Start of property details
Share this property:
6750 N SAN JUAN TERRACE
Crystal River, FL 34428
FOR
SALE
$2,350,000
Active
6
Beds
5
Baths
6
Garage
3,500
Sqft
82
Acres
MLS# V4950972
Cumulative Days on Market: 16 · Includes prior listings · Currently listed since 08/31/26 · Data provided by the MLS.

Property Description

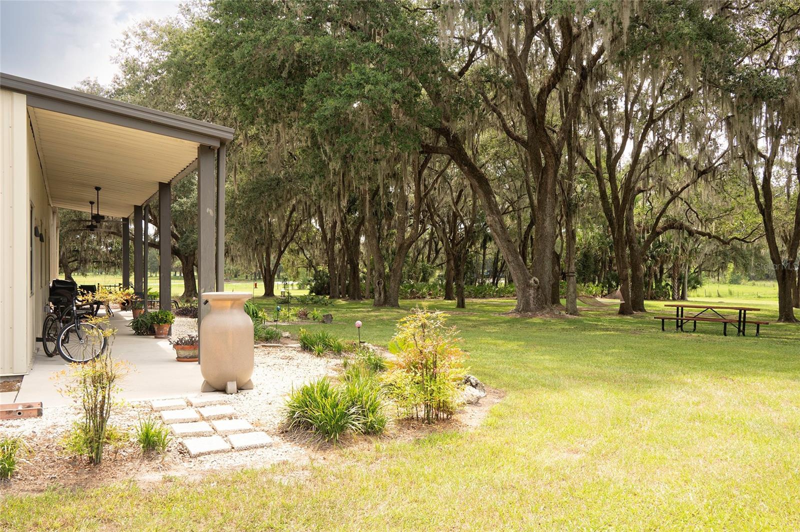
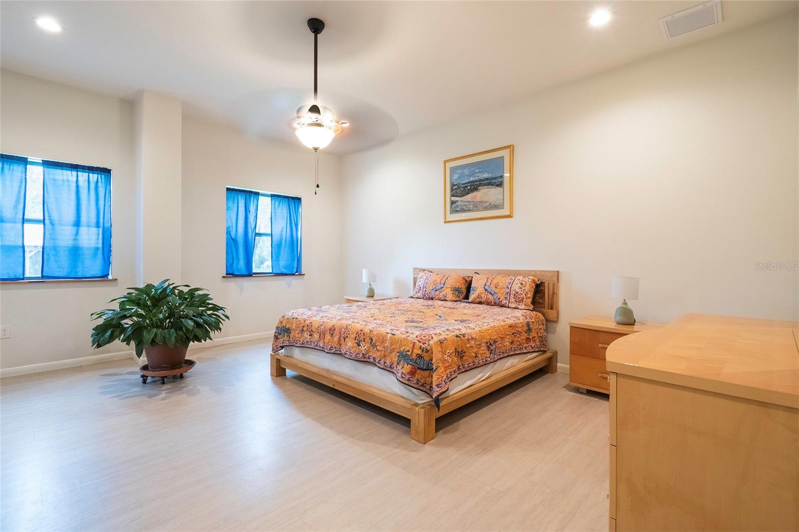
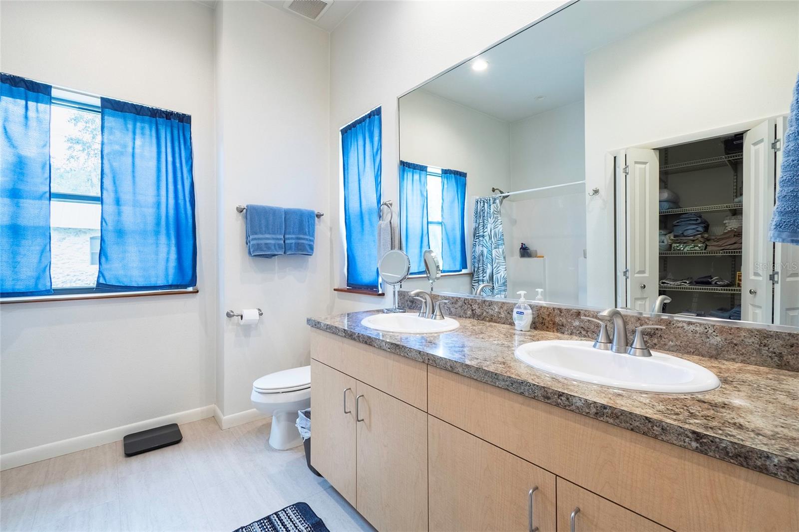
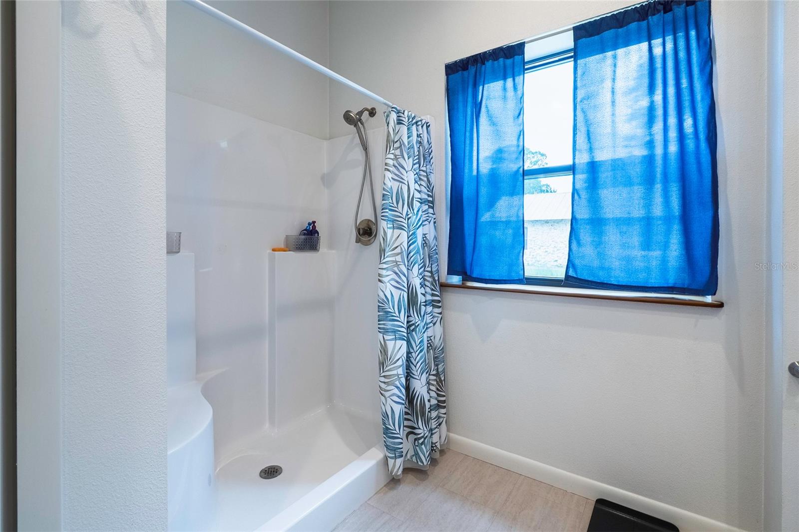
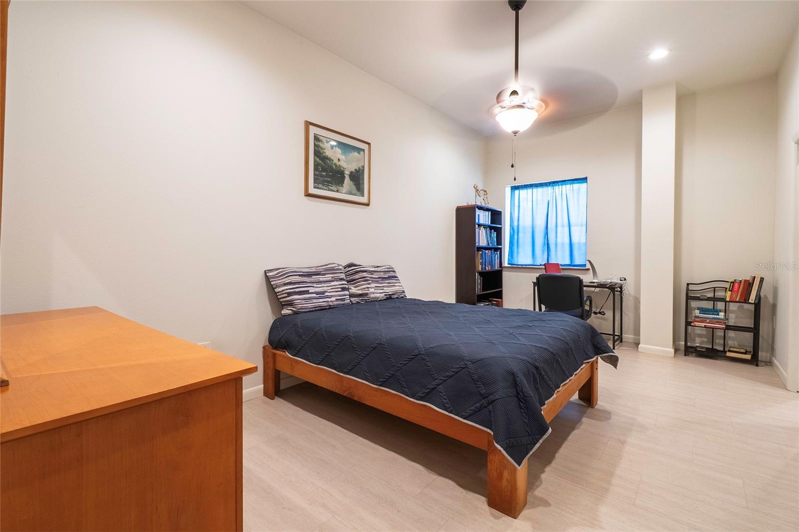
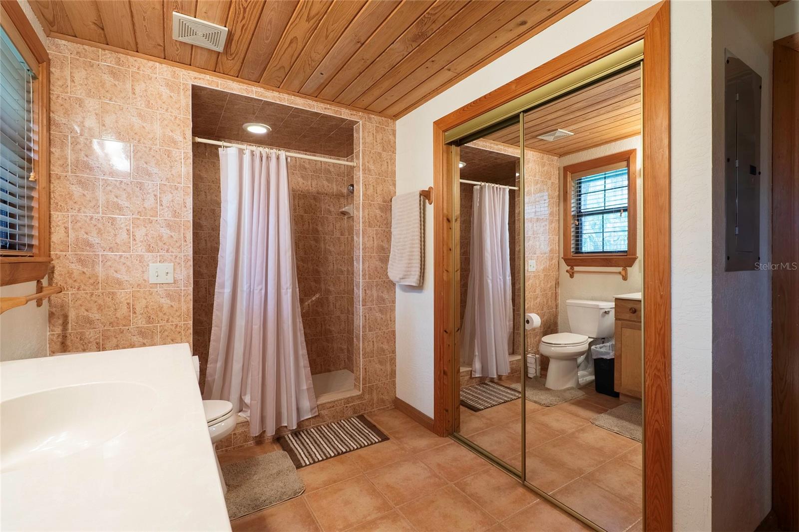
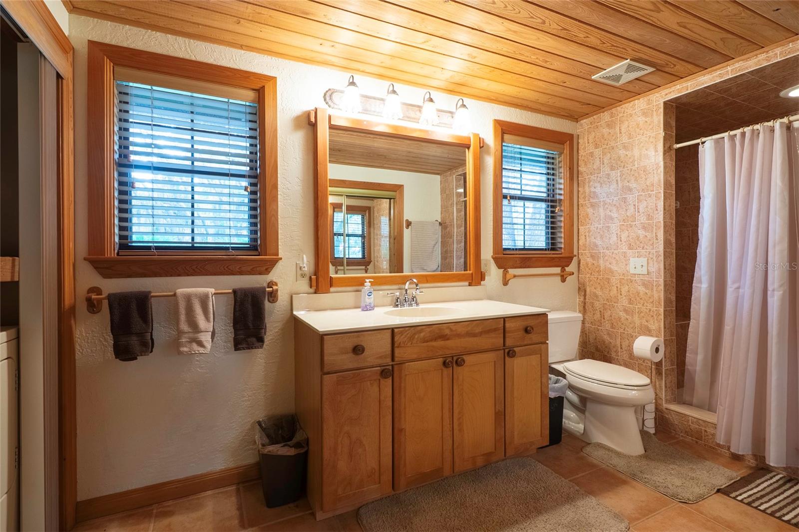
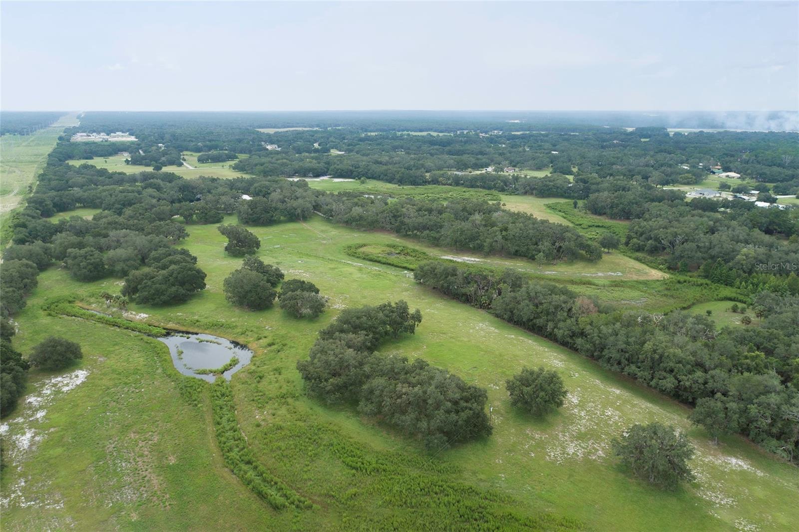
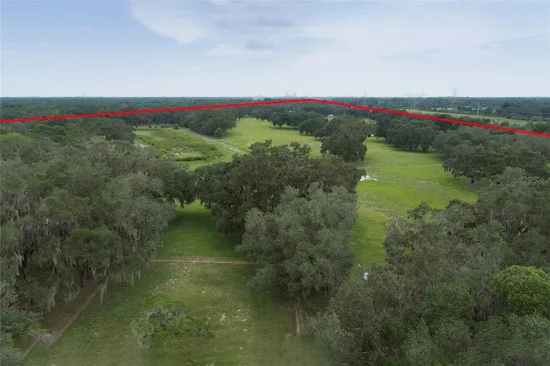
82-Acre Legacy Estate: A Turnkey Ranch and Family Compound. Whether you are looking for a multi-generational family compound, a large working ranch with open ranch houses, or a massive piece of land to live on and subdivide to sell the rest, the possibilities are endless. Enjoy pristine country life without sacrificing convenience, located within 5 miles of a new highway junction providing direct expressway access to Tampa.

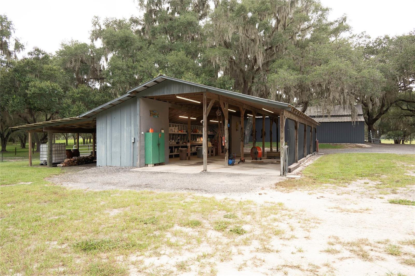
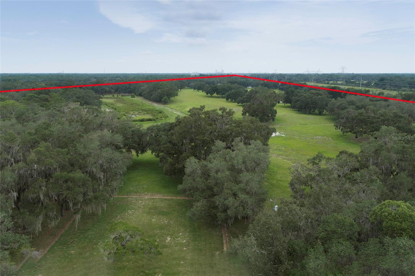
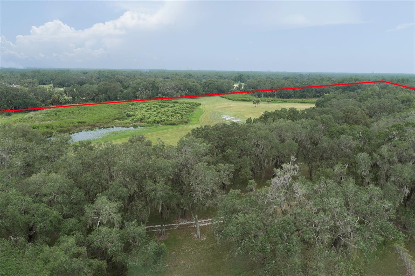
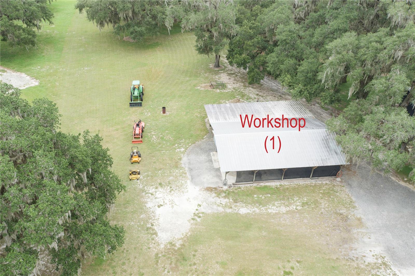
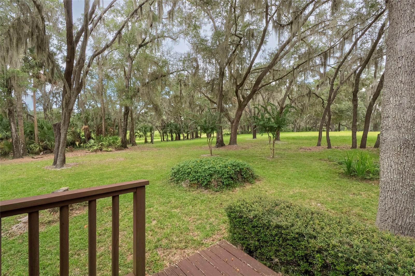
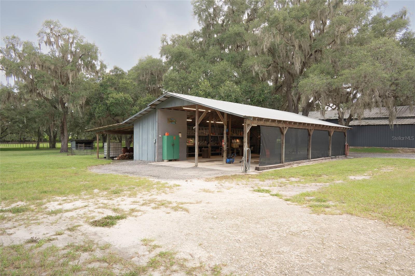
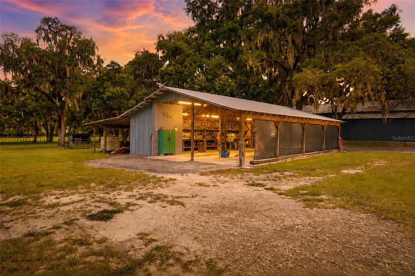
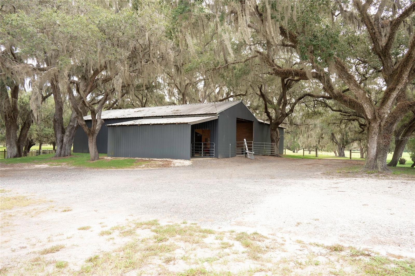
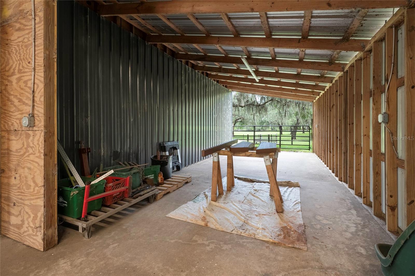
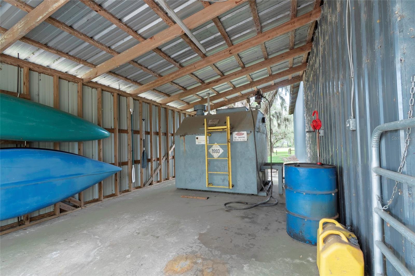
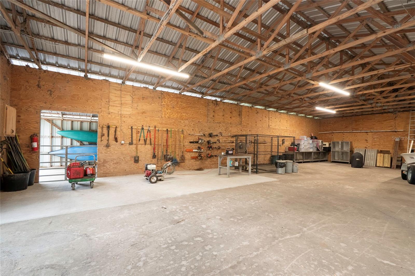
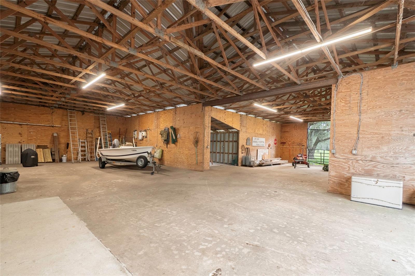
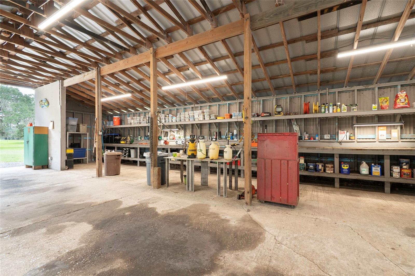
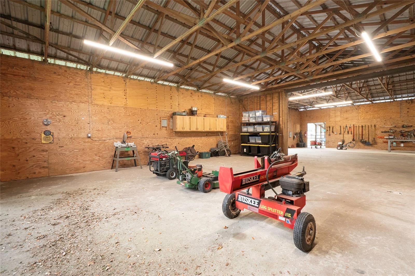
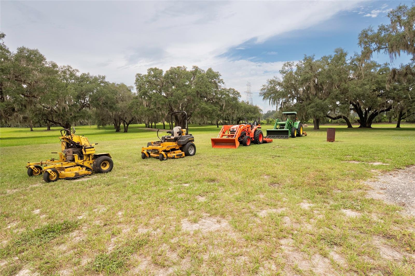
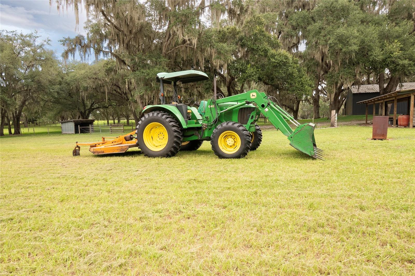
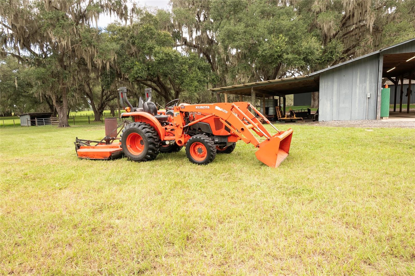
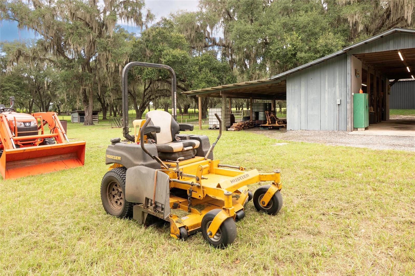
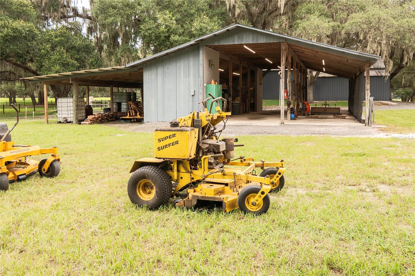
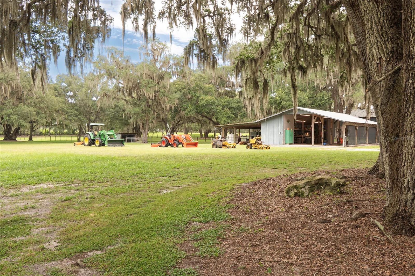
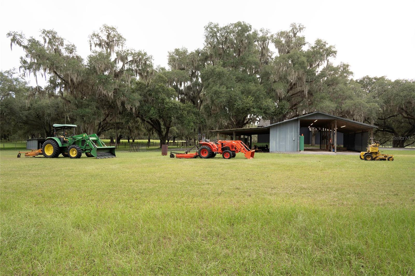
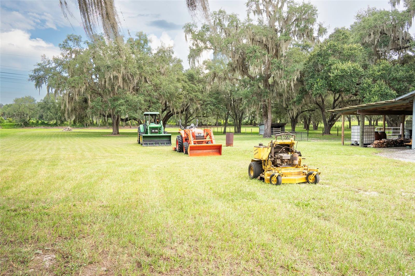
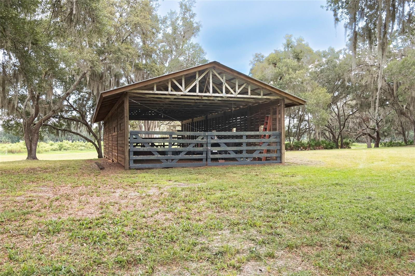
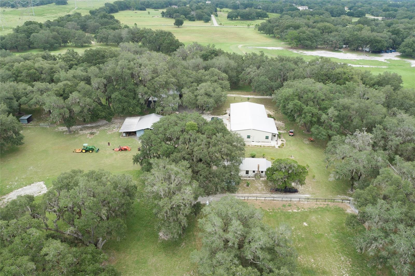
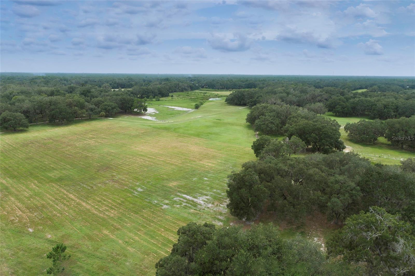
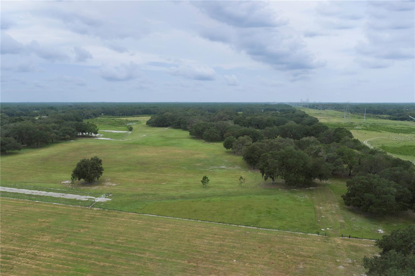
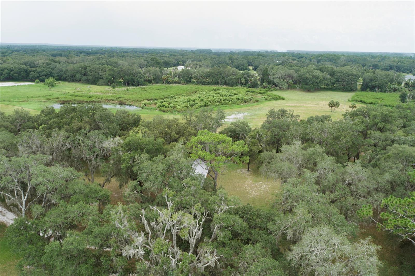
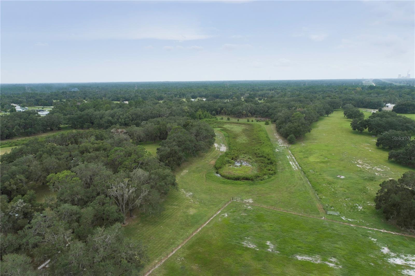
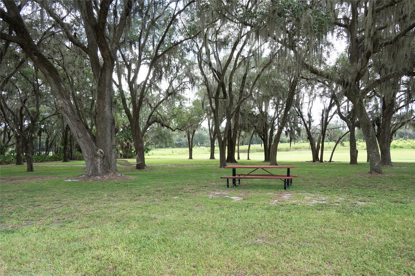
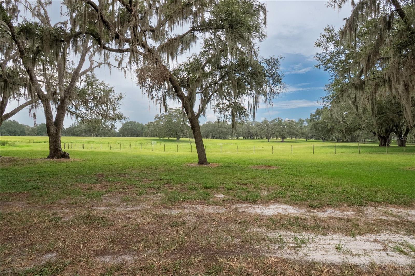
Set on 82 sprawling acres of fully cleared, meticulously fenced-in pasture, this extraordinary property is primed for a premier horse farm, a cattle operation, or an unparalleled private retreat. The estate offers high-level self-sufficiency and turnkey agricultural readiness, coming complete with over $200, 000 in top-tier farm equipment, a backup generator, and a dedicated 1, 000-gallon diesel tank.

The Residences:
The property features three distinct, move-in-ready homes, offering the perfect setup for extended family, guests, or on-site staff:

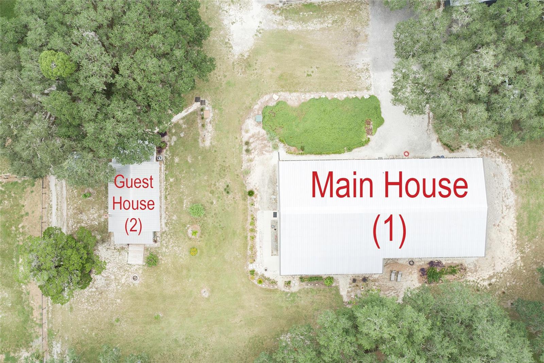
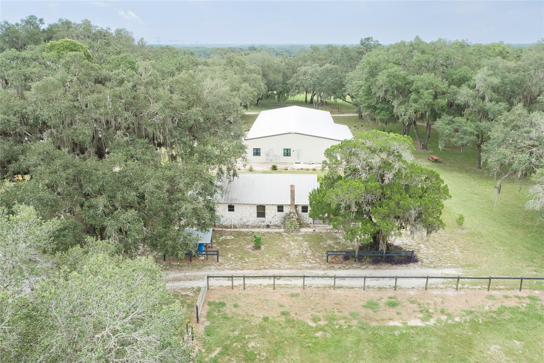
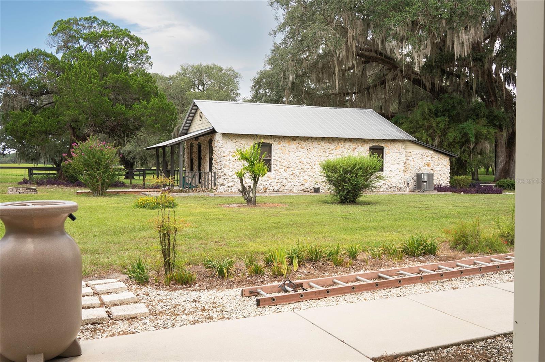
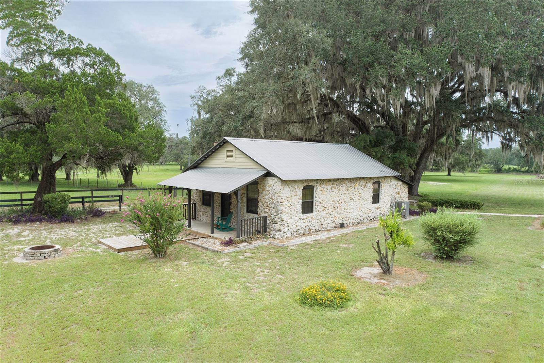
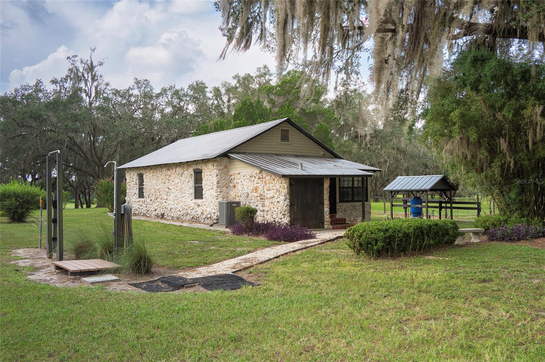
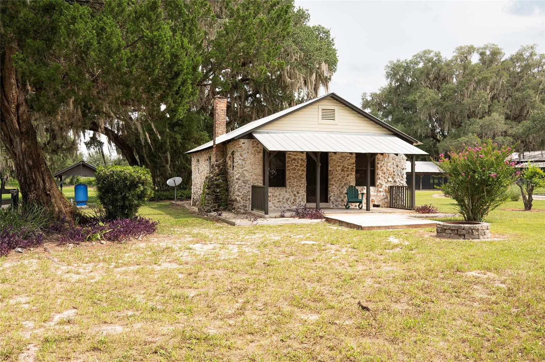
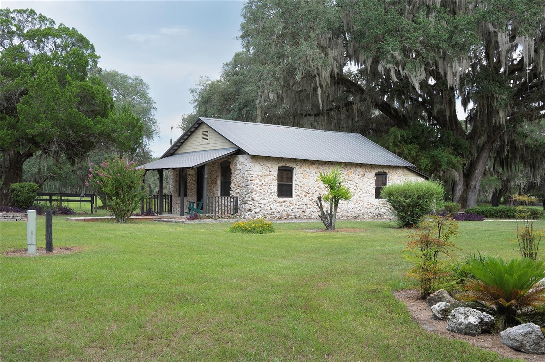
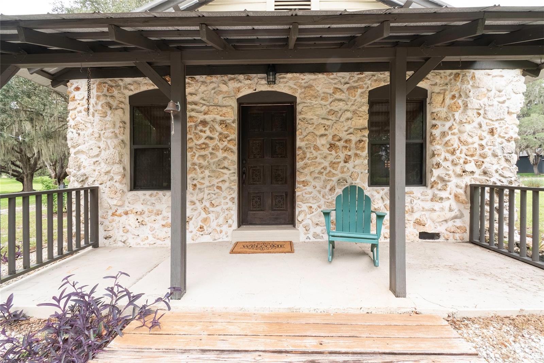
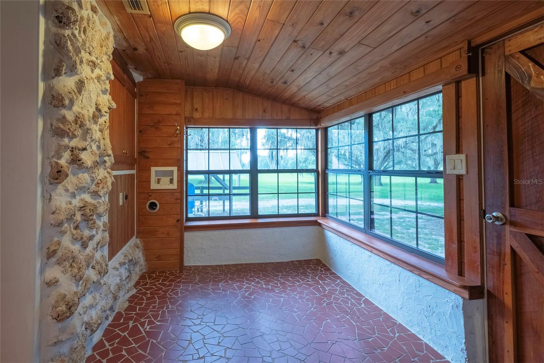
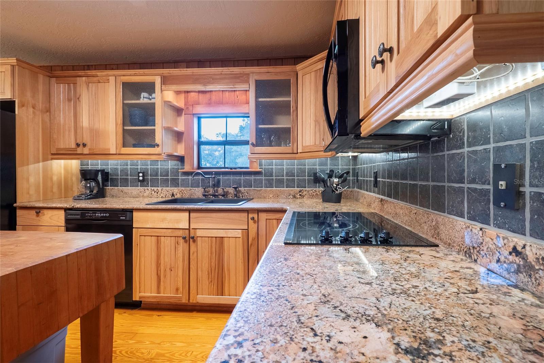
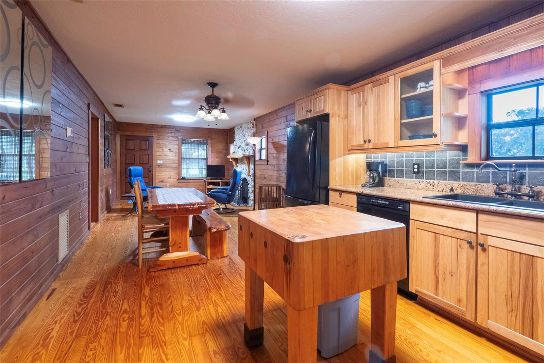
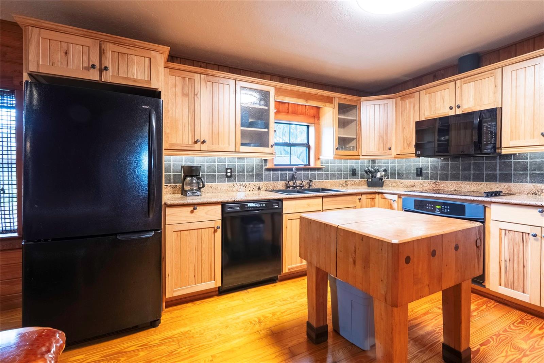
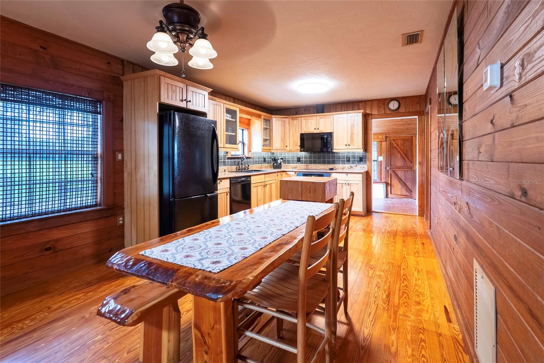
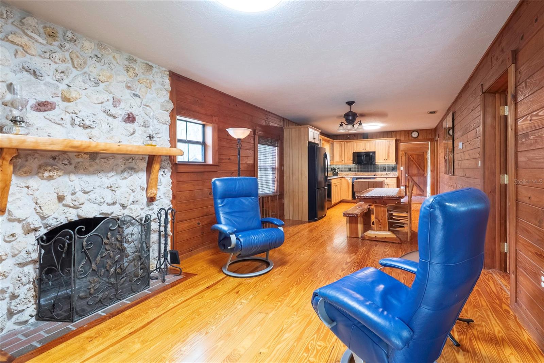
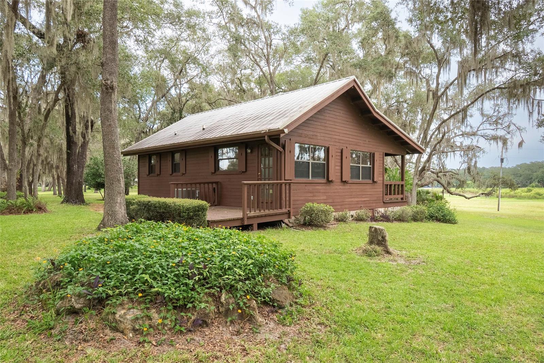
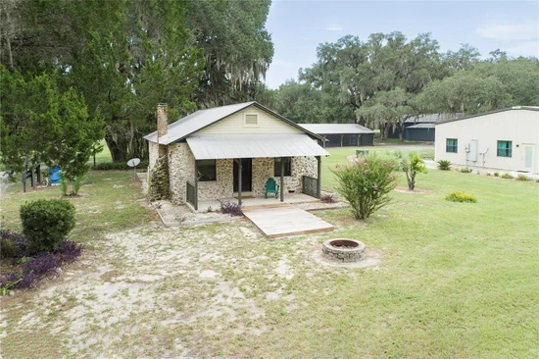
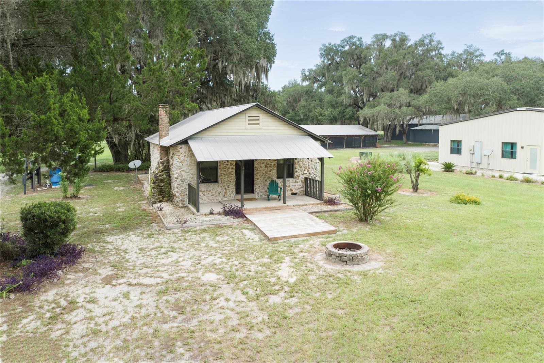
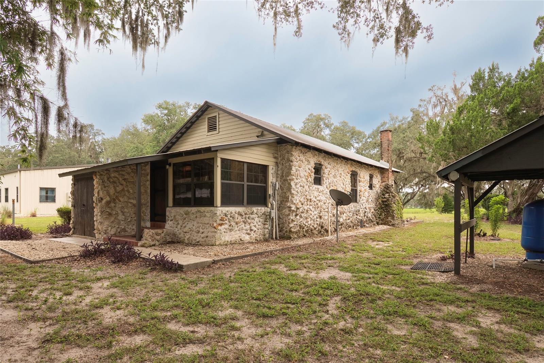
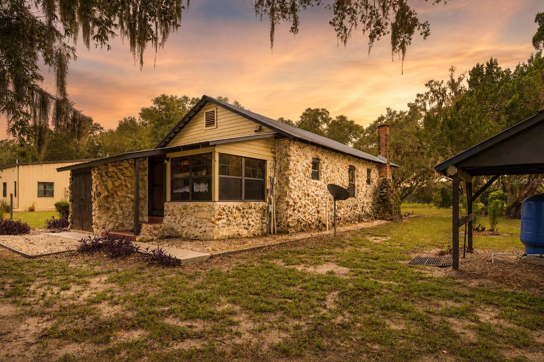
The Historic Stone Cabin (Built 1909): Beautifully updated to merge modern luxury with century-old architectural charm and solid stone craftsmanship.
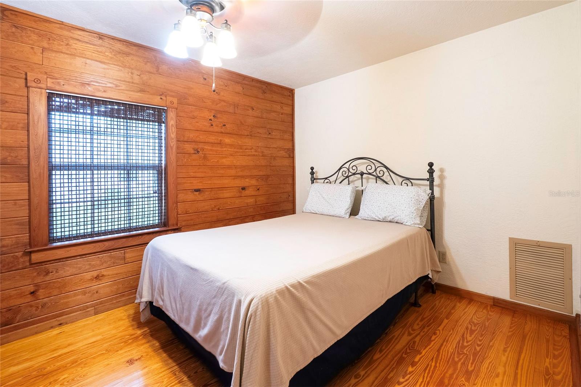
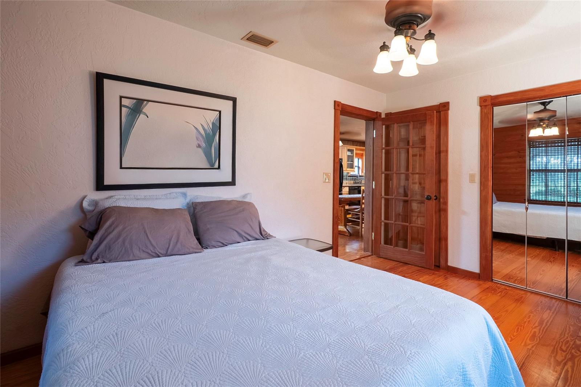
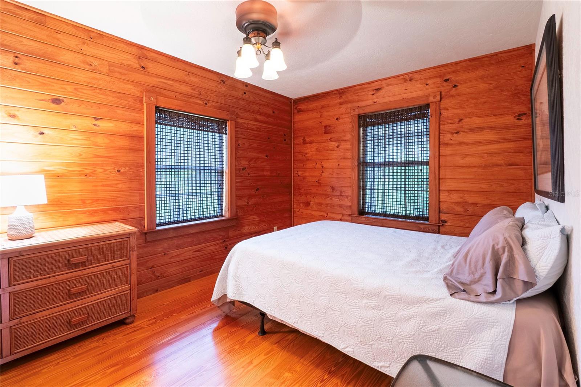
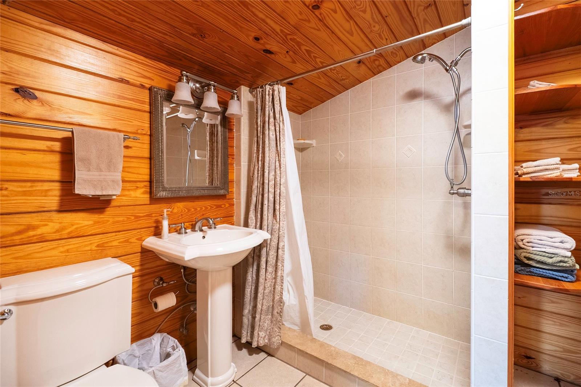
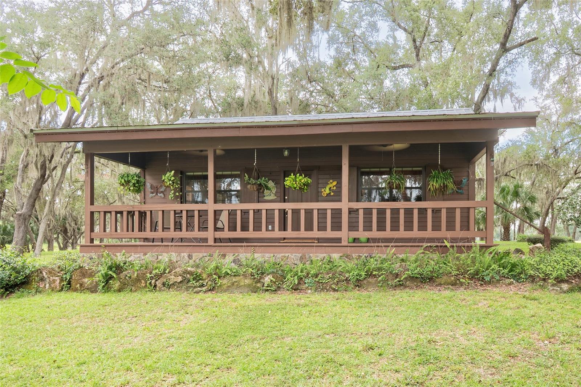
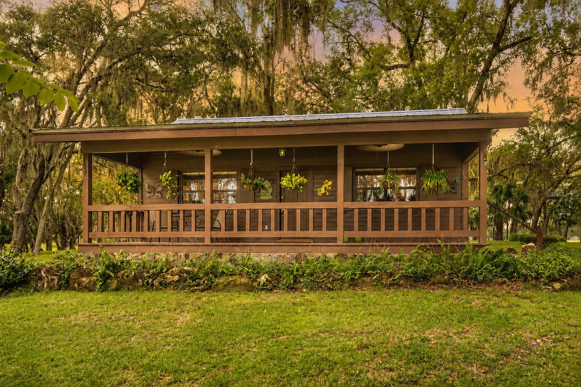
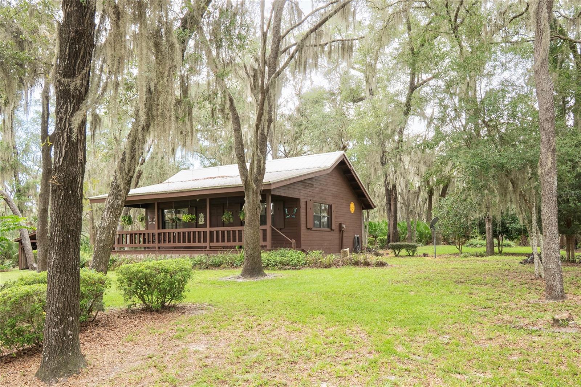
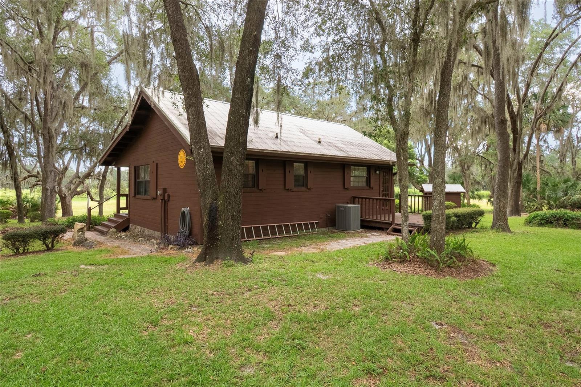
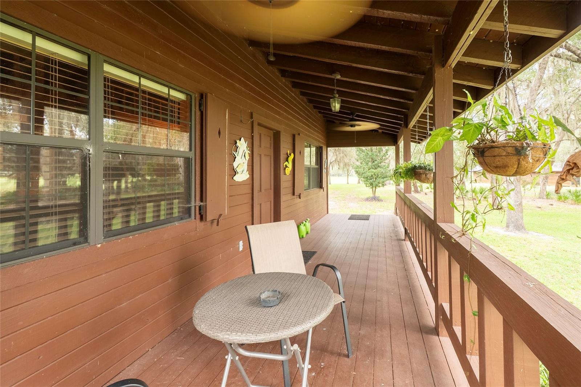
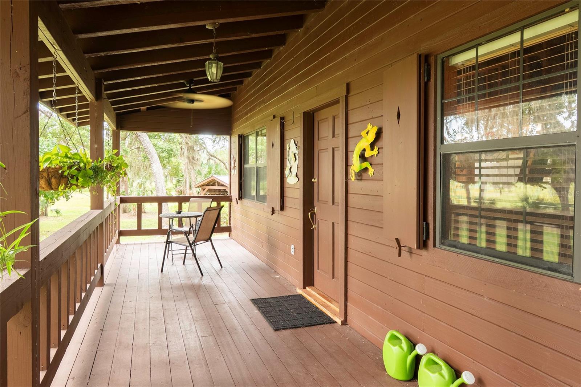
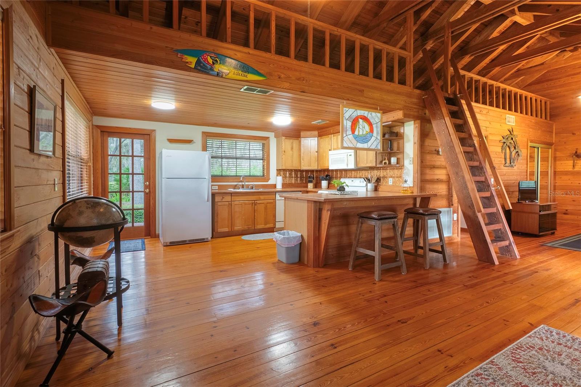
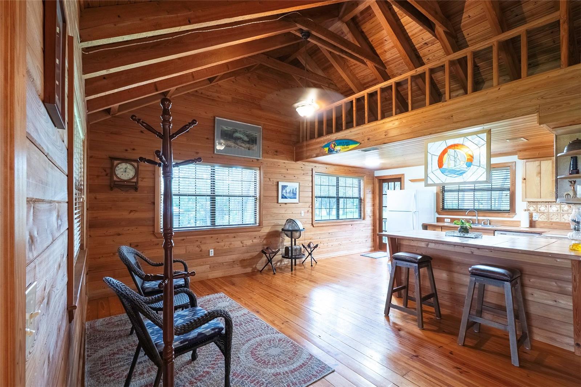
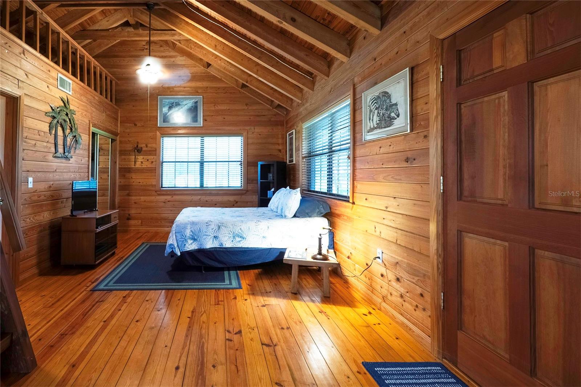
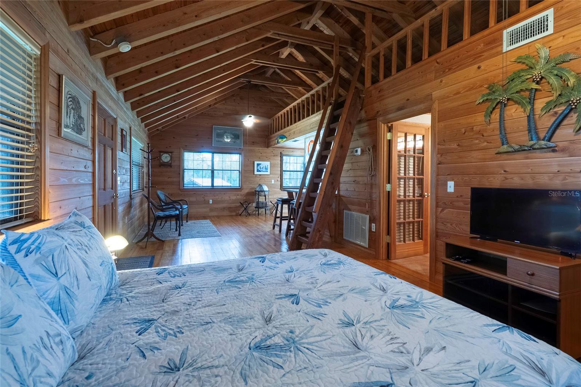
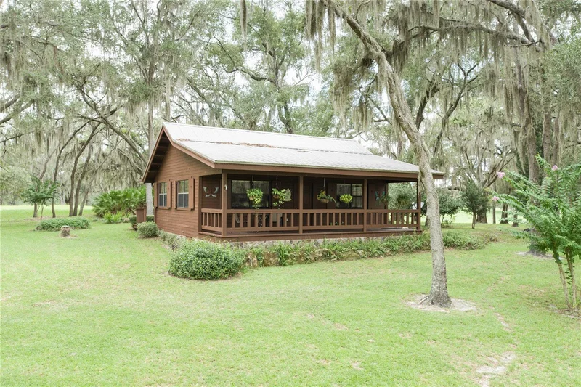
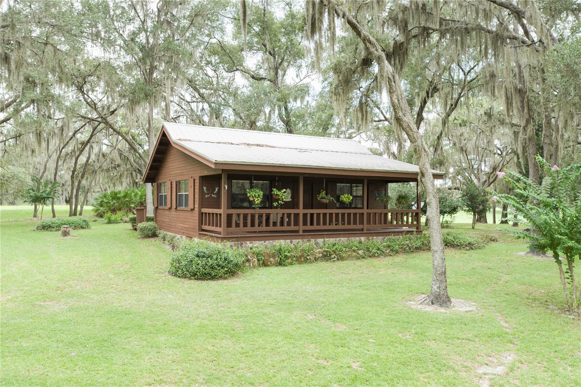
The Classic Log Cabin (Built 1978): Fully renovated to provide warm, rustic living with all of today's essential comforts and modern finishes.
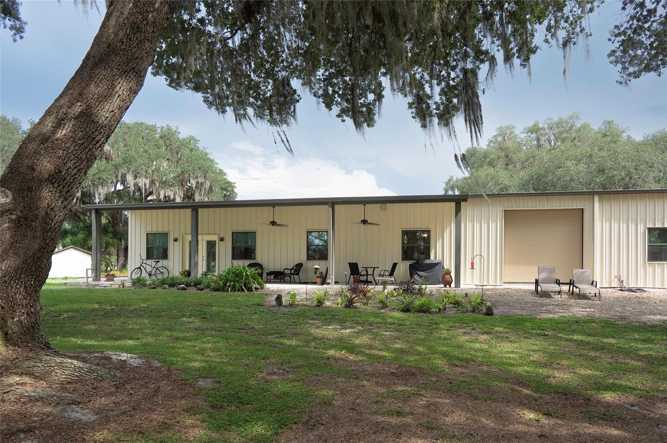
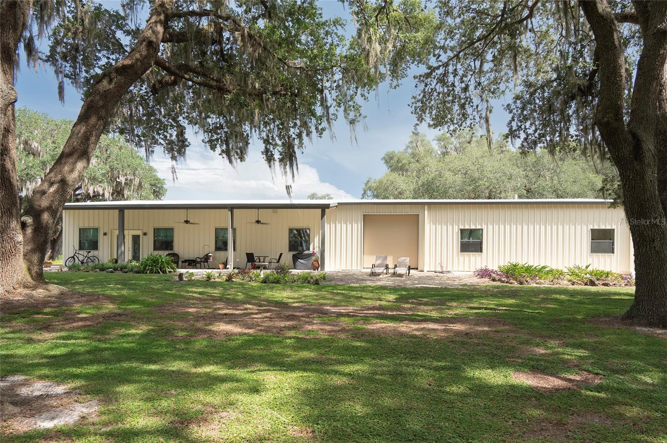
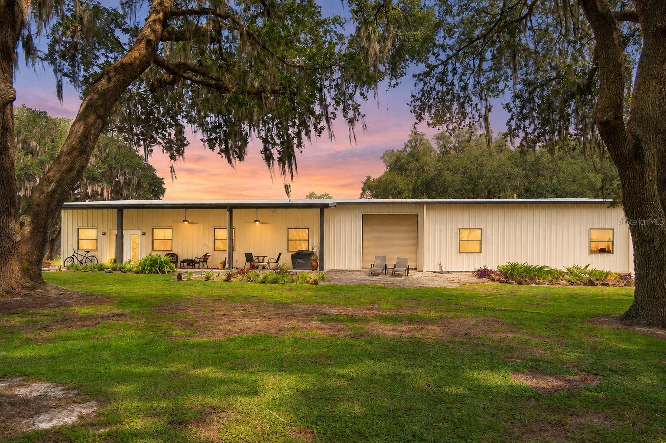
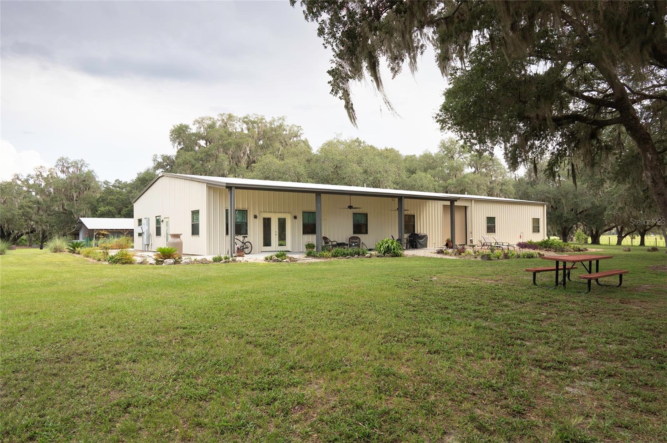
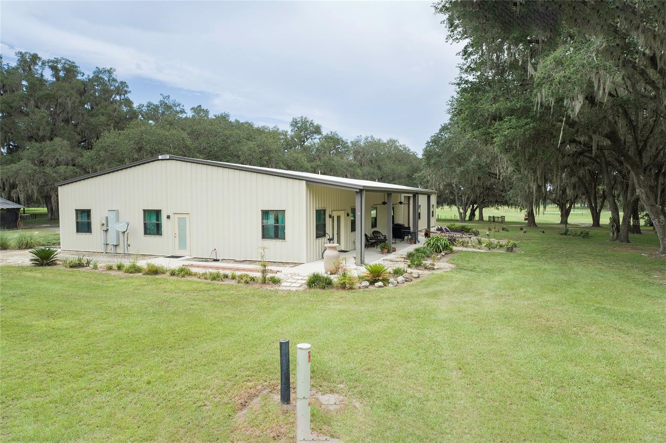
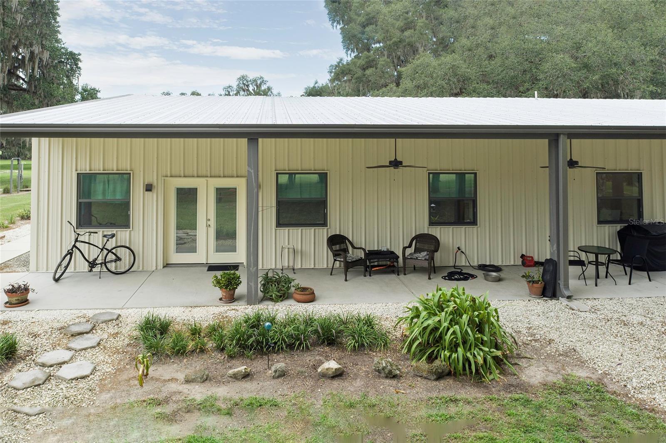
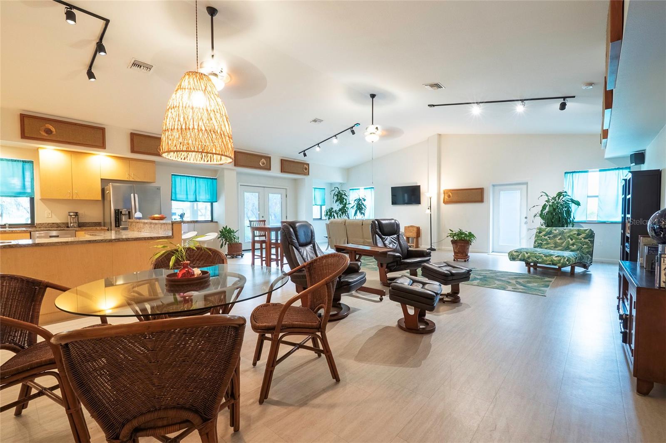
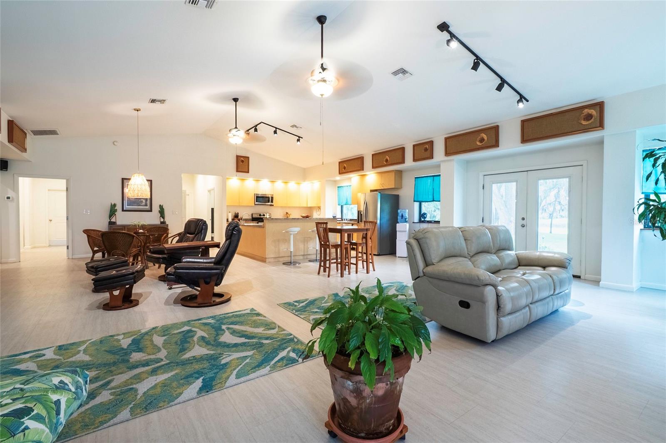
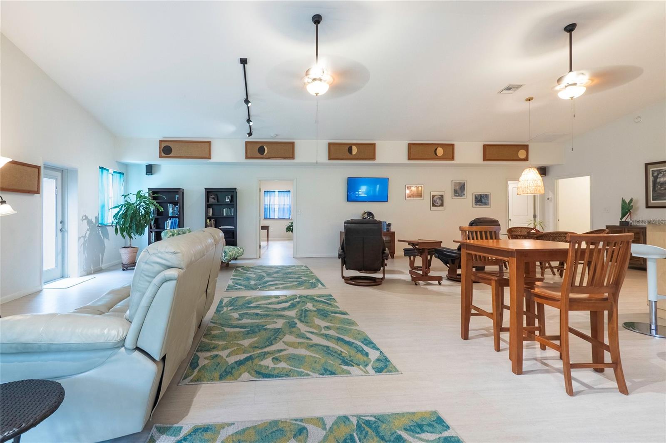
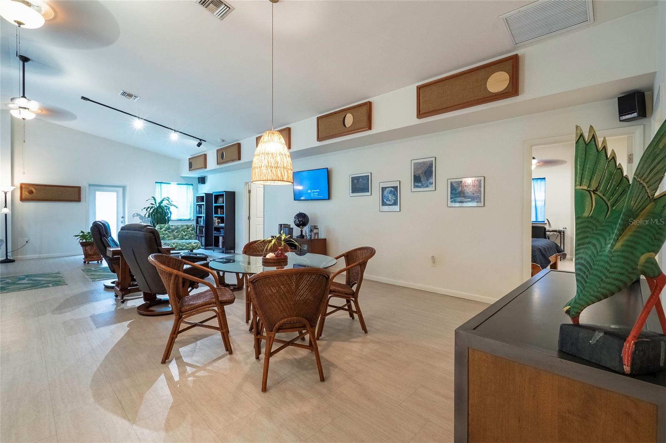
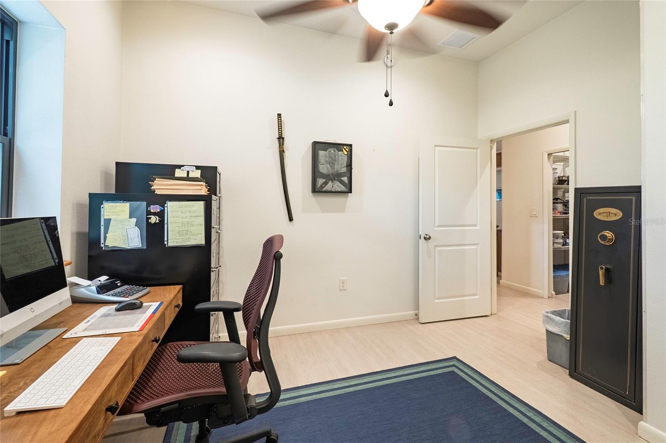
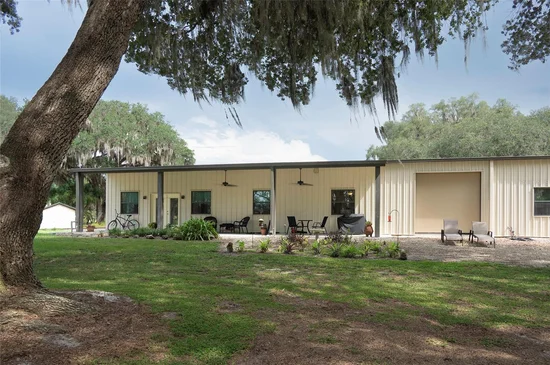
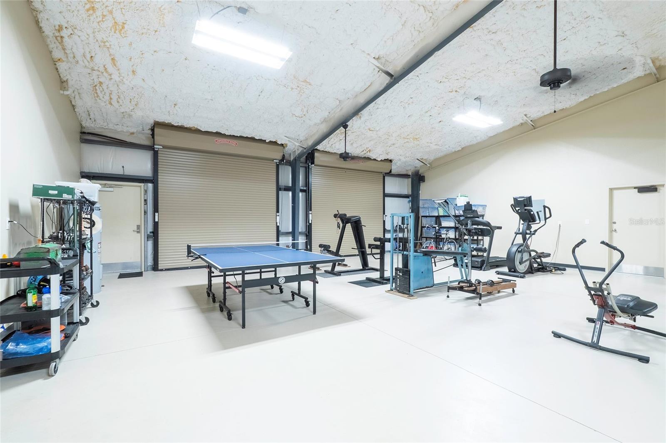
The Modern Barndominium (Built 2020): A sleek, versatile space combining contemporary residential living with robust utility and massive open-concept scale.

Equestrian and Agricultural Amenities:

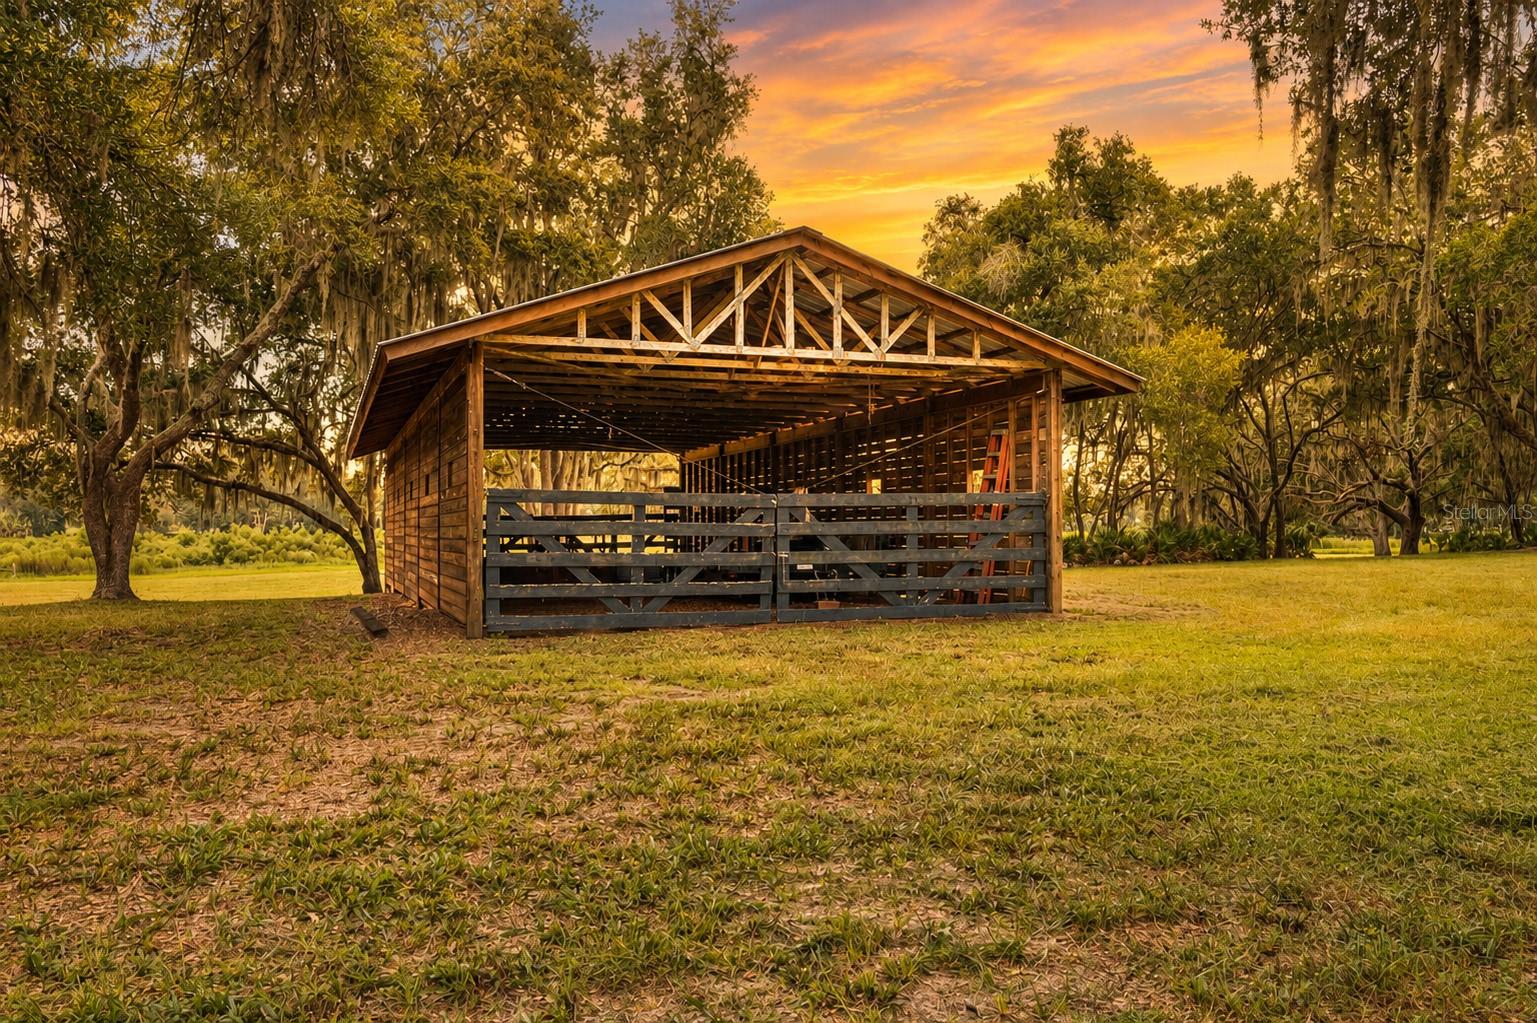
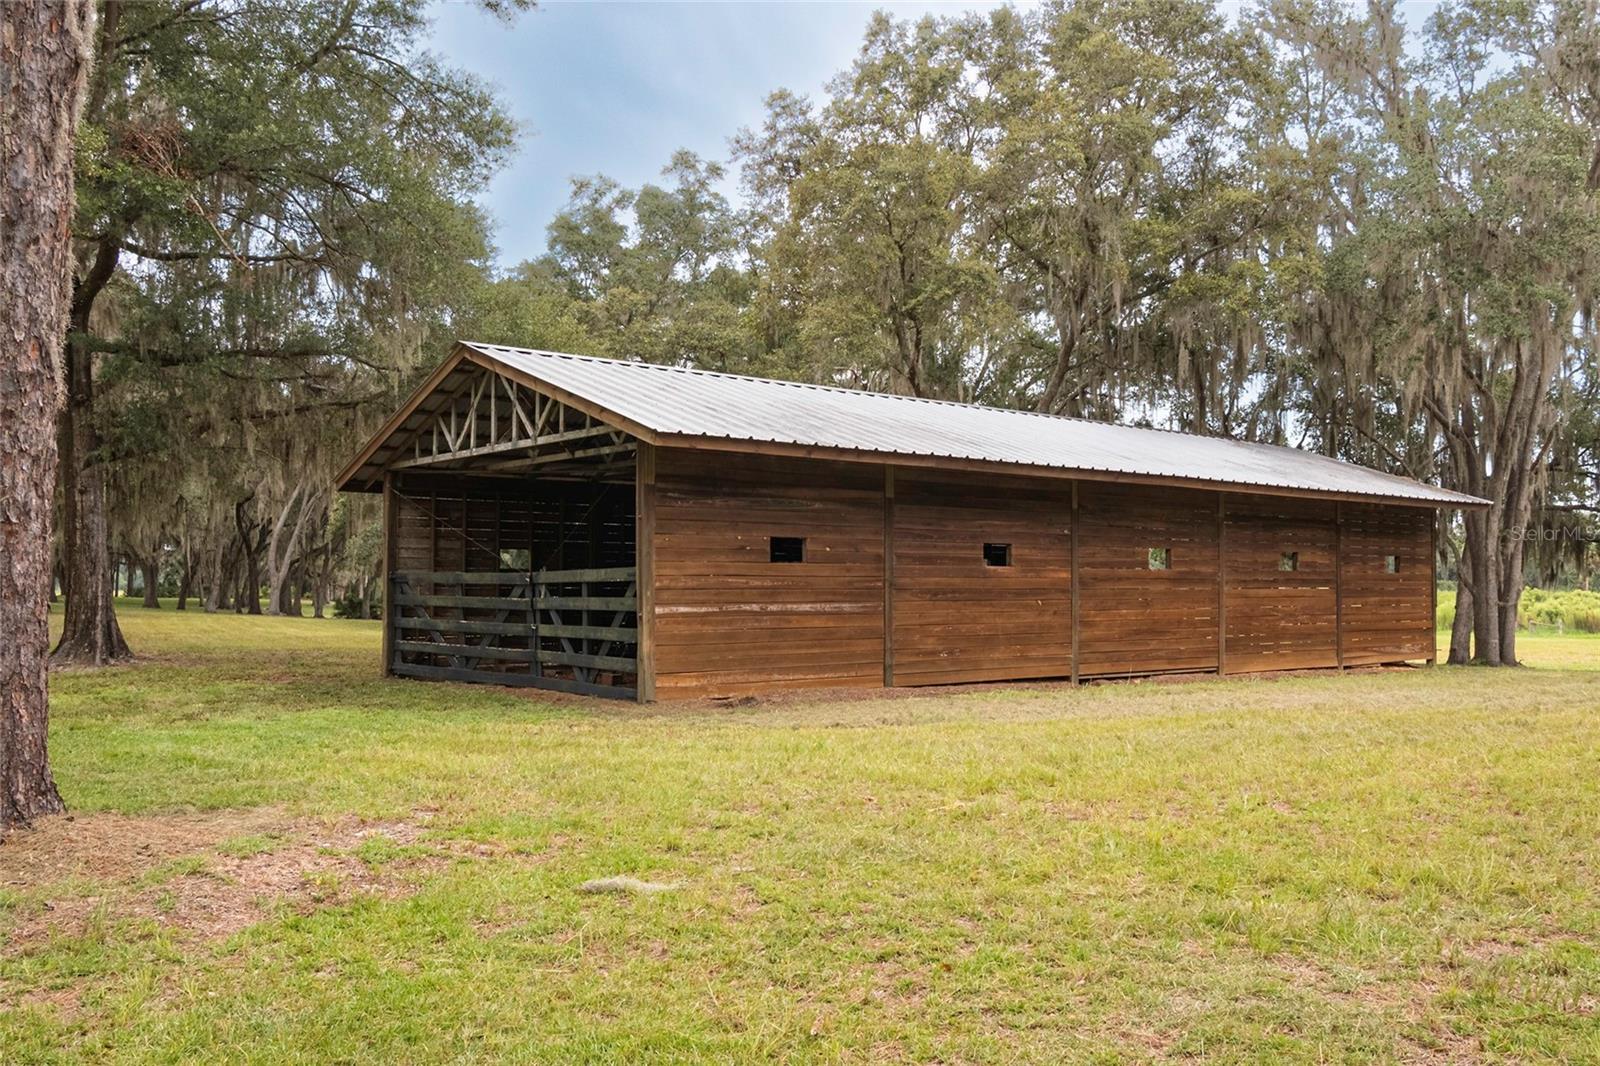
82 Cleared and Fenced Acres: Ready for immediate grazing, riding, or crop management.
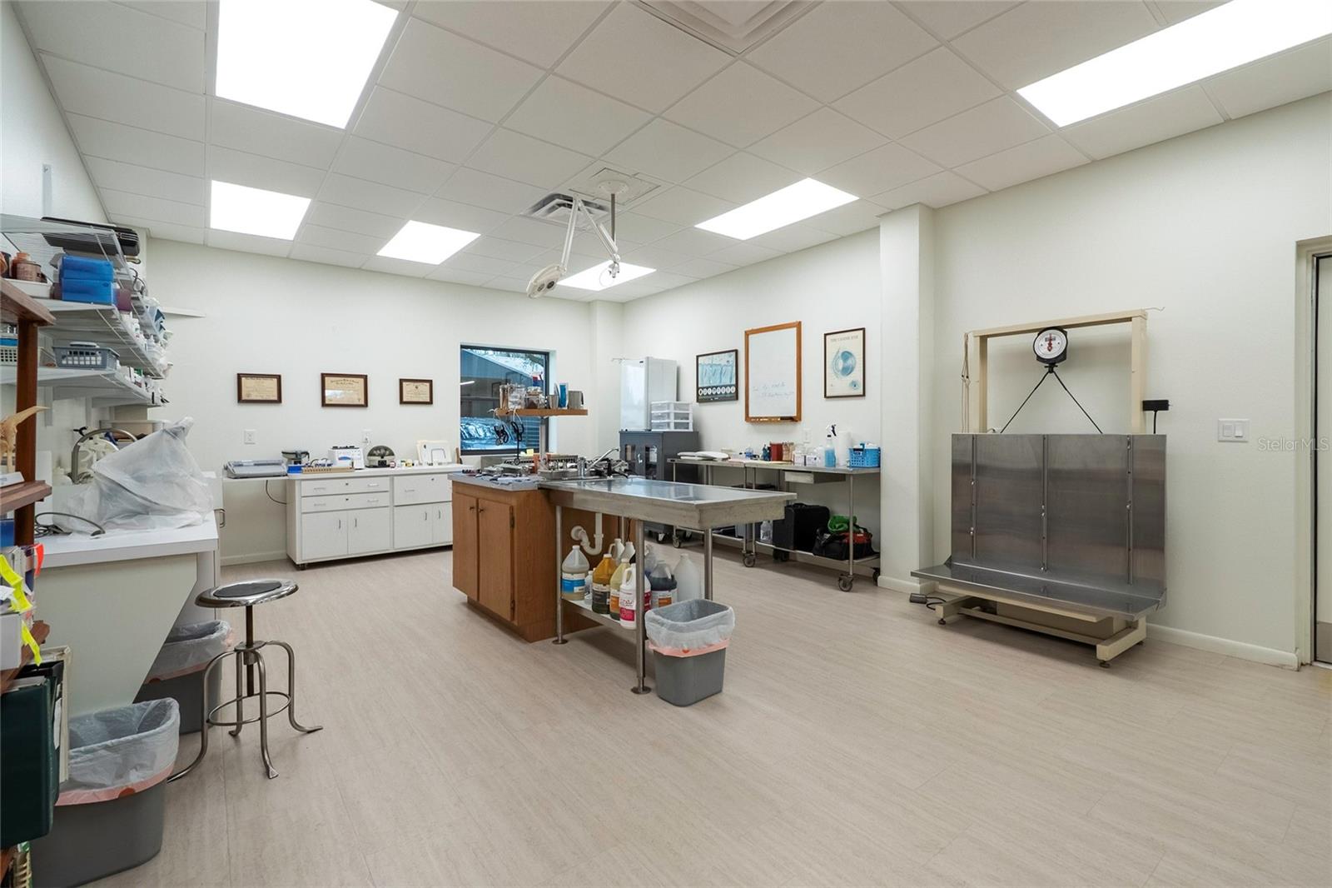
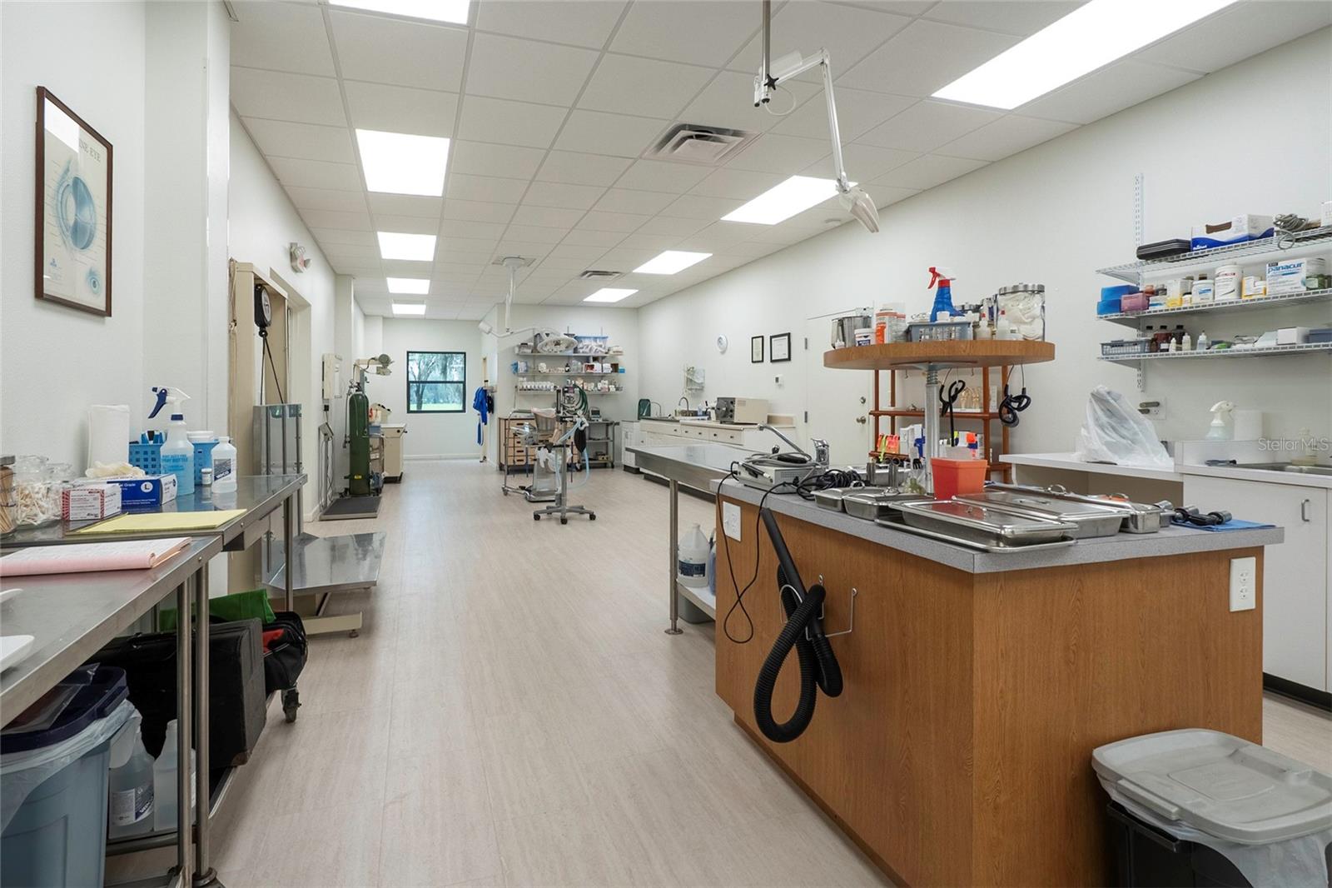
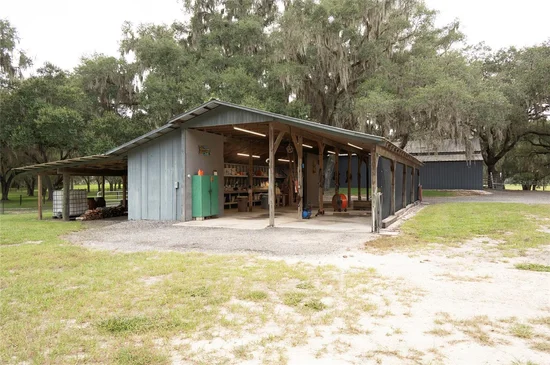
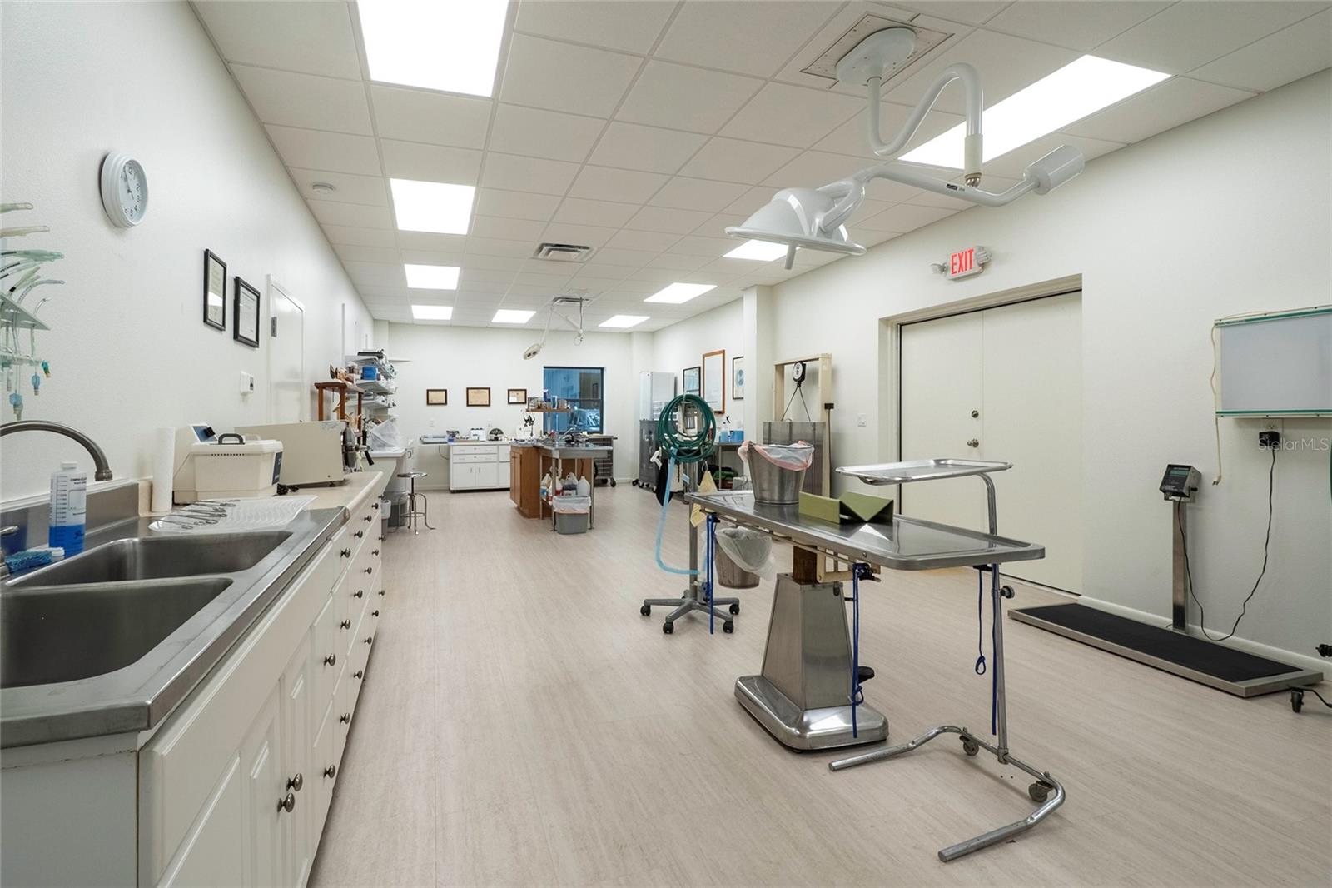
Fully Functioning Vet Clinic: An incredible, rare addition to the property. Whether you are running a large-scale breeding operation, boarding livestock, or simply need the infrastructure, this fully equipped clinic is ready for immediate use.
Included Equipment: Over $200, 000 in premium farm equipment conveys with the sale, ensuring your operation doesn't miss a beat from day one.
Prime Location and Infrastructure: Conveniently located within 5 miles of a new highway junction connecting directly toward Tampa, and outfitted with a backup generator and 1, 000-gallon diesel tank to keep operations running smoothly.

This is a rare opportunity to secure a multi-dwelling estate with limitless commercial, agricultural, and residential potential. Schedule your private tour today to explore everything this incredible 82-acre compound has to offer.

Ask a Local Expert

Property Highlights

Property Type
Residential
Property Sub Type
Farm
Architectural Style
Cabin, Custom, Historic, Ranch
Bedrooms
6
Total Bathrooms
5
Living Area
3,500 Sqft
Price / Sqft
$671
Acres
82
Year Built
1998
Condition
Completed
Cumulative Days On Market
5

Location

Area
34428 - Crystal River
City/Township
CRYSTAL RIVER
Direction Faces
North
Water View
Yes
View
Trees/Woods
Subdivision
SHAMROCK ACRES PHASE 3 UNREC
County
Citrus
Zoning
RURMH

Lake/Waterfront Information

Water View
Yes

Property Details
Price
$2,350,000
Condition
Completed
Property Type
Residential
Property Sub Type
Farm
Flood Zone Code
X

Building

Levels
Two
Total Area
5,650 Sqft

Community

Local Schools

Elementary School
Crystal River Primary School
Middle School
Crystal River Middle School
High School
Crystal River High School

Interior Features

Bedrooms and Bathrooms

Total Bathrooms
5
Full Bathrooms
4
1/2 Bathrooms
1
Bedrooms
6
In-Law Suite
Yes

Area and Spaces

Living Area
3,500 Sqft

Appliances

Appliances
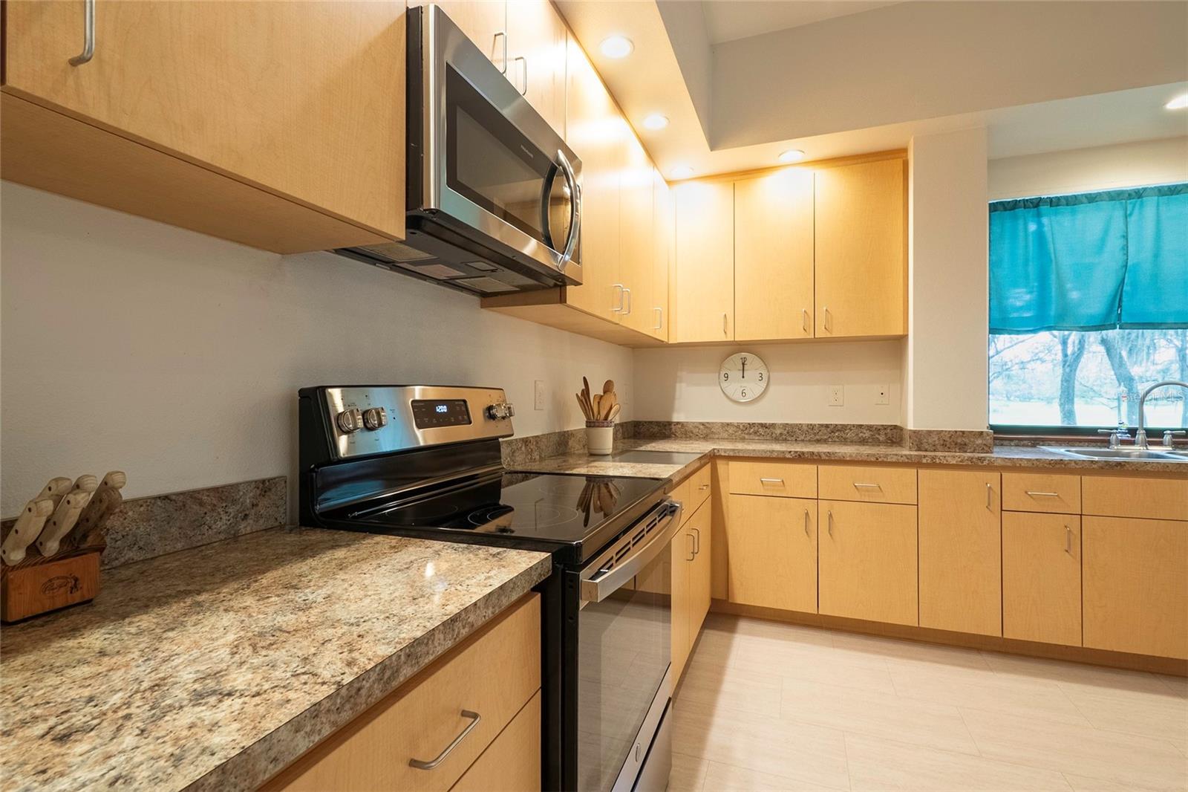
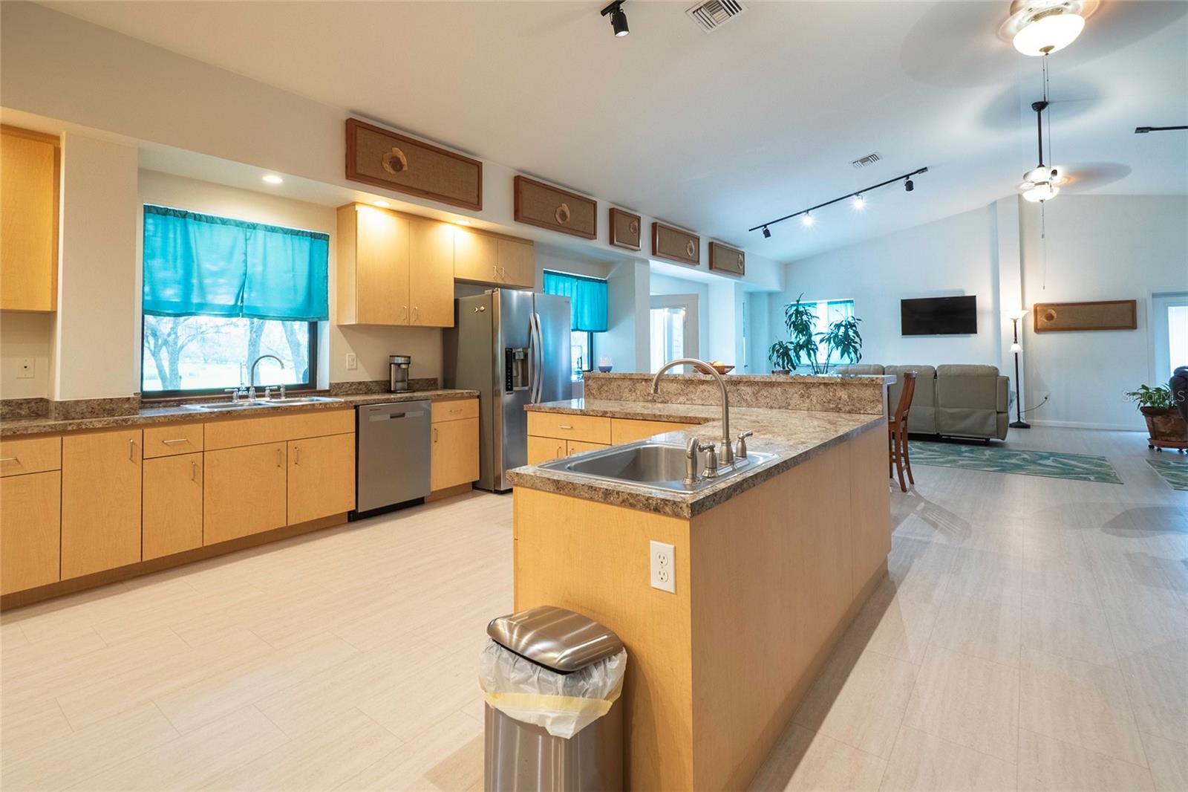
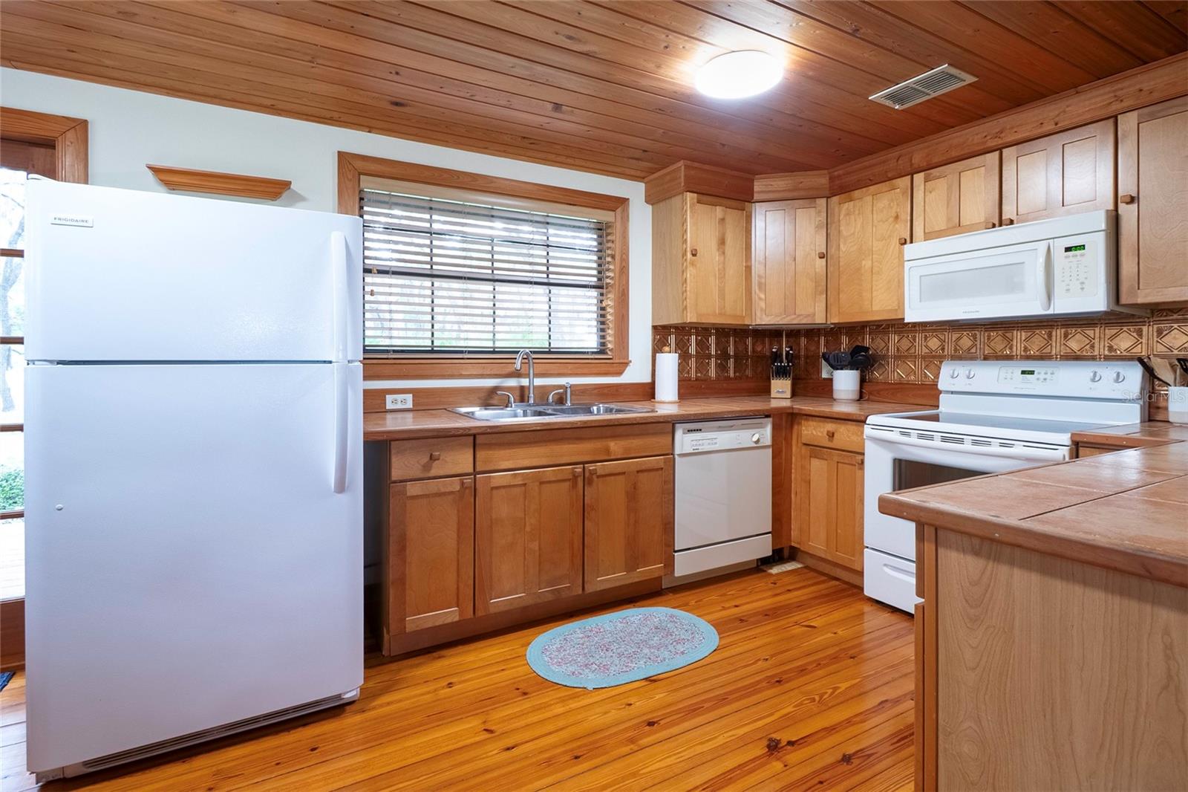
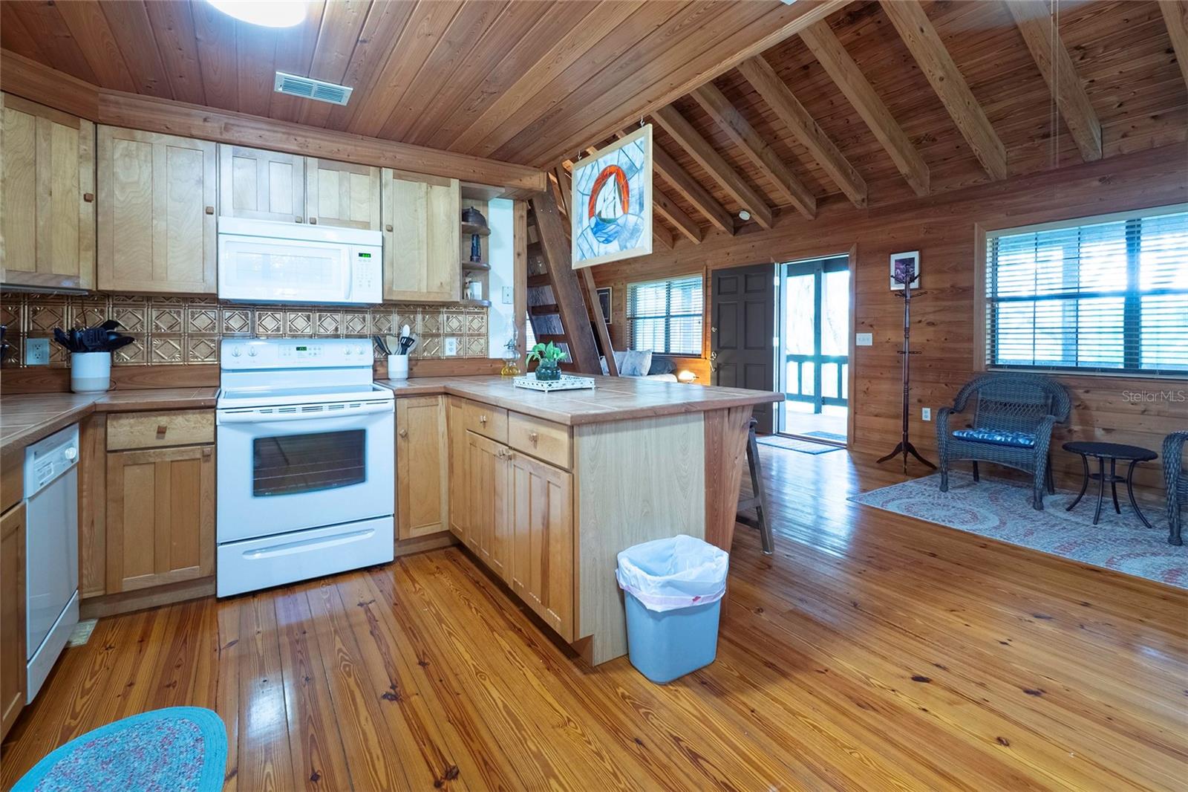
Built-In Oven, Cooktop, Dishwasher, Disposal, Dryer, Electric Water Heater, Exhaust Fan, Freezer, Ice Maker, Microwave, Range, Range Hood, Refrigerator, Washer, Water Softener

Interior Features

Interior Features
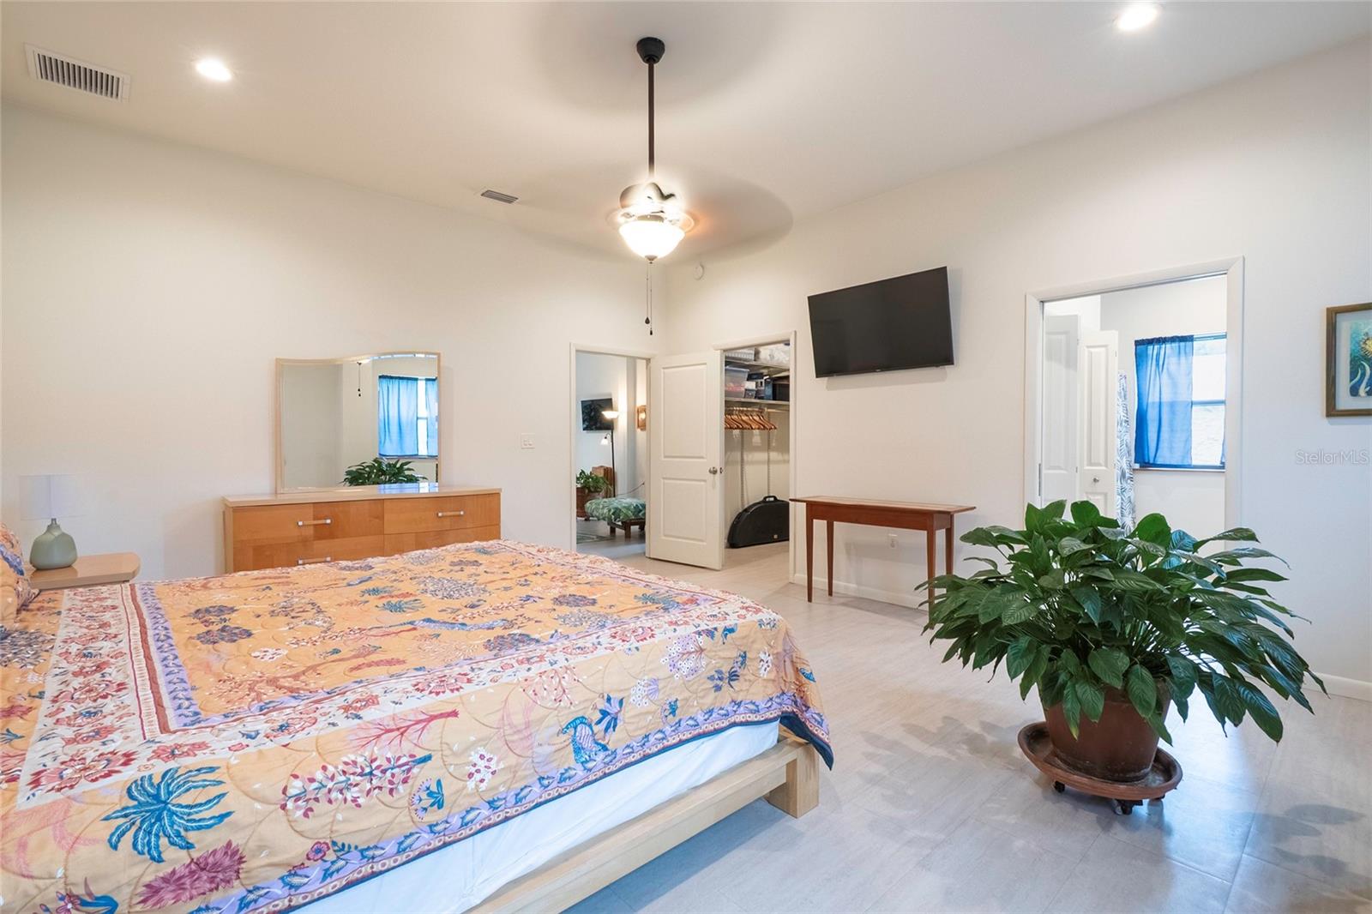
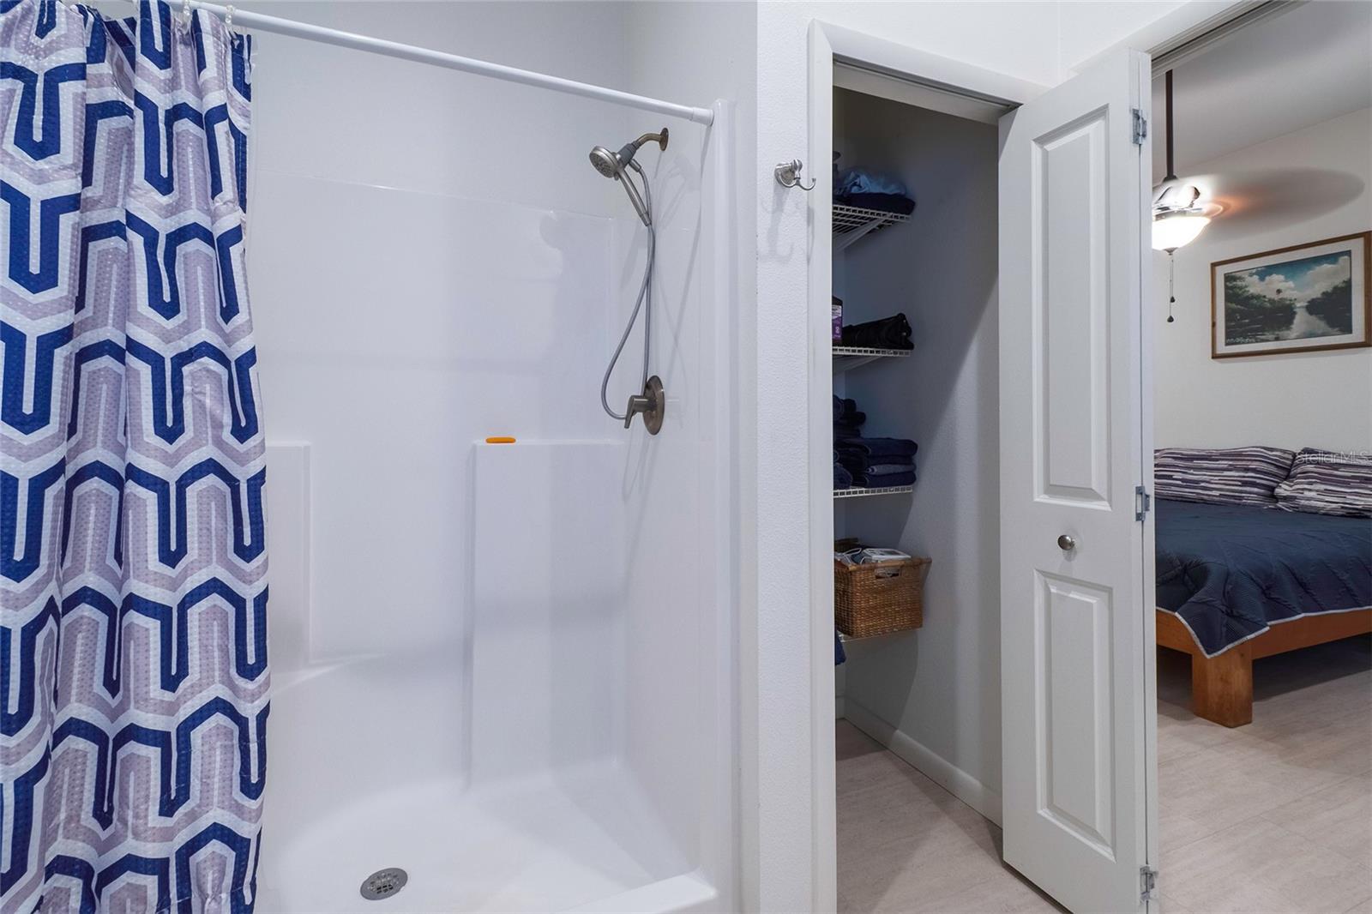
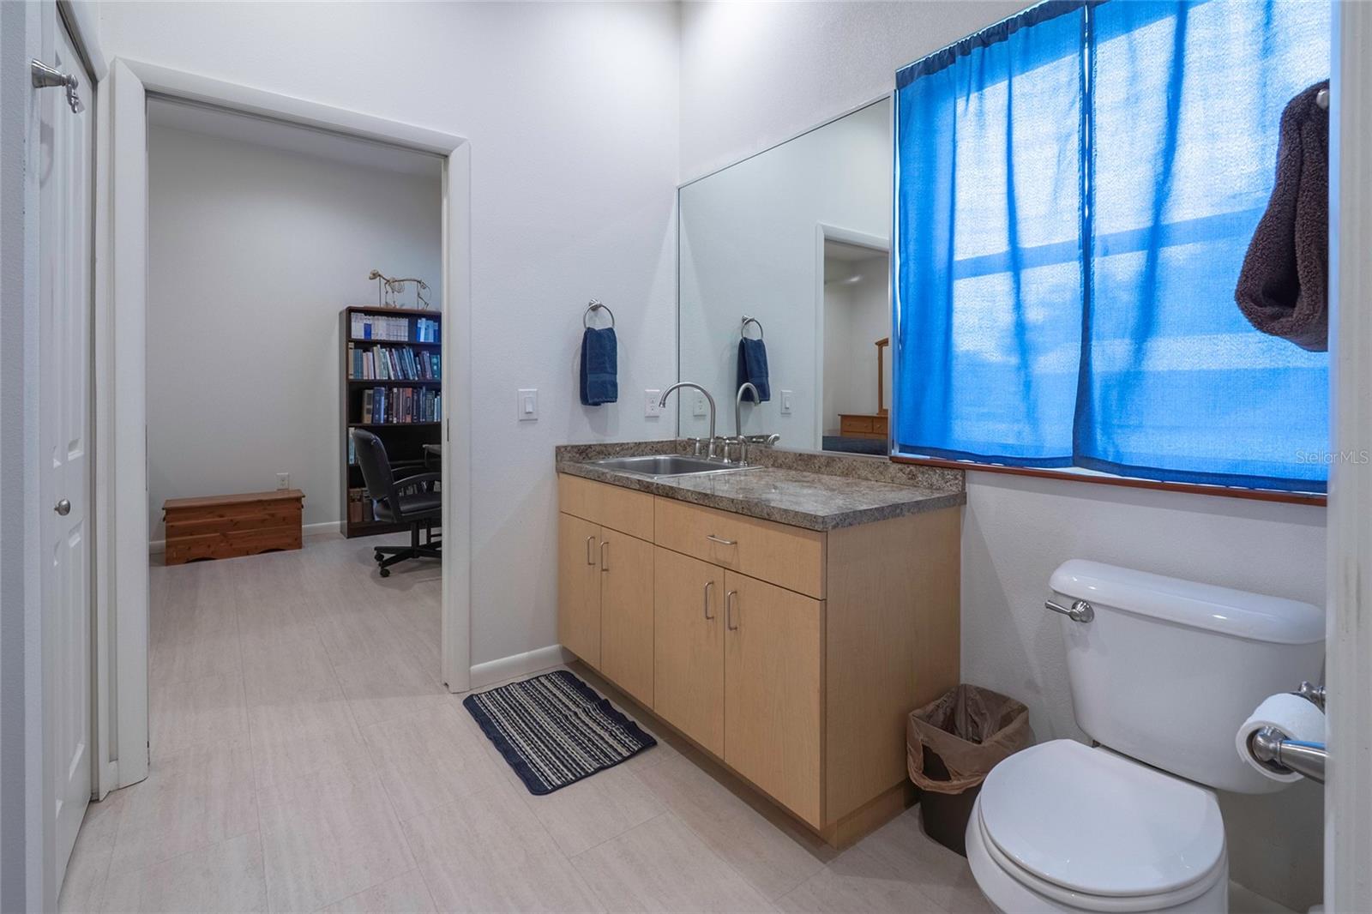
Built-in Features, Ceiling Fans(s), Eat-in Kitchen, High Ceilings, Kitchen/Family Room Combo, L Dining, Living Room/Dining Room Combo, Open Floorplan, Primary Bedroom Main Floor, Solid Wood Cabinets, Stone Counters, Thermostat, Vaulted Ceiling(s), Walk-In Closet(s), Window Treatments
Flooring
Ceramic Tile, Luxury Vinyl, Wood
Laundry Features
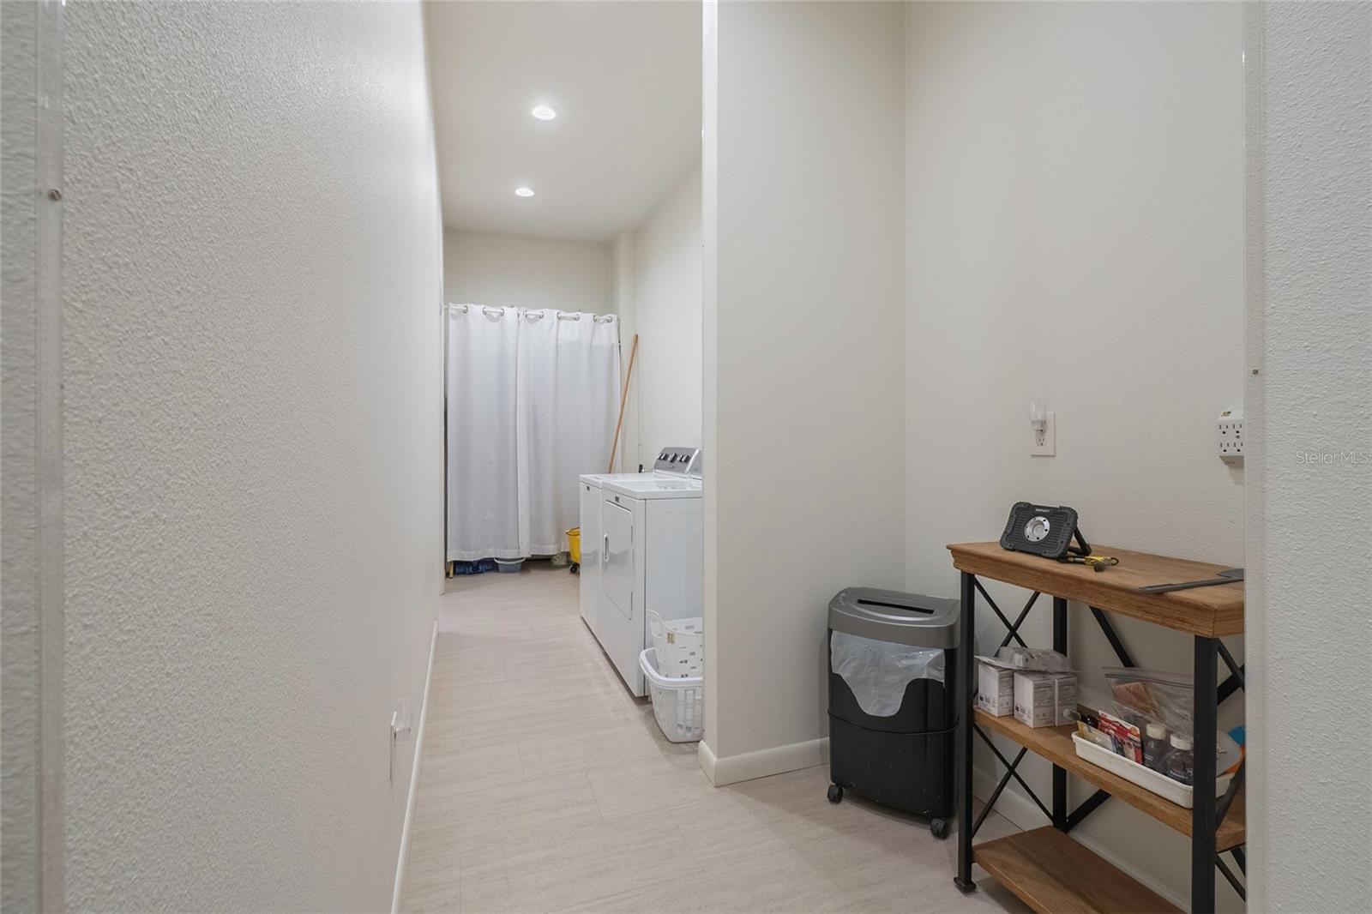
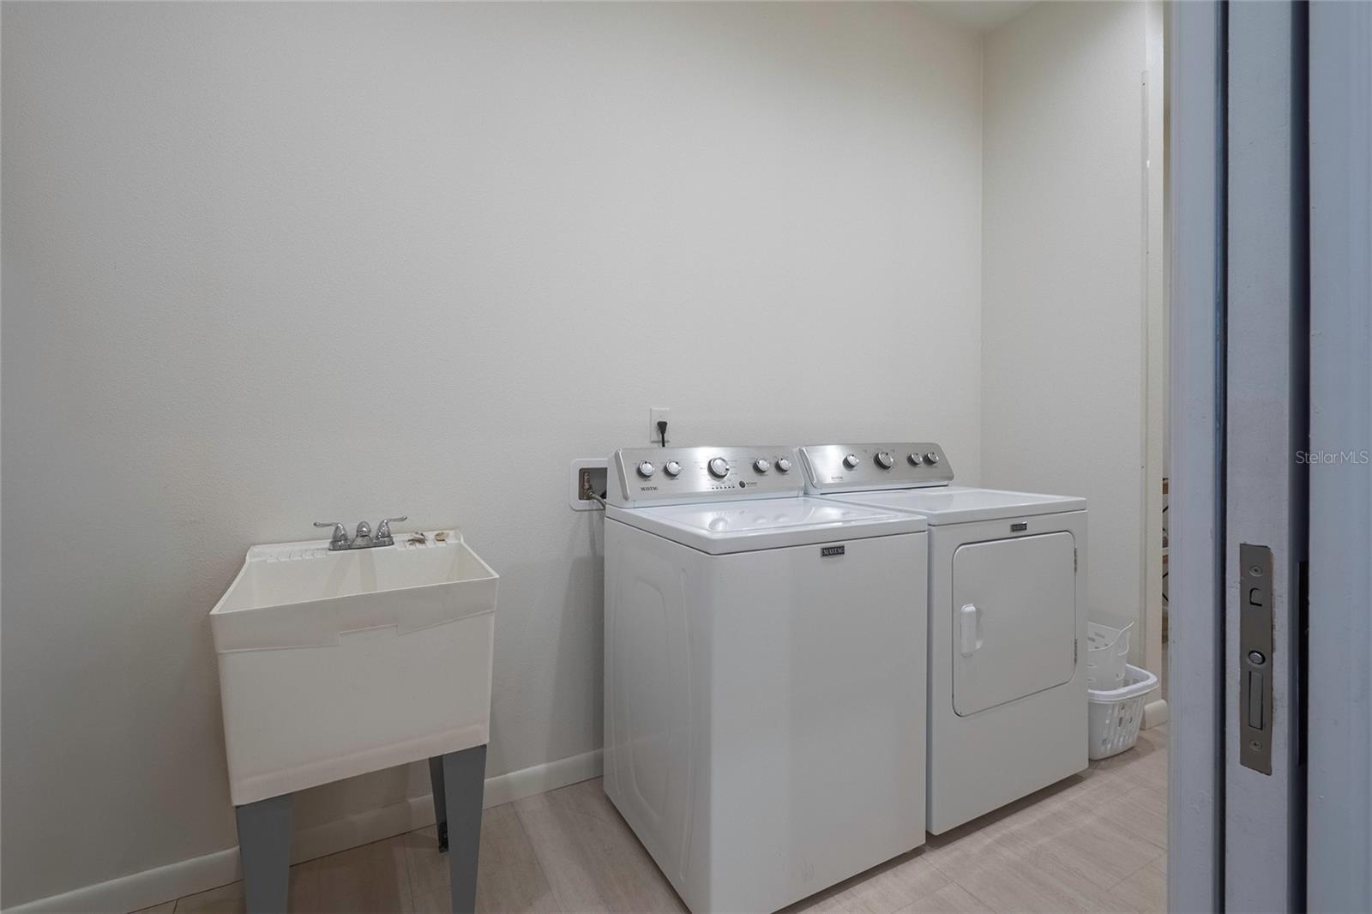
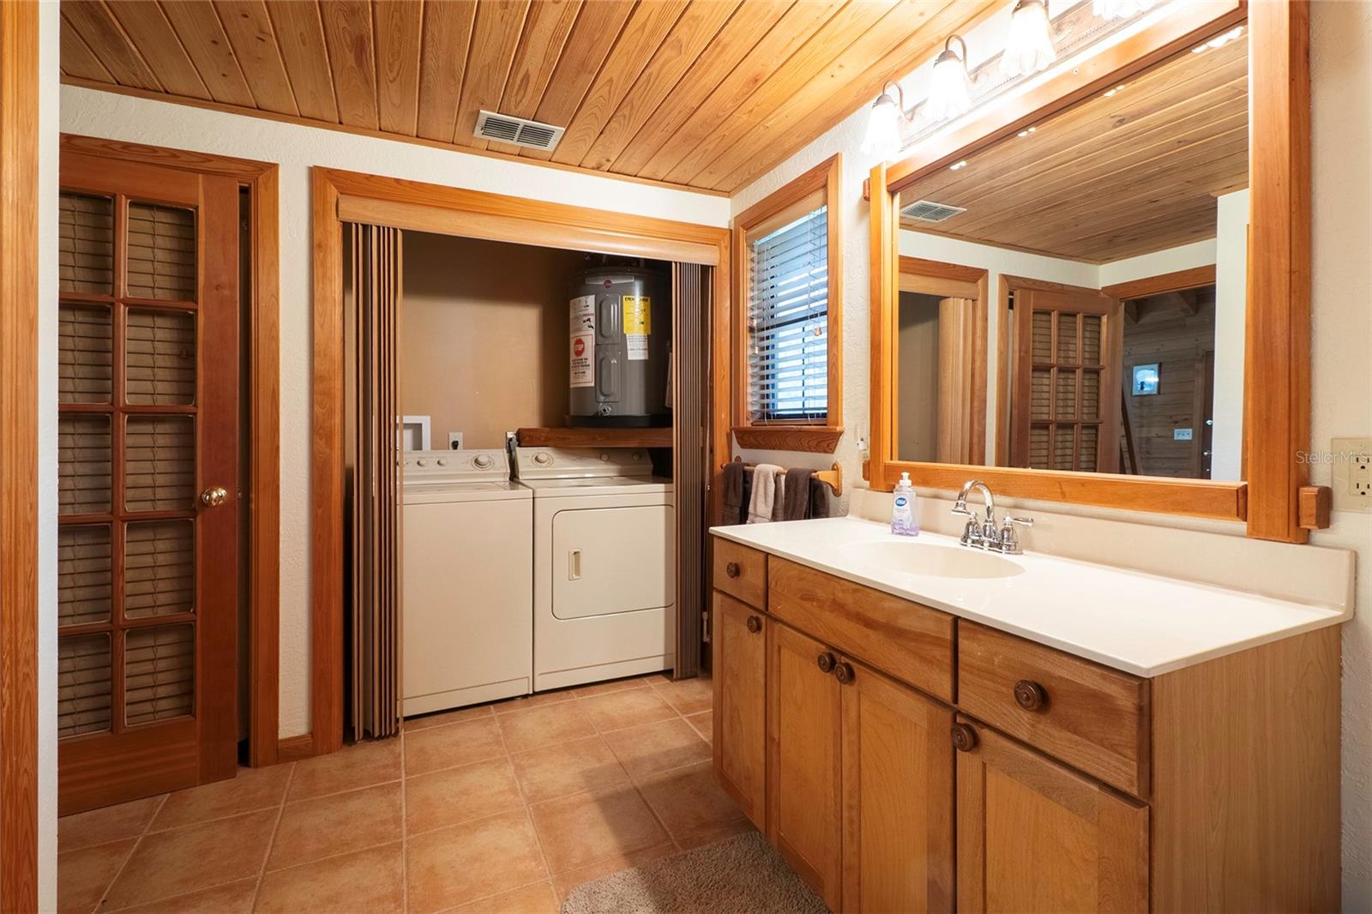
Electric Dryer Hookup, Inside, Laundry Room, Washer Hookup
Accessibility Features
Accessible Approach with Ramp, Accessible Bedroom, Accessible Closets, Accessible Common Area, Accessible Doors, Accessible Electrical and Environmental Controls, Accessible Entrance, Accessible Full Bath, Visitor Bathroom, Accessible Hallway(s), Accessible Kitchen, Accessible Kitchen Appliances, Accessible Central Living Area, Accessible Washer/Dryer, Central Living Area
Window Features
Aluminum Frames, Blinds, Double Pane Windows, Drapes, ENERGY STAR Qualified Windows, Insulated Windows, Rods, Shades, Window Treatments
Security Features
Security Gate, Smoke Detector(s)
Fireplace Features
Living Room
Furnished
Negotiable

Heating and Cooling

Heating Features
Central
Has Fireplace
Yes

Building Details
Construction

Architectural Style
Cabin, Custom, Historic, Ranch
Year Built
1998
Foundations
Slab

Materials
Construction Materials
Block, Brick, Cedar, Concrete, Metal Frame, Metal Siding, Stone, Frame
Roof
Metal

Terms

Terms

Ownership
Fee Simple
Special Conditions
None
Special Terms
Cash, Conventional, Owner Financing, USDA Loan, VA Loan
Cumulative Days On Market
5

Taxes

Tax

Tax (Annual)
$7,149

Heating, Cooling & Utilities

Cooling Features
Central Air

Utilities

Utilities
BB/HS Internet Available, Cable Available, Cable Connected, Electricity Available, Electricity Connected, Fiber Optics, Fire Hydrant, Phone Available, Private, Propane, Sprinkler Well, Water Available, Water Connected
Sewer
Septic Tank
Water Source
Private, Well

Lot

Acres
82
Lot Size Area Sq Ft
36,154
Lot Features
Cleared, Farm, Gentle Sloping, In County, Landscaped, Oversized Lot, Pasture, Private, Sloped, Zoned for Horses
Road Surface
Asphalt

Exterior Features

Exterior Features
Courtyard, Dog Run, Fire Pit, Private Entrance, Private Yard, Rain Barrel/Cistern(s), Rain Gutters, RV Hookup
Patio And Porch Features
Covered, Deck, Front Porch, Patio, Porch, Rear Porch
Fencing
Fenced, Wire, Wood

Parking

Garage Capacity
6
Parking Features
Boat, Driveway, Garage Door Opener, Golf Cart Garage, Ground Level, Off Street, Oversized, RV Carport
Listed by RE/MAX Advantage, 386-846-1515
Listing Data last updated 09/17/2026 04:20 am
Get a Link to this Property: Copy To Clipboard
QR Code link to this property

Phone:
Connect with:

Payment Calculator

per month. fixed. % interest.
$
%
$
%
Principal & Interest
+ Home Insurance
+ Property Tax
+ HOA Fees
per month
Total interest paid over s will be:
All estimates and provided for informational purposes only. Actual amounts may vary. The output of the tool is not a loan offer or solicitation, nor is it financial or legal advice. Information, rates, programs and loan scenarios shown are for example only as of 17-Sep-2026 and are subject to change without notice. Interest rates provided by the St. Louis Federal Reserve Economic Data (FRED). All products are subject to credit and property approval. Not all products are available in all states or for all loan amounts. Other restrictions and limitations apply. Contact your preferred lender for the pricing associated with your specific transaction. Calculations are generated by Open Source mortgage calculation software tools using common mathematical formulas. All calculations should be independently verified.
Get Walk Score Content

Property History

4 days ago
Property information last updated
16 days ago
Date of last price change
16 days ago
Status Active. This is the date the listing was placed on market.
Cumulative Days on Market: 16 days (includes prior listings) · Currently listed since August 31, 2026. Data provided by the MLS.

Similar Properties

Compare listings

Compare