Start of property details
Share this property:
6268 W WESTON DRIVE
Crystal River, FL 34429
6 days ago NEW · Active
$239,900
$135 / Sqft
3
Beds
2
Baths
2
Garage
1,772
Sqft
0.18
Acres
MLS# TB8560402
Cumulative Days on Market: 7 · Includes prior listings · Currently listed since 10/27/26 · Data provided by the MLS.

Property Description

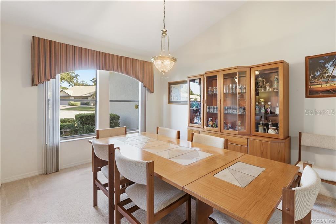
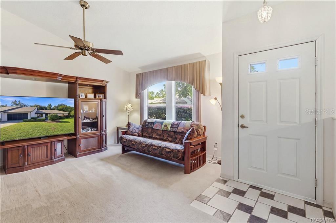
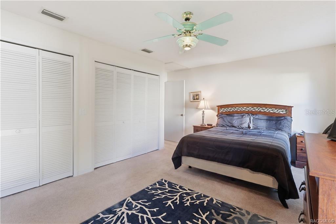
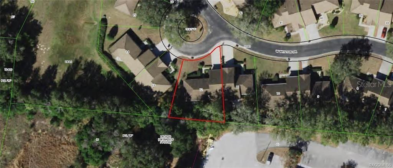
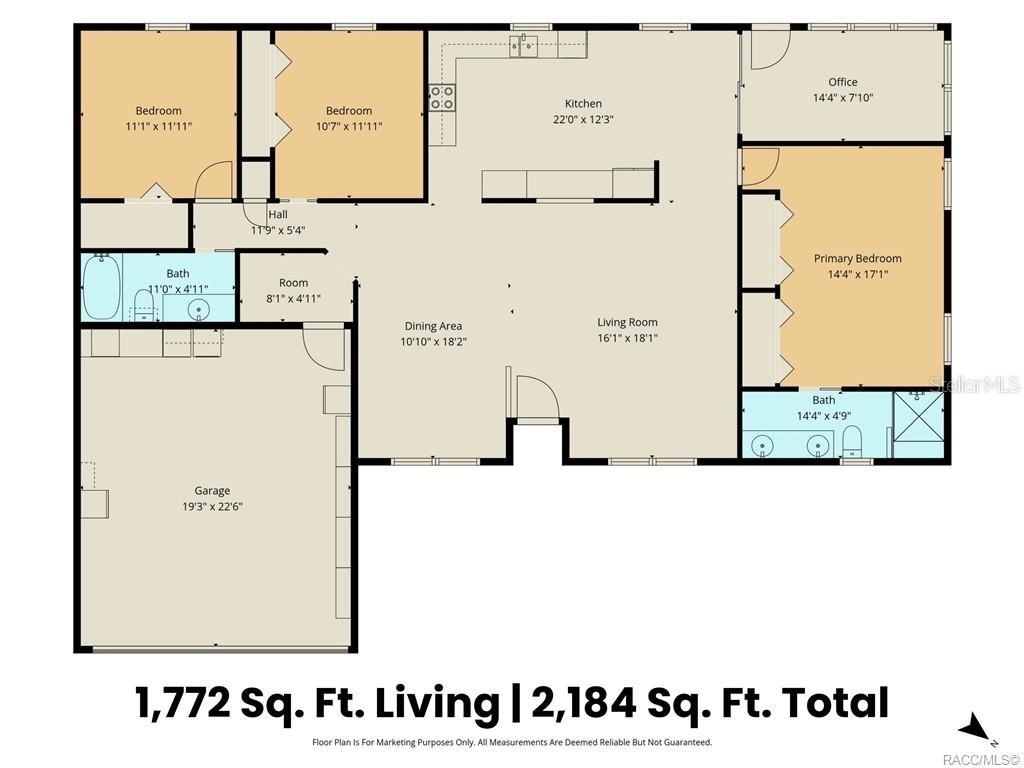
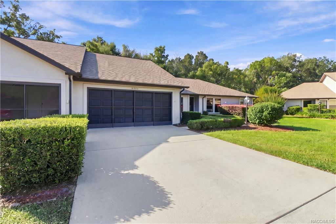
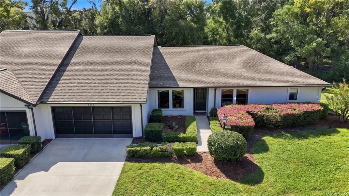
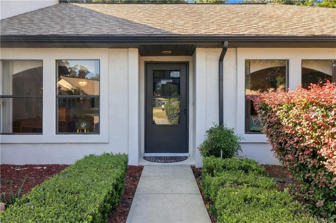
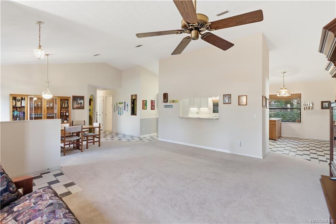
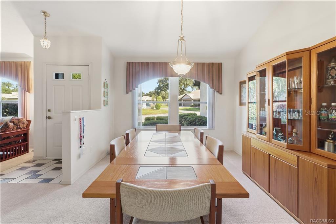
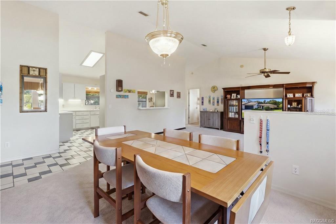
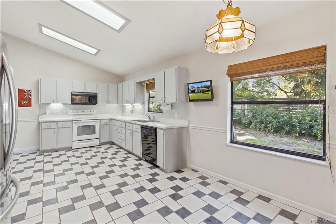
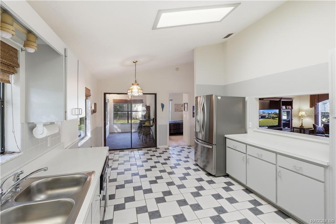
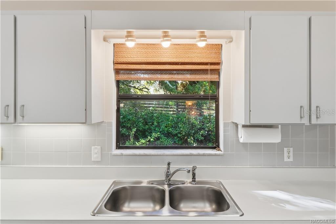
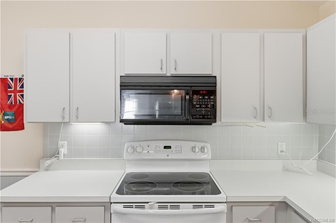
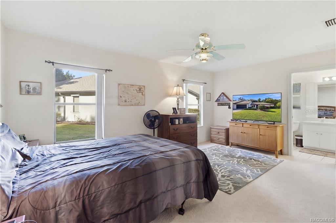
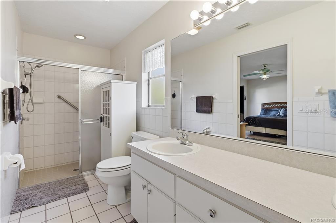
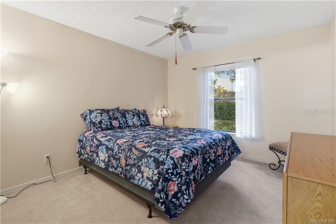
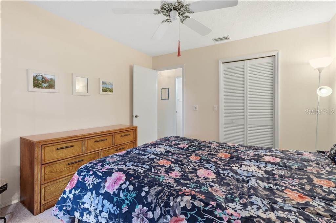
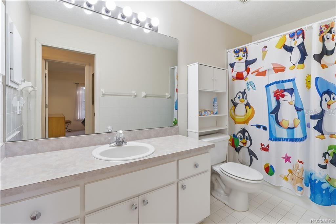
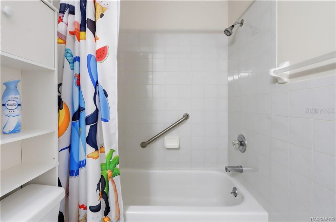
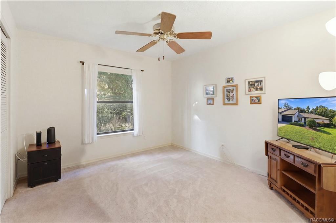
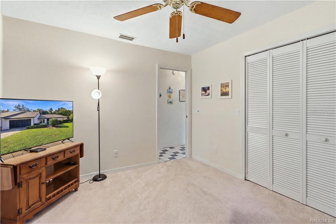
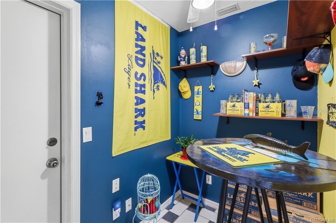
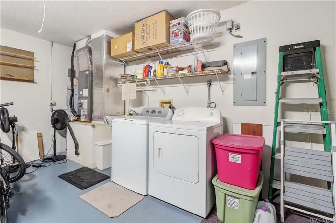
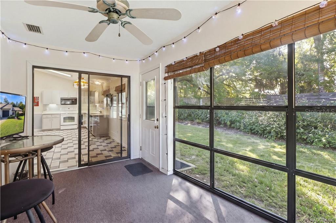
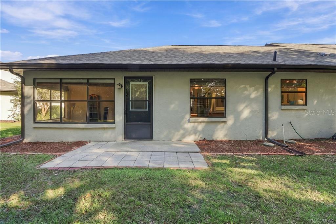
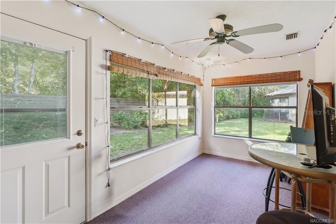
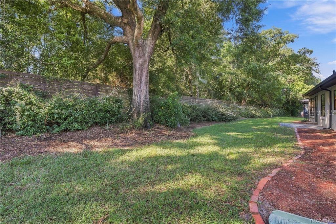
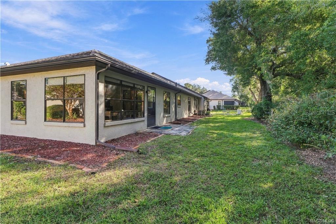
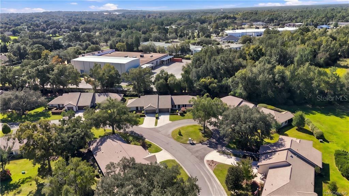
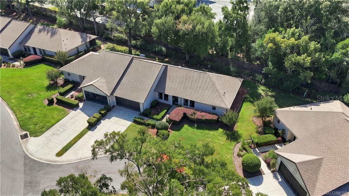
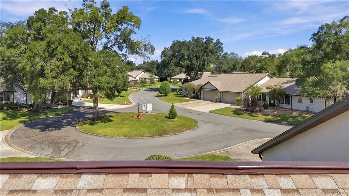
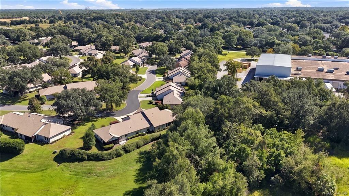
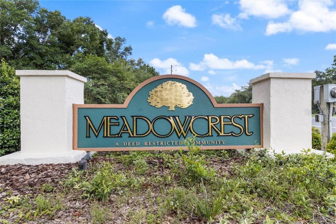
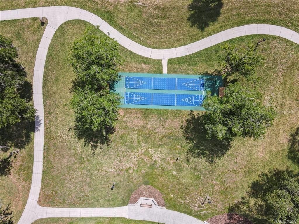
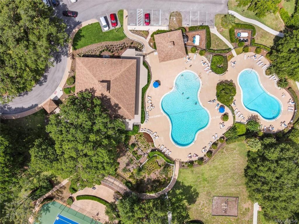
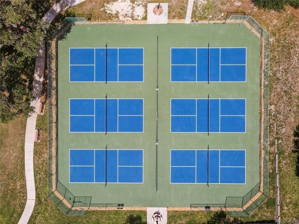
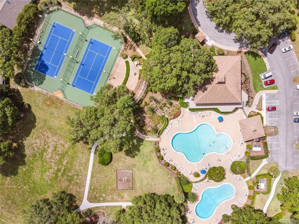
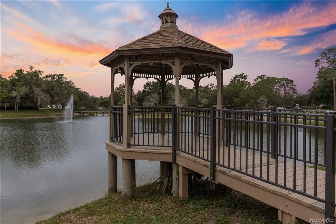
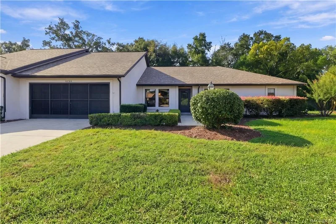
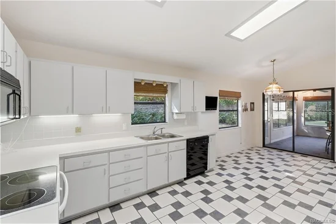
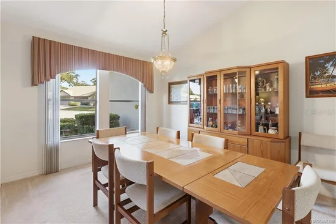
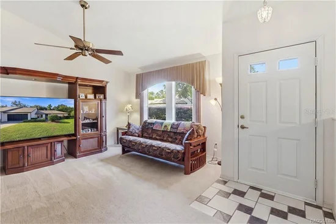
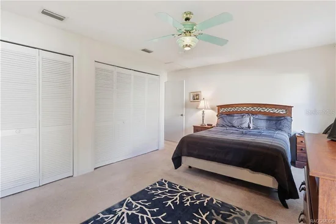
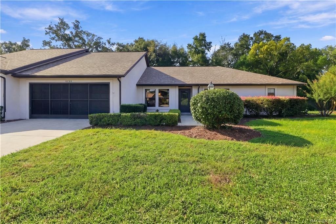
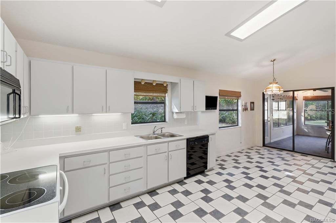
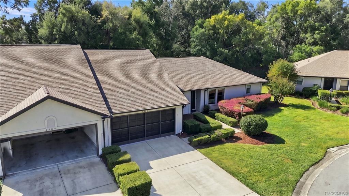
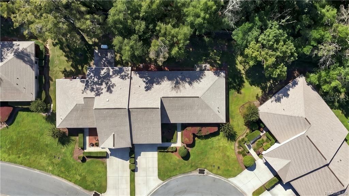
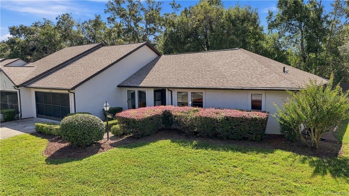
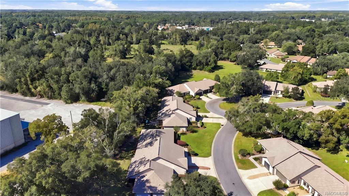
SWEET DREAMS ARE MADE OF THIS... MEADOWCREST! Discover the joys of LOW-MAINTENANCE FLORIDA LIVING in desirable MEADOWCREST – PINEHURST VILLAGE! This inviting 3BD / 2BA + BONUS ROOM, PERFECT FOR A HOME OFFICE OR FLEX SPACE, and 2-CAR GARAGE home offers 1, 772 SQFT OF LIVING SPACE on a .18-ACRE HOMESITE near the end of a CUL-DE-SAC in CRYSTAL RIVER! And here's something to smile about... a BRAND NEW ROOF (2026) and HVAC (2017)! From the moment you arrive, the manicured lawn, neatly trimmed hedges, mature shade trees and attractive landscaping create a lovely first impression. The WARM BEIGE EXTERIOR, CONTRASTING DARK TRIM, DARK GARAGE DOOR and spacious CONCRETE DRIVEWAY add to the home's curb appeal. Step inside to discover a bright, comfortable OPEN and SPLIT FLOOR PLAN featuring CATHEDRAL CEILINGS, an inviting LIVING ROOM and adjoining DINING AREA, perfect for everyday living or entertaining! The spacious EAT-IN KITCHEN offers GREY CABINETRY, ample counter space, BREAKFAST BAR, PANTRY and plenty of room for preparing your favorite meals. An ENCLOSED FLORIDA ROOM provides a relaxing space to enjoy your morning coffee, unwind with a good book or simply appreciate the peaceful surroundings. The PRIMARY SUITE features TWO SPACIOUS CLOSETS and a PRIVATE BATH with DUAL SINKS and WALK-IN SHOWER. Two additional bedrooms provide comfortable accommodations for guests, while the BONUS ROOM offers flexibility for a HOME OFFICE or HOBBY SPACE! The SECOND FULL BATH features a tub / shower combination. Additional conveniences include an ATTACHED 2-CAR GARAGE with LAUNDRY AREA, GUTTER LEAF GUARDS FOR ADDED CONVENIENCE and EASIER EXTERIOR MAINTENANCE, lawn sprinklers and PUBLIC WATER / SEWER. JOIN THE FUN @ MEADOWCREST! Nestled among BEAUTIFULLY LANDSCAPED, PARK-LIKE GROUNDS, the MEADOWCREST COMMUNITY offers a welcoming atmosphere with wonderful opportunities to relax, socialize and stay active! Enjoy TWO BEAUTIFUL SWIMMING POOLS, a CLUBHOUSE, TENNIS and PICKLEBALL COURTS, SHUFFLEBOARD, a PARK, charming GAZEBO and a variety of SOCIAL ACTIVITIES that bring the community together! In PINEHURST VILLAGE, enjoy the added convenience of an HOA that TAKES CARE OF ROOF REPLACEMENT, EXTERIOR PAINTING, LAWN MAINTENANCE, WiFi, CABLE and TRASH SERVICE, giving you MORE TIME TO ENJOY THE THINGS YOU LOVE! MEADOWCREST... WHERE NEIGHBORS ARE FRIENDS! Conveniently located near the SHOPPES OF BLACK DIAMOND, dining, medical facilities and everyday conveniences. Just a short drive to KINGS BAY, DOWNTOWN CRYSTAL RIVER, THREE SISTERS SPRINGS and the beautiful waterways of Florida's NATURE COAST! Enjoy KAYAKING, BOATING, FISHING, WATERFRONT DINING or the unforgettable experience of SWIMMING WITH MANATEES! Whether you're seeking a full-time residence or seasonal getaway, this home offers a wonderful combination of comfort, convenience and COMMUNITY LIVING! FREE 1-year HOME WARRANTY for PEACE OF MIND is OFFERED to the BUYER!

Property Highlights

Property Type
Residential
Property Sub Type
Half Duplex
Bedrooms
3
Total Bathrooms
2
Living Area
1,772 Sqft
Price / Sqft
$135
Acres
0.18
Year Built
1994
Cumulative Days on Market
7

Location

Area
34429 - Crystal River
City/Township
CRYSTAL RIVER
Direction Faces
Northeast
Subdivision
PINEHURST VILLAGE
County
Citrus
Zoning
PDR

Property Details
Price
$239,900
Property Type
Residential
Property Sub Type
Half Duplex
Flood Zone Code
X

Building

Levels
One
Stories
1
Total Area
2,184 Sqft

Community

Community Features
Pool, Tennis Court(s)

Local Schools

Elementary School
Crystal River Primary School
Middle School
Crystal River Middle School
High School
Crystal River High School

Interior Features

Bedrooms and Bathrooms

Total Bathrooms
2
Full Bathrooms
2
Bedrooms
3

Area and Spaces

Living Area
1,772 Sqft

Appliances

Appliances
Dishwasher, Disposal, Dryer, Electric Cooktop, Microwave, Refrigerator, Washer

Interior Features

Interior Features
Cathedral Ceiling(s), Ceiling Fans(s), Eat-in Kitchen, Laminate Counters, Open Floorplan, Primary Bedroom Main Floor, Window Treatments
Flooring
Carpet, Tile
Laundry Features
In Garage
Window Features
Blinds
Security Features
Smoke Detector(s)
Furnished
Unfurnished

Heating and Cooling

Heating Features
Heat Pump

Building Details
Construction

Year Built
1994
Foundations
Slab

Materials
Construction Materials
Stucco, Frame
Roof
Shingle

Terms

Terms

Ownership
Fee Simple

Rental Terms

Pets Allowed
Cats OK, Dogs OK, Number Limit

Terms

Special Conditions
None
Special Terms
Cash, Conventional, FHA, USDA Loan, VA Loan
Cumulative Days on Market
7

Taxes

Tax

Tax (Annual)
$423.89

HOA

Has HOA
Yes
Association Fee
$424 /mo
Association Ammenities
Maintenance, Pool, Recreation Facilities, Tennis Court(s)
Association Fee Includes
Pool, Escrow Reserves Fund, Internet, Maintenance Structure, Maintenance, Other, Private Road, Recreational Facilities

Heating, Cooling & Utilities

Cooling Features
Central Air

Utilities

Utilities
Cable Connected, Electricity Connected, Sewer Connected, Sprinkler Well, Underground Utilities, Water Connected
Sewer
Public Sewer

Green Energy

Energy Efficiency Features
Thermostat

Utilities

Water Source
Public, Well

Lot

Acres
0.18
Lot Size Area Sq Ft
7,723
Lot Features
Cleared, Cul-De-Sac, Level
Road Surface
Asphalt, Paved

Exterior Features

Exterior Features
Rain Gutters
Patio And Porch Features
Enclosed, Rear Porch

Parking

Garage Capacity
2
Parking Features
Driveway
Listed by Era American Suncoast Realty, 352-726-5855
Listing Data last updated 11/02/2026 08:20 am
Get a Link to this Property: Copy To Clipboard
QR Code link to this property

Phone:
Connect with:

Payment Calculator

per month. fixed. % interest.
$
%
$
%
Principal & Interest
+ Home Insurance
+ Property Tax
+ HOA Fees
per month
Total interest paid over s will be:
All estimates and provided for informational purposes only. Actual amounts may vary. The output of the tool is not a loan offer or solicitation, nor is it financial or legal advice. Information, rates, programs and loan scenarios shown are for example only as of 2-Nov-2026 and are subject to change without notice. Interest rates provided by the St. Louis Federal Reserve Economic Data (FRED). All products are subject to credit and property approval. Not all products are available in all states or for all loan amounts. Other restrictions and limitations apply. Contact your preferred lender for the pricing associated with your specific transaction. Calculations are generated by Open Source mortgage calculation software tools using common mathematical formulas. All calculations should be independently verified.
Get Walk Score Content

Property History

3 days ago
Property information last updated
6 days ago
Status Active. This is the date the listing was placed on market.
Cumulative Days on Market: 7 days (includes prior listings) · Currently listed since October 27, 2026. Data provided by the MLS.

Similar Properties

Compare listings

Compare