Start of property details
Share this property:
4423 SW 82ND LOOP
Ocala, FL 34476
today NEW · Active
$343,400
$186 / Sqft
4
Beds
2
Baths
1,850
Sqft
0.16
Acres
2026
Yr. Built
MLS# TB8555630
Cumulative Days on Market: Less than 1 · Includes prior listings · Currently listed since 10/15/26 · Data provided by the MLS.

Property Description

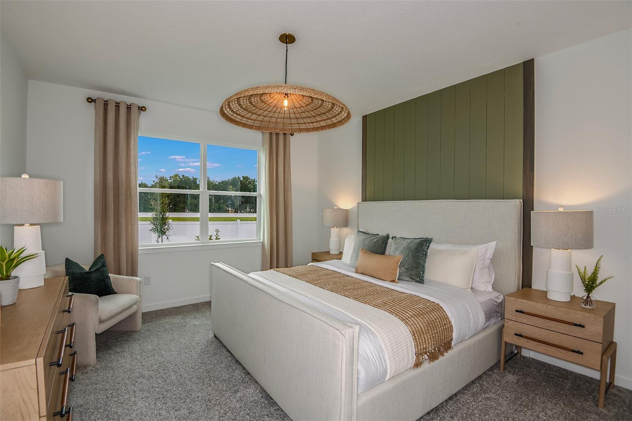
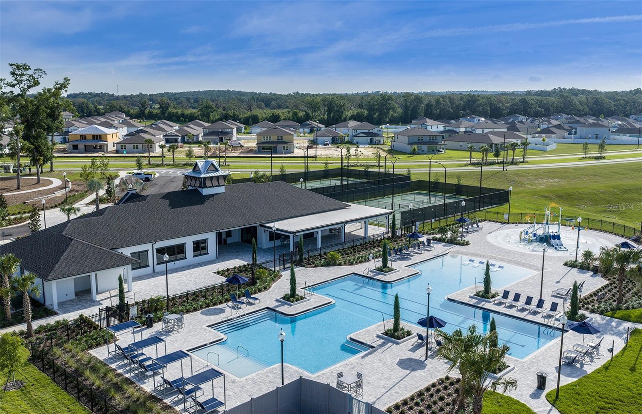
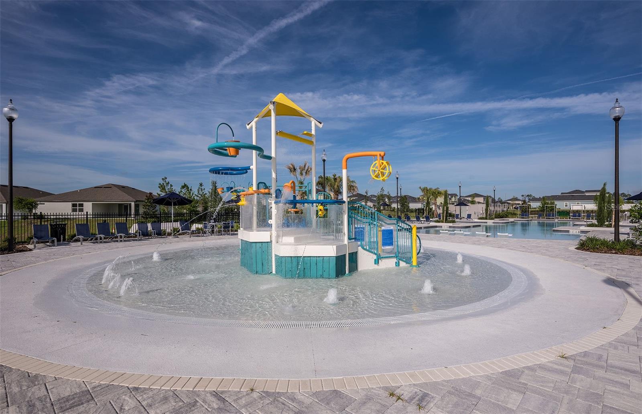
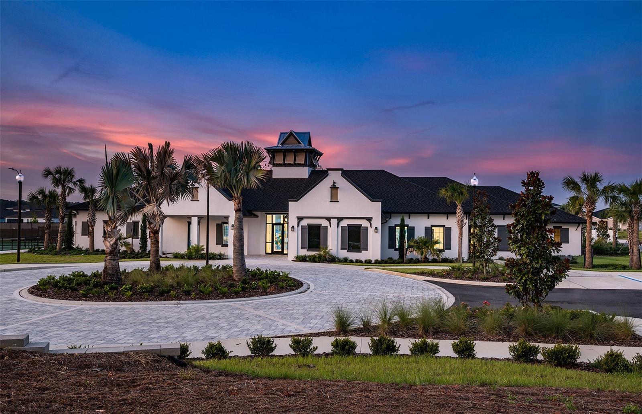
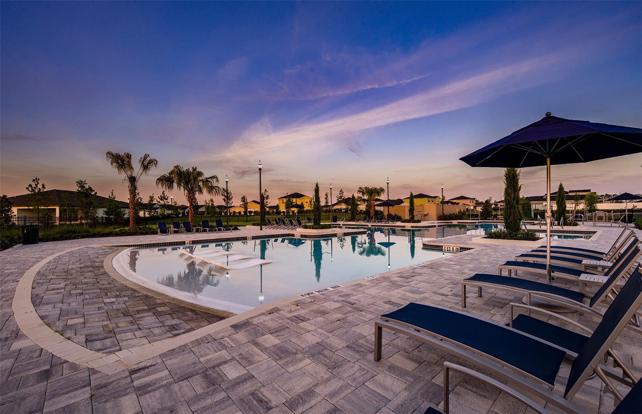
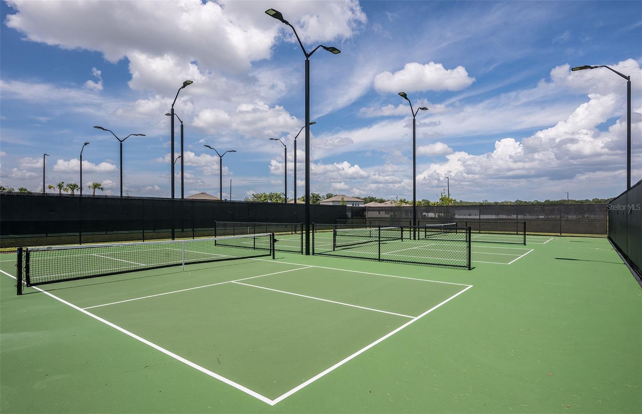
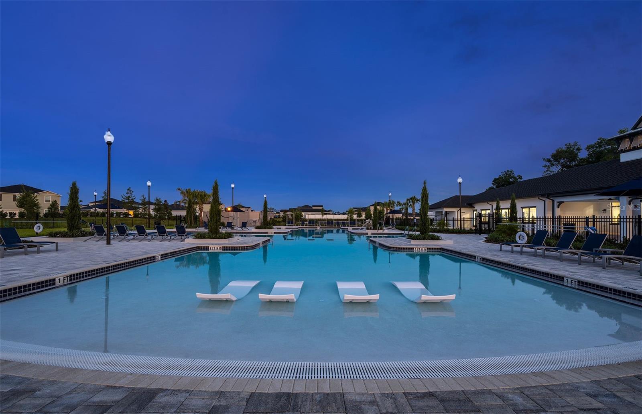
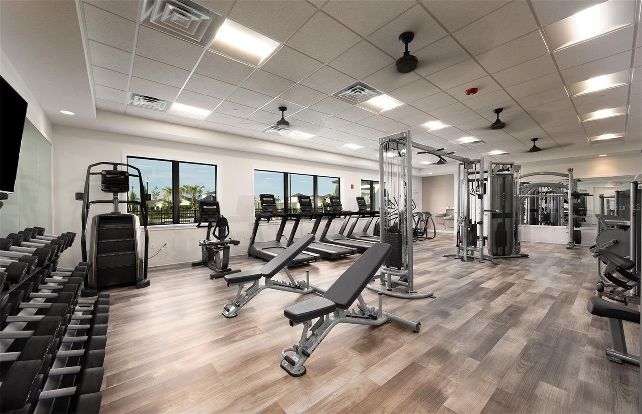
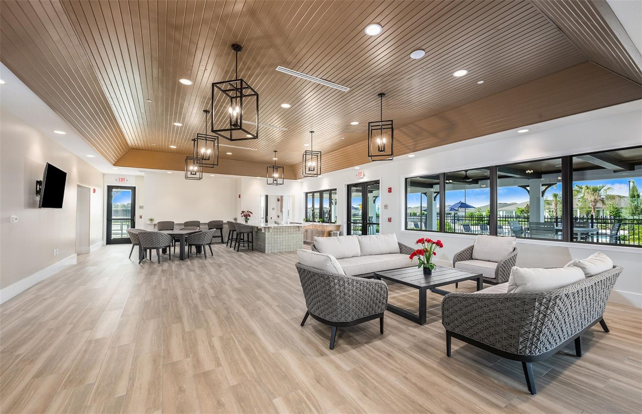
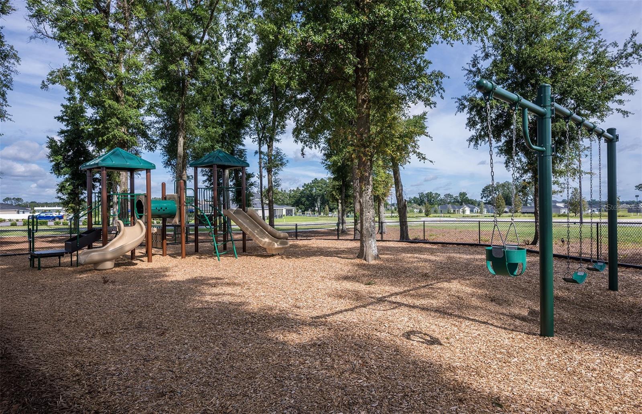
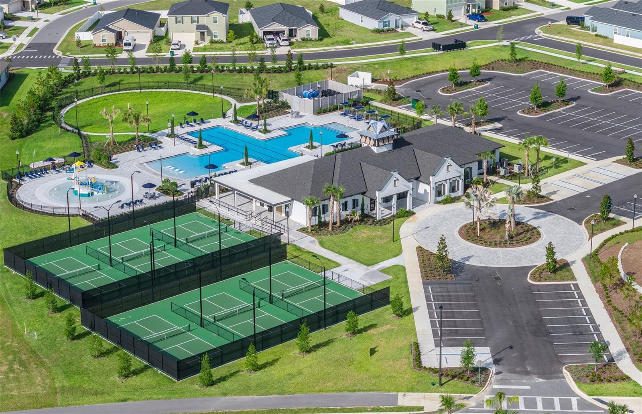
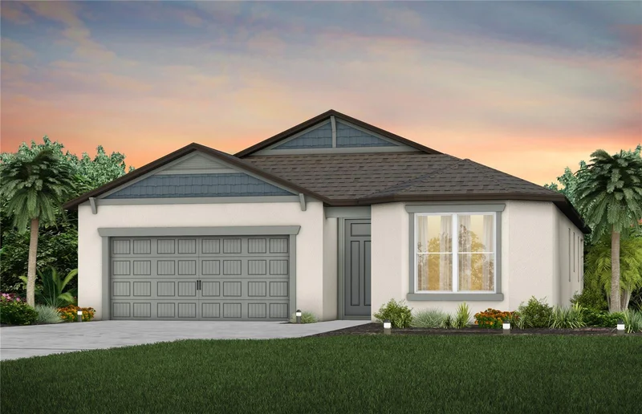
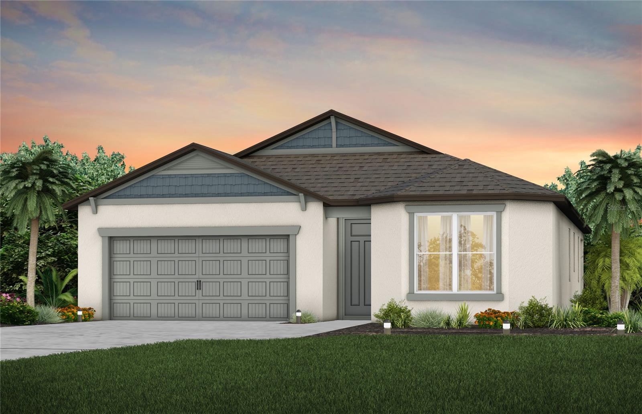
Under Construction. Pulte Homes is Selling in Marion Ranch! Enjoy all the benefits of a new construction home in this highly amenitized community located in Ocala, FL. This new community will feature a resort-style pool with open cabanas, a clubhouse, a fitness center, a playground, sports courts, and much more! Plus, with close proximity to I-75 and a quick commute to shopping, entertaining, and dining – you’ll love coming home!
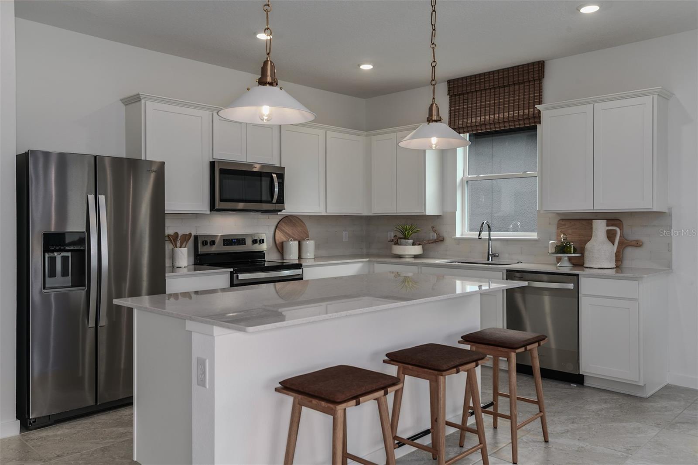
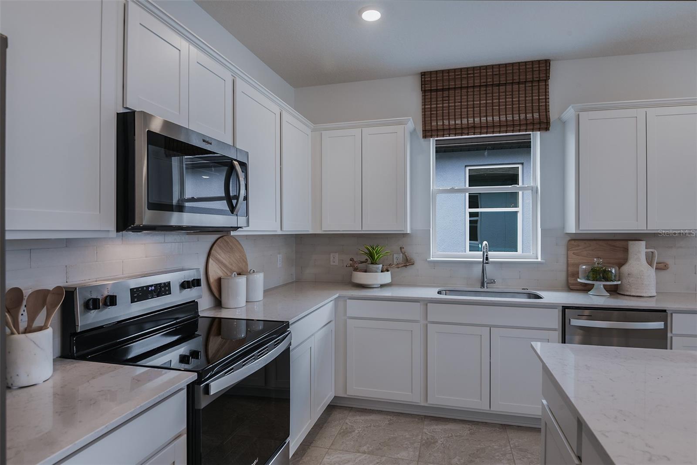
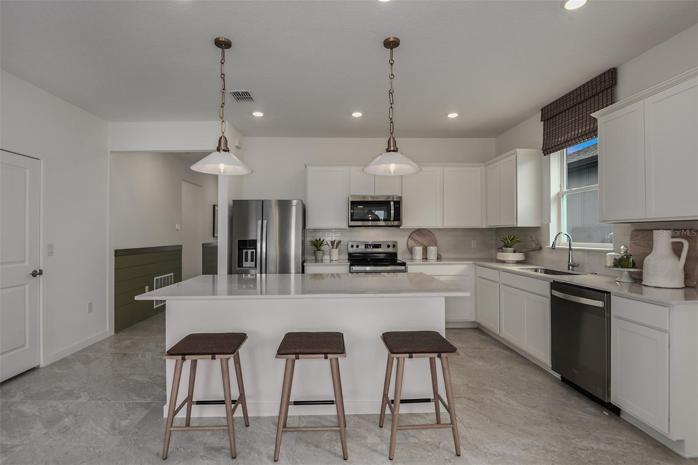
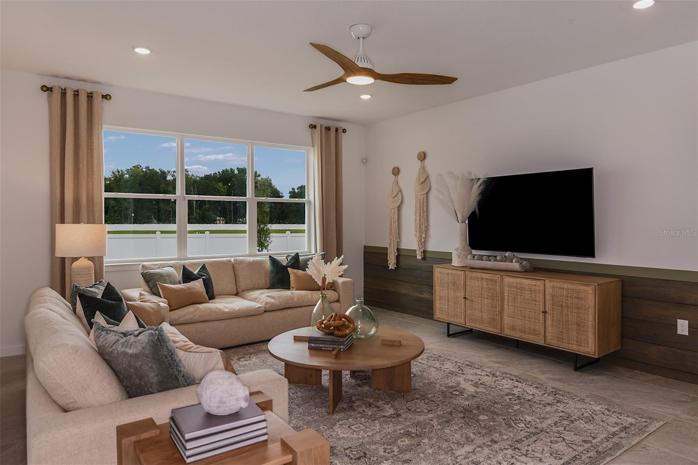
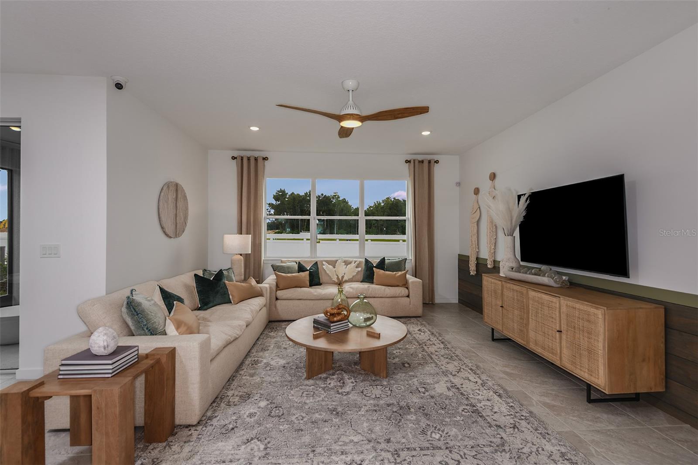
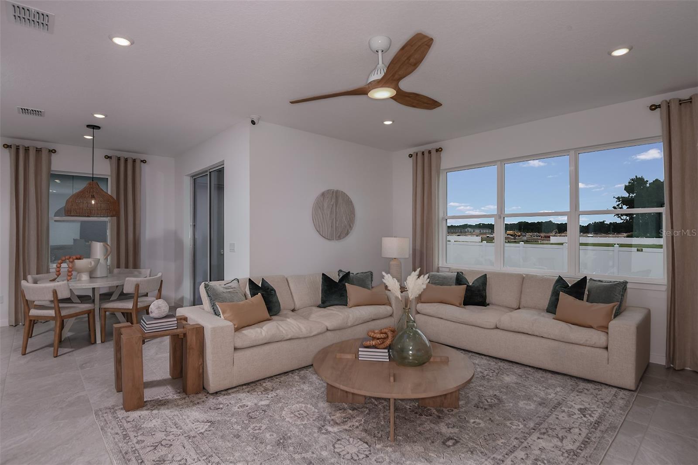
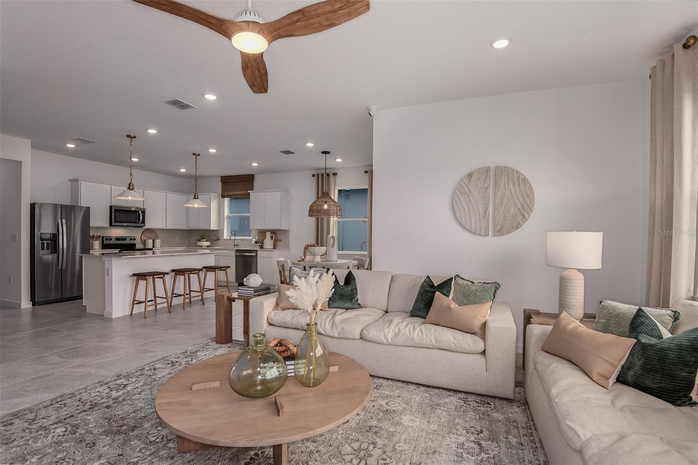
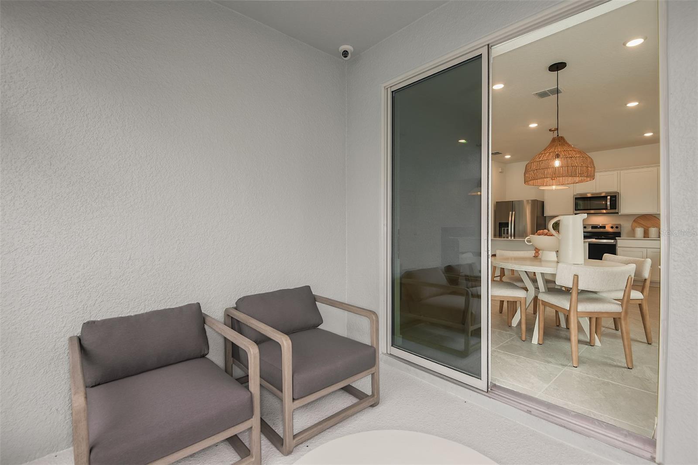
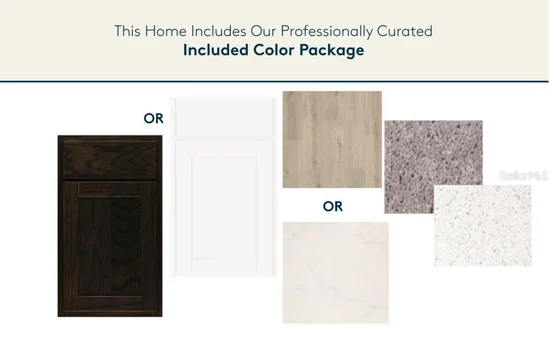
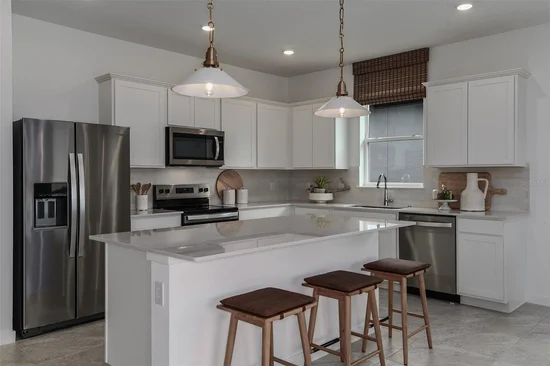
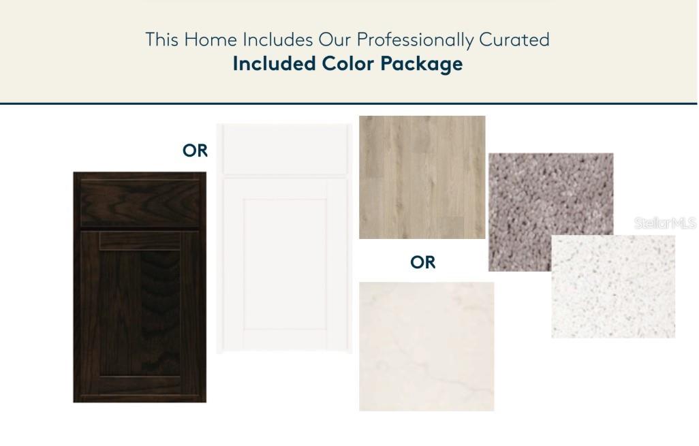
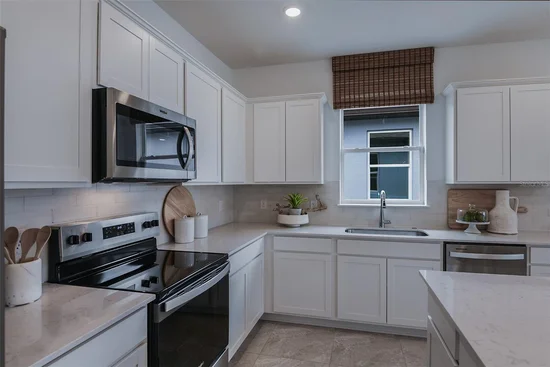
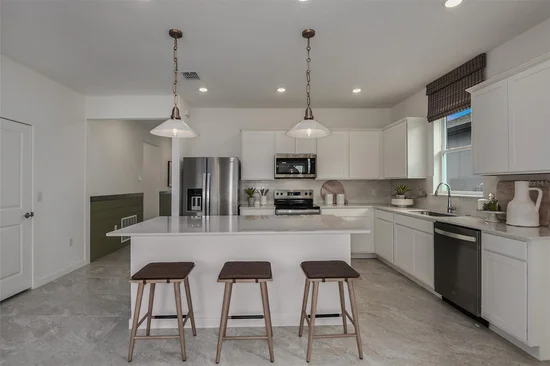
Offering the perfect blend of comfort and style, this thoughtfully designed Heston floor plan features a spacious single-story, open-concept layout. The designer kitchen is the heart of the home, showcasing a large island, stylish white cabinetry, quartz countertops with a sleek 4" quartz backsplash, a generous pantry, and Whirlpool stainless steel appliances, including a dishwasher, range, and microwave.
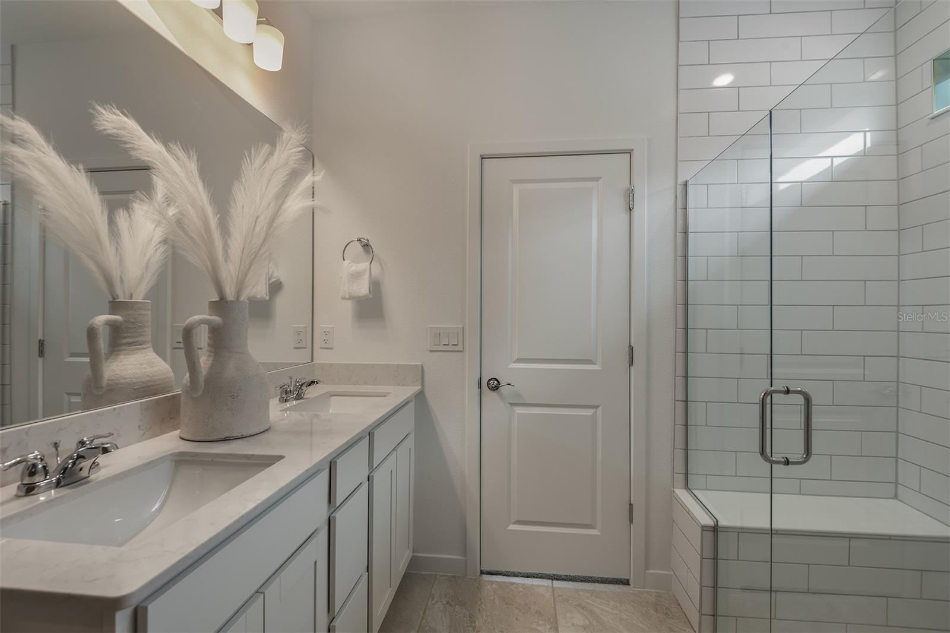
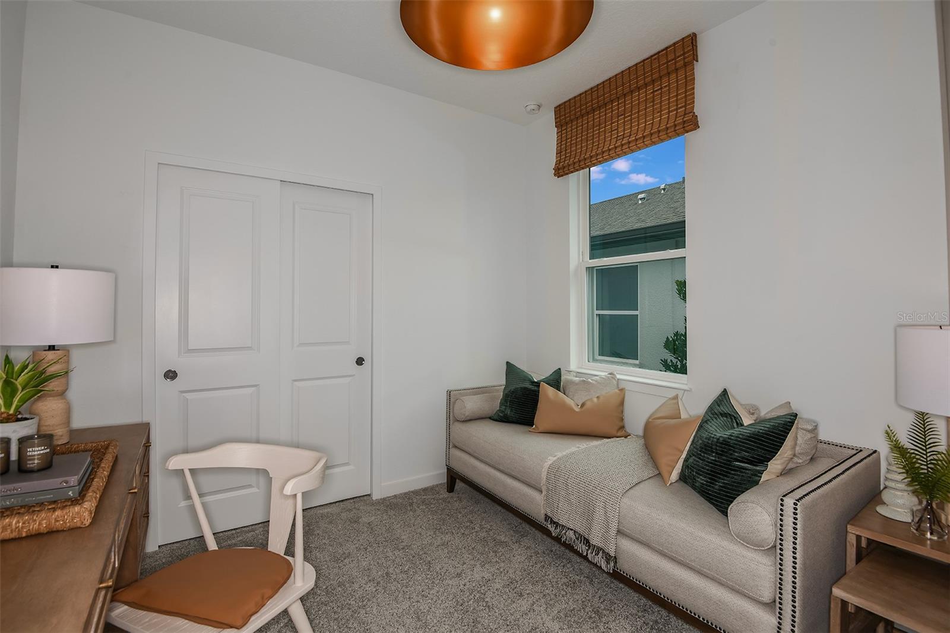
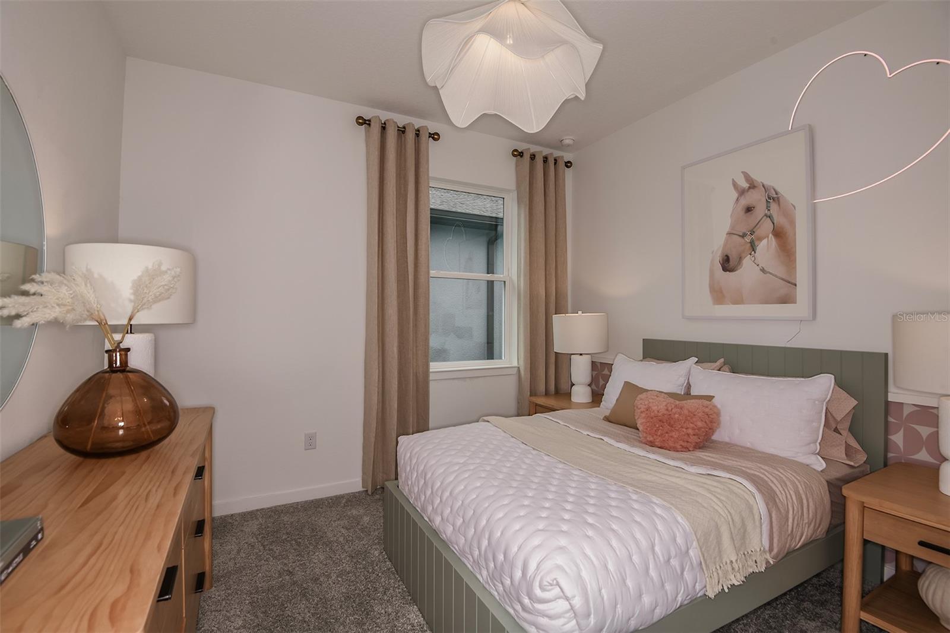
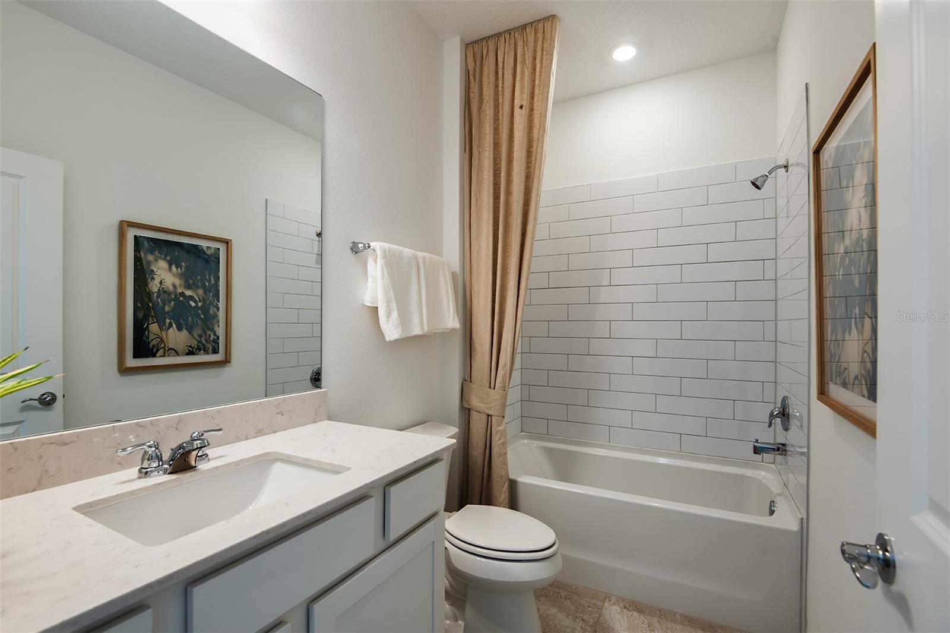
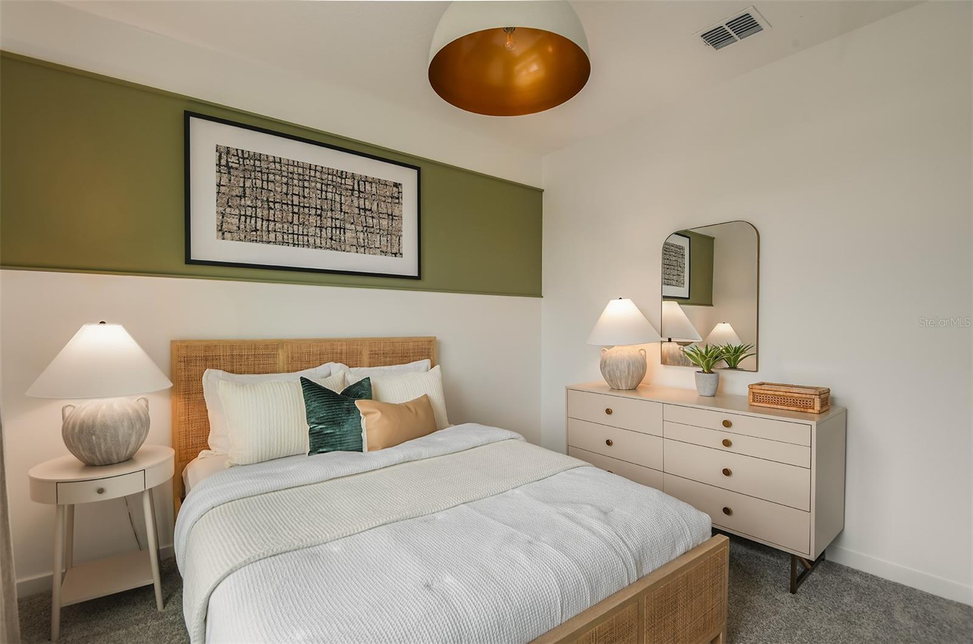
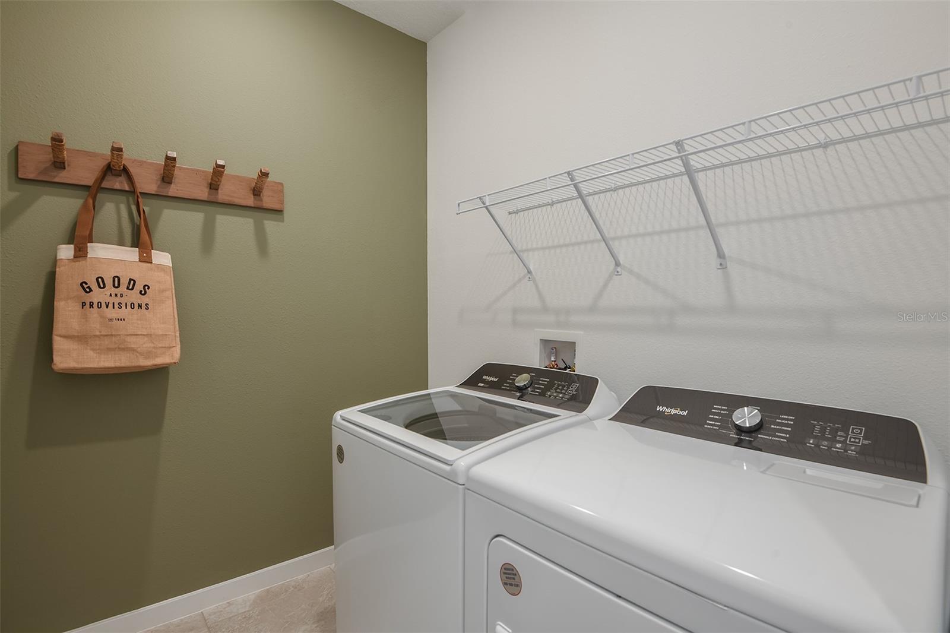
The bathrooms continue the home's upscale finishes with matching cabinetry and quartz countertops. The private Owner's Suite features dual vanities and a walk-in shower with heavy glass door. Luxury vinyl plank flooring flows seamlessly throughout the main living areas, creating a sophisticated and cohesive look. Elegant 18" x 18" tile enhances the bathrooms and laundry room, while plush, stain-resistant carpeting provides comfort and durability in the bedrooms.
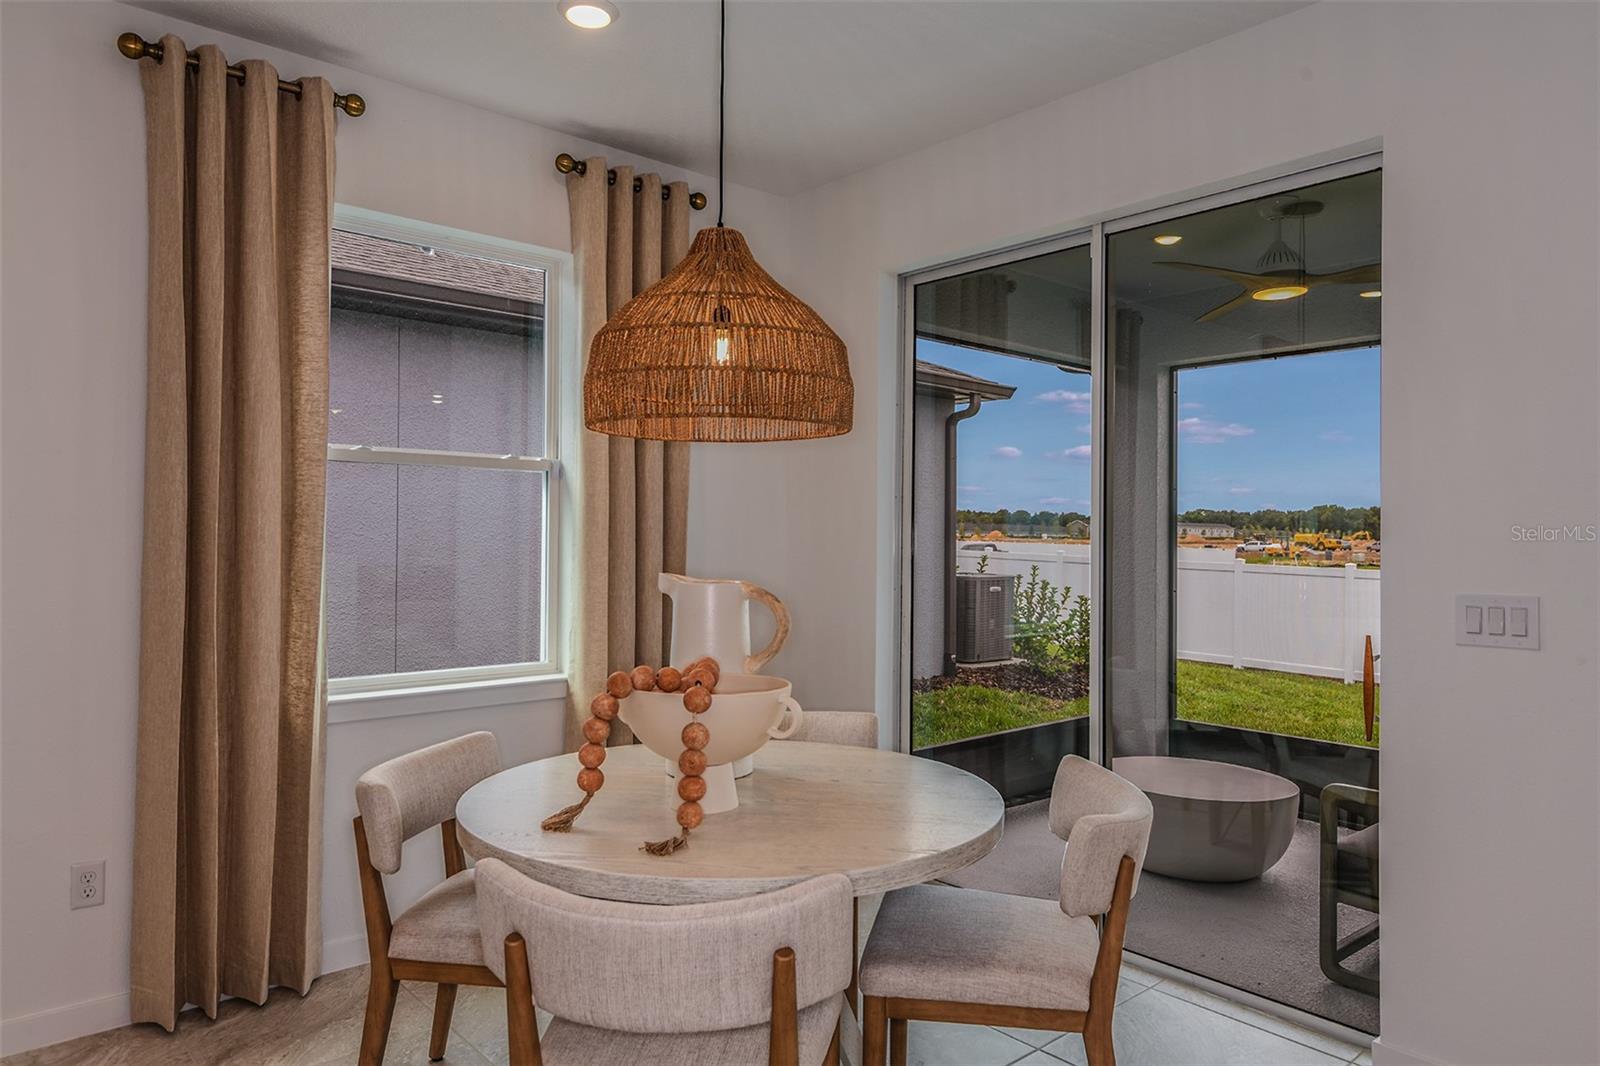
Additional highlights include a convenient laundry room, a covered lanai, a 2-car garage, spacious gathering room, cabinet hardware, extra deep homesite and a Smart Home technology package.
Enjoy peace of mind with Pulte’s transferable, 10-year Limited Structural Warranty that covers materials and workmanship in the 1st year, workability of plumbing, electrical, HVAC, and other mechanical systems through the 2nd year, various types of water infiltration and internal leaks through the 5th year, and the structural integrity of the home through the 10th year. Plus, we’re currently offering limited-time incentives and below-market rates!

Property Highlights

Property Type
Residential
Property Sub Type
Single Family Residence
Architectural Style
Florida
Bedrooms
4
Total Bathrooms
2
Living Area
1,850 Sqft
Price / Sqft
$186
Acres
0.16
Year Built
2026
Condition
Under Construction

Location

Area
34476 - Ocala
City/Township
OCALA
Direction Faces
West
Subdivision
MARION RANCH PHASES 3 AND 4
County
Marion
Zoning
MPUD

Property Details
Price
$343,400
Condition
Under Construction
Property Type
Residential
Property Sub Type
Single Family Residence
Flood Zone Code
X

Building

Levels
One
Stories
1
Total Area
2,346 Sqft

Community

Community Features
Sidewalks, Tennis Court(s), Street Lights

Local Schools

Elementary School
Hammett Bowen Jr. Elementary
Middle School
Liberty Middle School
High School
West Port High School

Interior Features

Bedrooms and Bathrooms

Total Bathrooms
2
Full Bathrooms
2
Bedrooms
4

Area and Spaces

Living Area
1,850 Sqft

Appliances

Appliances
Dishwasher, Disposal, Electric Water Heater, Microwave, Range

Interior Features

Interior Features
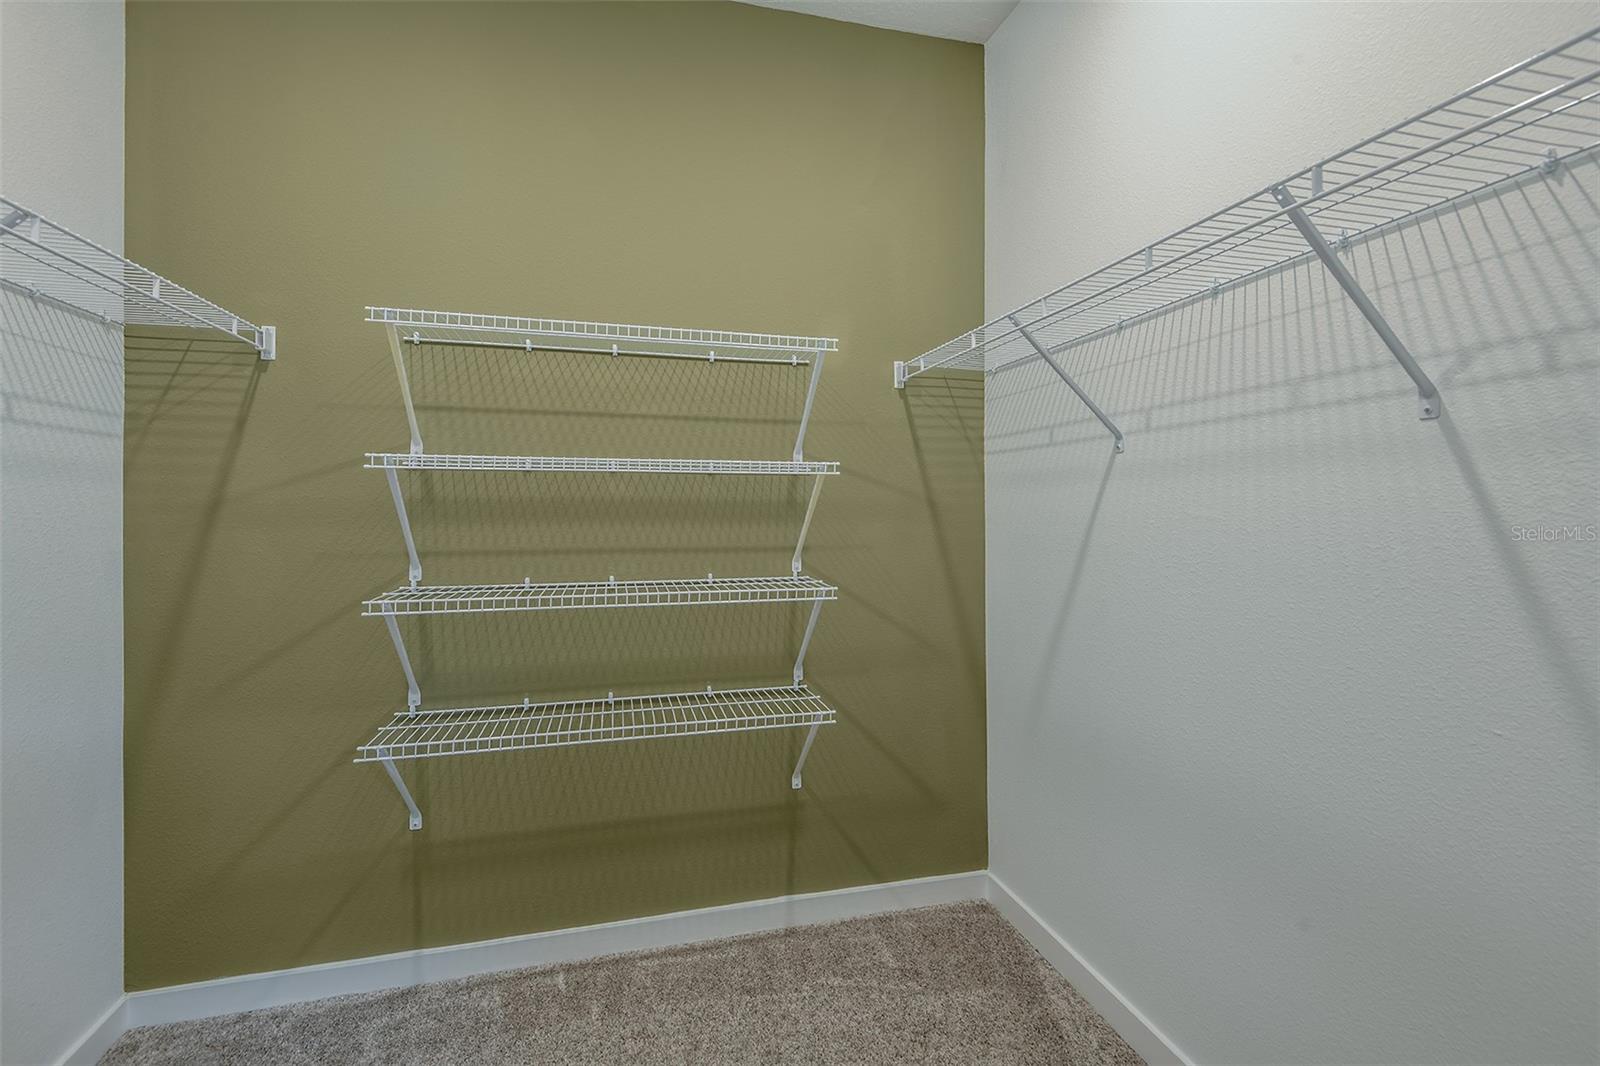
Eat-in Kitchen, In Wall Pest System, Open Floorplan, Primary Bedroom Main Floor, Solid Surface Counters, Thermostat, Walk-In Closet(s)
Flooring
Carpet, Tile
Laundry Features
Inside, Laundry Room
Window Features
Low-Emissivity Windows
Security Features
Smoke Detector(s)
Furnished
Unfurnished

Heating and Cooling

Heating Features
Central, Heat Pump

Building Details
Construction

Architectural Style
Florida
Builders Model
Heston
Builder
Pulte Home Company, LLC
Year Built
2026
New Construction
Yes
Foundations
Slab

Materials

Construction Materials
Stucco
Roof
Shingle

Terms

Terms

Ownership
Fee Simple

Rental Terms

Pets Allowed
Number Limit, Yes

Terms

Special Conditions
None
Special Terms
Cash, Conventional, FHA, VA Loan

Taxes

HOA

Has HOA
Yes
Association Fee
$447 /6mo
Association Fee Includes
Internet, Maintenance Grounds

Heating, Cooling & Utilities

Cooling Features
Central Air

Utilities

Utilities
Cable Available, Electricity Available, Public, Sewer Connected, Underground Utilities, Water Available
Sewer
Public Sewer
Water Source
Public

Lot

Acres
0.16
Lot Size Area Sq Ft
6,800
Lot Features
Landscaped, Sidewalk, Paved
Road Surface
Asphalt, Paved

Exterior Features

Patio And Porch Features
Covered, Rear Porch

Parking

Parking Features
Driveway, Garage Door Opener

Pool Features

Pool Features
Other
Listed by Pulte Realty Of West Florida LLC, 813-696-3050
Listing Data last updated 10/15/2026 09:00 pm
Get a Link to this Property: Copy To Clipboard
QR Code link to this property

Phone:
Connect with:

Payment Calculator

per month. fixed. % interest.
$
%
$
%
Principal & Interest
+ Home Insurance
+ Property Tax
+ HOA Fees
per month
Total interest paid over s will be:
All estimates and provided for informational purposes only. Actual amounts may vary. The output of the tool is not a loan offer or solicitation, nor is it financial or legal advice. Information, rates, programs and loan scenarios shown are for example only as of 16-Oct-2026 and are subject to change without notice. Interest rates provided by the St. Louis Federal Reserve Economic Data (FRED). All products are subject to credit and property approval. Not all products are available in all states or for all loan amounts. Other restrictions and limitations apply. Contact your preferred lender for the pricing associated with your specific transaction. Calculations are generated by Open Source mortgage calculation software tools using common mathematical formulas. All calculations should be independently verified.
Get Walk Score Content

Property History

Today
Property information last updated
Today
Status Active. This is the date the listing was placed on market.
Cumulative Days on Market: Less than 1 days (includes prior listings) · Currently listed since October 15, 2026. Data provided by the MLS.

Similar Properties

Compare listings

Compare