Start of property details
Share this property:
161 CIMARRON LANE
Kissimmee, FL 34759
today
NEW
$374,000
Active
4
Beds
2
Baths
2
Garage
2,603
Sqft
0.42
Acres
MLS# TB8550420
Cumulative Days on Market: Less than 1 · Includes prior listings · Currently listed since 09/20/26 · Data provided by the MLS.

Property Description

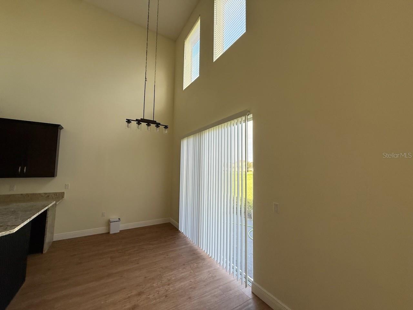
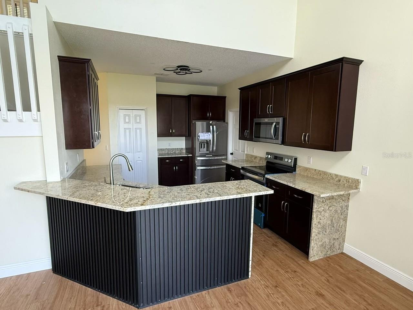
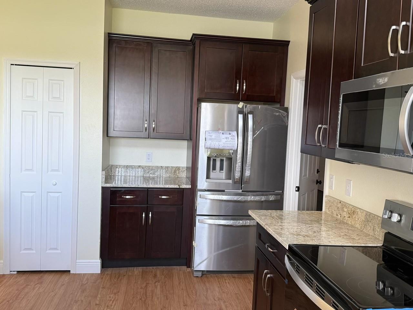
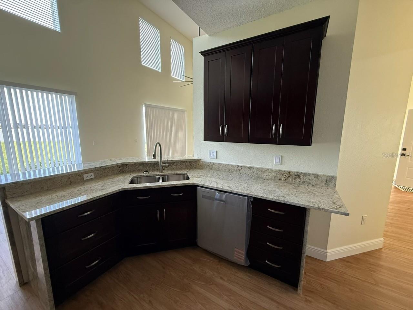
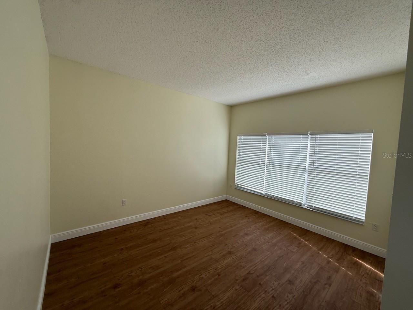
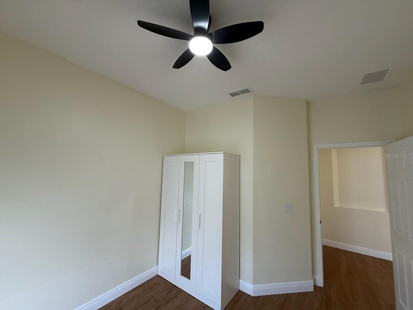
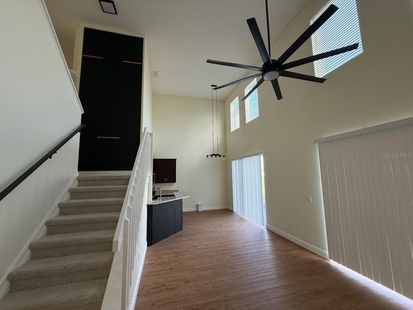
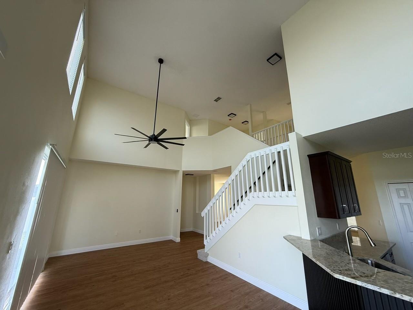
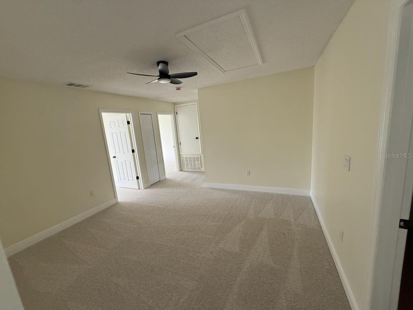
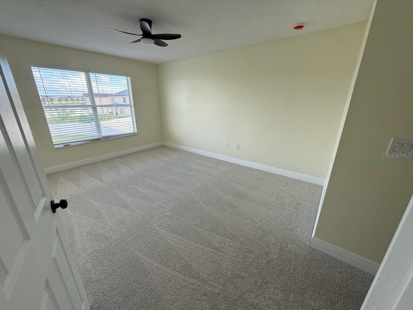
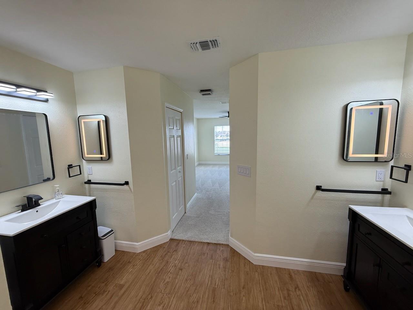
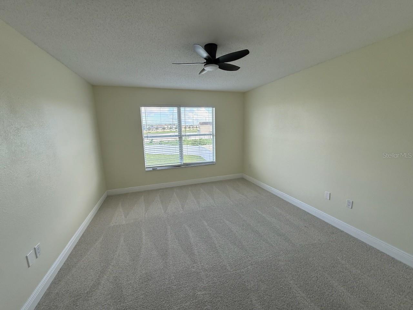
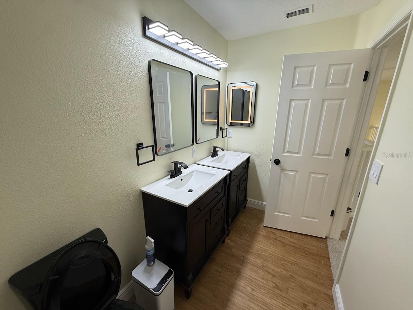
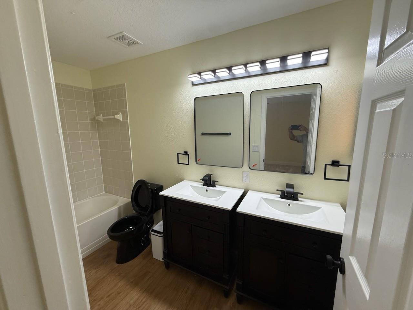
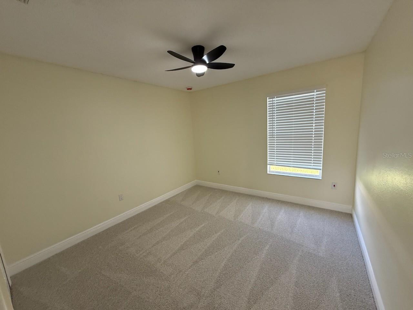
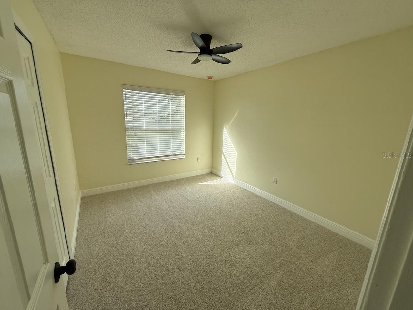
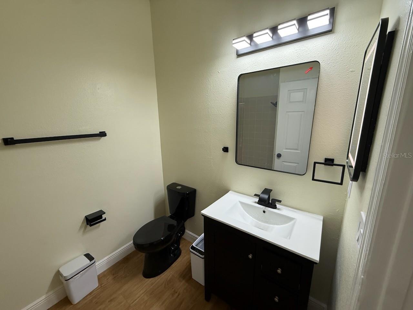
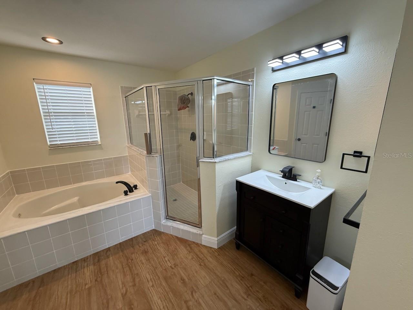
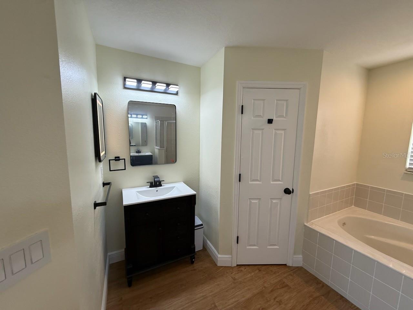
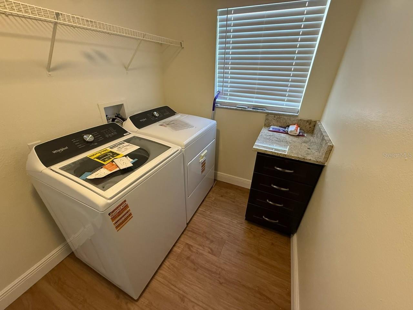
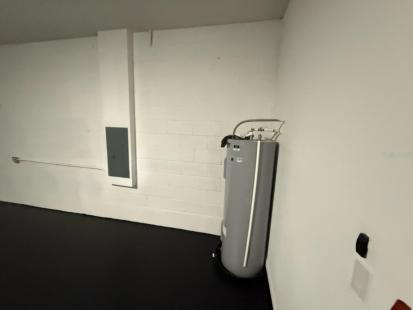
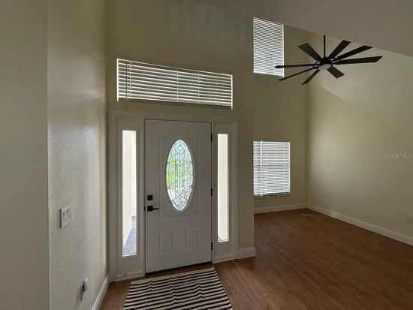
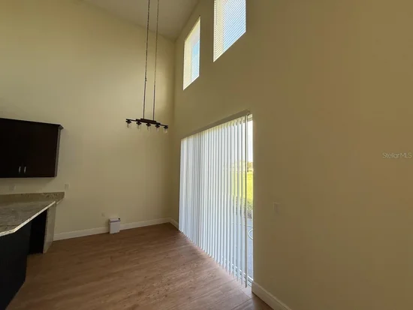
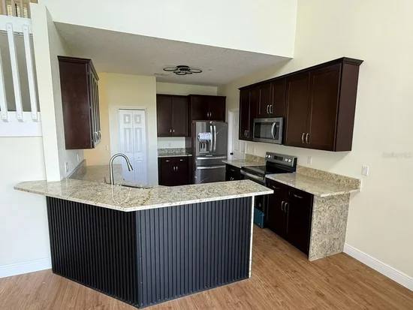
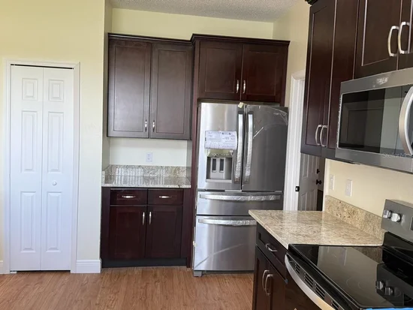
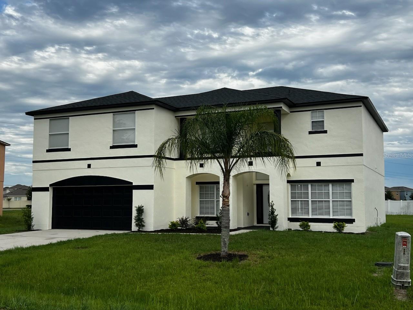
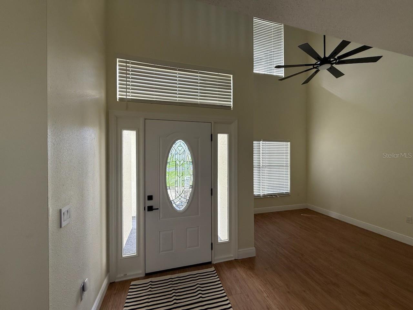
Brand new granite kitchen countertops, appliances, washer and dryer, water heater, light fixtures, window blinds, carpet, vanities, mirrors, and LVP flooring. The property is designed with high ceilings in the living space, formal dining, and living room. It also has an office / den if working from home is your option. There is a 5th bedroom on the first floor, with the option to designate another room as the 6th if desired, offering flexibility for multigenerational living, guests, or a home office. Located in a peaceful, safe, clean neighborhood with friendly people, offering a welcoming environment. Those loving fitness activities can opt for membership access to community pools (Vance Harmon Aquatic Center), a renovated fitness center and indoor gymnasium, ball courts and athletic fields, event / meeting spaces, and multiple neighborhood parks and programs. Recreation options include nearby Poinciana Community Park, which features a paved walking path, dog park, multipurpose fields, pavilions, and league play. If you love the outdoors, Disney Wilderness Preserve in the area offers trails and wildlife viewing.

Ask a Local Expert

Property Highlights

Property Type
Residential
Property Sub Type
Single Family Residence
Architectural Style
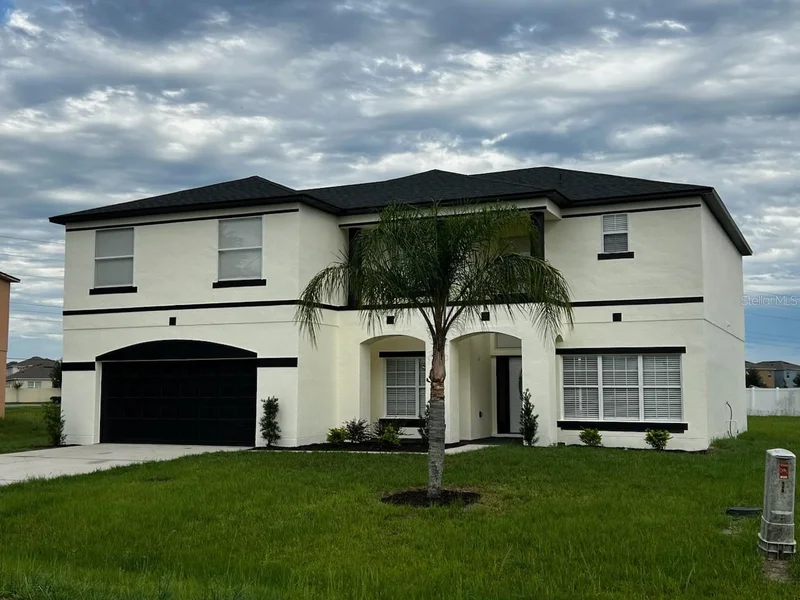
Mediterranean
Bedrooms
4
Total Bathrooms
2
Living Area
2,603 Sqft
Price / Sqft
$144
Acres
0.42
Year Built
2006

Location

Area
34759 - Kissimmee / Poinciana
City/Township
KISSIMMEE
Direction Faces
South
View
City
Subdivision
POINCIANA NBRHD 06 VILLAGE 07
County
Polk

Property Details

Price
$374,000
Property Type
Residential
Property Sub Type
Single Family Residence
Flood Zone Code
X

Building

Levels
Two
Stories
2
Total Area
3,229 Sqft

Community

Local Schools

Elementary School
Sandhill Elem
Middle School
Lake Marion Creek Middle
High School
Haines City Senior High

Interior Features

Bedrooms and Bathrooms

Total Bathrooms
2
Full Bathrooms
2
Bedrooms
4

Area and Spaces

Living Area
2,603 Sqft

Appliances

Appliances
Dishwasher, Disposal, Dryer, Electric Water Heater, Microwave, Range, Refrigerator, Washer

Interior Features

Interior Features
Ceiling Fans(s), High Ceilings, Other, Thermostat
Flooring
Carpet, Luxury Vinyl, Other
Laundry Features
Electric Dryer Hookup, Inside
Furnished
Unfurnished

Heating and Cooling

Heating Features
Central

Building Details

Construction

Architectural Style
Mediterranean
Year Built
2006
Foundations
Slab

Materials

Construction Materials
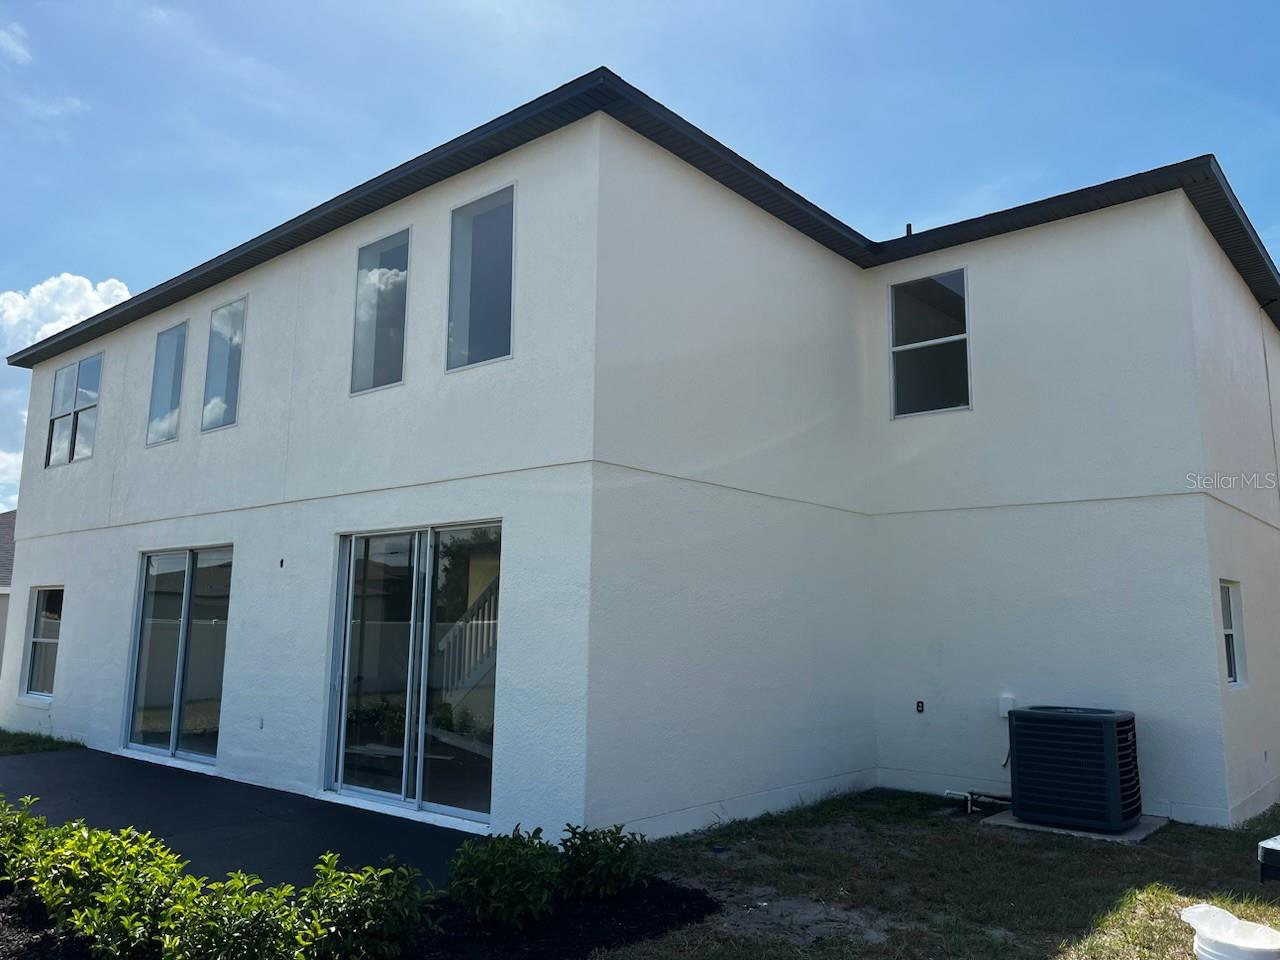
Block, Stucco
Roof
Other, Shingle

Terms

Terms

Ownership
Fee Simple

Rental Terms

Pets Allowed
No

Terms

Special Conditions
None
Special Terms
Cash, Conventional

Taxes

Tax

Tax (Annual)
$4,122.99

HOA

Has HOA
Yes
Association Fee
$95 /mo

Heating, Cooling & Utilities

Cooling Features
Central Air

Utilities

Utilities
Electricity Connected, Public, Sewer Connected, Water Connected
Sewer
Public Sewer
Water Source
Public

Lot

Acres
0.42
Lot Size Area Sq Ft
18,204
Lot Features
Landscaped
Road Surface
Asphalt

Exterior Features

Exterior Features
Other

Parking

Garage Capacity
2
Parking Features
Alley Access, Driveway, Garage Door Opener
Listed by Angela Fowler Real Estate, LLC, 423-320-4620
Listing Data last updated 09/19/2026 10:40 pm
Get a Link to this Property: Copy To Clipboard
QR Code link to this property

Phone:
Connect with:

Payment Calculator

per month. fixed. % interest.
$
%
$
%
Principal & Interest
+ Home Insurance
+ Property Tax
+ HOA Fees
per month
Total interest paid over s will be:
All estimates and provided for informational purposes only. Actual amounts may vary. The output of the tool is not a loan offer or solicitation, nor is it financial or legal advice. Information, rates, programs and loan scenarios shown are for example only as of 20-Sep-2026 and are subject to change without notice. Interest rates provided by the St. Louis Federal Reserve Economic Data (FRED). All products are subject to credit and property approval. Not all products are available in all states or for all loan amounts. Other restrictions and limitations apply. Contact your preferred lender for the pricing associated with your specific transaction. Calculations are generated by Open Source mortgage calculation software tools using common mathematical formulas. All calculations should be independently verified.
Get Walk Score Content

Property History

Today
Property information last updated
Today
Status Active. This is the date the listing was placed on market.
Cumulative Days on Market: Less than 1 days (includes prior listings) · Currently listed since September 20, 2026. Data provided by the MLS.

Similar Properties

Compare listings

Compare