Start of property details
Share this property:
7207 FOREST MERE DRIVE
Riverview, FL 33578
today
NEW
$439,900
Active
4
Beds
3
Baths
2
Garage
2,397
Sqft
0.17
Acres
MLS# TB8550411
Cumulative Days on Market: Less than 1 · Includes prior listings · Currently listed since 09/20/26 · Data provided by the MLS.

Property Description

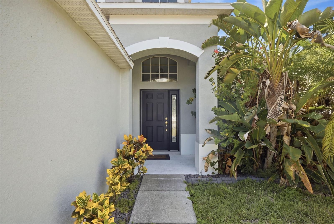
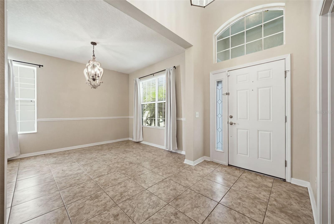
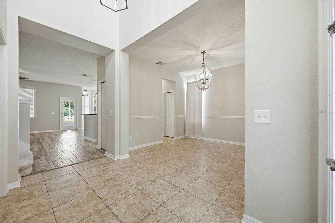
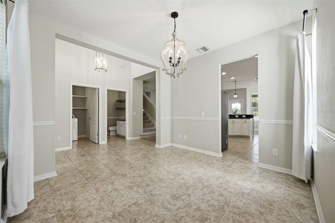
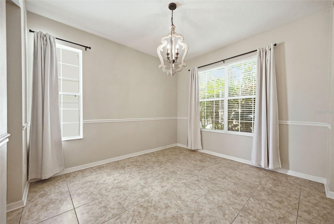
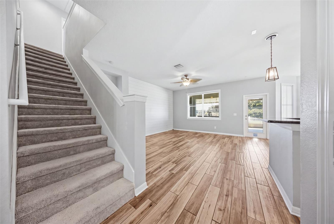
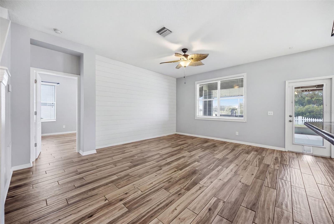
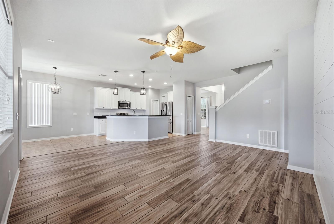
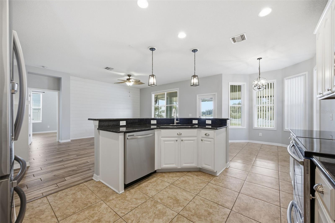
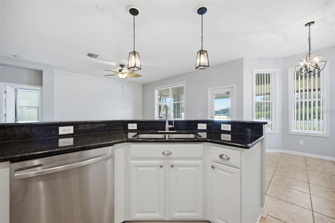
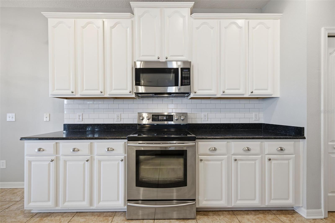
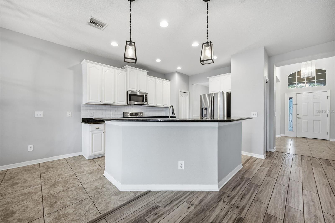
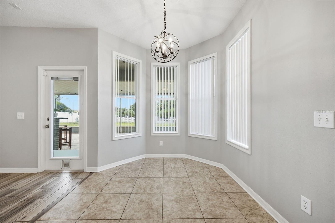
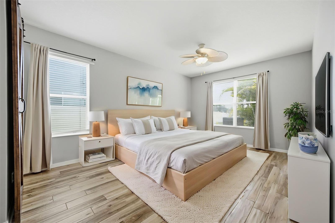
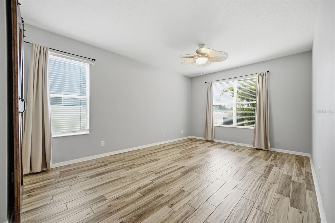
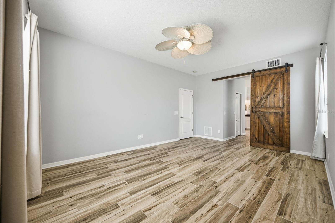
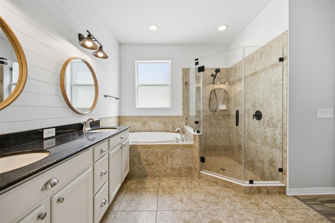
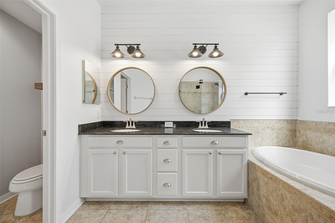
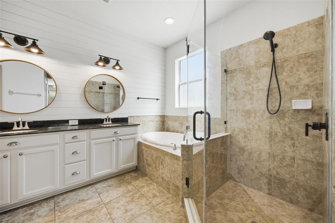
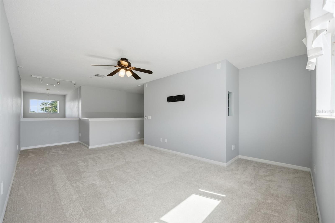
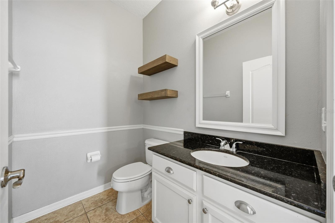
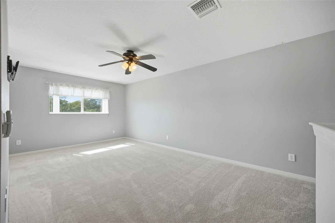
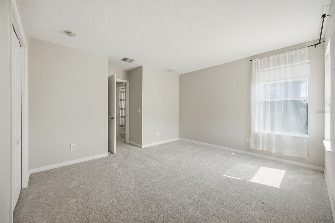
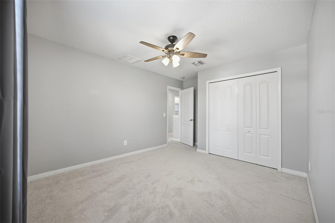
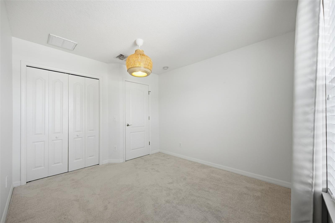
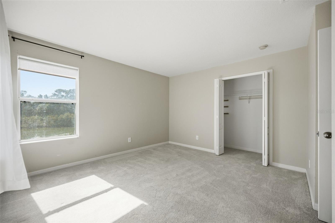
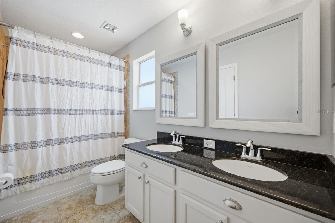
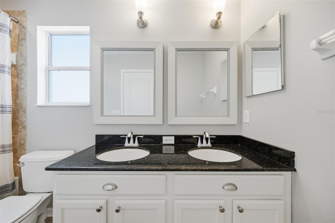
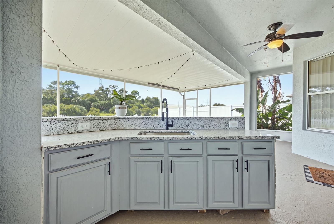
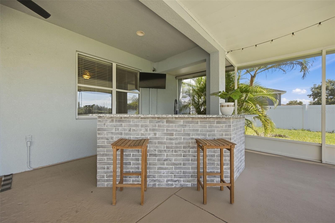
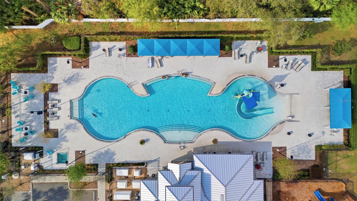
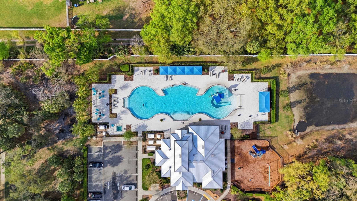
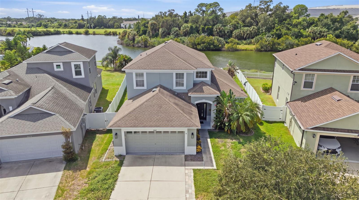
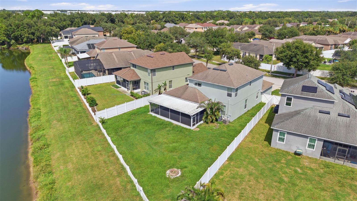
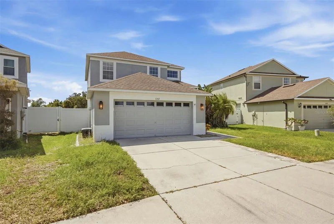
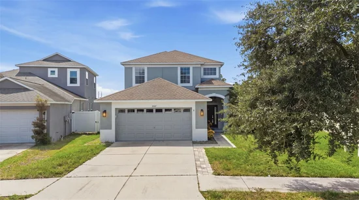
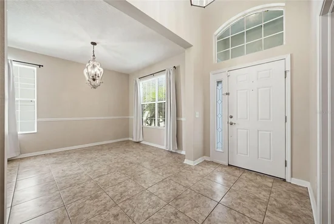
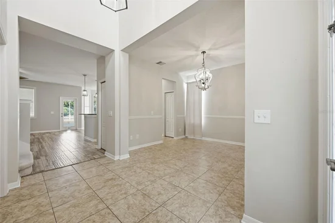
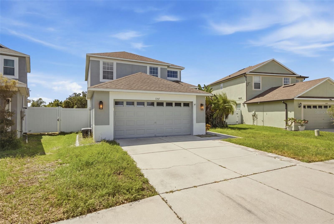
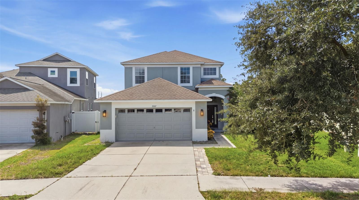
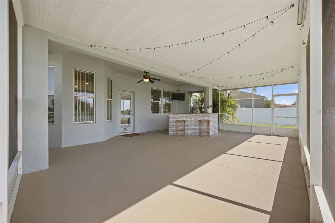
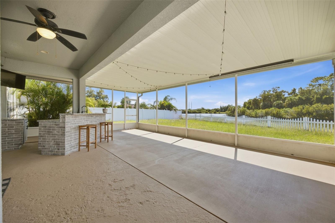
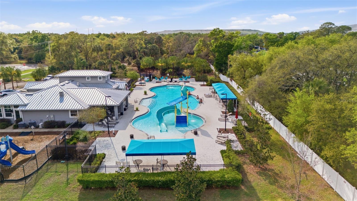
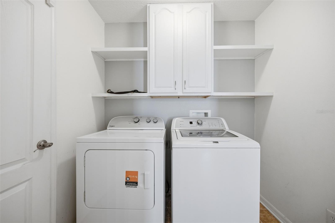
Virtually Staged. New Roof Coming! Beautiful conservation views await your mornings!! This home has been well maintained and is ready for a new family! Recent updates include having the house professionally painted in 2025, Brand New carpet 2025, New Fridge 2025, There is a New Roof already scheduled, AC was replaced in 2019, washer, dryer, dishwasher 2026! The primary suite is tastefully located on the 1st floor, spacious with a beautiful primary bath including a large shower and garden tub. Game / Play / Media Room or Office / Study can be easily accommodated in the large loft upstairs. Entertain your guests with your personal outdoor kitchen, fire pit, massive covered and screened enclosure, and plenty of room for tables and seating. All of this looks out to the stunning and panoramic water and conservation views! Well maintained and your big ticket items have already been addressed so it's a perfect home for a first time home buyer! The Villages at Oak Creek Community Amenity Center in Riverview features a resort-style outdoor pool with a water slide, a splash pad, a clubhouse, and a fitness / workout area. Close to shopping, grocery and restaurants. Schedule your showing today!

Ask a Local Expert

Property Highlights

Property Type
Residential
Property Sub Type
Single Family Residence
Bedrooms
4
Total Bathrooms
3
Living Area
2,397 Sqft
Price / Sqft
$184
Acres
0.17
Year Built
2007

Location

Area
33578 - Riverview
City/Township
RIVERVIEW
Direction Faces
East
Water View
Yes
View
Water
Subdivision
OAK CREEK PRCL 1B
County
Hillsborough
Zoning
PD

Lake/Waterfront Information

Water View
Yes

Property Details
Price
$439,900
Property Type
Residential
Property Sub Type
Single Family Residence
Flood Zone Code
X*

Building

Levels
Two
Stories
2
Total Area
2,881 Sqft

Interior Features

Bedrooms and Bathrooms

Total Bathrooms
3
Full Bathrooms
2
1/2 Bathrooms
1
Bedrooms
4

Area and Spaces

Living Area
2,397 Sqft

Appliances

Appliances
Dishwasher, Dryer, Range, Refrigerator, Washer

Interior Features

Interior Features
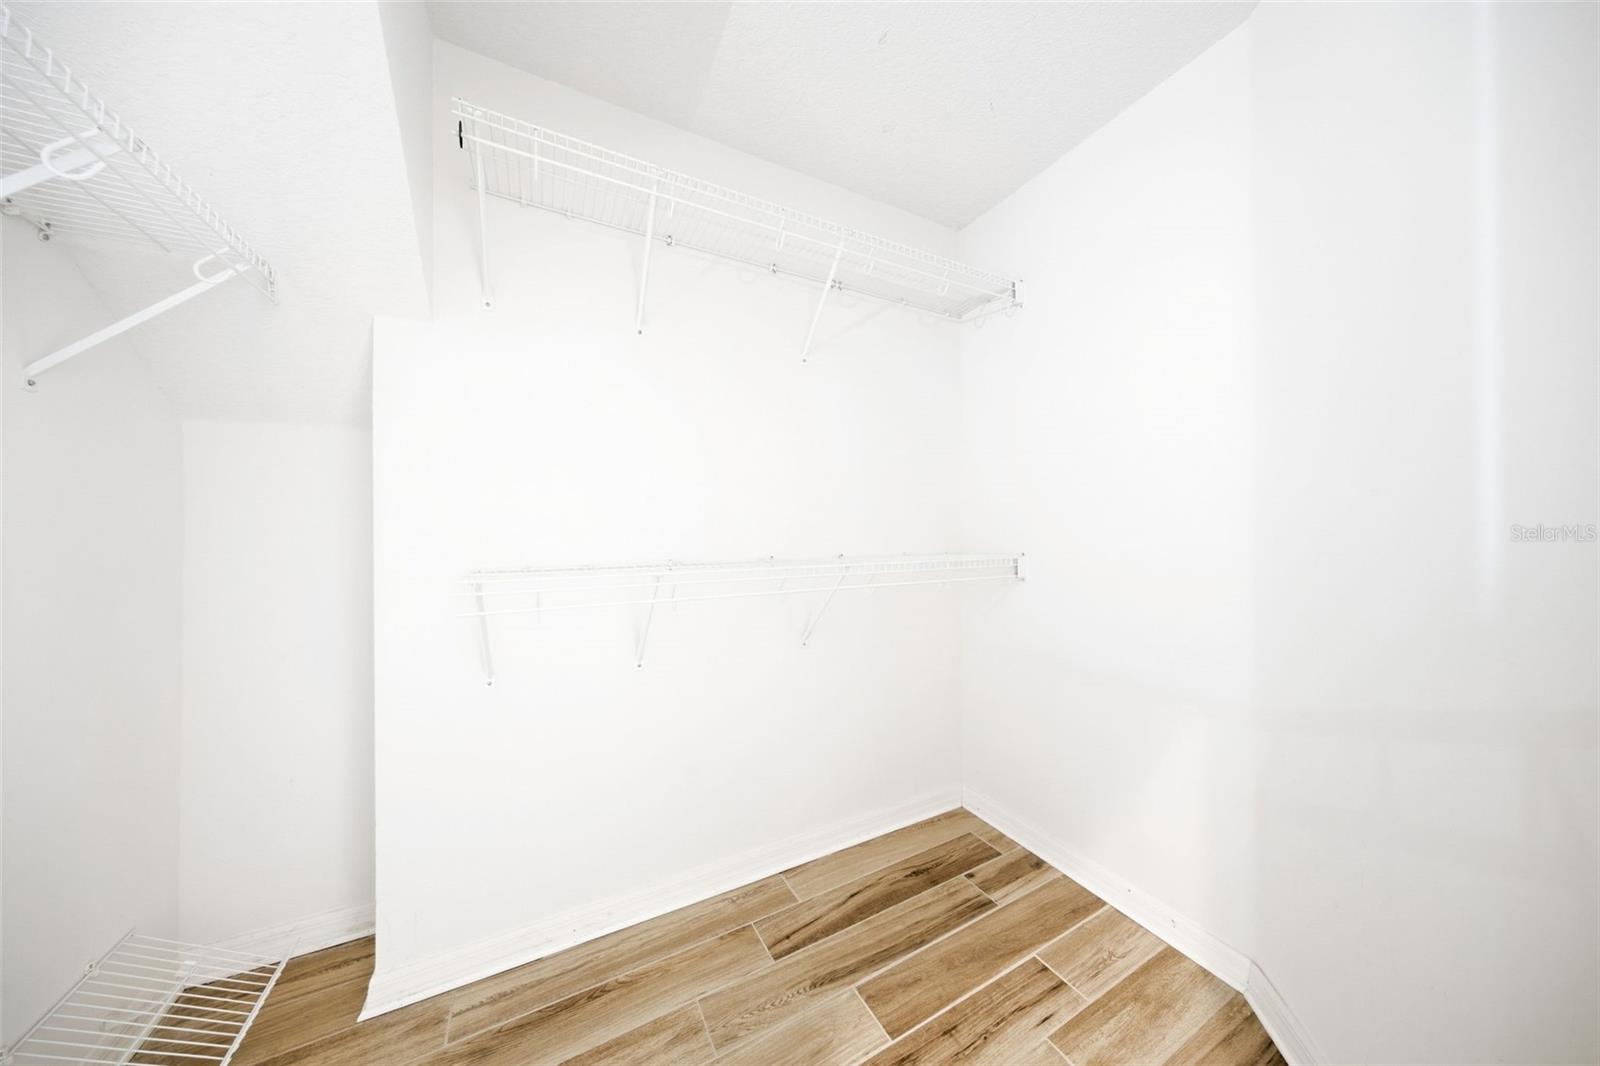
Ceiling Fans(s), Eat-in Kitchen, Primary Bedroom Main Floor, Stone Counters, Thermostat, Walk-In Closet(s)
Flooring
Carpet, Ceramic Tile, Laminate
Laundry Features
Laundry Room
Furnished
Unfurnished

Heating and Cooling

Heating Features
Central

Building Details
Construction

Year Built
2007
Foundations
Slab

Materials
Construction Materials
Block, Stucco, Frame
Roof
Shingle

Terms

Terms

Ownership
Fee Simple

Rental Terms

Pets Allowed
Dogs OK

Terms

Special Conditions
None
Special Terms
Cash, Conventional, FHA, VA Loan

Taxes

Tax

Tax (Annual)
$5,001.39

HOA

Has HOA
Yes
Association Fee
$299 /yr
Association Ammenities
Basketball Court, Clubhouse, Fitness Center, Playground, Recreation Facilities, Spa/Hot Tub, Tennis Court(s)
Association Fee Includes
Common Area Taxes, Pool, Recreational Facilities

Heating, Cooling & Utilities

Cooling Features
Central Air

Utilities

Utilities
BB/HS Internet Available, Cable Connected, Electricity Connected, Public, Sewer Connected, Water Connected
Sewer
Public Sewer
Water Source
Private

Lot

Acres
0.17
Lot Size Area Sq Ft
7,336
Lot Dimensions
56x131
Road Surface
Concrete

Exterior Features

Exterior Features
Fire Pit, Outdoor Kitchen, Sidewalk

Parking

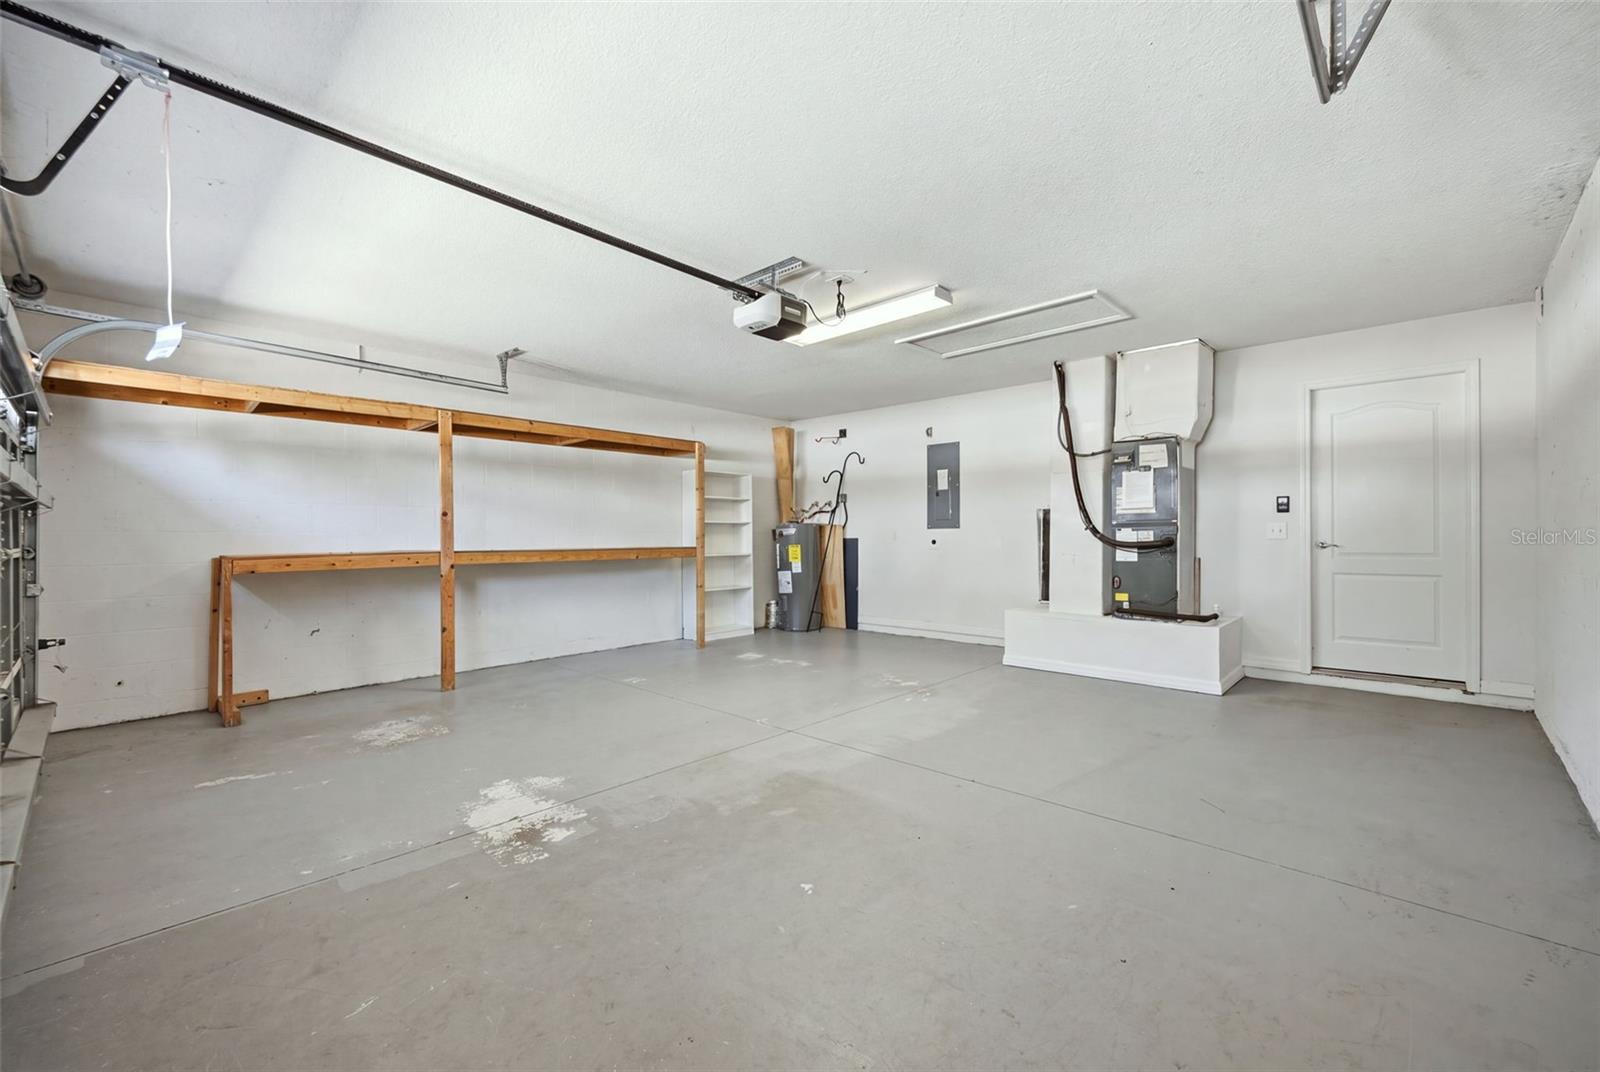
Garage Capacity
2
Listed by Lpt Realty, LLC, 877-366-2213
Listing Data last updated 09/19/2026 10:40 pm
Get a Link to this Property: Copy To Clipboard
QR Code link to this property

Phone:
Connect with:

Payment Calculator

per month. fixed. % interest.
$
%
$
%
Principal & Interest
+ Home Insurance
+ Property Tax
+ HOA Fees
per month
Total interest paid over s will be:
All estimates and provided for informational purposes only. Actual amounts may vary. The output of the tool is not a loan offer or solicitation, nor is it financial or legal advice. Information, rates, programs and loan scenarios shown are for example only as of 20-Sep-2026 and are subject to change without notice. Interest rates provided by the St. Louis Federal Reserve Economic Data (FRED). All products are subject to credit and property approval. Not all products are available in all states or for all loan amounts. Other restrictions and limitations apply. Contact your preferred lender for the pricing associated with your specific transaction. Calculations are generated by Open Source mortgage calculation software tools using common mathematical formulas. All calculations should be independently verified.
Get Walk Score Content

Property History

Today
Property information last updated
Today
Status Active. This is the date the listing was placed on market.
Cumulative Days on Market: Less than 1 days (includes prior listings) · Currently listed since September 20, 2026. Data provided by the MLS.

Similar Properties

Compare listings

Compare