Start of property details
Share this property:
15723 DONZI DRIVE
Hudson, FL 34667
today
NEW
$799,000
Active
3
Beds
2
Baths
2
Garage
1,526
Sqft
0.22
Acres
MLS# TB8549467
Cumulative Days on Market: Less than 1 · Includes prior listings · Currently listed since 09/17/26 · Data provided by the MLS.

Property Description

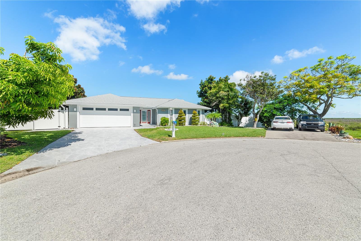
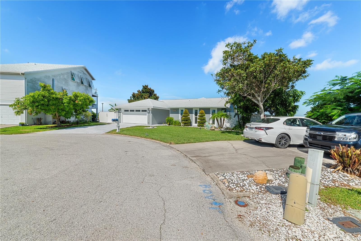
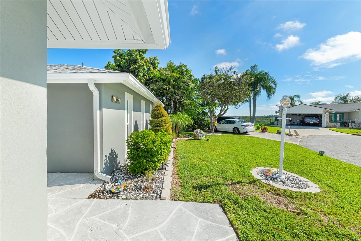
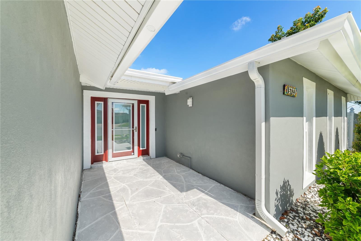
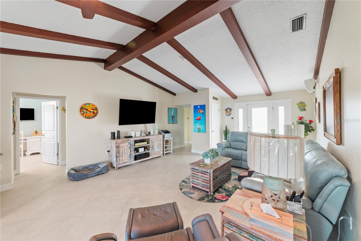
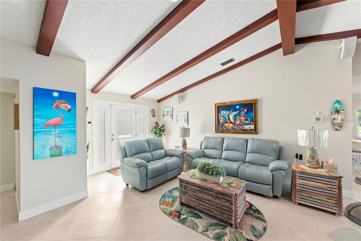
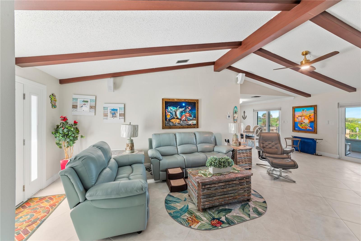
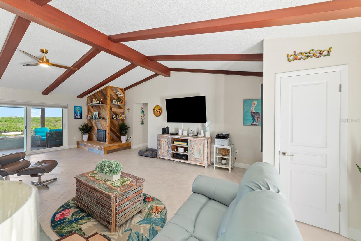
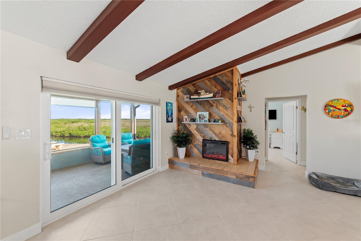
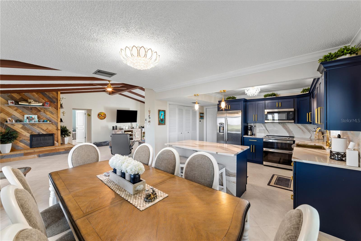
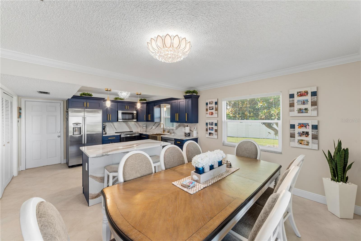
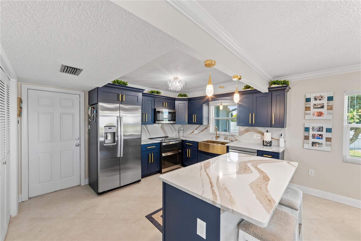
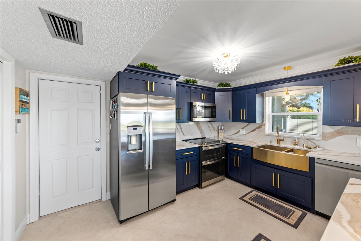
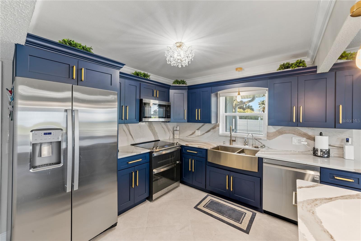
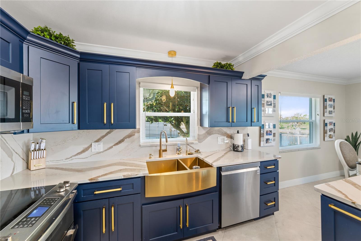
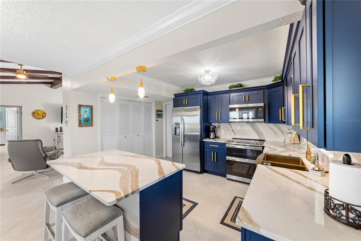
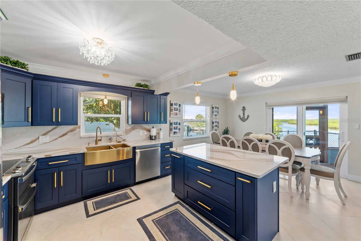
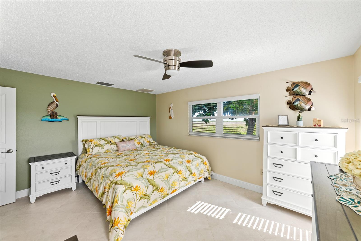
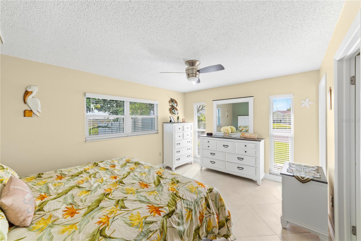
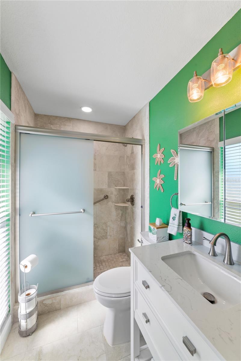
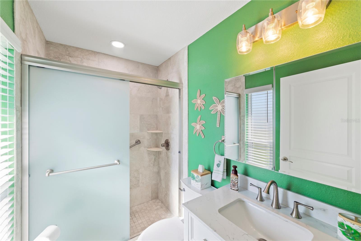
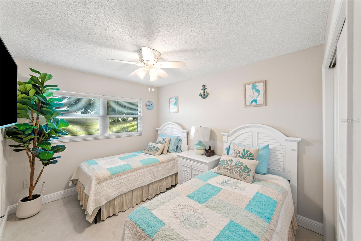
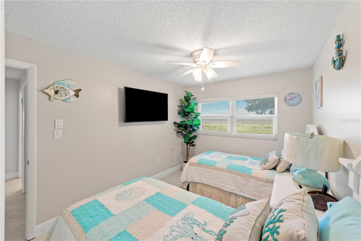
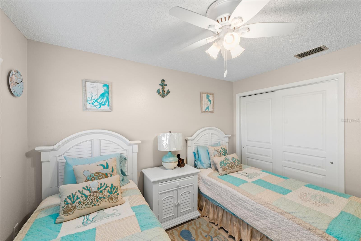
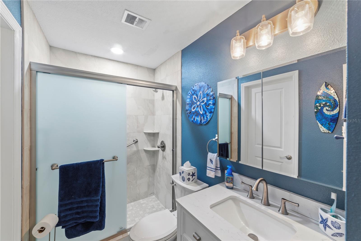
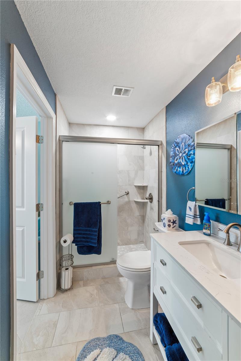
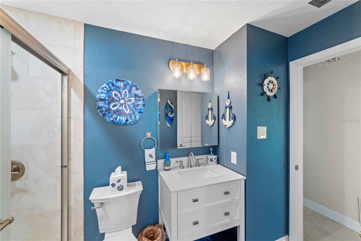
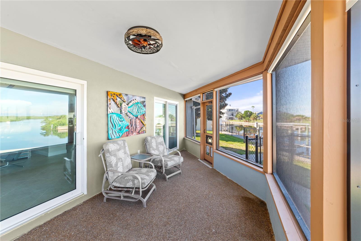
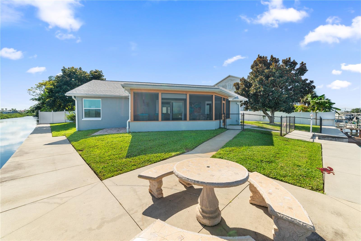
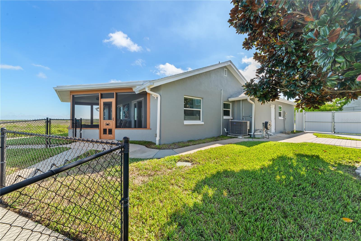
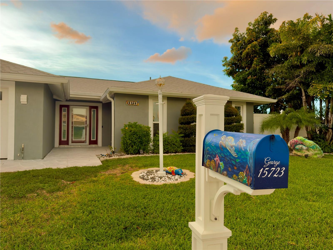
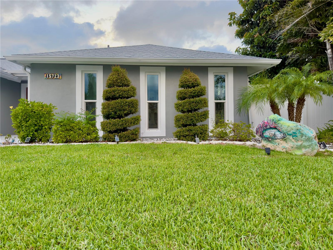
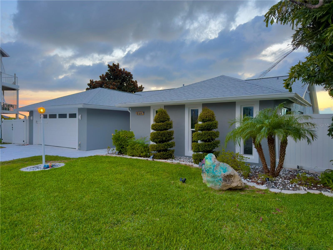
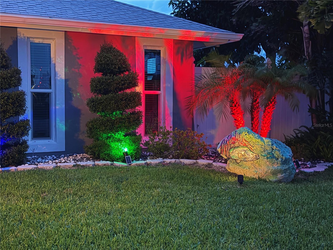
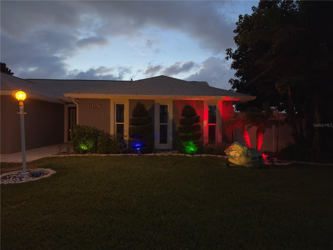
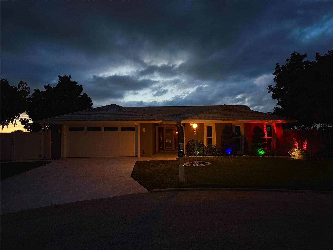
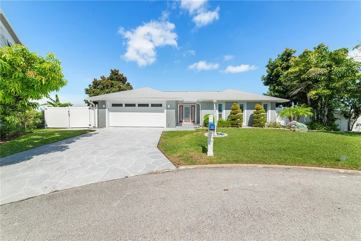
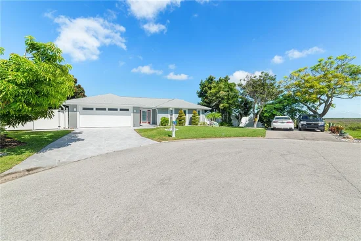
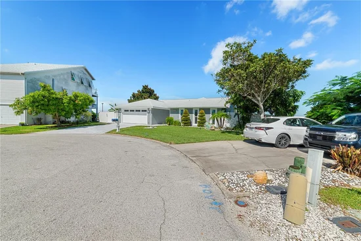
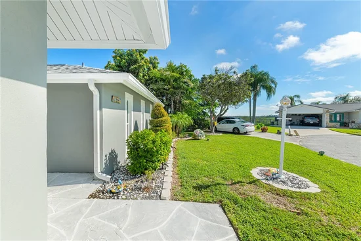
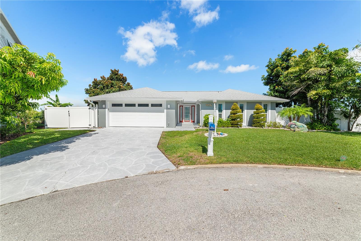
Enjoy the Florida Gulf Coast lifestyle in this beautifully renovated 3-bedroom, 2-bath home tucked away on a quiet cul-de-sac, just one house in from the canal. Completely redone and move-in ready, the home features a brand-new kitchen with granite countertops, a new hurricane-rated roof, and a new fireplace with heat and customizable color settings.

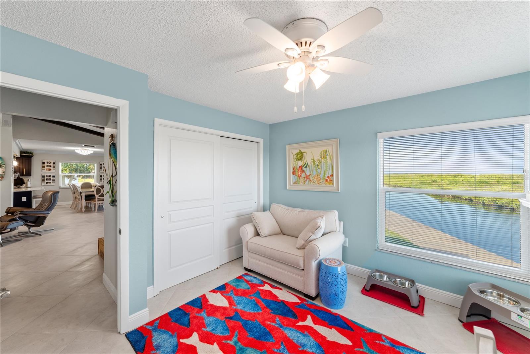
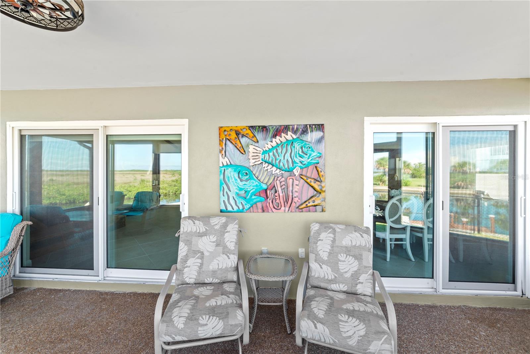
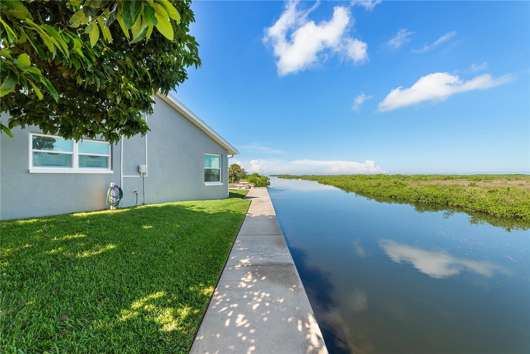
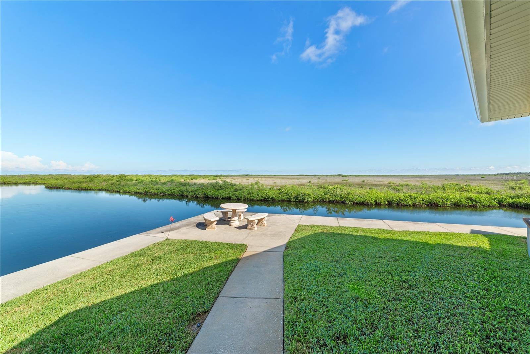
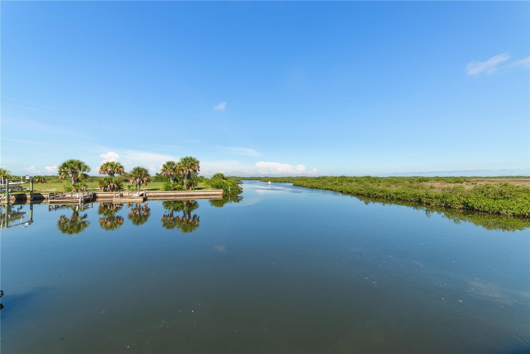
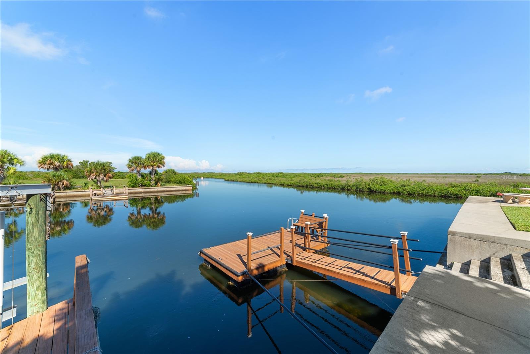
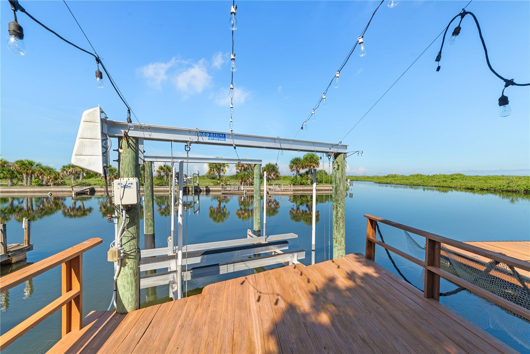
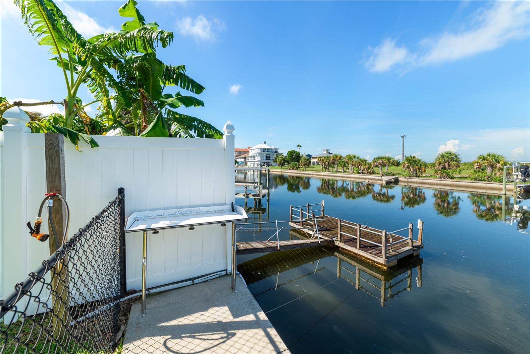
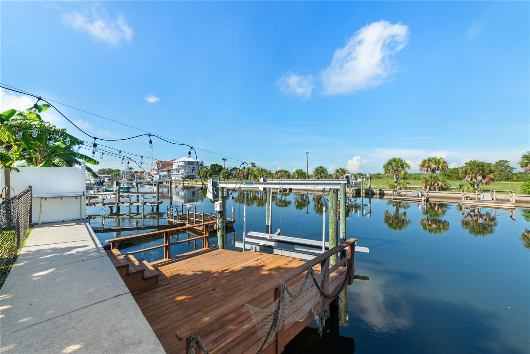
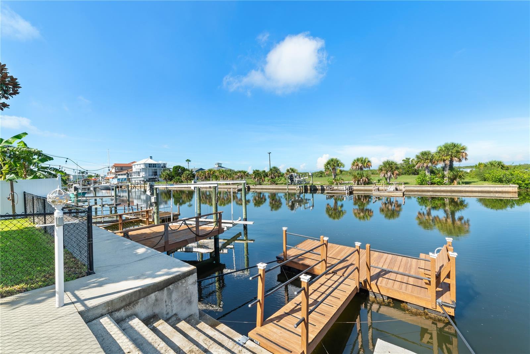
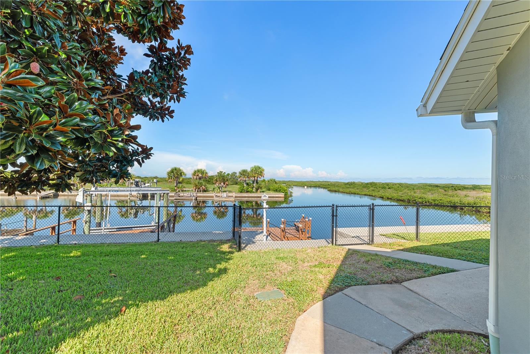
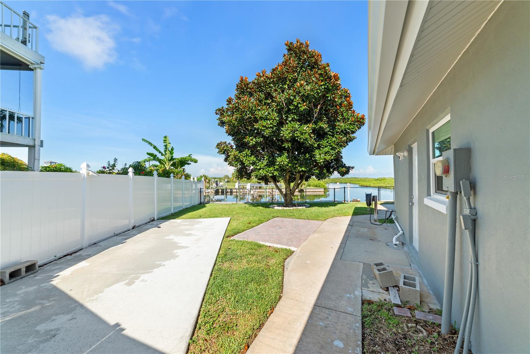
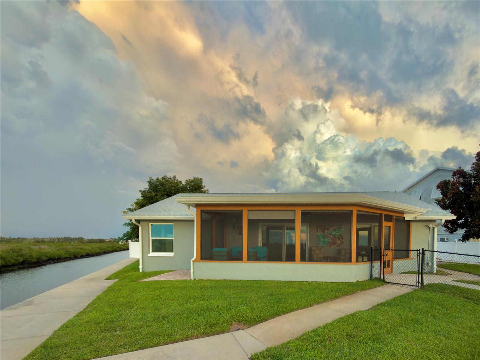
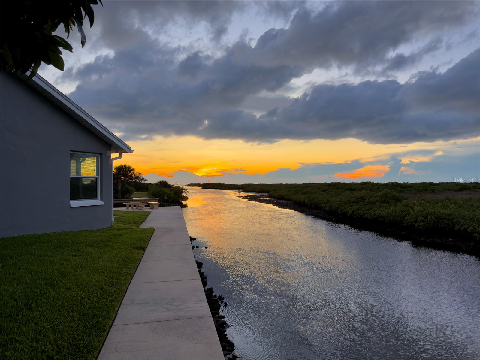
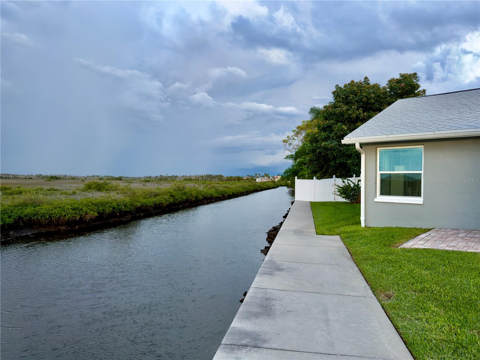
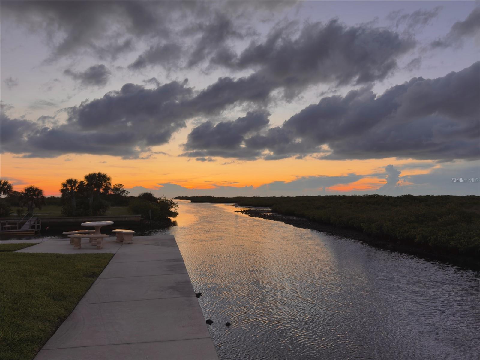
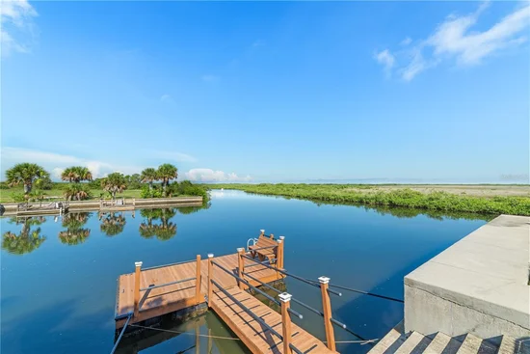
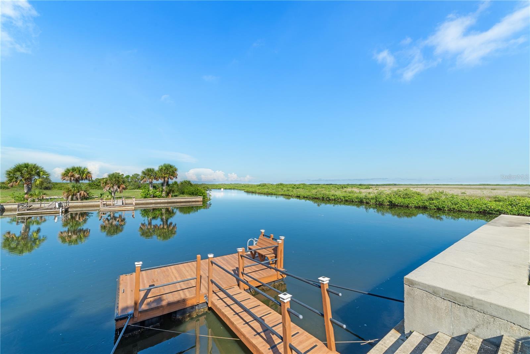
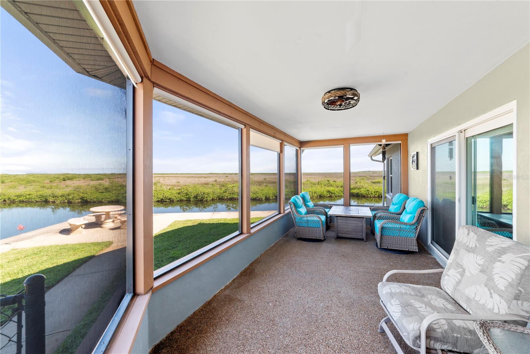
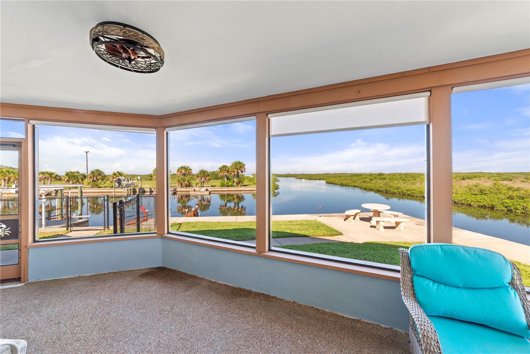
Outside is where this property really shines. Enjoy Gulf views and a special fishing spot right out back, where redfish, snapper and sheepshead are frequent catches. Eagles and osprey nest across the canal, creating an incredible backdrop to everyday Florida living. The backyard also features a fish-cleaning table and concrete slab for boat storage, while an additional parking pad provides extra space for vehicles.

Notably, during both recent hurricanes, rising storm waters never reached or entered the home, and the property sustained no wind damage. The new hurricane-rated roof is an additional recent improvement.

With extensive renovations, Gulf views, great fishing, boat storage, extra parking and a tucked-away cul-de-sac location, this home offers a unique opportunity to enjoy the laid-back Gulf Coast lifestyle.

Ask a Local Expert

Property Highlights

Property Type
Residential
Property Sub Type
Single Family Residence
Bedrooms
3
Total Bathrooms
2
Living Area
1,526 Sqft
Price / Sqft
$524
Acres
0.22
Year Built
1977

Location

Area
34667 - Hudson/Bayonet Point/Port Richey
City/Township
HUDSON
Direction Faces
Southeast
Water View
Yes
Waterfront
Yes
View
Gulf/Ocean - Full
Subdivision
SEA PINES
County
Pasco
Zoning
R4

Lake/Waterfront Information

Water Body Name
GULF OF MEXICO
Waterfront Features
Intracoastal Waterway
Water View
Yes

Property Details
Price
$799,000
Property Type
Residential
Property Sub Type
Single Family Residence
Flood Zone Code
AE

Building

Levels
One
Stories
1
Total Area
2,404 Sqft

Interior Features

Bedrooms and Bathrooms

Total Bathrooms
2
Full Bathrooms
2
Bedrooms
3

Area and Spaces

Living Area
1,526 Sqft

Appliances

Appliances
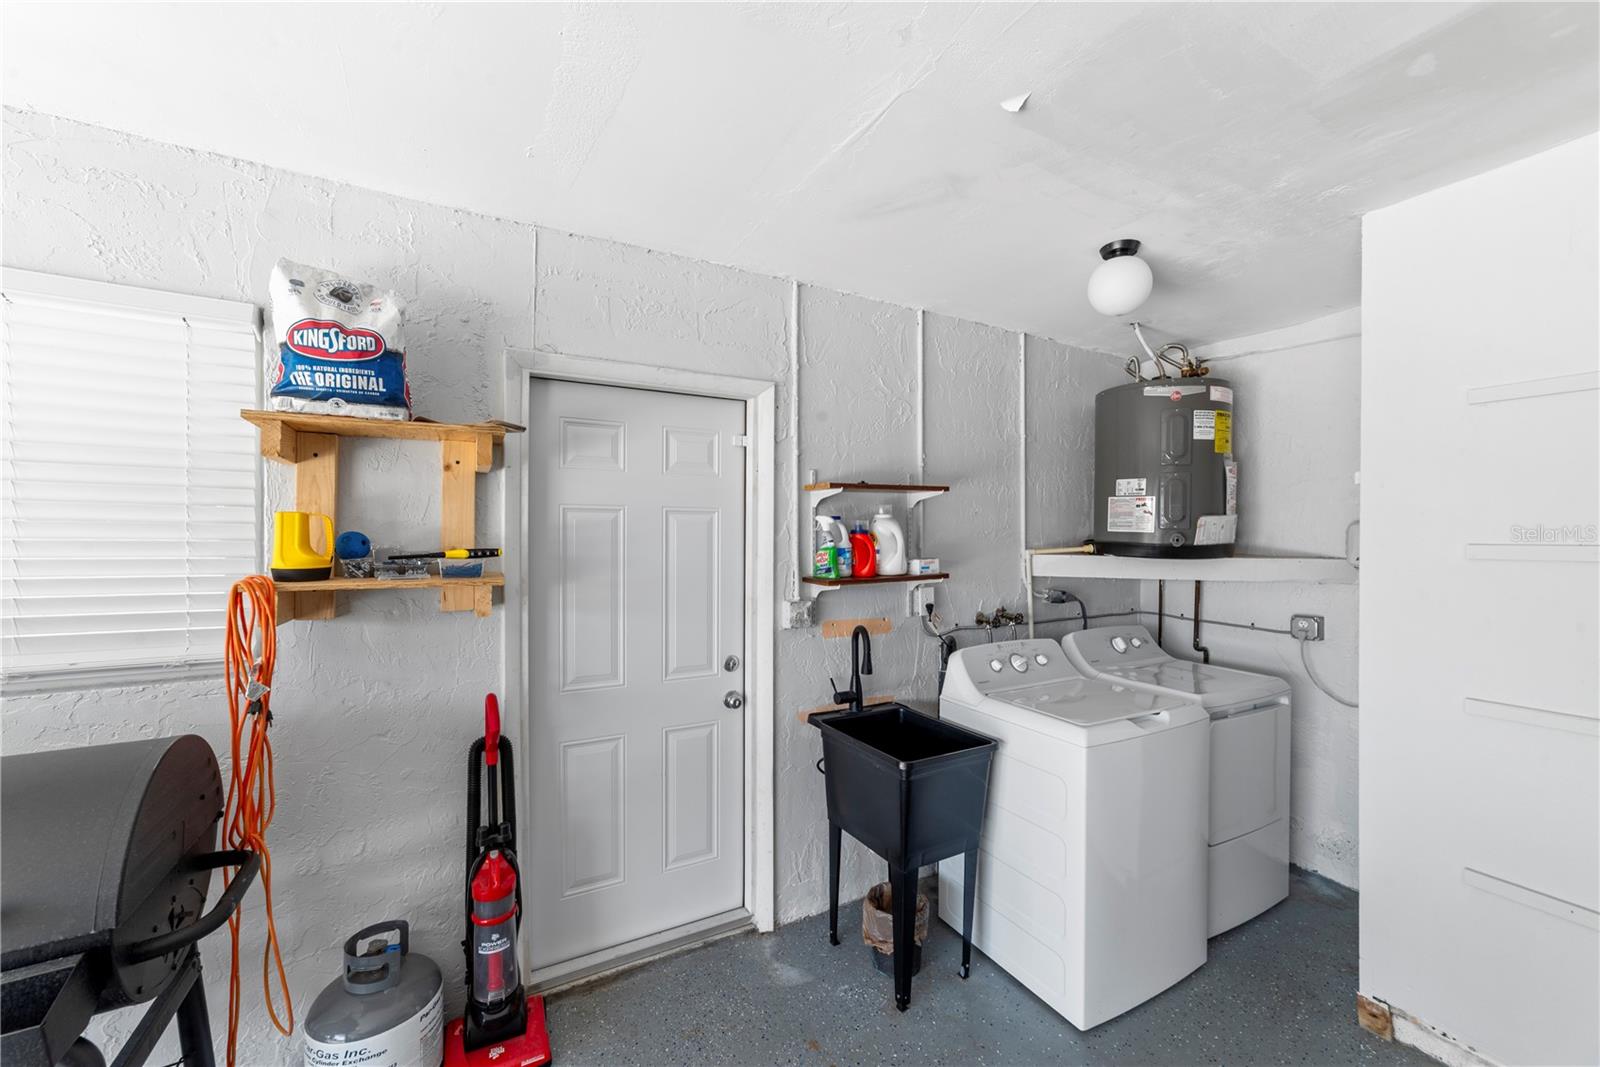
Dishwasher, Disposal, Dryer, Microwave, Range, Refrigerator, Washer

Interior Features

Interior Features
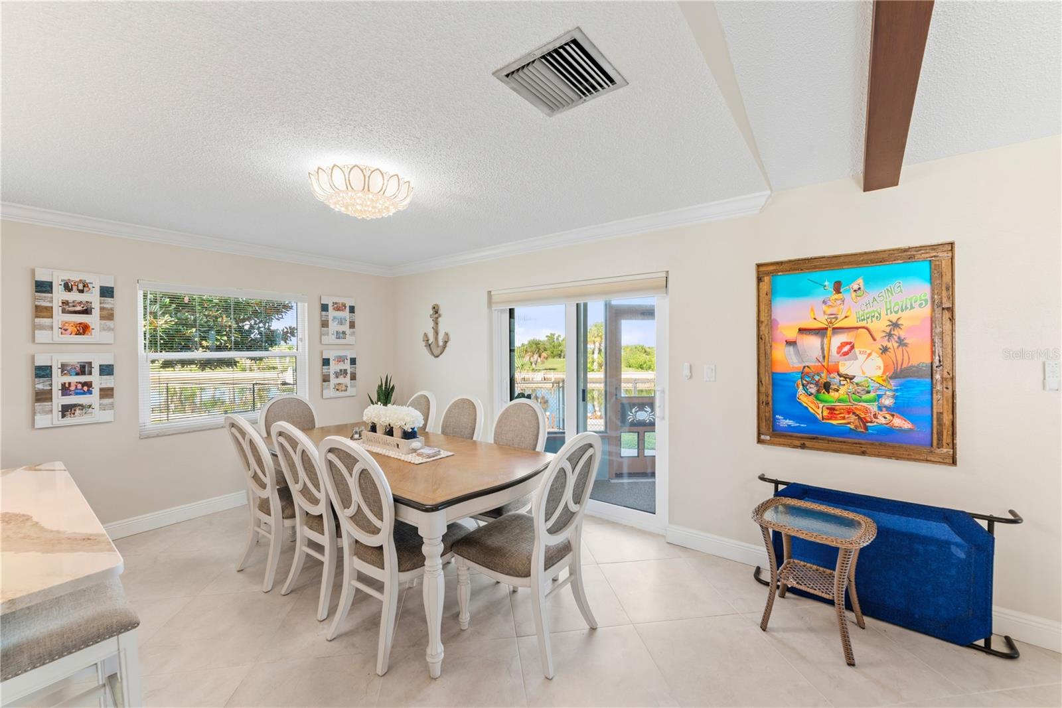
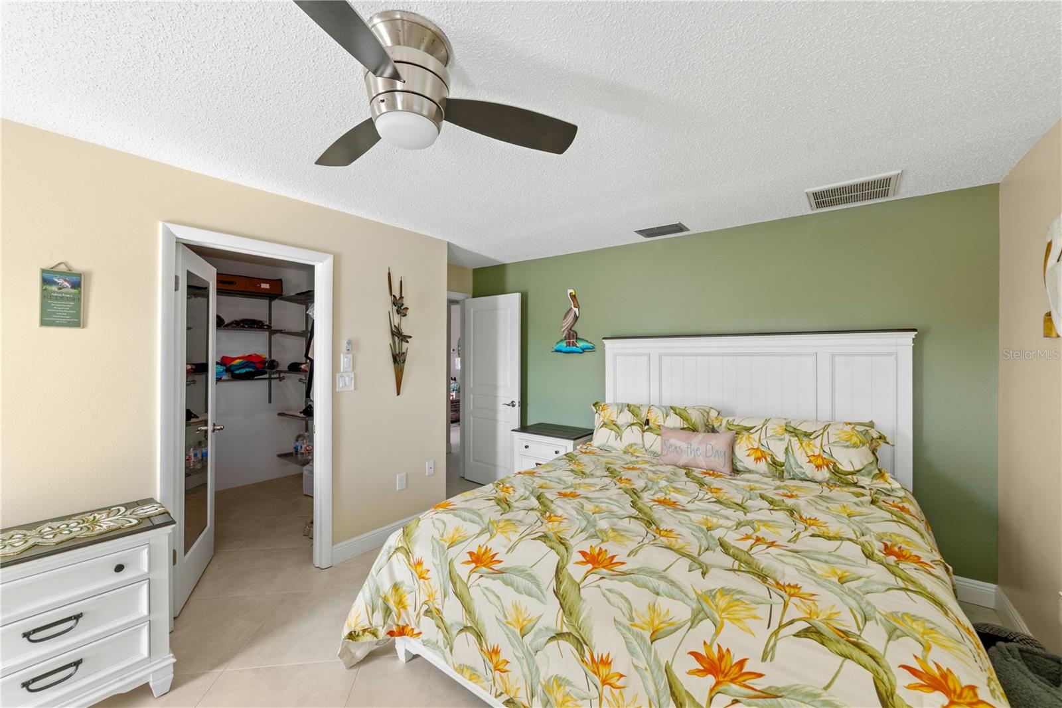
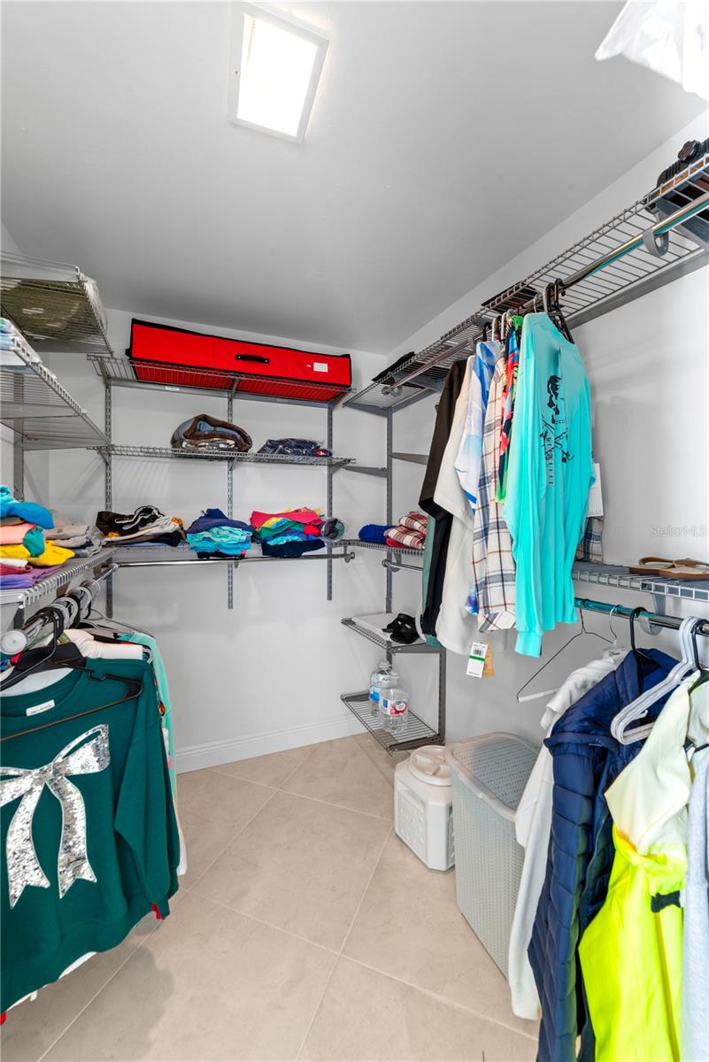
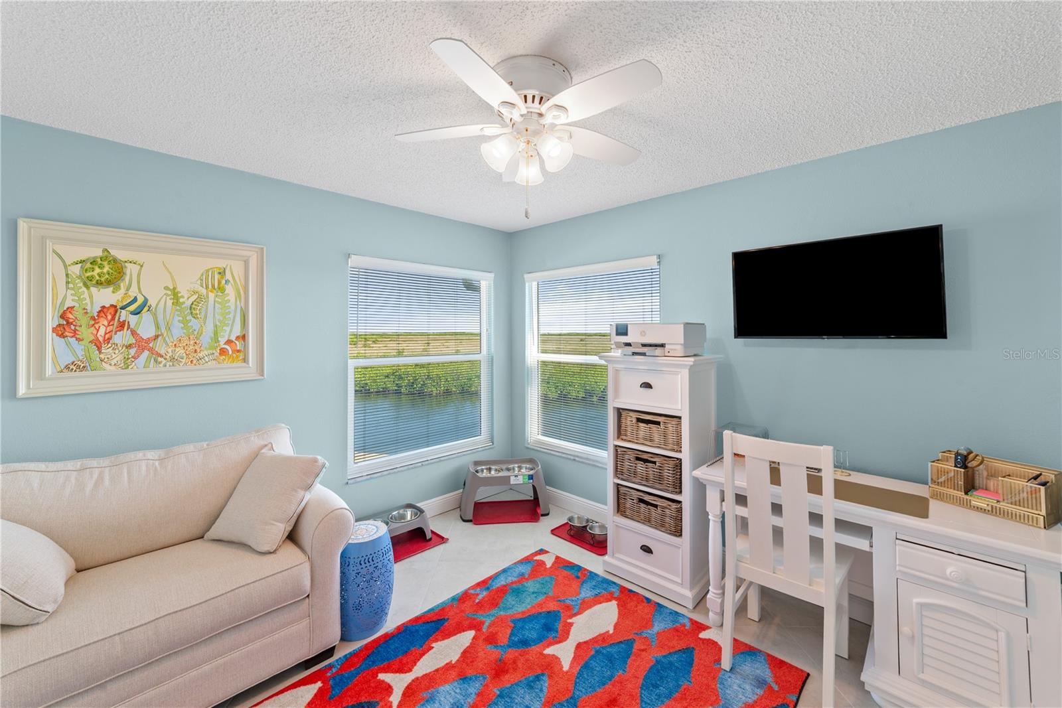
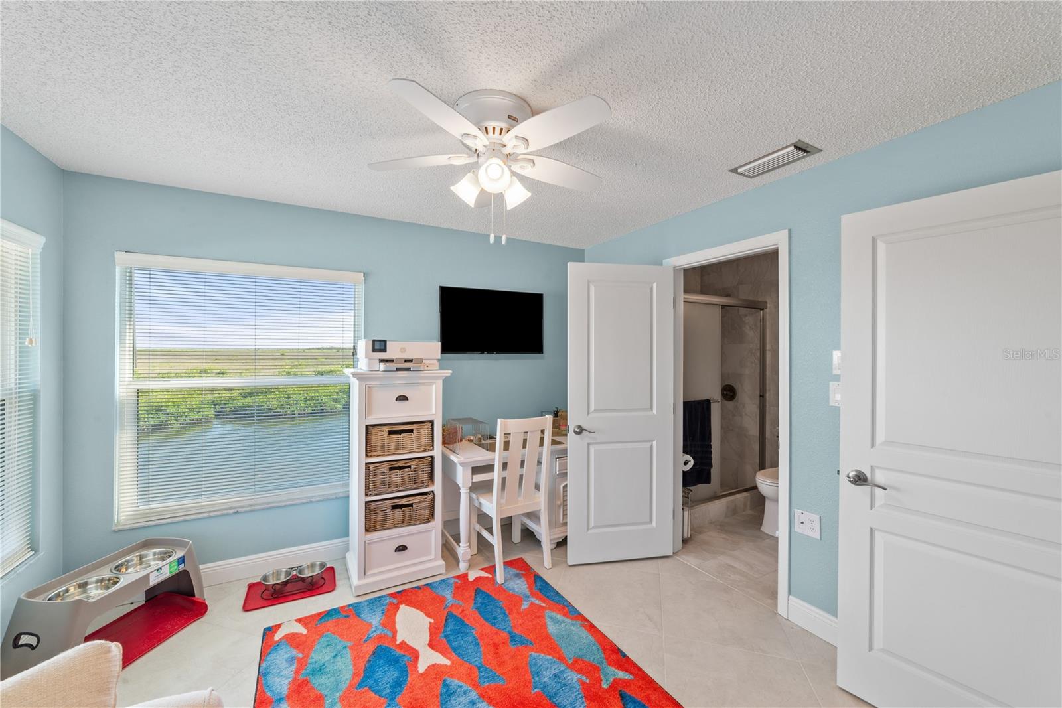
Ceiling Fans(s), Crown Molding, Eat-in Kitchen, Pest Guard System, Primary Bedroom Main Floor, Solid Wood Cabinets, Stone Counters, Vaulted Ceiling(s), Walk-In Closet(s), Window Treatments
Flooring
Vinyl
Laundry Features
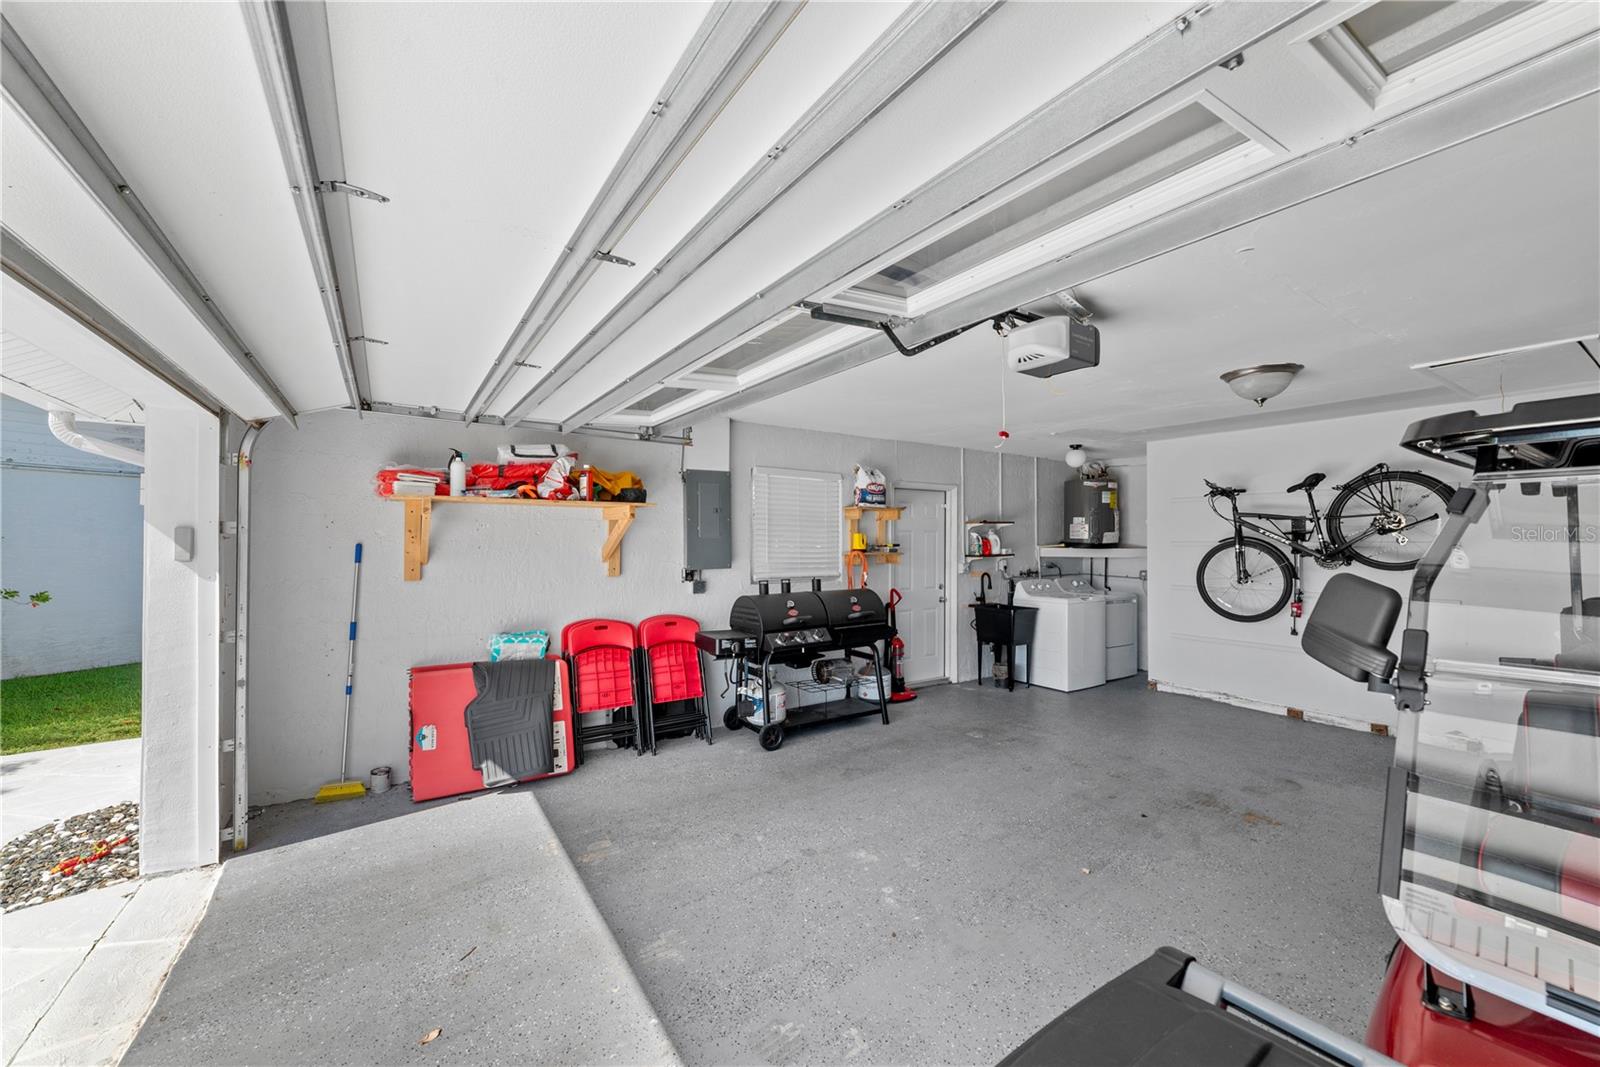
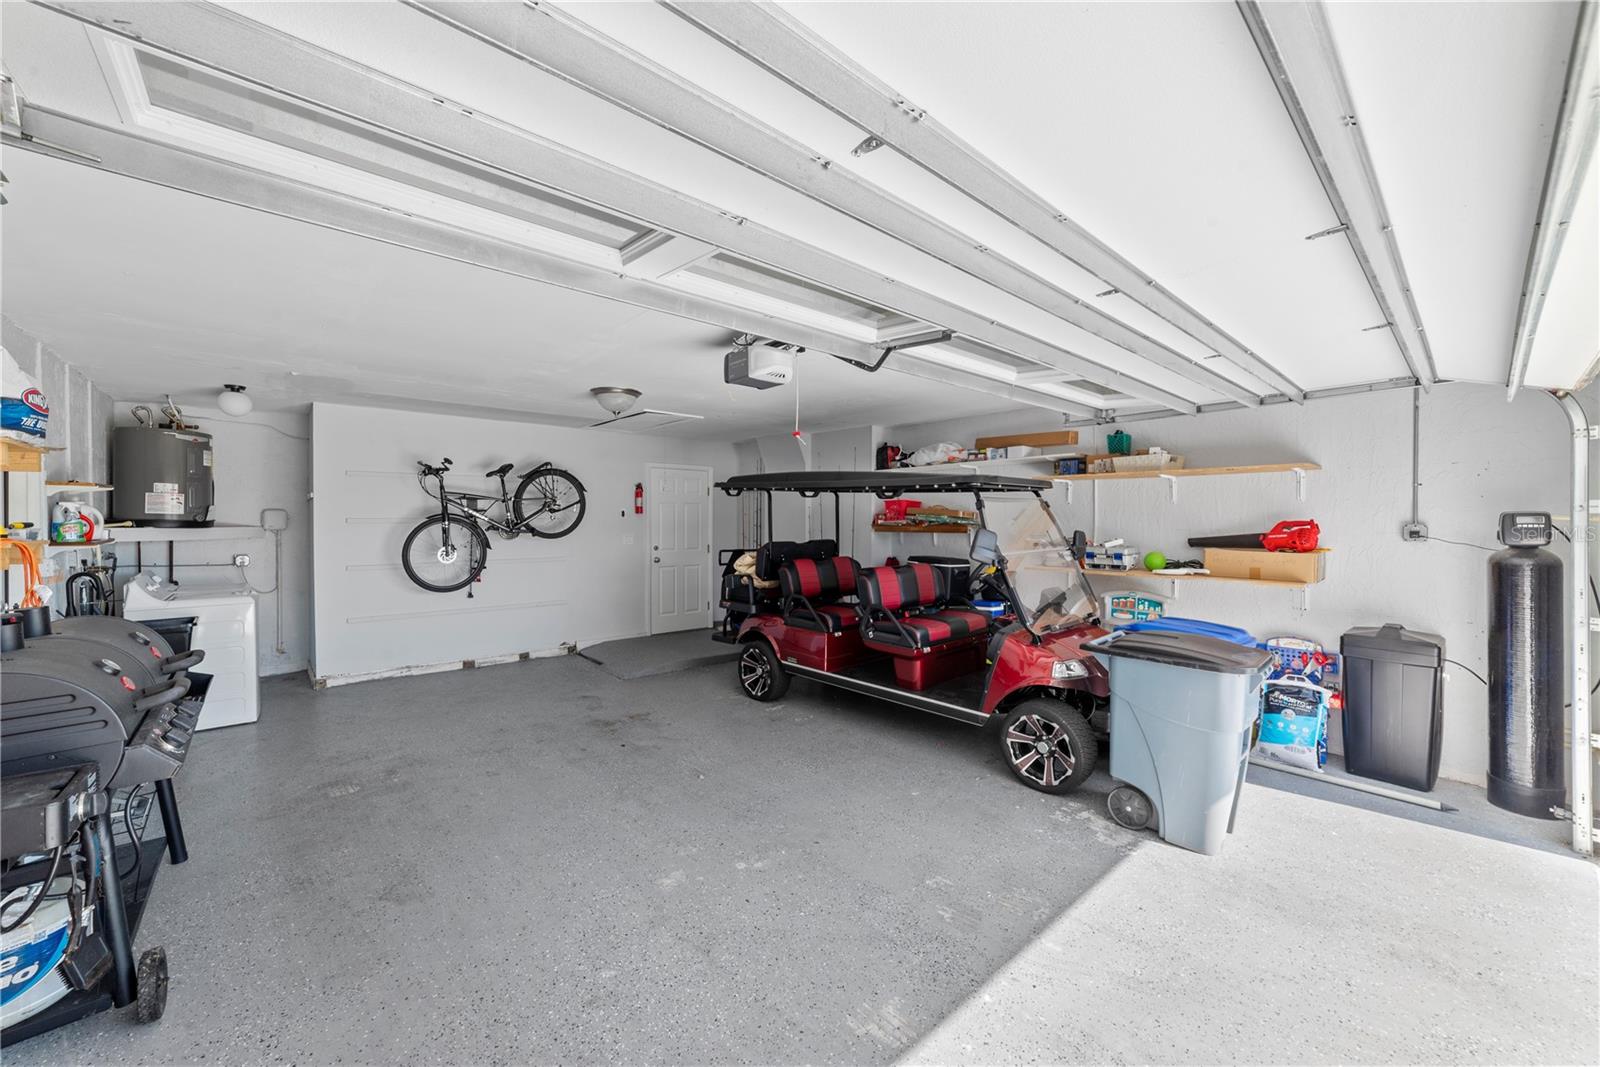
In Garage
Window Features
Blinds, ENERGY STAR Qualified Windows, Window Treatments
Fireplace Features
Electric
Furnished
Unfurnished

Heating and Cooling

Heating Features
Central
Has Fireplace
Yes

Building Details
Construction

Year Built
1977
Foundations
Block

Materials
Construction Materials
Block, Vinyl Siding
Roof
Shingle

Terms

Terms

Ownership
Fee Simple
Special Conditions
None
Special Terms
Cash, Conventional, VA Loan

Taxes

Tax

Tax (Annual)
$7,530.38

Heating, Cooling & Utilities

Cooling Features
Central Air

Utilities

Utilities
Public
Sewer
Public Sewer
Water Source
Public

Lot

Acres
0.22
Lot Size Area Sq Ft
9,597
Road Surface
Asphalt

Exterior Features

Exterior Features
Lighting, Rain Gutters, Sidewalk

Parking

Garage Capacity
2
Listed by Charles Rutenberg Realty INC, 866-580-6402
Listing Data last updated 09/17/2026 04:20 am
Get a Link to this Property: Copy To Clipboard
QR Code link to this property

Phone:
Connect with:

Payment Calculator

per month. fixed. % interest.
$
%
$
%
Principal & Interest
+ Home Insurance
+ Property Tax
+ HOA Fees
per month
Total interest paid over s will be:
All estimates and provided for informational purposes only. Actual amounts may vary. The output of the tool is not a loan offer or solicitation, nor is it financial or legal advice. Information, rates, programs and loan scenarios shown are for example only as of 17-Sep-2026 and are subject to change without notice. Interest rates provided by the St. Louis Federal Reserve Economic Data (FRED). All products are subject to credit and property approval. Not all products are available in all states or for all loan amounts. Other restrictions and limitations apply. Contact your preferred lender for the pricing associated with your specific transaction. Calculations are generated by Open Source mortgage calculation software tools using common mathematical formulas. All calculations should be independently verified.
Get Walk Score Content

Property History

Today
Property information last updated
Today
Status Active. This is the date the listing was placed on market.
Cumulative Days on Market: Less than 1 days (includes prior listings) · Currently listed since September 17, 2026. Data provided by the MLS.

Similar Properties

Compare listings

Compare