Start of property details
Share this property:
11169 MANOR HOUSE LANE
Odessa, FL 33556
today
NEW
$1,314,791
Active
6
Beds
5
Baths
4
Garage
3,914
Sqft
1
Acres
MLS# TB8549407
Cumulative Days on Market: Less than 1 · Includes prior listings · Currently listed since 09/16/26 · Data provided by the MLS.

Property Description

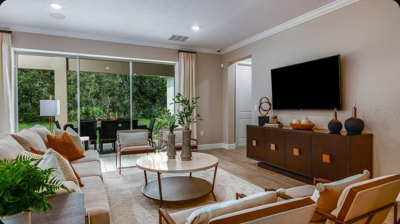
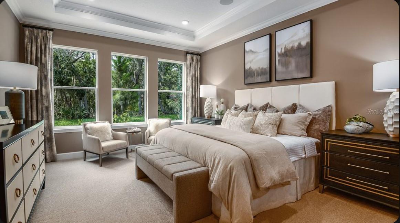
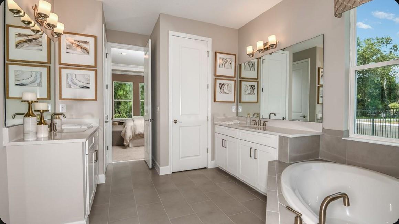
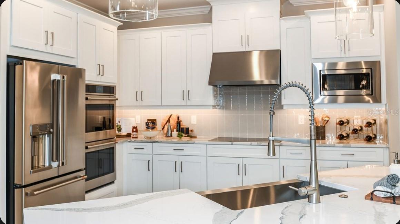
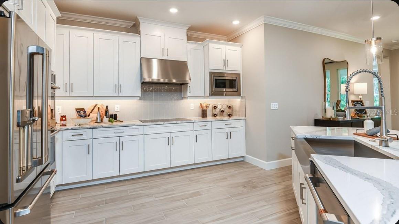
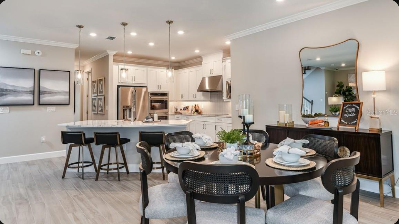
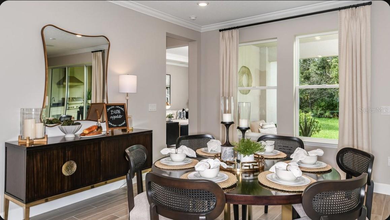
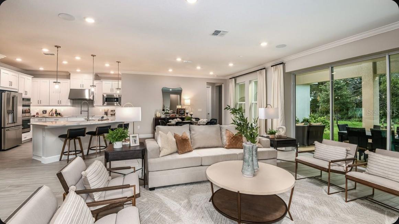
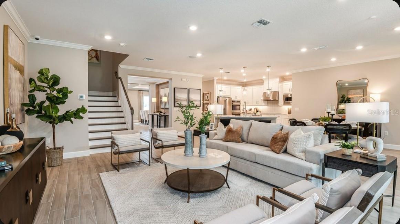
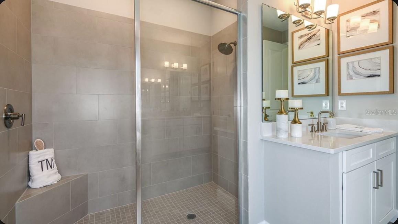
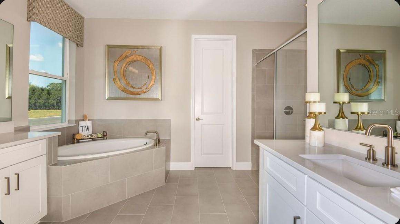
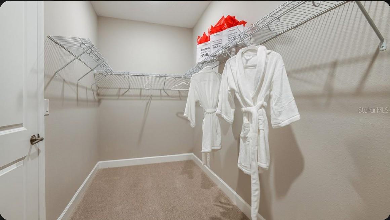
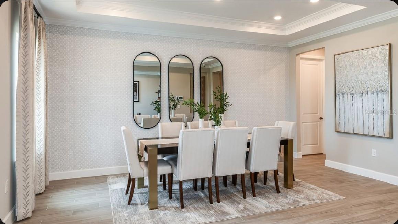
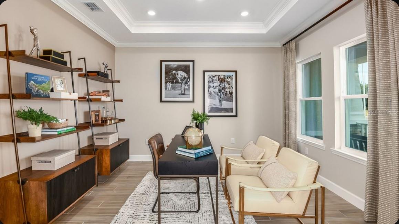
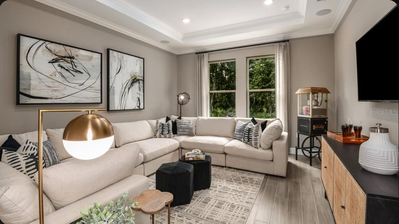
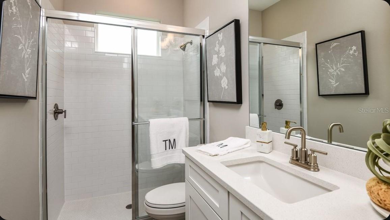
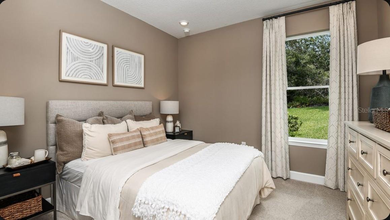
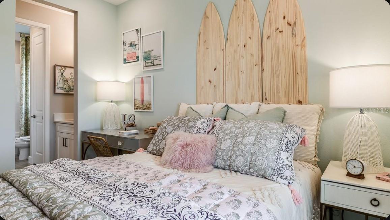
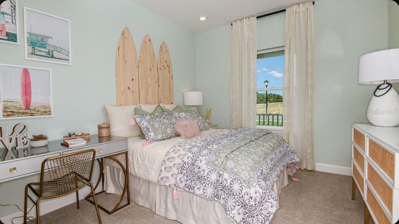
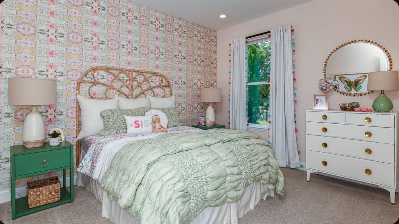
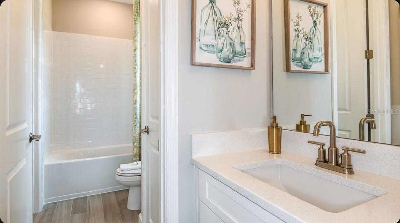
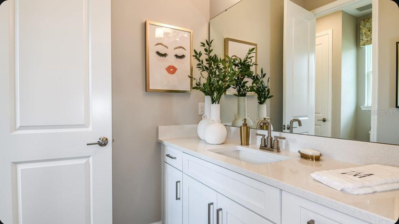
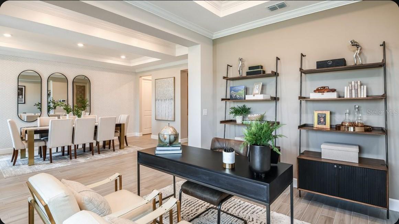
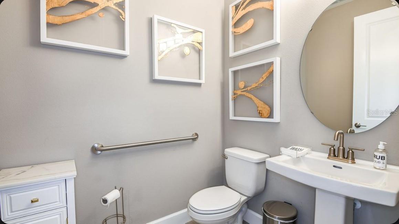
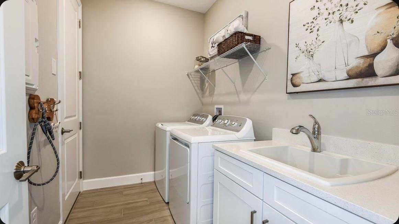
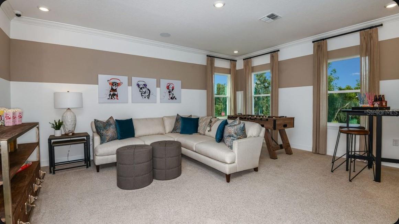
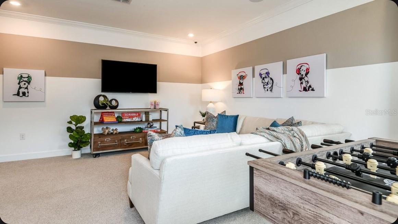
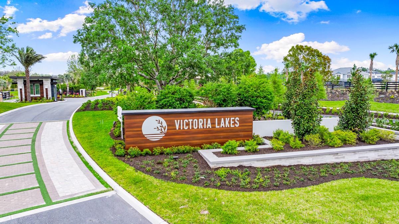
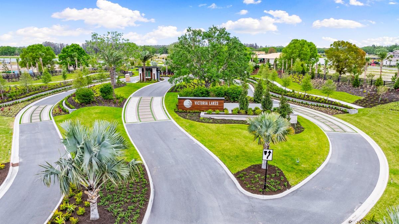
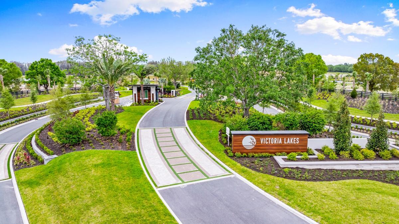
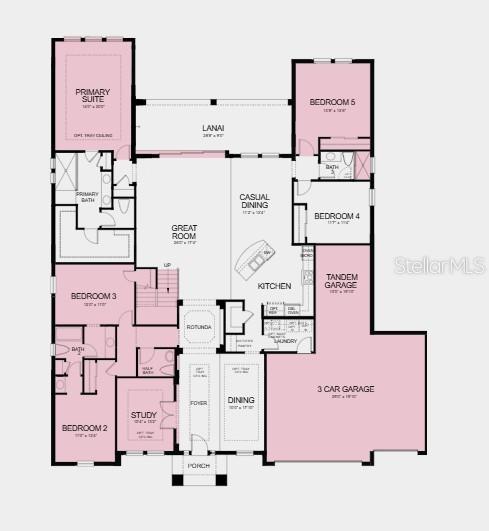
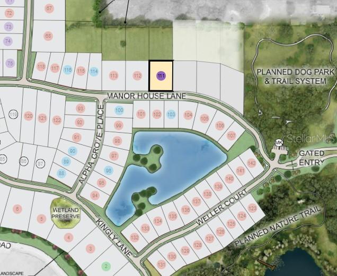
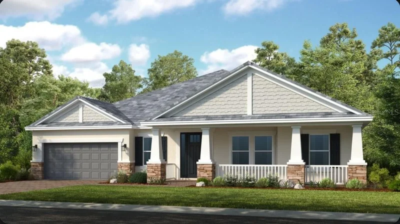
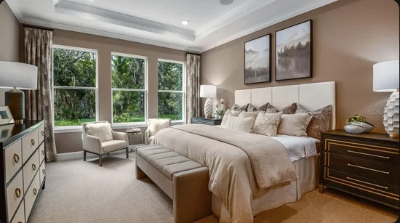
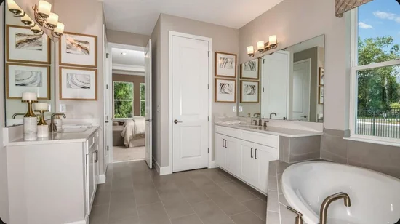
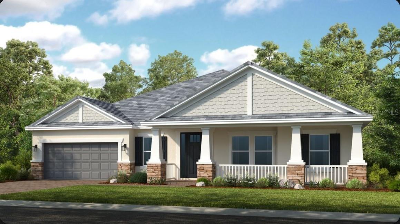
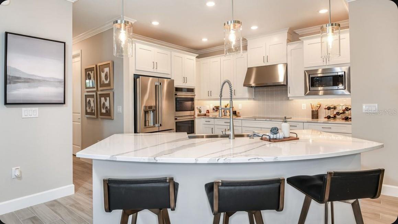
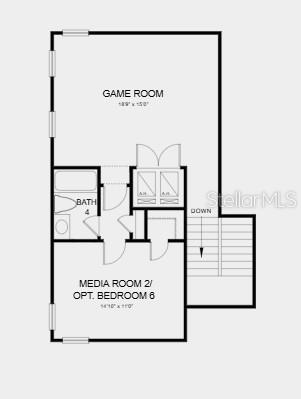
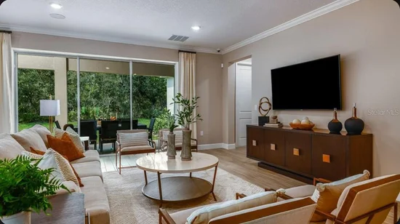
Under Construction. What's Special: 4-Car Garage | Deep Lot | Close to Amenity. New Construction - October Completion! Welcome to the Abaco at 11169 Manor House Lane in Victoria Lakes! Step through the welcoming foyer, where a formal dining room and private study create an elegant first impression. At the heart of the home, the spacious gathering room flows seamlessly into the designer kitchen, featuring a large island and casual dining area, making everyday living and entertaining effortless. The private primary suite serves as a relaxing retreat, complete with a spacious walk-in closet and a luxurious bath with dual vanities and a walk-in shower. Four secondary bedrooms on the main level provide flexibility for family and guests. Upstairs, enjoy even more versatile living space with a game room, full bath, and media room that can also serve as a sixth bedroom. With its generous layout and exceptional functionality, the Abaco is designed to accommodate growing households, entertaining, and every stage of life. Victoria Lakes blends rural community roots with nature-focused amenities. Enjoy a fishing dock, wide open green spaces, an oak hammock with a dog park, and scenic trails and boardwalks surrounded by cypress forests. It’s the perfect place to relax, explore, and connect with the outdoors. Additional Highlights Include: tray ceiling, outdoor kitchen rough in, gourmet kitchen, shower at bathroom 3, pocket sliding glass door, and study. Photos are for representative purposes only. MLS#TB8549407

Ask a Local Expert

Property Highlights

Property Type
Residential
Property Sub Type
Single Family Residence
Architectural Style
Craftsman
Bedrooms
6
Total Bathrooms
5
Living Area
3,914 Sqft
Price / Sqft
$336
Acres
1
Year Built
2026
Condition
Under Construction

Location

Area
33556 - Odessa
City/Township
ODESSA
Direction Faces
South
View
Trees/Woods
Subdivision
VICTORIA LAKES
County
Hillsborough
Zoning
RES

Property Details
Price
$1,314,791
Condition
Under Construction
Property Type
Residential
Property Sub Type
Single Family Residence
Flood Zone Code
X

Building

Levels
Two
Total Area
5,277 Sqft

Community

Local Schools

Elementary School
Hammond Elementary School
Middle School
Sergeant Smith Middle-HB
High School
Sickles-HB

Interior Features

Bedrooms and Bathrooms

Total Bathrooms
5
Full Bathrooms
4
1/2 Bathrooms
1
Bedrooms
6

Area and Spaces

Living Area
3,914 Sqft

Appliances

Appliances
Built-In Oven, Dishwasher, Disposal, Exhaust Fan, Gas Water Heater, Microwave, Range, Range Hood, Tankless Water Heater, Wine Refrigerator

Interior Features

Interior Features
Open Floorplan, Primary Bedroom Main Floor, Tray Ceiling(s), Walk-In Closet(s)
Flooring
Carpet, Laminate, Tile
Laundry Features
Inside, Laundry Room
Security Features
Gated Community
Furnished
Unfurnished

Heating and Cooling

Heating Features
Central

Building Details
Construction

Architectural Style
Craftsman
Builders Model
Abaco
Builder
Taylor Morrison
Year Built
2026
New Construction
Yes
Foundations
Slab

Materials
Construction Materials
Block, Concrete, Stucco
Roof
Tile

Terms

Terms

Ownership
Fee Simple

Rental Terms

Pets Allowed
Breed Restrictions, Number Limit, Yes

Terms

Special Conditions
None
Special Terms
Cash, Conventional, FHA, Other, VA Loan

Taxes

HOA

Has HOA
Yes
Association Fee
$445 /qtr

Heating, Cooling & Utilities

Cooling Features
Central Air

Utilities

Utilities
Cable Available, Electricity Available, Natural Gas Available, Underground Utilities
Sewer
Public Sewer
Water Source
Public

Lot

Acres
1
Lot Size Area Sq Ft
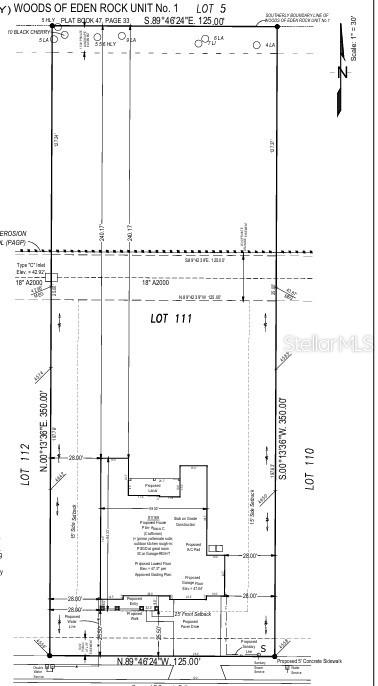
43,750
Lot Features
Conservation Area
Road Surface
Paved

Exterior Features

Exterior Features
Hurricane Shutters
Patio And Porch Features
Covered, Front Porch, Patio
Horse Amenities
None

Parking

Garage Capacity
4
Parking Features
Driveway, Garage Door Opener, Oversized, Tandem
Listed by Taylor Morrison Realty Of Fl, 941-504-6056
Listing Data last updated 09/17/2026 04:20 am
Get a Link to this Property: Copy To Clipboard
QR Code link to this property

Phone:
Connect with:

Payment Calculator

per month. fixed. % interest.
$
%
$
%
Principal & Interest
+ Home Insurance
+ Property Tax
+ HOA Fees
per month
Total interest paid over s will be:
All estimates and provided for informational purposes only. Actual amounts may vary. The output of the tool is not a loan offer or solicitation, nor is it financial or legal advice. Information, rates, programs and loan scenarios shown are for example only as of 17-Sep-2026 and are subject to change without notice. Interest rates provided by the St. Louis Federal Reserve Economic Data (FRED). All products are subject to credit and property approval. Not all products are available in all states or for all loan amounts. Other restrictions and limitations apply. Contact your preferred lender for the pricing associated with your specific transaction. Calculations are generated by Open Source mortgage calculation software tools using common mathematical formulas. All calculations should be independently verified.
Get Walk Score Content

Property History

Today
Property information last updated
Today
Status Active. This is the date the listing was placed on market.
Cumulative Days on Market: Less than 1 days (includes prior listings) · Currently listed since September 16, 2026. Data provided by the MLS.

Similar Properties

Compare listings

Compare