Start of property details
Share this property:
6244 W WESTON DRIVE
Crystal River, FL 34429
8 days ago
NEW
$240,000
Active
2
Beds
2
Baths
1
Garage
0.15
Acres
1993
Yr. Built
MLS# TB8546513
Cumulative Days on Market: 8 · Includes prior listings · Currently listed since 09/09/26 · Data provided by the MLS.

Property Description

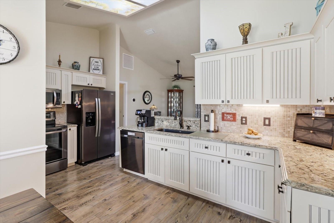
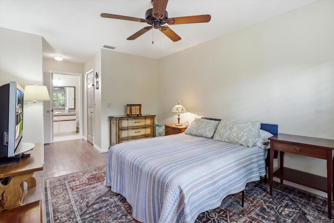
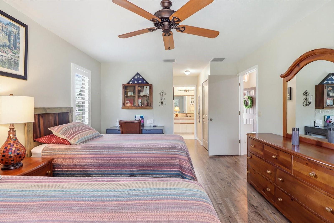
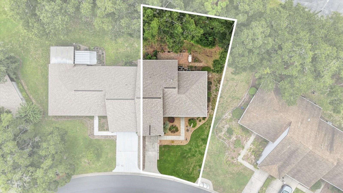
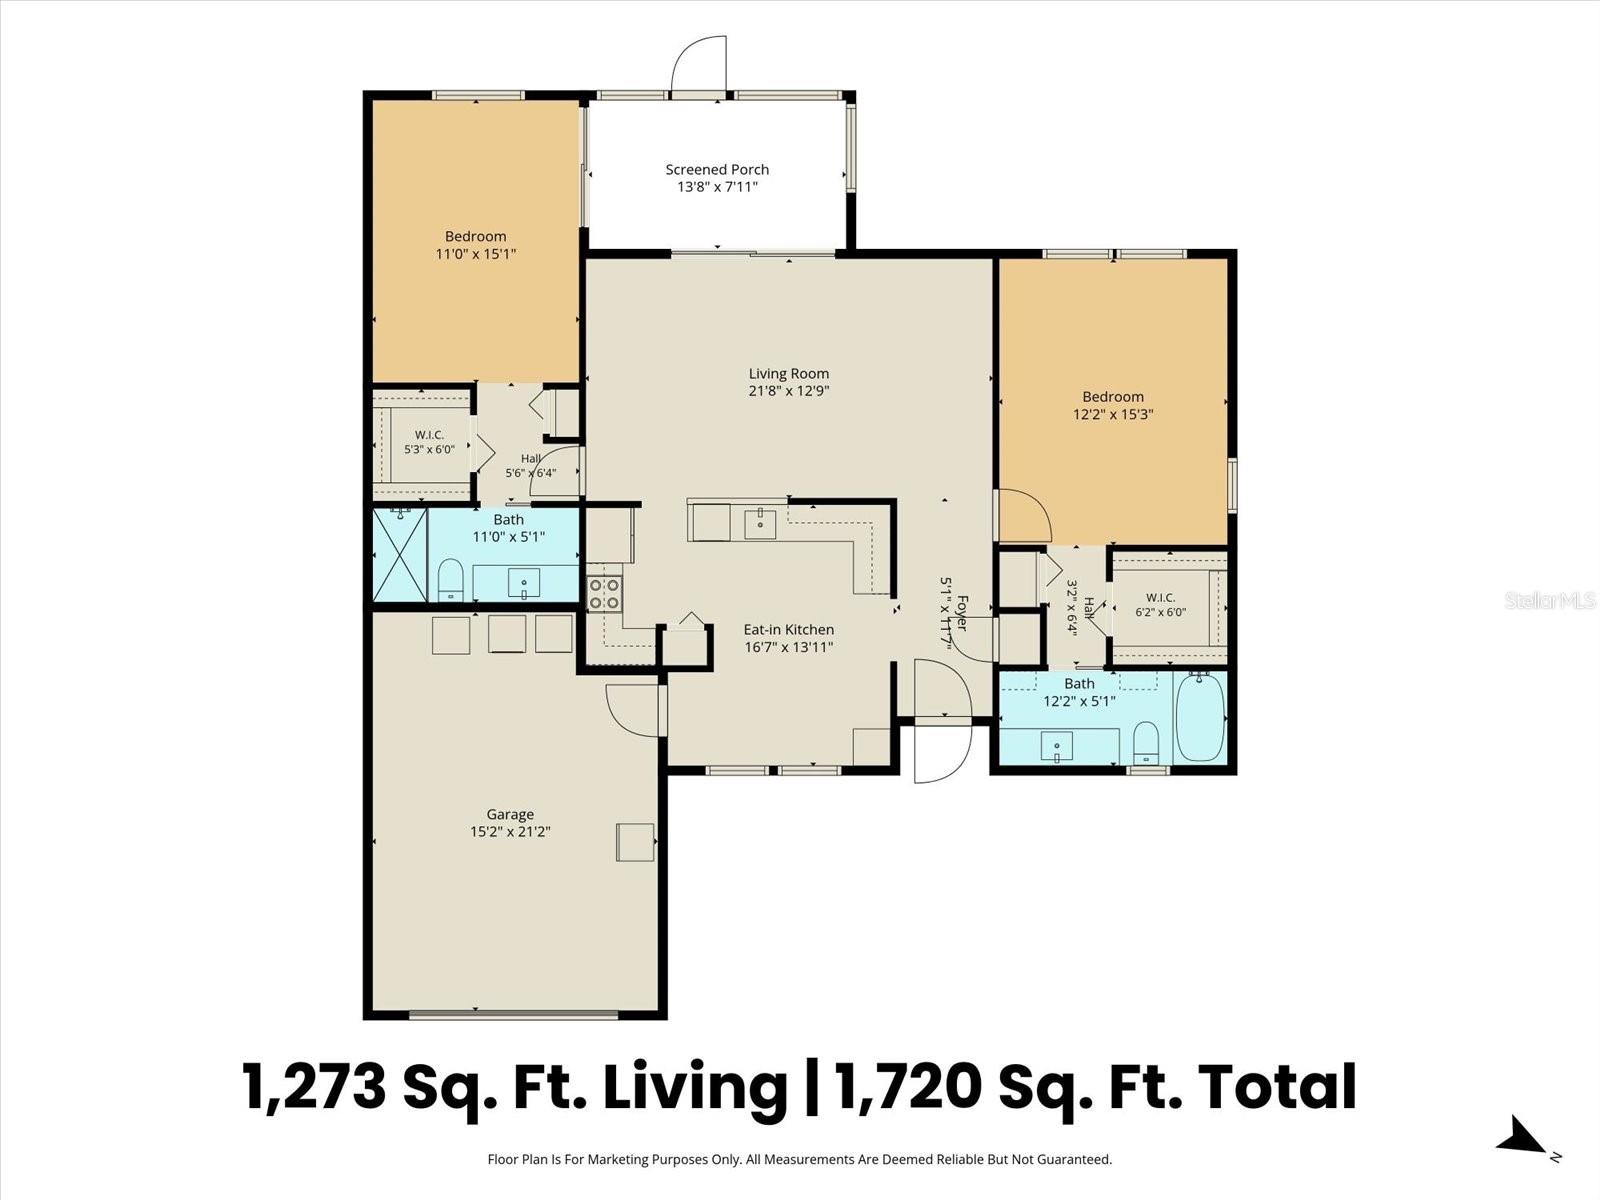
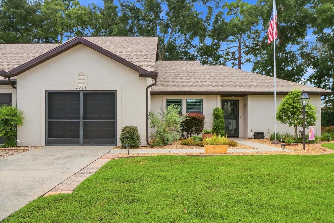
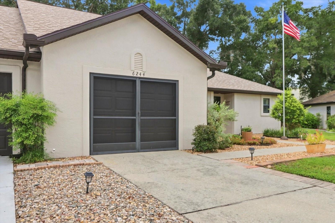
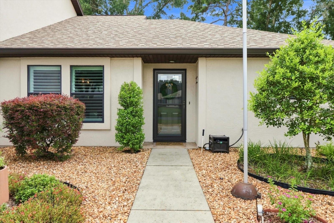
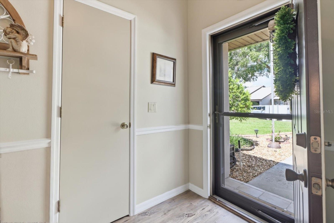
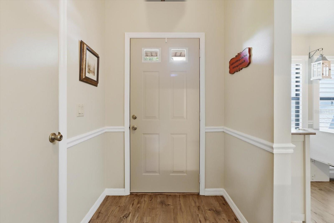
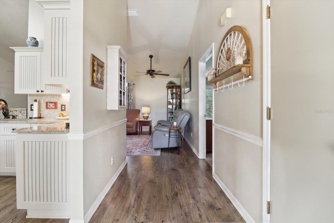
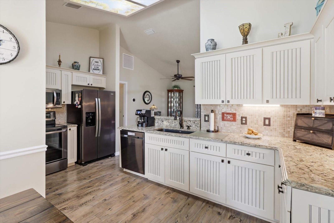
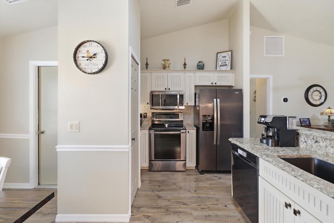
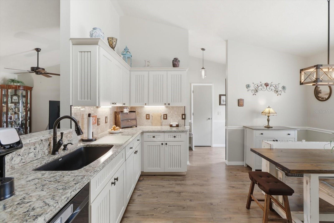
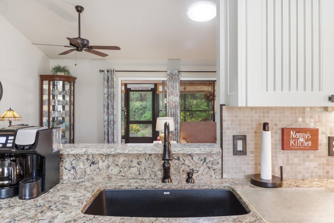
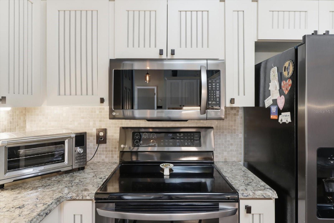
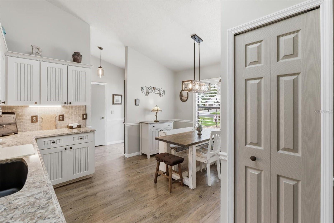
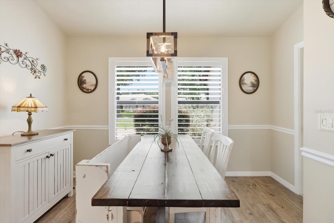
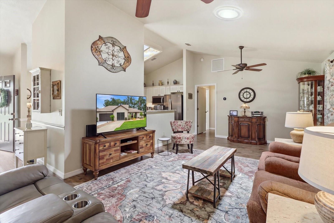
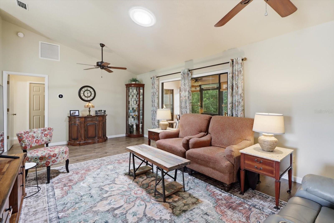
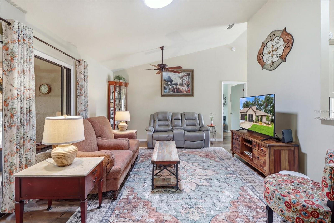
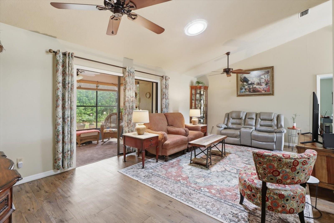
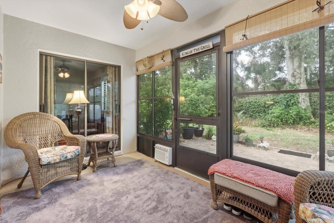
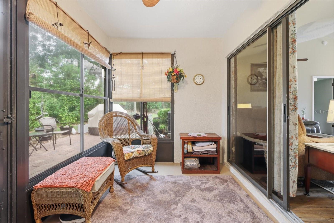
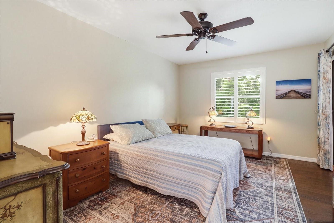
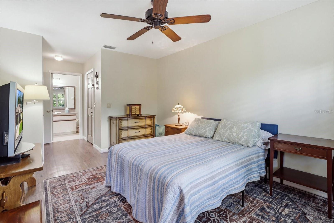
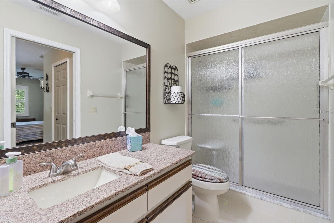
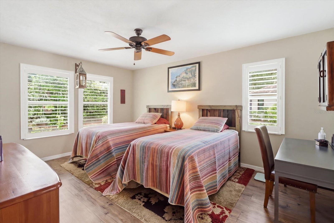
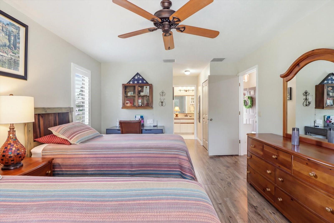
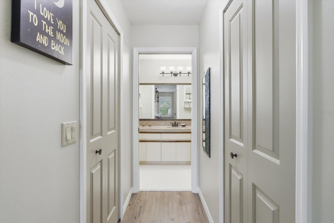
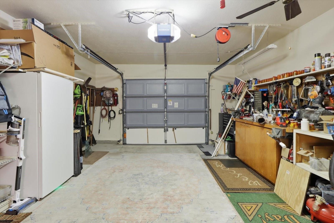
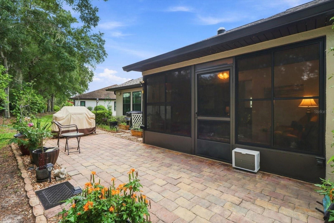
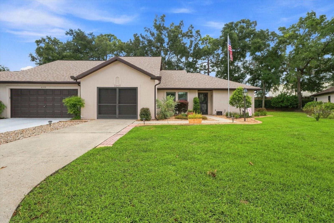
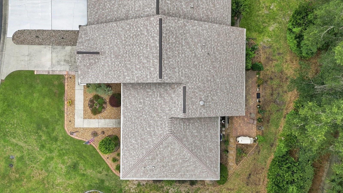
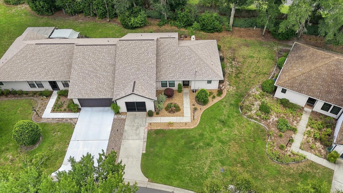
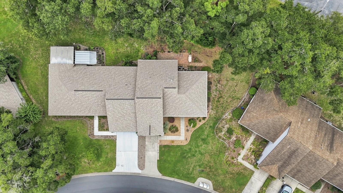
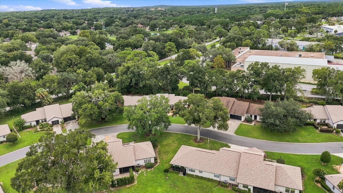
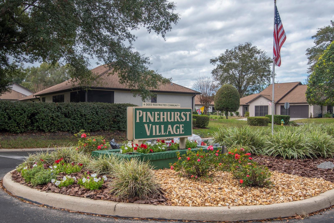
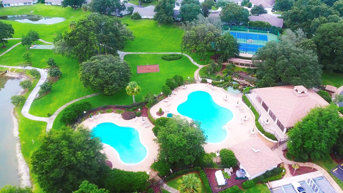
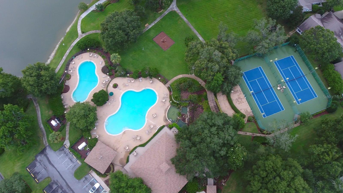
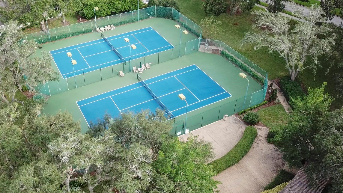
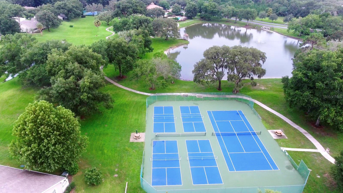
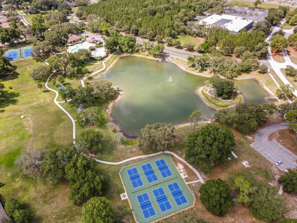
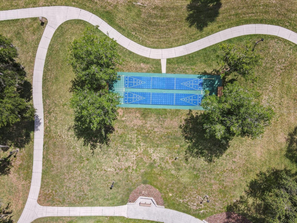
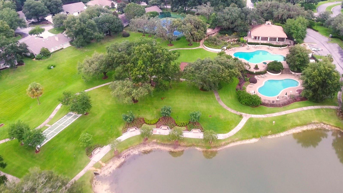
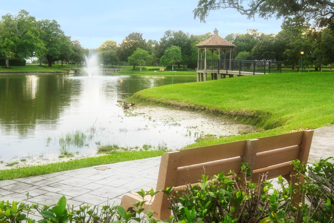
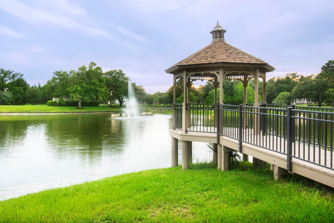
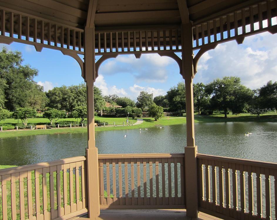
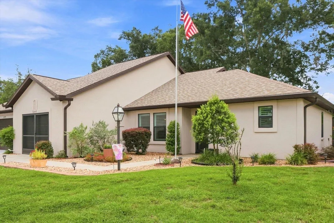
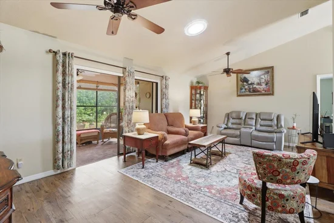
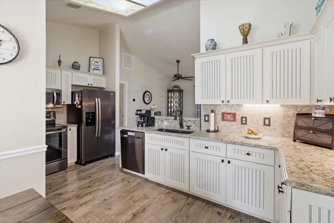
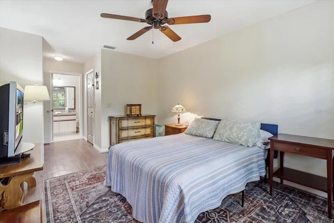
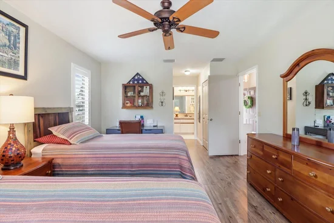
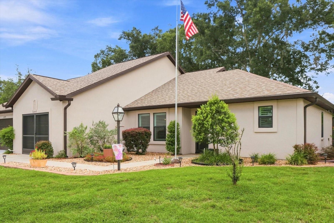
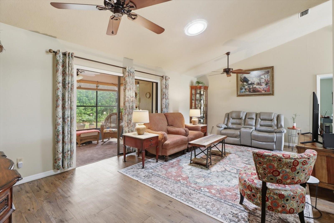
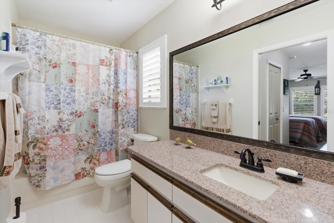
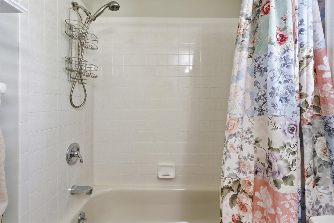
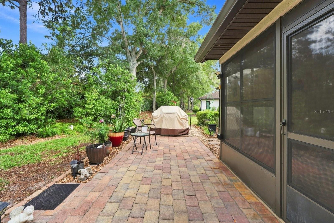
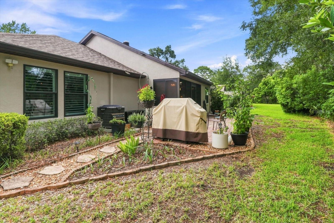
DEJA VU! This immaculate, well-maintained villa boasts 1, 273 sqft of living space on .15-acres in Meadowcrest’s Pinehurst Village, with a NEW ROOF in 2025 and THE PERFECT split floor plan. NO, you’re not seeing double! Featuring not one, but TWO master suites, BOTH with not one, but TWO closets including a generously sized walk-in. BOTH ensuites are updated with quartz vanity tops and NEW TALL toilets, so there should be no fighting! Whoever is extra special gets the room with the slider to the enclosed sunroom. If you were the unfortunate one, sitting in the living room isn’t so bad. The living room features a vaulted ceiling with solar tube, a large slider that opens to the enclosed, separately air-conditioned sunroom, and plenty of space just in case you desire a formal area for dining. The freshly painted interior with luxury vinyl planking, newer lighting and ceiling fans, and plantation shutters throughout add a sophisticated touch. The updated kitchen will surely catch your eye and you’ll enjoy every minute spent among the white shaker cabinetry with beadboard fronts and crown molding, quartz countertops with “waterfall” style edges, tile backsplash, black stainless-steel appliances, under cabinet lighting and chair rail. A pantry closet and eating area in the kitchen are a plus! The screened garage with laundry area and pull-down stairs for access to extra storage space are certainly handy! The HVAC was replaced in 2022 and the windows in 2018… so no worries! The outside of the home is just as appealing as the inside, with a BEAUTIFULLY landscaped yard, decorative landscaping rocks, paver patio with barbeque area, irrigation system, and leaders / gutters. Enjoy HASSLE-FREE LIVING with lawn mowing, edging, shrub trimming, exterior painting and roof replacement ALL taken care of by the HOA! The Villages of Meadowcrest have unexpectedly become the NEW PLACE TO BE! A Shopper’s Delight, a Commuter’s Dream and a Blessing for the hyperactive types. So much to do in a community where neighbors are friends! The clubhouse features a library, billiards room, kitchen and dance floor for parties, 2 beautiful swimming pools, lighted tennis / pickleball courts, shuffleboard / bocce ball courts and a pond with fountain and gazebo; all surrounded by winding, walking trails. Centrally located among restaurants, schools and shopping with Citrus County’s BRAND-NEW RETAIL HOTSPOT, The Shoppes at Black Diamond, just 6 minutes away, so you can shop till you drop. Only 5 minutes to the NEW Suncoast Parkway Extension, for a quick hop on and off! And only 5 miles to Three Sister Springs and Hunter Springs Park for boating, fishing and the only place to SWIM W / THE MANATEES! FREE 1-year HOME WARRANTY for PEACE OF MIND is OFFERED to the BUYER!

Ask a Local Expert

Property Highlights

Property Type
Residential
Property Sub Type
Villa
Bedrooms
2
Total Bathrooms
2
Acres
0.15
Year Built
1993
Cumulative Days On Market
1

Location

Area
34429 - Crystal River
City/Township
CRYSTAL RIVER
Direction Faces
North
Subdivision
PINEHURST VILLAGE
County
Citrus
Zoning
PDR

Property Details
Price
$240,000
Property Type
Residential
Property Sub Type
Villa
Flood Zone Code
X

Building

Levels
One
Stories
1
Total Area
1,720 Sqft

Community

Community Features
Clubhouse, Deed Restrictions, Pool, Tennis Court(s)

Local Schools

Elementary School
Rock Crusher Elementary School
Middle School
Crystal River Middle School
High School
Crystal River High School

Interior Features

Bedrooms and Bathrooms

Total Bathrooms
2
Full Bathrooms
2
Bedrooms
2

Appliances

Appliances
Dishwasher, Disposal, Dryer, Electric Water Heater, Microwave, Range, Refrigerator, Washer

Interior Features

Interior Features
Ceiling Fans(s), Chair Rail, Eat-in Kitchen, Living Room/Dining Room Combo, Primary Bedroom Main Floor, Split Bedroom, Stone Counters, Vaulted Ceiling(s), Walk-In Closet(s)
Flooring
Luxury Vinyl
Laundry Features
In Garage
Window Features
Double Pane Windows, Shutters, Tinted Windows
Furnished
Negotiable

Heating and Cooling

Heating Features
Electric, Heat Pump

Building Details
Construction

Year Built
1993
Foundations
Slab

Materials
Construction Materials
Stucco, Frame
Roof
Shingle

Terms

Terms

Ownership
Fee Simple

Rental Terms

Pets Allowed
Cats OK, Dogs OK, Number Limit

Terms

Special Conditions
None
Special Terms
Cash, Conventional, FHA, VA Loan
Cumulative Days On Market
1

Taxes

Tax

Tax (Annual)
$1,095.61

HOA

Has HOA
Yes
Association Fee
$424 /mo
Association Ammenities
Basketball Court, Cable TV, Clubhouse, Pickleball Court(s), Pool, Shuffleboard Court, Tennis Court(s), Trail(s)
Association Fee Includes
Cable TV, Pool, Internet, Maintenance Grounds, Private Road, Recreational Facilities, Trash

Heating, Cooling & Utilities

Cooling Features
Central Air

Utilities

Utilities
BB/HS Internet Available, Cable Connected, Electricity Connected, Sewer Connected, Underground Utilities, Water Connected
Sewer
Public Sewer
Water Source
Public

Lot

Acres
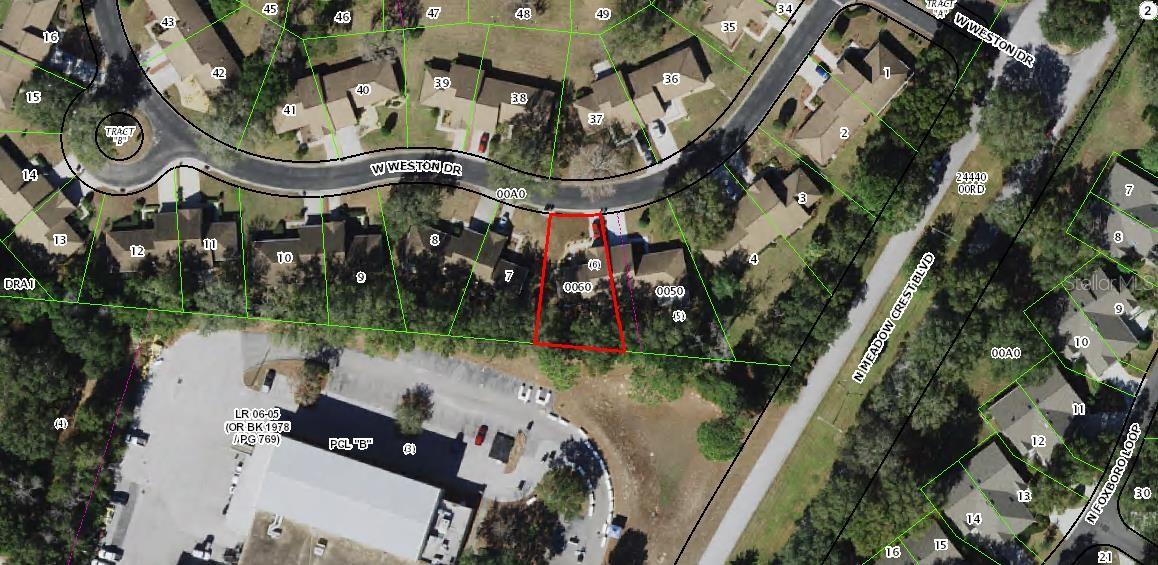
0.15
Lot Size Area Sq Ft
6,738
Lot Features
Irregular Lot, Landscaped, Level, Paved, Private
Road Surface
Paved

Exterior Features

Exterior Features
Rain Gutters
Patio And Porch Features
Enclosed, Patio, Rear Porch

Parking

Garage Capacity
1
Parking Features
Driveway, Garage Door Opener
Listed by Era American Suncoast Realty, 352-726-5855
Listing Data last updated 09/17/2026 04:20 am
Get a Link to this Property: Copy To Clipboard
QR Code link to this property

Phone:
Connect with:

Payment Calculator

per month. fixed. % interest.
$
%
$
%
Principal & Interest
+ Home Insurance
+ Property Tax
+ HOA Fees
per month
Total interest paid over s will be:
All estimates and provided for informational purposes only. Actual amounts may vary. The output of the tool is not a loan offer or solicitation, nor is it financial or legal advice. Information, rates, programs and loan scenarios shown are for example only as of 17-Sep-2026 and are subject to change without notice. Interest rates provided by the St. Louis Federal Reserve Economic Data (FRED). All products are subject to credit and property approval. Not all products are available in all states or for all loan amounts. Other restrictions and limitations apply. Contact your preferred lender for the pricing associated with your specific transaction. Calculations are generated by Open Source mortgage calculation software tools using common mathematical formulas. All calculations should be independently verified.
Get Walk Score Content

Property History

4 days ago
Property information last updated
8 days ago
Status Active. This is the date the listing was placed on market.
Cumulative Days on Market: 8 days (includes prior listings) · Currently listed since September 9, 2026. Data provided by the MLS.

Similar Properties

Compare listings

Compare