Start of property details
Share this property:
3527 QUIVER COURT
Sarasota, FL 34240
today
NEW
$1,649,000
Active
3
Beds
3
Baths
3
Garage
3,010
Sqft
4.06
Acres
MLS# TB8540645
Cumulative Days on Market: Less than 1 · Includes prior listings · Currently listed since 09/16/26 · Data provided by the MLS.

Property Description

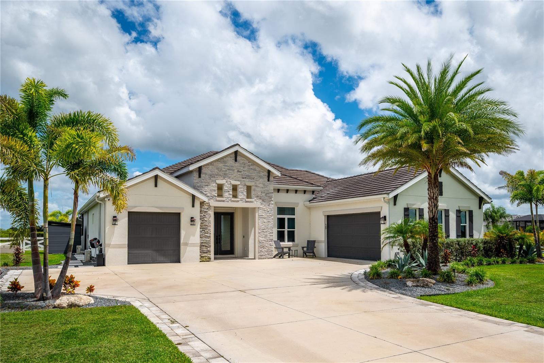
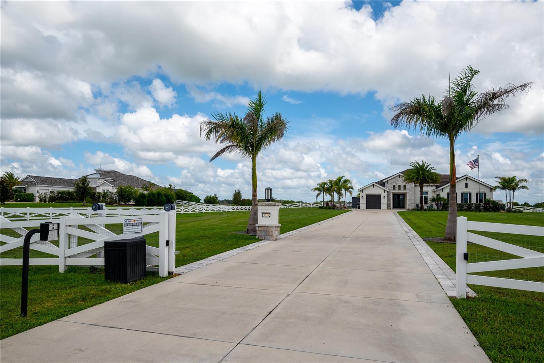
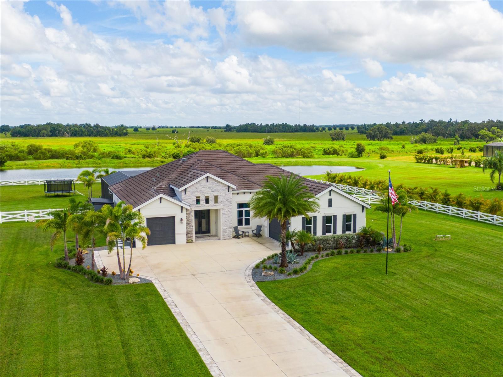
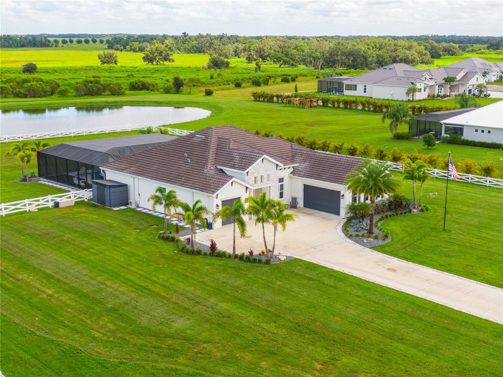
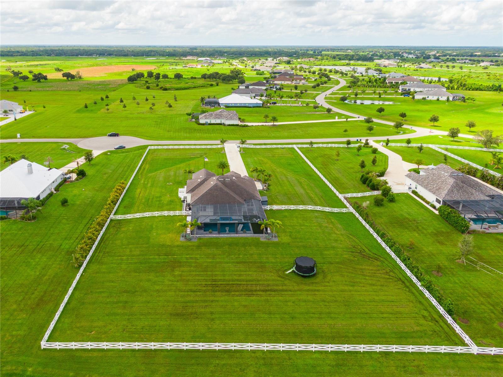
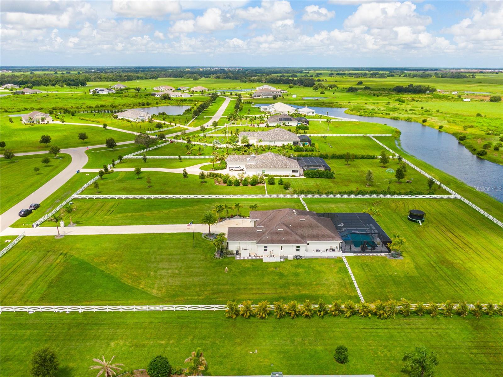
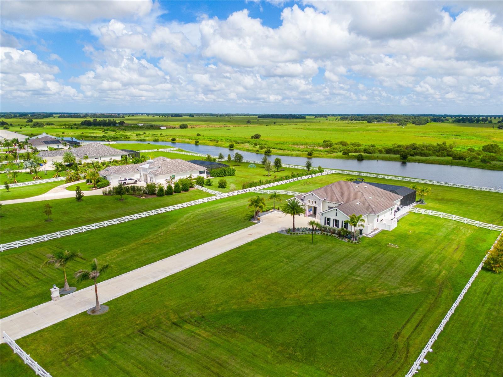
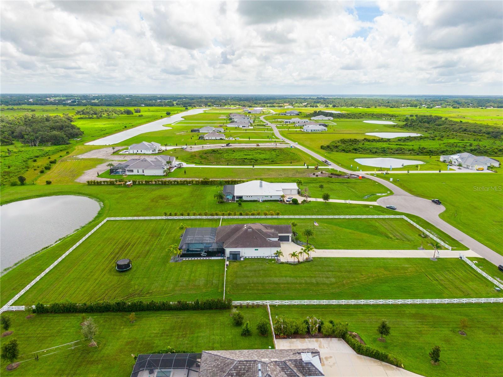
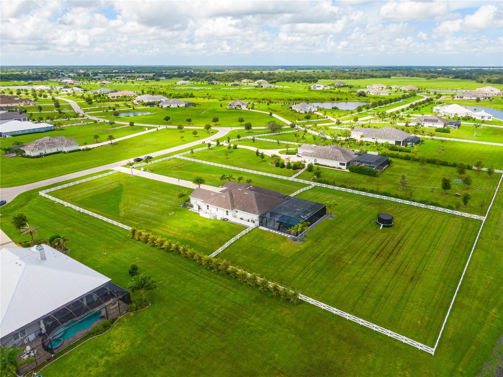
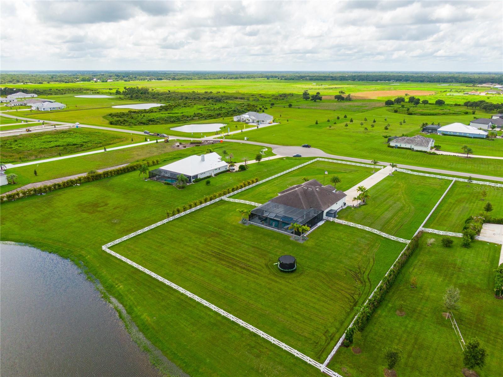
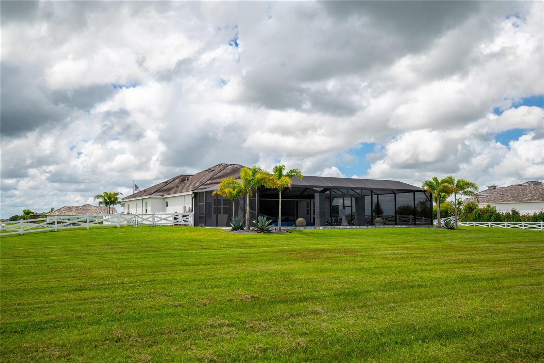
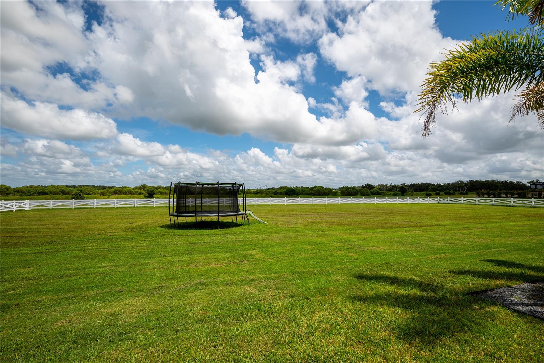
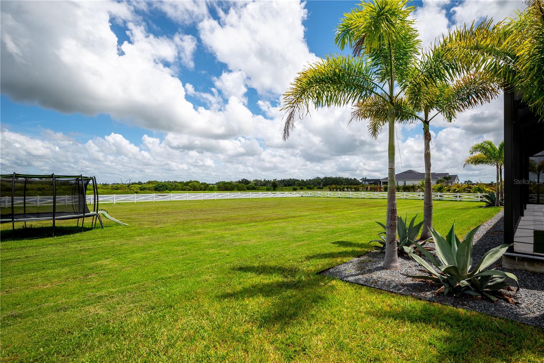
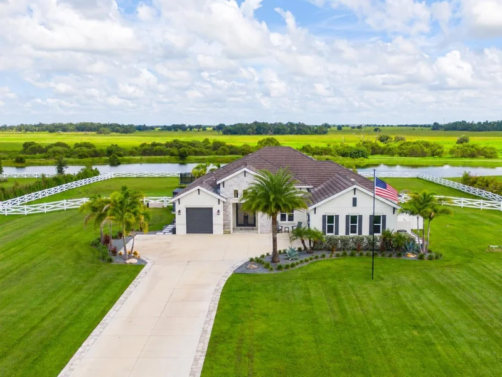
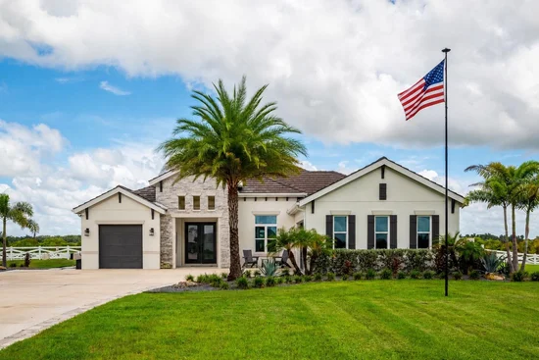
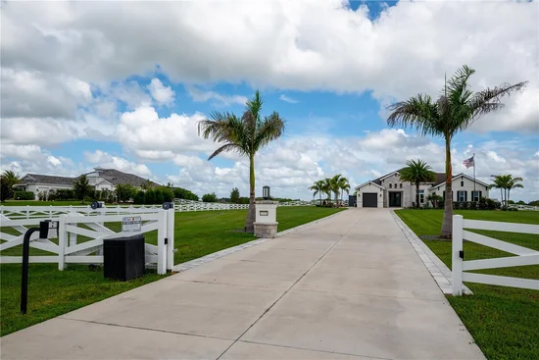
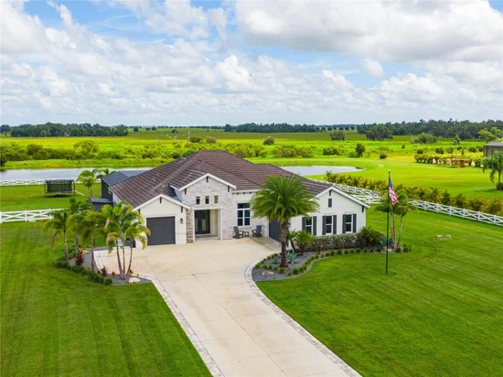
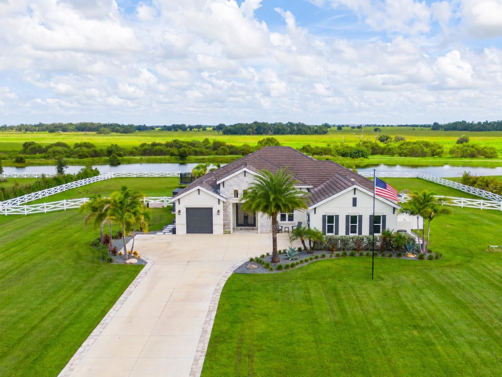
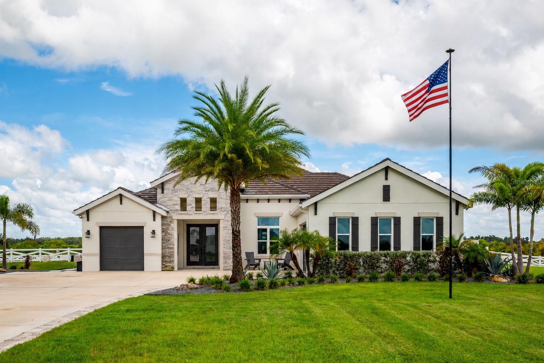
Welcome to 3527 Quiver Ct., a remarkable private estate in the gated community of Hampton Lakes. Set on more than 4 acres, this Medallion-built residence offers exceptional privacy, peaceful lake and greenbelt views, and more than $500, 000 in owner-invested improvements and upgrades. The home also features hurricane-impact windows and doors, storm shutters, and a durable tile roof. Hampton Lakes offers the rare flexibility of permitting farm animals, including horses, chickens, and cows, subject to applicable community rules, zoning, and regulations.

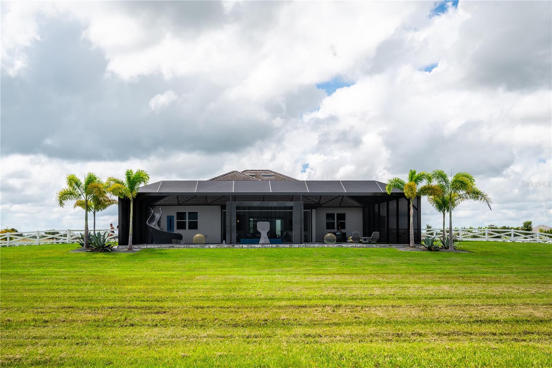
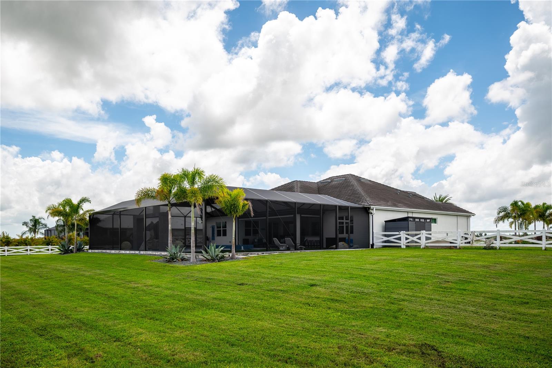
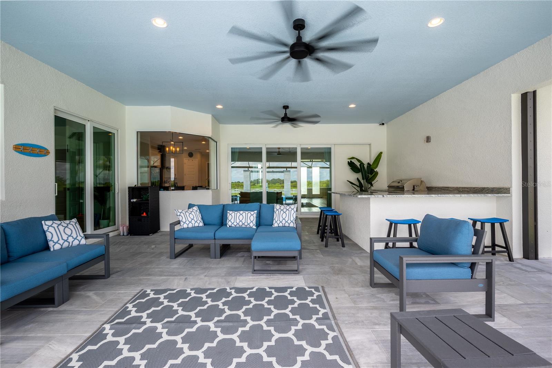
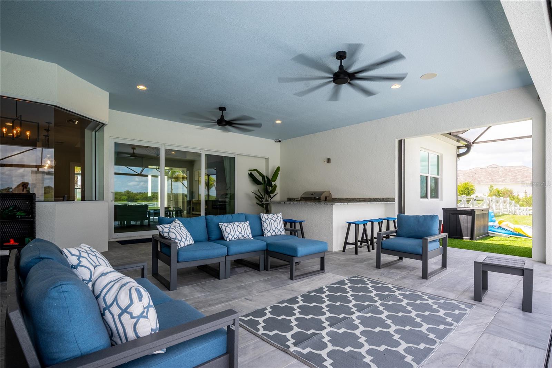
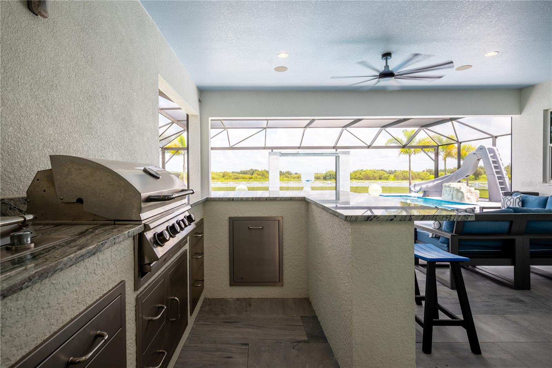
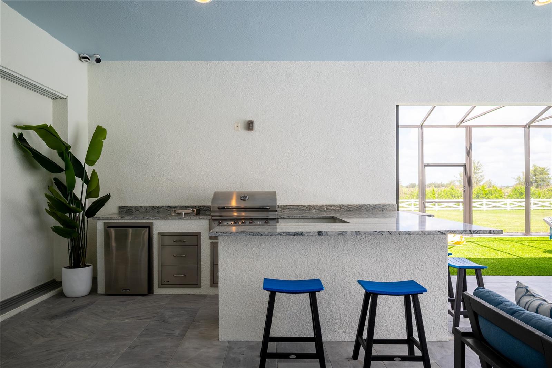
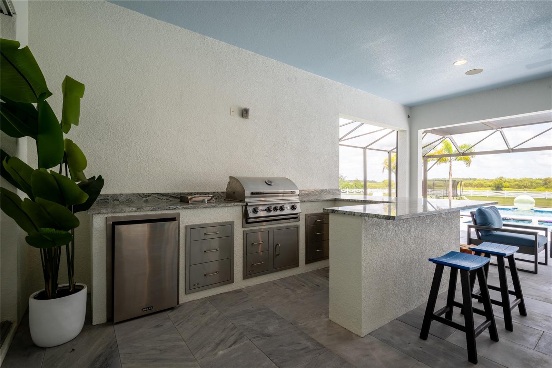
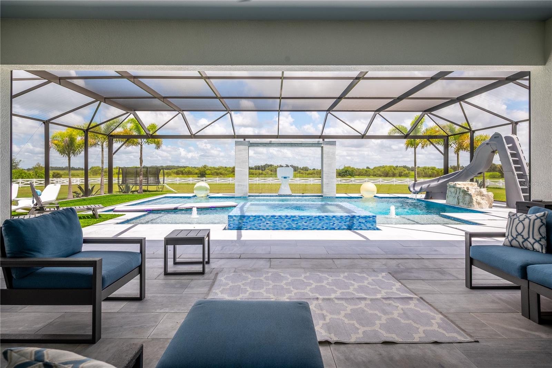
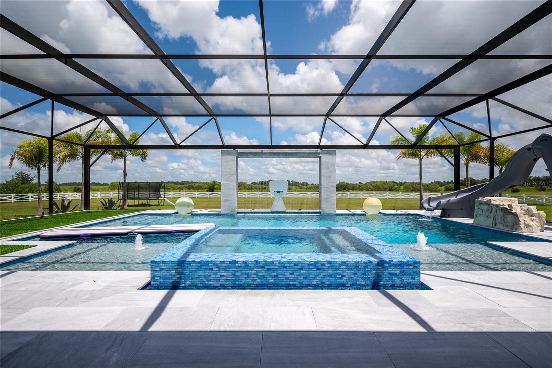
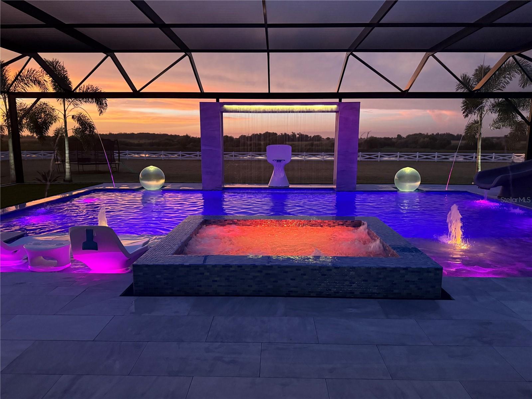
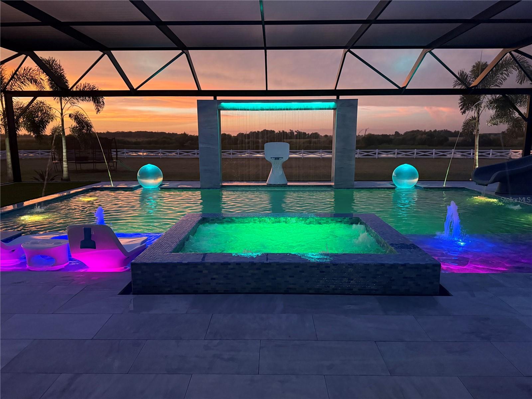
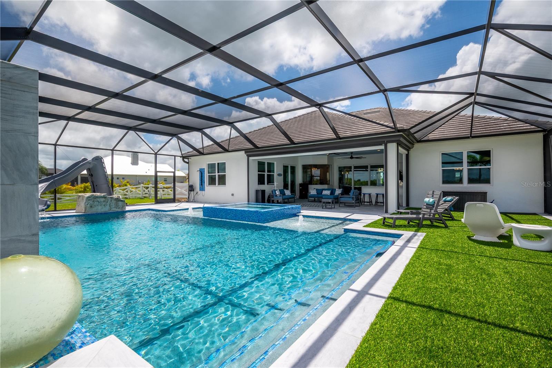
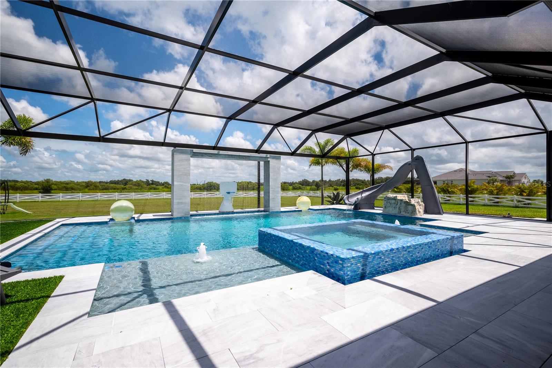
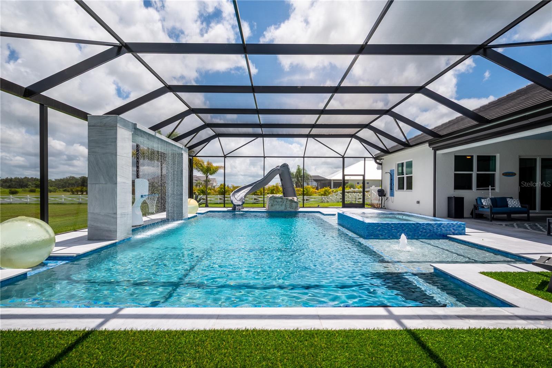
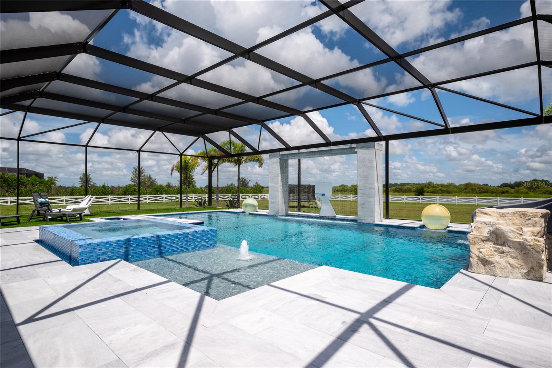
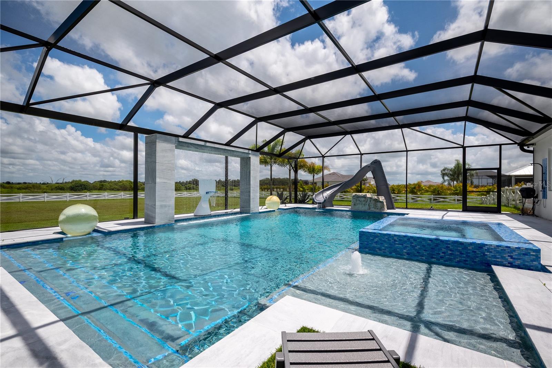
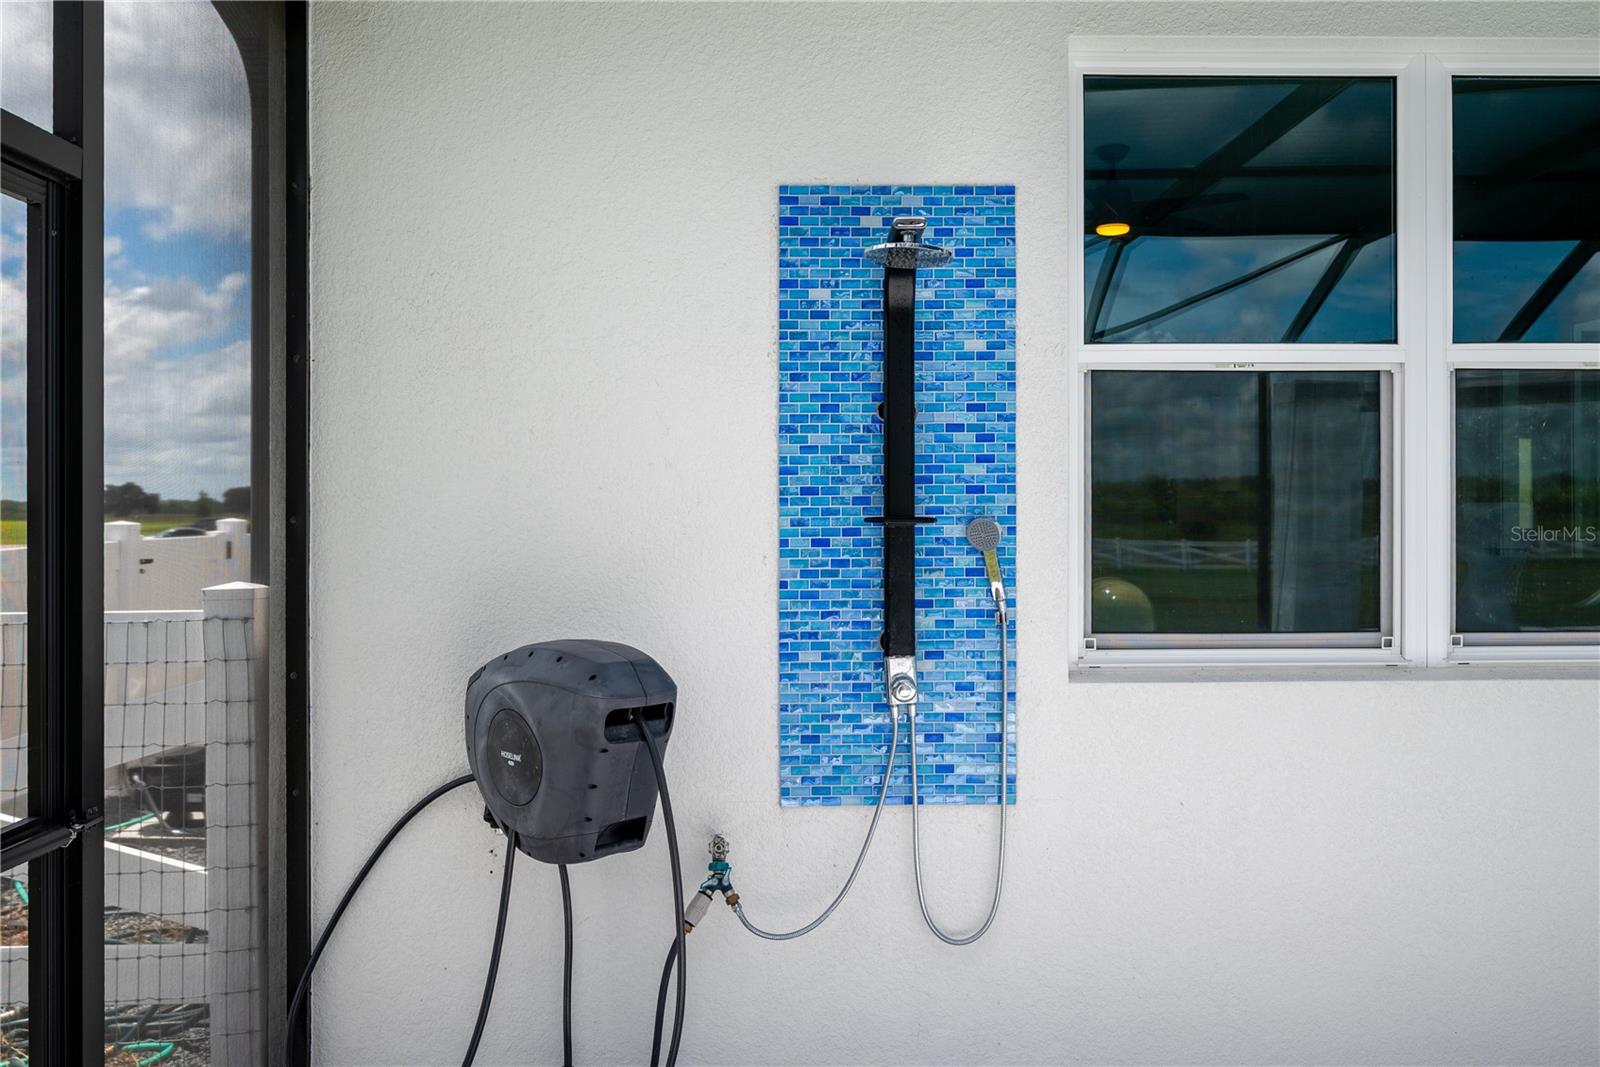
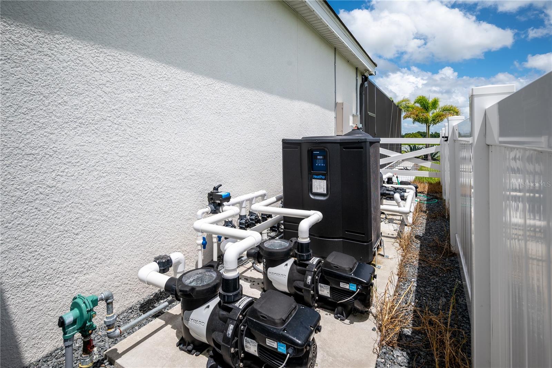
The newly installed resort-style pool is an extraordinary centerpiece, representing an approximate $280, 000 retail-value addition. Designed for both relaxation and entertaining, the fully screened pool area features a built-in spa with striking blue mosaic tile, multiple water features and illuminated fountains, a spacious sun shelf with in-water lounge chairs and table, a dramatic waterslide, a poolside basketball hoop, and a dedicated outdoor kitchen. Hurricane-rated solar shades at the pool deck provide additional comfort and protection, while color-changing lighting creates an unforgettable atmosphere after sunset. The expansive paved deck offers abundant room for lounging, dining, and entertaining against a beautiful private backdrop.

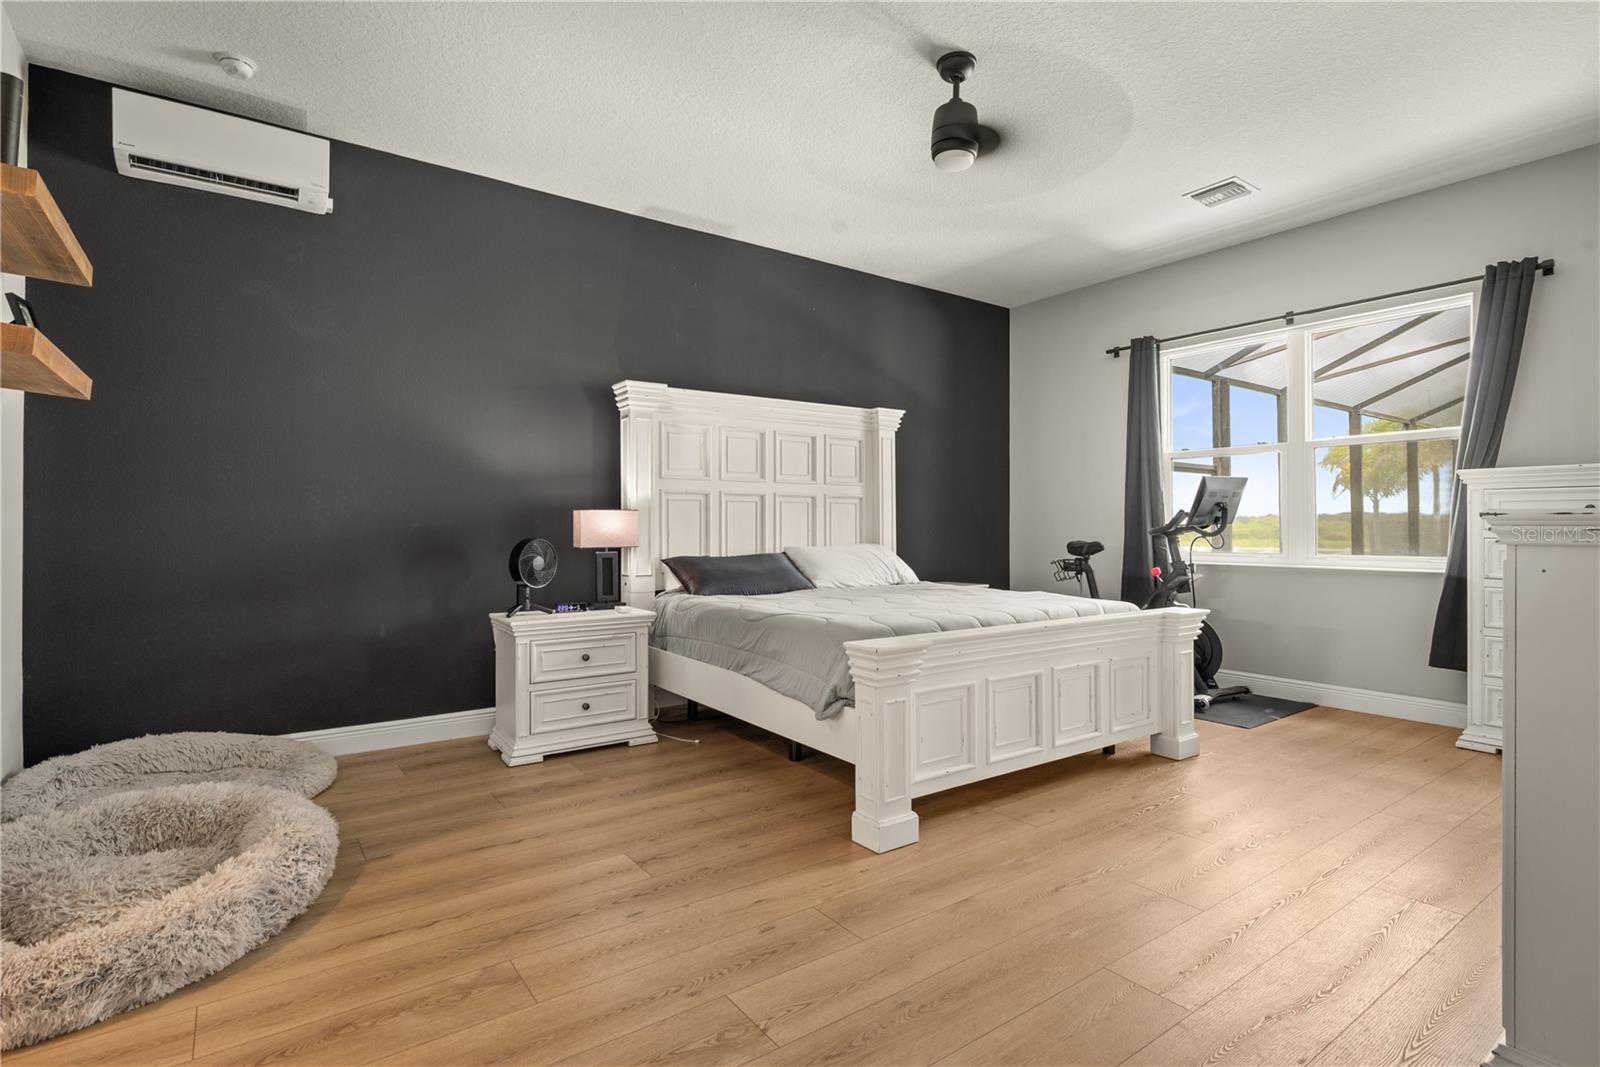
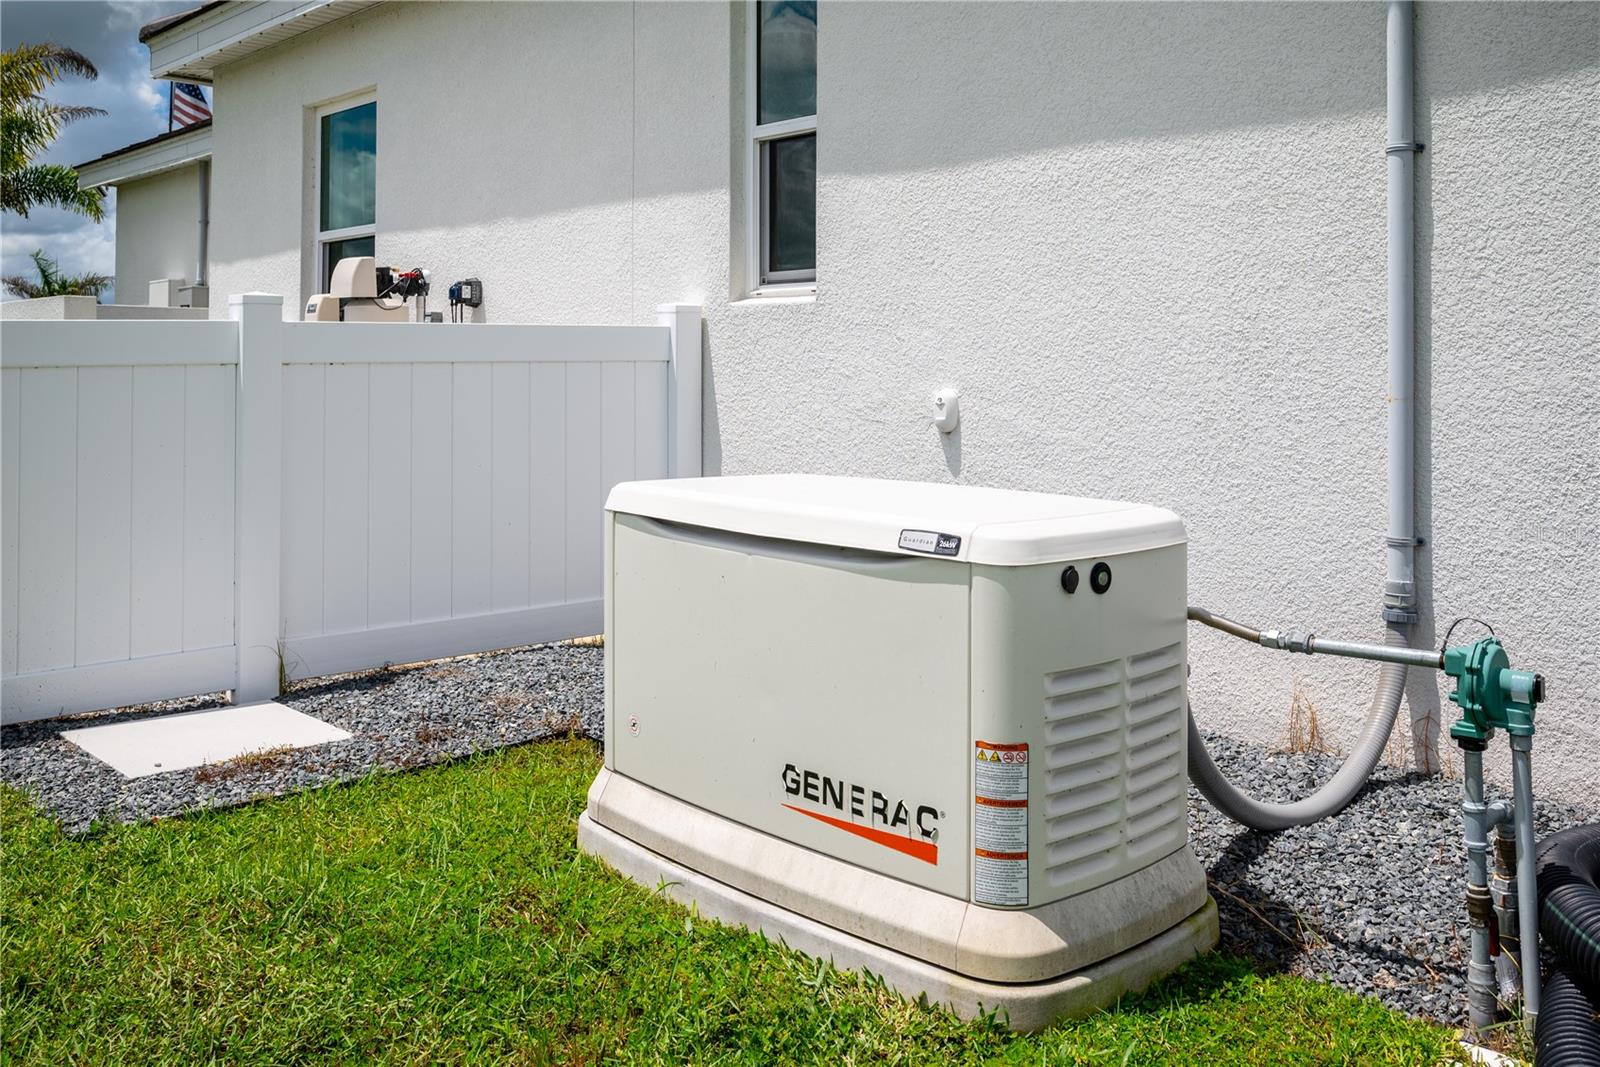
The extensive owner improvements continue with a new septic system and lift station, upgraded water system, new irrigation, professional landscaping and sod, front and rear fencing, an automated front gate, three mini-split A / C systems, upgraded attic insulation, finished garage flooring, a whole-home generator, permanent outdoor trim lighting, and upgraded kitchen appliances.

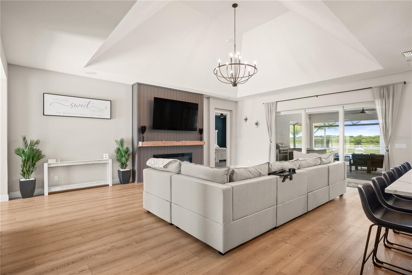
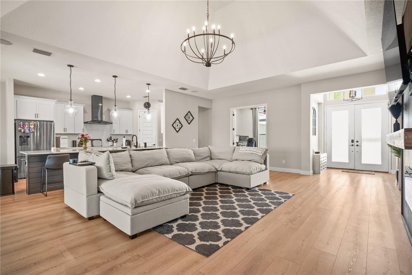
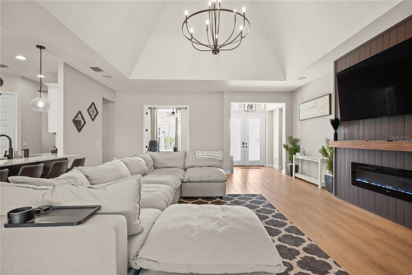
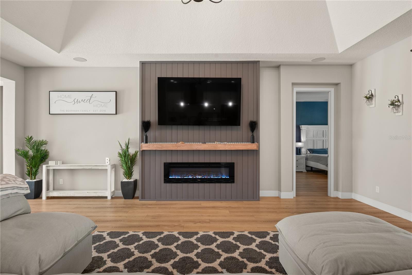
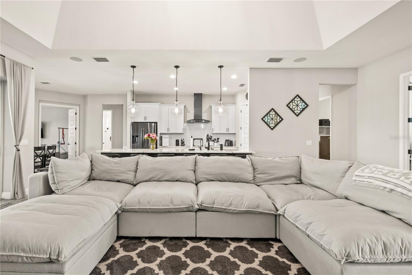
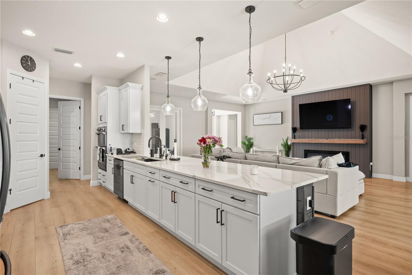
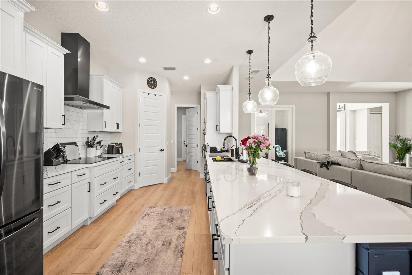
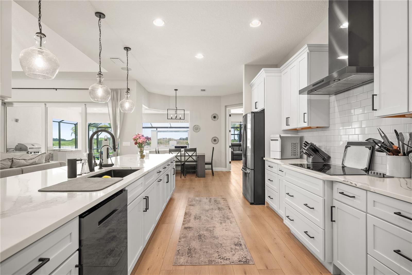
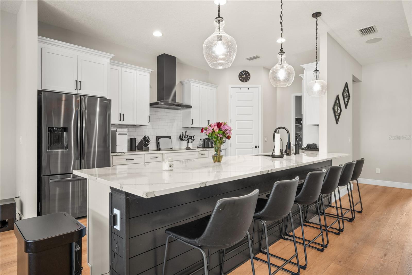
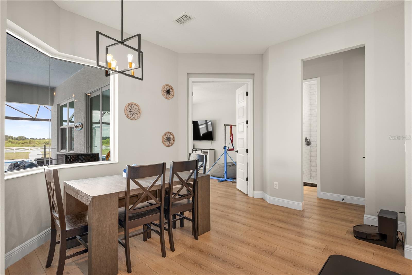
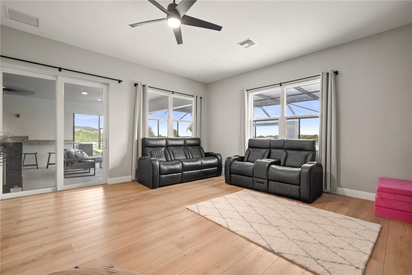
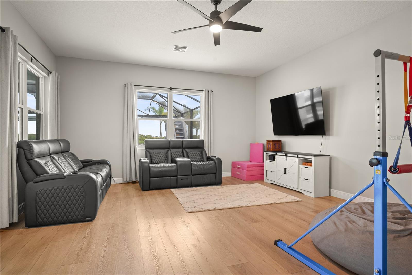
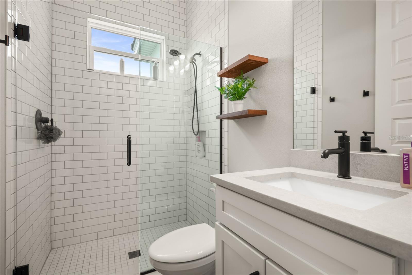
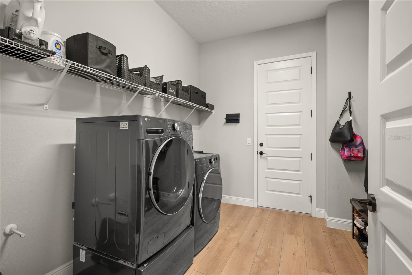
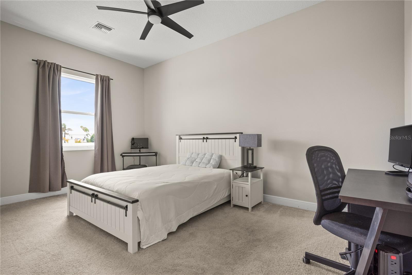
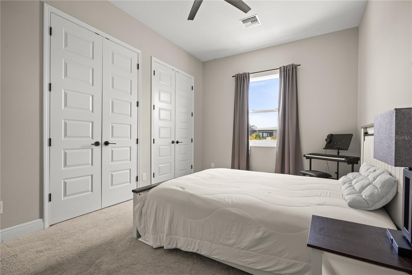
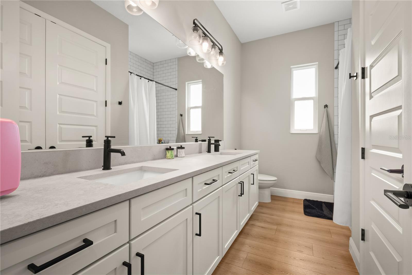
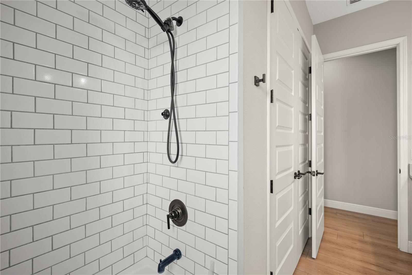
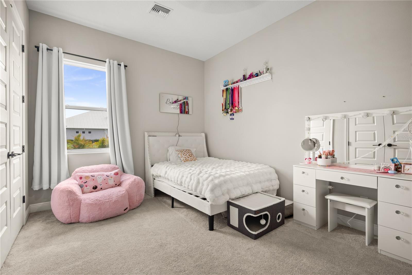
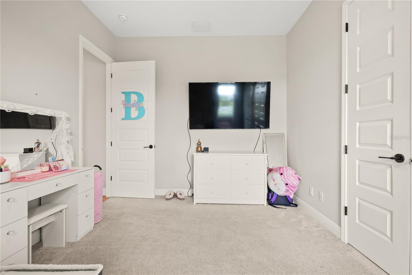
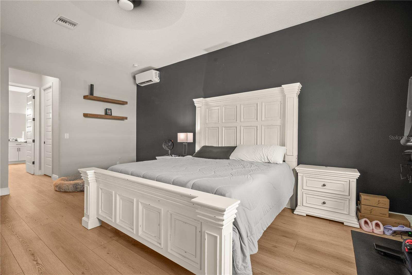
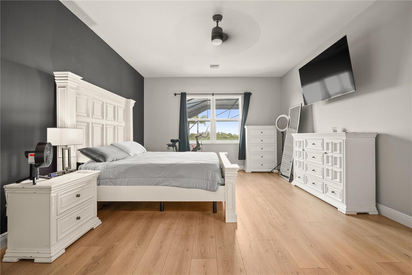
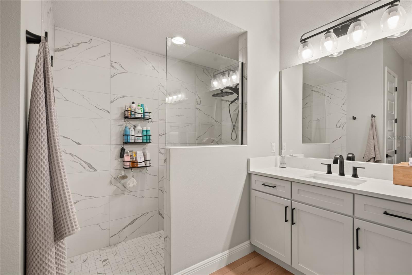
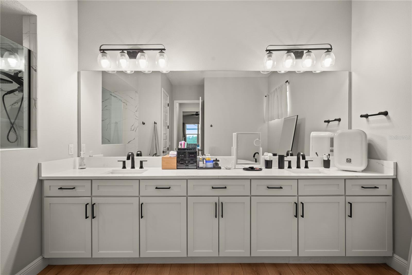
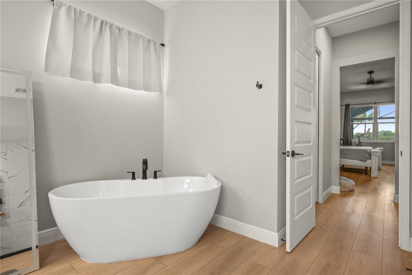
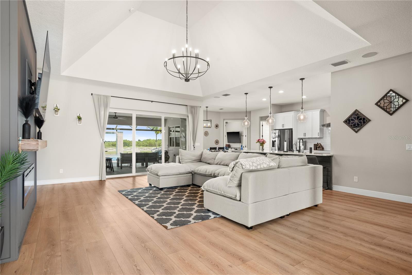
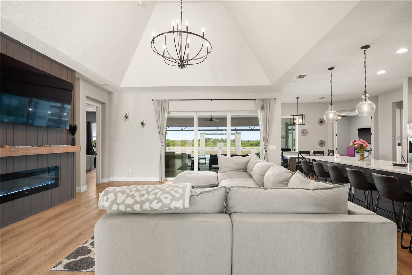
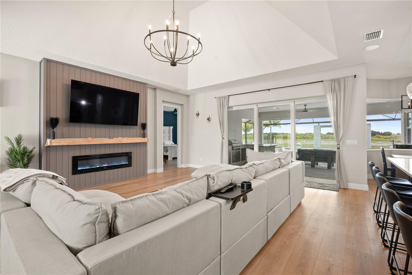
Inside, the open-concept floor plan features soaring cathedral ceilings, a fireplace, spacious living areas, and an updated chef’s kitchen with solid-wood cabinetry, granite countertops, and upgraded appliances. The luxurious primary suite includes dual closets with custom built-ins and a spa-inspired bath with dual vanities, soaking tub, and oversized walk-in shower. Three bedrooms, an office, and a flexible bonus room provide ample space for family, guests, or work-from-home living.

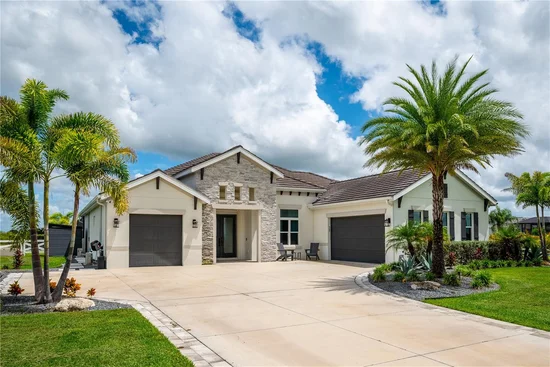
The split three-car garage includes a climate-controlled bay ideal for a gym, workshop, or hobby space. Enjoy peaceful estate living approximately 15 minutes from Waterside, 20 minutes from UTC, and 30 minutes from downtown Sarasota and area beaches. This extensively upgraded property delivers exceptional value, comfort, security, and resort-style living.

Ask a Local Expert

Property Highlights

Property Type
Residential
Property Sub Type
Single Family Residence
Architectural Style
Florida
Bedrooms
3
Total Bathrooms
3
Living Area
3,010 Sqft
Price / Sqft
$548
Acres
4.06
Year Built
2021

Location

Area
34240 - Sarasota
City/Township
SARASOTA
Direction Faces
Southeast
Water View
Yes
View
Pool, Water
Subdivision
INDIAN LAKES
County
Sarasota
Zoning
OUE1

Lake/Waterfront Information

Water View
Yes

Property Details
Price
$1,649,000
Property Type
Residential
Property Sub Type
Single Family Residence
Flood Zone Code
X

Building

Levels
One
Stories
1
Total Area
3,010 Sqft

Community

Community Features
Gated Community - No Guard, Horses Allowed

Interior Features

Bedrooms and Bathrooms

Total Bathrooms
3
Full Bathrooms
3
Bedrooms
3

Area and Spaces

Living Area
3,010 Sqft

Appliances

Appliances
Dishwasher, Disposal, Dryer, Microwave, Range, Refrigerator, Washer, Water Filtration System

Interior Features

Interior Features
Cathedral Ceiling(s), Ceiling Fans(s), Open Floorplan, Stone Counters, Vaulted Ceiling(s), Walk-In Closet(s)
Flooring
Ceramic Tile, Luxury Vinyl
Laundry Features
Inside
Window Features
Solar Screens, Storm Window(s)
Security Features
Gated Community, Security Fencing/Lighting/Alarms
Fireplace Features
Electric, Family Room
Furnished
Unfurnished

Heating and Cooling

Heating Features
Electric
Has Fireplace
Yes

Building Details
Construction

Architectural Style
Florida
Year Built
2021
Foundations
Slab

Materials
Construction Materials
Block
Roof
Tile

Terms

Terms

Ownership
Fee Simple

Rental Terms

Pets Allowed
Yes

Terms

Special Conditions
None
Special Terms
Cash, Conventional

Taxes

Tax

Tax (Annual)
$11,544.38

HOA

Has HOA
Yes
Association Fee
$540 /qtr
Association Fee Includes
Other, Private Road

Heating, Cooling & Utilities

Cooling Features
Central Air, Mini-Split Unit(s)

Utilities

Utilities
Cable Connected, Electricity Connected, Propane, Public, Sprinkler Well, Underground Utilities
Sewer
Septic Tank
Water Source
Well

Lot

Acres
4.06
Lot Size Area Sq Ft
176,965
Lot Features
Oversized Lot, Zoned for Horses
Road Surface
Paved

Exterior Features

Exterior Features
Hurricane Shutters, Outdoor Grill, Outdoor Kitchen
Patio And Porch Features
Rear Porch, Screened
Fencing
Fenced

Parking

Garage Capacity
3
Parking Features
Driveway

Pool Features

Has Private Pool
Yes
Pool Features
Fiber Optic Lighting, Gunite, Heated, In Ground, Lighting, Salt Water, Screen Enclosure
Spa
Yes
Spa Features
Heated, In Ground
Listed by Rek Realty, 727-584-0084
Listing Data last updated 09/17/2026 04:20 am
Get a Link to this Property: Copy To Clipboard
QR Code link to this property

Phone:
Connect with:

Payment Calculator

per month. fixed. % interest.
$
%
$
%
Principal & Interest
+ Home Insurance
+ Property Tax
+ HOA Fees
per month
Total interest paid over s will be:
All estimates and provided for informational purposes only. Actual amounts may vary. The output of the tool is not a loan offer or solicitation, nor is it financial or legal advice. Information, rates, programs and loan scenarios shown are for example only as of 17-Sep-2026 and are subject to change without notice. Interest rates provided by the St. Louis Federal Reserve Economic Data (FRED). All products are subject to credit and property approval. Not all products are available in all states or for all loan amounts. Other restrictions and limitations apply. Contact your preferred lender for the pricing associated with your specific transaction. Calculations are generated by Open Source mortgage calculation software tools using common mathematical formulas. All calculations should be independently verified.
Get Walk Score Content

Property History

Today
Property information last updated
Today
Status Active. This is the date the listing was placed on market.
Cumulative Days on Market: Less than 1 days (includes prior listings) · Currently listed since September 16, 2026. Data provided by the MLS.

Similar Properties

Compare listings

Compare