Start of property details
Share this property:
11641 E SALMON DRIVE
Floral City, FL 34436
10 days ago NEW · Active
$425,000
$173 / Sqft
3
Beds
2
Baths
2
Garage
2,452
Sqft
0.41
Acres
MLS# TB8504218
Cumulative Days on Market: 177 · Includes prior listings · Currently listed since 10/21/26 · Data provided by the MLS.

Property Description

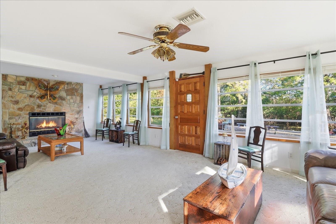
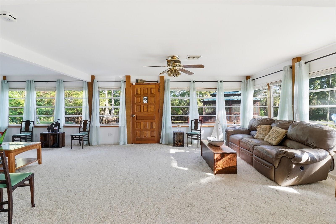
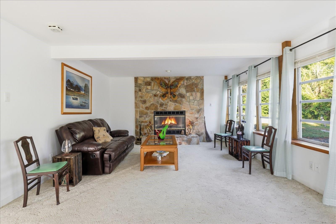
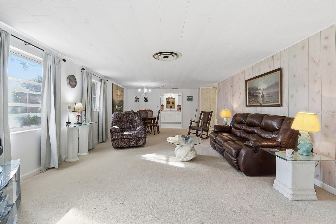
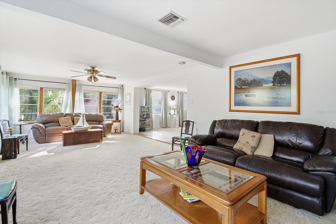
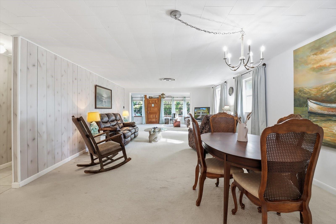
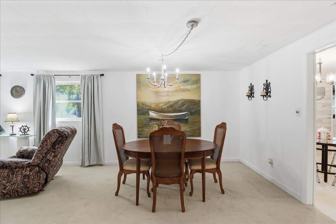
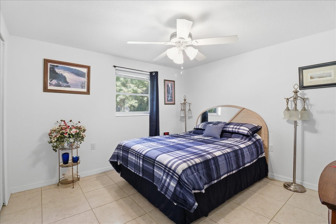
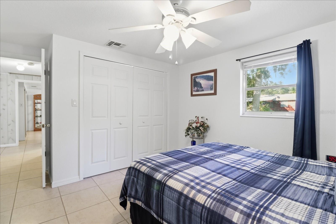
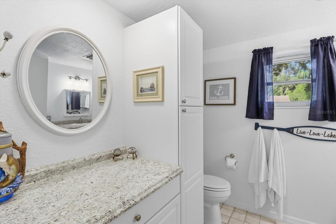
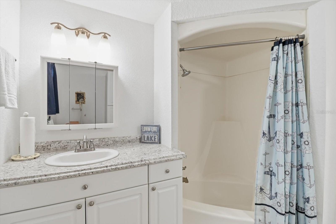
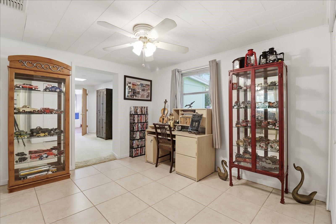
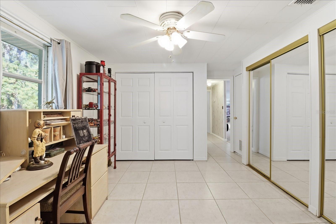
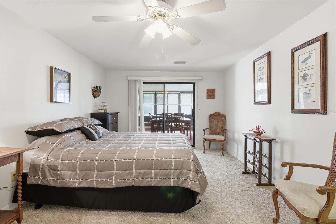
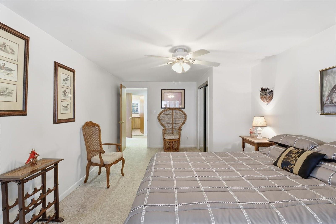
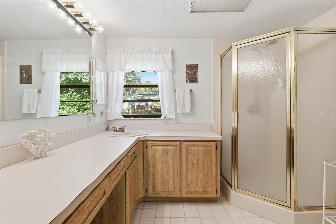
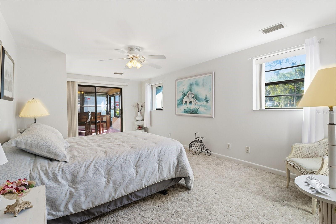
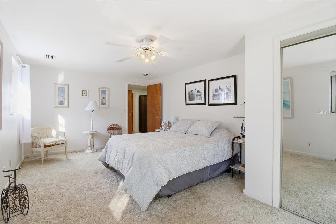
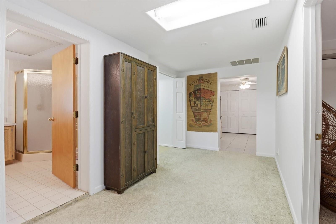
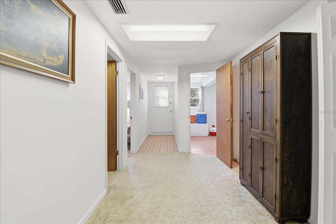
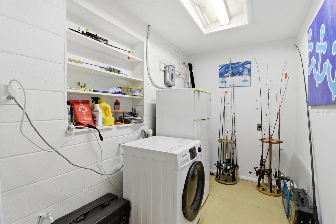
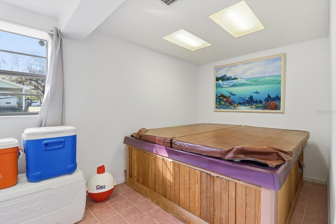
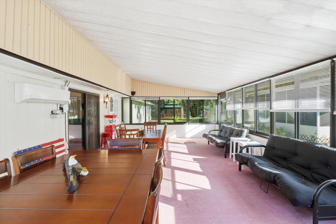
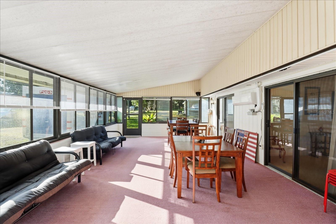
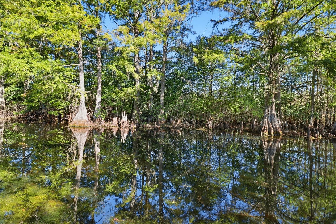
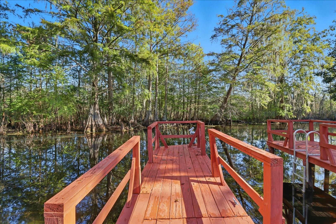
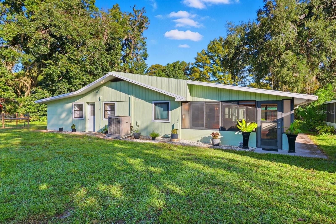
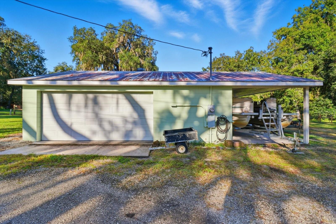
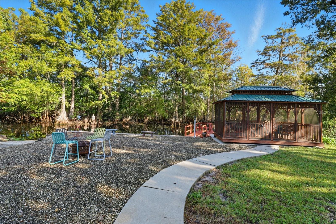
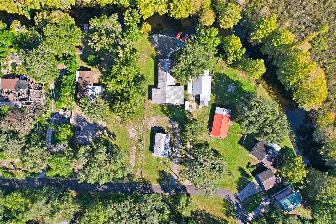
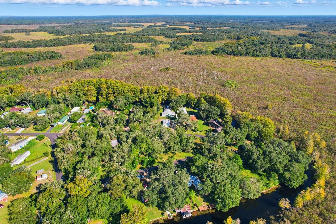
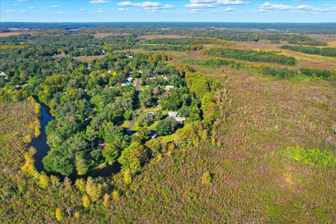
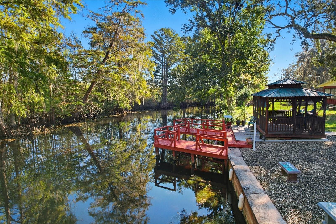
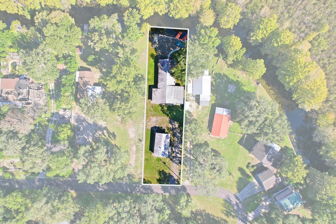
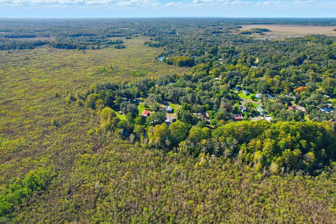
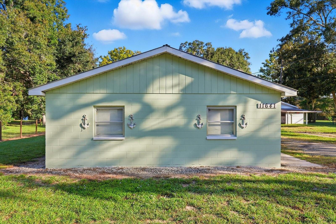
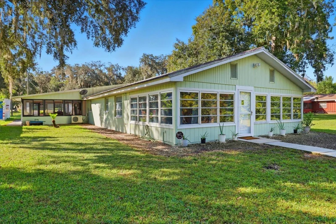
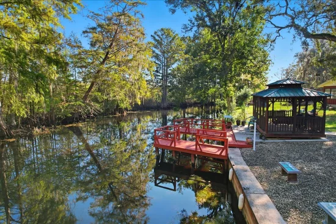
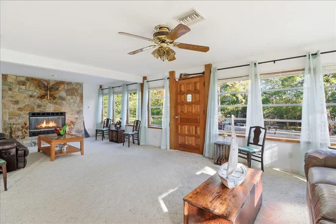
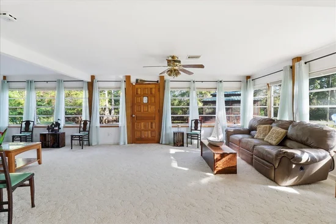
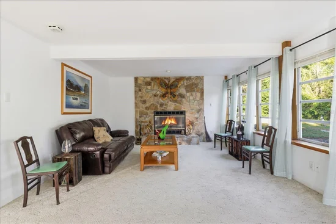
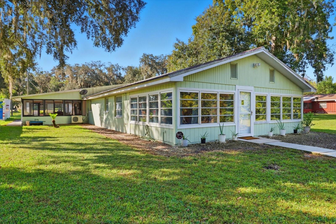
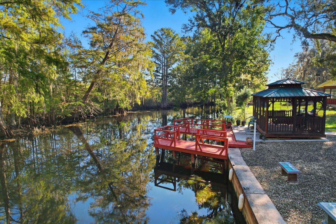
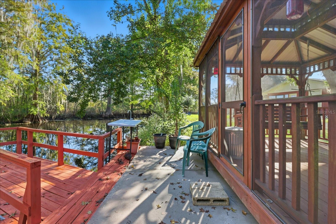
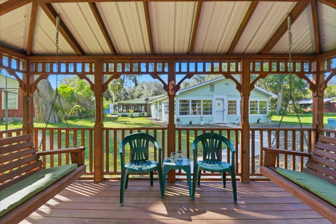
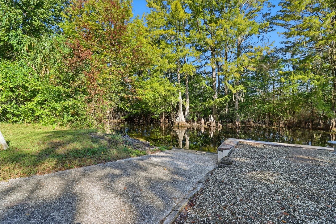
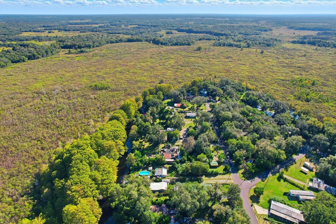
This adorable cottage with METAL ROOF is large, with living + family room with wood burning fireplace overlooking the water. It has a brand new kitchen! Granite counters, wood cabinets with soft close. Stainless gas range + fridge. The waterfront views on this deep canal are lovely because there are no homes behind you! It's all nature. This .41 acre property includes 2 docks, private boat ramp, + concrete block garage including WORKSHOP! A 50 amp hookup is ready for your RV. The bedrooms have large closets, and there are bonus rooms which could be playrooms, craft rooms, offices, etc. The lanaii has a split ductless AC, making it usable living space all year round! The canal accesses the Chain of Lakes and the Withlacoochee River. There is an indoor spa as a bonus. Move in ready. Most furniture stays, so just bring your toothbrush! The 46 mile Withlacoochee Bike Trail runs right thru the middle of historic Floral City. It's just 9 miles from Inverness, which was voted Small Town Done Right by USA Today. Monthly events like free concerts, festivals and art shows make this area an instant favorite. A new VA medical center is going in just a few miles away.

Property Highlights

Property Type
Residential
Property Sub Type
Single Family Residence
Architectural Style
Cottage
Bedrooms
3
Total Bathrooms
2
Living Area
2,452 Sqft
Price / Sqft
$173
Acres
0.41
Year Built
1975
Cumulative Days on Market
177

Location

Area
34436 - Floral City
City/Township
FLORAL CITY
Direction Faces
South
Water View
Yes
Waterfront
Yes
View
Trees/Woods, Water
Subdivision
WITH-LA-POPKA ISLANDS UN #4-A
County
Citrus
Zoning
CLRMH

Lake/Waterfront Information

Water Body Name
TSALA APOPKA LAKE CANAL
Waterfront Features
Canal - Freshwater, Canal Front
Water View
Yes

Property Details
Price
$425,000
Property Type
Residential
Property Sub Type
Single Family Residence
Flood Zone Code
X

Building

Levels
One
Stories
1
Total Area
2,452 Sqft

Community

Local Schools

Elementary School
Floral City Elementary School
Middle School
Inverness Middle School
High School
Citrus High School

Interior Features

Bedrooms and Bathrooms

Total Bathrooms
2
Full Bathrooms
2
Bedrooms
3

Area and Spaces

Living Area
2,452 Sqft

Appliances

Appliances
Dryer, Microwave, Range, Range Hood, Refrigerator, Tankless Water Heater, Washer

Interior Features

Interior Features
Ceiling Fans(s), Living Room/Dining Room Combo, Primary Bedroom Main Floor, Split Bedroom
Flooring
Carpet, Ceramic Tile
Laundry Features
Inside
Fireplace Features
Stone, Wood Burning
Furnished
Furnished

Heating and Cooling

Heating Features
Heat Pump
Has Fireplace
Yes

Building Details
Construction

Architectural Style
Cottage
Year Built
1975
Foundations
Slab

Materials
Construction Materials
Block
Roof
Metal

Terms

Terms

Ownership
Fee Simple
Special Conditions
None
Special Terms
Cash, Conventional, FHA, VA Loan
Cumulative Days on Market
177

Taxes

Tax

Tax (Annual)
$1,644.78

Heating, Cooling & Utilities

Cooling Features
Central Air, Mini-Split Unit(s)

Utilities

Utilities
Cable Available, Electricity Connected
Sewer
Septic Tank
Water Source
Public, See Remarks, Well

Lot

Acres
0.41
Lot Size Area Sq Ft
18,046
Lot Dimensions
51x185
Road Surface
Paved

Exterior Features

Exterior Features
Rain Gutters

Parking

Garage Capacity
2
Parking Features
Covered, Garage Door Opener, Garage Faces Side

Pool Features

Spa
Yes
Spa Features
Above Ground, Heated
Listed by Era American Suncoast Realty, 352-726-5855
Listing Data last updated 11/01/2026 02:20 pm
Get a Link to this Property: Copy To Clipboard
QR Code link to this property

Phone:
Connect with:

Payment Calculator

per month. fixed. % interest.
$
%
$
%
Principal & Interest
+ Home Insurance
+ Property Tax
+ HOA Fees
per month
Total interest paid over s will be:
All estimates and provided for informational purposes only. Actual amounts may vary. The output of the tool is not a loan offer or solicitation, nor is it financial or legal advice. Information, rates, programs and loan scenarios shown are for example only as of 1-Nov-2026 and are subject to change without notice. Interest rates provided by the St. Louis Federal Reserve Economic Data (FRED). All products are subject to credit and property approval. Not all products are available in all states or for all loan amounts. Other restrictions and limitations apply. Contact your preferred lender for the pricing associated with your specific transaction. Calculations are generated by Open Source mortgage calculation software tools using common mathematical formulas. All calculations should be independently verified.
Get Walk Score Content

Property History

2 days ago
Property information last updated
10 days ago
Status Active. This is the most recent date the listing was placed on market.
Cumulative Days on Market: 177 days (includes prior listings) · Currently listed since October 21, 2026. Data provided by the MLS.

Similar Properties

Compare listings

Compare