Start of property details
Share this property:
941 MANDRAKE STREET
The Villages, FL 32162
3 days ago NEW · Active
$488,000
$236 / Sqft
3
Beds
2
Baths
2,070
Sqft
0.20
Acres
2009
Yr. Built
MLS# S5160461
Cumulative Days on Market: 4 · Includes prior listings · Currently listed since 10/29/26 · Data provided by the MLS.

Property Description

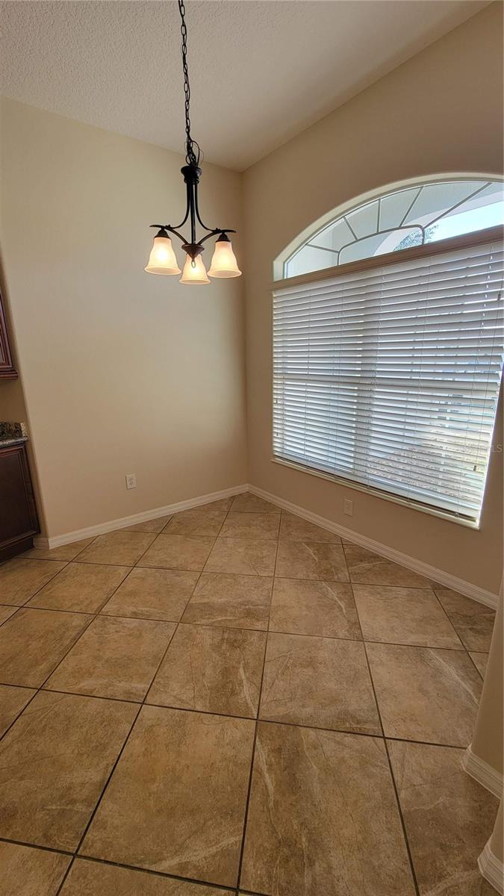
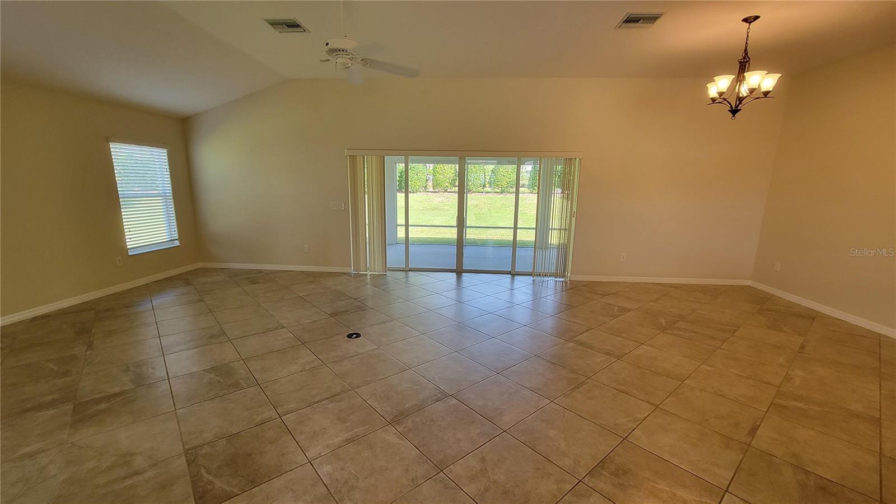
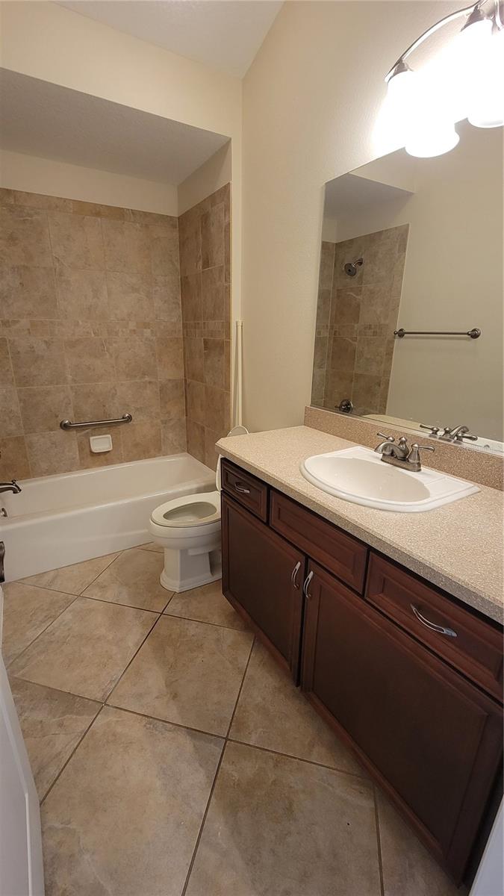
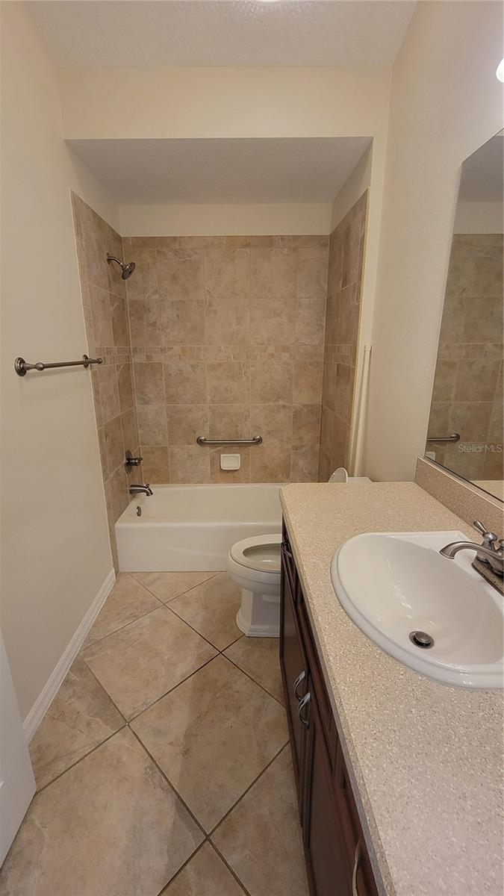
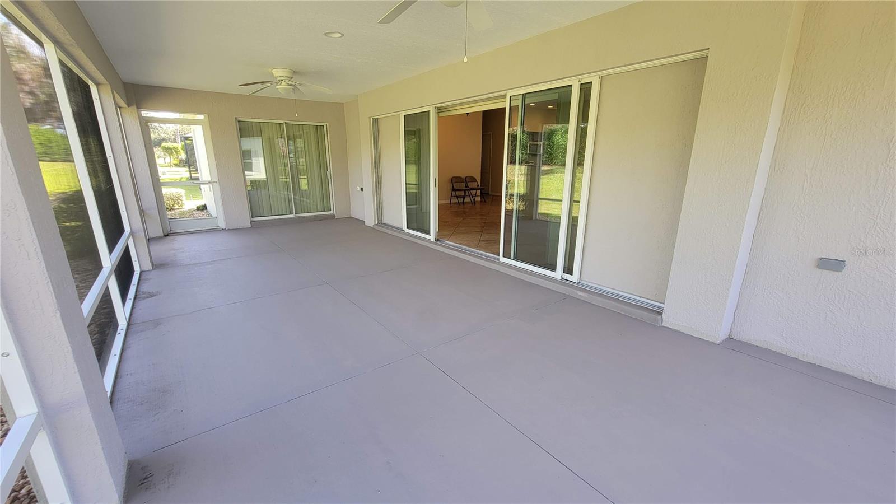
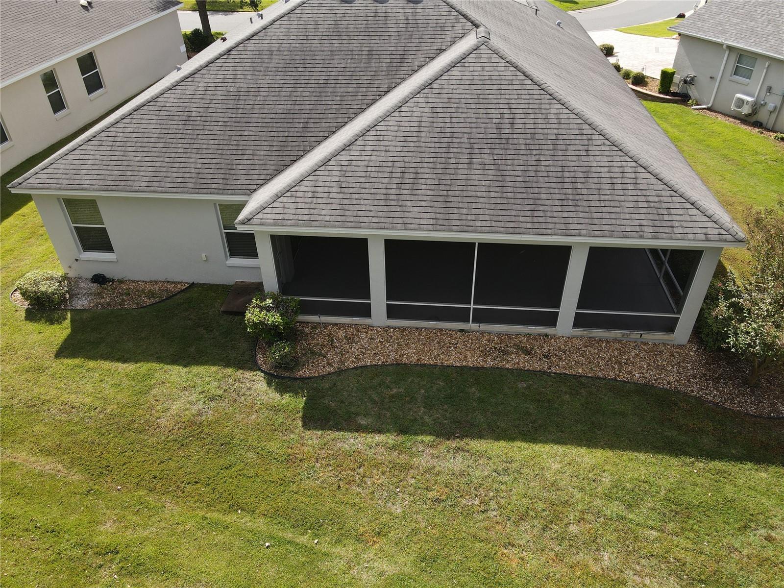
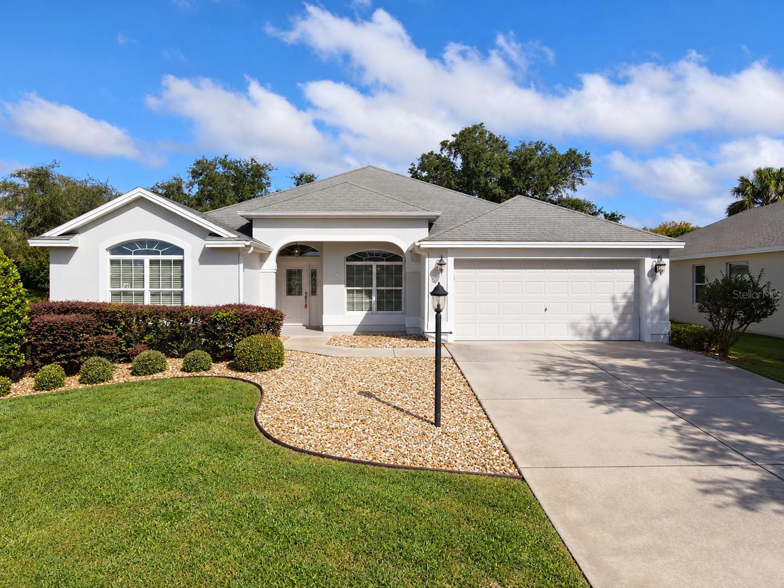
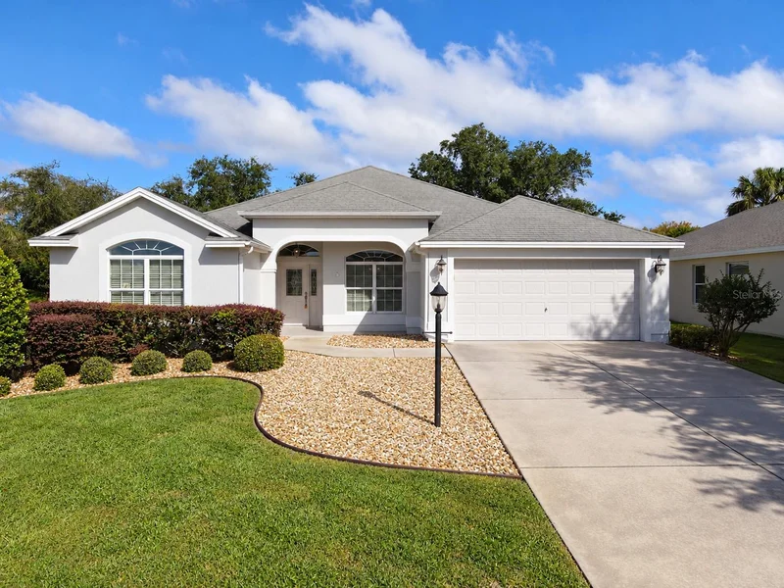
Welcome to 941 Mandrake St, The Villages, FL 32162! Located in the desirable Hemingway Village, this beautiful Gardenia model single-family home offers 2, 070 square feet of heated living space, 3 bedrooms, and 2 bathrooms.

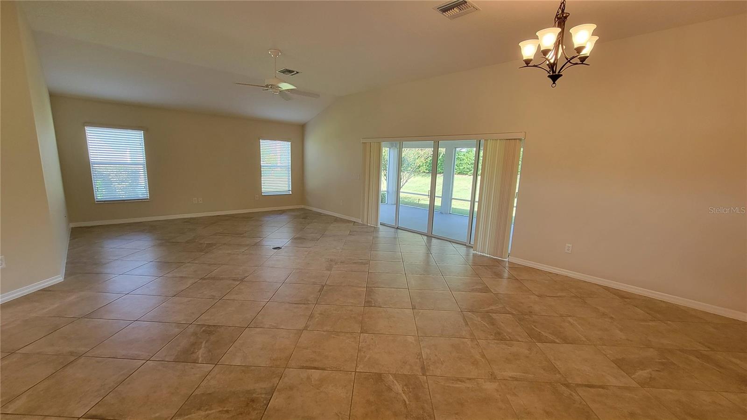
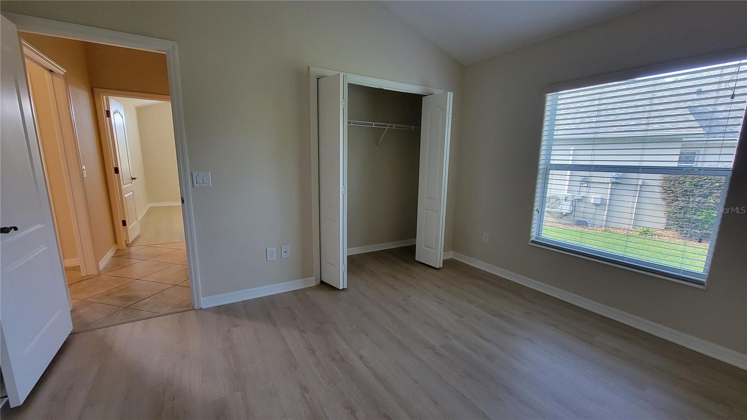
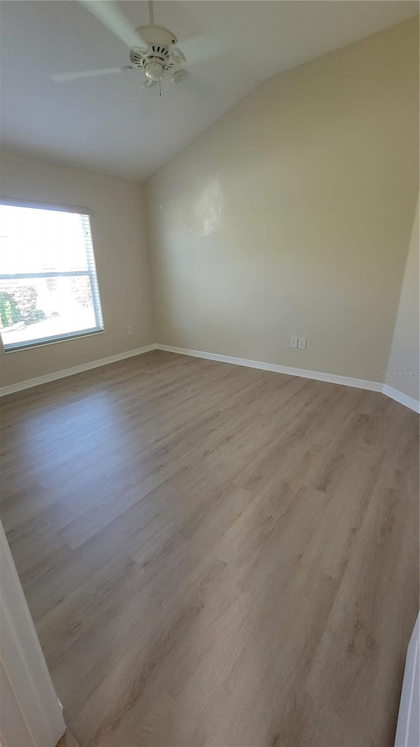
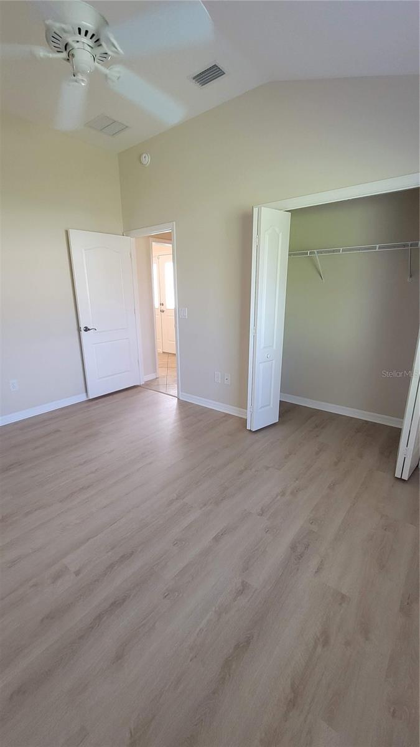
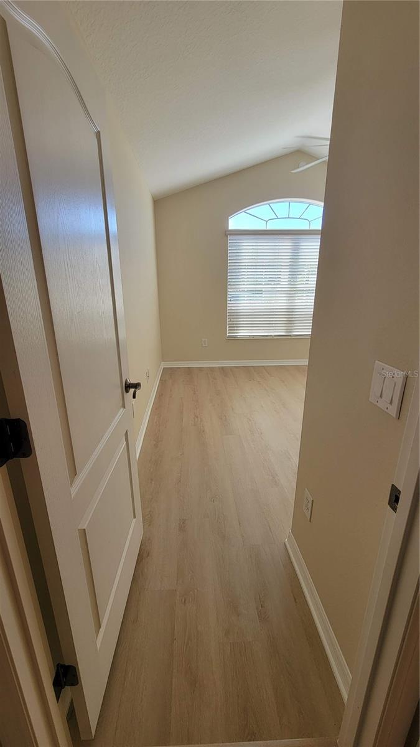
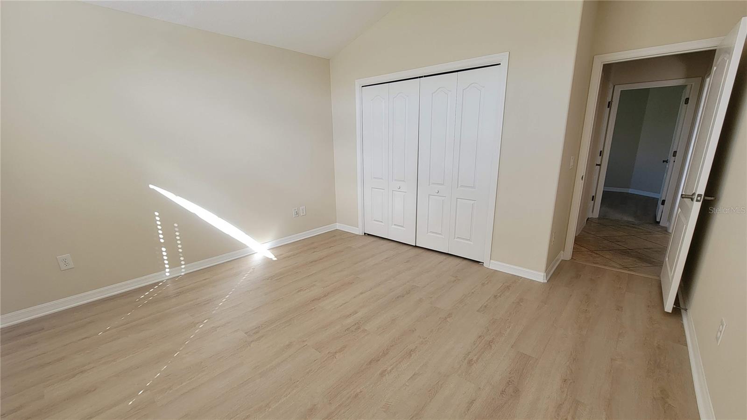
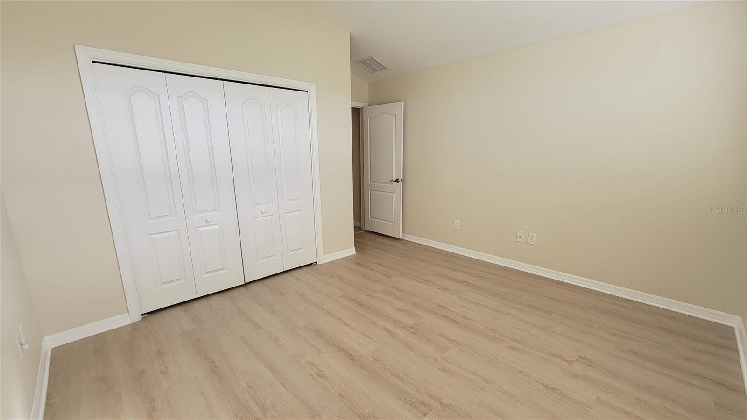
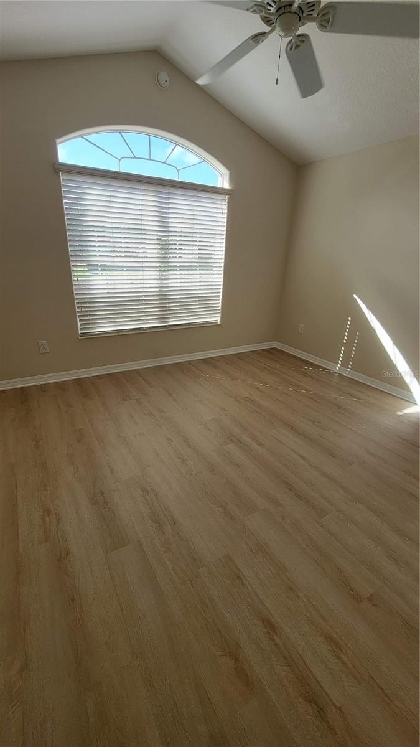
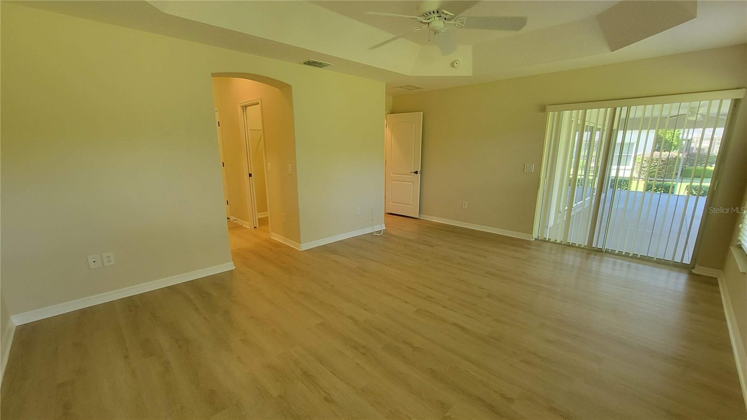
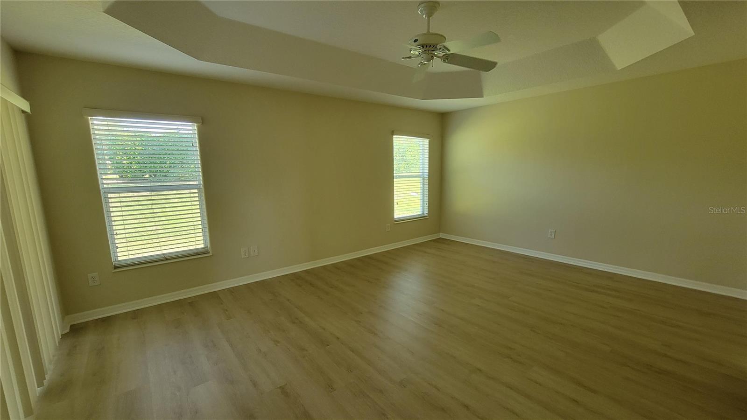
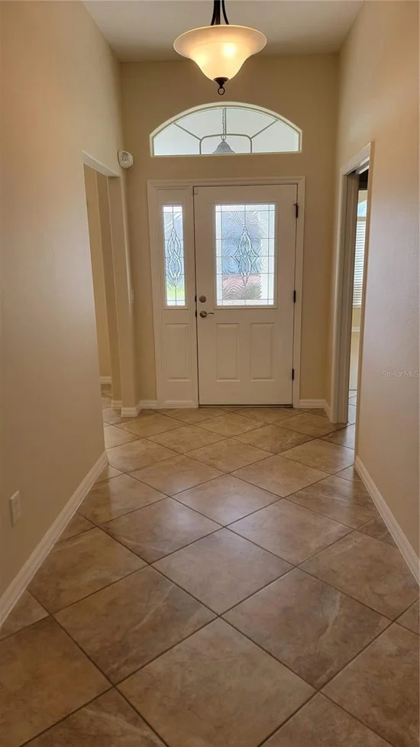
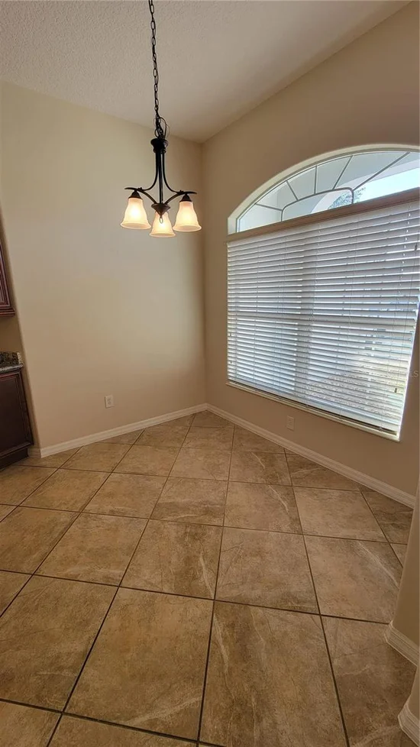
Step inside and enjoy a refreshed interior featuring new luxury vinyl flooring in all three bedrooms and fresh interior and exterior paint, giving the home a clean, modern, move-in-ready appeal.

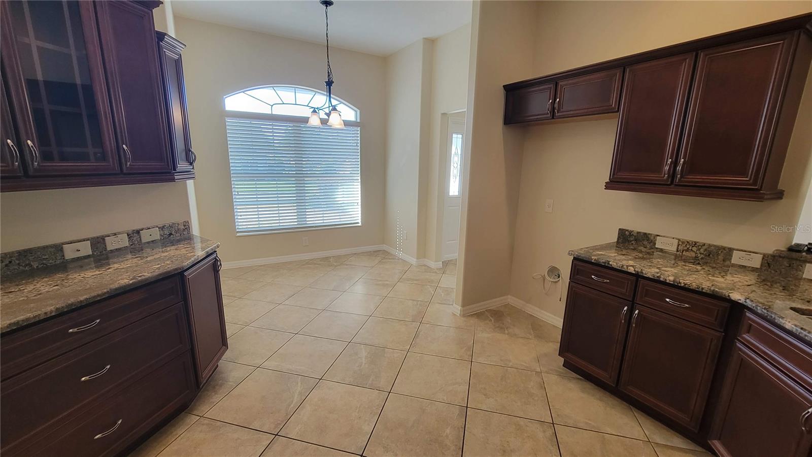
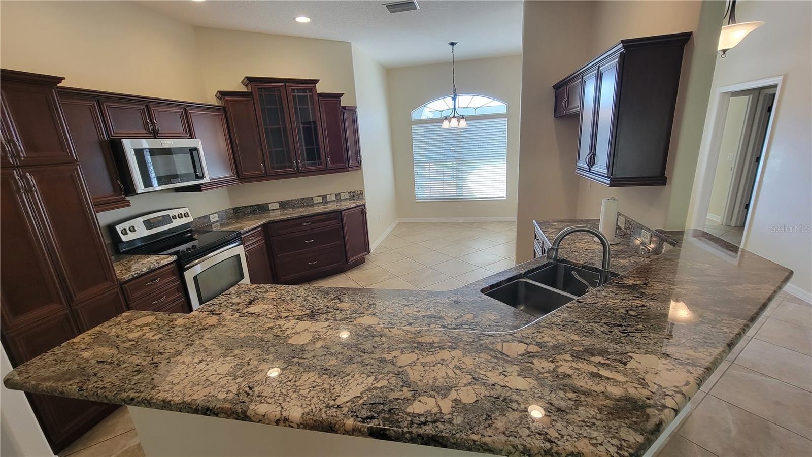
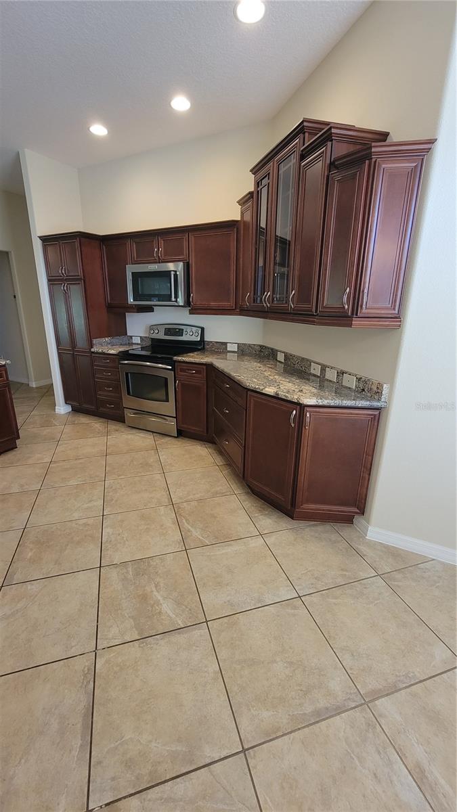
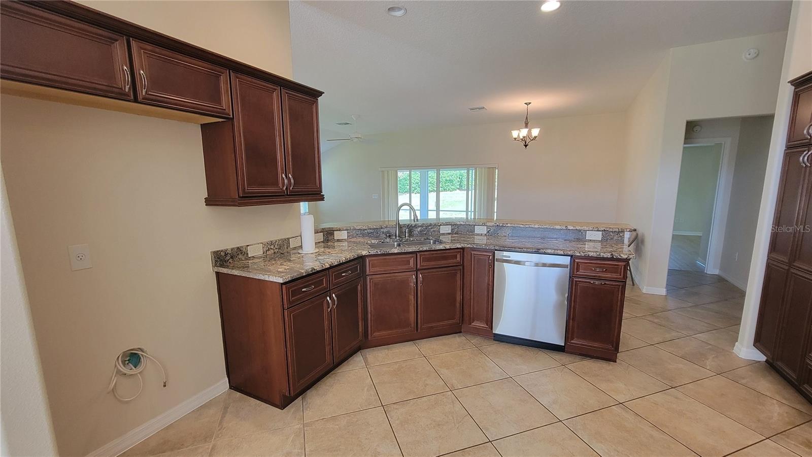
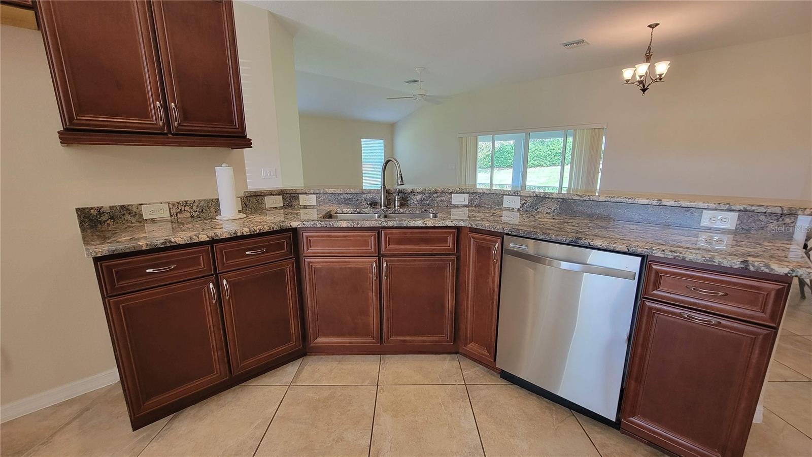
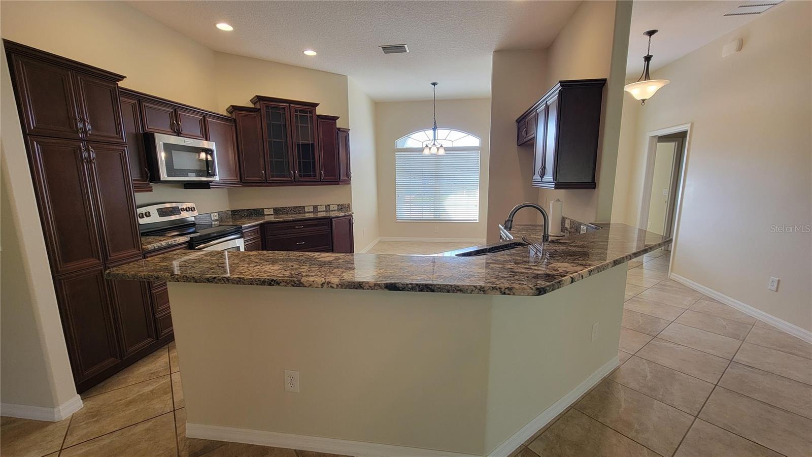
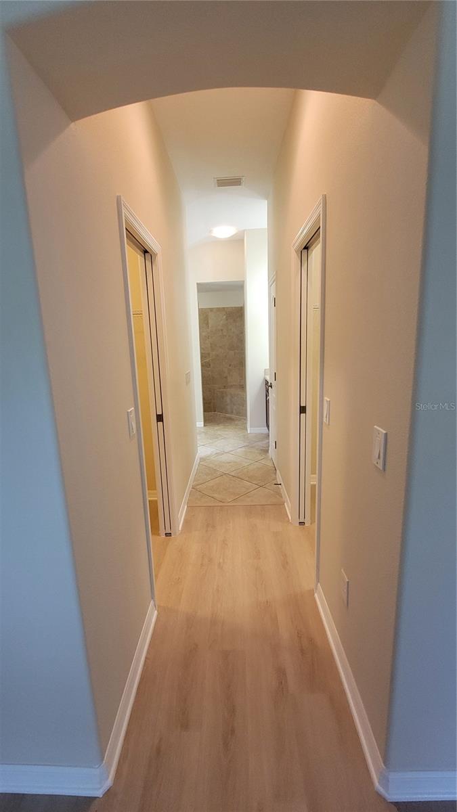
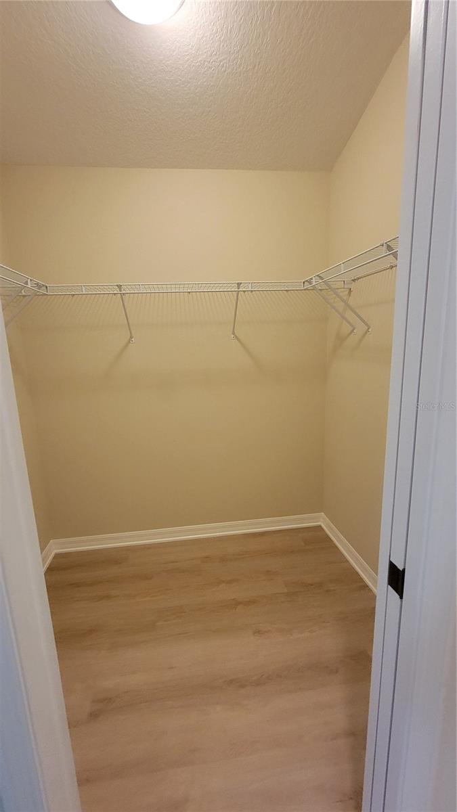
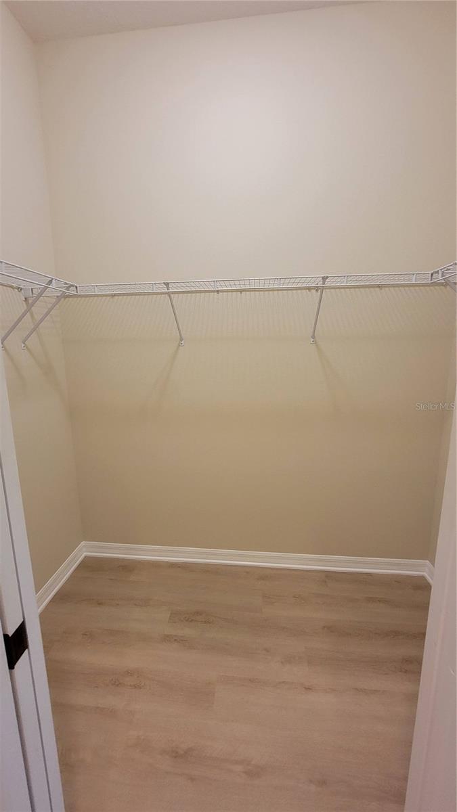
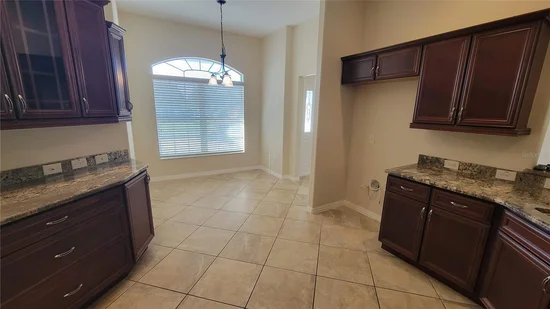
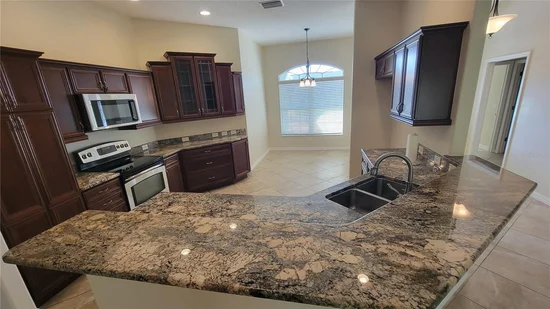
The home boasts a luxury chef’s kitchen, perfect for preparing meals, entertaining guests, and gathering with family and friends. Retreat to the spacious primary bedroom featuring elegant tray ceilings and separate his-and-hers closets, offering added comfort, style, and convenient storage.

With its desirable Gardenia floor plan, stylish updates, and location in Hemingway Village, this home presents a wonderful opportunity to enjoy the exceptional lifestyle The Villages is known for.

Whether you're looking for a full-time residence or a seasonal Florida retreat, don't miss this opportunity to make this beautifully refreshed home yours!

Schedule your private showing today!

Property Highlights

Property Type
Residential
Property Sub Type
Single Family Residence
Bedrooms
3
Total Bathrooms
2
Living Area
2,070 Sqft
Price / Sqft
$236
Acres
0.20
Year Built
2009
Cumulative Days on Market
4

Location

Area
32162 - Lady Lake/The Villages
City/Township
THE VILLAGES
Direction Faces
Northeast
Subdivision
VILLAGES OF SUMTER
County
Sumter
Zoning
X

Property Details
Price
$488,000
Property Type
Residential
Property Sub Type
Single Family Residence
Flood Zone Code
X

Building

Levels
One
Total Area
3,015 Sqft

Community

Senior Community
Yes
Community Features
Association Recreation - Owned, Community Mailbox, Deed Restrictions, Dog Park, Gated Community - Guard, Golf Carts OK, Golf, Handicap Modified, Irrigation-Reclaimed Water, Park, Pool, Racquetball, Sidewalks

Interior Features

Bedrooms and Bathrooms

Total Bathrooms
2
Full Bathrooms
2
Bedrooms
3

Area and Spaces

Living Area
2,070 Sqft

Appliances

Appliances
Dishwasher, Disposal, Dryer, Microwave, Refrigerator

Interior Features

Interior Features
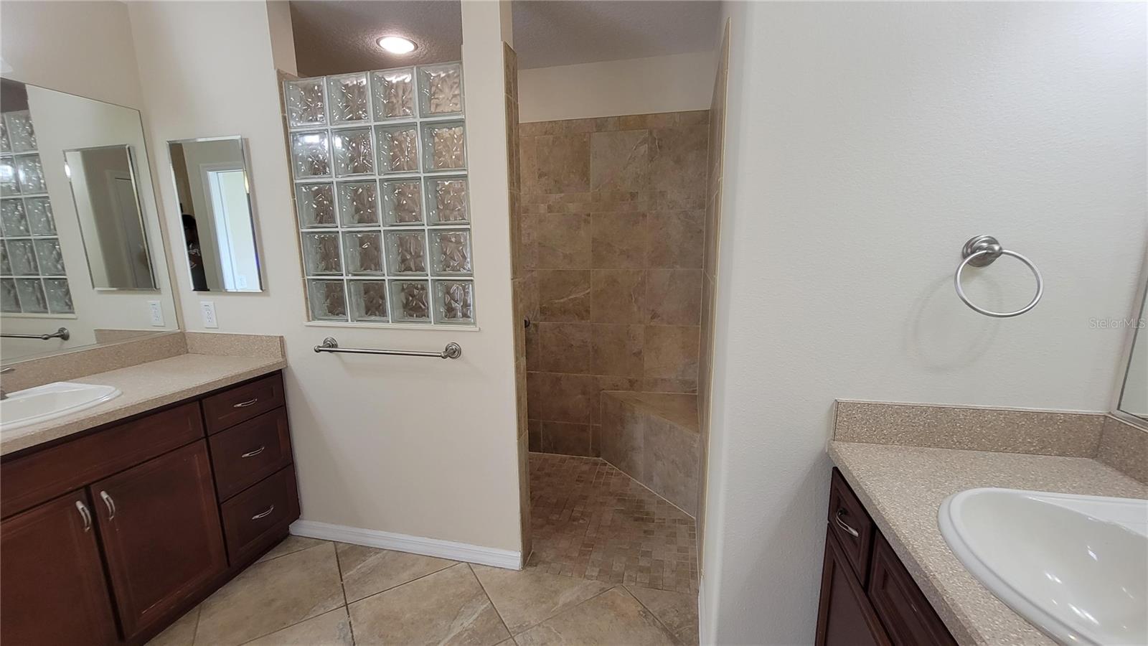
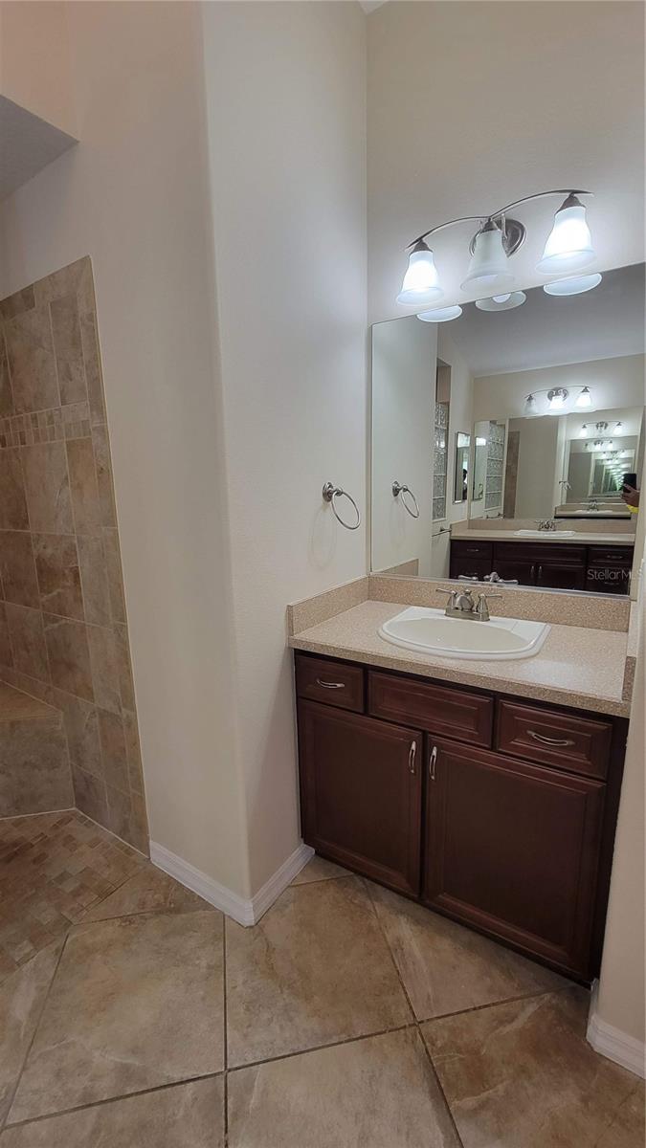
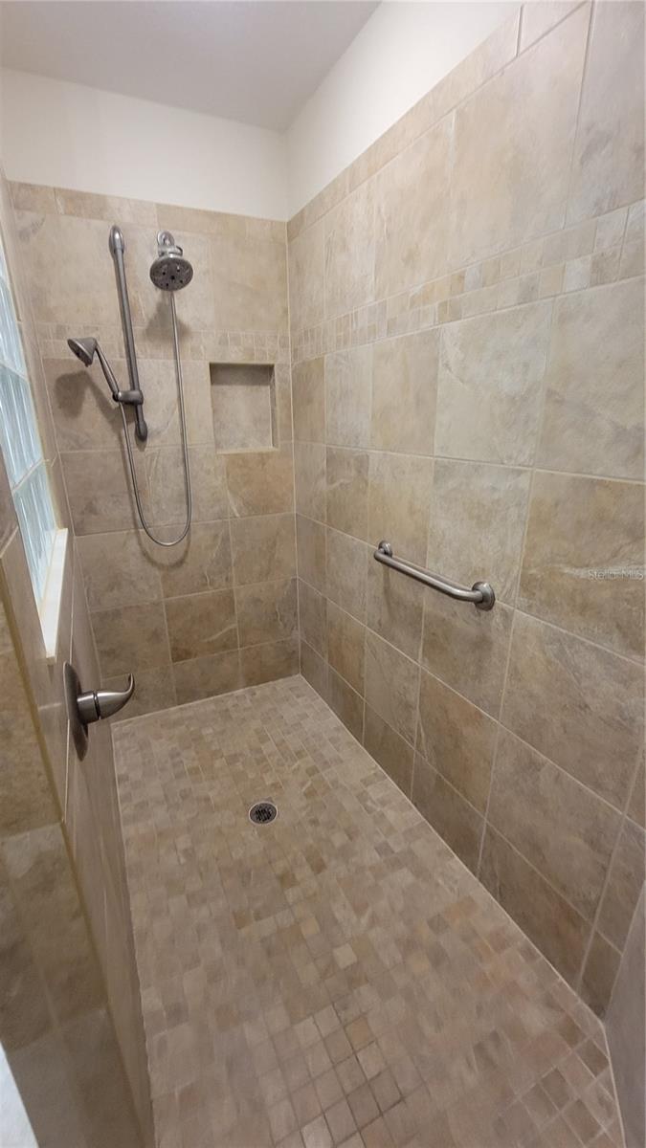
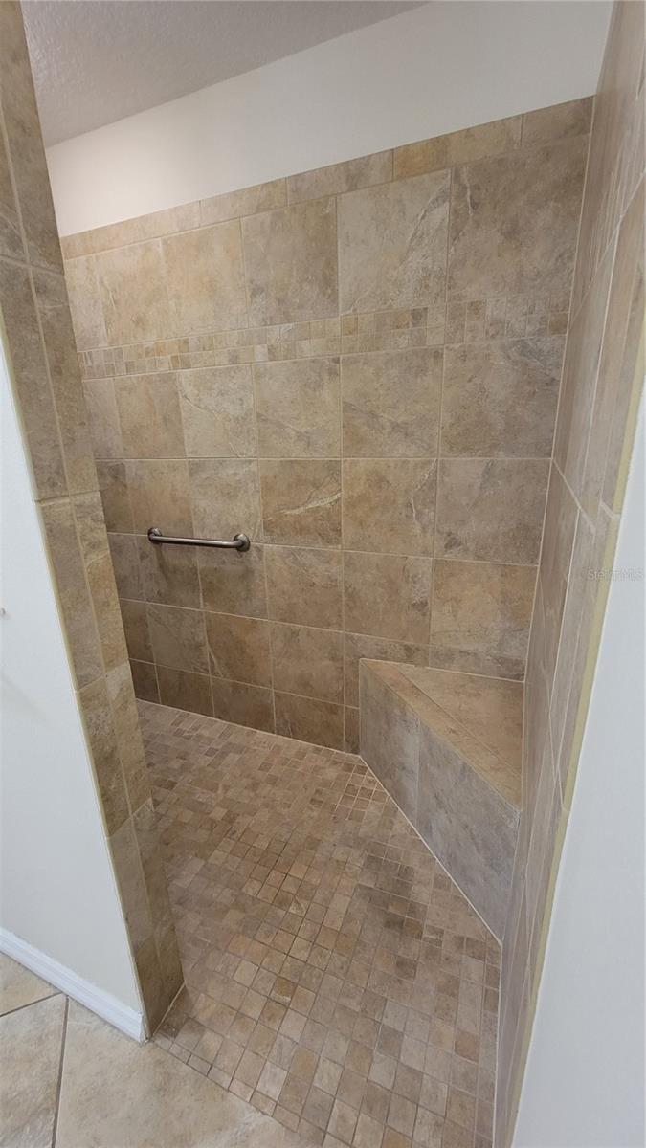
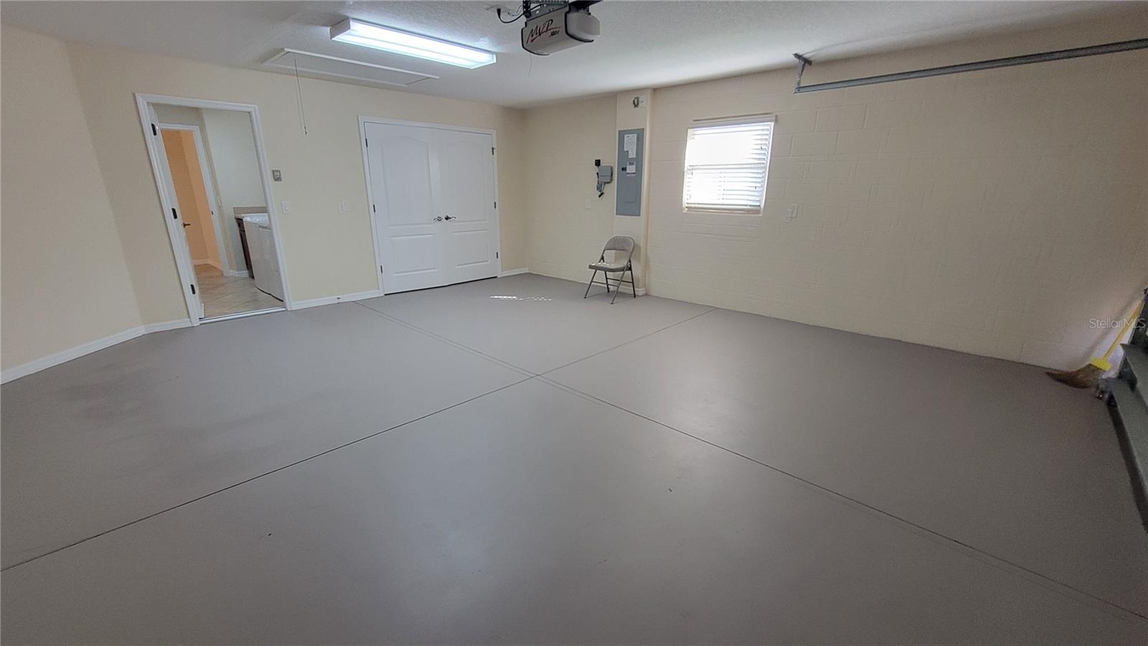
Accessibility Features, Ceiling Fans(s), Crown Molding, Eat-in Kitchen, High Ceilings, Open Floorplan, Primary Bedroom Main Floor, Solid Wood Cabinets, Stone Counters, Thermostat, Vaulted Ceiling(s), Walk-In Closet(s), Window Treatments
Flooring
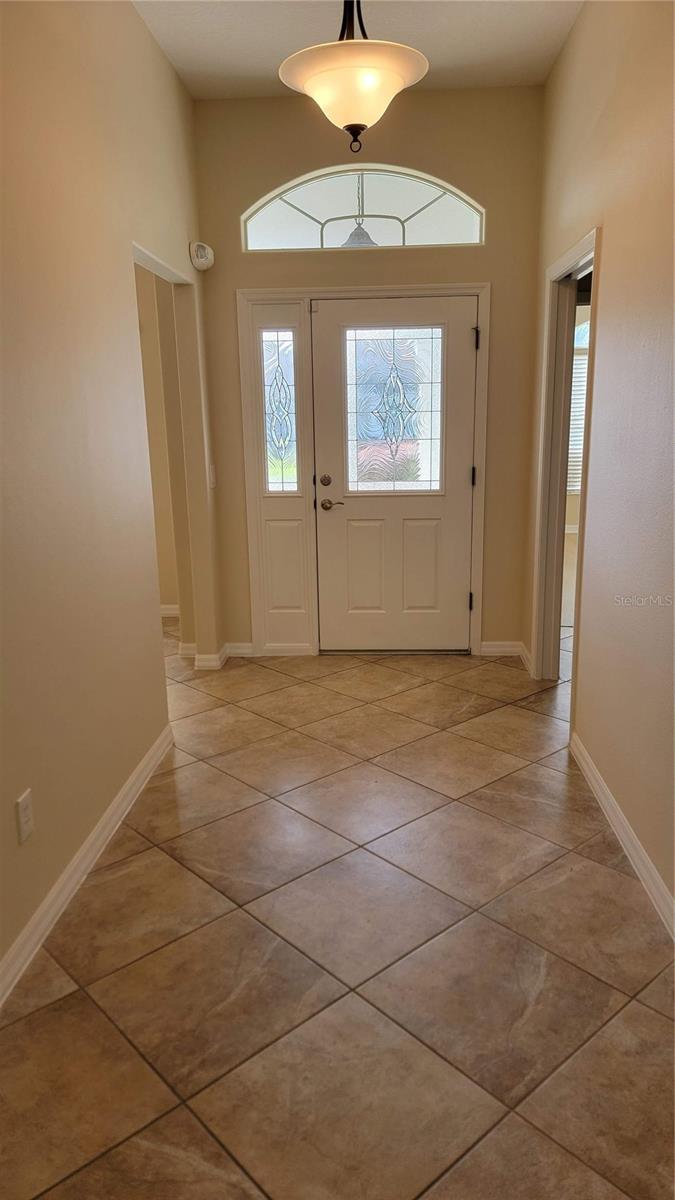
Ceramic Tile, Luxury Vinyl
Laundry Features
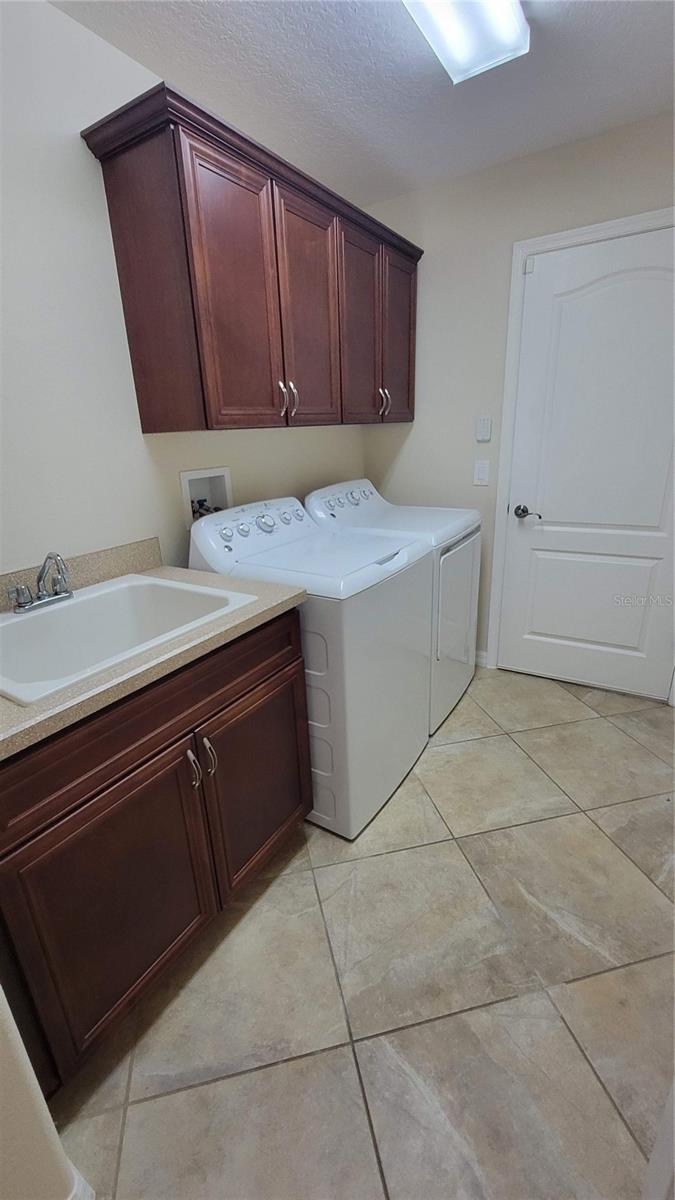
Electric Dryer Hookup, Inside, Laundry Room
Furnished
Unfurnished

Heating and Cooling

Heating Features
Central

Building Details
Construction

Year Built
2009
Foundations
Slab

Materials
Construction Materials
Brick
Roof
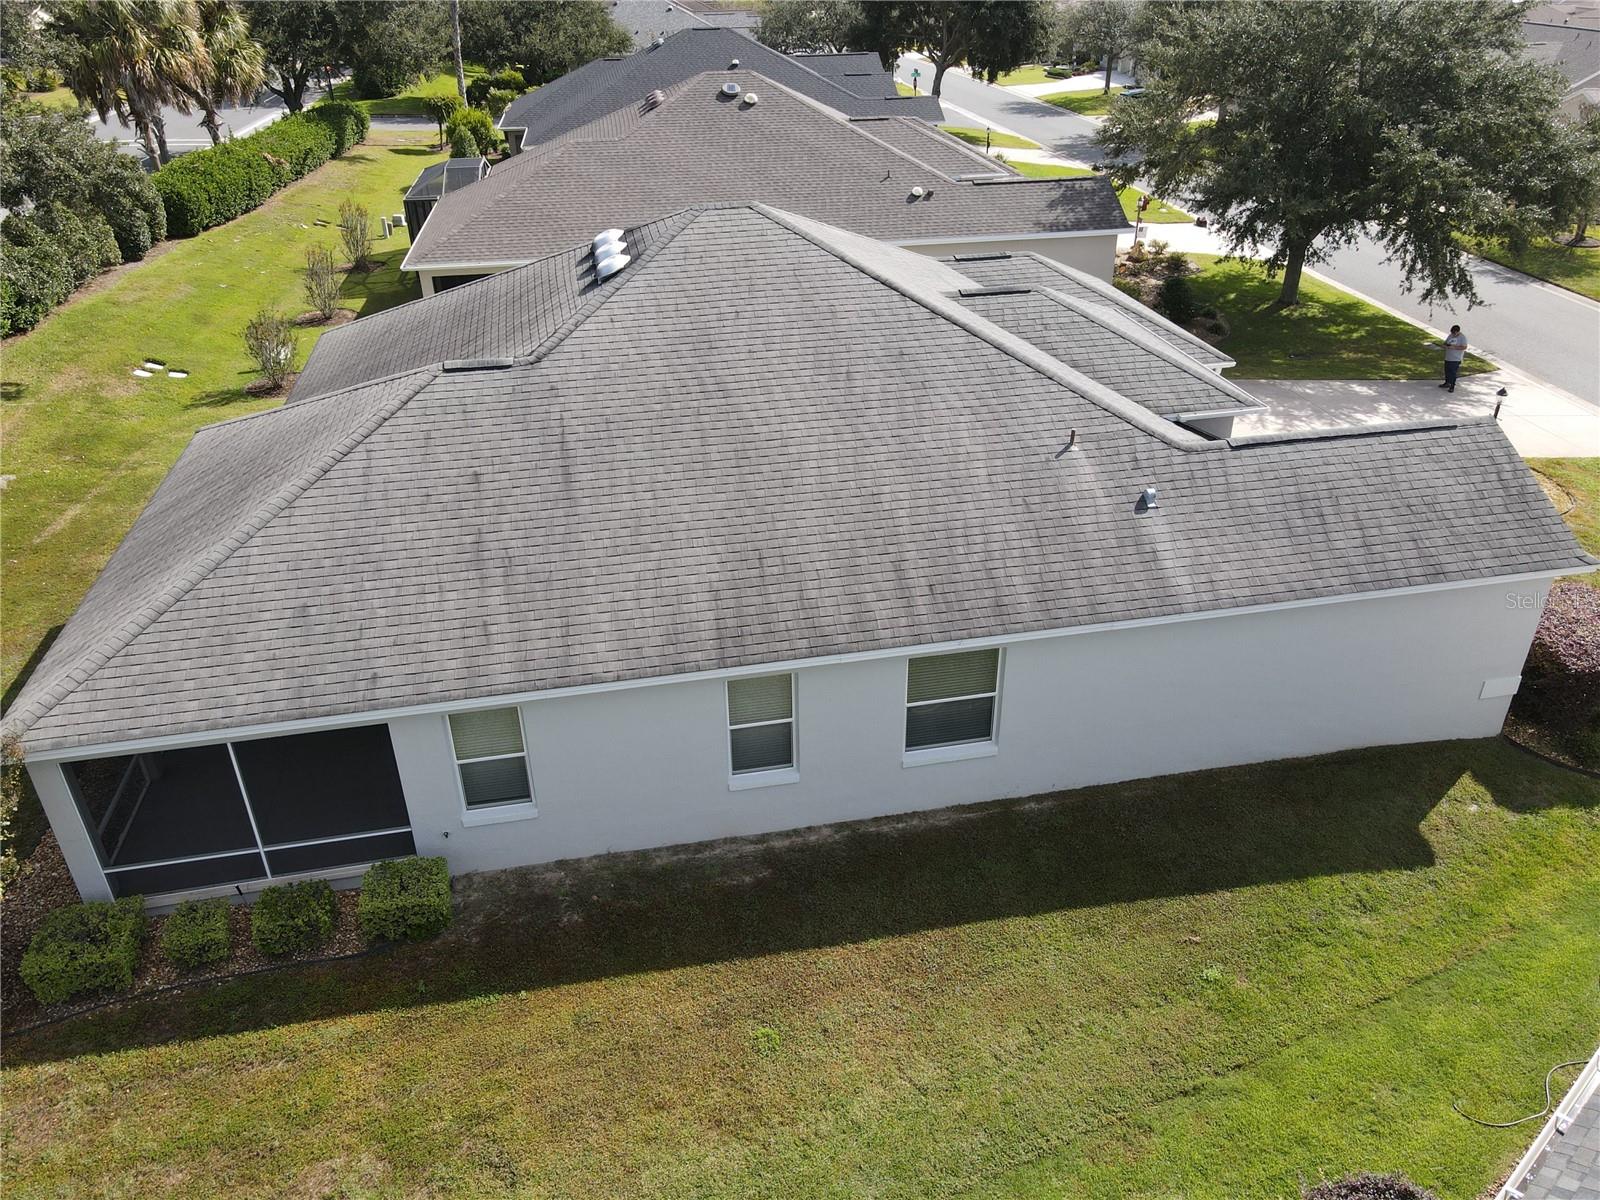
Shingle

Terms

Terms

Ownership
Fee Simple

Rental Terms

Pets Allowed
Yes

Terms

Special Conditions
None
Cumulative Days on Market
4

Taxes

Tax

Tax (Annual)
$6,791.13

HOA

Association Ammenities
Gated, Golf Course, Park, Pickleball Court(s), Pool, Recreation Facilities, Trail(s)
Association Fee Includes
Pool, Recreational Facilities

Heating, Cooling & Utilities

Cooling Features
Central Air

Utilities

Utilities
BB/HS Internet Available, Public
Sewer
Public Sewer
Water Source
Public

Lot

Acres
0.20
Lot Size Area Sq Ft
8,683
Road Surface
Paved

Exterior Features

Exterior Features
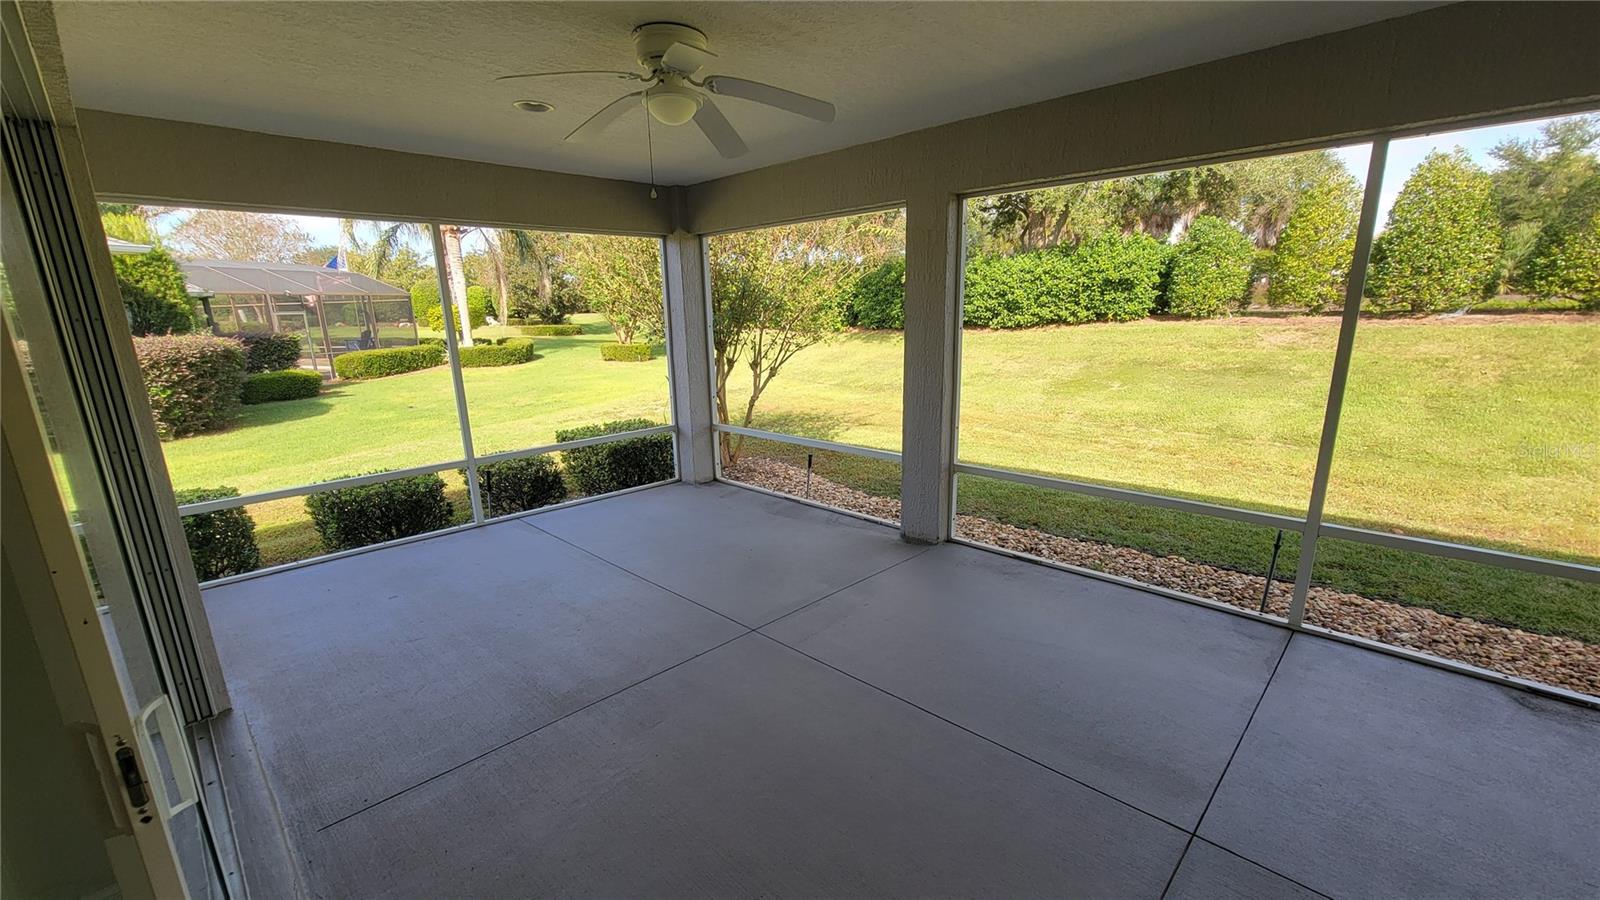
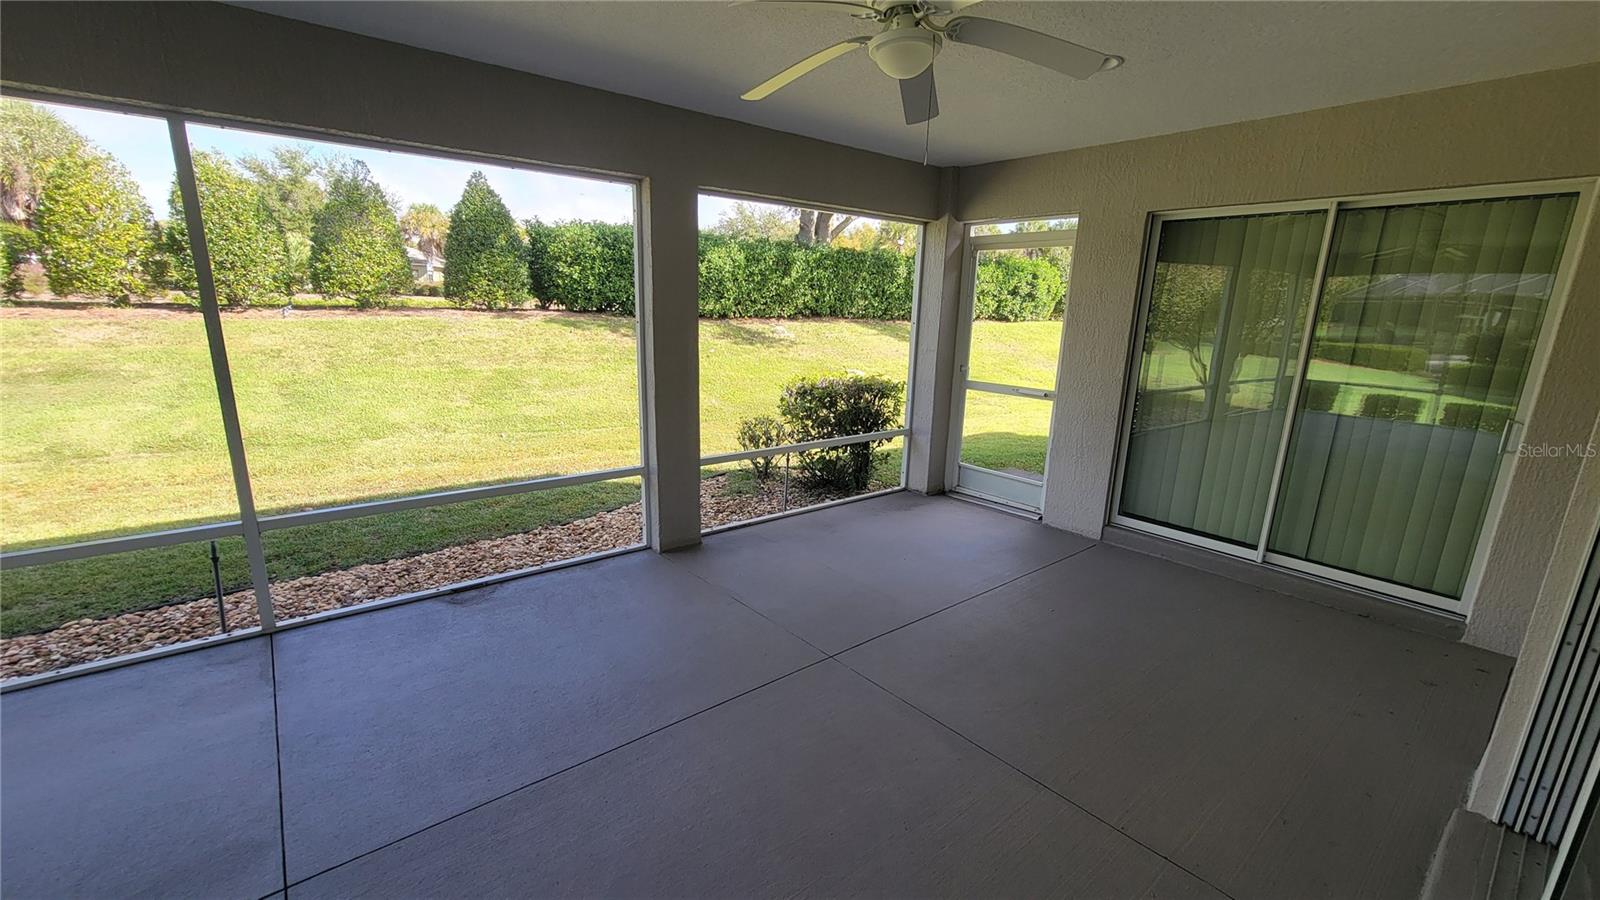
Garden, Lighting, Other, Sidewalk
Listed by Sunshine Realty Int'l, INC, 786-390-4251
Listing Data last updated 11/02/2026 08:20 am
Get a Link to this Property: Copy To Clipboard
QR Code link to this property

Phone:
Connect with:

Payment Calculator

per month. fixed. % interest.
$
%
$
%
Principal & Interest
+ Home Insurance
+ Property Tax
+ HOA Fees
per month
Total interest paid over s will be:
All estimates and provided for informational purposes only. Actual amounts may vary. The output of the tool is not a loan offer or solicitation, nor is it financial or legal advice. Information, rates, programs and loan scenarios shown are for example only as of 2-Nov-2026 and are subject to change without notice. Interest rates provided by the St. Louis Federal Reserve Economic Data (FRED). All products are subject to credit and property approval. Not all products are available in all states or for all loan amounts. Other restrictions and limitations apply. Contact your preferred lender for the pricing associated with your specific transaction. Calculations are generated by Open Source mortgage calculation software tools using common mathematical formulas. All calculations should be independently verified.
Get Walk Score Content

Property History

2 days ago
Property information last updated
3 days ago
Status Active. This is the date the listing was placed on market.
Cumulative Days on Market: 4 days (includes prior listings) · Currently listed since October 29, 2026. Data provided by the MLS.

Similar Properties

Compare listings

Compare