Start of property details
Share this property:
2105 ASHTON PALMS DRIVE, Unit 2105
Lake Wales, FL 33859
today
NEW
$225,000
Active
2
Beds
2
Baths
1
Garage
1,160
Sqft
0.03
Acres
MLS# P4939798
Cumulative Days on Market: Less than 1 · Includes prior listings · Currently listed since 09/17/26 · Data provided by the MLS.

Property Description

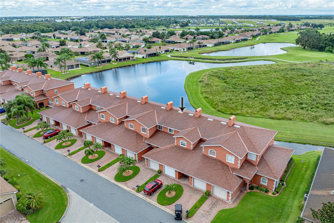
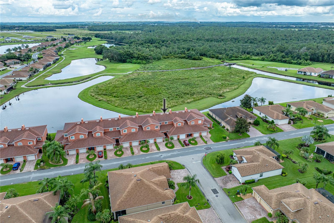
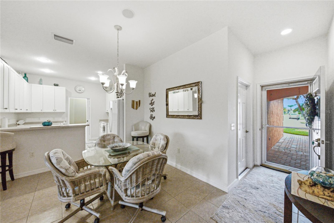
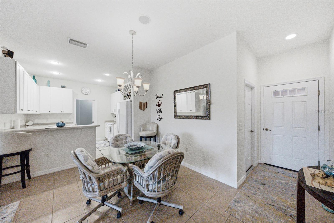
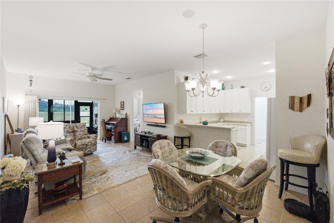
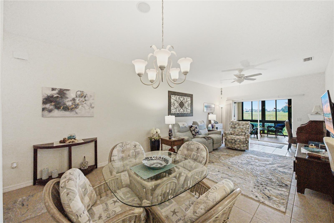
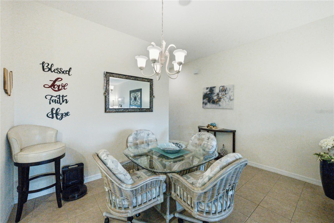
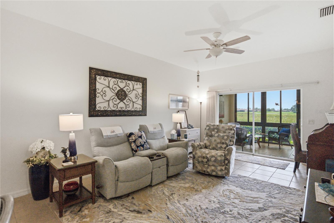
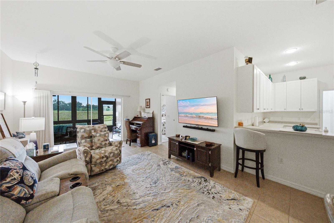
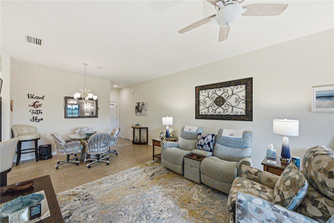
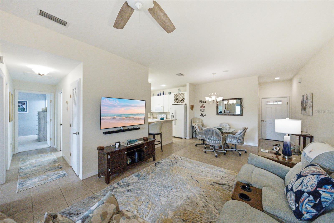
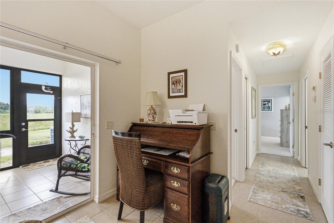
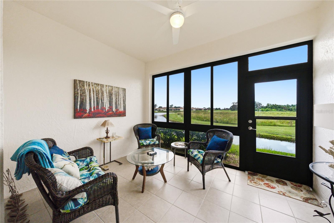
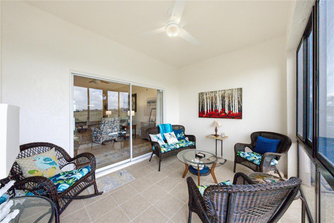
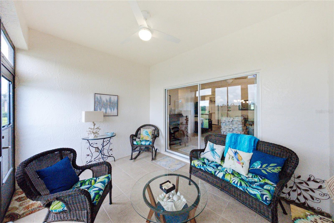
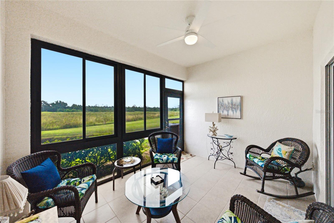
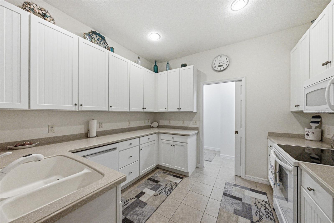
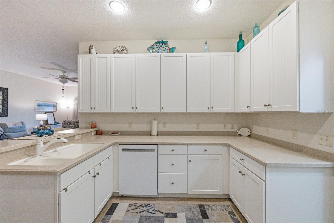
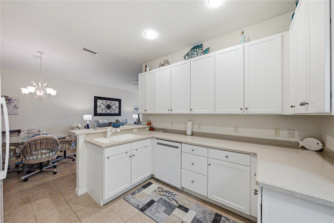
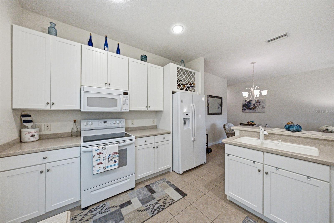
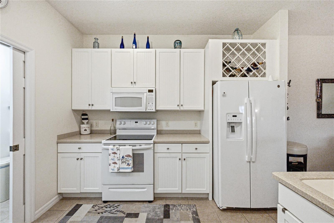
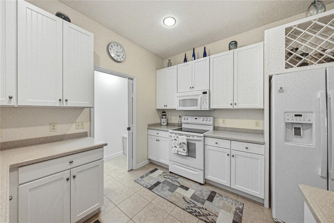
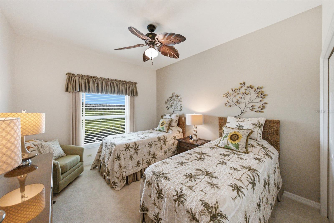
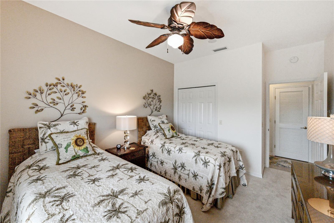
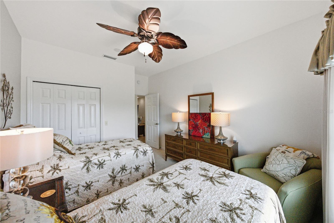
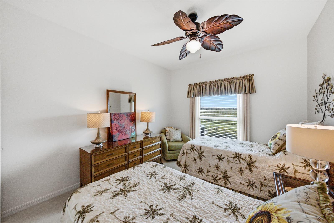
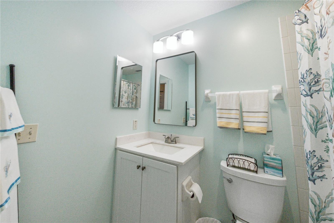
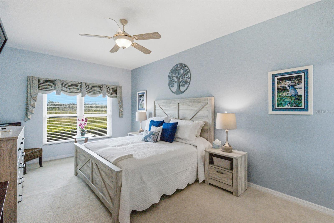
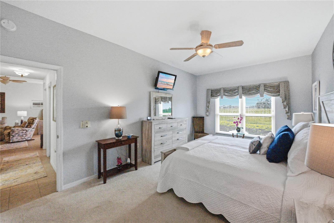
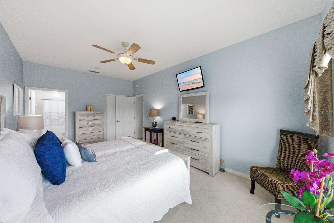
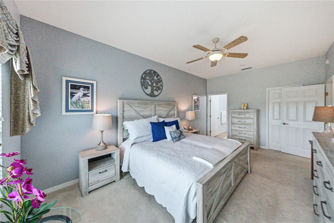
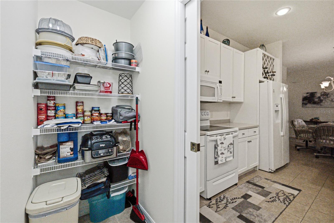
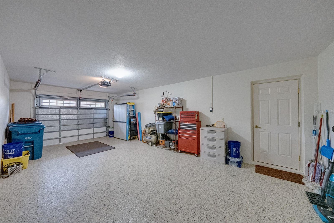
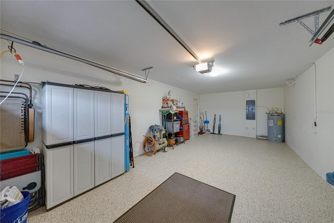
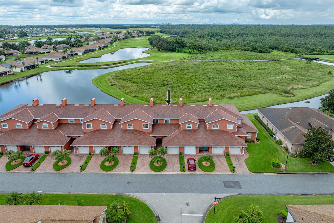
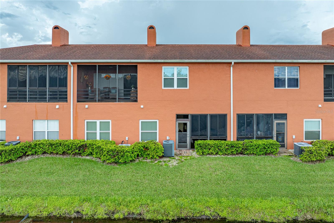
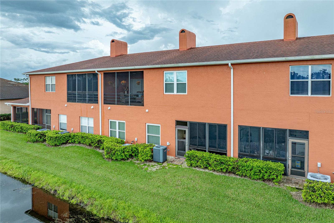
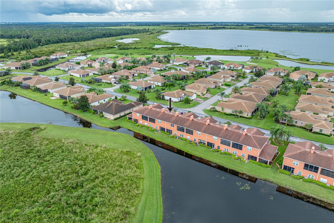
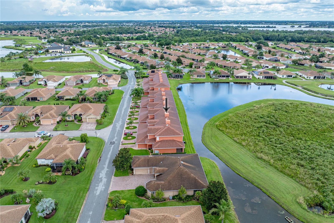
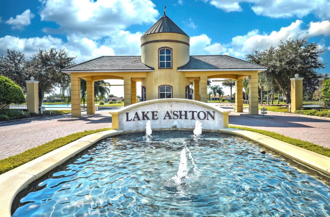
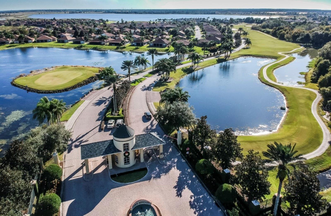
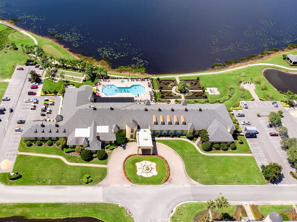
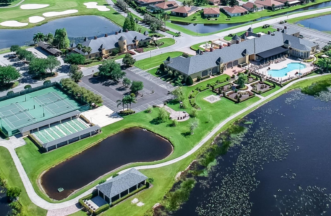
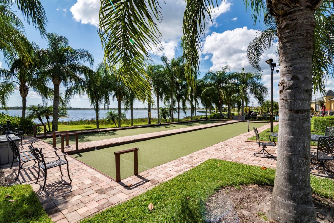
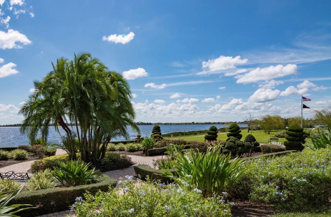
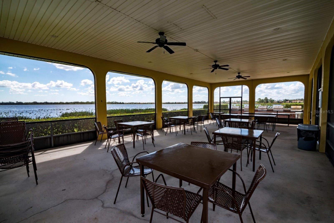
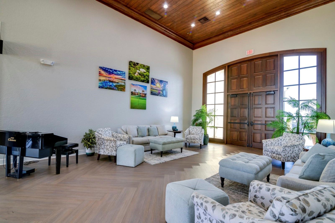
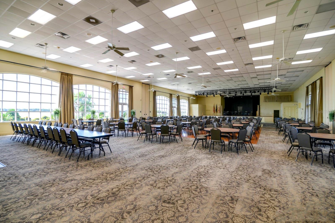
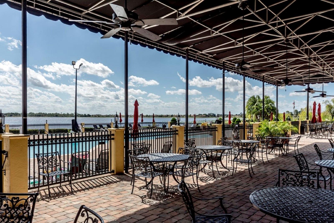
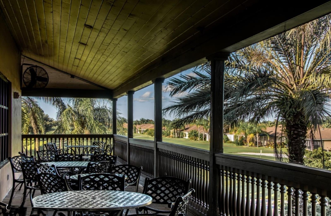
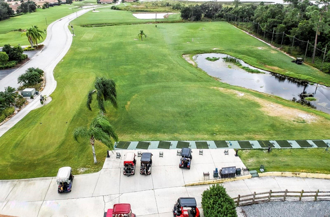
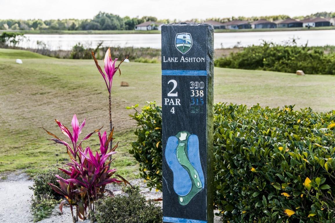
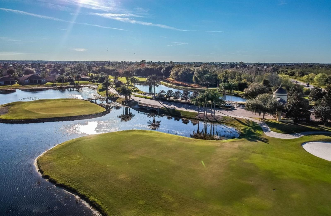
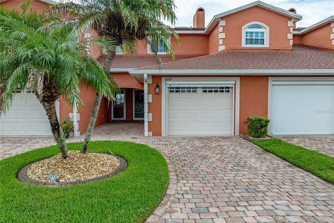
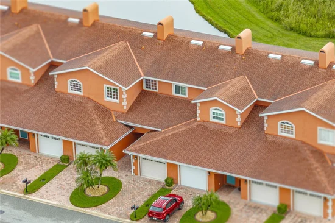
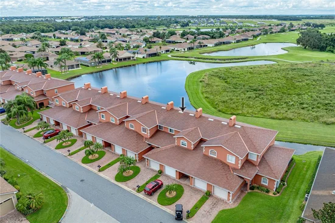
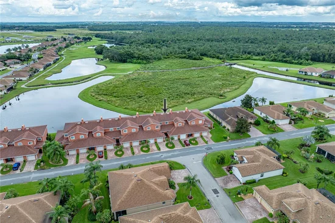
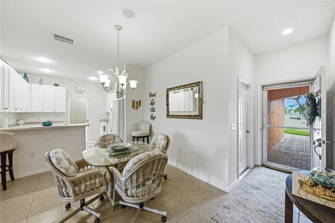
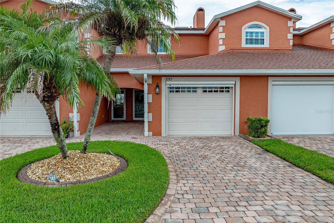
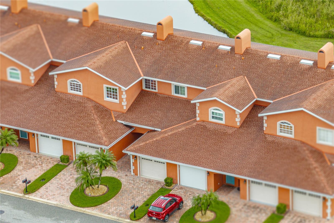
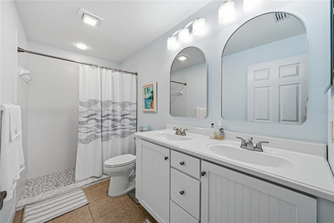
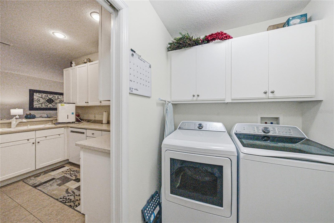
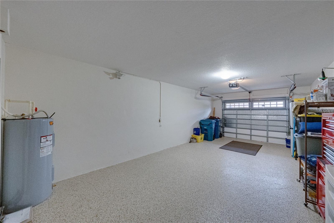
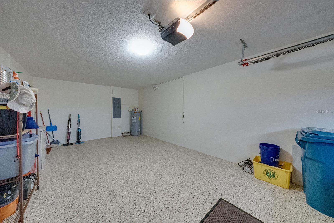
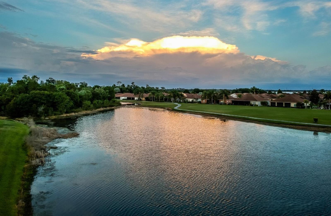
Enjoy maintenance-free living in this snowbird-owned, first-floor condo in Central Florida's premier gated, guarded, resort-style 55+ active adult community, Lake Ashton Golf Club. This 2-bedroom, 2-bath unit has many updates and special features, as it was the "model unit". The covered front entry has a full single-hung glass storm door with a screen. The front door also has a fixed window at the top. The welcoming foyer also provides access to the attached garage. Through the foyer, the combined living and dining room comes into view. The dining room area has a custom chandelier that adds a touch of class. The living room has a designer ceiling fan with a light. The triple slider at the north side of the living room opens to the fully enclosed lanai. The covered lanai has removable windows and screens, ceramic tile flooring, and a ceiling fan with a light. The outstanding lanai view includes the pond and nature preserve that abuts this unit. The view also includes 3 holes of Lake Ashton's East Course and a wooded area. The square footage of this enclosed lanai is NOT INCLUDED in the stated square footage of this home, even though it is extremely usable. Off the living and dining room is the chef-friendly kitchen. The kitchen has ample Corian countertops and lots of all-white upgraded cabinetry, which includes 42" uppers and a wine rack over the refrigerator. A handy snack bar offers options for quick, informal meals. A special bonus is the new refrigerator and dishwasher installed in 2024. Over-the-cabinet lighting brightens the kitchen. Adjacent to the kitchen is the inside laundry room. A handy pocket door lets you "close off" this space from the kitchen. The laundry room has a washer and dryer that were installed new in 2024. The laundry room has additional cabinetry and shelving, making this area like a walk-in pantry. The guest bedroom is at the rear of the home, off a hallway that connects the living room to the primary suite. The guest bedroom has a large reach-in closet, quality carpeting, and a ceiling fan with a light. The remodeled guest bath is across the hall and features a pocket door, a combination tub / shower with a ceramic tile surround, an elevated vanity with cultured marble counters, and a new Kohler elongated toilet. The lighting, plumbing fixtures, and exhaust fan are new. The primary bedroom has a large walk-in closet with dual-height shelving and a pocket door. The large primary bedroom has quality carpeting, a ceiling fan with light, and a TV hookup. The primary bath was also recently remodeled with a new elevated vanity with a bank of drawers, a custom countertop with 2 sculpted sinks, new plumbing fixtures, and new lights. The primary bath also has a large ceramic tile surround stall shower with a glass shower door and a new Kohler elongated toilet. Both bedrooms have new dual-pane windows with tilt features for easy cleaning and low-e. The attached garage has an opener with an outside keypad, windows in the garage door, and a custom epoxy pebble-finish floor. A remote-controlled, powered roll-up garage screen helps with cross-ventilation and adds to the home's security. The home is also wired for a whole-house sound system. A humidistat is a money saver. The windows in both bedrooms have been recently replaced. Pride of ownership will show when touring this home. To fully appreciate Lake Ashton, take a tour and enjoy its many amenities and activities, and you'll see life can't get any better. See it today!

Ask a Local Expert

Property Highlights

Property Type
Residential
Property Sub Type
Condominium
Architectural Style
Contemporary
Bedrooms
2
Total Bathrooms
2
Living Area
1,160 Sqft
Price / Sqft
$194
Acres
0.03
Year Built
2004

Location

Area
33859 - Lake Wales
City/Township
LAKE WALES
Direction Faces
South
Water View
Yes
Waterfront
Yes
View
Golf Course, Park/Greenbelt, Trees/Woods, Water
Subdivision
LAKE ASHTON PALMS OF ASHTON A CONDO
County
Polk

Lake/Waterfront Information

Water Body Name
LAKE ASHTON
Waterfront Features
Pond
Water View
Yes

Property Details
Price
$225,000
Property Type
Residential
Property Sub Type
Condominium
Flood Zone Code
X

Building

Levels
One
Stories
1
Total Area
1,533 Sqft

Community

Senior Community
Yes
Community Features
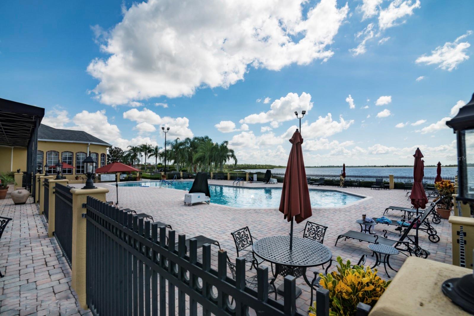
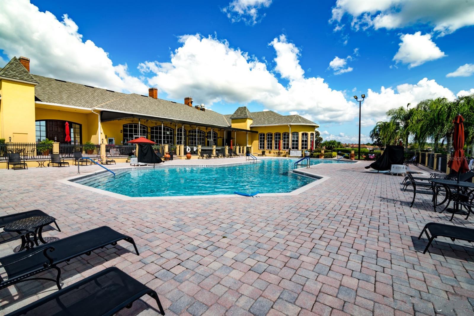
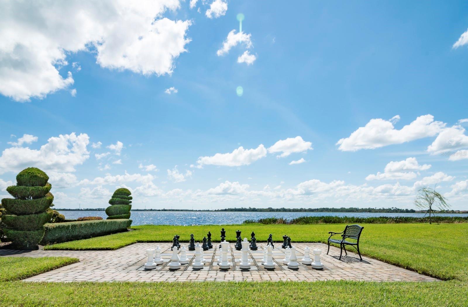
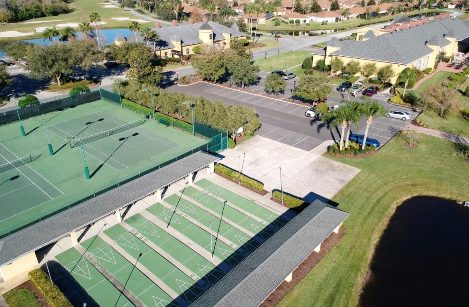
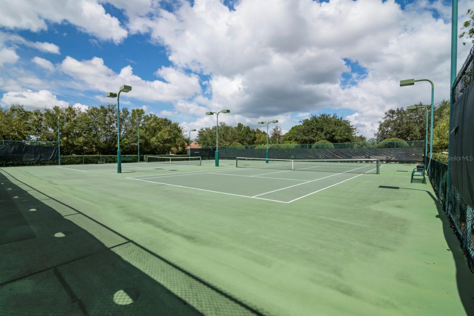
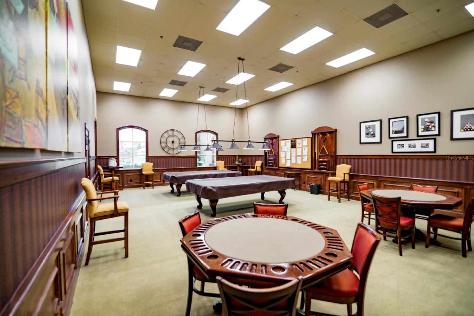
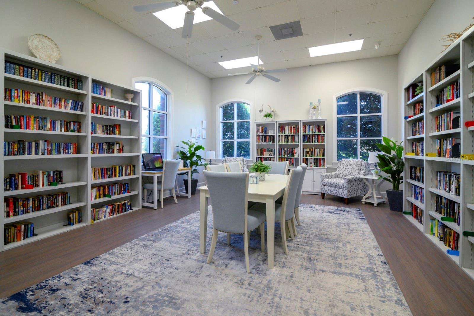
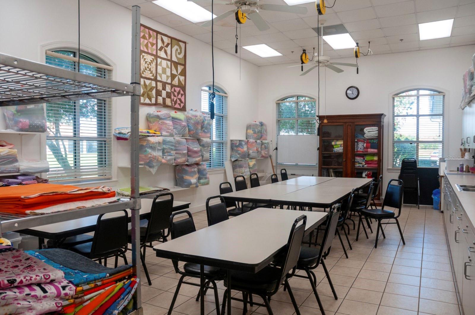
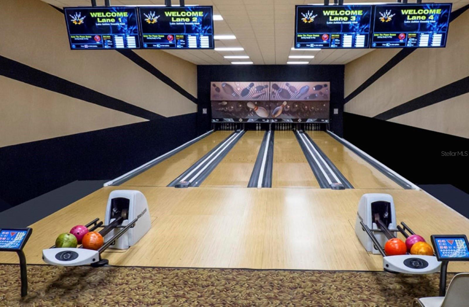
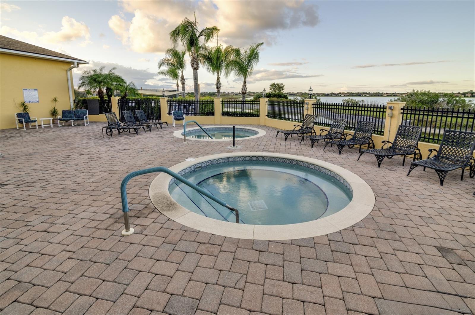
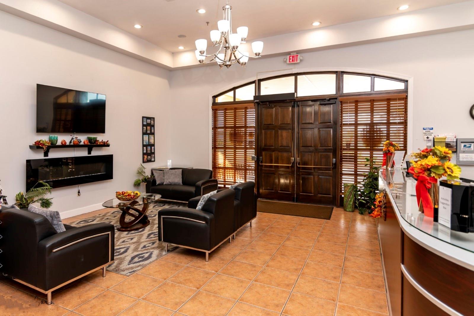
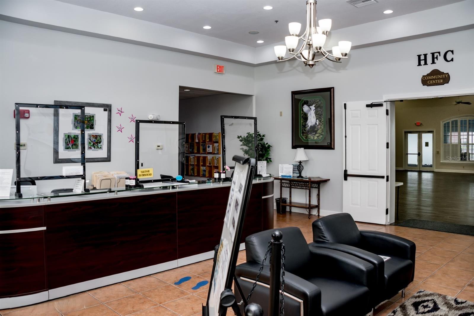
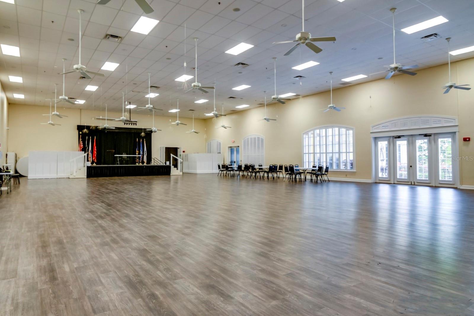
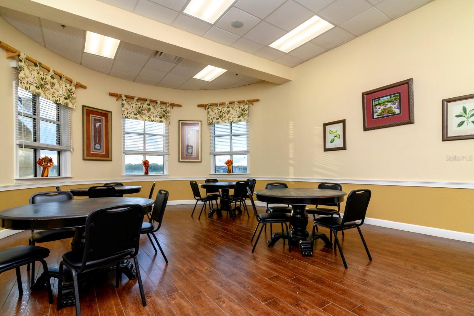
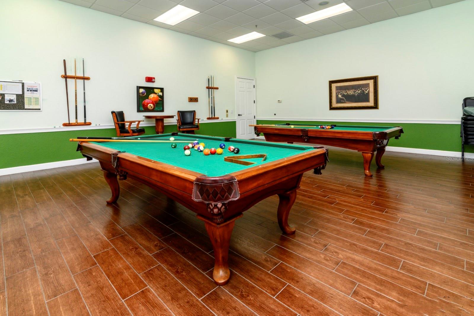
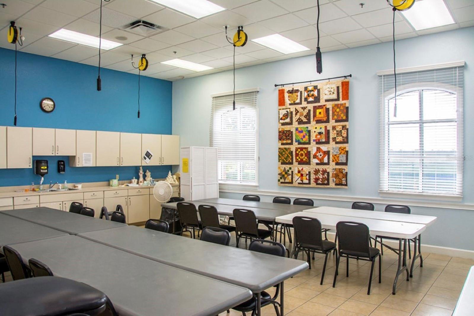
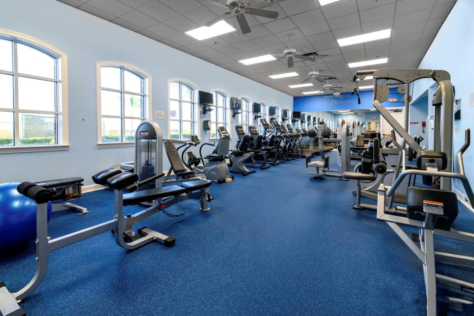
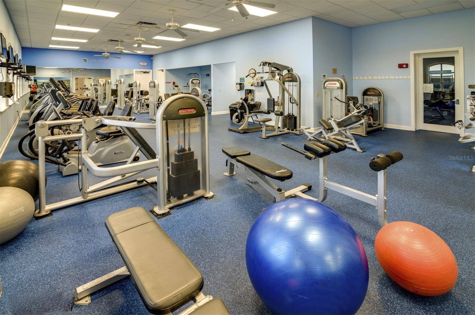
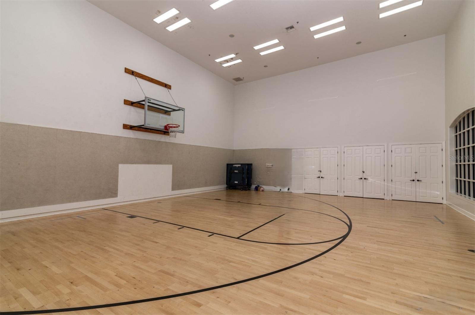
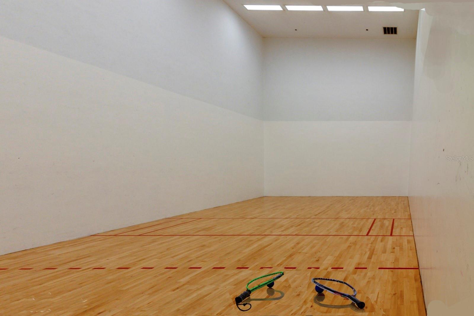
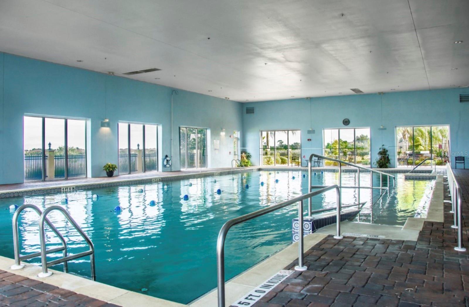
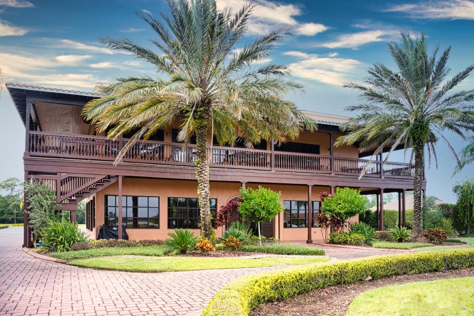
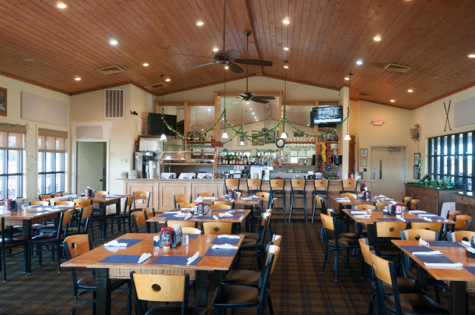
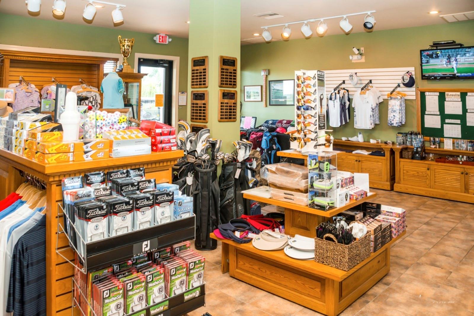
Association Recreation - Owned, Clubhouse, Deed Restrictions, Dog Park, Fitness Center, Gated Community - Guard, Golf Carts OK, Golf, Park, Pool, Racquetball, Restaurant, Special Community Restrictions, Tennis Court(s), Street Lights

Interior Features

Bedrooms and Bathrooms

Total Bathrooms
2
Full Bathrooms
2
Bedrooms
2

Area and Spaces

Living Area
1,160 Sqft

Appliances

Appliances
Dishwasher, Disposal, Dryer, Electric Water Heater, Exhaust Fan, Microwave, Range, Refrigerator, Washer

Interior Features

Interior Features
Eat-in Kitchen, Living Room/Dining Room Combo, Open Floorplan, Primary Bedroom Main Floor, Stone Counters, Thermostat, Walk-In Closet(s), Window Treatments
Flooring
Carpet, Ceramic Tile, Epoxy
Laundry Features
Electric Dryer Hookup, Inside, Laundry Room, Washer Hookup
Window Features
Aluminum Frames, Blinds, Double Pane Windows, ENERGY STAR Qualified Windows, Low-Emissivity Windows, Window Treatments
Security Features
Gated Community, Security System Owned, Smoke Detector(s)
Furnished
Negotiable

Heating and Cooling

Heating Features
Central, Electric, Exhaust Fan, Heat Pump

Building Details
Construction

Architectural Style
Contemporary
Year Built
2004
Foundations
Slab

Materials
Construction Materials
Block, Stucco
Roof
Shingle

Terms

Terms

Ownership
Fee Simple

Rental Terms

Pets Allowed
Cats OK, Dogs OK, Number Limit

Terms

Special Conditions
None
Special Terms
Cash, Conventional, FHA, VA Loan

Taxes

Tax

Tax (Annual)
$3,400.63

HOA

Has HOA
Yes
Association Fee
$55 /yr
Association Ammenities
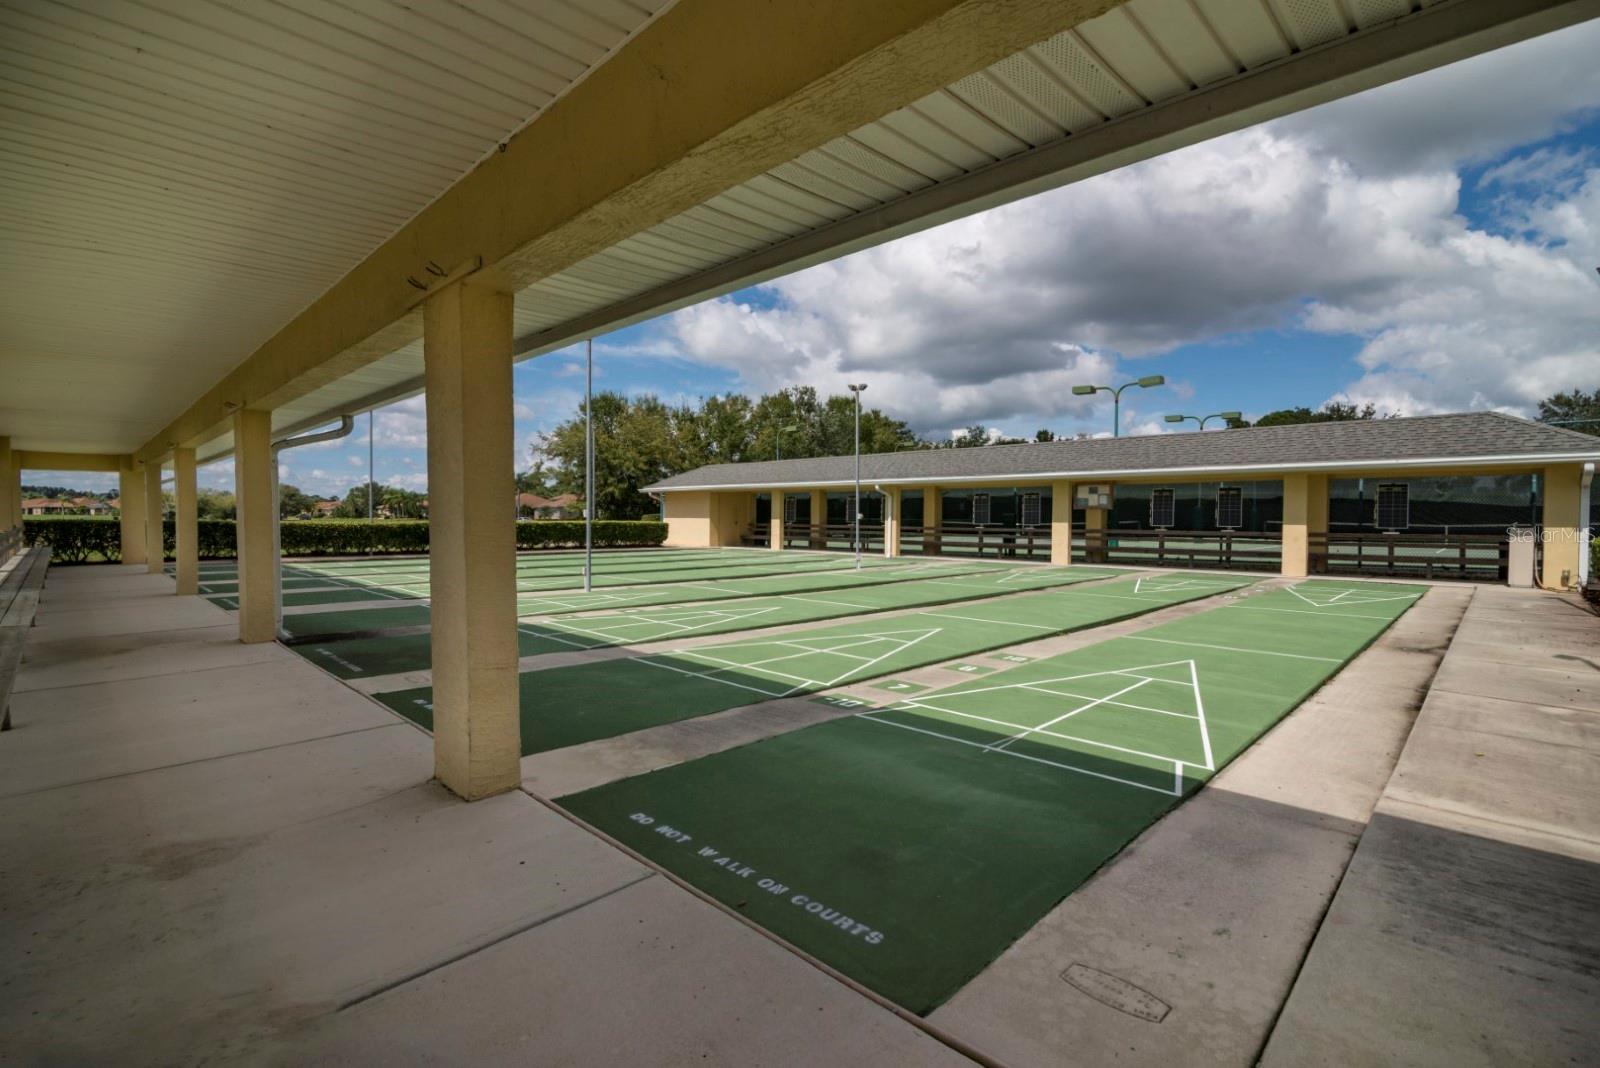
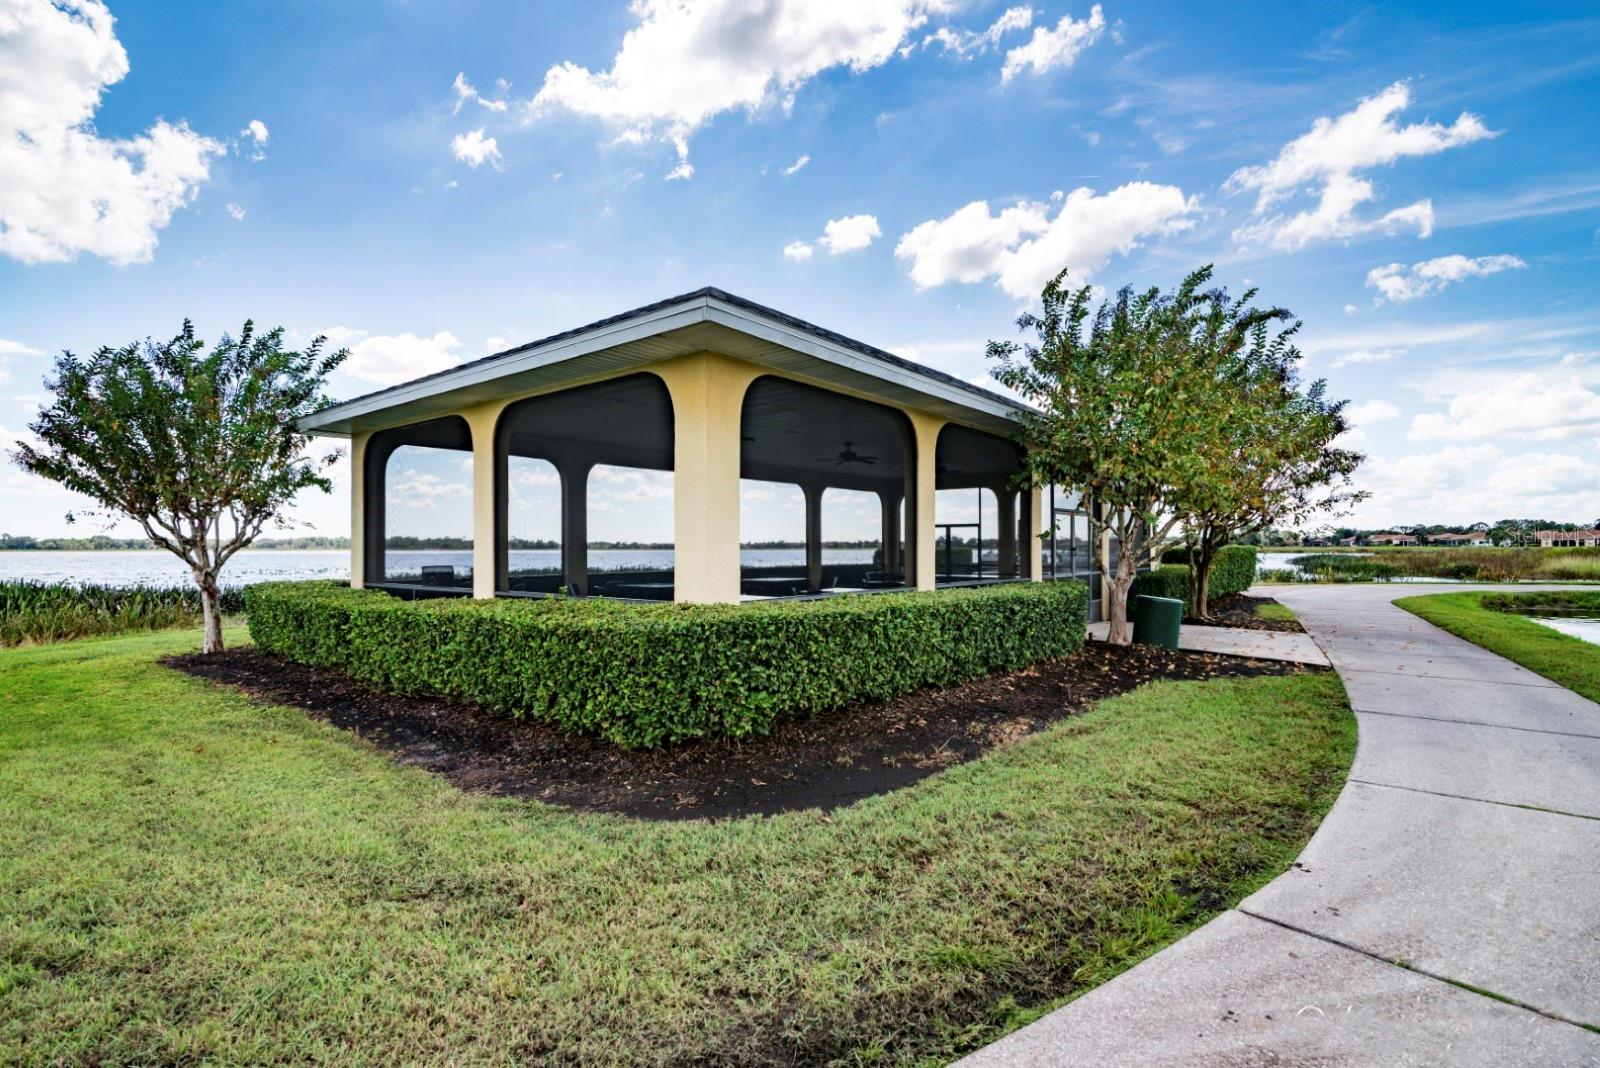
Basketball Court, Clubhouse, Fence Restrictions, Fitness Center, Gated, Golf Course, Optional Additional Fees, Park, Pickleball Court(s), Pool, Racquetball, Recreation Facilities, Sauna, Security, Shuffleboard Court, Spa/Hot Tub, Storage, Tennis Court(s), Trail(s)
Association Fee Includes
Guard - 24 Hour, Common Area Taxes, Pool, Management, Recreational Facilities, Security

Heating, Cooling & Utilities

Cooling Features
Central Air, Humidity Control

Utilities

Utilities
BB/HS Internet Available, Cable Available, Electricity Connected, Phone Available, Public, Sewer Connected, Underground Utilities
Sewer
Public Sewer

Green Energy

Energy Efficiency Features
Thermostat, Windows

Utilities

Water Source
Public

Lot

Acres
0.03
Lot Size Area Sq Ft
1,190
Lot Features
City Limits, Landscaped, Level, Near Golf Course, Paved
Road Surface
Asphalt

Exterior Features

Exterior Features
Lighting, Private Entrance, Private Mailbox, Rain Gutters
Patio And Porch Features
Covered, Enclosed

Parking

Garage Capacity
1
Parking Features
Driveway, Garage Door Opener, Ground Level
Listed by A+ Realty LLC, 863-293-1141
Listing Data last updated 09/17/2026 04:20 am
Get a Link to this Property: Copy To Clipboard
QR Code link to this property

Phone:
Connect with:

Payment Calculator

per month. fixed. % interest.
$
%
$
%
Principal & Interest
+ Home Insurance
+ Property Tax
+ HOA Fees
per month
Total interest paid over s will be:
All estimates and provided for informational purposes only. Actual amounts may vary. The output of the tool is not a loan offer or solicitation, nor is it financial or legal advice. Information, rates, programs and loan scenarios shown are for example only as of 17-Sep-2026 and are subject to change without notice. Interest rates provided by the St. Louis Federal Reserve Economic Data (FRED). All products are subject to credit and property approval. Not all products are available in all states or for all loan amounts. Other restrictions and limitations apply. Contact your preferred lender for the pricing associated with your specific transaction. Calculations are generated by Open Source mortgage calculation software tools using common mathematical formulas. All calculations should be independently verified.

Get Walk Score Content

Property History

Today
Property information last updated
Today
Status Active. This is the date the listing was placed on market.
Cumulative Days on Market: Less than 1 days (includes prior listings) · Currently listed since September 17, 2026. Data provided by the MLS.

Similar Properties

Compare listings

Compare