Start of property details
Share this property:
8932 SE 168 SEDGWICK PLACE
The Villages, FL 32162
today NEW · Active
$300,000
$202 / Sqft
3
Beds
2
Baths
2
Garage
1,483
Sqft
0.10
Acres
MLS# OM736061
Cumulative Days on Market: 142 · Includes prior listings · Currently listed since 11/19/26 · Data provided by the MLS.

Property Description

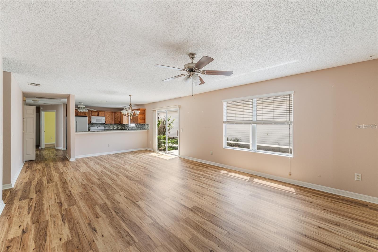
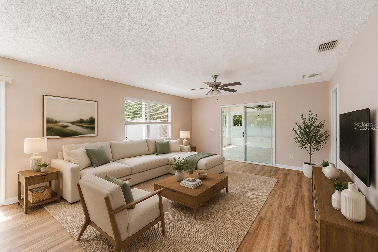
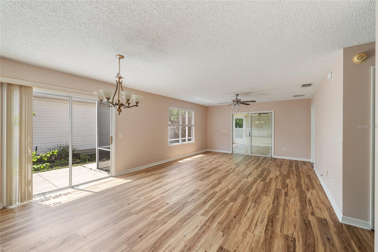
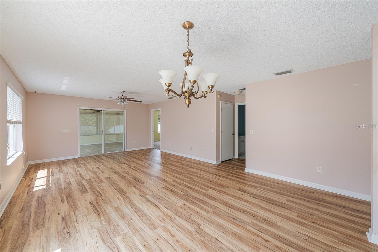
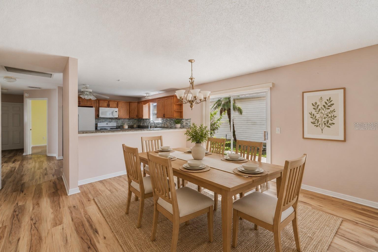
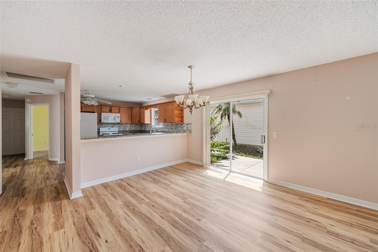
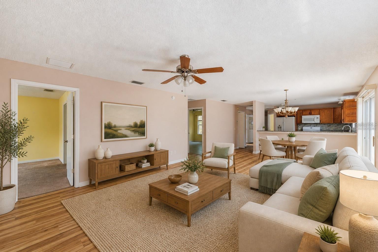
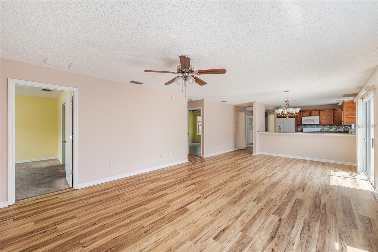
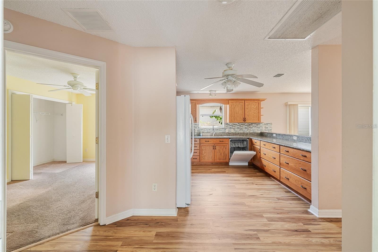
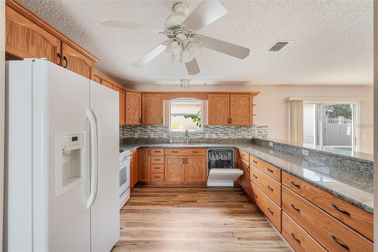
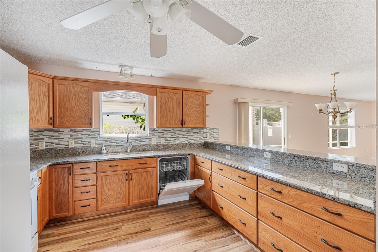
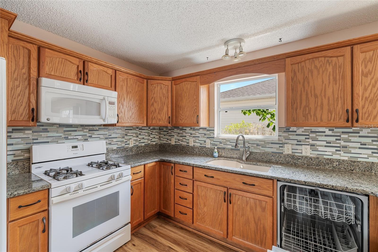
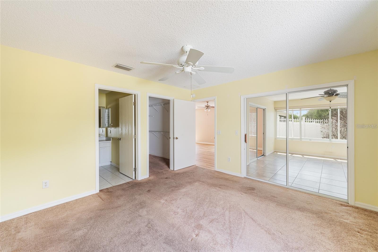
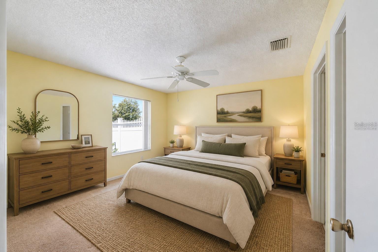
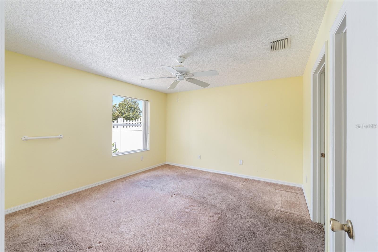
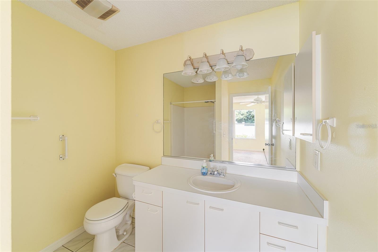
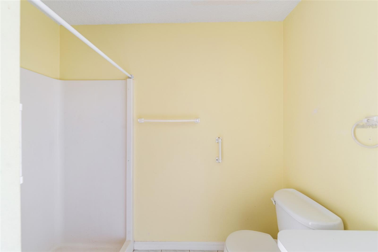
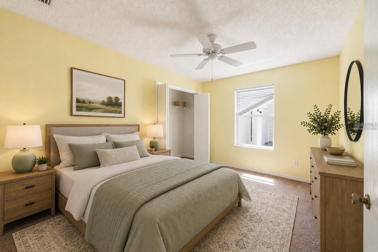
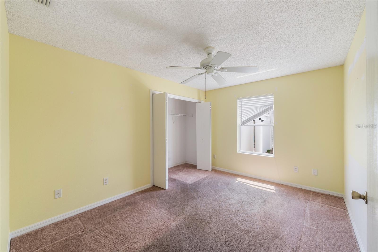
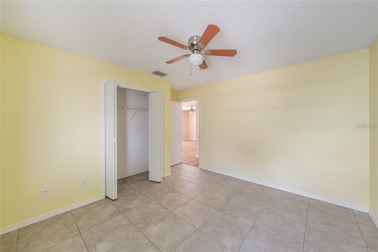
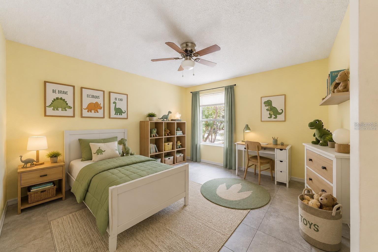
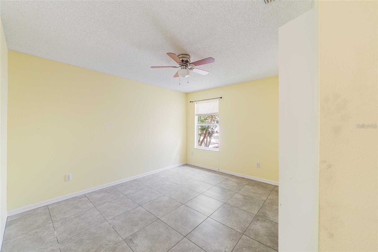
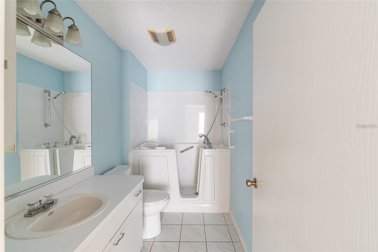
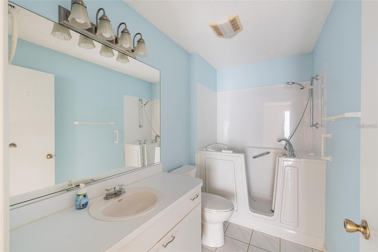
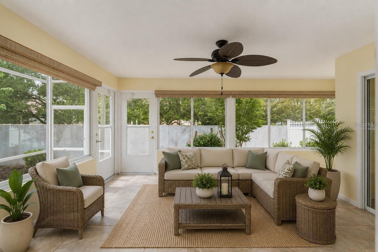
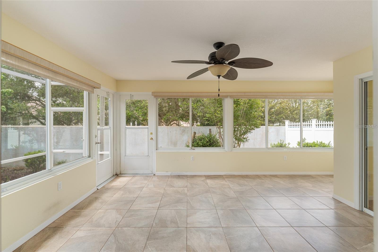
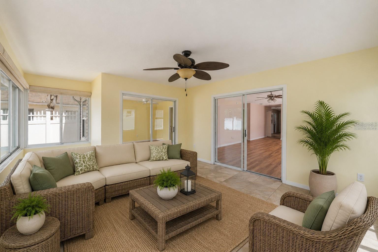
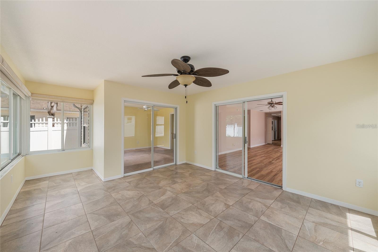
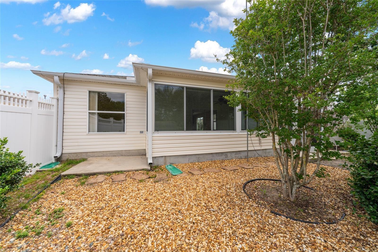
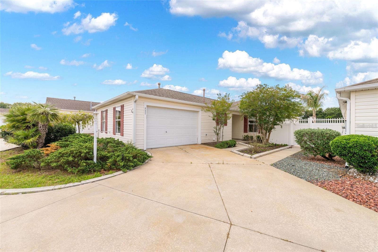
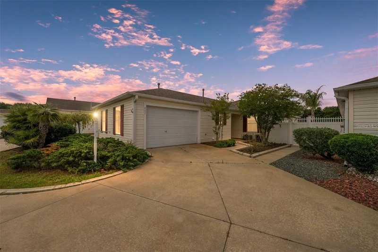
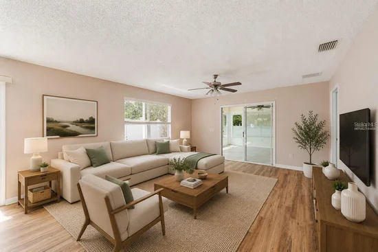
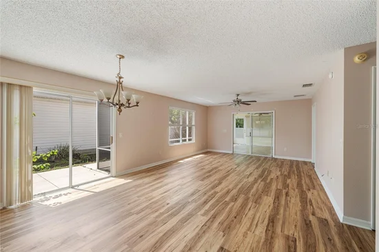
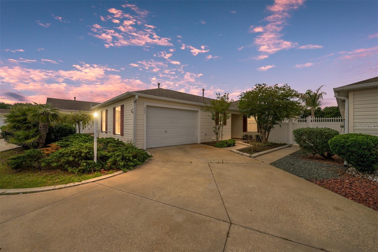
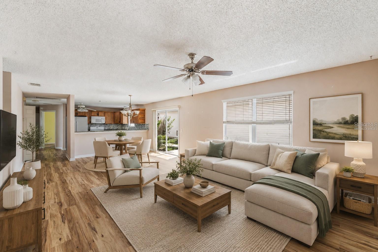
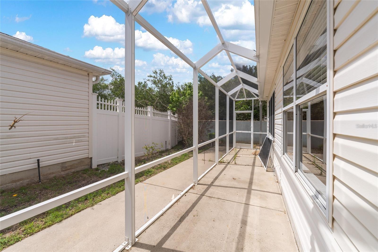
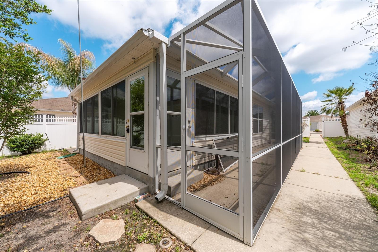
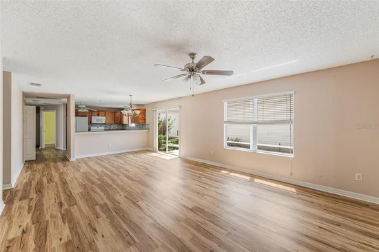
PRICED TO SELL | EXCEPTIONAL VALUE IN THE VILLAGES! Opportunity awaits with this 3-bedroom, 2-bath villa offering incredible potential in one of Central Florida’s most desirable active lifestyle communities. Whether you're searching for a full-time residence, seasonal retreat, or investment opportunity, this property presents an excellent chance to create something special while building equity along the way. Offered AS-IS and priced to reflect its current condition, this home is ready for a new owner's personal touches and improvements. The spacious, functional floor plan features a kitchen with granite countertops, generous living areas, and a combination of laminate, ceramic tile, and carpet flooring throughout. One of the home's standout features is the expansive glass-enclosed lanai, offering a bright, versatile space to enjoy your morning coffee, entertain guests, or simply unwind while enjoying the Florida lifestyle. Just beyond, a private screened birdcage provides an additional outdoor retreat for relaxation and gatherings. Practical features include a floored attic with pull-down stairs for convenient storage and decorative Curb-It landscape borders that enhance the home's curb appeal. A significant improvement has already been completed with a roof replacement in September 2021. The HVAC system, installed in March 2014, and gas water heater, installed in 2014, are currently operational, allowing buyers to plan future updates according to their preferences and budget. Located in the heart of The Villages, residents enjoy access to an extraordinary lifestyle featuring championship golf, recreation centers, swimming pools, pickleball, tennis, shopping, dining, entertainment, and lively town squares, with amenities subject to applicable community requirements. The opportunity is in the potential! With a newer roof, desirable outdoor living spaces, and a location surrounded by everything that makes The Villages so popular, this villa offers a compelling opportunity for buyers ready to make improvements and create a home that reflects their vision. Bring your creativity, explore the possibilities, and make this Villages property your own!

Property Highlights

Property Type
Residential
Property Sub Type
Villa
Architectural Style
Cottage
Bedrooms
3
Total Bathrooms
2
Living Area
1,483 Sqft
Price / Sqft
$202
Acres
0.10
Year Built
2002
Cumulative Days on Market
142

Location

Area
32162 - Lady Lake/The Villages
City/Township
THE VILLAGES
Direction Faces
Northwest
Subdivision
VILLAGES/MARION QUAIL RDG VLS
County
Marion
Zoning
X

Property Details
Price
$300,000
Property Type
Residential
Property Sub Type
Villa
Flood Zone Code
X

Building

Levels
One
Stories
1
Total Area
2,487 Sqft

Community

Senior Community
Yes
Community Features
Association Recreation - Owned, Buyer Approval Required, Clubhouse, Community Mailbox, Deed Restrictions, Dog Park, Fitness Center, Gated Community - Guard, Gated Community - No Guard, Golf Carts OK, Golf, Park, Playground, Pool, Racquetball, Tennis Court(s)

Local Schools

Elementary School
Harbour View Elementary School
Middle School
Lake Weir Middle School
High School
Belleview High School

Interior Features

Bedrooms and Bathrooms

Total Bathrooms
2
Full Bathrooms
2
Bedrooms
3

Area and Spaces

Living Area
1,483 Sqft

Appliances

Appliances
Dishwasher, Dryer, Gas Water Heater, Microwave, Washer

Interior Features

Interior Features
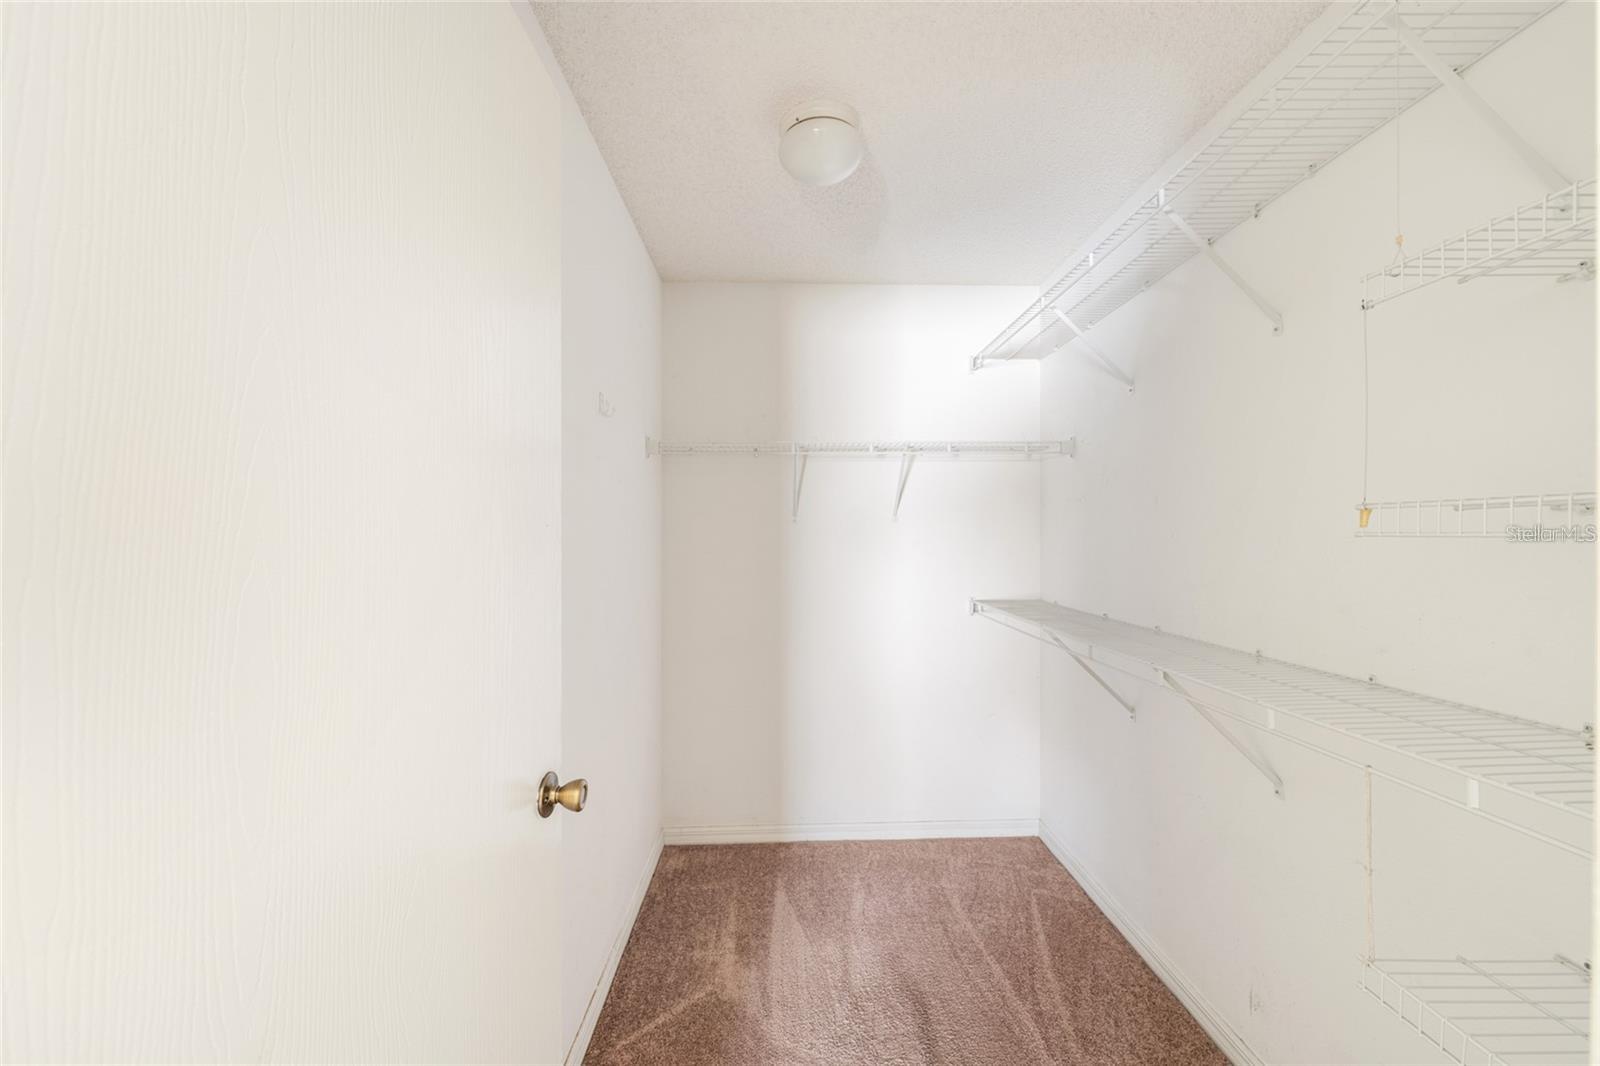
Cathedral Ceiling(s), Ceiling Fans(s), High Ceilings, Living Room/Dining Room Combo, Open Floorplan, Primary Bedroom Main Floor, Stone Counters, Thermostat, Vaulted Ceiling(s), Walk-In Closet(s)
Flooring
Carpet, Ceramic Tile, Laminate
Laundry Features
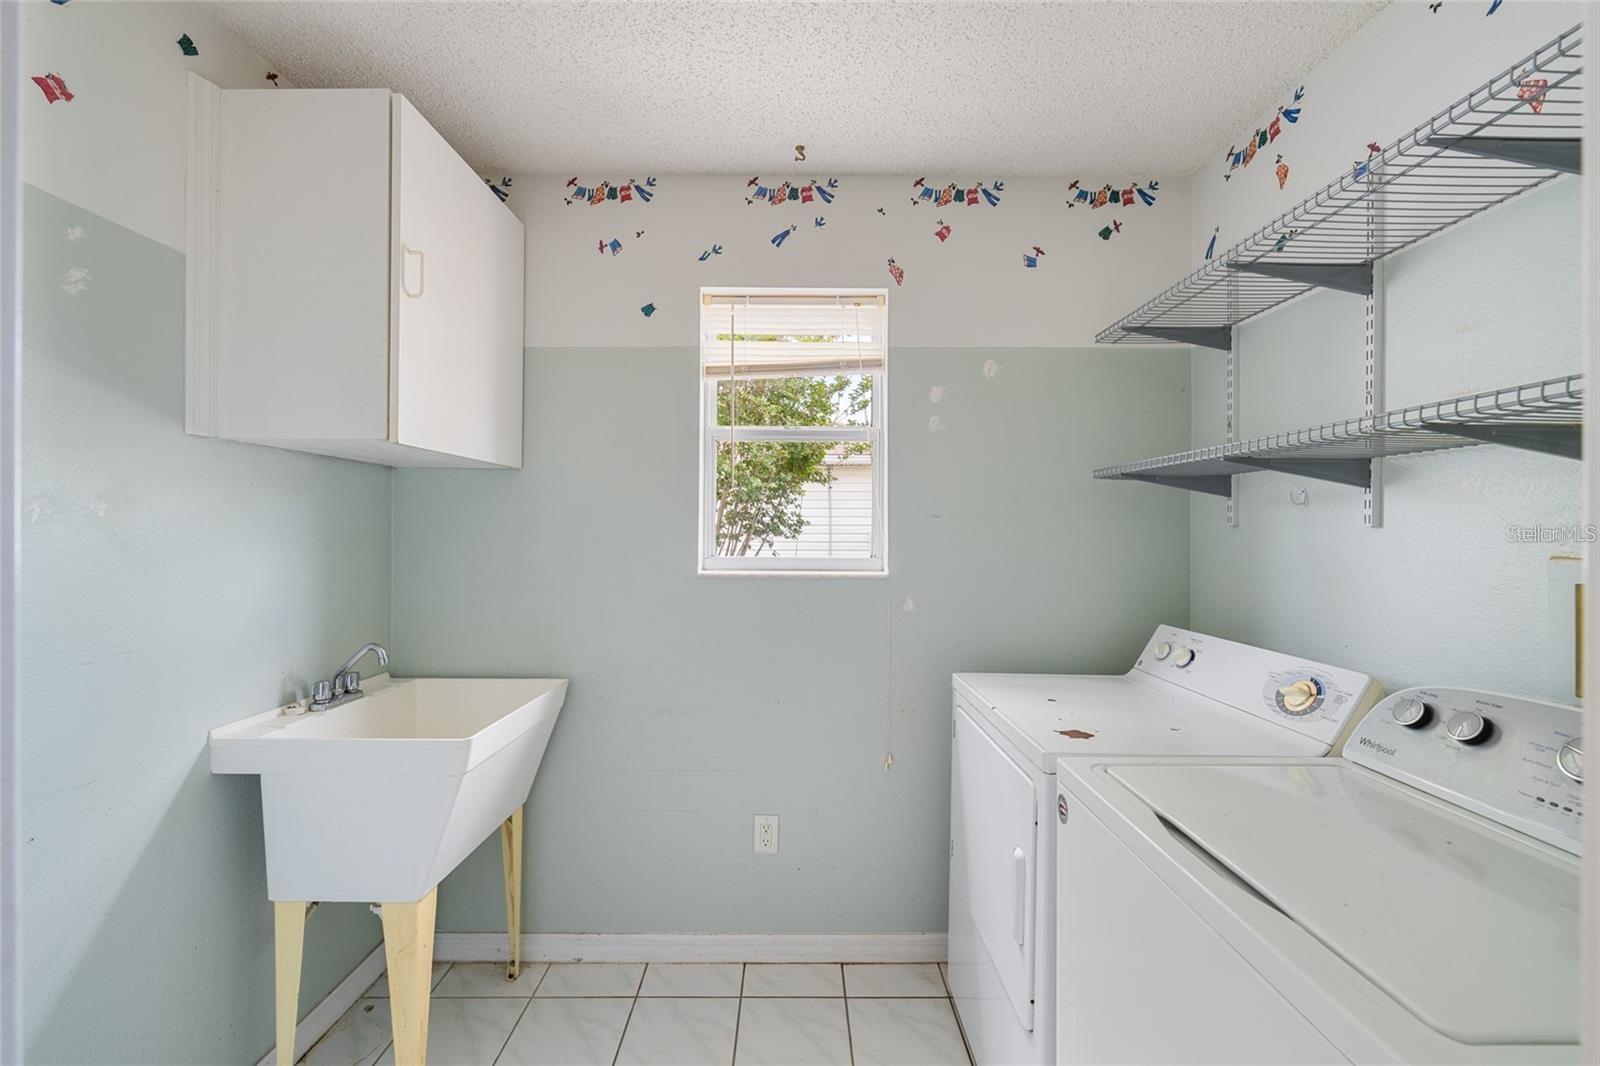
Inside, Laundry Room
Window Features
Window Treatments
Security Features
Gated Community, Key Card Entry, Smoke Detector(s)
Furnished
Unfurnished

Heating and Cooling

Heating Features
Central, Natural Gas

Building Details
Construction

Architectural Style
Cottage
Year Built
2002
Foundations
Slab

Materials
Construction Materials
Vinyl Siding, Frame
Roof
Shingle

Terms

Terms

Ownership
Fee Simple

Rental Terms

Pets Allowed
Yes

Terms

Special Conditions
Real Estate Owned
Special Terms
Cash, Conventional, VA Loan
Cumulative Days on Market
142

Taxes

Tax

Tax (Annual)
$5,481.38

HOA

Association Ammenities
Basketball Court, Clubhouse, Fence Restrictions, Fitness Center, Gated, Golf Course, Park, Pickleball Court(s), Playground, Pool, Racquetball, Recreation Facilities, Security, Shuffleboard Court, Spa/Hot Tub, Tennis Court(s), Trail(s)
Association Fee Includes
Common Area Taxes, Pool, Private Road, Recreational Facilities, Trash

Heating, Cooling & Utilities

Cooling Features
Central Air

Utilities

Utilities
Cable Connected, Electricity Connected, Natural Gas Connected, Sewer Connected, Sprinkler Meter, Water Connected
Sewer
Private Sewer
Water Source
Public

Lot

Acres
0.10
Lot Size Area Sq Ft
4,356
Lot Dimensions
47x92
Road Surface
Asphalt

Exterior Features

Exterior Features
Private Yard, Sprinkler Metered
Patio And Porch Features
Enclosed, Patio, Screened
Fencing
Masonry, Vinyl

Parking

Garage Capacity
2
Parking Features
Driveway, Garage Door Opener, Garage Faces Side
Listed by Golden Ocala Real Estate INC, 352-369-6969
Listing Data last updated 11/20/2026 04:00 pm
Get a Link to this Property: Copy To Clipboard
QR Code link to this property

Phone:
Connect with:

Payment Calculator

per month. fixed. % interest.
$
%
$
%
Principal & Interest
+ Home Insurance
+ Property Tax
+ HOA Fees
per month
Total interest paid over s will be:
All estimates and provided for informational purposes only. Actual amounts may vary. The output of the tool is not a loan offer or solicitation, nor is it financial or legal advice. Information, rates, programs and loan scenarios shown are for example only as of 20-Nov-2026 and are subject to change without notice. Interest rates provided by the St. Louis Federal Reserve Economic Data (FRED). All products are subject to credit and property approval. Not all products are available in all states or for all loan amounts. Other restrictions and limitations apply. Contact your preferred lender for the pricing associated with your specific transaction. Calculations are generated by Open Source mortgage calculation software tools using common mathematical formulas. All calculations should be independently verified.
Get Walk Score Content

Property History

Today
Property information last updated
Yesterday
Status Active. This is the most recent date the listing was placed on market.
Cumulative Days on Market: 142 days (includes prior listings) · Currently listed since November 19, 2026. Data provided by the MLS.

Similar Properties

Compare listings

Compare