Start of property details
Share this property:
8900 SW 97TH LANE ROAD, Unit C
Ocala, FL 34481
today NEW · Active
$109,900
$92 / Sqft
2
Beds
2
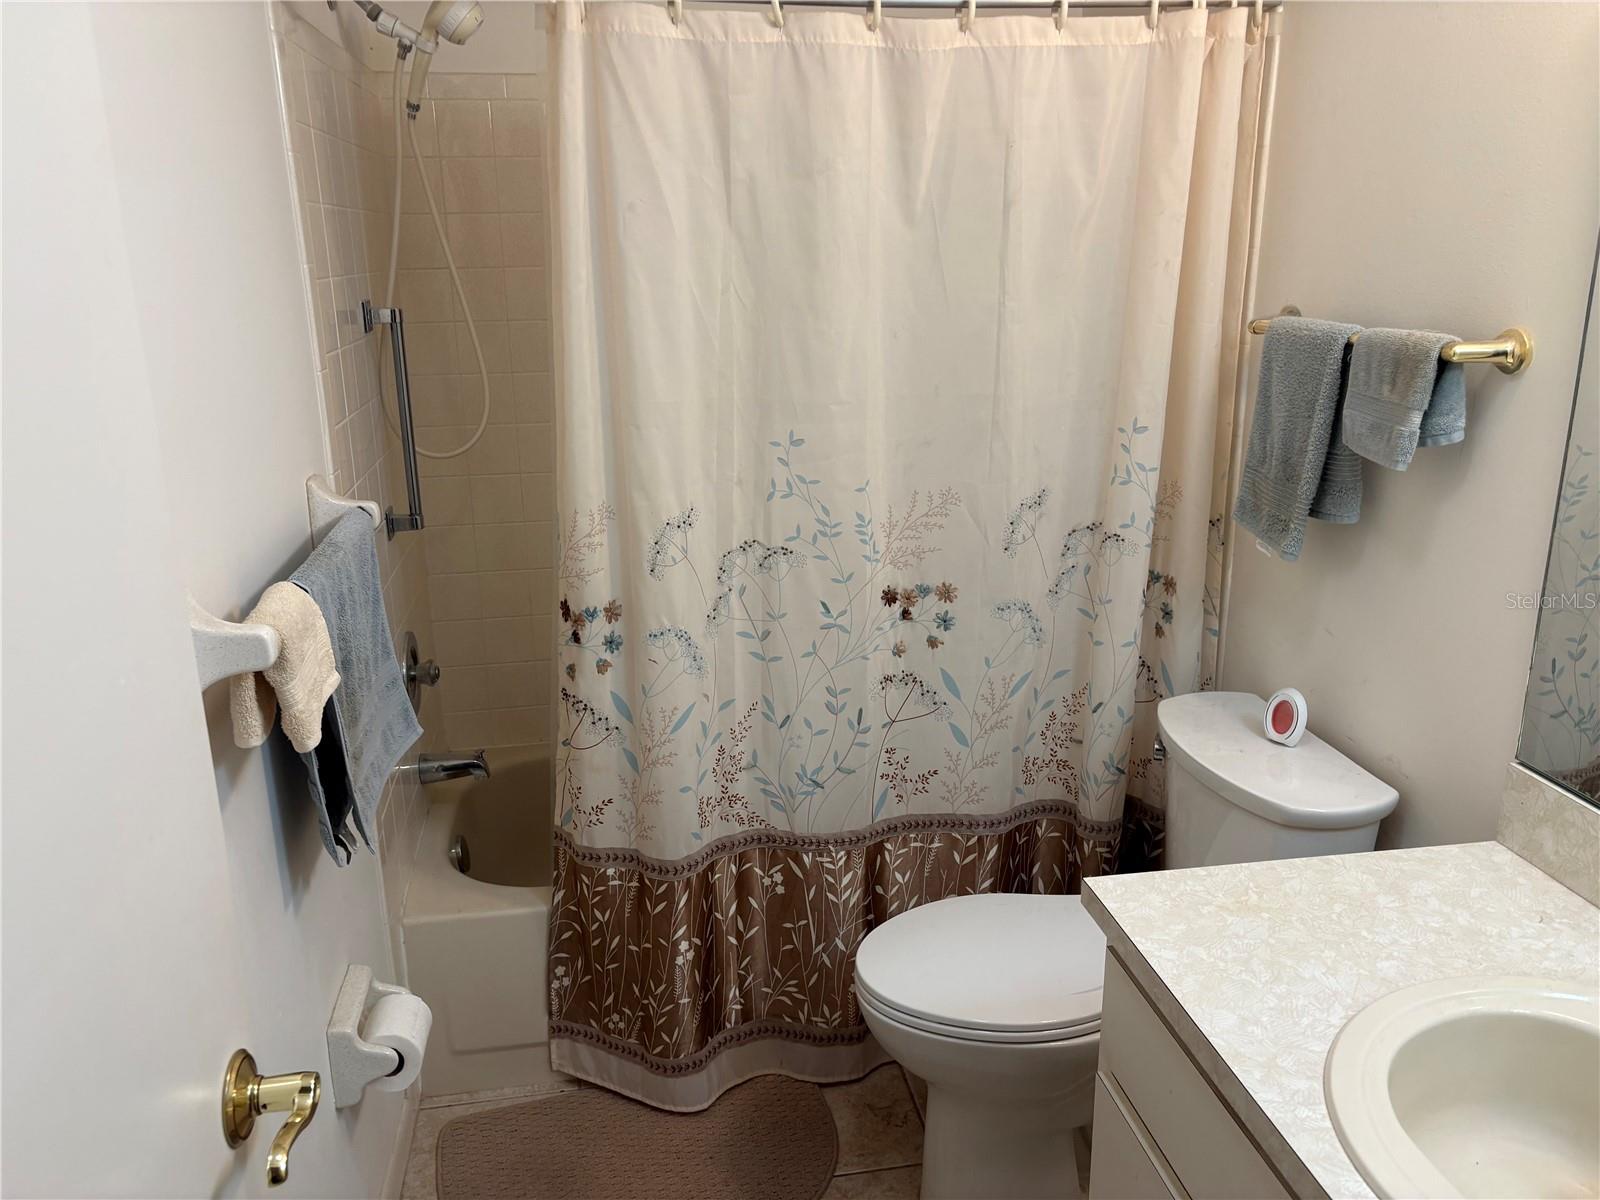
Baths
1,198
Sqft
0.06
Acres
1984
Yr. Built
MLS# OM735987
Cumulative Days on Market: 1 · Includes prior listings · Currently listed since 11/19/26 · Data provided by the MLS.

Property Description

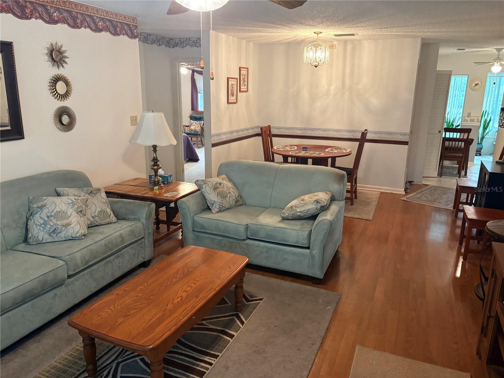
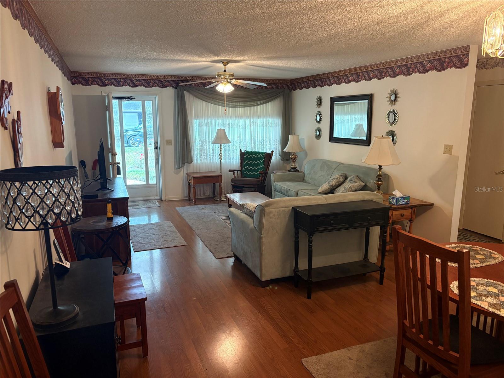
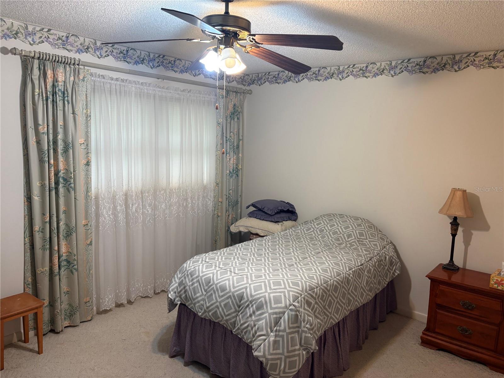
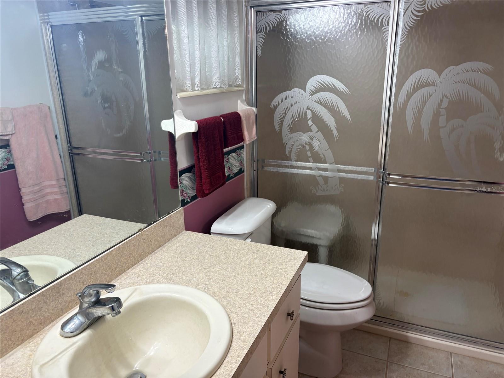
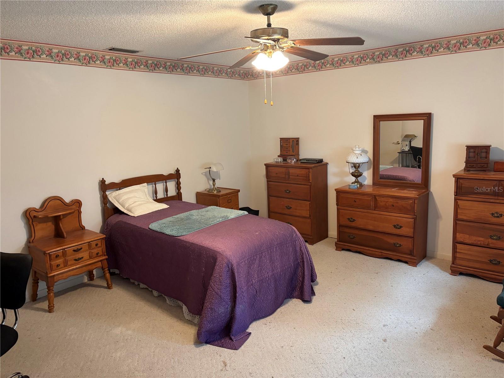
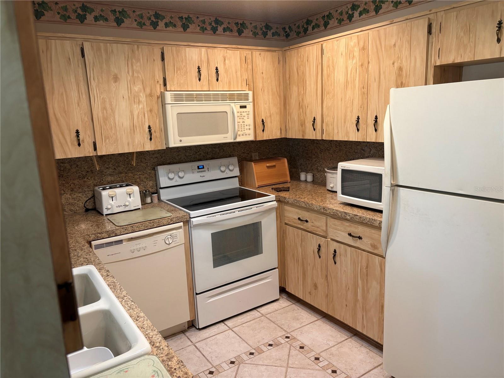
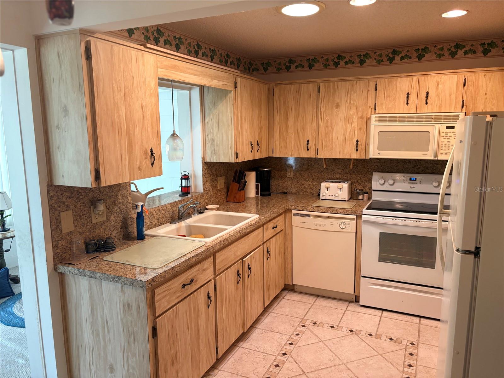
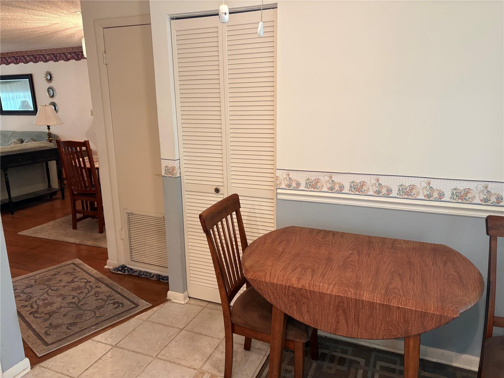
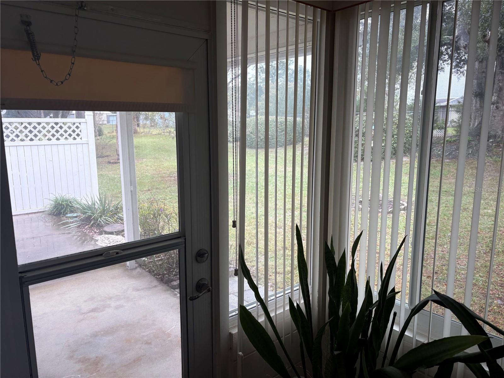
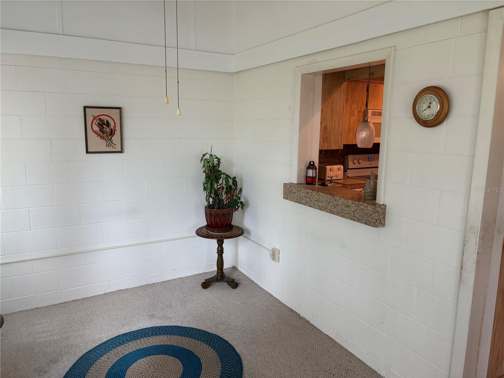
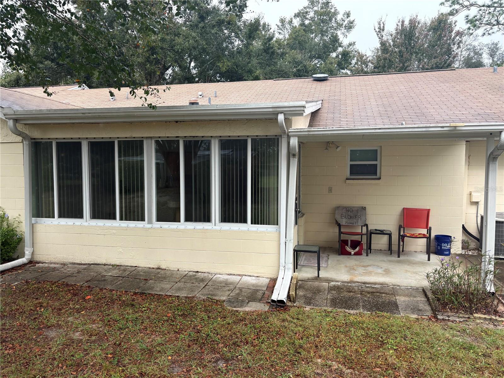
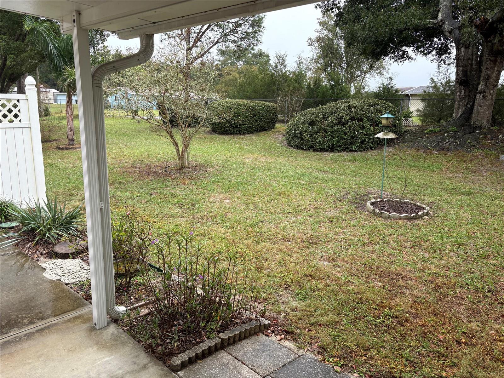
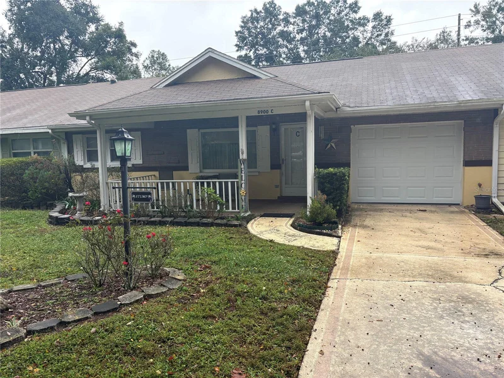
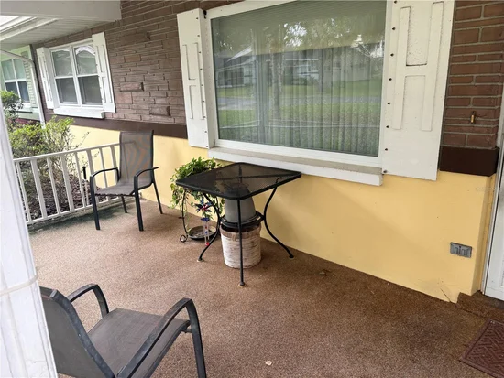
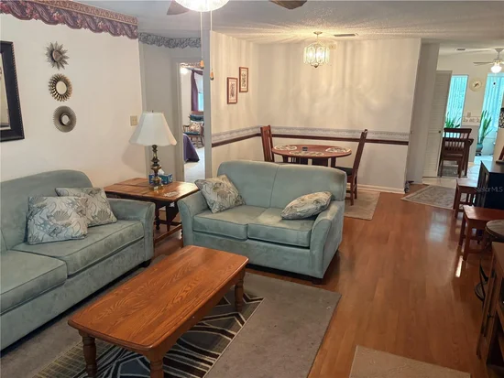
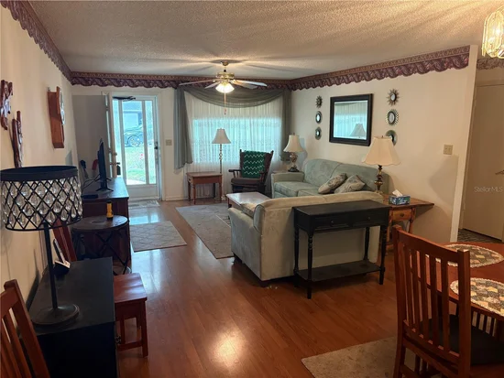
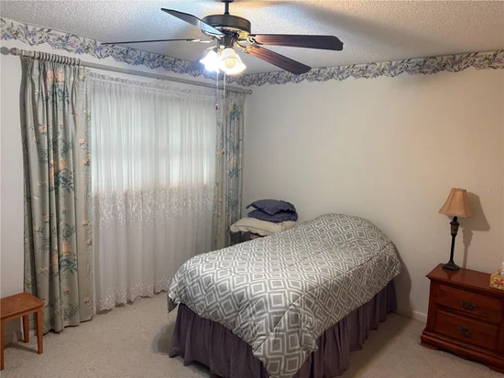
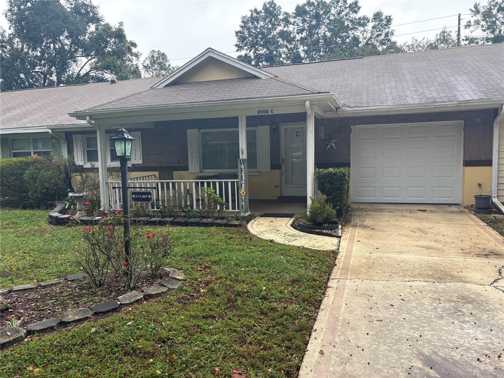
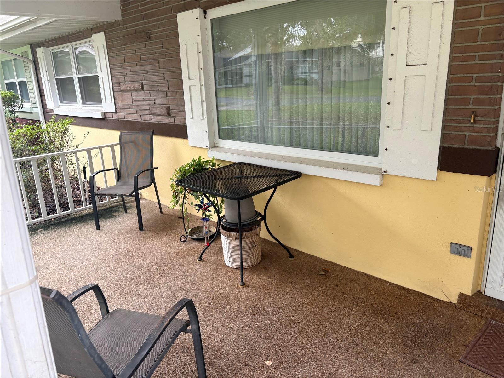
On a quiet one-way street with no neighbors directly in back. This very nice expanded Philadelphian model villa is located in the much sought after gated 55+ golf community of On Top of the World. Home features newer roof (2016), newer windows, laminate flooring in main living area, carpet in bedrooms and Family Room, custom tile in kitchen, recessed lighting and Solar tube in kitchen, private patio, Solar attic fan, extra-deep driveway, River rock finish on front porch, and more. A large inviting front porch under roof welcomes you to the home. Step inside to the combination Living Room. Continuing to the back right of the home you find the eat-in Kitchen which features a large pantry. There is an enclosed Florida room off the kitchen and an outside patio.

Property Highlights

Property Type
Residential
Property Sub Type
Villa
Bedrooms
2
Total Bathrooms
2
Living Area
1,198 Sqft
Price / Sqft
$92
Acres
0.06
Year Built
1984
Cumulative Days on Market
1

Location

Area
34481 - Ocala
City/Township
OCALA
Direction Faces
South
Subdivision
ON TOP OF THE WORLD
County
Marion
Zoning
PUD

Property Details

Price
$109,900
Property Type
Residential
Property Sub Type
Villa
Flood Zone Code
X

Building

Levels
One
Stories
1
Total Area
2,000 Sqft

Community

Senior Community
Yes
Community Features
Association Recreation - Owned, Buyer Approval Required, Clubhouse, Community Mailbox, Deed Restrictions, Dog Park, Fitness Center, Gated Community - No Guard, Golf Carts OK, Golf, Park, Playground, Pool, Racquetball, Restaurant, Sidewalks, Special Community Restrictions, Tennis Court(s), Wheelchair Access, Street Lights

Interior Features

Bedrooms and Bathrooms

Total Bathrooms
2
Full Bathrooms
2
Bedrooms
2

Area and Spaces

Living Area
1,198 Sqft

Appliances

Appliances
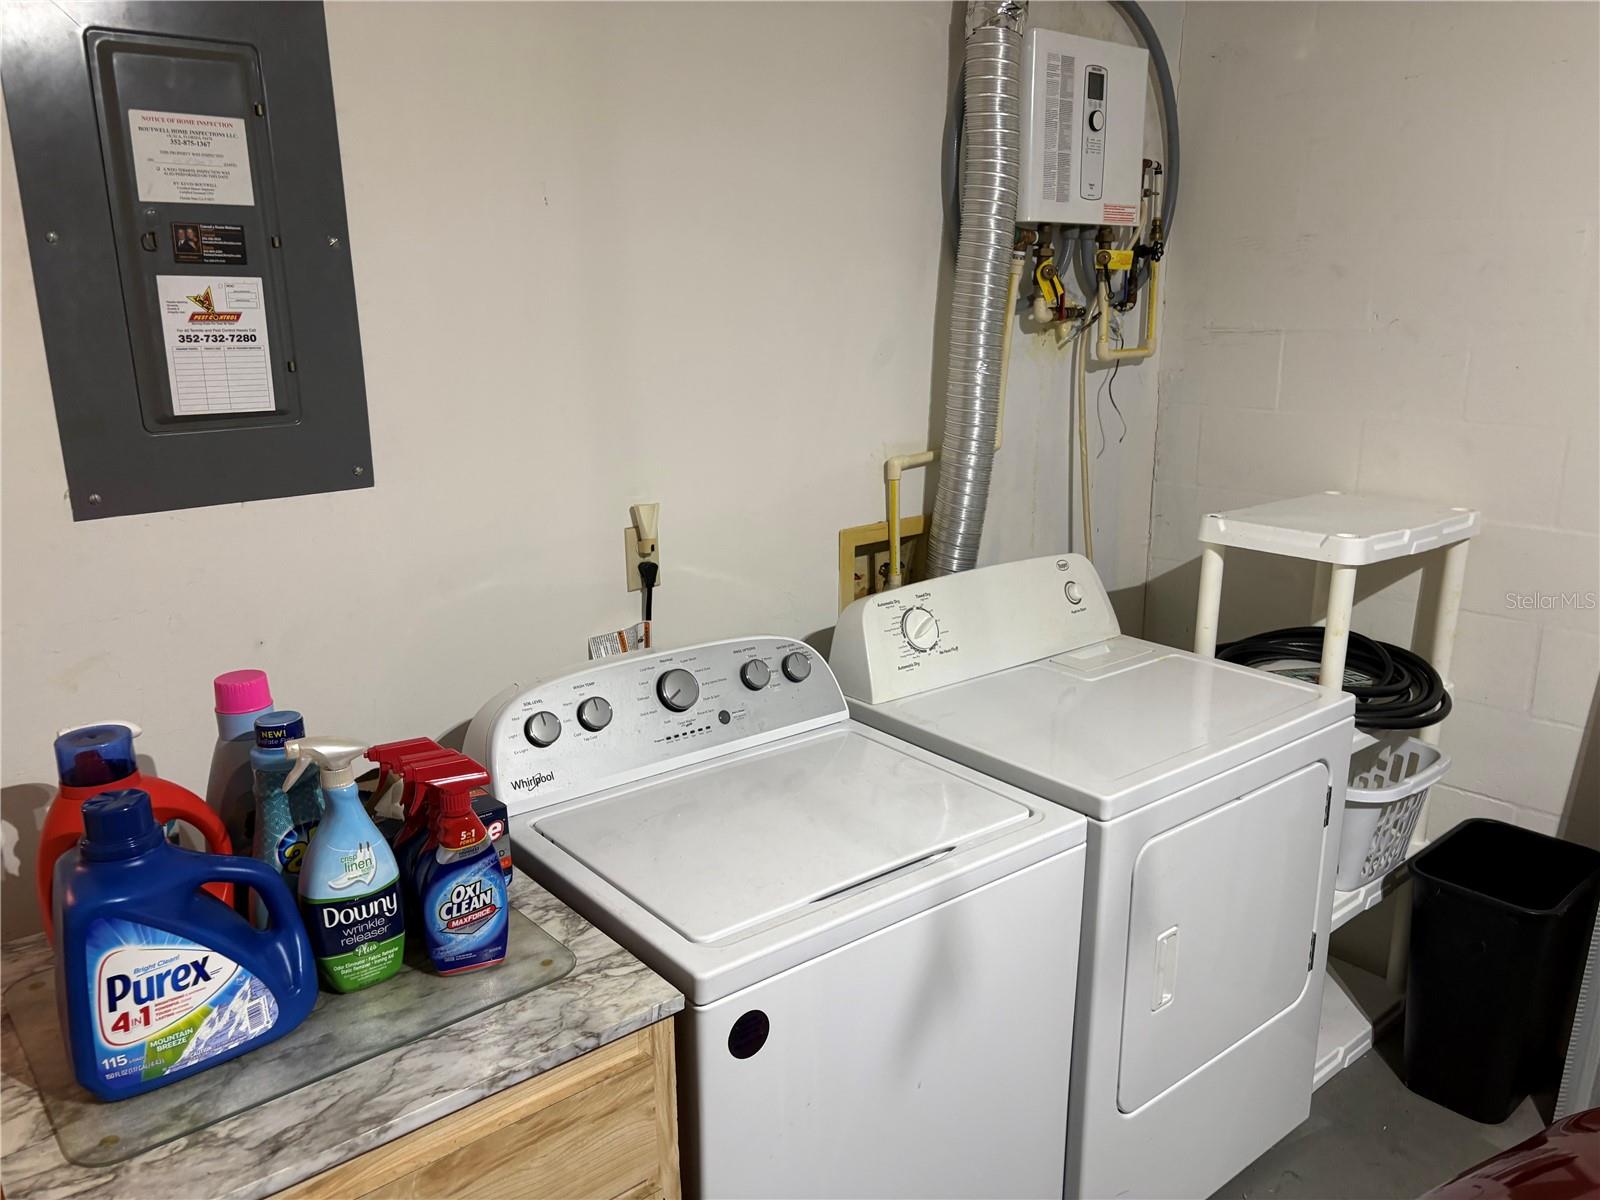
Dishwasher, Dryer, Electric Water Heater, Microwave, Range, Refrigerator, Washer

Interior Features

Interior Features
Ceiling Fans(s), Pull Down Stairs, Thermostat, Window Treatments
Flooring
Carpet, Ceramic Tile, Laminate
Laundry Features
In Garage
Window Features
Double Hung
Security Features
Gated Community
Furnished
Turnkey

Heating and Cooling

Heating Features
Heat Pump

Building Details

Construction

Year Built
1984
Foundations
Slab

Materials

Construction Materials
Block
Roof
Shingle

Terms

Terms

Ownership
Leasehold

Rental Terms

Pets Allowed
Number Limit

Terms

Special Conditions
Probate Listing
Special Terms
Cash, Conventional, FHA
Cumulative Days on Market
1

Taxes

Tax

Tax (Annual)
$1,042.78

HOA

Has HOA
Yes
Association Fee
$493.96 /mo
Association Ammenities
Basketball Court, Clubhouse, Fence Restrictions, Fitness Center, Gated, Golf Course, Optional Additional Fees, Park, Pickleball Court(s), Playground, Pool, Racquetball, Sauna, Security, Shuffleboard Court, Spa/Hot Tub, Tennis Court(s), Trail(s), Vehicle Restrictions, Wheelchair Access
Association Fee Includes
Pool, Electricity, Escrow Reserves Fund, Fidelity Bond, Maintenance Structure, Maintenance Grounds, Management, Recreational Facilities, Security, Trash

Heating, Cooling & Utilities

Cooling Features
Central Air

Utilities

Utilities
Cable Connected, Electricity Connected, Phone Available, Sewer Connected, Underground Utilities, Water Connected
Sewer
Public Sewer
Water Source
Public

Lot

Acres
0.06
Lot Size Area Sq Ft
2,436
Road Surface
Paved

Exterior Features

Exterior Features
Sprinkler Metered
Listed by RE/MAX Foxfire - Hwy 40, 352-732-3344
Listing Data last updated 11/20/2026 04:20 pm
Get a Link to this Property: Copy To Clipboard
QR Code link to this property

Phone:
Connect with:

Payment Calculator

per month. fixed. % interest.
$
%
$
%
Principal & Interest
+ Home Insurance
+ Property Tax
+ HOA Fees
per month
Total interest paid over s will be:
All estimates and provided for informational purposes only. Actual amounts may vary. The output of the tool is not a loan offer or solicitation, nor is it financial or legal advice. Information, rates, programs and loan scenarios shown are for example only as of 20-Nov-2026 and are subject to change without notice. Interest rates provided by the St. Louis Federal Reserve Economic Data (FRED). All products are subject to credit and property approval. Not all products are available in all states or for all loan amounts. Other restrictions and limitations apply. Contact your preferred lender for the pricing associated with your specific transaction. Calculations are generated by Open Source mortgage calculation software tools using common mathematical formulas. All calculations should be independently verified.
Get Walk Score Content

Property History

Today
Property information last updated
Yesterday
Status Active. This is the date the listing was placed on market.
Cumulative Days on Market: 1 day (includes prior listings) · Currently listed since November 19, 2026. Data provided by the MLS.

Similar Properties

Compare listings

Compare