Start of property details
Share this property:
8701 E CRESCO LANE
Inverness, FL 34450
1 day ago NEW · Active
$394,900
$178 / Sqft
4
Beds
3
Baths
2
Garage
2,223
Sqft
0.59
Acres
MLS# OM734906
Cumulative Days on Market: 2 · Includes prior listings · Currently listed since 10/30/26 · Data provided by the MLS.

Property Description

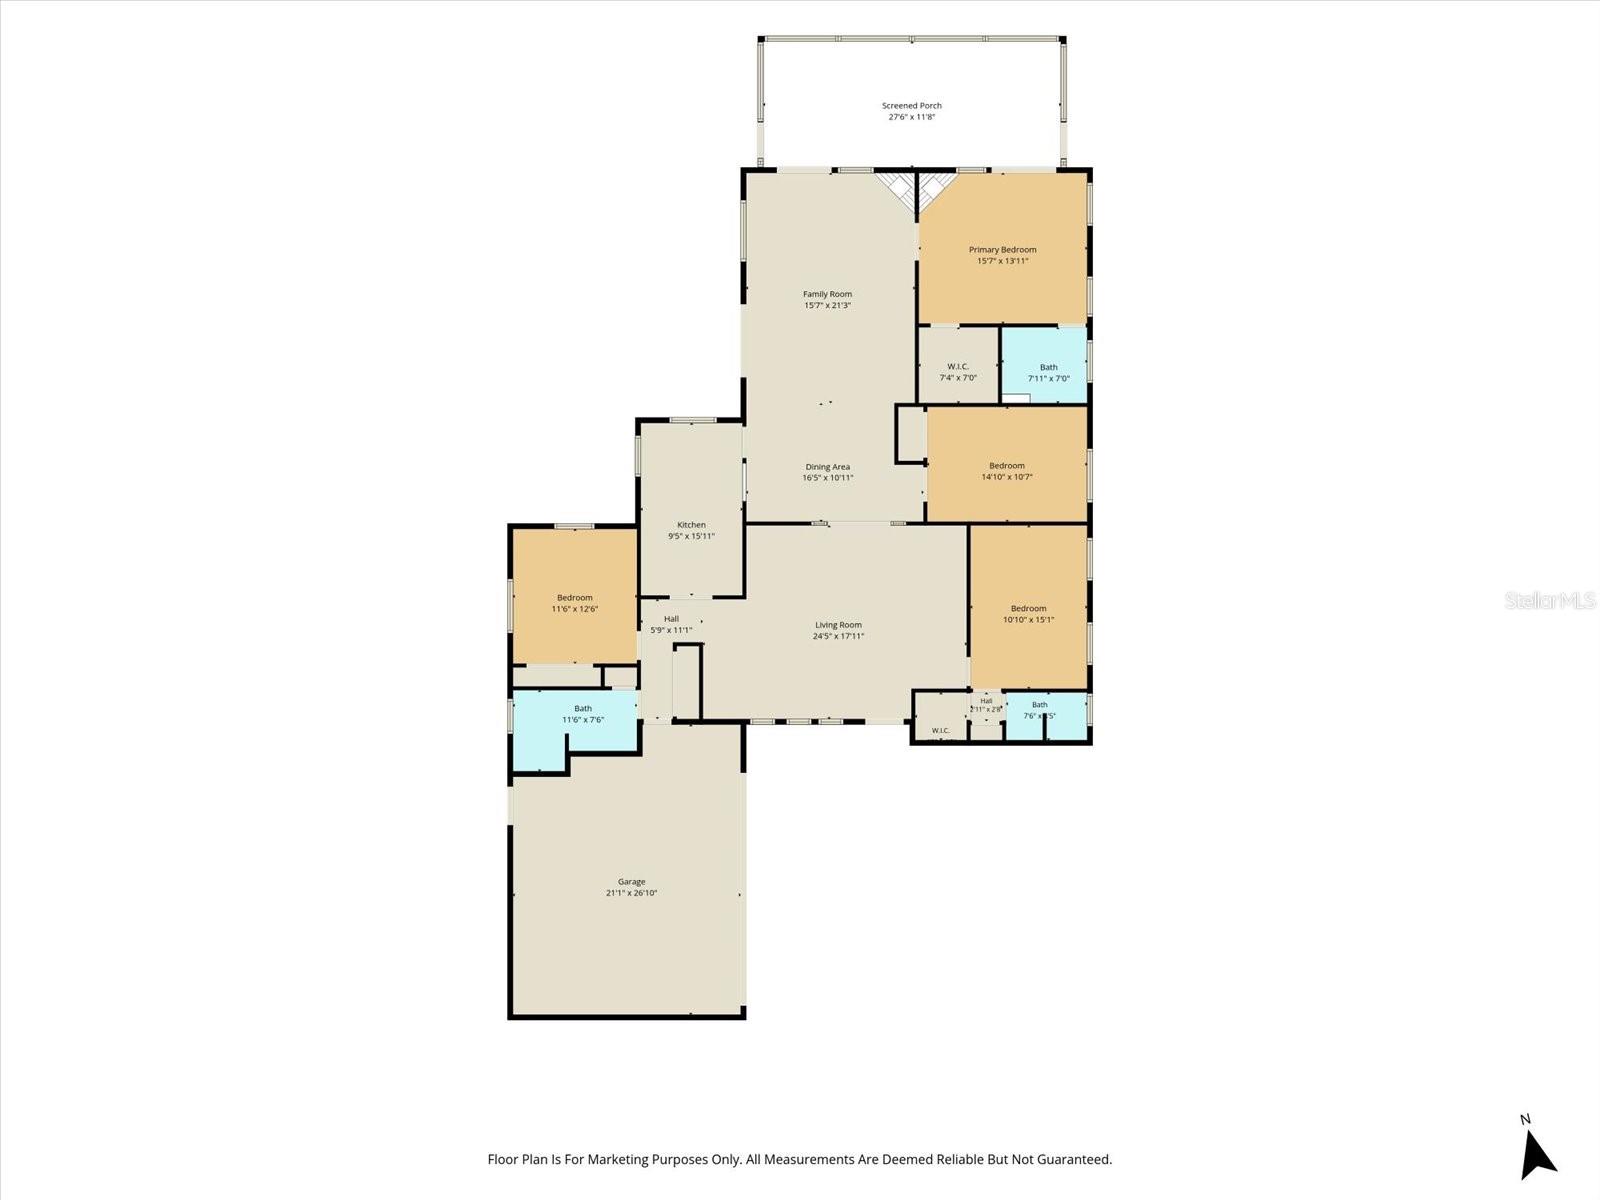
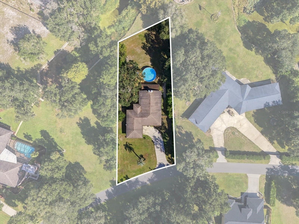
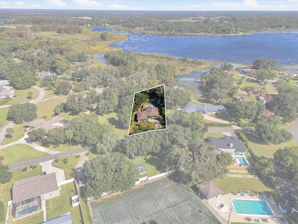
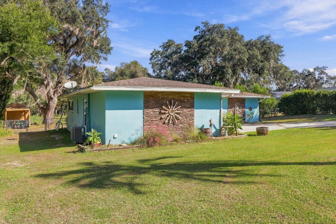
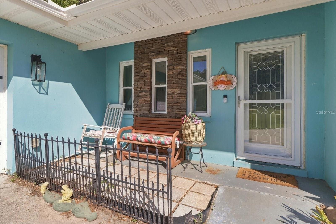
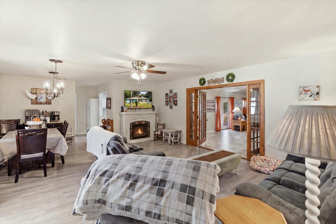
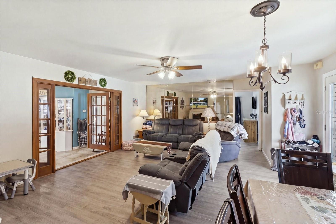
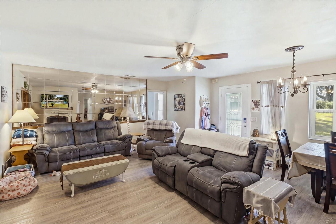
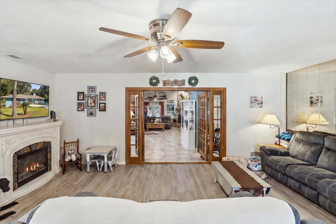
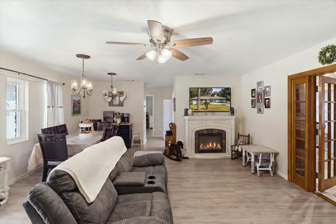
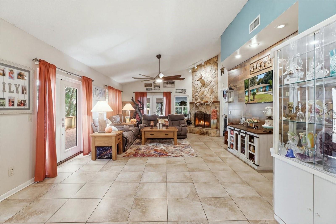
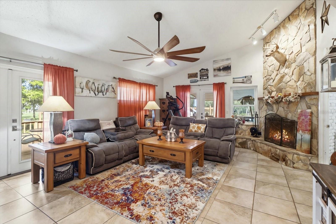
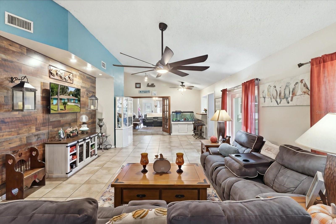
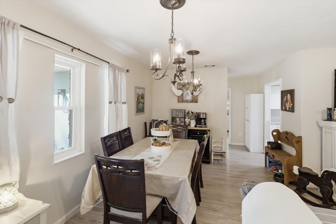
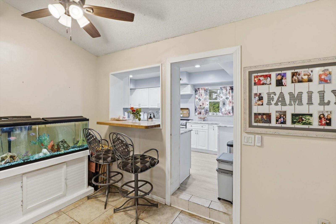
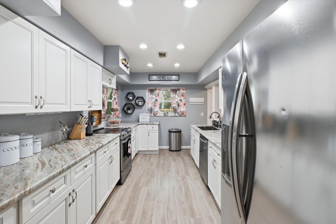
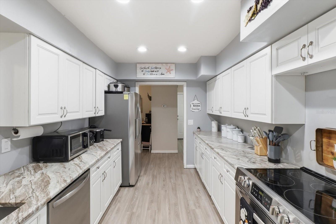
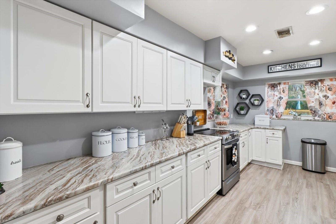
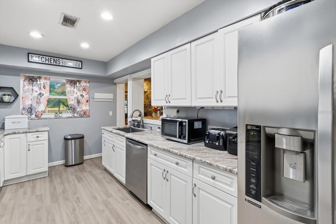
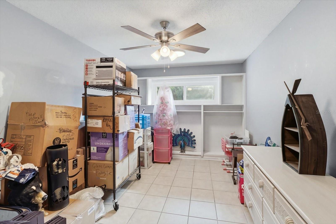
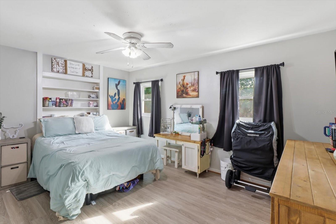
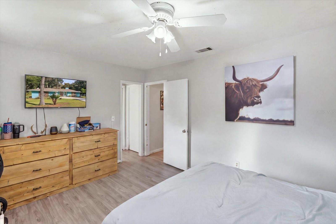
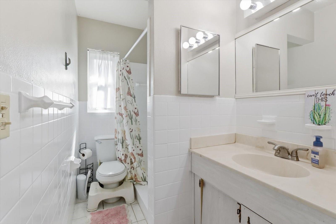
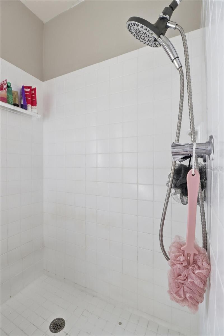
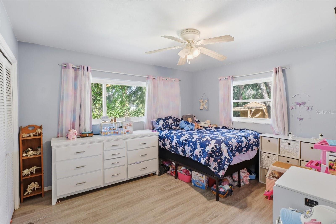
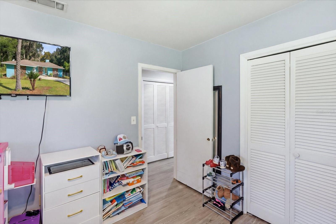
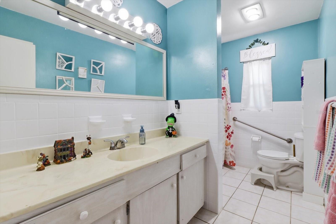
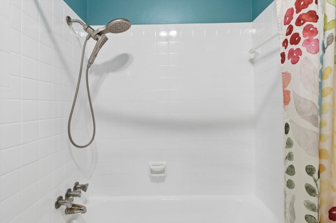
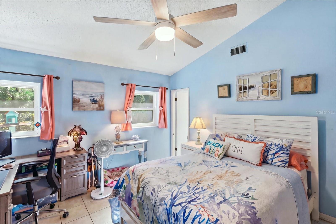
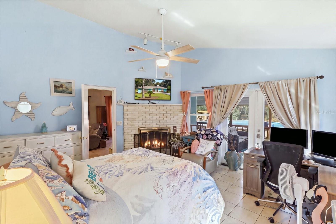
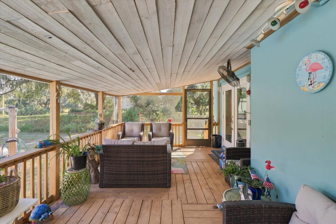
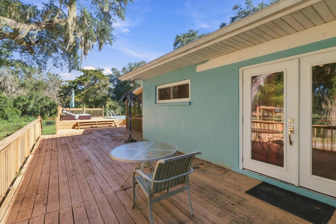
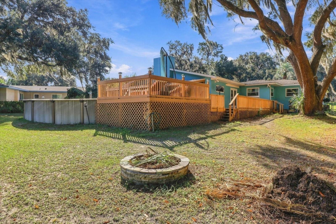
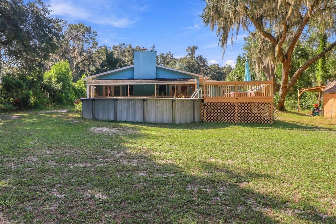
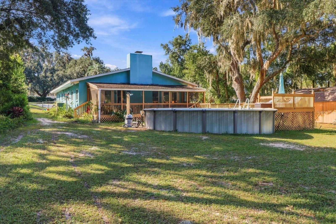
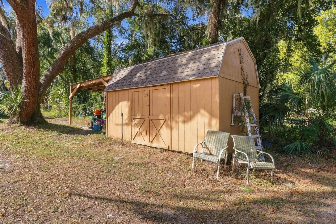
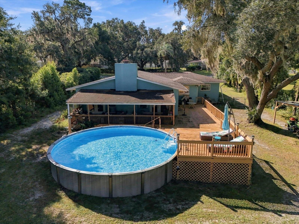
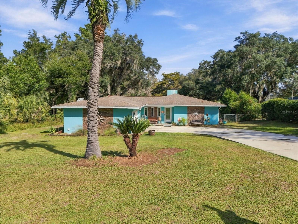
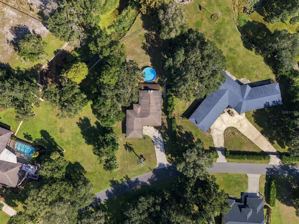
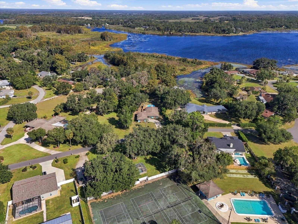
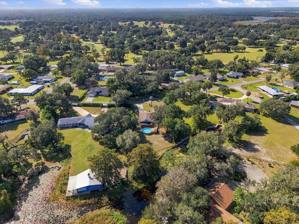
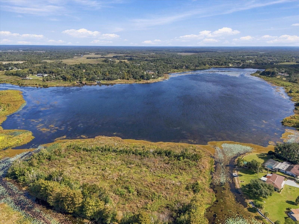
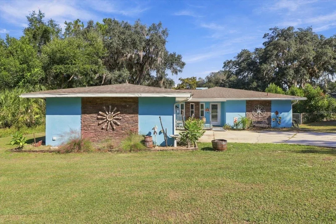
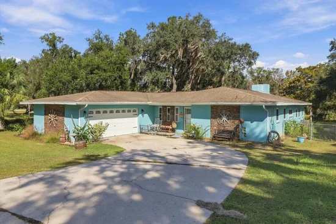
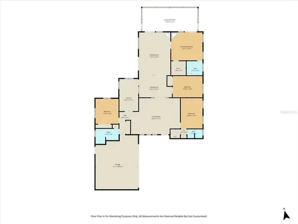
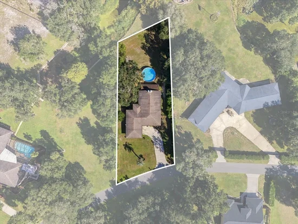
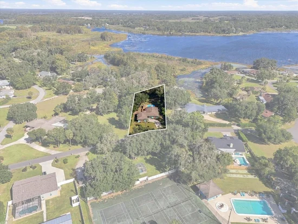
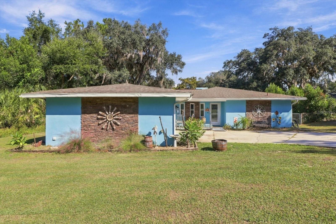
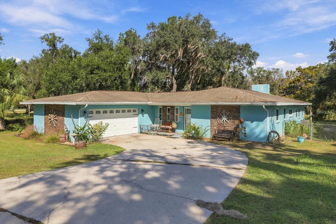
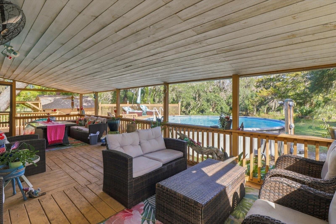
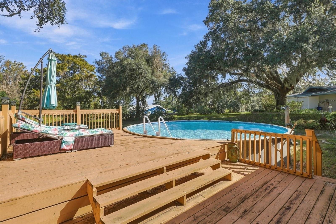
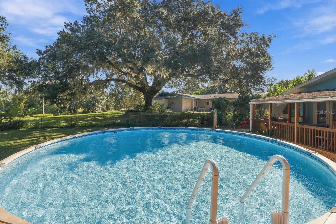
Waterfront living with room to relax, entertain, and enjoy the Florida lifestyle! This spacious 4-bedroom, 3-bathroom home with a 2-car garage is situated on over half an acre and boasts an impressive 156 feet of waterfront frontage, complete with a boat slip for easy access to the water. Inside, you'll find a versatile floor plan featuring a welcoming family room, a distinctive sunken living room, and a beautiful double-sided fireplace that adds warmth and character to the living spaces. Updated windows provide an added bonus. Step outside and discover your own backyard retreat! The above-ground pool is surrounded by an expansive deck, perfect for soaking up the Florida sunshine, hosting gatherings, or simply unwinding while enjoying the waterfront setting. The generous lot offers plenty of outdoor space, while a storage shed provides additional room for tools, equipment, and recreational gear. Whether you're looking for a full-time residence or a waterfront getaway, this property offers a wonderful combination of space, comfort, and outdoor enjoyment. Bring your boat, invite your friends, and start making memories in your own piece of Florida paradise!

Property Highlights

Property Type
Residential
Property Sub Type
Single Family Residence
Architectural Style
Ranch
Bedrooms
4
Total Bathrooms
3
Living Area
2,223 Sqft
Price / Sqft
$178
Acres
0.59
Year Built
1968
Cumulative Days on Market
2

Location

Area
34450 - Inverness
City/Township
INVERNESS
Direction Faces
East
Water View
Yes
Waterfront
Yes
Subdivision
DAVIS LAKE GOLF ESTATES UN 2
County
Citrus
Zoning
CLR

Lake/Waterfront Information

Waterfront Features
Canal - Brackish
Water View
Yes

Property Details
Price
$394,900
Property Type
Residential
Property Sub Type
Single Family Residence
Flood Zone Code
X*, AE

Building

Levels
One
Stories
1
Total Area
2,807 Sqft

Community

Local Schools

Elementary School
Inverness Primary School
Middle School
Inverness Middle School
High School
Citrus High School

Interior Features

Bedrooms and Bathrooms

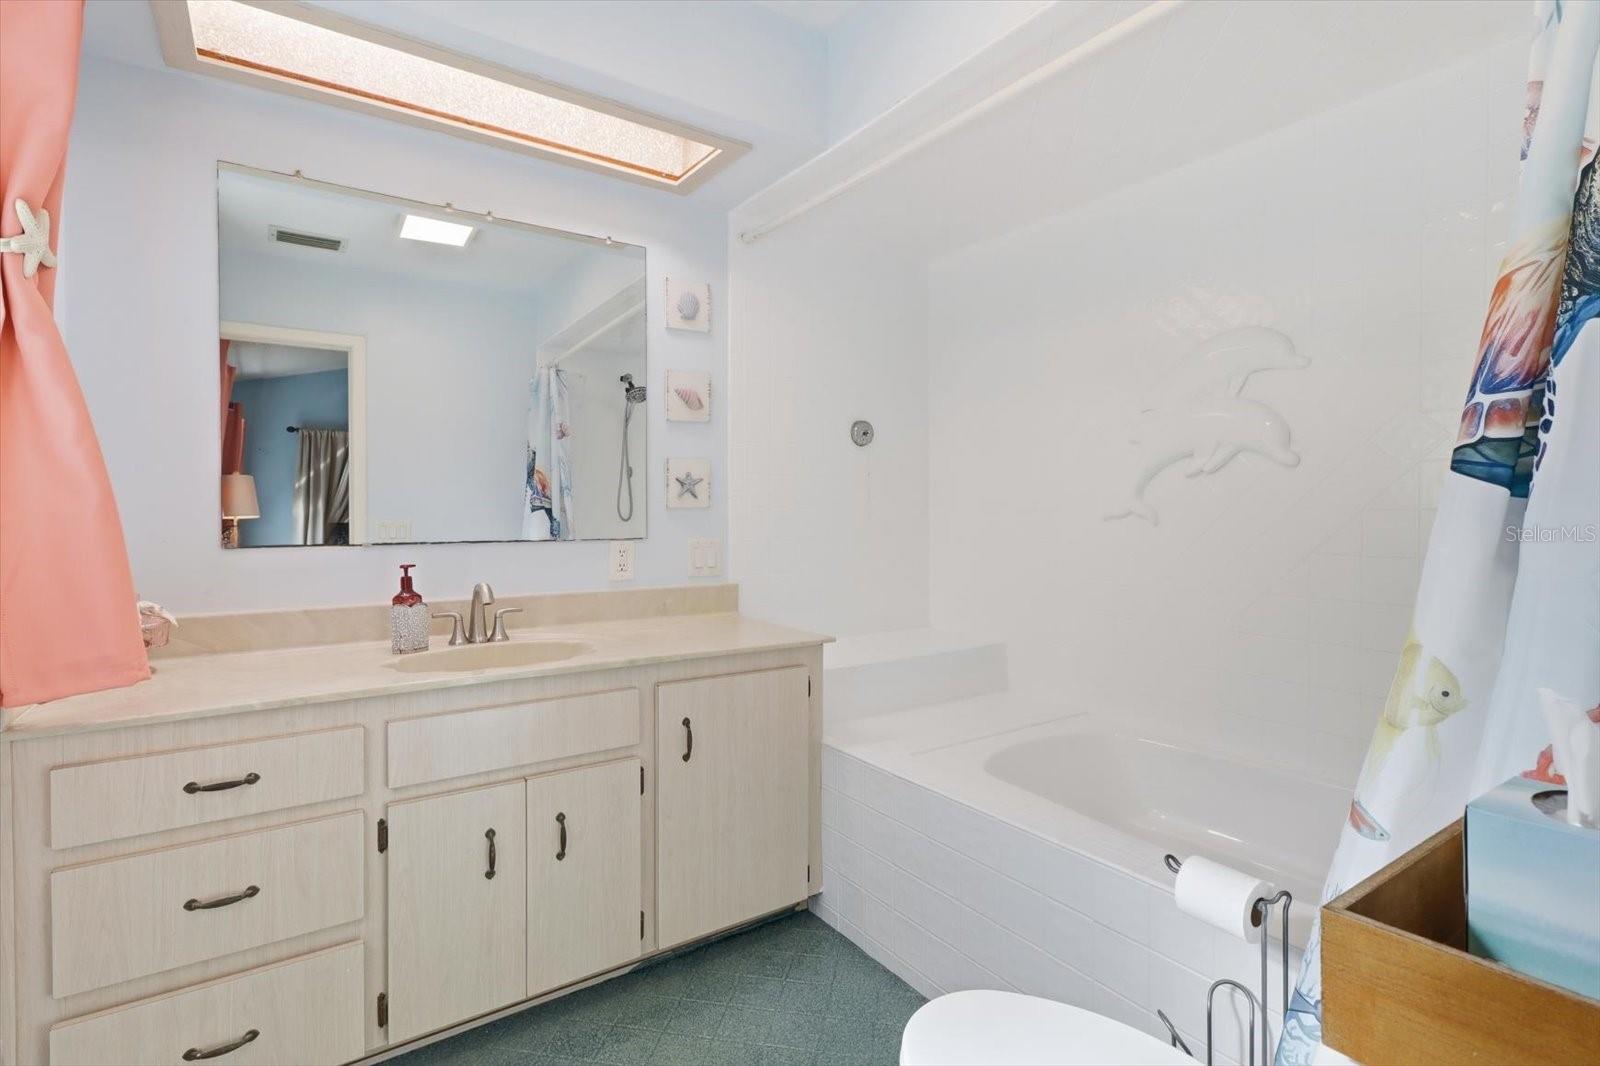
Total Bathrooms
3
Full Bathrooms
3
Bedrooms
4

Area and Spaces

Living Area
2,223 Sqft

Appliances

Appliances
Built-In Oven, Dishwasher, Electric Water Heater, Refrigerator

Interior Features

Interior Features
Ceiling Fans(s)
Flooring
Ceramic Tile, Luxury Vinyl
Laundry Features
In Garage
Fireplace Features
Family Room, Primary Bedroom, Wood Burning
Furnished
Unfurnished

Heating and Cooling

Heating Features
Central, Electric
Has Fireplace
Yes

Building Details
Construction

Architectural Style
Ranch
Year Built
1968
Foundations
Slab

Materials
Construction Materials
Concrete, Stucco
Roof
Shingle

Terms

Terms

Ownership
Fee Simple
Special Conditions
None
Special Terms
Cash, Conventional
Cumulative Days on Market
2

Taxes

Tax

Tax (Annual)
$2,327.90

Heating, Cooling & Utilities

Cooling Features
Central Air

Utilities

Utilities
Cable Connected, Electricity Connected, Water Connected
Sewer
Septic Tank
Water Source
Public

Lot

Acres
0.59
Lot Size Area Sq Ft
25,692
Lot Features
Level, Near Golf Course
Road Surface
Paved

Exterior Features

Exterior Features
Fire Pit

Parking

Garage Capacity
2

Pool Features

Has Private Pool
Yes
Pool Features
Above Ground
Listed by Epique Realty Inc., flbroker@epiquerealty.com
Listing Data last updated 11/01/2026 02:20 pm
Get a Link to this Property: Copy To Clipboard
QR Code link to this property

Phone:
Connect with:

Payment Calculator

per month. fixed. % interest.
$
%
$
%
Principal & Interest
+ Home Insurance
+ Property Tax
+ HOA Fees
per month
Total interest paid over s will be:
All estimates and provided for informational purposes only. Actual amounts may vary. The output of the tool is not a loan offer or solicitation, nor is it financial or legal advice. Information, rates, programs and loan scenarios shown are for example only as of 1-Nov-2026 and are subject to change without notice. Interest rates provided by the St. Louis Federal Reserve Economic Data (FRED). All products are subject to credit and property approval. Not all products are available in all states or for all loan amounts. Other restrictions and limitations apply. Contact your preferred lender for the pricing associated with your specific transaction. Calculations are generated by Open Source mortgage calculation software tools using common mathematical formulas. All calculations should be independently verified.
Get Walk Score Content

Property History

Yesterday
Property information last updated
2 days ago
Status Active. This is the date the listing was placed on market.
Cumulative Days on Market: 2 days (includes prior listings) · Currently listed since October 30, 2026. Data provided by the MLS.

Similar Properties

Compare listings

Compare