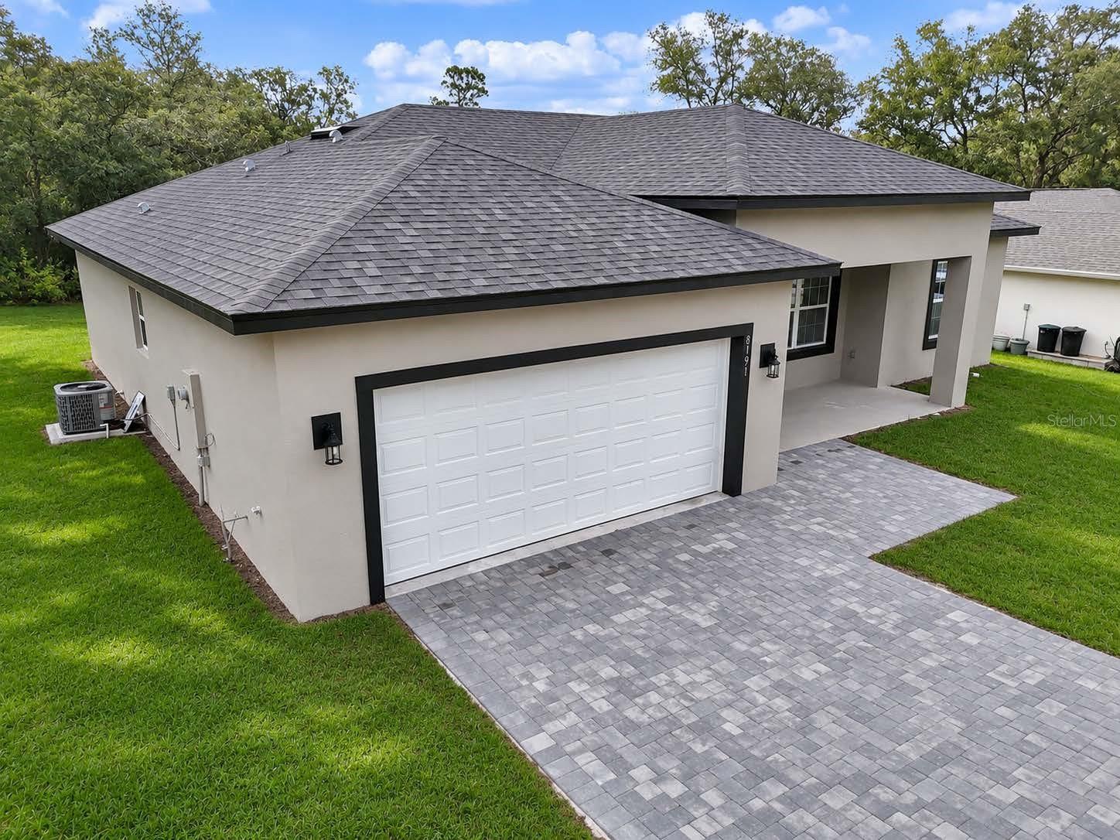
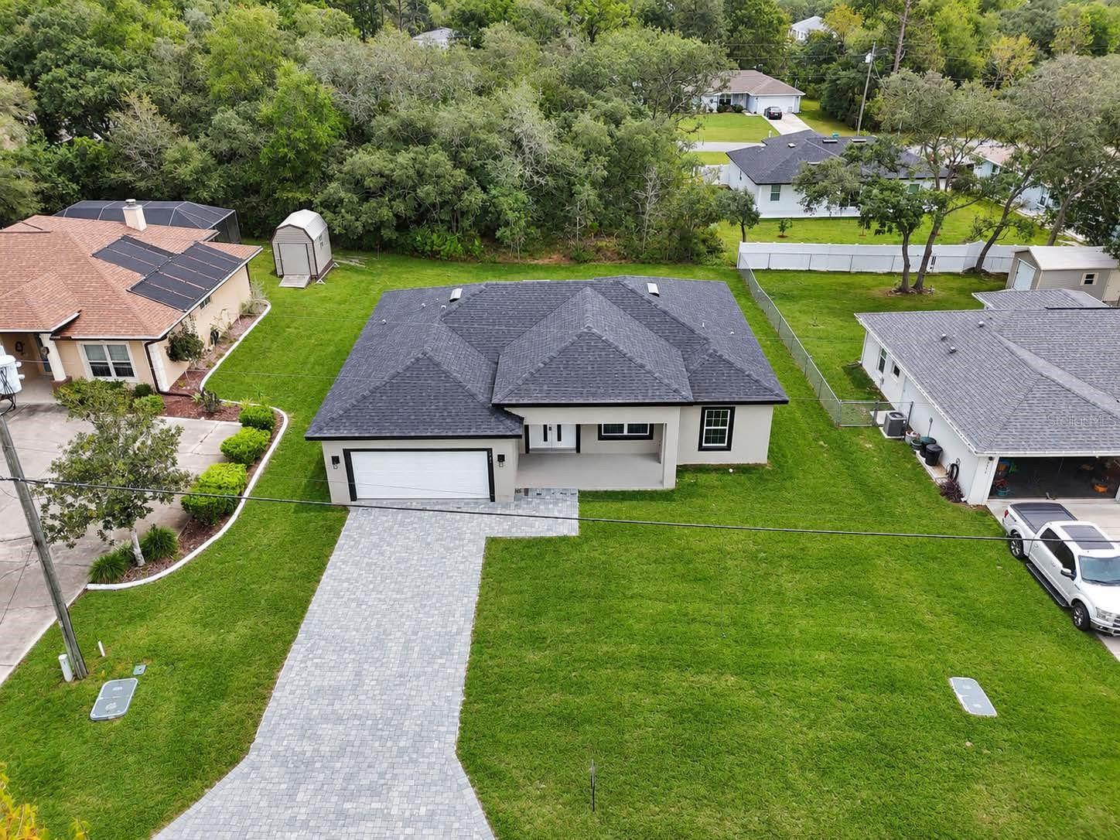
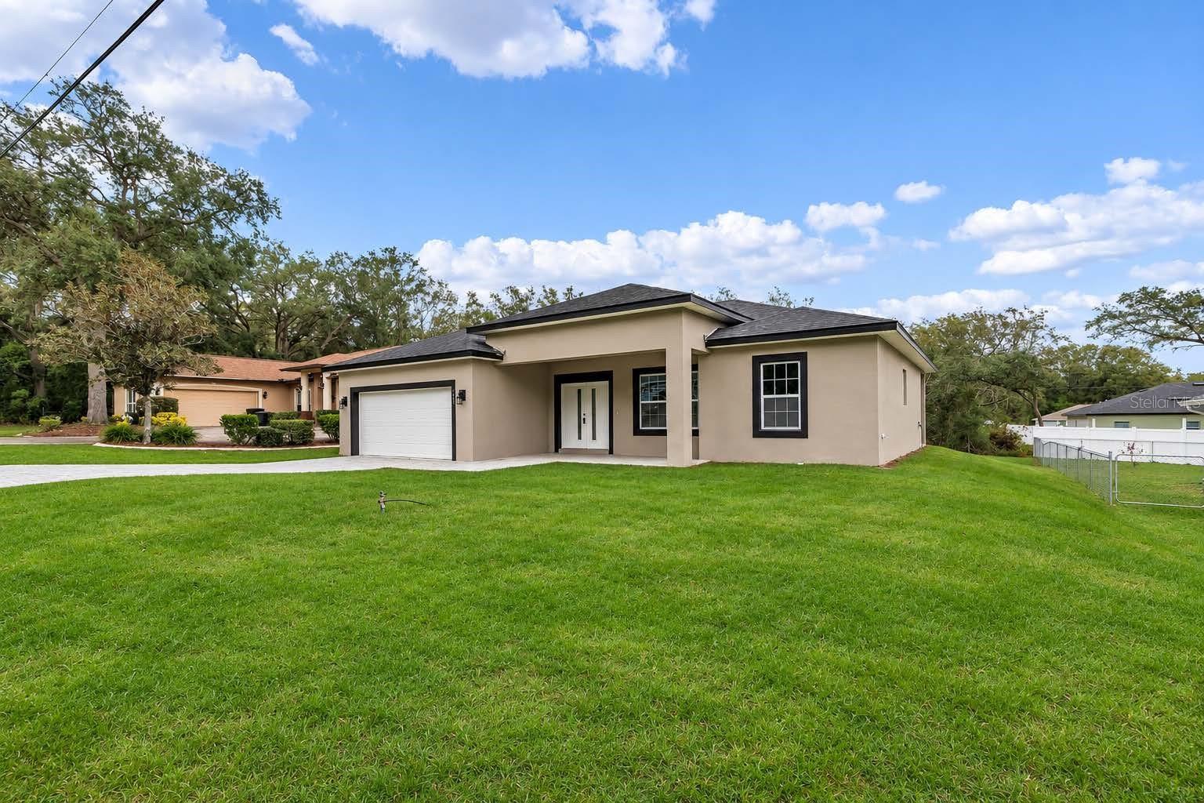
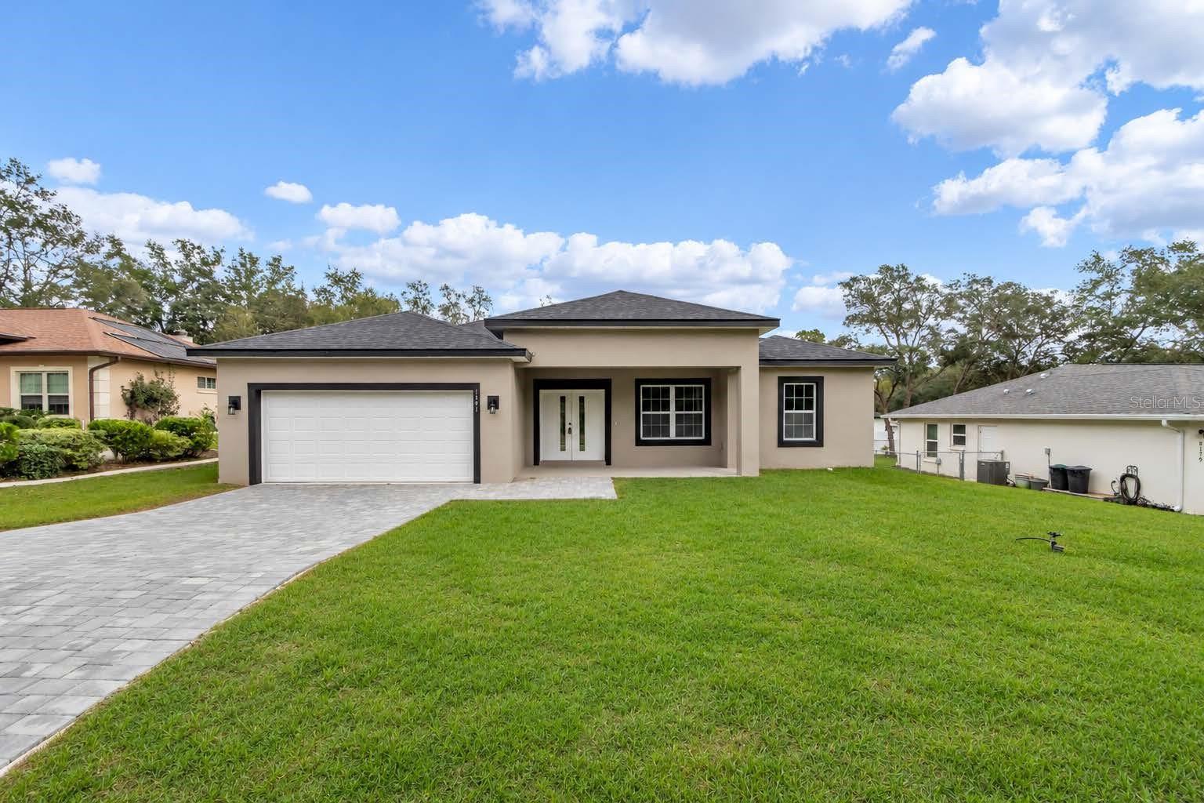
Start of property details
Share this property:
8191 N PICKINZ WAY
Citrus Springs, FL 34433
today NEW · Active
$264,900
$173 / Sqft
3
Beds
2
Baths
1,529
Sqft
0.23
Acres
2026
Yr. Built
MLS# OM734882
Cumulative Days on Market: 214 · Includes prior listings · Currently listed since 10/31/26 · Data provided by the MLS.

Property Description

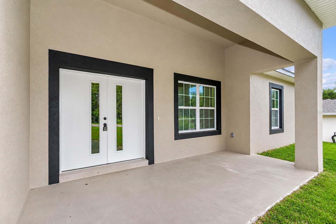
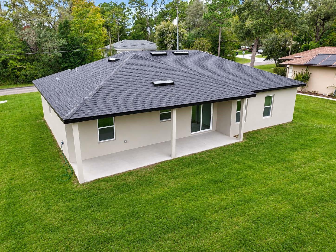
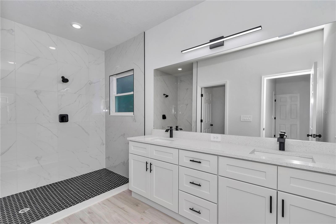
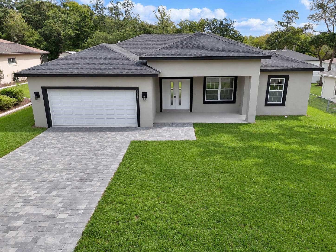
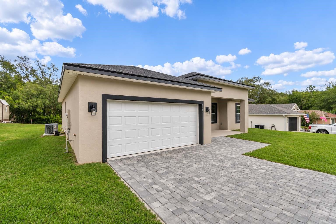
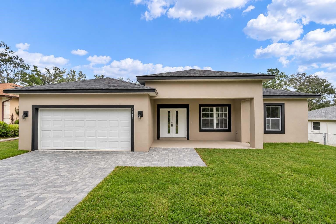
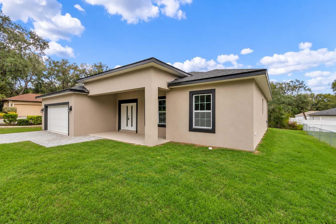
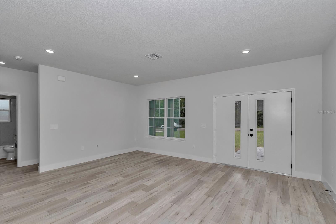
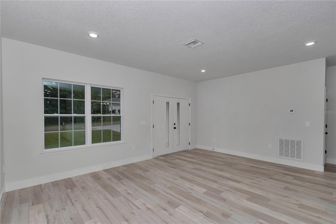
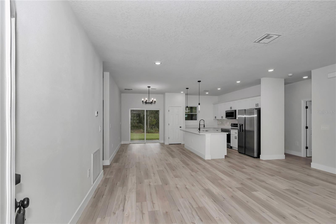
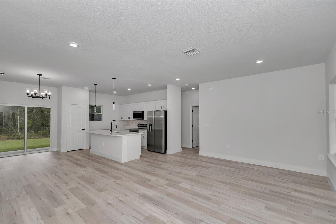
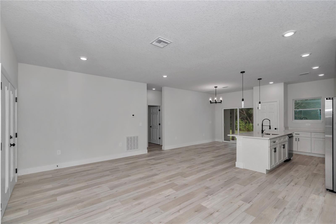
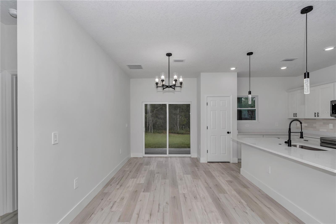
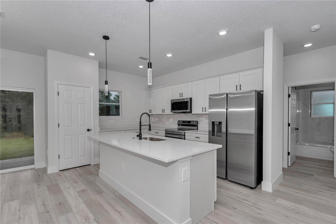
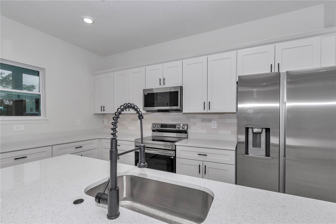
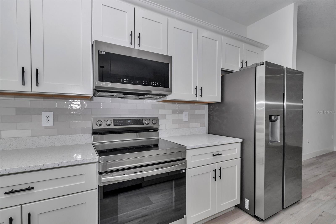
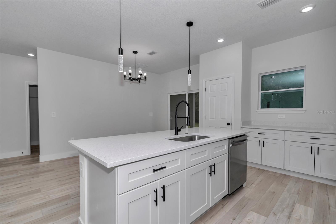
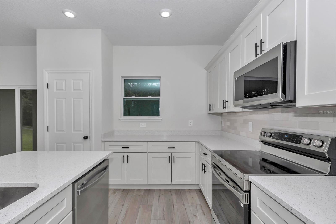
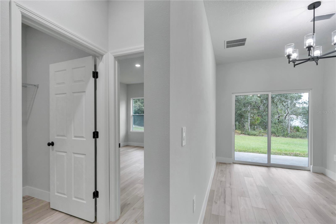
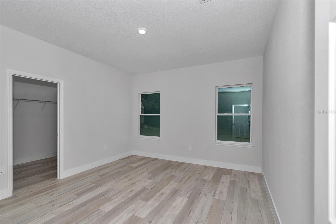
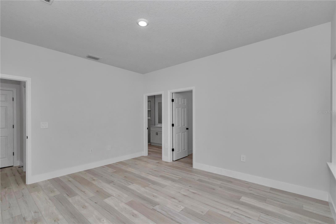
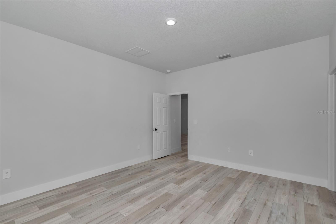
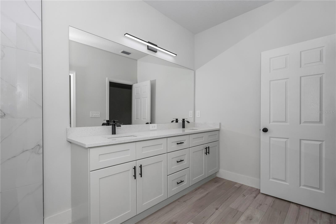
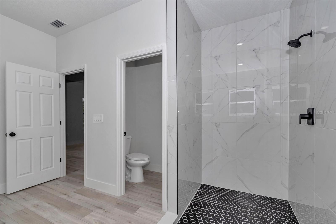
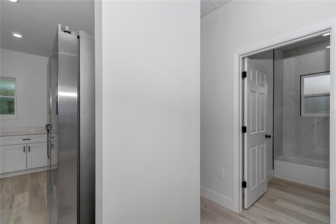
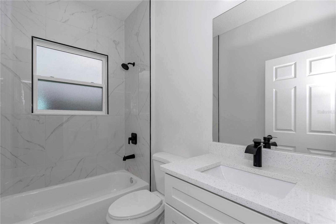
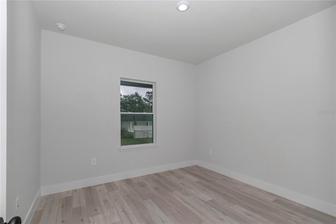
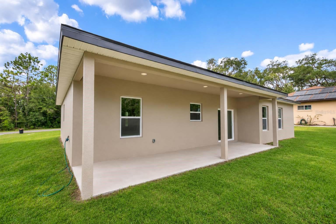
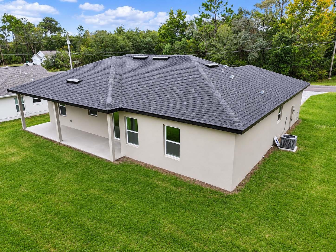
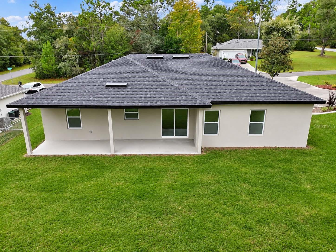
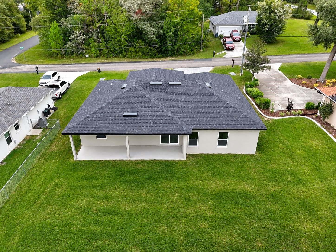
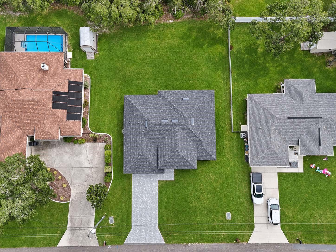
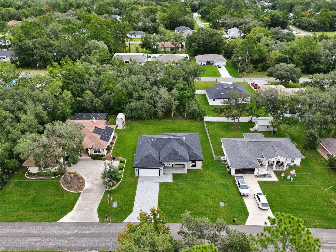
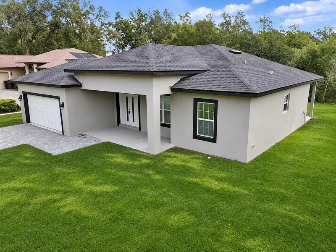
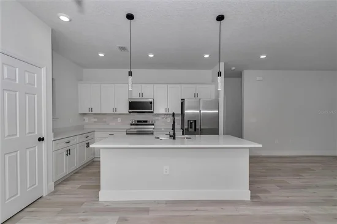
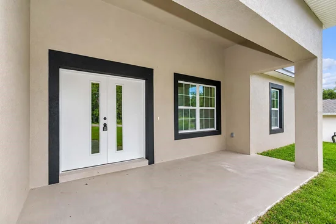
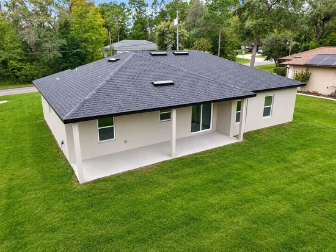
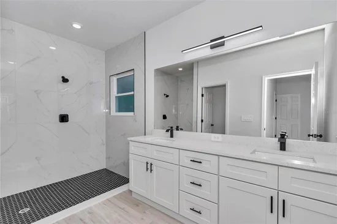
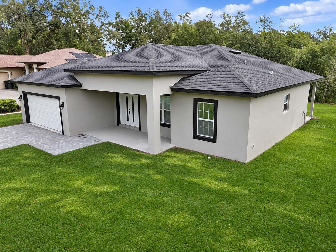
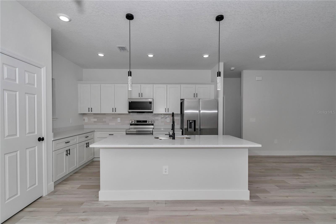
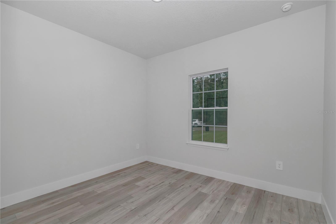
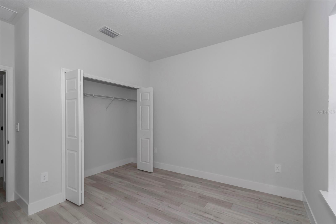
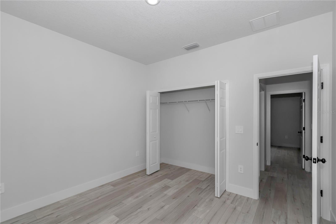
NEW CONSTRUCTION! 3 BEDROOM, 2 BATHROOM HOME IN A GREAT CITRUS SPRINGS LOCATION! Discover this beautiful, move-in-ready home featuring modern finishes, an open-concept floor plan, and a covered lanai. The spacious living area flows into a modern kitchen with stainless steel appliances, abundant cabinetry, and plenty of storage. The split-bedroom floor plan offers added privacy, making this home ideal for comfortable everyday living.

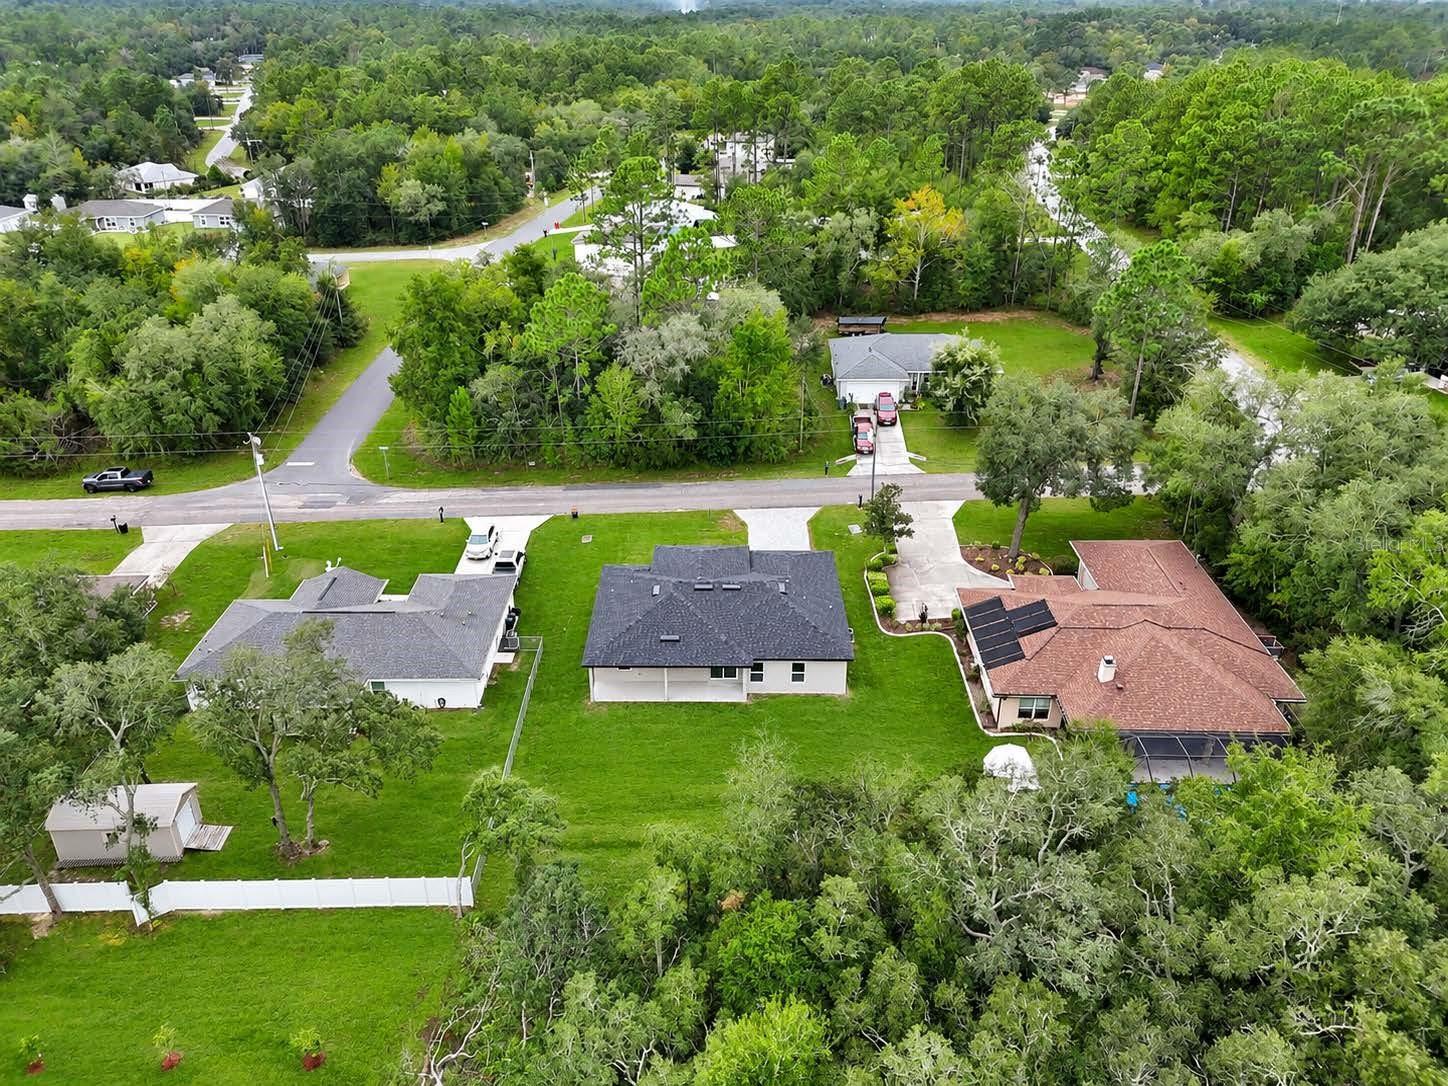
Enjoy NO HOA and the convenience of living in Citrus Springs, with easy access to US Highway 41, Ocala, Crystal River, shopping, dining, golf courses, and the natural beauty of the Rainbow River and surrounding springs. Located within approximately 1.5 hours of Orlando and Tampa, this property also offers convenient access to the Suncoast Parkway and its expanding corridor, connecting the area to other parts of the Tampa Bay region.

Whether you're searching for a primary residence, a second home, or an investment property, this new construction home offers modern living, a convenient location, and excellent potential. Don't miss this opportunity to own a brand-new home in Citrus Springs!

Property Highlights

Property Type
Residential
Property Sub Type
Single Family Residence
Bedrooms
3
Total Bathrooms
2
Living Area
1,529 Sqft
Price / Sqft
$173
Acres
0.23
Year Built
2026
Condition
Completed
Cumulative Days on Market
214

Location

Area
34433 - Dunnellon/Citrus Springs
City/Township
CITRUS SPRINGS
Direction Faces
Southwest
Subdivision
CITRUS SPRINGS UNIT 11
County
Citrus
Zoning
RUR

Property Details
Price
$264,900
Condition
Completed
Property Type
Residential
Property Sub Type
Single Family Residence
Flood Zone Code
X

Building

Levels
One
Total Area
2,317 Sqft

Community

Local Schools

Elementary School
Citrus Springs Elementar
Middle School
Crystal River Middle School
High School
Crystal River High School

Interior Features

Bedrooms and Bathrooms

Total Bathrooms
2
Full Bathrooms
2
Bedrooms
3

Area and Spaces

Living Area
1,529 Sqft

Appliances

Appliances
Dishwasher, Electric Water Heater, Ice Maker, Microwave, Range, Refrigerator

Interior Features

Interior Features
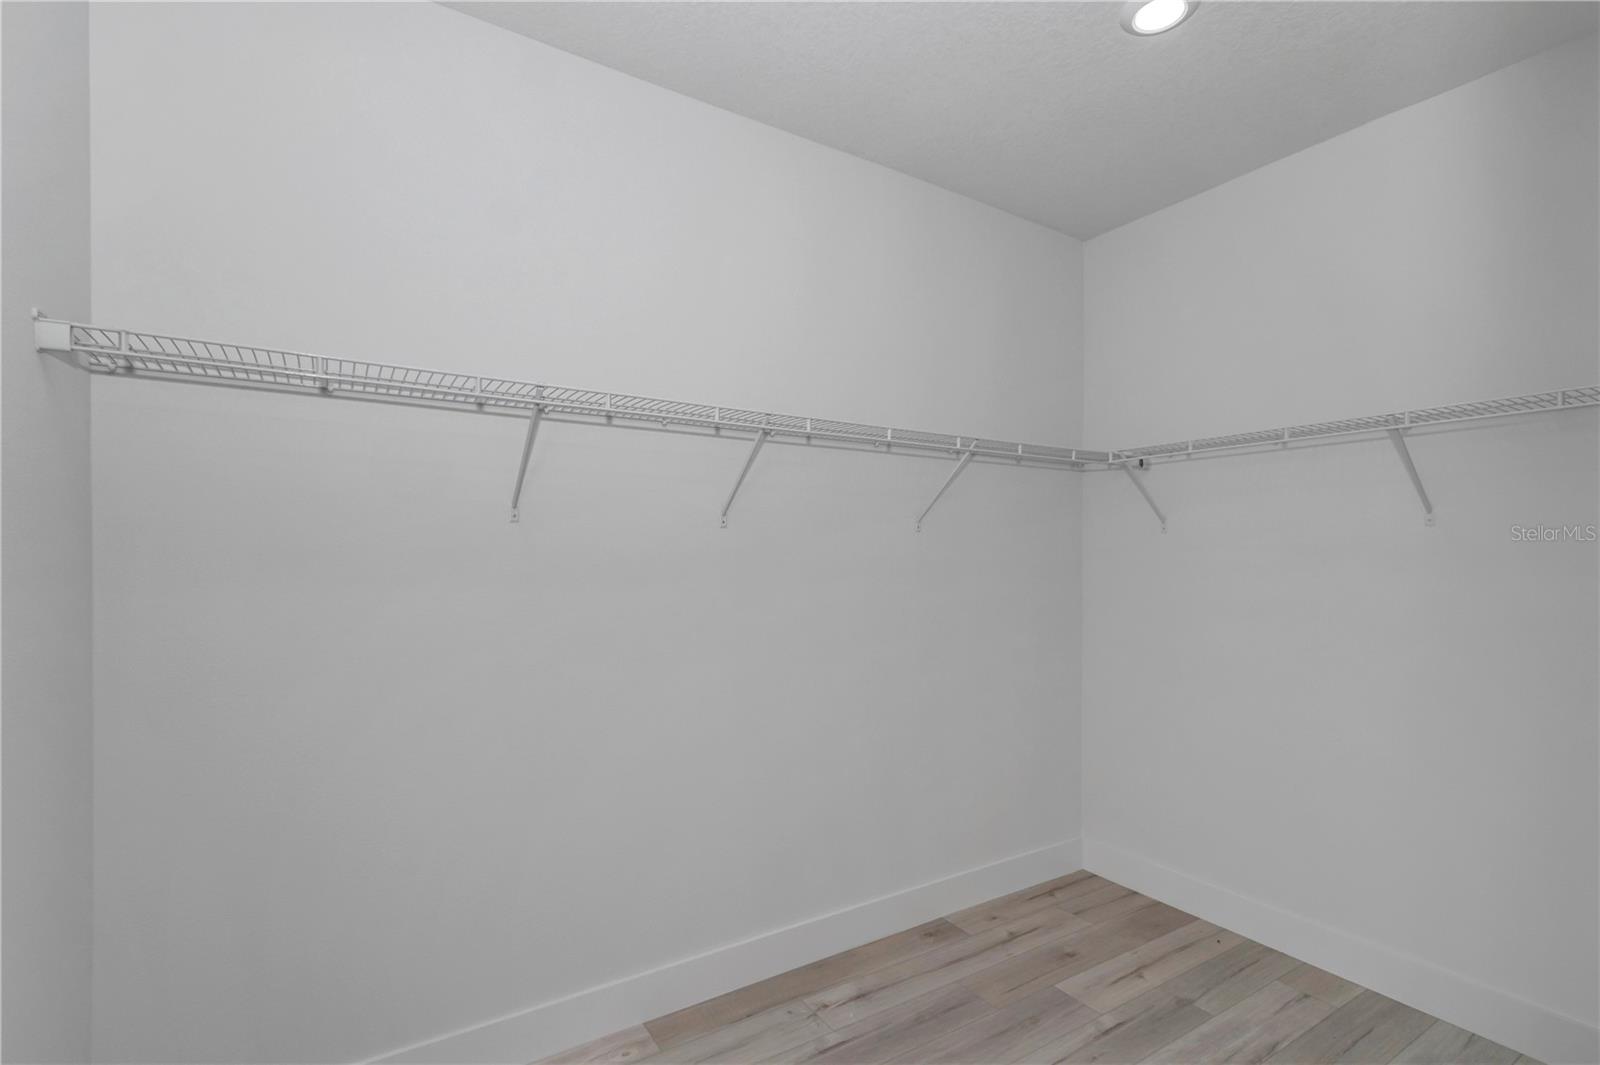
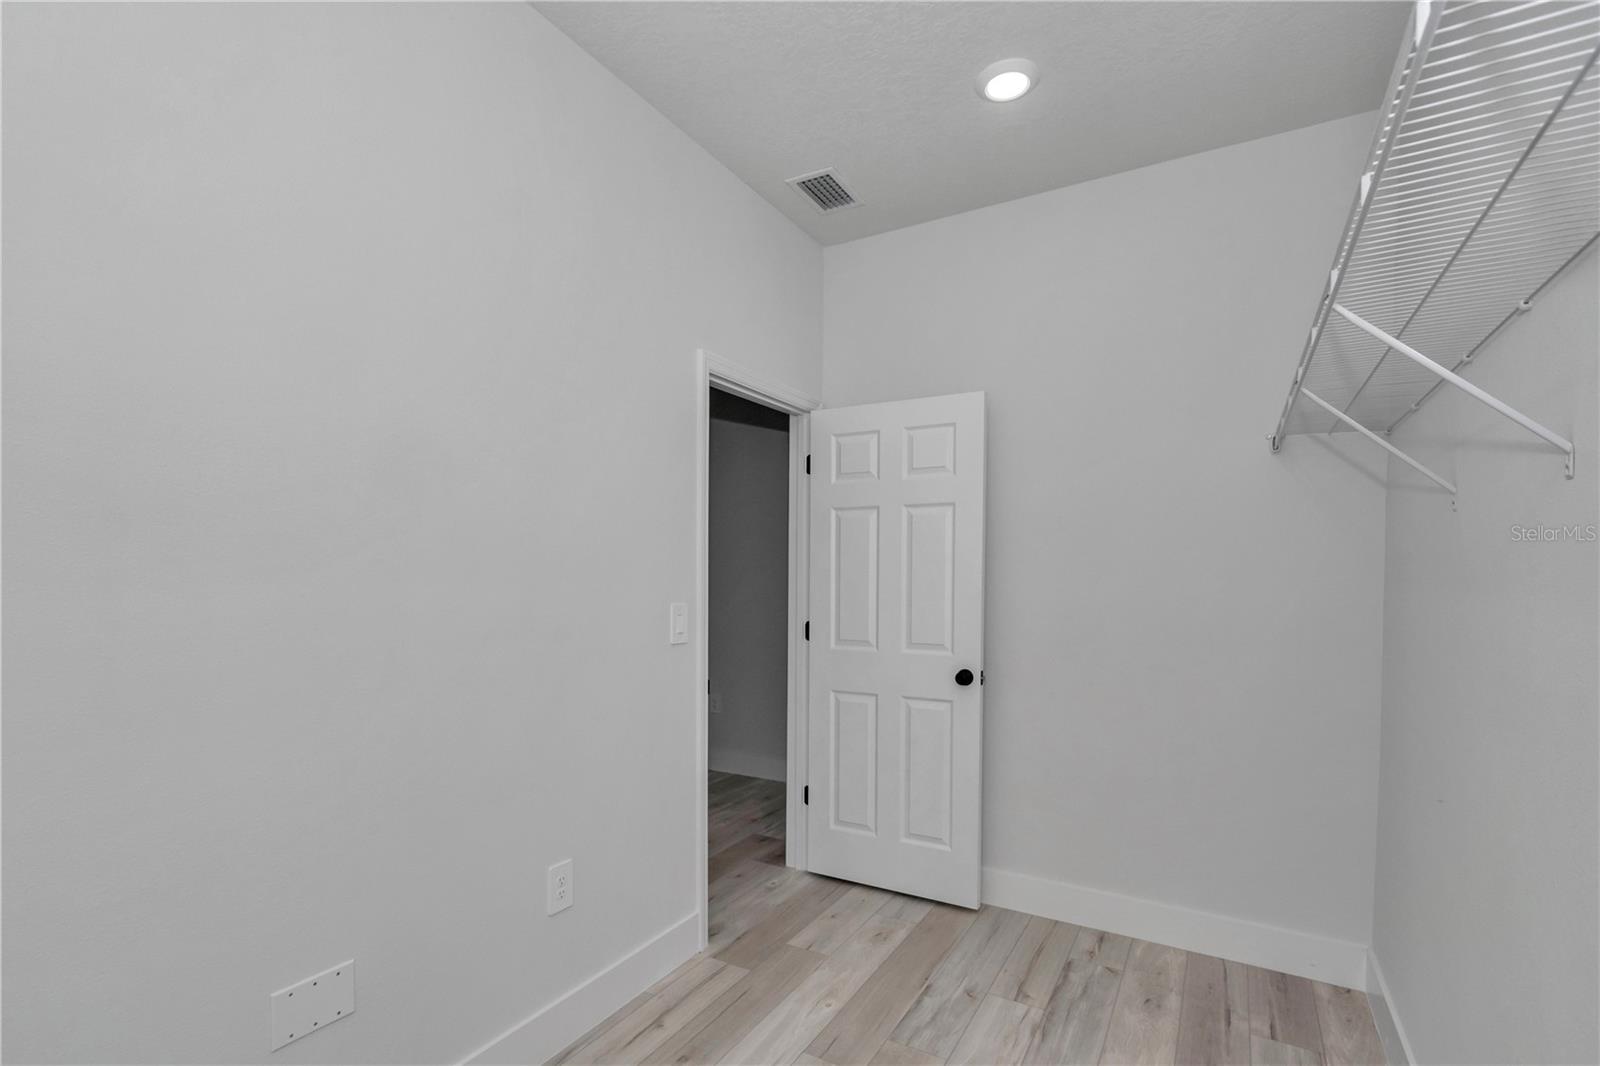
Eat-in Kitchen, Kitchen/Family Room Combo, Open Floorplan, Solid Surface Counters, Solid Wood Cabinets, Stone Counters, Thermostat, Walk-In Closet(s)
Flooring
Luxury Vinyl
Laundry Features
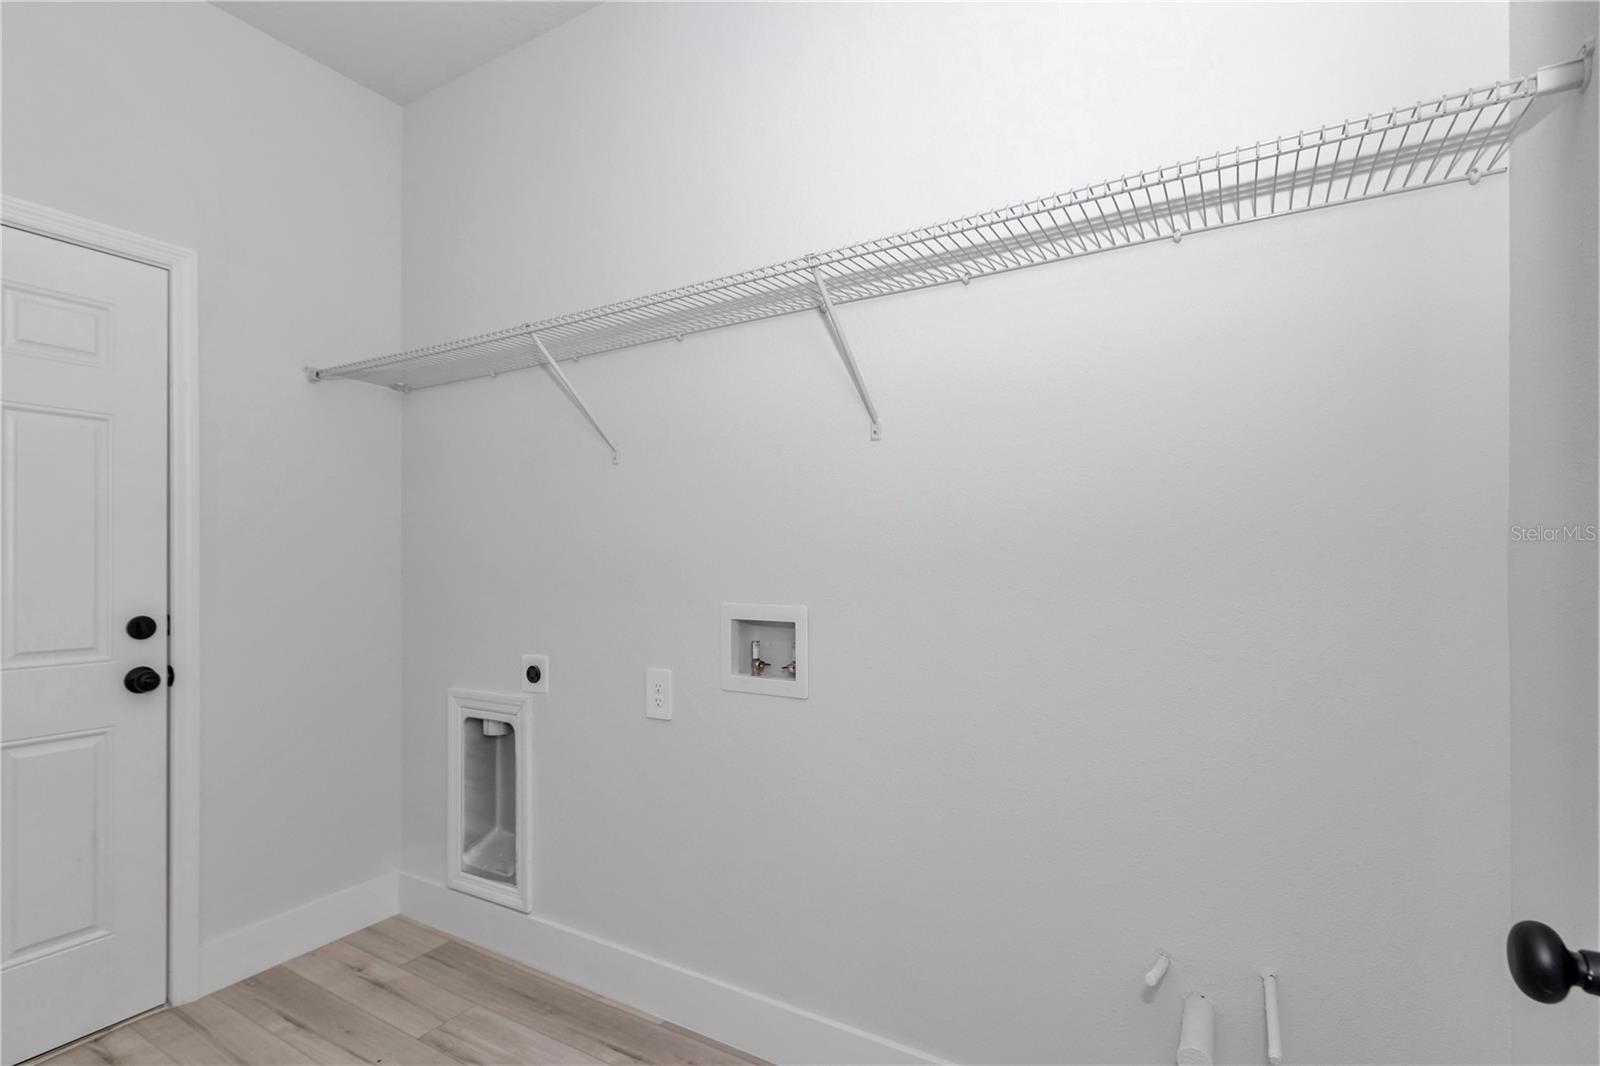
Electric Dryer Hookup, Inside, Laundry Room, Washer Hookup
Furnished
Unfurnished

Heating and Cooling

Heating Features
Central, Electric

Building Details
Construction

Builders Model
SION
Builder
DNE DEVELOPMENT
Year Built
2026
New Construction
Yes
Foundations
Slab

Materials
Construction Materials
Block, Concrete
Roof
Shingle

Terms

Terms

Ownership
Fee Simple
Special Conditions
None
Special Terms
Cash, Conventional, FHA, USDA Loan, VA Loan
Cumulative Days on Market
214

Taxes

Tax

Tax (Annual)
$191

Heating, Cooling & Utilities

Cooling Features
Central Air

Utilities

Utilities
BB/HS Internet Available, Cable Available, Electricity Connected, Phone Available, Sewer Connected, Underground Utilities, Water Connected
Sewer
Septic Tank
Water Source
Public

Lot

Acres
0.23
Lot Size Area Sq Ft
10,000
Lot Dimensions
80 x 125
Lot Features
Cleared, Paved
Number of Lots
1
Road Surface
Asphalt

Exterior Features

Exterior Features
Balcony, Lighting
Patio And Porch Features
Covered, Front Porch, Rear Porch

Parking

Parking Features
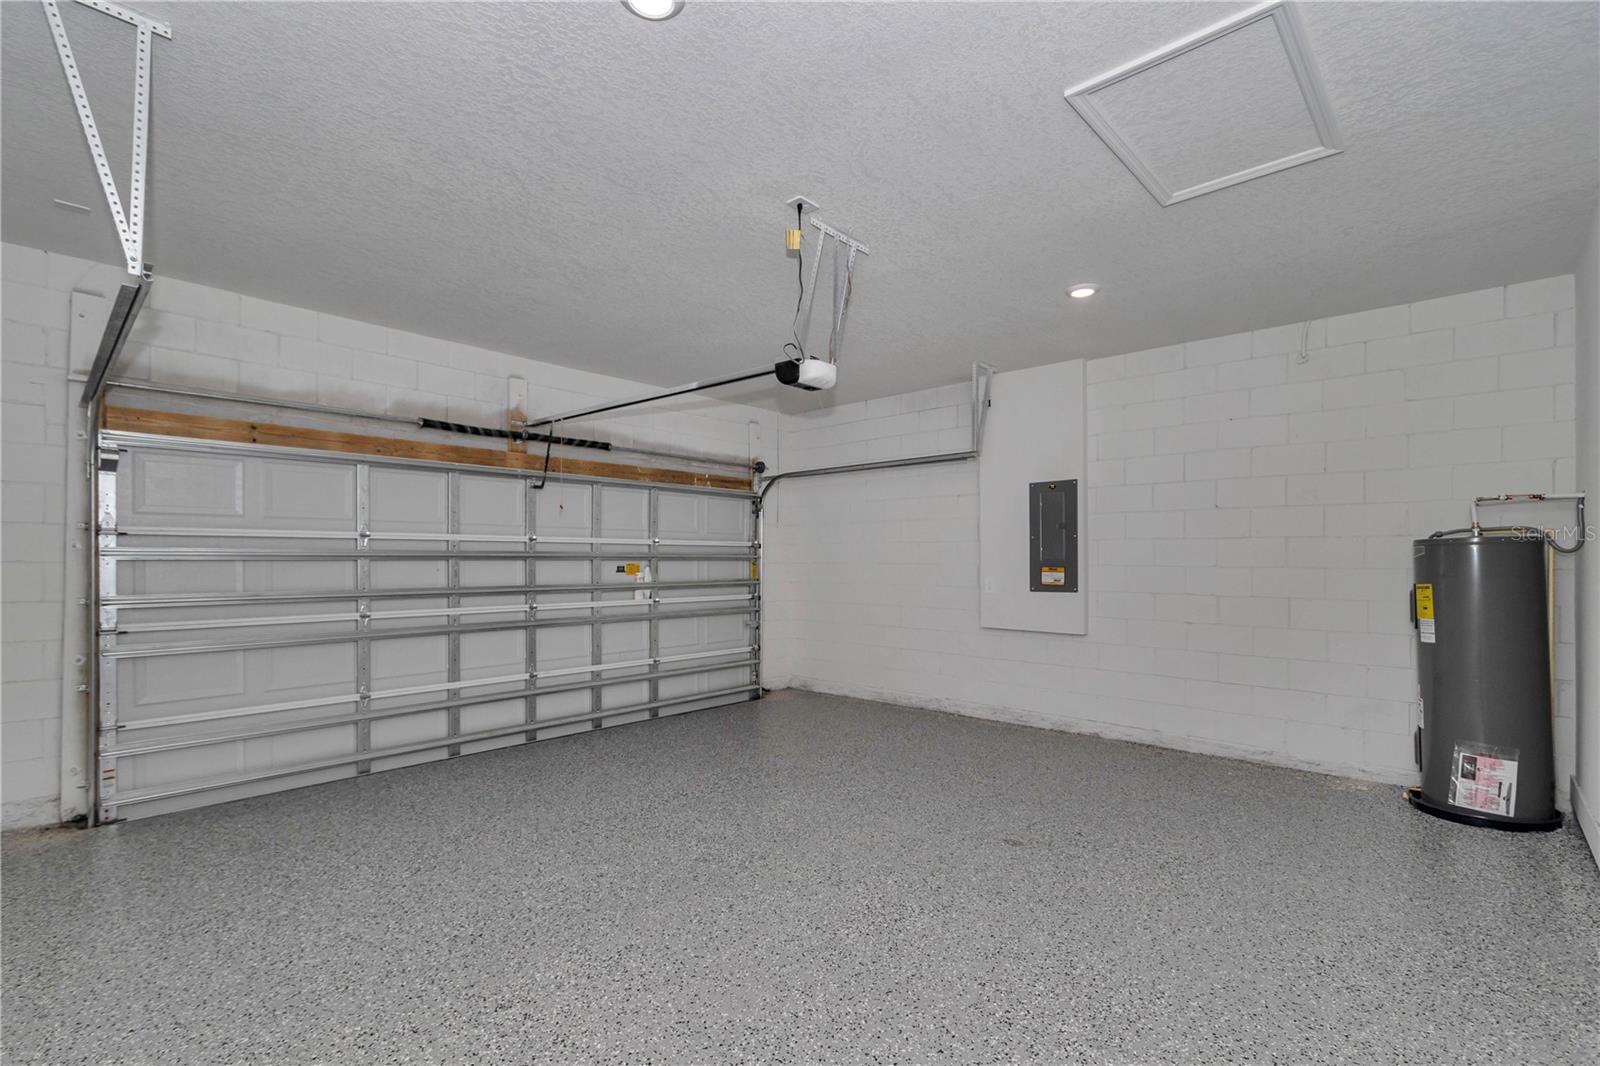
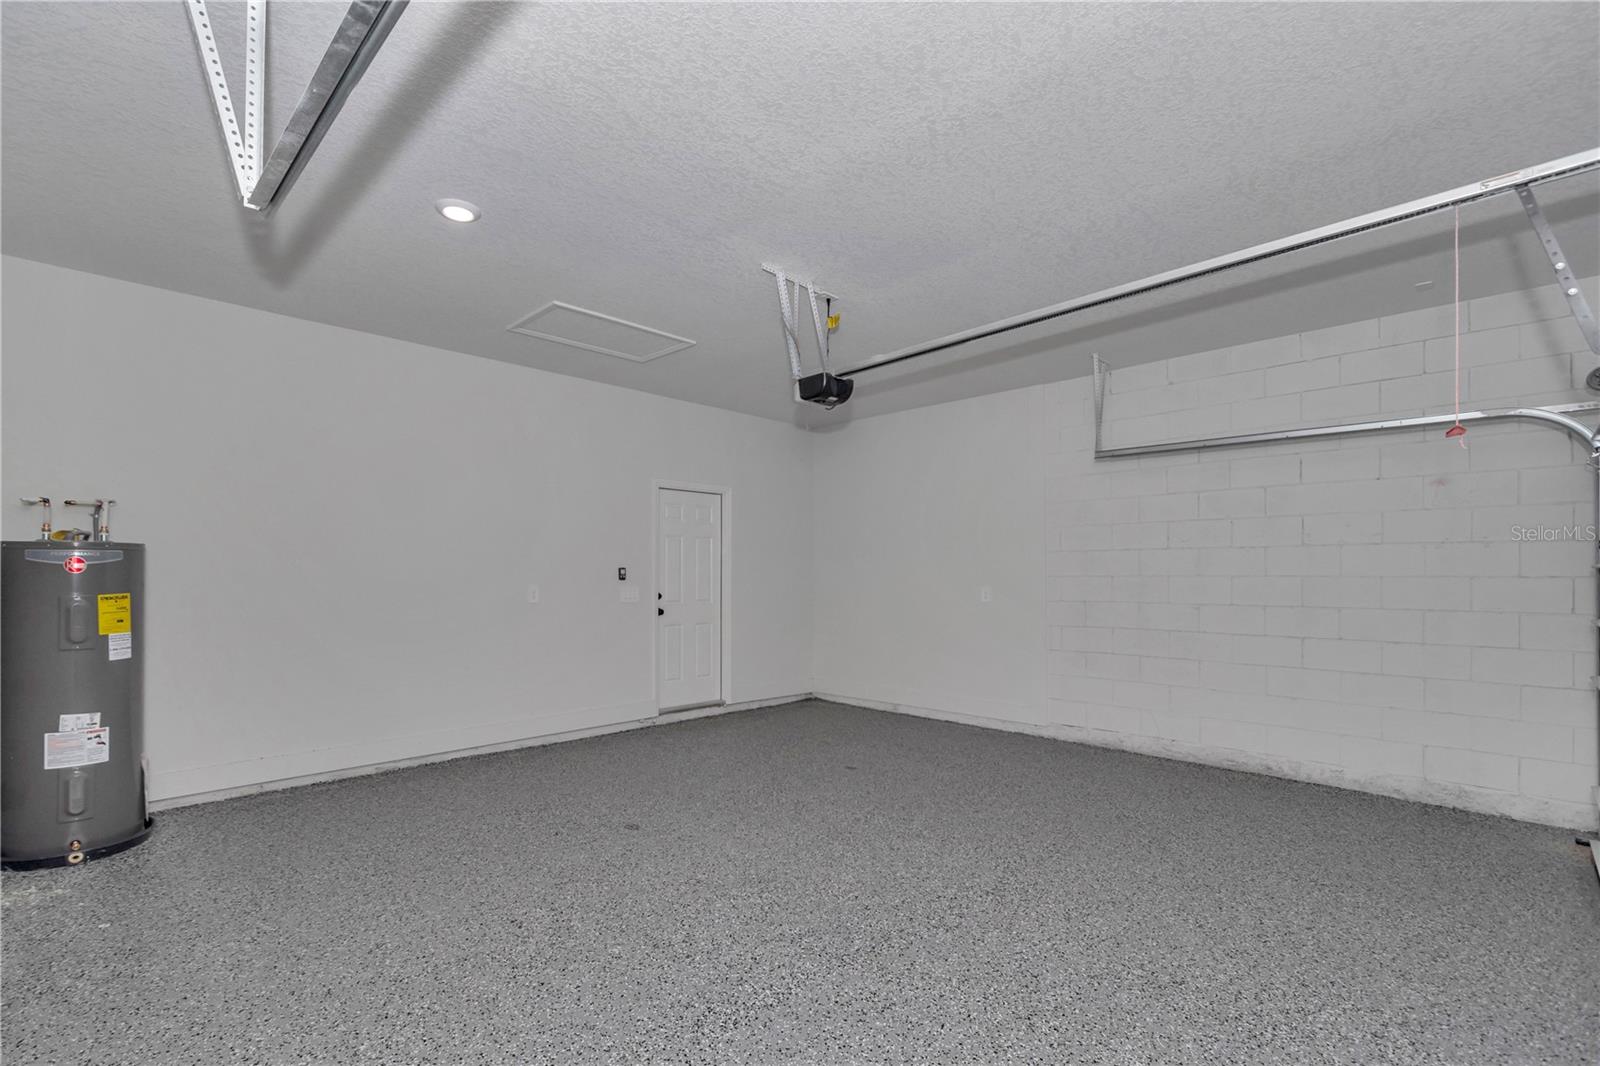
Driveway, Garage Door Opener
Listed by Lokation, 954-545-5583
Listing Data last updated 11/01/2026 05:20 am
Get a Link to this Property: Copy To Clipboard
QR Code link to this property

Phone:
Connect with:

Payment Calculator

per month. fixed. % interest.
$
%
$
%
Principal & Interest
+ Home Insurance
+ Property Tax
+ HOA Fees
per month
Total interest paid over s will be:
All estimates and provided for informational purposes only. Actual amounts may vary. The output of the tool is not a loan offer or solicitation, nor is it financial or legal advice. Information, rates, programs and loan scenarios shown are for example only as of 1-Nov-2026 and are subject to change without notice. Interest rates provided by the St. Louis Federal Reserve Economic Data (FRED). All products are subject to credit and property approval. Not all products are available in all states or for all loan amounts. Other restrictions and limitations apply. Contact your preferred lender for the pricing associated with your specific transaction. Calculations are generated by Open Source mortgage calculation software tools using common mathematical formulas. All calculations should be independently verified.
Get Walk Score Content

Property History

Today
Property information last updated
Today
Status Active. This is the most recent date the listing was placed on market.
Yesterday
Date of last price change
Cumulative Days on Market: 214 days (includes prior listings) · Currently listed since October 31, 2026. Data provided by the MLS.

Similar Properties

Compare listings

Compare