Start of property details
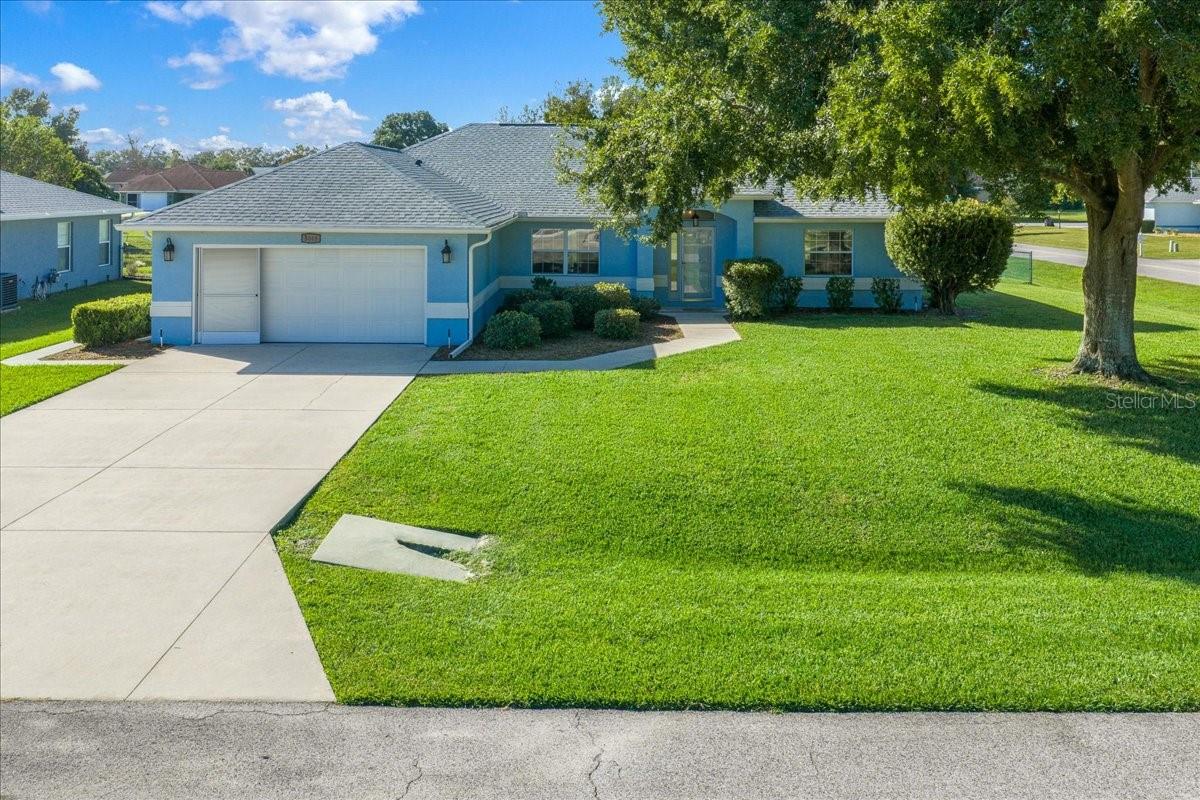
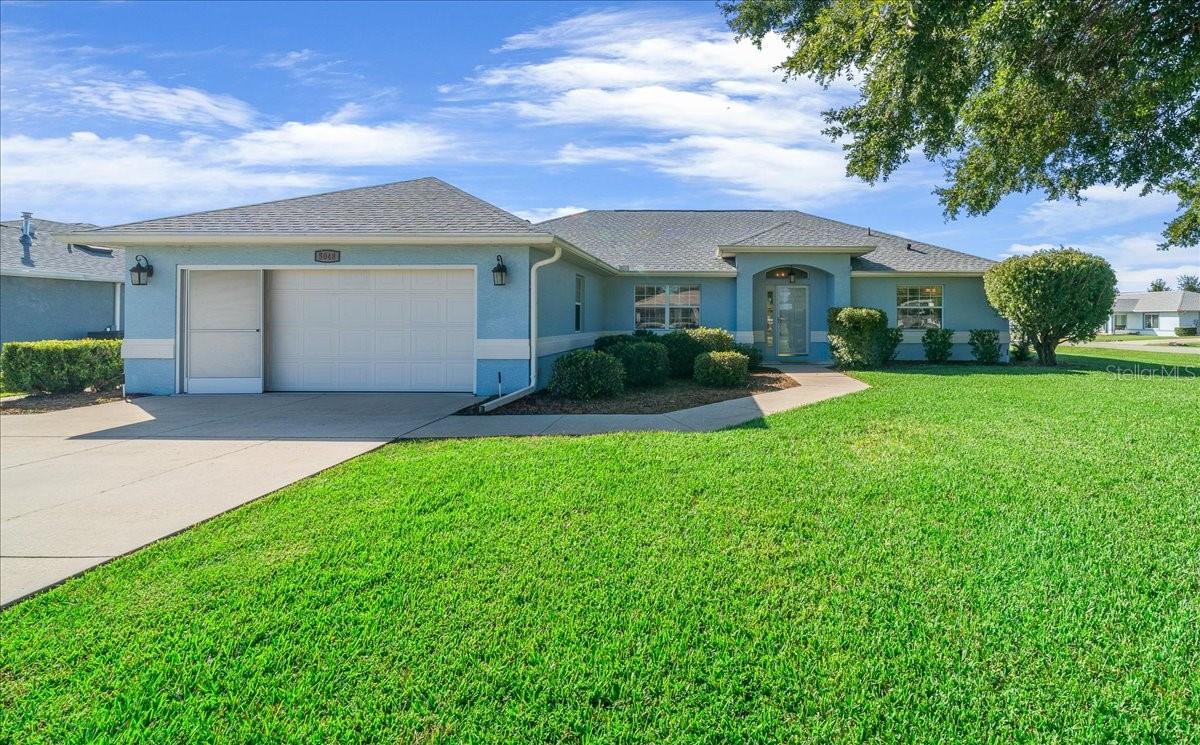
Share this property:
5048 NW 32ND PLACE
Ocala, FL 34482
9 days ago NEW · Active
$319,000
$184 / Sqft
3
Beds
2
Baths
2
Garage
1,738
Sqft
0.27
Acres
MLS# OM734417
Cumulative Days on Market: 12 · Includes prior listings · Currently listed since 10/26/26 · Data provided by the MLS.

Property Description

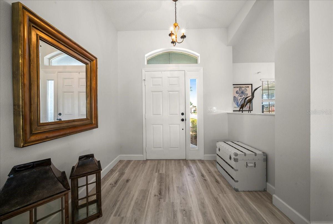
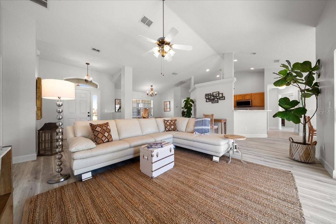
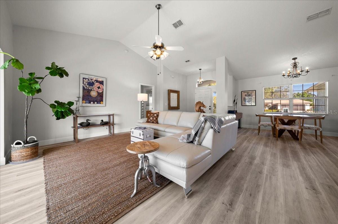
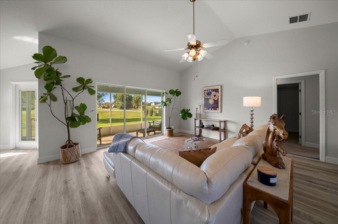
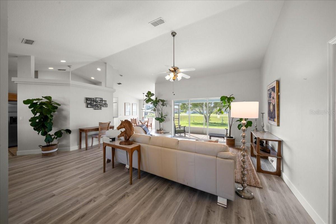
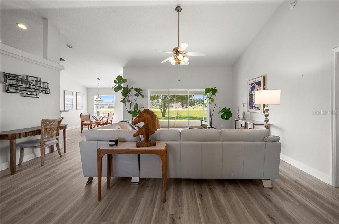
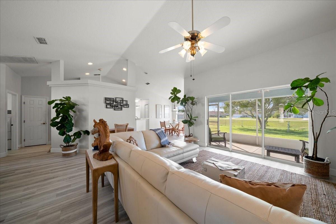
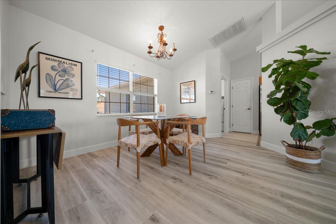
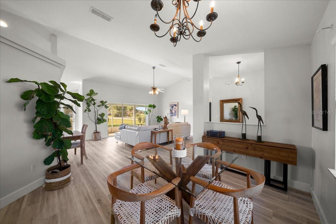
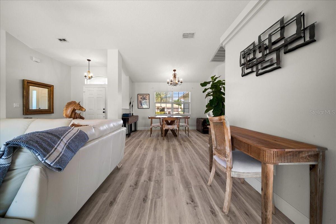
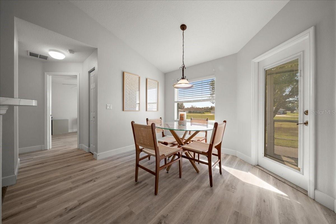
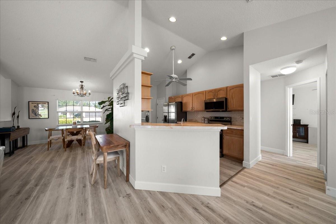
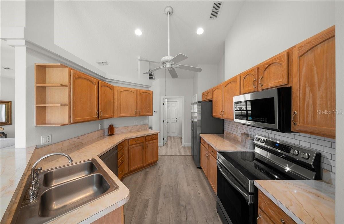
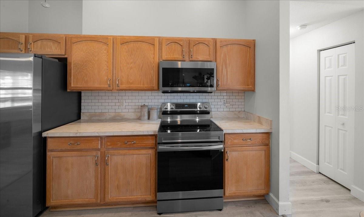
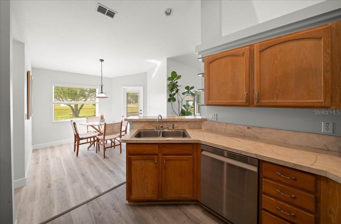
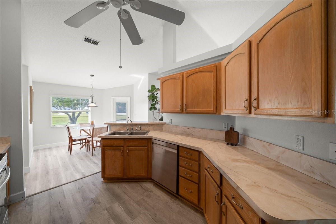
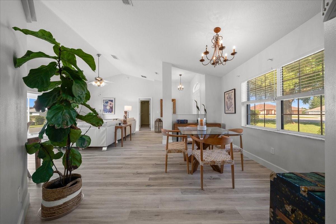
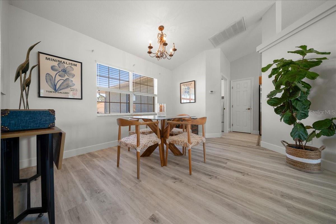
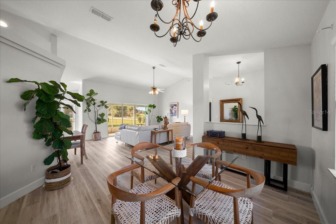
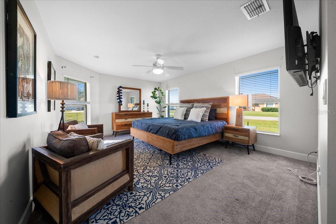
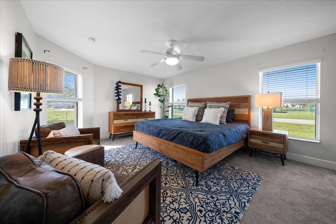
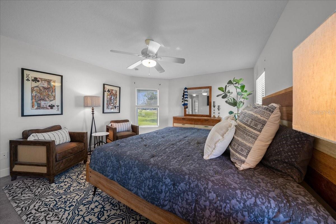
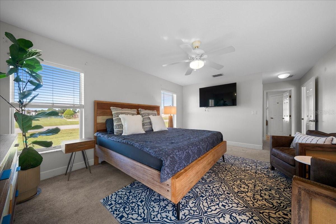
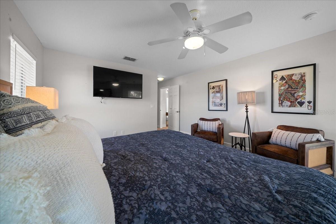
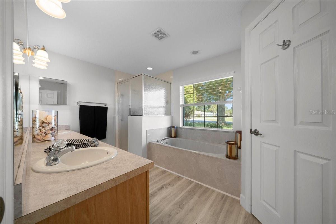
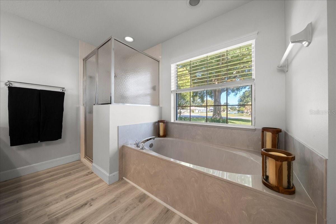
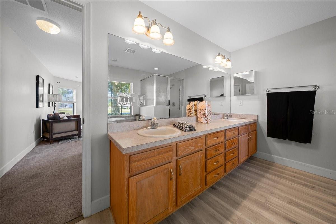
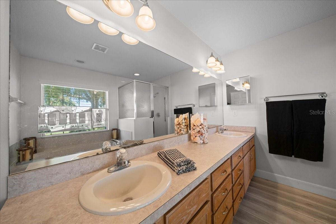
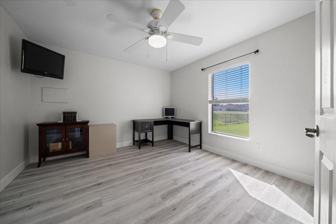
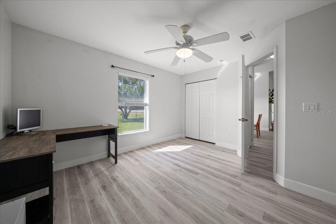
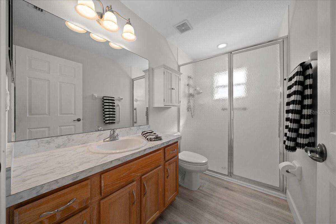
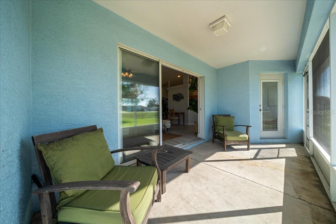
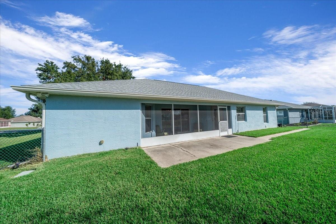
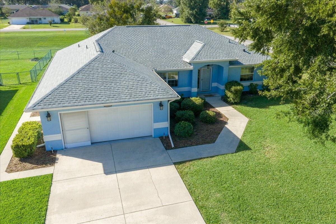
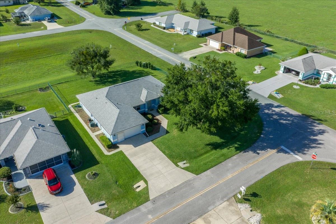
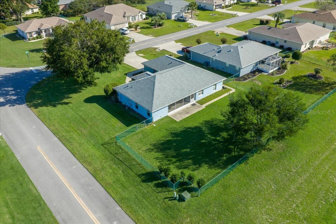
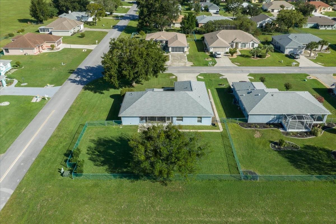
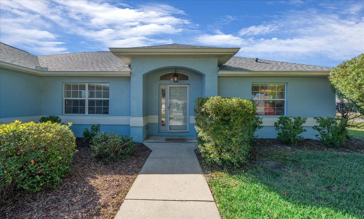
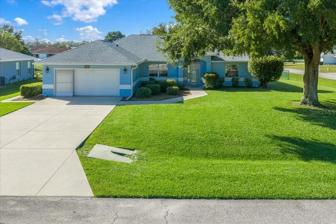
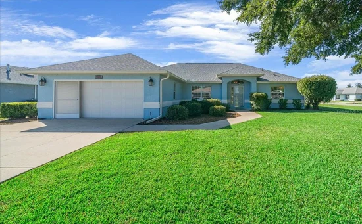
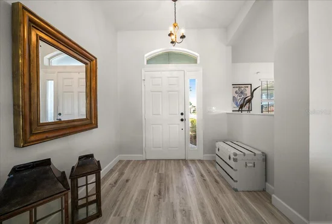
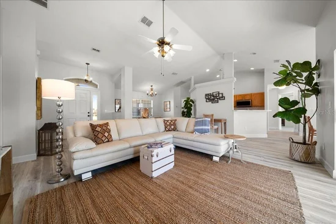
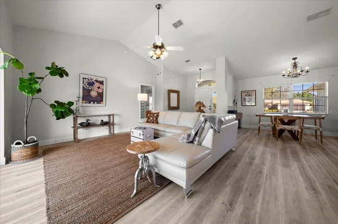
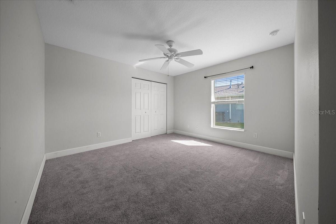
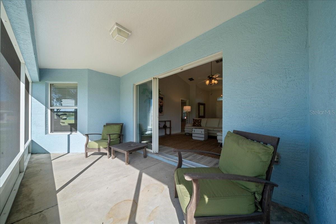
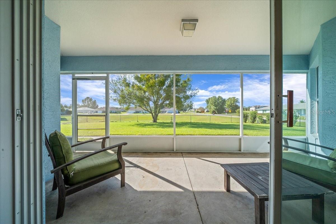
Built by Triple Crown Homes, this Swan floorplan has an exceptional corner lot location with a greenbelt view. The home offers 3 bedrooms, and 2 baths in a split floor plan. The great room features vaulted ceilings, vinyl plank flooring and a triple sliding glass door to the screened patio. The primary retreat includes walk in closet and the bathroom includes dual vanities, garden tub and walk in shower and commode closet. Exterior features include a fenced yard and an irrigation system. The roof was replaced in 2024, and the HVAC is 2020. The Quarterly HOA fees are only $110 which includes a large clubhouse with weekly activities and community pool. Quail Meadow offers easy access to Publix, Walgreens, I-75 and The World Equestrian Center open to the public, hosting horse shows, entertainment and many restaurants and shopping. Within 90 minutes of Ocala, you could spend the day at Disney, drive onto the beaches of Daytona or enjoy fishing in the Gulf off Cedar Key. This is a 55+ Community with Deed Restrictions. This subdivision will become gated soon with a gate at each entrance. There will be a gate installed at each entrance. This home is available for a quick closing!!

Property Highlights

Property Type
Residential
Property Sub Type
Single Family Residence
Architectural Style
Florida
Bedrooms
3
Total Bathrooms
2
Living Area
1,738 Sqft
Price / Sqft
$184
Acres
0.27
Year Built
2005
Cumulative Days on Market
12

Location

Area
34482 - Ocala
City/Township
OCALA
Direction Faces
North
View
Park/Greenbelt
Subdivision
QUAIL MDW
County
Marion
Zoning
R1

Property Details
Price
$319,000
Property Type
Residential
Property Sub Type
Single Family Residence
Flood Zone Code
X

Building

Levels
One
Stories
1
Total Area
2,329 Sqft

Community

Senior Community
Yes
Community Features
Clubhouse, Deed Restrictions, Gated Community - No Guard

Interior Features

Bedrooms and Bathrooms

Total Bathrooms
2
Full Bathrooms
2
Bedrooms
3

Area and Spaces

Living Area
1,738 Sqft

Appliances

Appliances
Dishwasher, Disposal, Microwave, Range, Refrigerator

Interior Features

Interior Features
Ceiling Fans(s), Open Floorplan, Split Bedroom, Tray Ceiling(s), Vaulted Ceiling(s), Window Treatments
Flooring
Carpet, Vinyl
Laundry Features
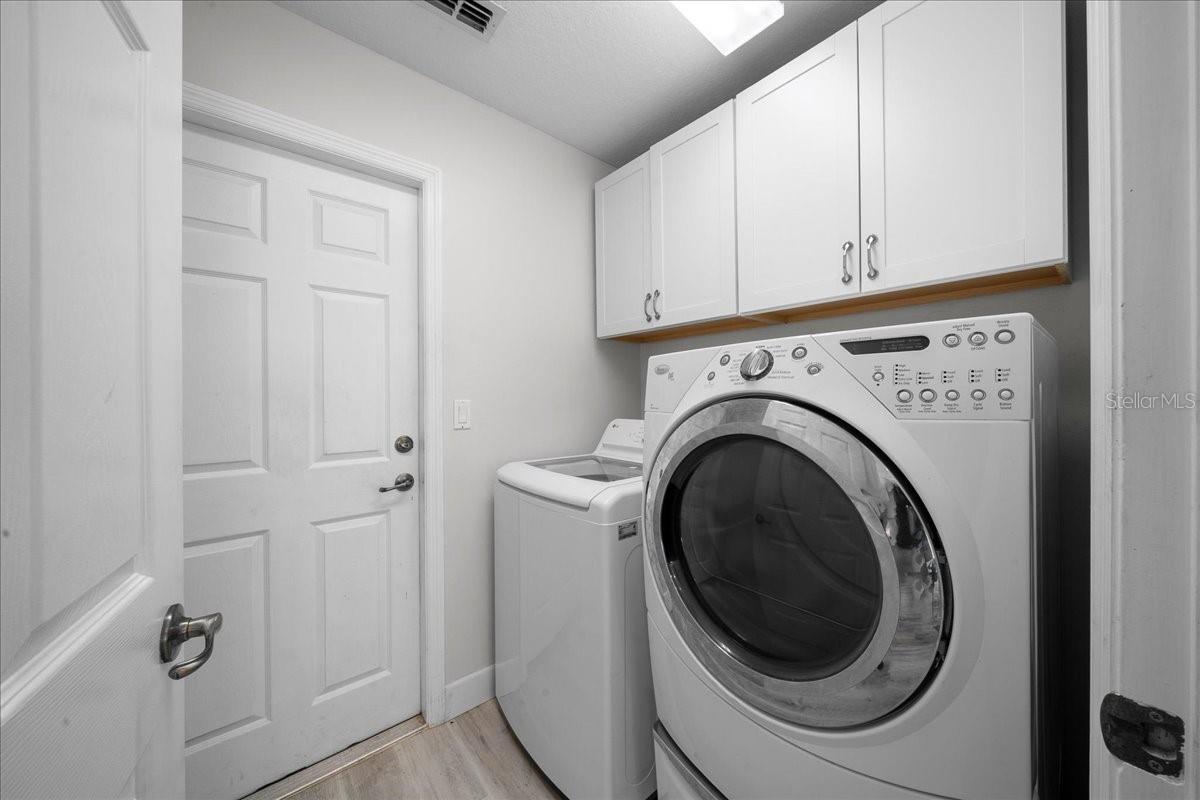
Inside, Laundry Room
Window Features
Double Pane Windows
Furnished
Unfurnished

Heating and Cooling

Heating Features
Central, Electric

Building Details
Construction

Architectural Style
Florida
Builders Model
Swan
Builder
Triple Crown
Year Built
2005
Foundations
Slab

Materials
Construction Materials
Block, Stucco
Roof
Shingle

Terms

Terms

Ownership
Fee Simple

Rental Terms

Pets Allowed
Number Limit

Terms

Special Conditions
None
Special Terms
Cash, Conventional, FHA, USDA Loan, VA Loan
Cumulative Days on Market
12

Taxes

Tax

Tax (Annual)
$3,885.18

HOA

Has HOA
Yes
Association Fee
$110 /qtr
Association Ammenities
Fence Restrictions, Gated
Association Fee Includes
Common Area Taxes, Pool, Private Road

Heating, Cooling & Utilities

Cooling Features
Central Air

Utilities

Utilities
Cable Connected, Electricity Connected, Water Connected
Sewer
Septic Tank
Water Source
Public

Lot

Acres
0.27
Lot Size Area Sq Ft
11,761
Lot Dimensions
90x130
Road Surface
Asphalt

Exterior Features

Exterior Features
Rain Gutters
Patio And Porch Features
Covered, Front Porch, Rear Porch
Fencing
Chain Link

Parking

Garage Capacity
2
Parking Features
Garage Door Opener
Listed by Florida Real Estate Lifestyles, 352-508-3066
Listing Data last updated 11/04/2026 12:00 am
Get a Link to this Property: Copy To Clipboard
QR Code link to this property

Phone:
Connect with:

Payment Calculator

per month. fixed. % interest.
$
%
$
%
Principal & Interest
+ Home Insurance
+ Property Tax
+ HOA Fees
per month
Total interest paid over s will be:
All estimates and provided for informational purposes only. Actual amounts may vary. The output of the tool is not a loan offer or solicitation, nor is it financial or legal advice. Information, rates, programs and loan scenarios shown are for example only as of 4-Nov-2026 and are subject to change without notice. Interest rates provided by the St. Louis Federal Reserve Economic Data (FRED). All products are subject to credit and property approval. Not all products are available in all states or for all loan amounts. Other restrictions and limitations apply. Contact your preferred lender for the pricing associated with your specific transaction. Calculations are generated by Open Source mortgage calculation software tools using common mathematical formulas. All calculations should be independently verified.
Get Walk Score Content

Property History

2 days ago
Property information last updated
9 days ago
Status Active. This is the date the listing was placed on market.
Cumulative Days on Market: 12 days (includes prior listings) · Currently listed since October 26, 2026. Data provided by the MLS.

Similar Properties

Compare listings

Compare