Start of property details
Share this property:
6560 NE 150TH AVENUE
Williston, FL 32696
1 day ago NEW · Active
$2,465,000
$597 / Sqft
4
Beds
4
Baths
4
Garage
4,126
Sqft
16.69
Acres
MLS# OM734362
Cumulative Days on Market: 2 · Includes prior listings · Currently listed since 10/30/26 · Data provided by the MLS.

Property Description

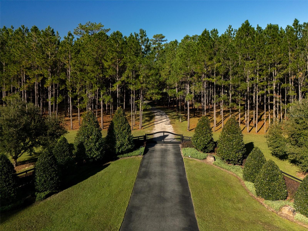
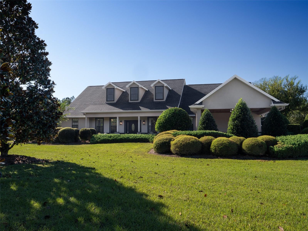
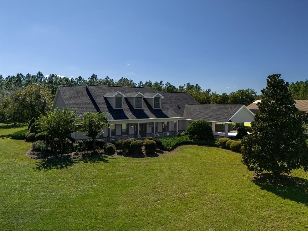
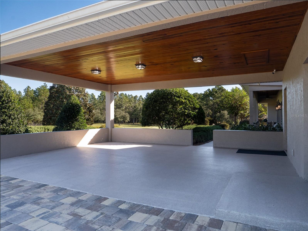
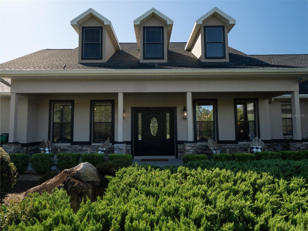
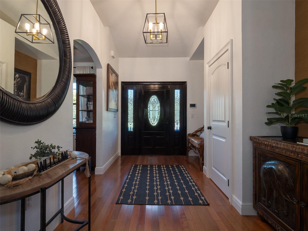
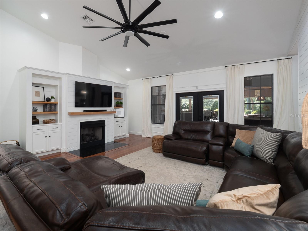
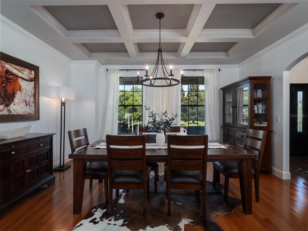
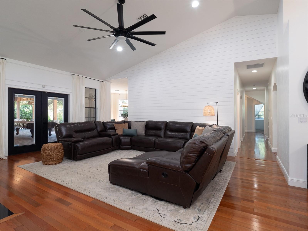
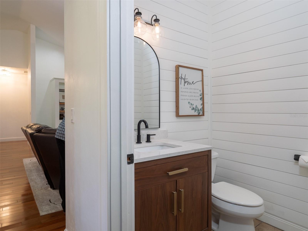
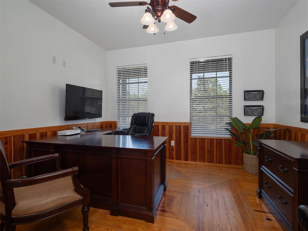
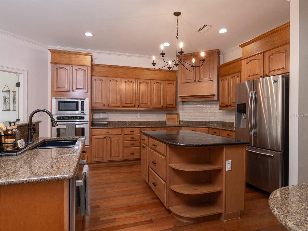
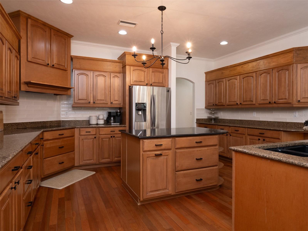
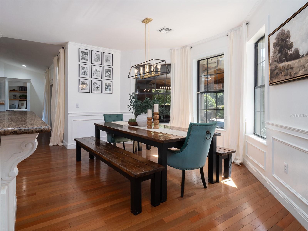
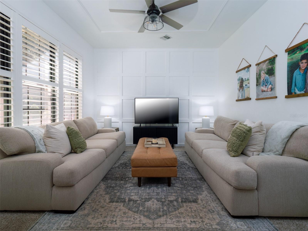
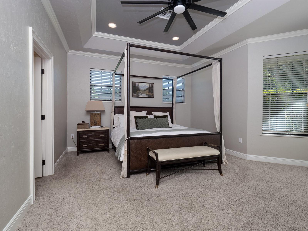
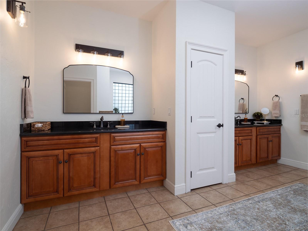
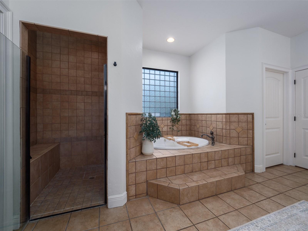
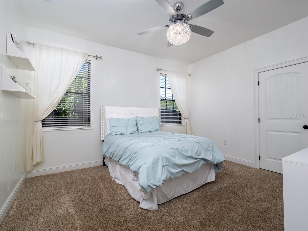
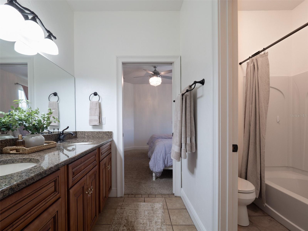
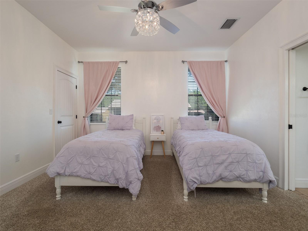
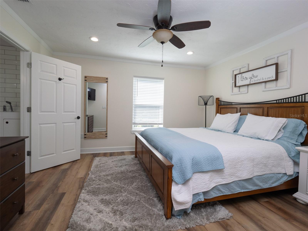
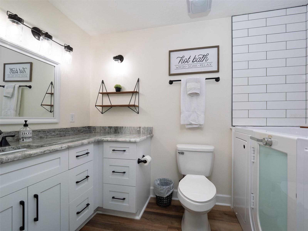
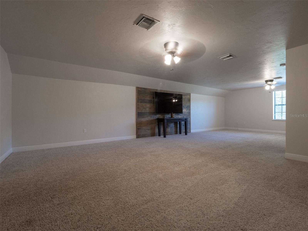
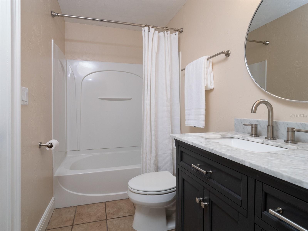
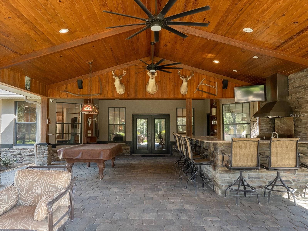
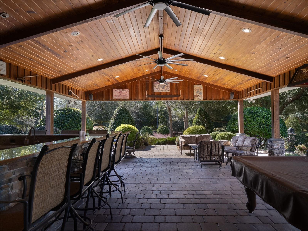
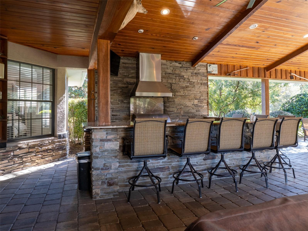
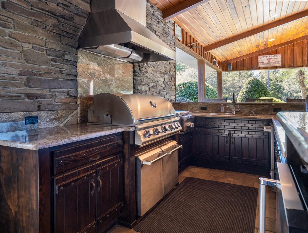
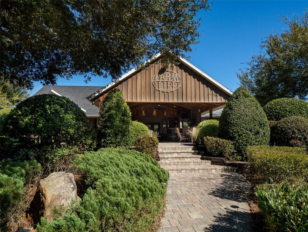
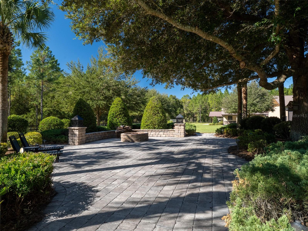
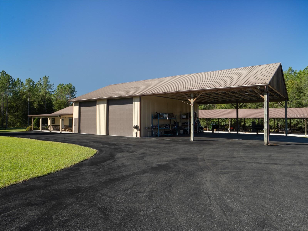
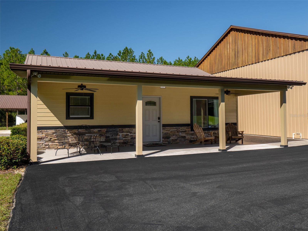
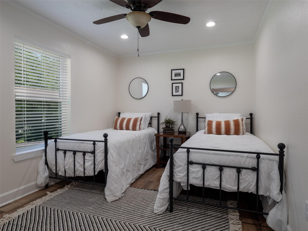
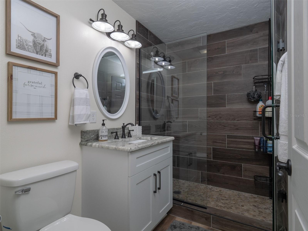
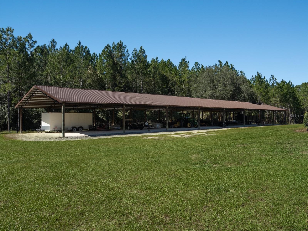
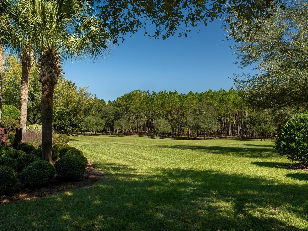
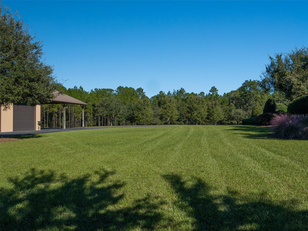
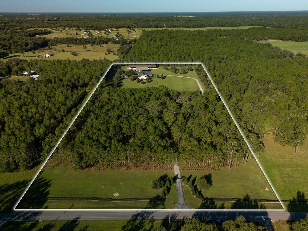
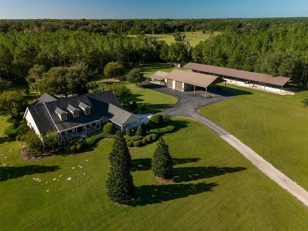
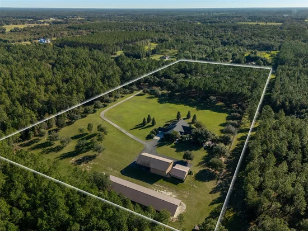
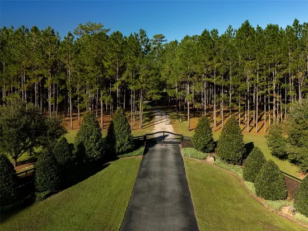
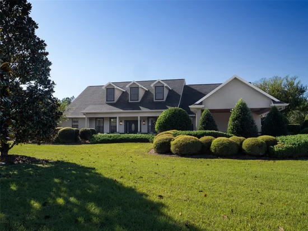
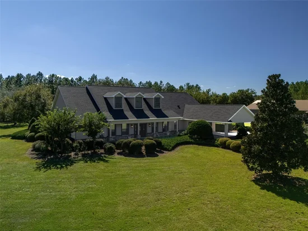
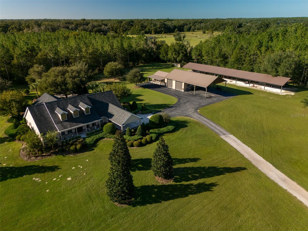
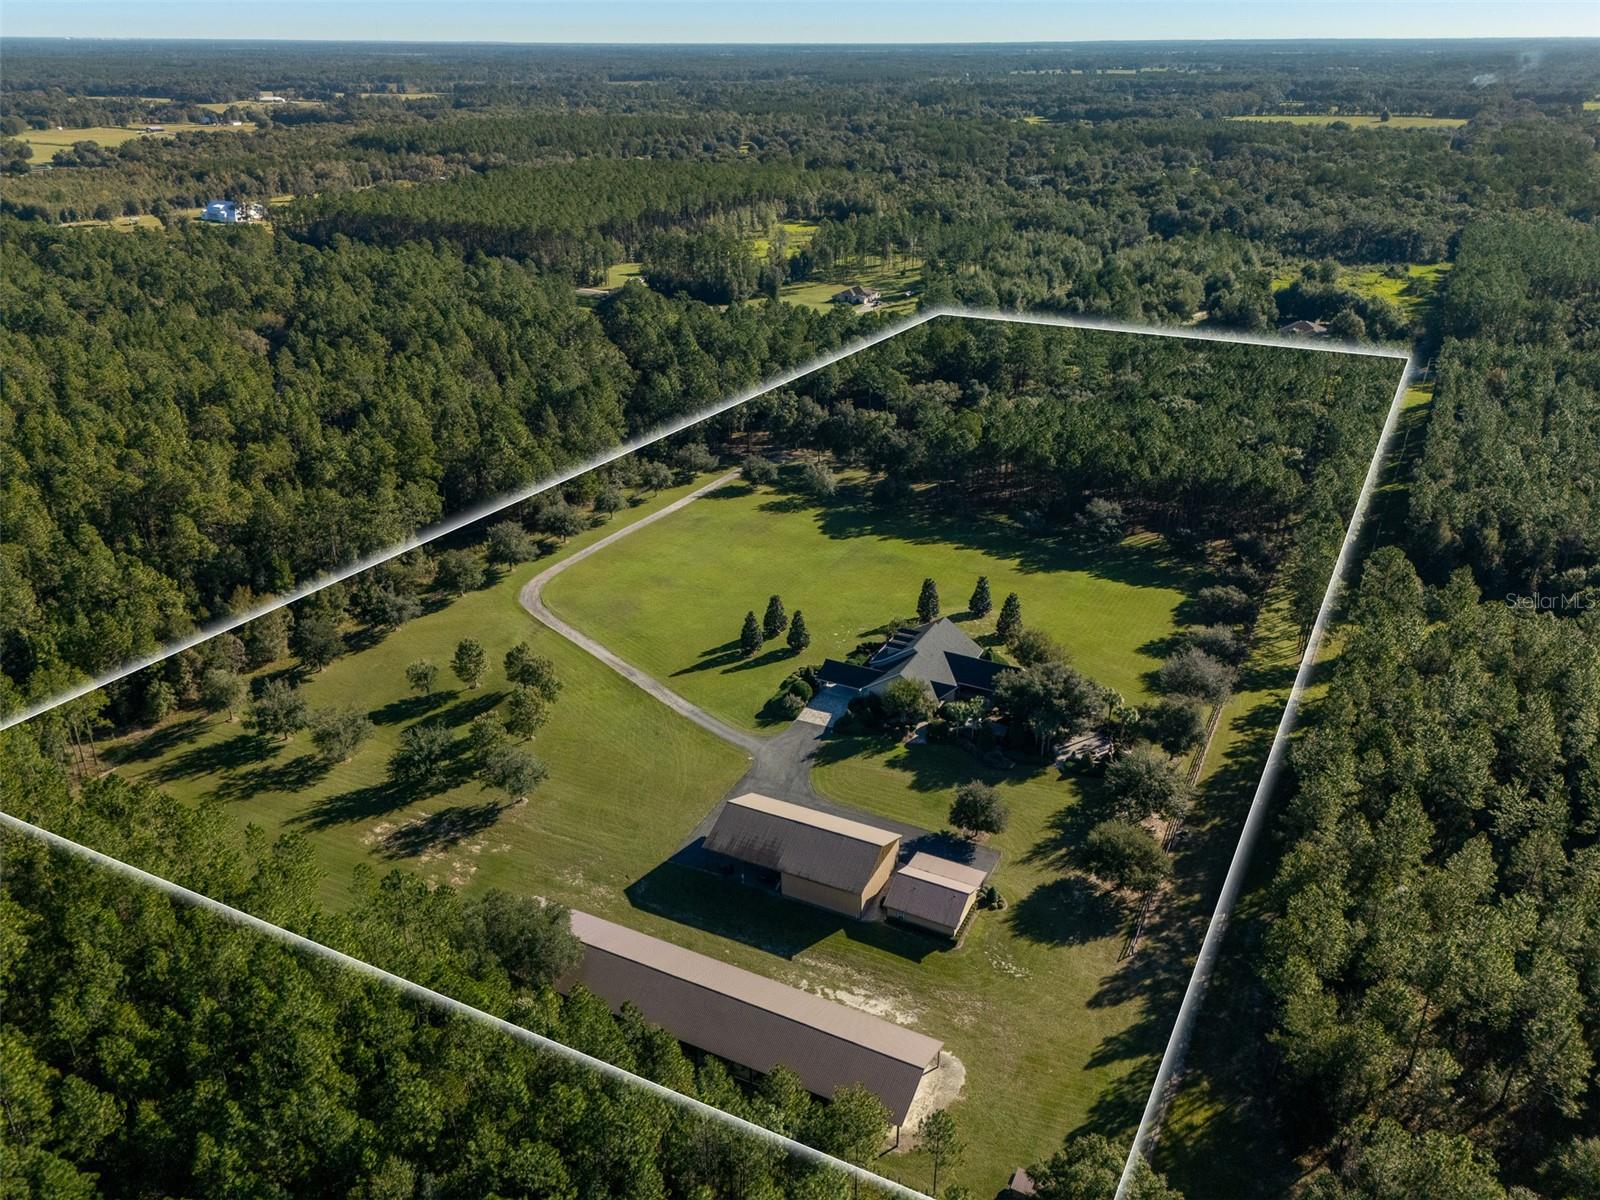
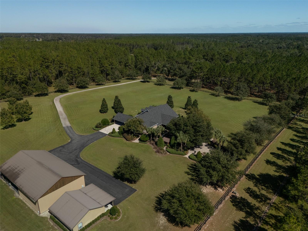
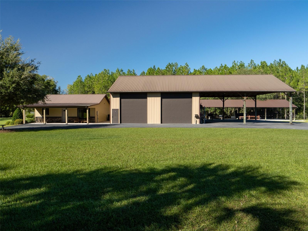
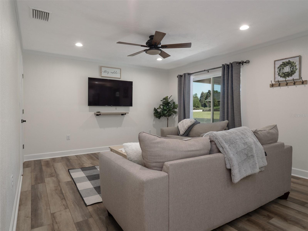
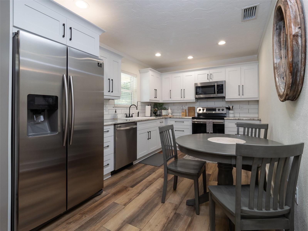
Tucked behind the pines, this 16.69 acre property offers a private setting, a welcoming two-story home, and inviting spaces to enjoy the best of country living. The home features 4 bedrooms, 3 full bathrooms, 1 half bathroom, an office, and a den. Stone accents add character to the exterior, while wood flooring brings warmth to the interior, complemented by carpeting in select bedrooms. A formal dining room provides a lovely setting for gatherings, while the spacious kitchen offers plenty of room for cooking and entertaining. Step outside to an expansive covered back porch featuring an outdoor kitchen, bar, ceiling fans, and a beautiful tongue-and-groove ceiling. Paver walkways wind through the landscaped grounds, leading to a stone fire pit that offers the perfect spot to gather with family and friends or unwind at the end of the day. Beyond the main residence, the property features several additional structures offering versatility and functionality. A detached two-bay garage and pole barn provide ample space for vehicles, equipment, storage, or hobbies, while an RV hookup adds convenience. Adjacent to the garage and pole barn, a detached in-law suite includes 2 bedrooms, 2 bathrooms, a full kitchen, and a covered porch, providing a comfortable, separate living space for extended family or guests. An additional pole barn offers even more room for storage and equipment. Daily sightings of deer, wild turkeys, eagles, and other native birds and wildlife add to the property's peaceful charm, while beautiful sunsets enjoyed from the covered back porch provide a picturesque way to end the day. With its spacious home, inviting outdoor areas, and additional structures, this property offers a comfortable setting with plenty of possibilities in Williston, Florida.

Property Highlights

Property Type
Residential
Property Sub Type
Farm
Architectural Style
Custom, Elevated, Patio Home, Traditional
Bedrooms
4
Total Bathrooms
4
Living Area
4,126 Sqft
Price / Sqft
$597
Acres
16.69
Year Built
2008
Cumulative Days on Market
2

Location

Area
32696 - Williston
City/Township
WILLISTON
Direction Faces
North
View
Trees/Woods
Subdivision
NONE
County
Levy
Zoning
RESI

Property Details
Price
$2,465,000
Property Type
Residential
Property Sub Type
Farm
Flood Zone Code
X

Building

Levels
Two
Stories
2
Total Area
6,092 Sqft

Community

Local Schools

Elementary School
Williston Elementary School-LV
Middle School
Williston Middle High School-LV
High School
Williston Middle High School-LV

Interior Features

Bedrooms and Bathrooms

Total Bathrooms
4
Full Bathrooms
3
1/2 Bathrooms
1
Bedrooms
4
In-Law Suite
Yes

Area and Spaces

Living Area
4,126 Sqft

Appliances

Appliances
Bar Fridge, Built-In Oven, Convection Oven, Cooktop, Dishwasher, Dryer, Electric Water Heater, Exhaust Fan, Microwave, Range, Range Hood, Refrigerator, Washer, Water Softener, Wine Refrigerator

Interior Features

Interior Features
Ceiling Fans(s), Eat-in Kitchen, Primary Bedroom Main Floor, Solid Surface Counters, Solid Wood Cabinets, Thermostat, Vaulted Ceiling(s), Walk-In Closet(s), Wet Bar
Flooring
Carpet, Tile, Wood
Laundry Features
Electric Dryer Hookup, Inside, Laundry Room, Washer Hookup
Accessibility Features
Accessible Bedroom, Accessible Common Area, Visitor Bathroom, Accessible Hallway(s), Accessible Kitchen Appliances, Accessible Central Living Area, Accessible Stairway, Accessible Washer/Dryer
Window Features
Aluminum Frames, Blinds, Drapes, Shutters
Security Features
Closed Circuit Camera(s), Fire Alarm, Security Gate, Security Lights, Security System, Smoke Detector(s)
Fireplace Features
Family Room, Gas
Furnished
Negotiable

Heating and Cooling

Heating Features
Central, Electric
Has Fireplace
Yes

Building Details
Air Quality Features
No Smoking-Interior Buildg

Construction

Architectural Style
Custom, Elevated, Patio Home, Traditional
Year Built
2008
Foundations
Block, Slab

Materials
Construction Materials
Block, Concrete, Stucco
Roof
Shingle

Terms

Terms

Ownership
Fee Simple
Special Conditions
None
Cumulative Days on Market
2

Taxes

Tax

Tax (Annual)
$8,718.58

Heating, Cooling & Utilities

Cooling Features
Central Air, Mini-Split Unit(s), Zoned

Utilities

Utilities
Cable Available, Cable Connected, Electricity Connected, Fiber Optics, Phone Available, Sprinkler Well, Water Connected
Sewer
Septic Tank
Water Source
Private, Well

Lot

Acres
16.69
Lot Size Area Sq Ft
7,266,564
Lot Features
Farm, Gentle Sloping, In County, Landscaped, Pasture, Private, Zoned for Horses
Number of Lots
1
Road Surface
Asphalt, Gravel

Exterior Features

Exterior Features
Fire Pit, Lighting, Outdoor Grill, Outdoor Kitchen, Private Entrance, Private Yard, Rain Gutters, RV Hookup, Sprinkler Metered, Storage
Patio And Porch Features
Covered, Front Porch, Patio, Porch, Rear Porch
Fencing
Board, Fenced, Wire
Horse Amenities
None

Parking

Garage Capacity
4
Parking Features
Boat, Covered, Driveway, Electric Vehicle Charging Station(s), Garage Door Opener, Golf Cart Garage, Golf Cart Parking, Ground Level, Oversized, Parking Pad, RV Carport, RV Garage, RV Access/Parking, Workshop in Garage
Listed by Ocala Horse Properties, LLC, 352-620-0643
Listing Data last updated 11/01/2026 05:20 am
Get a Link to this Property: Copy To Clipboard
QR Code link to this property

Phone:
Connect with:

Payment Calculator

per month. fixed. % interest.
$
%
$
%
Principal & Interest
+ Home Insurance
+ Property Tax
+ HOA Fees
per month
Total interest paid over s will be:
All estimates and provided for informational purposes only. Actual amounts may vary. The output of the tool is not a loan offer or solicitation, nor is it financial or legal advice. Information, rates, programs and loan scenarios shown are for example only as of 1-Nov-2026 and are subject to change without notice. Interest rates provided by the St. Louis Federal Reserve Economic Data (FRED). All products are subject to credit and property approval. Not all products are available in all states or for all loan amounts. Other restrictions and limitations apply. Contact your preferred lender for the pricing associated with your specific transaction. Calculations are generated by Open Source mortgage calculation software tools using common mathematical formulas. All calculations should be independently verified.
Get Walk Score Content

Property History

Yesterday
Property information last updated
Yesterday
Status Active. This is the date the listing was placed on market.
Cumulative Days on Market: 2 days (includes prior listings) · Currently listed since October 30, 2026. Data provided by the MLS.

Similar Properties

Compare listings

Compare