Start of property details
Share this property:
4655 SW 112TH LANE
Ocala, FL 34476
today NEW · Active
$545,000
$213 / Sqft
4
Beds
3
Baths
3
Garage
2,555
Sqft
0.62
Acres
MLS# OM734080
Cumulative Days on Market: Less than 1 · Includes prior listings · Currently listed since 10/15/26 · Data provided by the MLS.

Property Description

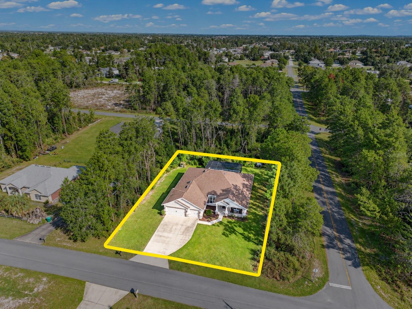
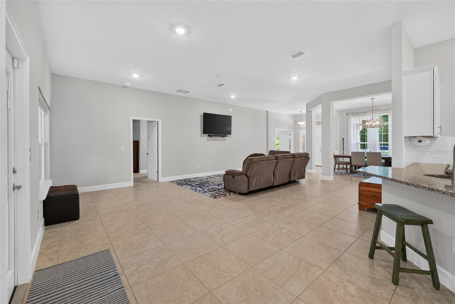
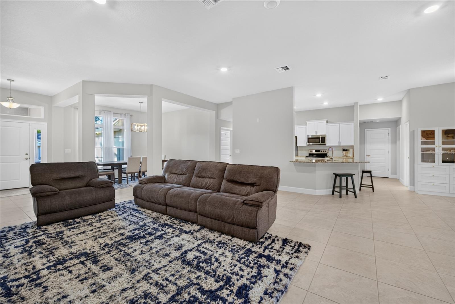
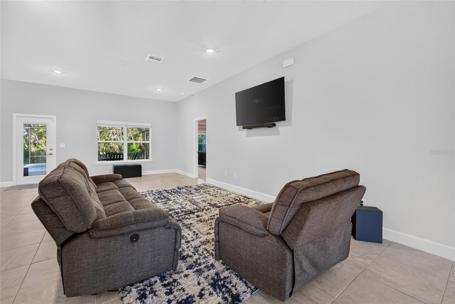
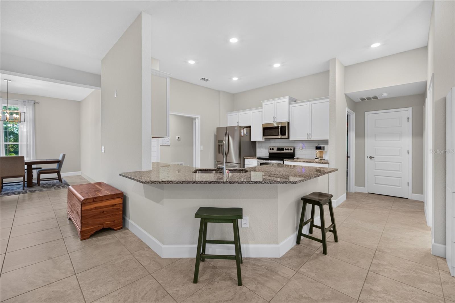
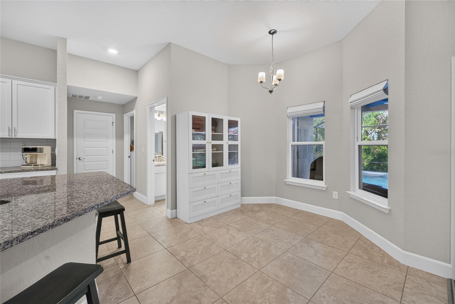
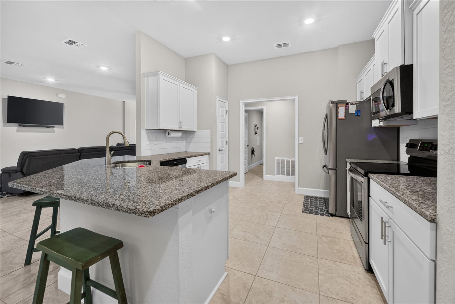
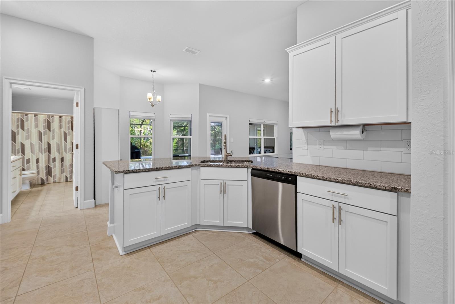
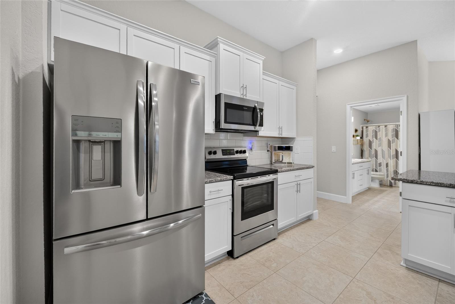
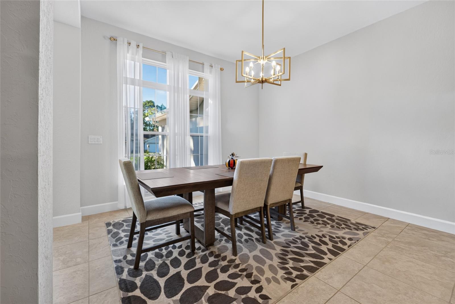
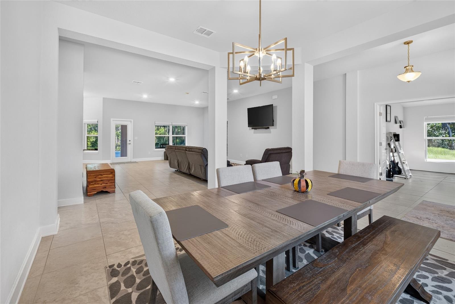
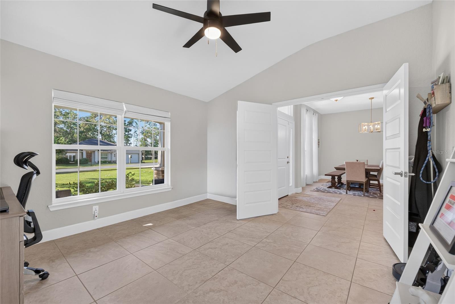
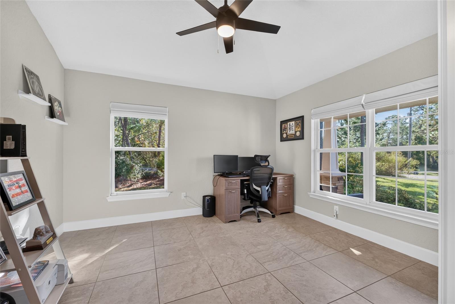
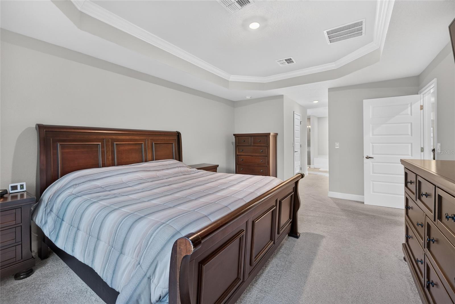
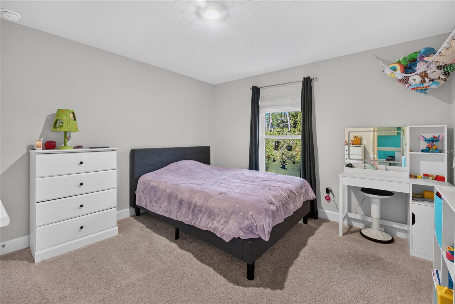
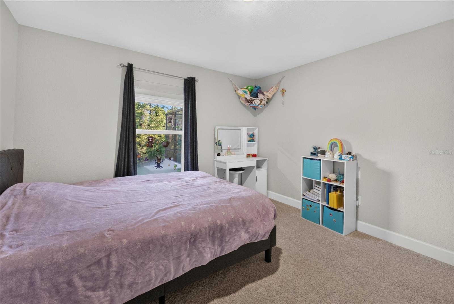
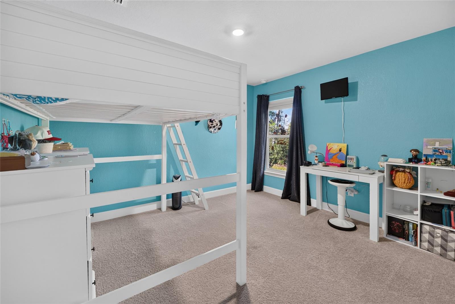
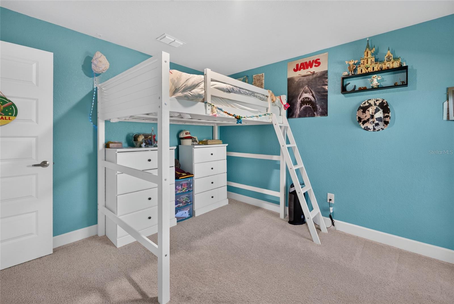
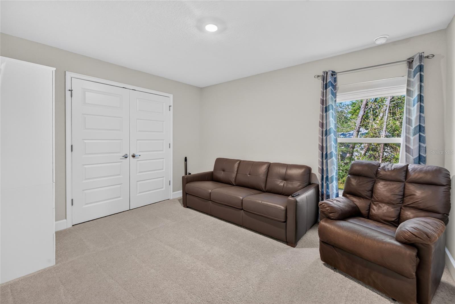
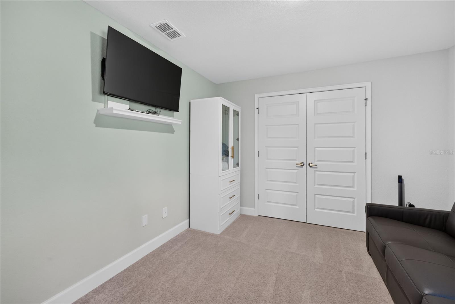
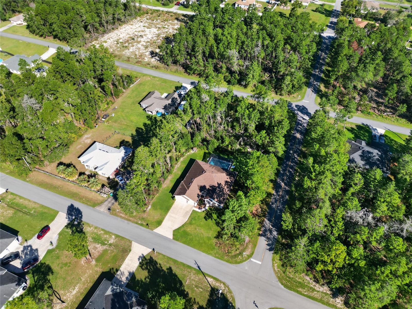
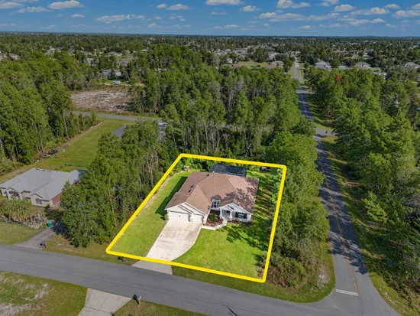
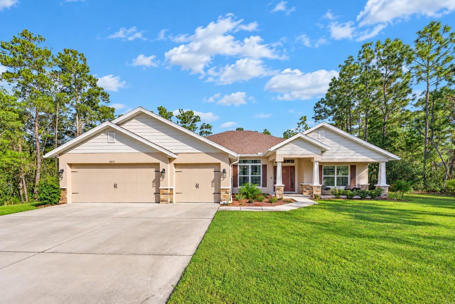
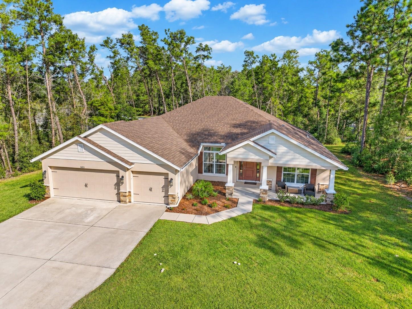
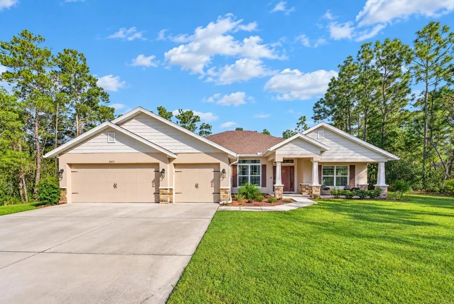
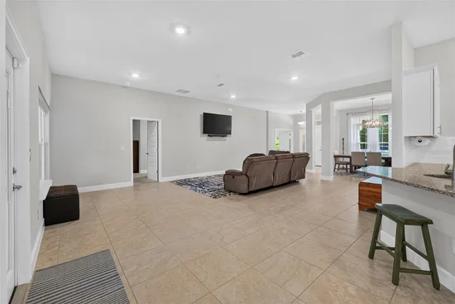
Welcome to this meticulously maintained, practically new 2023-built home nestled on a desirable private corner lot! Offering 4 bedrooms, 3 bathrooms, and a dedicated home office, this spacious floor plan is designed for both comfort and functionality. The main living spaces offers tile flooring and 10 foot ceilings throughout and flows effortlessly into a gorgeous kitchen featuring sleek granite countertops, a custom tile backsplash, stainless steel appliances and shaker cabinetry for all your culinary needs.

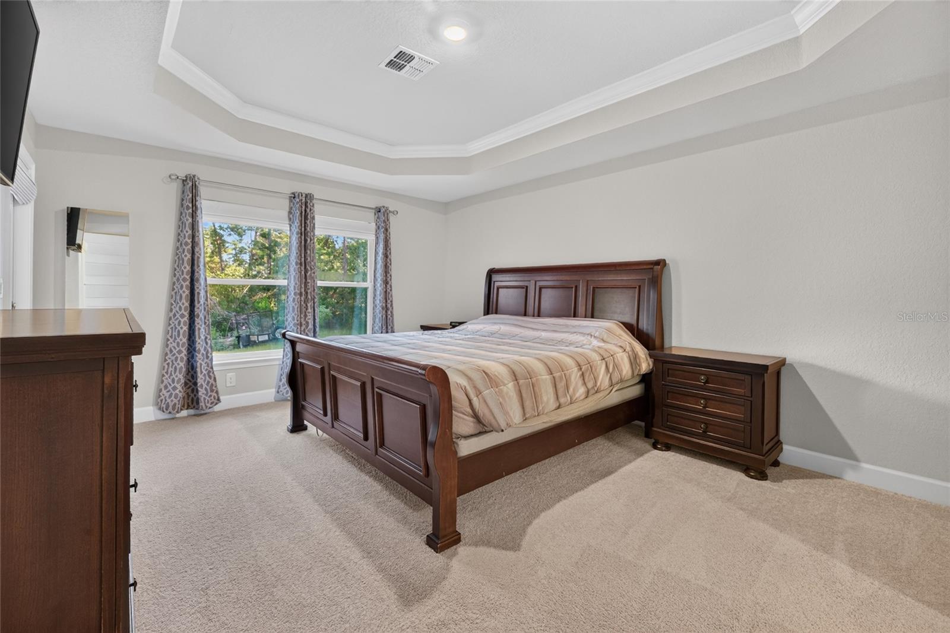
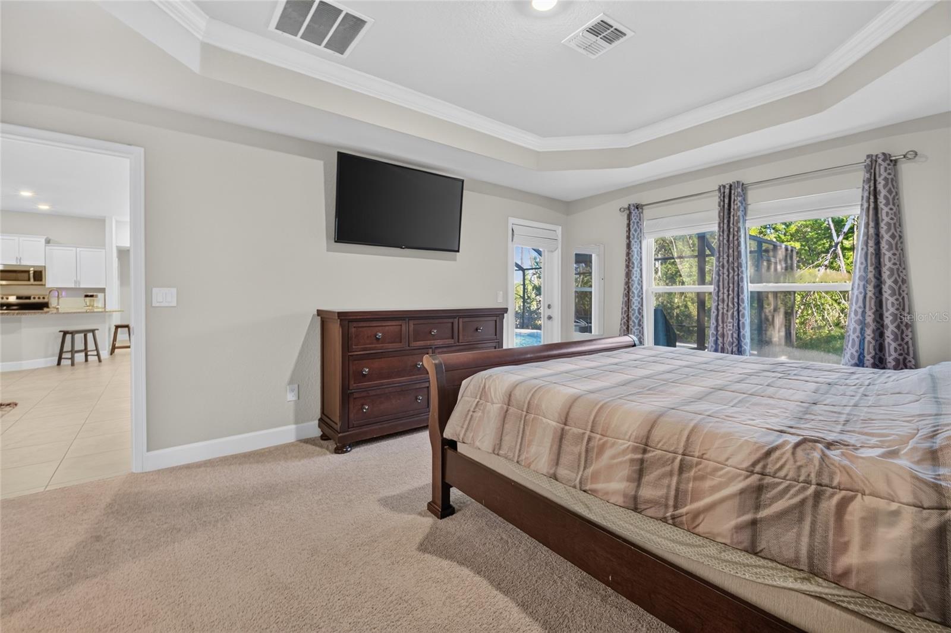
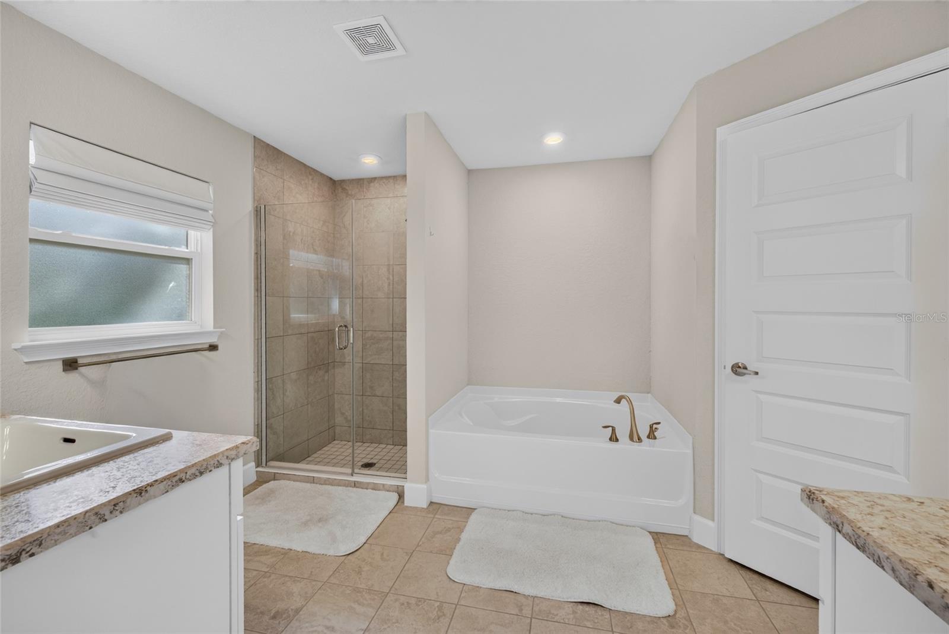
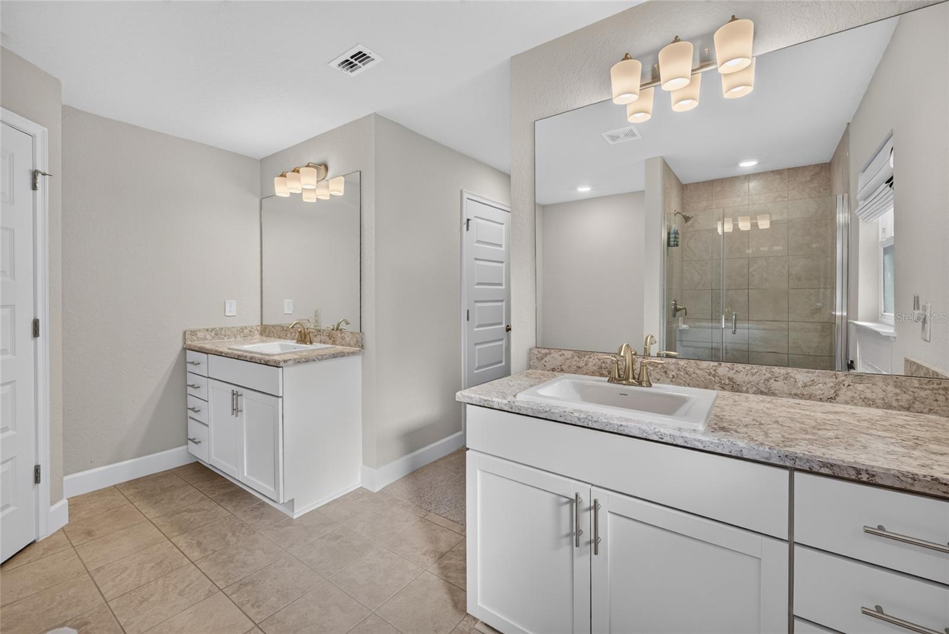
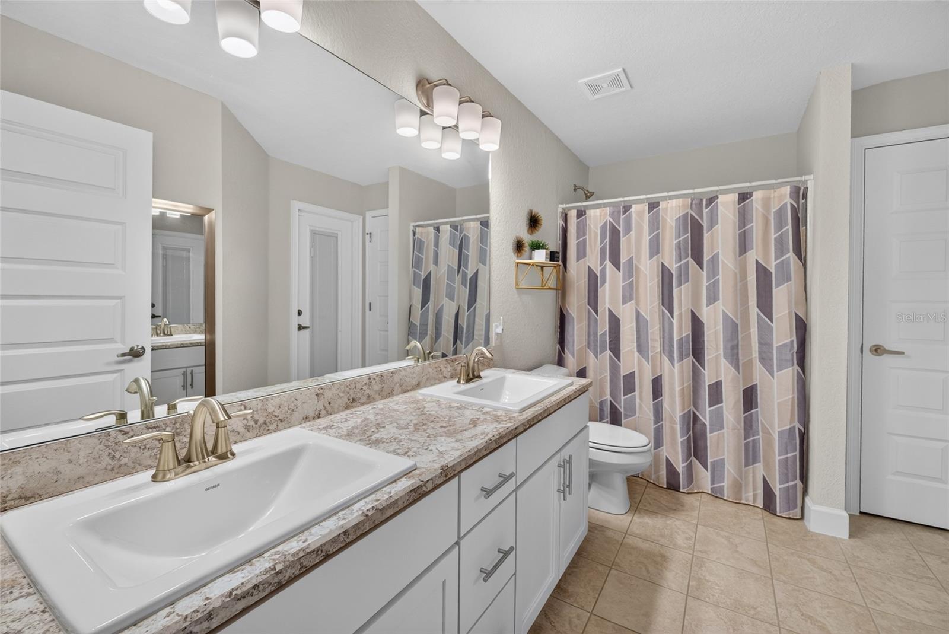
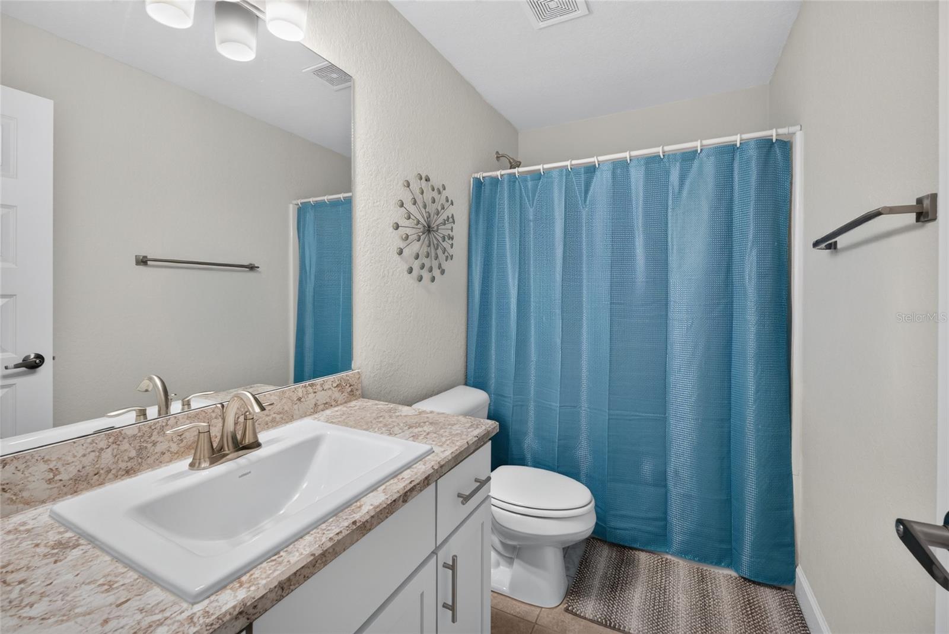
The flexible layout includes a private master retreat with four-piece washroom, plus a rare secondary bedroom complete with its own private en-suite bathroom—ideal for guests or multi-generational living.

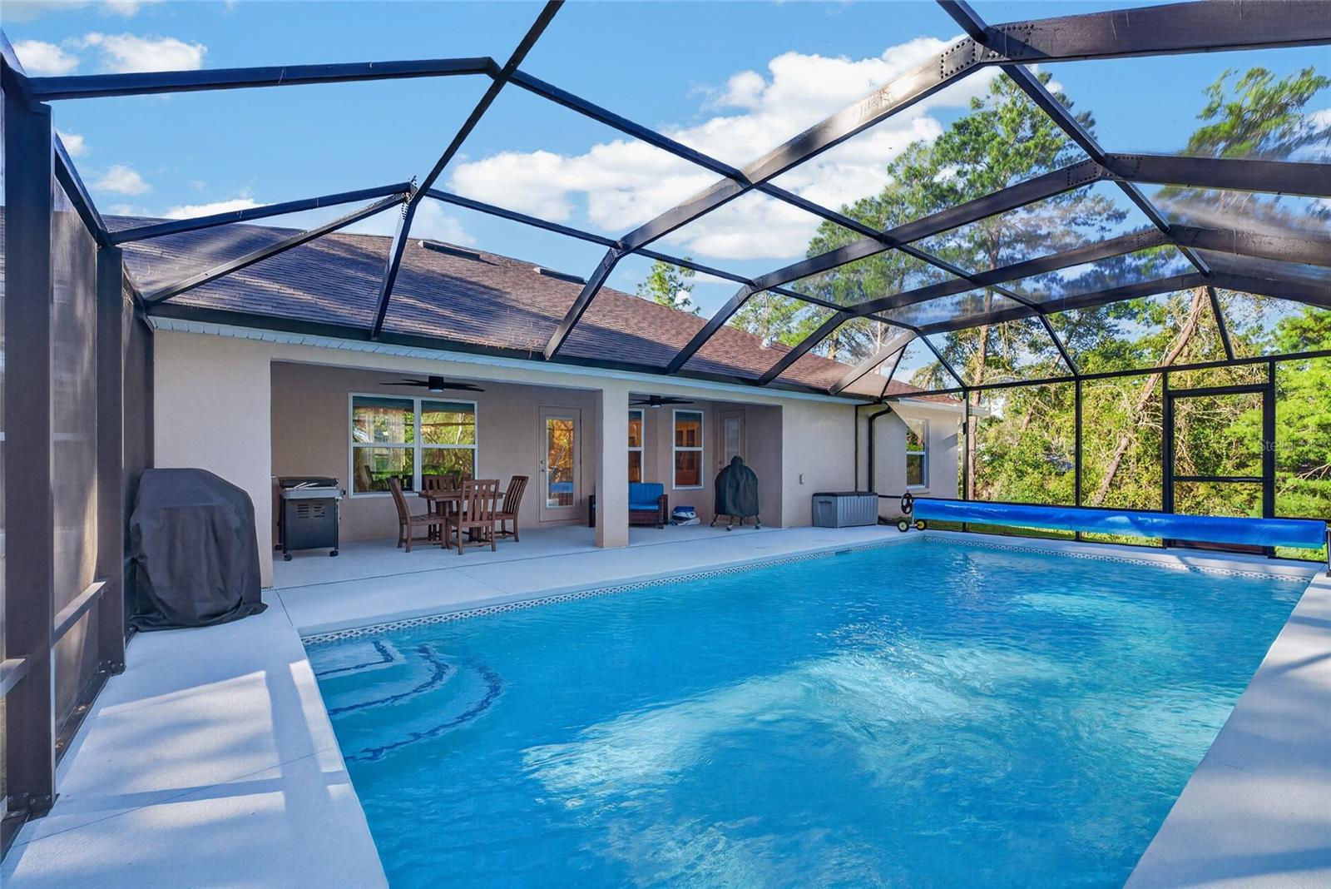
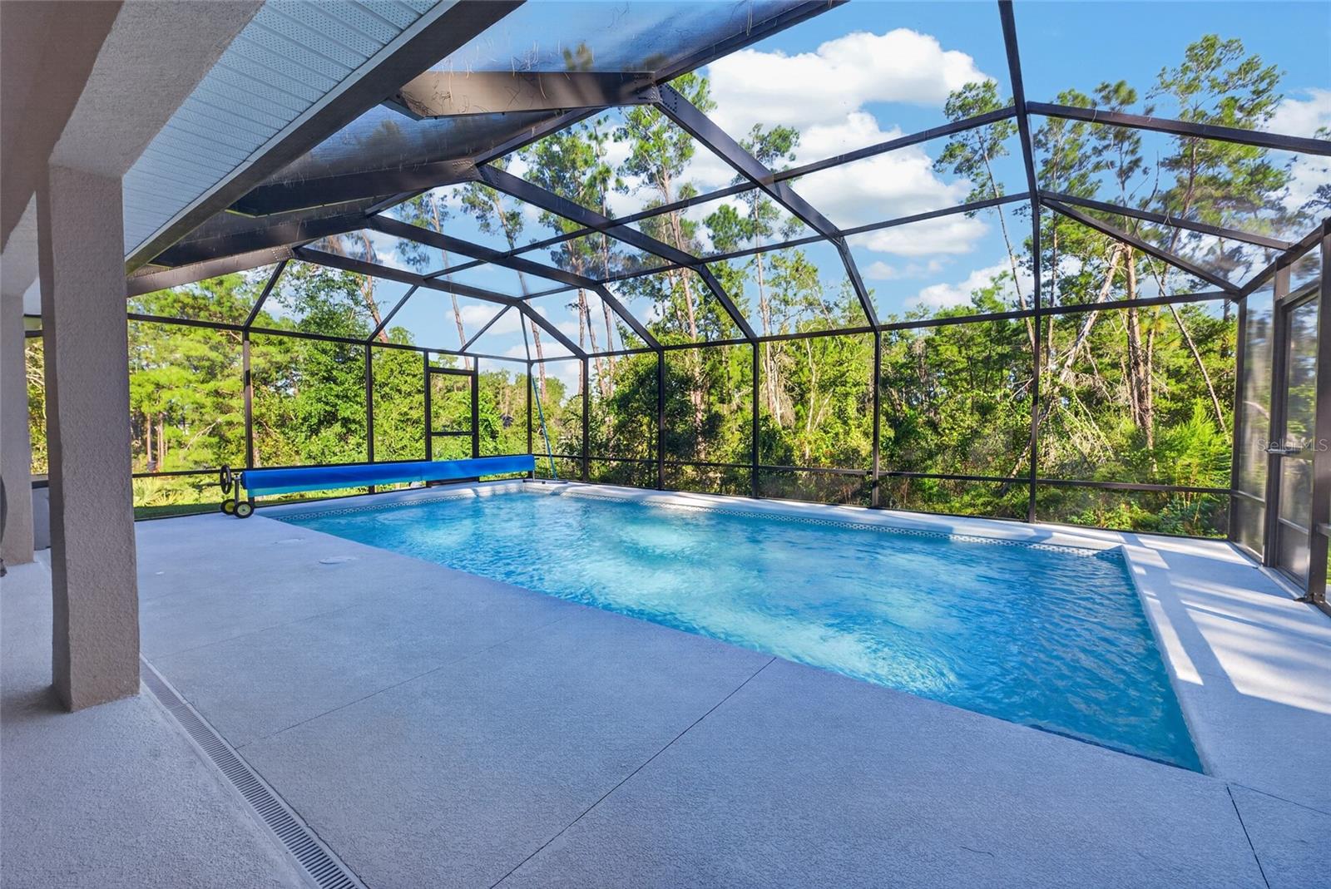
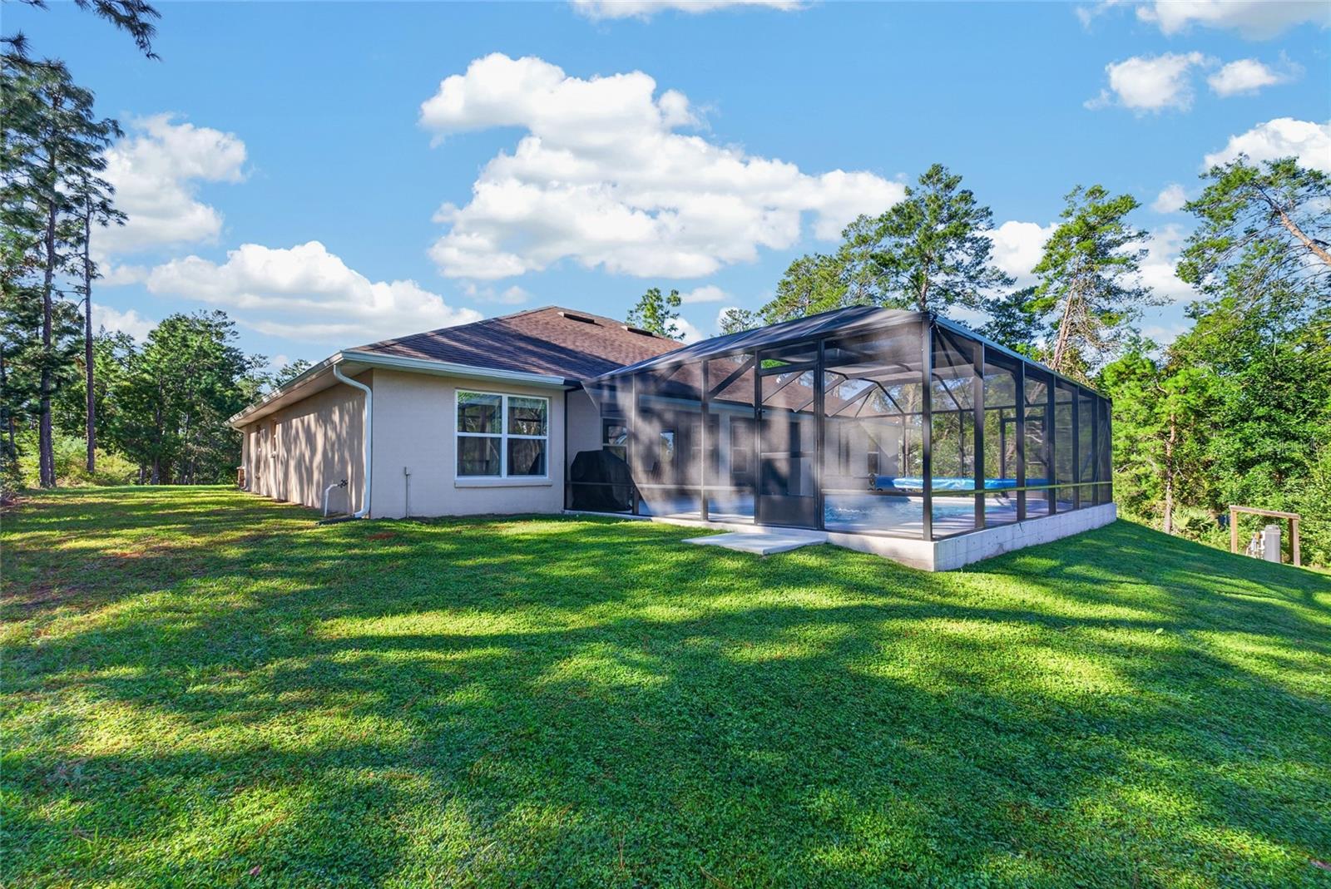
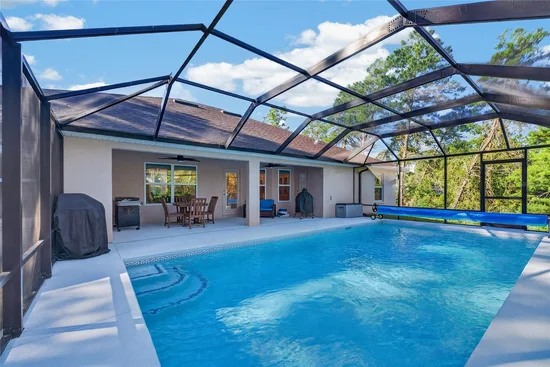
Step outside into your own private backyard oasis! Completed in 2024, the sparkling in-ground pool comes fully equipped with a custom pool enclosure, auto water leveler, and led lighting, making it perfect for entertaining and relaxation.

Beyond its beauty, this home is packed with high-value upgrades you won't want to miss, including an irrigation system, Taexx in wall pest defense, gutters, attic storage above the garage, a whole-home water softener system and surge mitigator, an EV 220V charging outlet in the 3-car garage, and a dedicated 50 amp generator hookup for ultimate peace of mind.

Don't miss the opportunity to own this feature-packed dream home—schedule your private tour today!

Property Highlights

Property Type
Residential
Property Sub Type
Single Family Residence
Architectural Style
Traditional
Bedrooms
4
Total Bathrooms
3
Living Area
2,555 Sqft
Price / Sqft
$213
Acres
0.62
Year Built
2023
Condition
Completed

Location

Area
34476 - Ocala
City/Township
OCALA
Direction Faces
South
View
Trees/Woods
Subdivision
OCALA WATERWAY ESTATE
County
Marion
Zoning
R1

Property Details
Price
$545,000
Condition
Completed
Property Type
Residential
Property Sub Type
Single Family Residence
Flood Zone Code
X

Building

Levels
One
Stories
1
Total Area
3,405 Sqft

Community

Local Schools

Elementary School
Hammett Bowen Jr. Elementary
Middle School
Liberty Middle School
High School
West Port High School

Interior Features

Bedrooms and Bathrooms

Total Bathrooms
3
Full Bathrooms
3
Bedrooms
4

Area and Spaces

Living Area
2,555 Sqft

Appliances

Appliances
Dishwasher, Microwave, Range, Refrigerator, Water Softener

Interior Features

Interior Features
Ceiling Fans(s), High Ceilings, In Wall Pest System, Open Floorplan, Primary Bedroom Main Floor, Split Bedroom, Tray Ceiling(s), Walk-In Closet(s)
Flooring
Carpet, Tile
Laundry Features
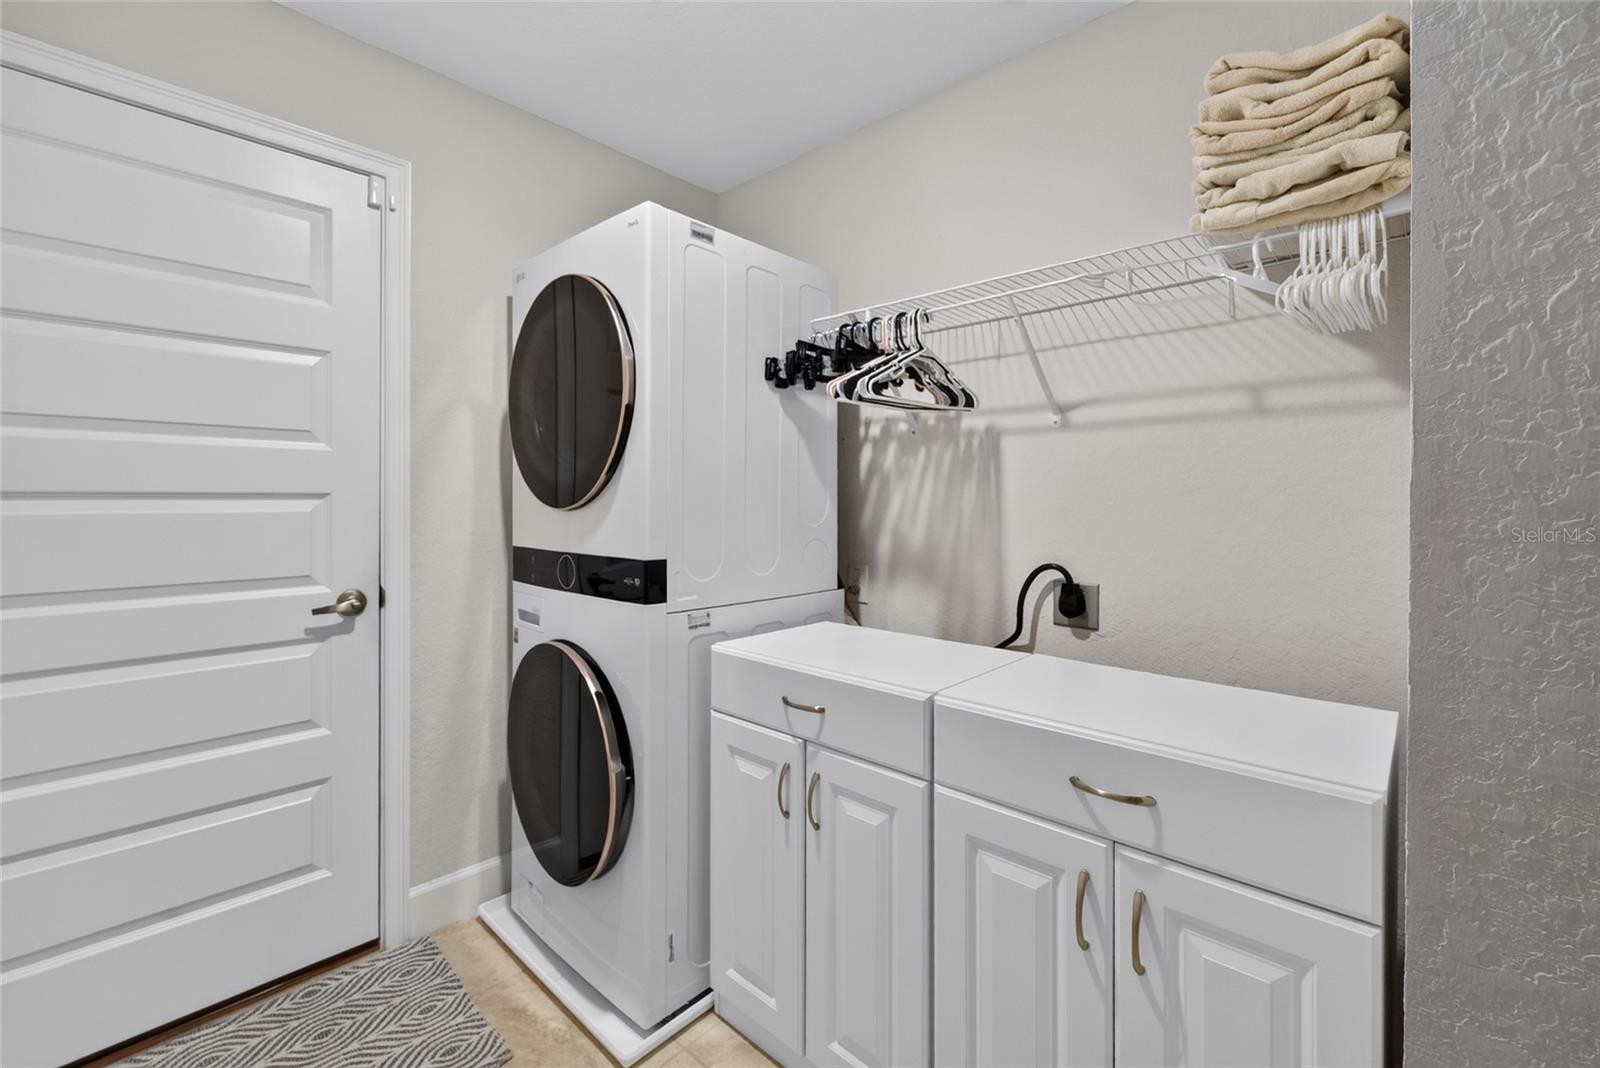
Inside, Laundry Room
Furnished
Unfurnished

Heating and Cooling

Heating Features
Heat Pump

Building Details
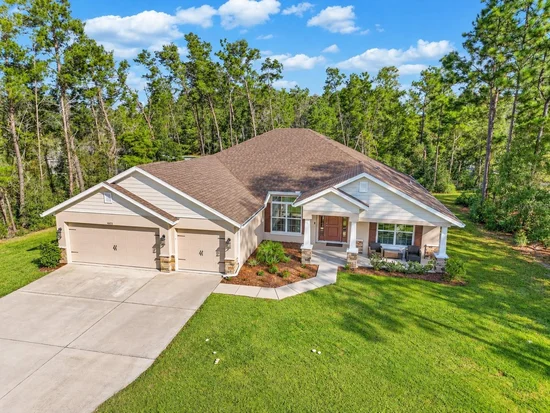
Construction

Architectural Style
Traditional
Builders Model
2508CR
Builder
Adams Homes
Year Built
2023
Foundations
Slab

Materials
Construction Materials
Block, Stucco
Roof
Shingle

Terms

Terms

Ownership
Fee Simple

Rental Terms

Pets Allowed
Yes

Terms

Special Conditions
None
Special Terms
Cash, Conventional, FHA, USDA Loan, VA Loan

Taxes

Tax

Tax (Annual)
$6,251.28

Heating, Cooling & Utilities

Cooling Features
Central Air

Utilities

Utilities
Electricity Connected, Public, Water Connected
Sewer
Septic Tank
Water Source
Well

Lot

Acres
0.62
Lot Size Area Sq Ft
27,007
Lot Dimensions
135x135
Lot Features
Corner Lot, Oversized Lot, Paved
Road Surface
Asphalt, Paved

Exterior Features

Exterior Features
Lighting, Rain Gutters
Patio And Porch Features
Rear Porch, Screened

Parking

Garage Capacity
3

Pool Features

Has Private Pool
Yes
Pool Features
In Ground, Gunite, Lighting, Screen Enclosure
Listed by Coldwell Realty Sold Guarantee, 352-209-0000
Listing Data last updated 10/15/2026 08:40 pm
Get a Link to this Property: Copy To Clipboard
QR Code link to this property

Phone:
Connect with:

Payment Calculator

per month. fixed. % interest.
$
%
$
%
Principal & Interest
+ Home Insurance
+ Property Tax
+ HOA Fees
per month
Total interest paid over s will be:
All estimates and provided for informational purposes only. Actual amounts may vary. The output of the tool is not a loan offer or solicitation, nor is it financial or legal advice. Information, rates, programs and loan scenarios shown are for example only as of 16-Oct-2026 and are subject to change without notice. Interest rates provided by the St. Louis Federal Reserve Economic Data (FRED). All products are subject to credit and property approval. Not all products are available in all states or for all loan amounts. Other restrictions and limitations apply. Contact your preferred lender for the pricing associated with your specific transaction. Calculations are generated by Open Source mortgage calculation software tools using common mathematical formulas. All calculations should be independently verified.
Get Walk Score Content

Property History

Today
Property information last updated
Today
Status Active. This is the date the listing was placed on market.
Cumulative Days on Market: Less than 1 days (includes prior listings) · Currently listed since October 15, 2026. Data provided by the MLS.

Similar Properties

Compare listings

Compare