Start of property details
Share this property:
3524 SE 45TH AVENUE
Ocala, FL 34480
today NEW · Active
$404,900
$196 / Sqft
3
Beds
2
Baths
2,066
Sqft
0.49
Acres
2007
Yr. Built
MLS# OM734073
Cumulative Days on Market: Less than 1 · Includes prior listings · Currently listed since 10/15/26 · Data provided by the MLS.

Property Description

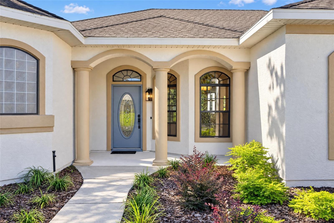
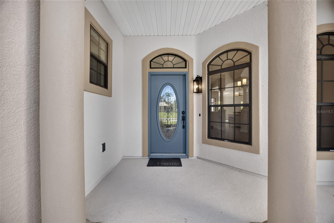
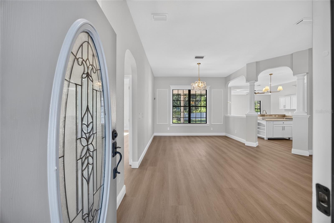
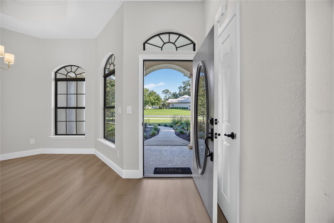
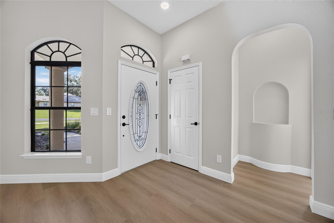
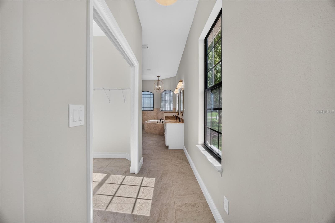
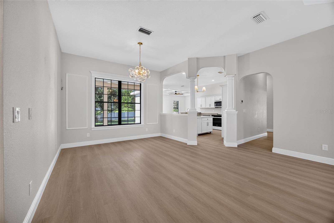
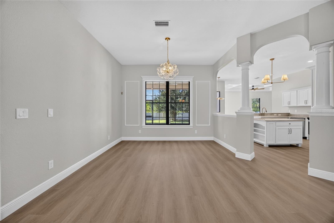
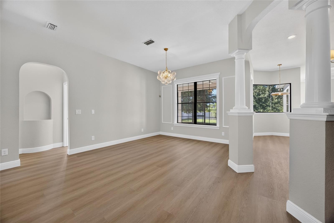
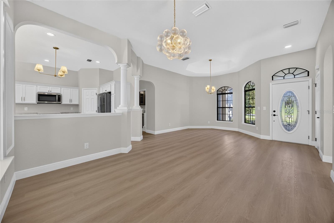
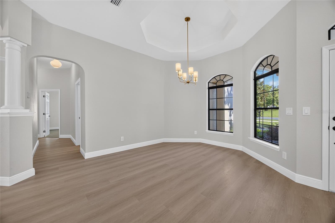
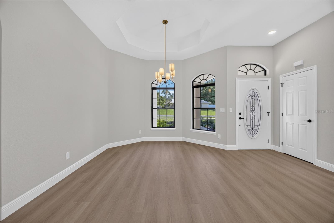
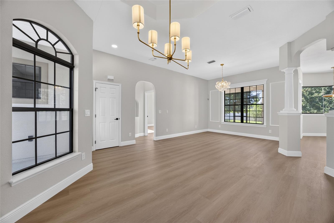
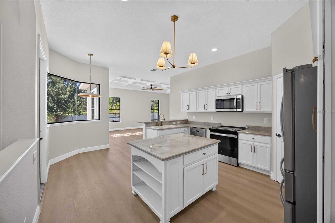
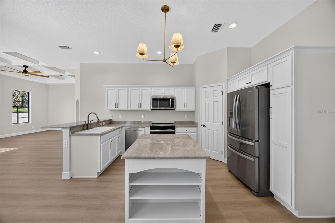
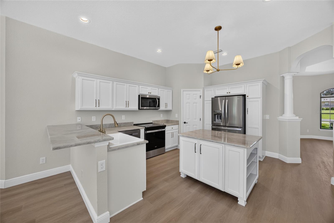
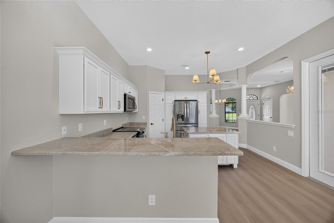
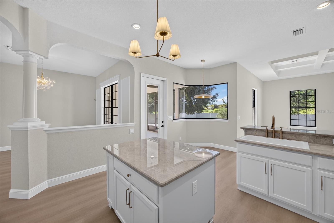
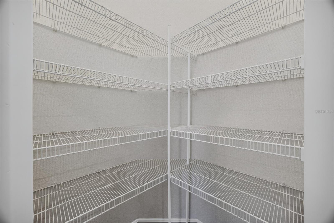
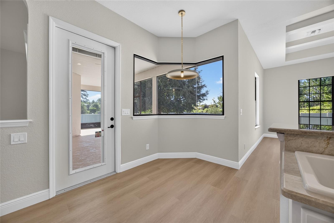
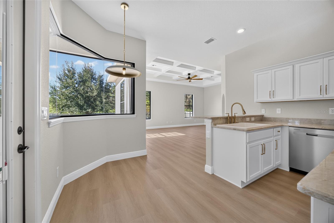
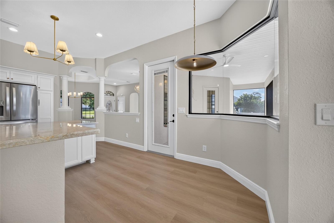
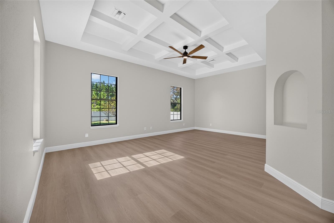
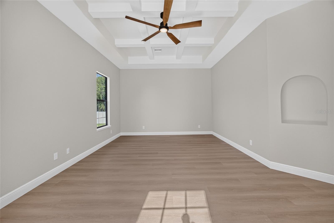
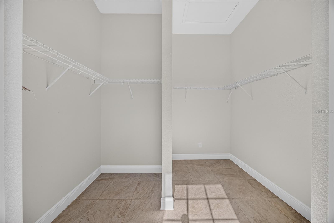
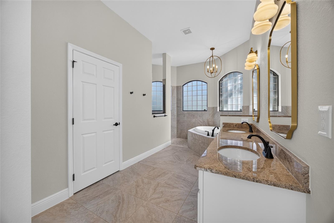
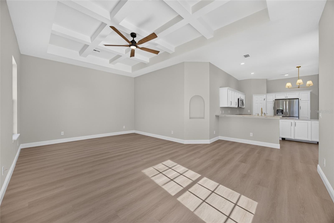
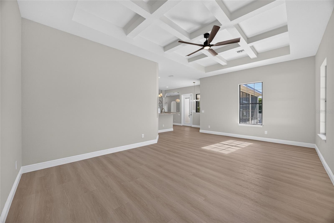
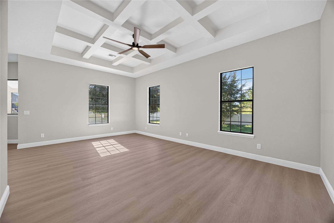
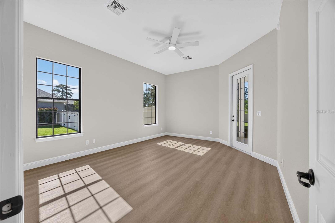
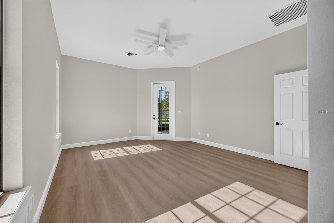
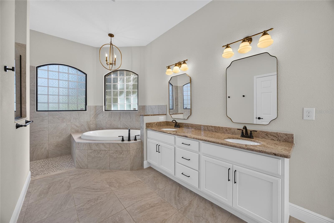
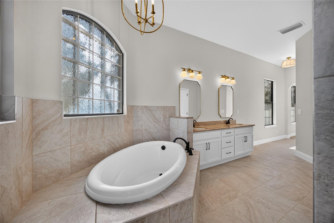
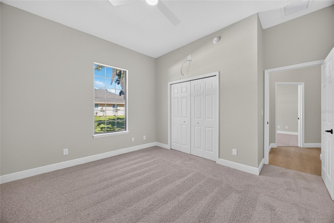
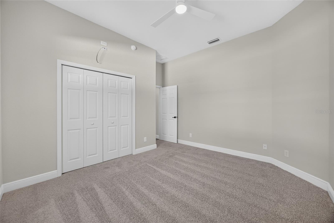
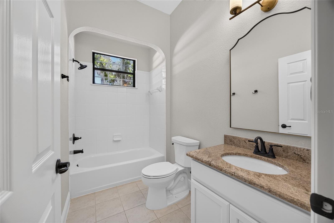
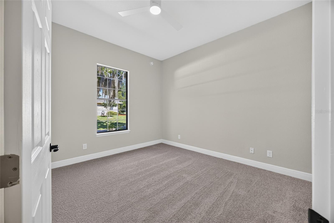
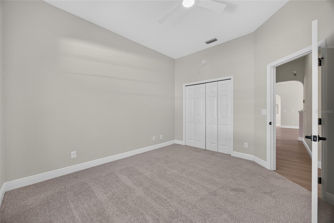
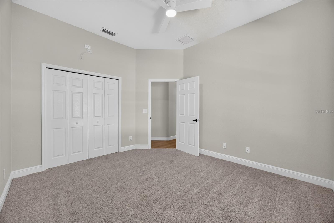
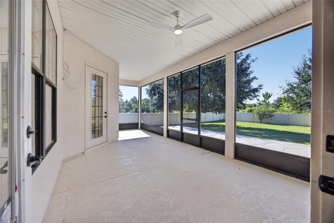
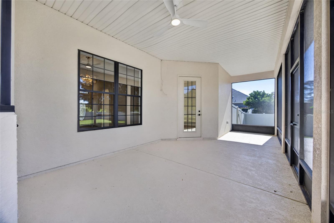
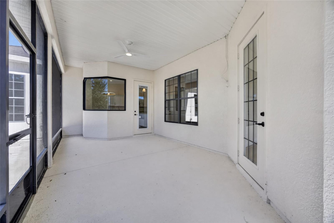
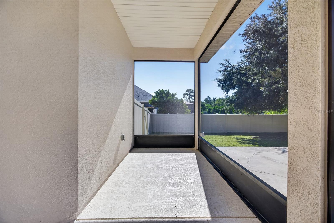
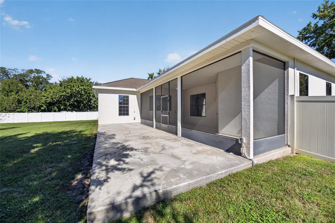
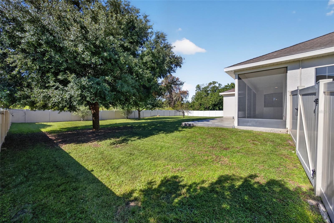
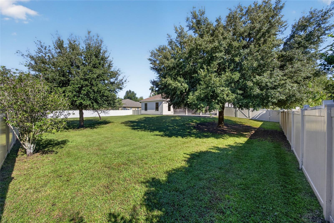
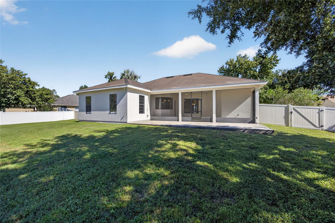
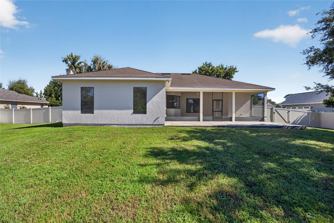
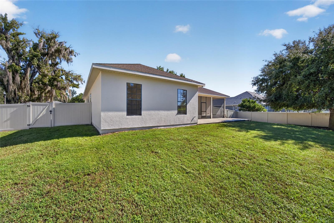
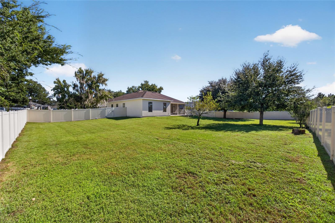
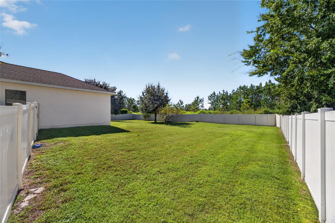
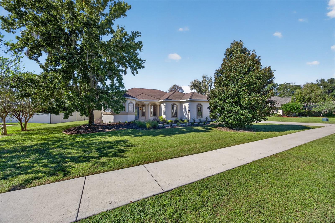
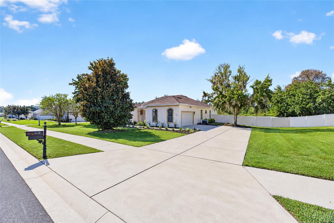
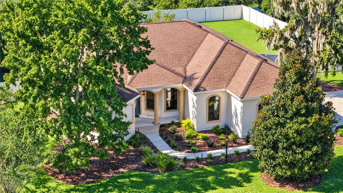
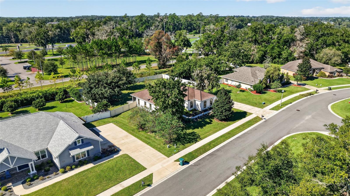
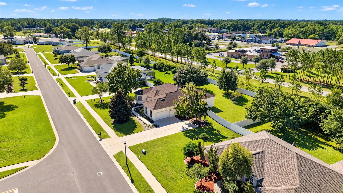
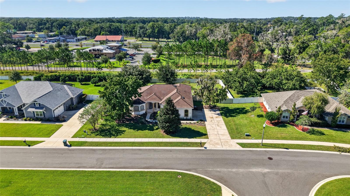
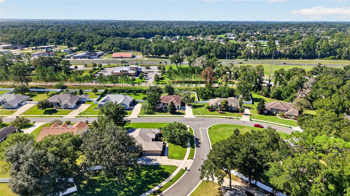
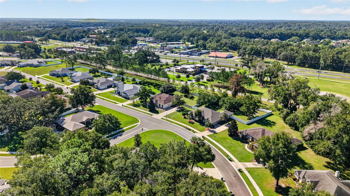
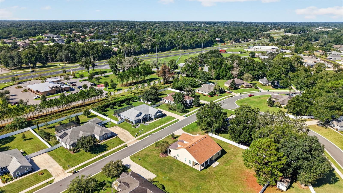
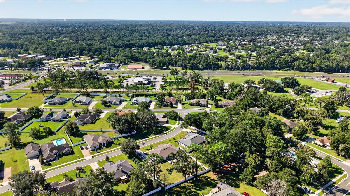
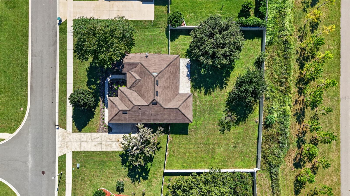
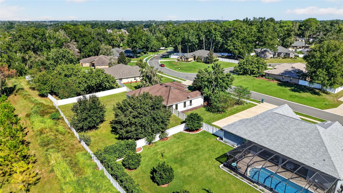
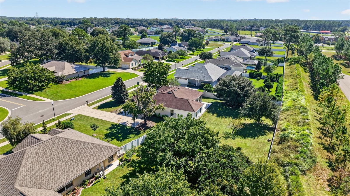
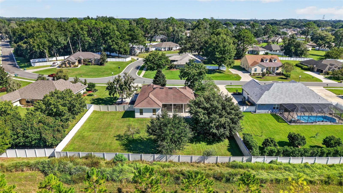
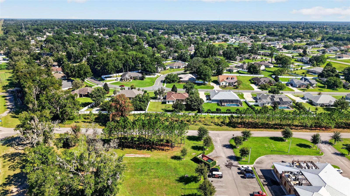
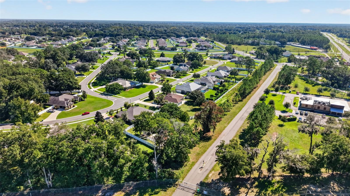
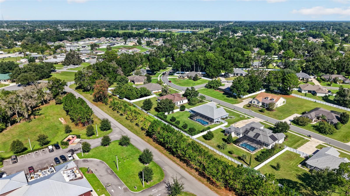
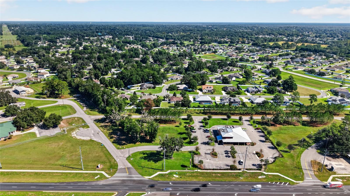
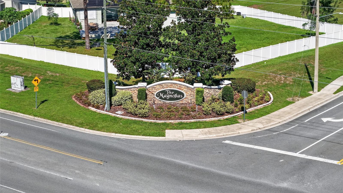
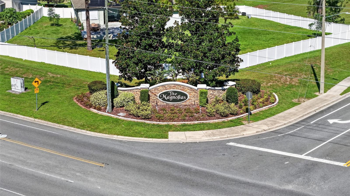
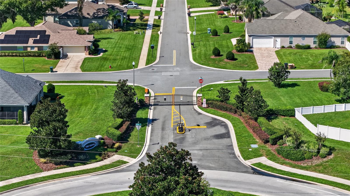
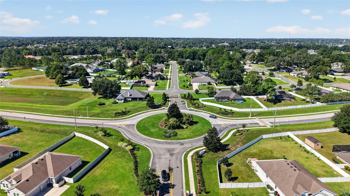
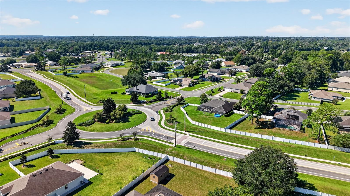
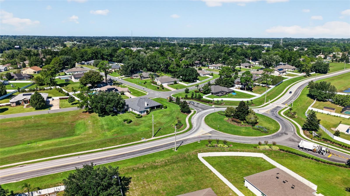
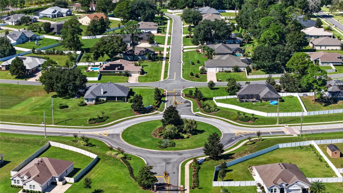
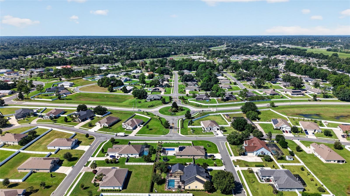
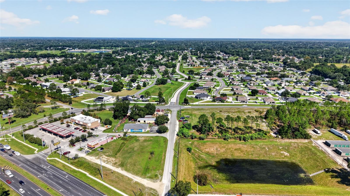
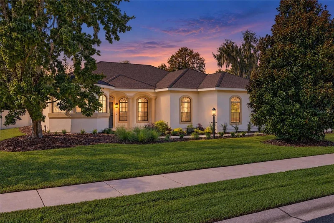
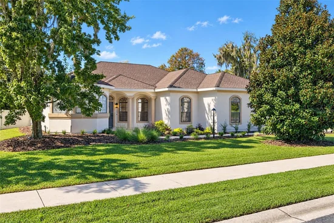
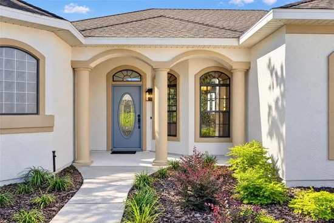
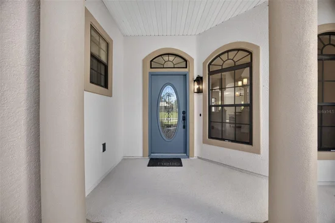
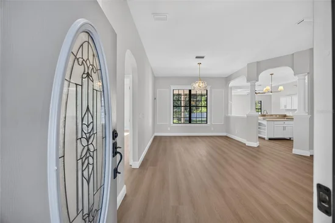
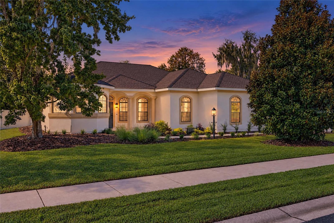
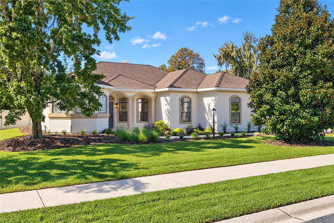
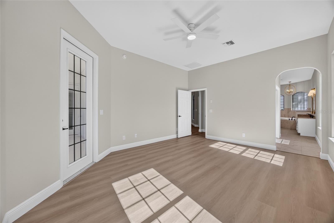
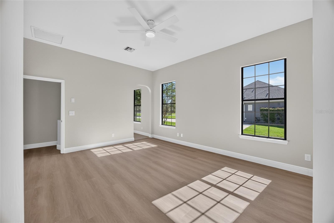
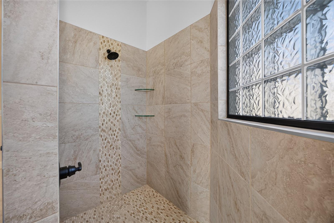
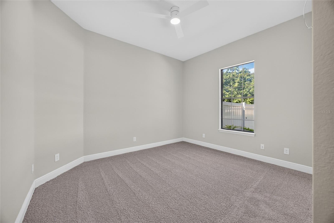
Move in ready! This newly renovated 3 bedroom 2 bath home is located in the highly desirable gated community of Magnolia Grove in Southeast Ocala. The home sits on a large .49 acre lot that is fully fenced. A large screened porch and patio is conveniently located at the rear of the house. Inside there is a spacious kitchen with granite countertops, a center island, and a large pantry. The home features a split floor plan with Coffered and Tray ceilings. Entertaining will come easy with this roomy open floor plan. The large primary suite features a walk-in closet and an en-suite bathroom with a garden tub and separate tiled shower. This home is zoned for top rated Forest High School, Osceola Middle School, and Maplewood Elementary School. Located conveniently close to parks, shopping centers, and medical facilities Magnolia Grove is an ideal blend of community, convenience, and privacy.

Property Highlights

Property Type
Residential
Property Sub Type
Single Family Residence
Bedrooms
3
Total Bathrooms
2
Living Area
2,066 Sqft
Price / Sqft
$196
Acres
0.49
Year Built
2007

Location

Area
34480 - Ocala
City/Township
OCALA
Direction Faces
South
Subdivision
MAGNOLIA GROVE
County
Marion
Zoning
R1A

Property Details
Price
$404,900
Property Type
Residential
Property Sub Type
Single Family Residence
Flood Zone Code
X

Building

Levels
One
Stories
1
Total Area
2,997 Sqft

Community

Community Features
Deed Restrictions

Local Schools

Middle School
Osceola Middle School
High School
Forest High School

Interior Features

Bedrooms and Bathrooms

Total Bathrooms
2
Full Bathrooms
2
Bedrooms
3

Area and Spaces

Living Area
2,066 Sqft

Appliances

Appliances
Dishwasher, Disposal, Exhaust Fan, Microwave, Range, Refrigerator

Interior Features

Interior Features
Ceiling Fans(s), Coffered Ceiling(s), Eat-in Kitchen, High Ceilings, Open Floorplan, Solid Surface Counters, Split Bedroom, Thermostat, Tray Ceiling(s), Walk-In Closet(s)
Flooring
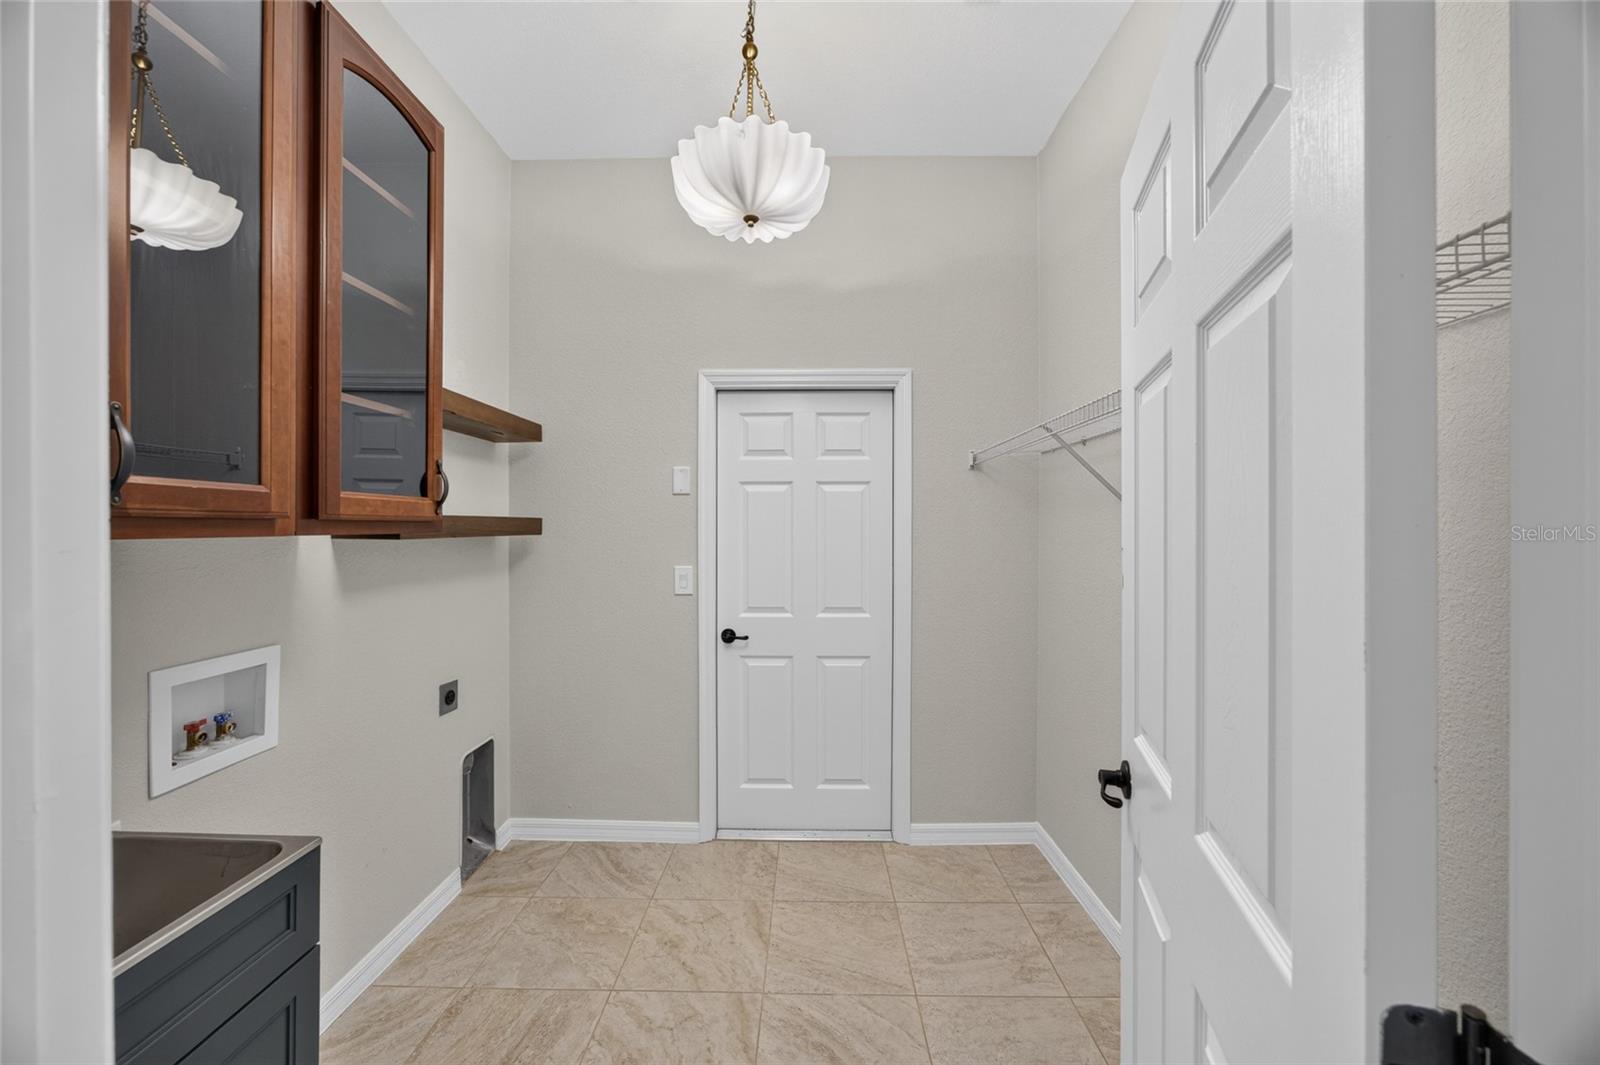
Carpet, Luxury Vinyl, Tile
Laundry Features
Laundry Room, Sink
Window Features
Aluminum Frames, Double Pane Windows, Tinted Windows
Security Features
Smoke Detector(s)
Furnished
Unfurnished

Heating and Cooling

Heating Features
Heat Pump

Building Details
Construction

Builders Model
Spruce
Year Built
2007
Foundations
Slab

Materials
Construction Materials
Stucco, Frame
Roof
Shingle

Terms

Terms

Ownership
Fee Simple

Rental Terms

Pets Allowed
Yes

Terms

Special Conditions
None
Special Terms
Cash, Conventional, FHA, VA Loan

Taxes

Tax

Tax (Annual)
$5,842

HOA

Has HOA
Yes
Association Fee
$93 /mo
Association Fee Includes
Maintenance Grounds

Heating, Cooling & Utilities

Cooling Features
Central Air

Utilities

Utilities
Cable Available, Electricity Connected
Sewer
Public Sewer
Water Source
Public

Lot

Acres
0.49
Lot Size Area Sq Ft
21,344
Lot Features
Cleared, City Limits, Paved
Road Surface
Paved

Exterior Features

Exterior Features
Other, Outdoor Grill, Private Yard
Fencing
Vinyl

Parking

Parking Features
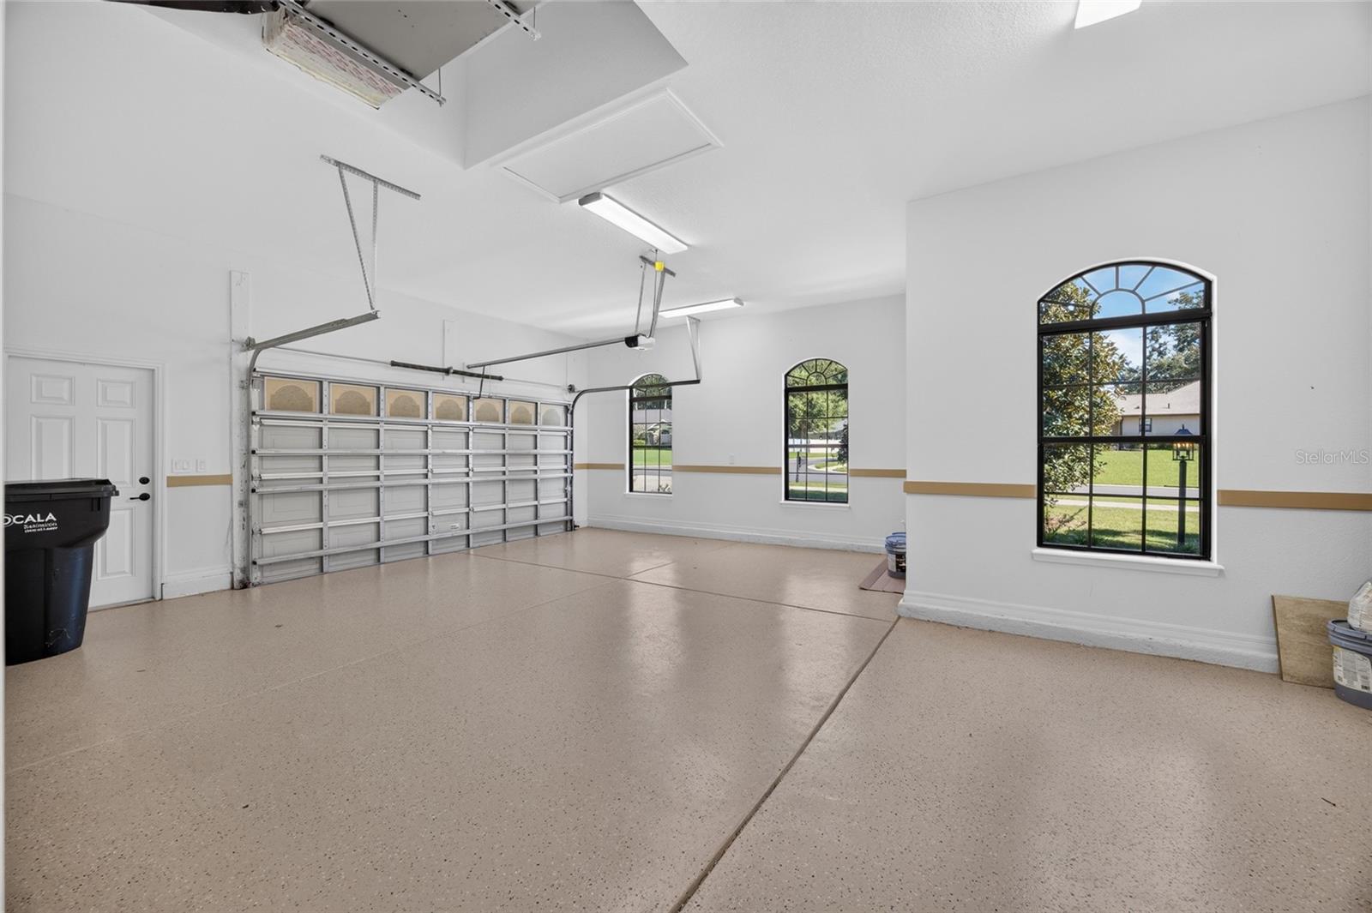
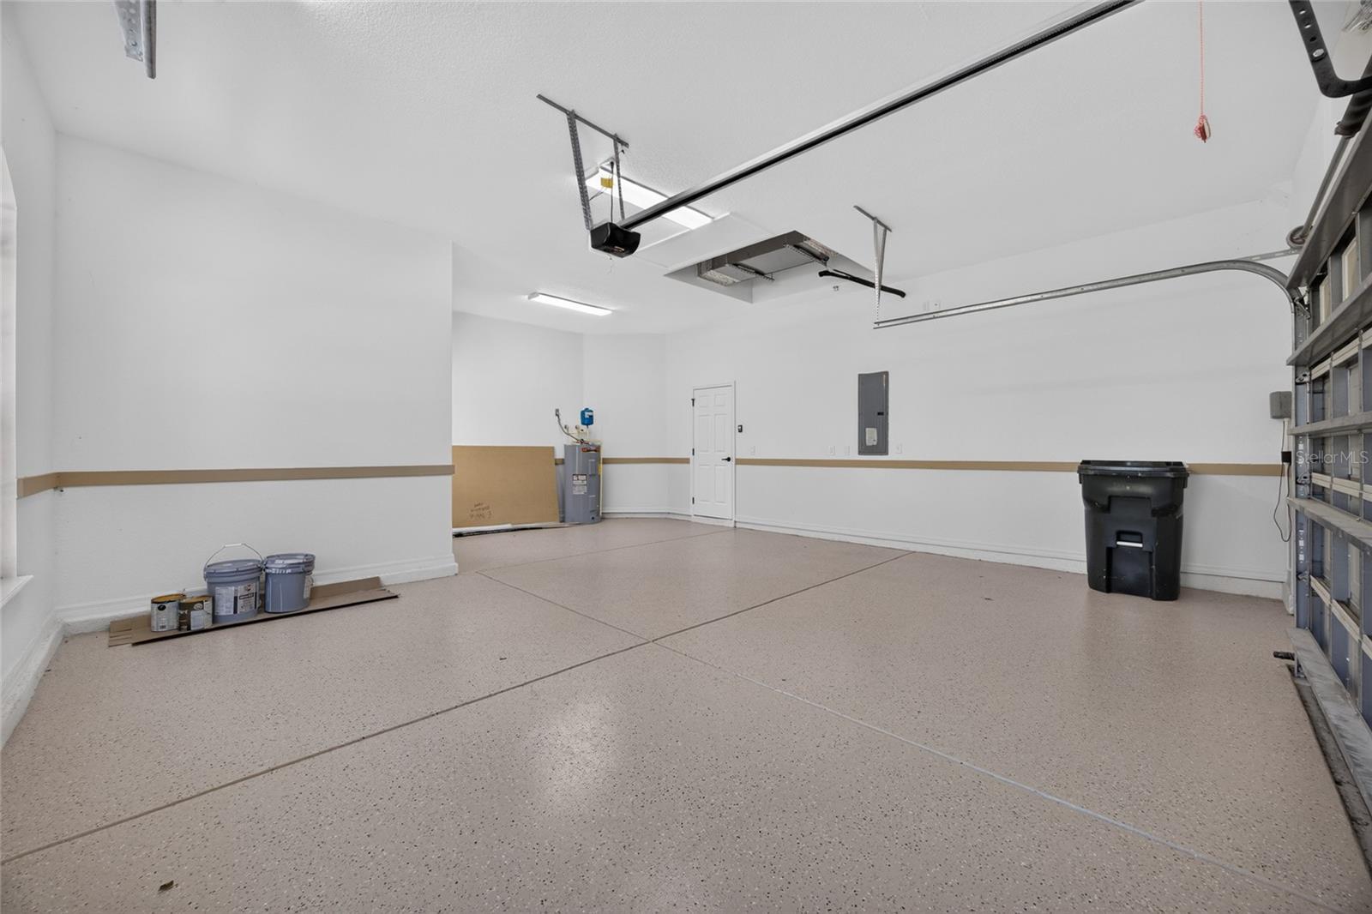
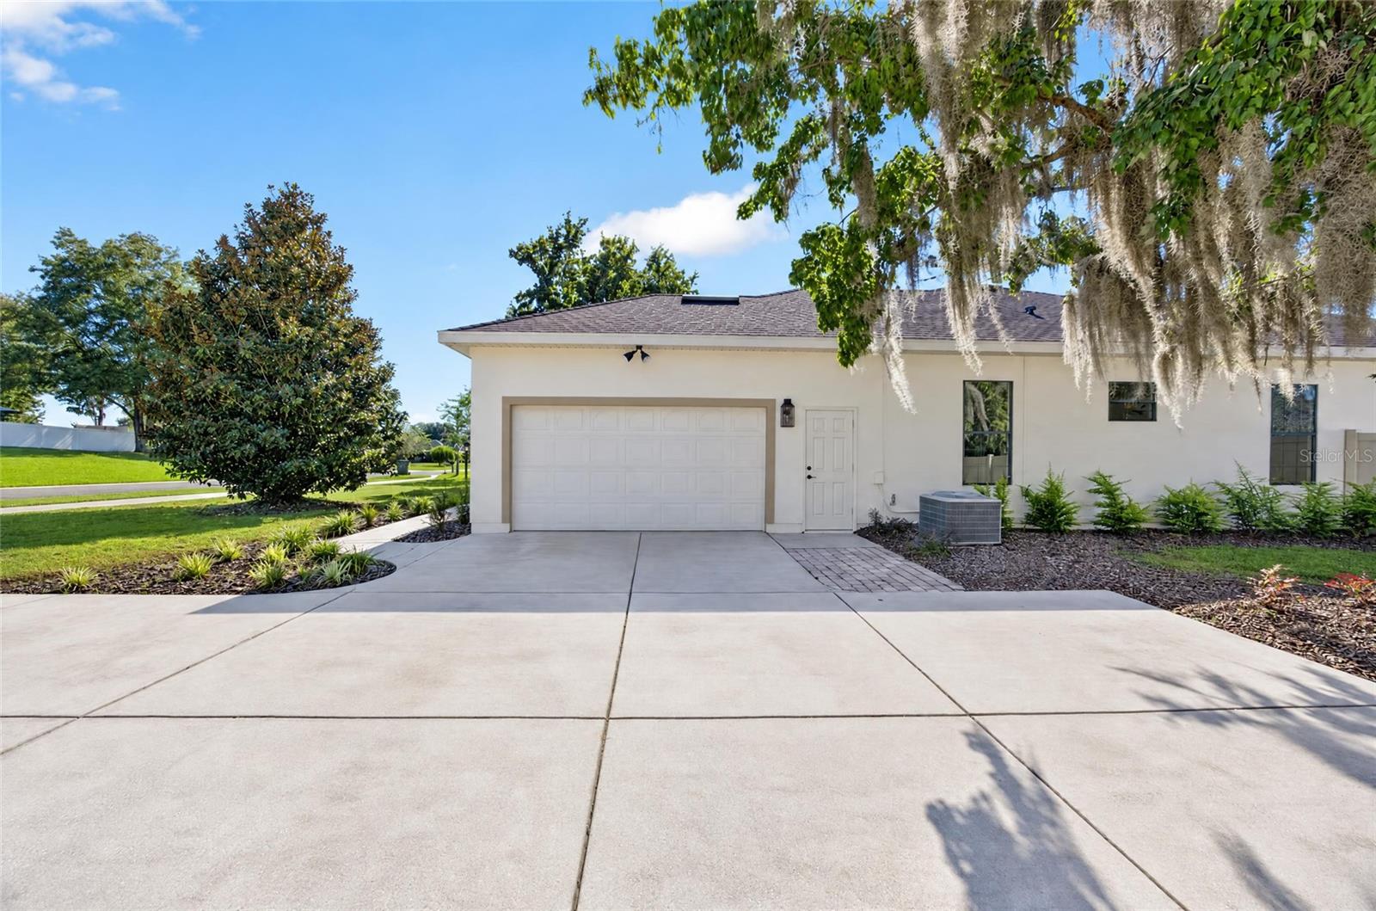
Garage Door Opener, Garage Faces Side, Oversized
Listed by Keller Williams Cornerstone Re, 352-233-2200
Listing Data last updated 10/15/2026 09:00 pm
Get a Link to this Property: Copy To Clipboard
QR Code link to this property

Phone:
Connect with:

Payment Calculator

per month. fixed. % interest.
$
%
$
%
Principal & Interest
+ Home Insurance
+ Property Tax
+ HOA Fees
per month
Total interest paid over s will be:
All estimates and provided for informational purposes only. Actual amounts may vary. The output of the tool is not a loan offer or solicitation, nor is it financial or legal advice. Information, rates, programs and loan scenarios shown are for example only as of 16-Oct-2026 and are subject to change without notice. Interest rates provided by the St. Louis Federal Reserve Economic Data (FRED). All products are subject to credit and property approval. Not all products are available in all states or for all loan amounts. Other restrictions and limitations apply. Contact your preferred lender for the pricing associated with your specific transaction. Calculations are generated by Open Source mortgage calculation software tools using common mathematical formulas. All calculations should be independently verified.
Get Walk Score Content

Property History

Today
Property information last updated
Today
Status Active. This is the date the listing was placed on market.
Cumulative Days on Market: Less than 1 days (includes prior listings) · Currently listed since October 15, 2026. Data provided by the MLS.

Similar Properties

Compare listings

Compare