Start of property details
Share this property:
20097 SW 84 STREET NW
Dunnellon, FL 34431
1 day ago NEW · Active
$330,000
$187 / Sqft
4
Beds
3
Baths
1,766
Sqft
0.22
Acres
2026
Yr. Built
MLS# OM733982
Cumulative Days on Market: 1 · Includes prior listings · Currently listed since 10/14/26 · Data provided by the MLS.

Property Description

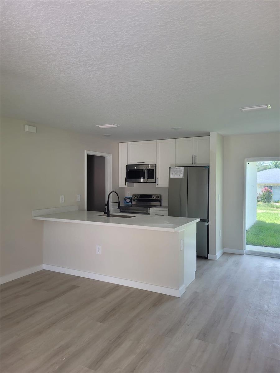
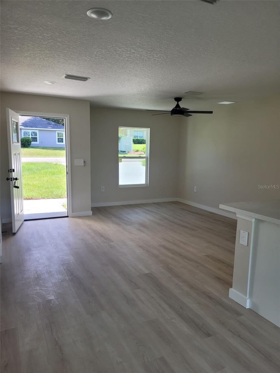
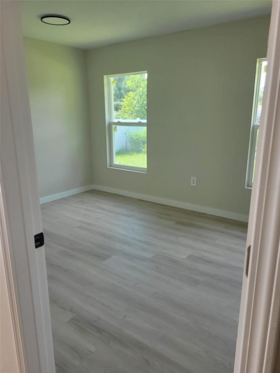
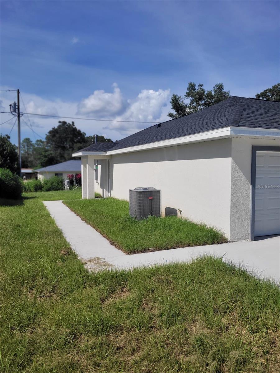
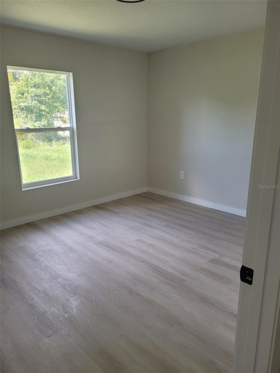
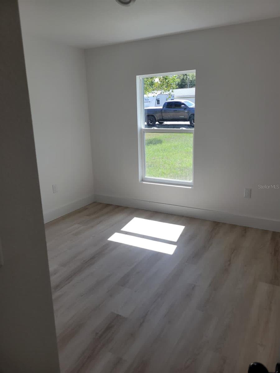
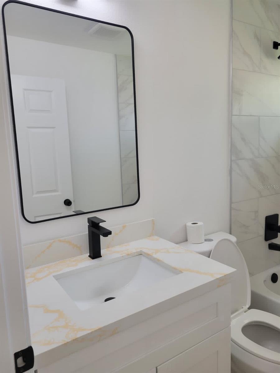
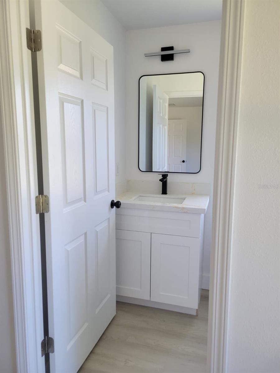
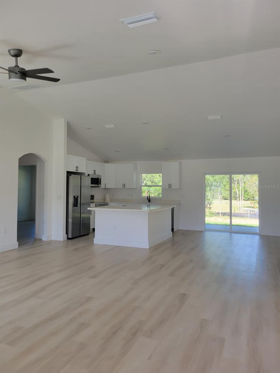
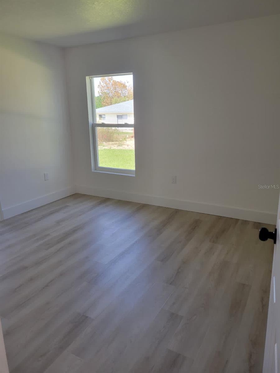
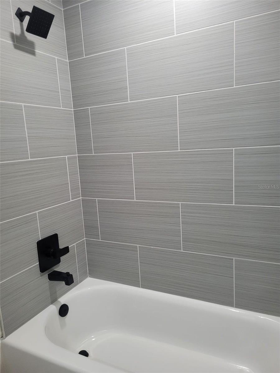
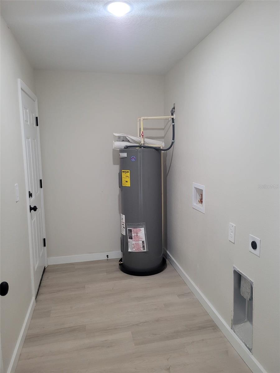
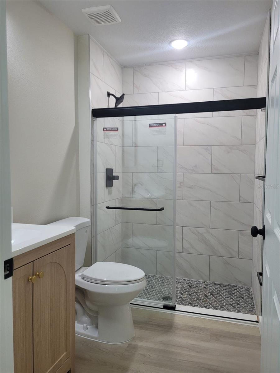
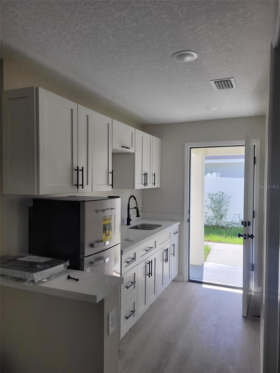
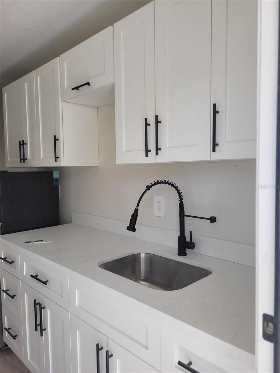
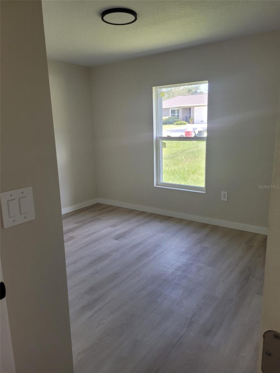
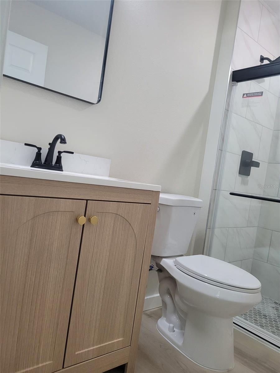
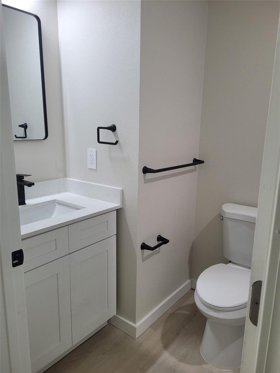
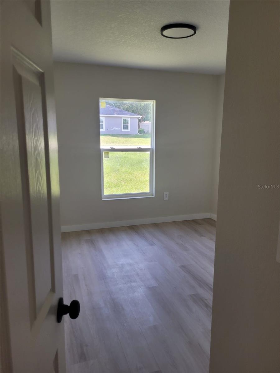
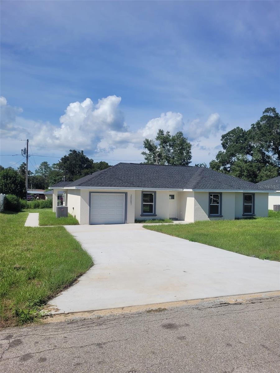
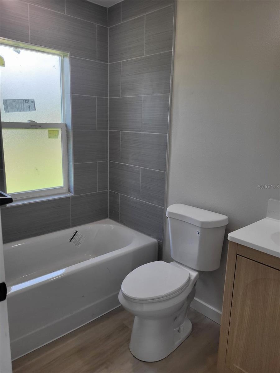
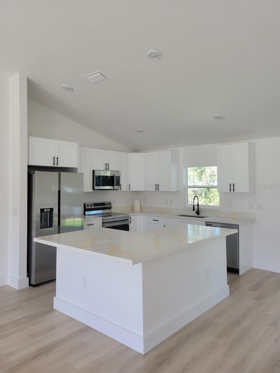
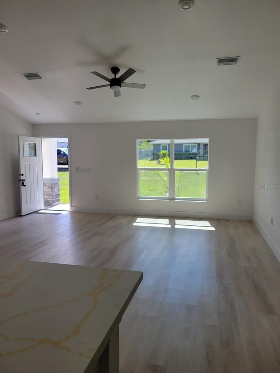
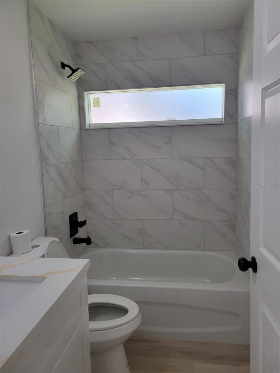
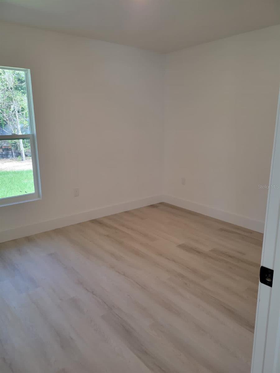
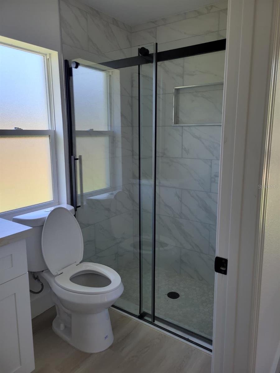
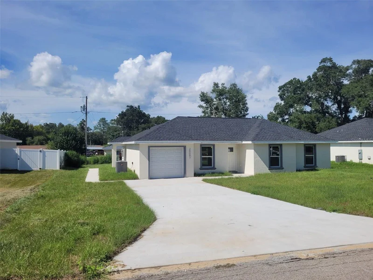
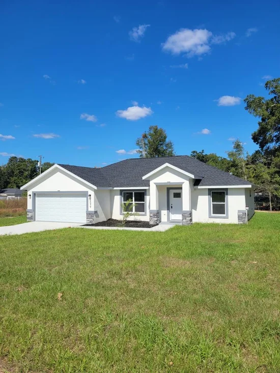
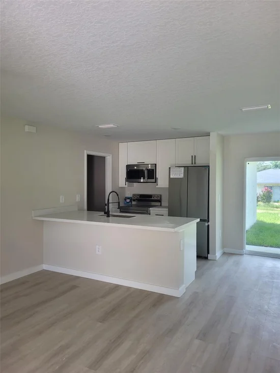
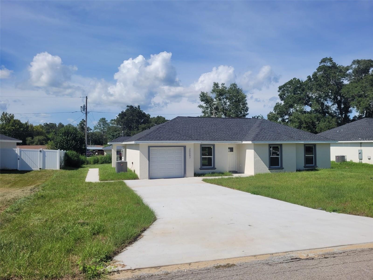
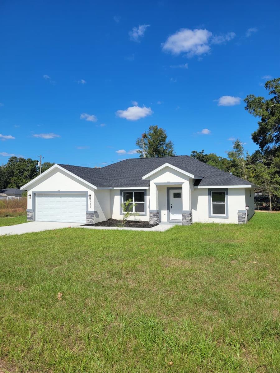
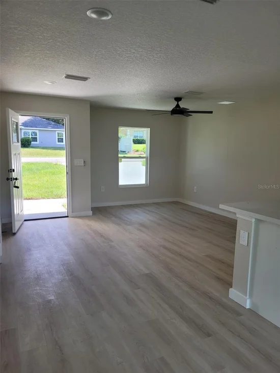
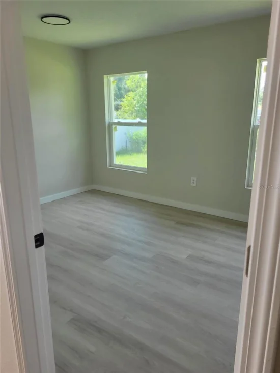
Absolutely stunning BRAND NEW 2026 CONSTRUCTION SINGLE FAMILY home in Rainbow Ends Community in Dunnellon! This 3-bedroom, 2-bathroom home is impeccably updated and perfectly maintained. It boasts newly updated insulated vinyl windows, modern lighting, and ceiling fans. The kitchen showcases a newly updated island flat-top stove and refrigerator, solid new cabinets, solid stone countertops, and crown molding. This gourmet oversized kitchen is a breeze to keep pristine. The open floor plan at the living room make it the ideal spot for family gatherings. The spacious master bedroom features a walk-in closet.Conveniently situated near The Rainbow River State Park, as well as a wealth of restaurants and shopping options and walking distance to the Rainbow Ends Golf Course. Don't miss the chance to see this wonderful home today with NO HOA NO CDD. READY to Move IN. Light and bright throughout, the interior is finished with stainless steel appliances, solid stone countertops in the kitchen / bathrooms, and luxury vinyl flooring throughout. Located just a few short minutes from the beautiful Rainbow Springs, where you can enjoy fishing, boating, camping and Golf and so much more. Floor-plan, interior and exterior colors, finishes, and garage orientation may vary for actual home. This house has a Mother in Law complete house with own entrance that you can get some income to pay your mortgage, bedroom kitchen and bathroom completed. Information is deemed correct, but no guarantee made- dimension listed are approximate. Bring your offers! Seller will help with closing costs if we receive full price. SEE REMARKS.

Property Highlights

Property Type
Residential
Property Sub Type
Single Family Residence
Bedrooms
4
Total Bathrooms
3
Living Area
1,766 Sqft
Price / Sqft
$187
Acres
0.22
Year Built
2026
Condition
Completed
Cumulative Days on Market
1

Location

Area
34431 - Dunnellon
City/Township
DUNNELLON
Direction Faces
Northwest
View
Garden
Subdivision
RAINBOW S END ESTATE
County
Marion
Zoning
R1

Property Details
Price
$330,000
Condition
Completed
Property Type
Residential
Property Sub Type
Single Family Residence
Flood Zone Code
x

Building

Levels
One
Total Area
1,980 Sqft

Interior Features

Bedrooms and Bathrooms

Total Bathrooms
3
Full Bathrooms
3
Bedrooms
4
In-Law Suite
Yes

Area and Spaces

Living Area
1,766 Sqft

Appliances

Appliances
Dishwasher, Dryer, Electric Water Heater, Microwave, Range, Refrigerator

Interior Features

Interior Features
Built-in Features, High Ceilings, Kitchen/Family Room Combo, Open Floorplan, Primary Bedroom Main Floor, Solid Wood Cabinets, Walk-In Closet(s)
Flooring
Laminate, Tile
Laundry Features
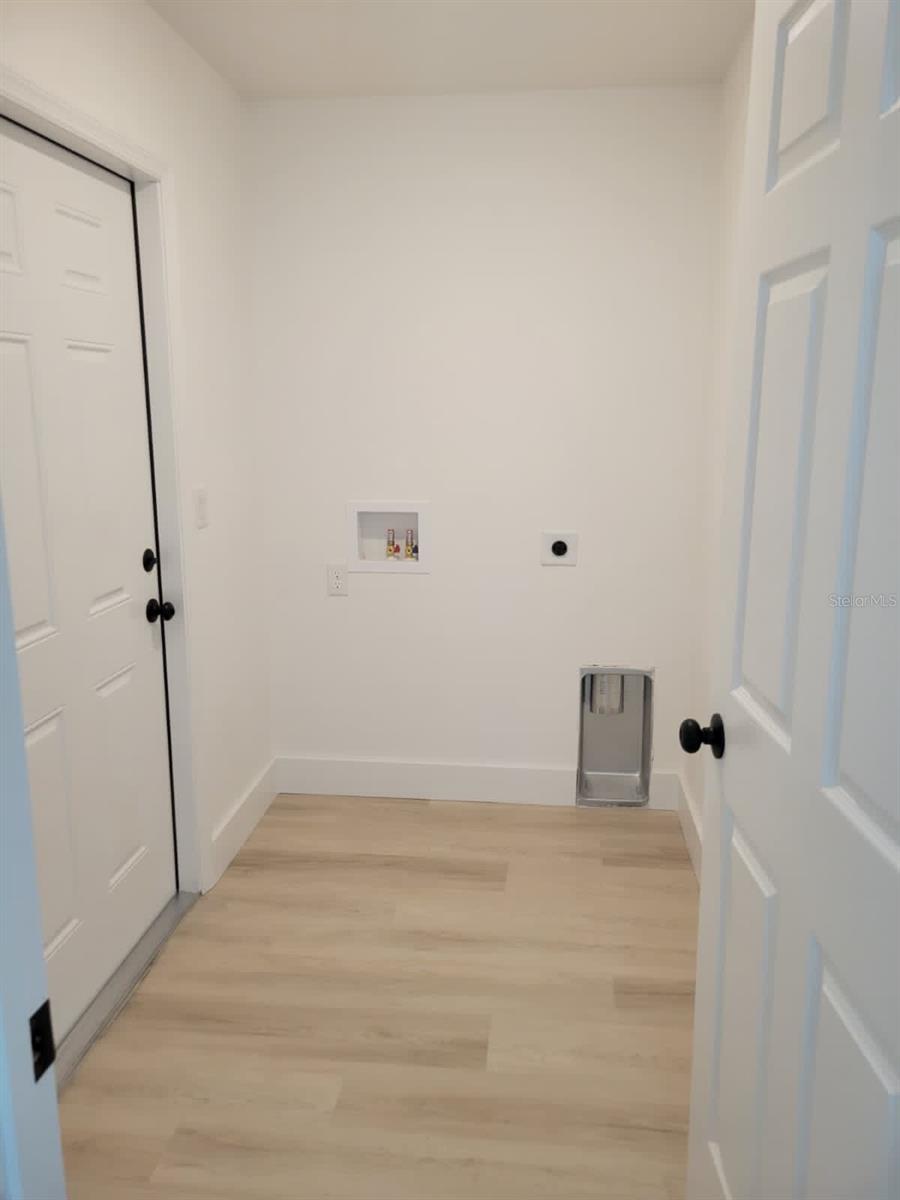
Laundry Room, Washer Hookup
Fireplace Features
Family Room, Living Room, Other
Furnished
Unfurnished

Heating and Cooling

Heating Features
Central

Building Details
Construction

Year Built
2026
New Construction
Yes
Foundations
Block, Slab

Materials

Construction Materials
Block, Brick, Concrete
Roof
Shingle, Tile

Terms

Terms

Ownership
Leasehold
Special Conditions
None
Special Terms
Cash, Conventional, FHA
Cumulative Days on Market
1

Taxes

Tax

Tax (Annual)
$261.49

Heating, Cooling & Utilities

Cooling Features
Central Air

Utilities

Utilities
Electricity Available, Sewer Available
Sewer
Septic Tank
Water Source
None

Lot

Acres
0.22
Lot Size Area Sq Ft
9,583
Lot Dimensions
80x120
Road Surface
Concrete

Exterior Features

Exterior Features
Private Entrance
Listed by Miami Properties Investors, Ll, 954-559-9988
Listing Data last updated 10/15/2026 08:40 pm
Get a Link to this Property: Copy To Clipboard
QR Code link to this property

Phone:
Connect with:

Payment Calculator

per month. fixed. % interest.
$
%
$
%
Principal & Interest
+ Home Insurance
+ Property Tax
+ HOA Fees
per month
Total interest paid over s will be:
All estimates and provided for informational purposes only. Actual amounts may vary. The output of the tool is not a loan offer or solicitation, nor is it financial or legal advice. Information, rates, programs and loan scenarios shown are for example only as of 16-Oct-2026 and are subject to change without notice. Interest rates provided by the St. Louis Federal Reserve Economic Data (FRED). All products are subject to credit and property approval. Not all products are available in all states or for all loan amounts. Other restrictions and limitations apply. Contact your preferred lender for the pricing associated with your specific transaction. Calculations are generated by Open Source mortgage calculation software tools using common mathematical formulas. All calculations should be independently verified.
Get Walk Score Content

Property History

Today
Property information last updated
Yesterday
Status Active. This is the date the listing was placed on market.
Cumulative Days on Market: 1 day (includes prior listings) · Currently listed since October 14, 2026. Data provided by the MLS.

Similar Properties

Compare listings

Compare