Start of property details
Share this property:
12647 SE 102ND AVENUE
Belleview, FL 34420
today NEW · Active
$259,000
$114 / Sqft
5
Beds
3
Baths
2,280
Sqft
0.54
Acres
2004
Yr. Built
MLS# OM733981
Cumulative Days on Market: Less than 1 · Includes prior listings · Currently listed since 10/15/26 · Data provided by the MLS.

Property Description

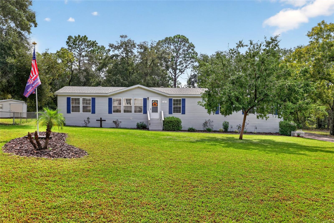
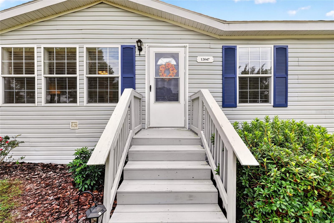
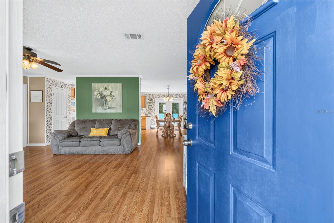
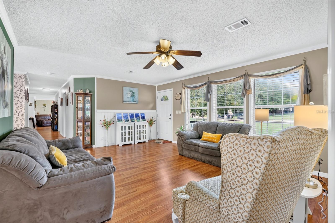
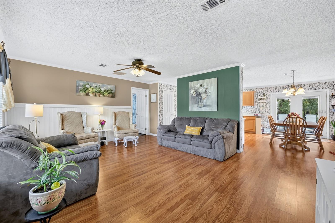
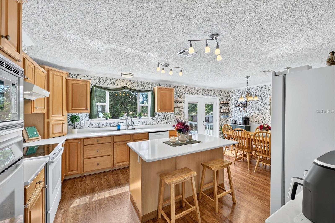
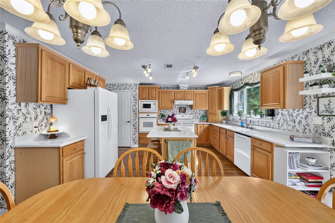
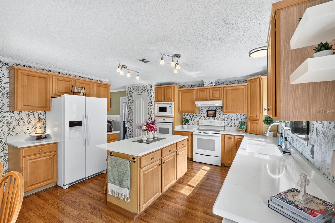
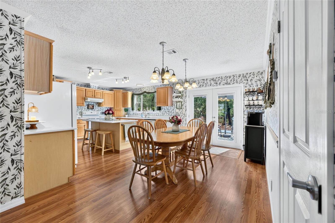
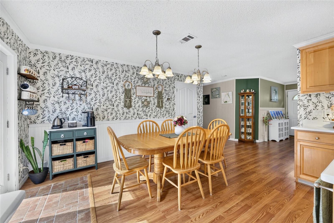
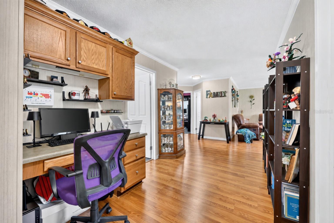
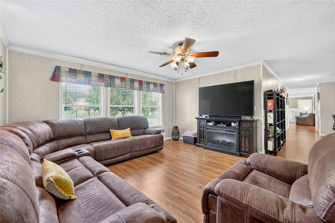
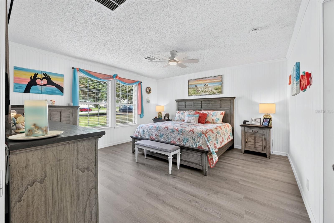
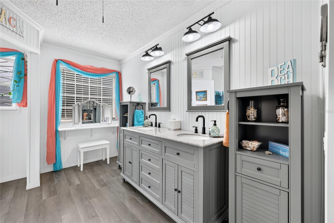
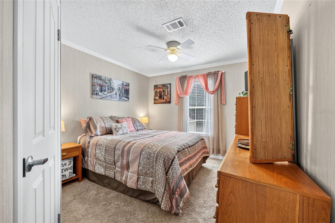
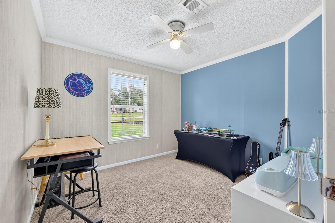
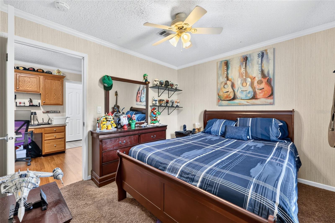
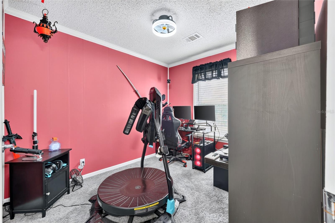
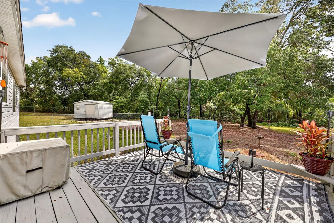
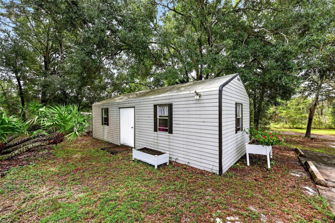
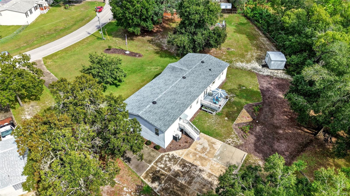
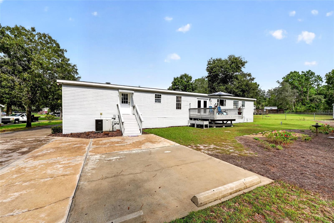
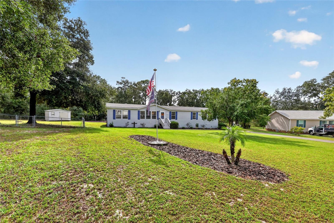
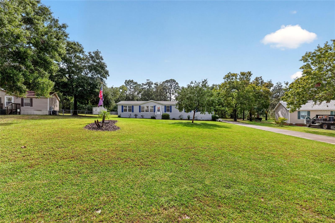
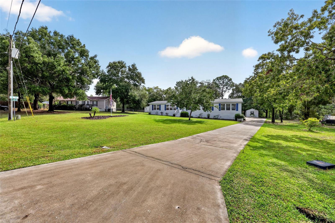
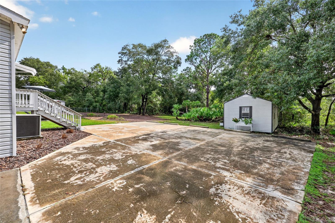
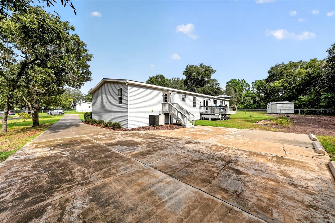
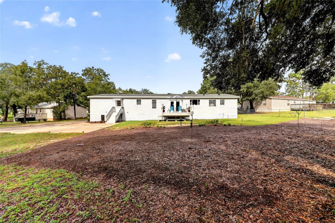
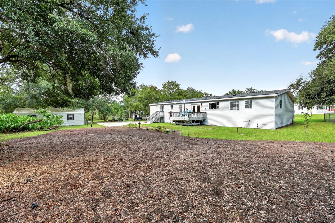
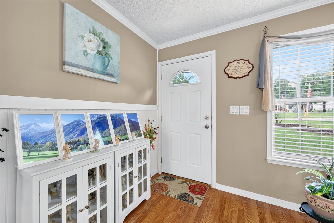
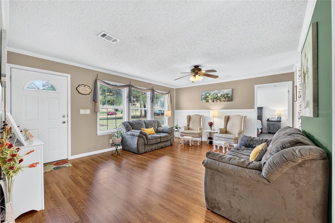
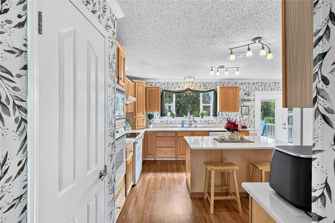
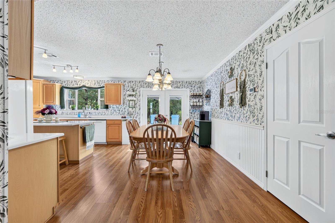
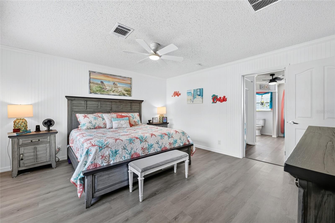
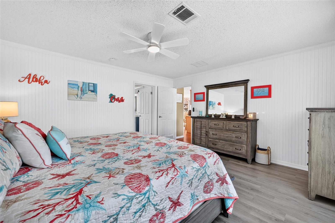
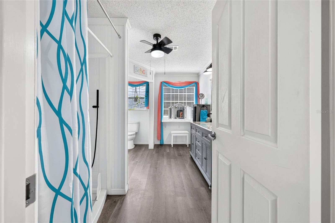
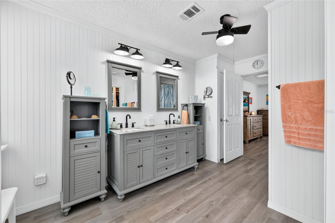
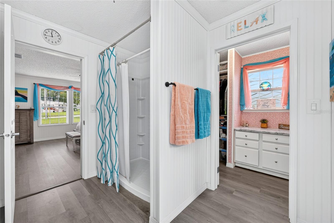
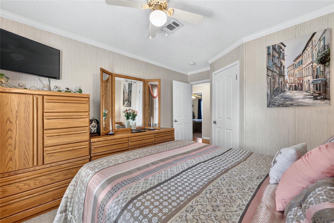
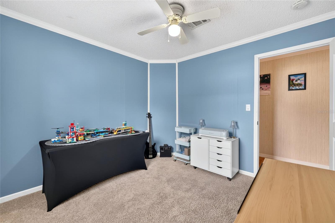
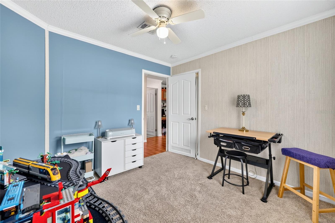
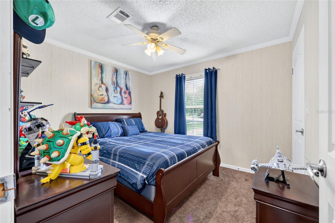
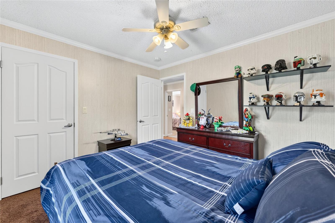
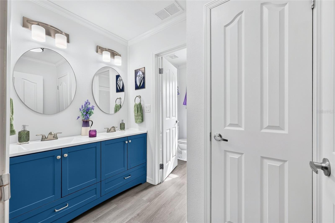
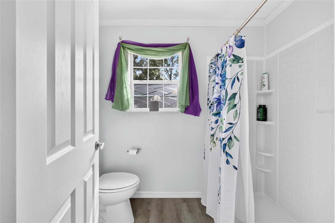
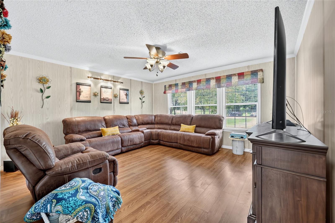
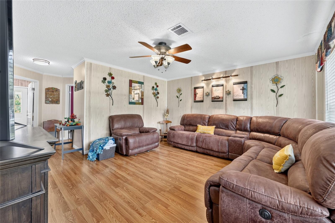
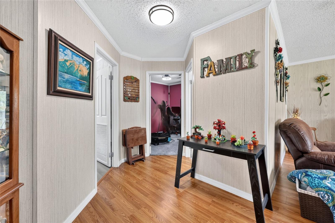
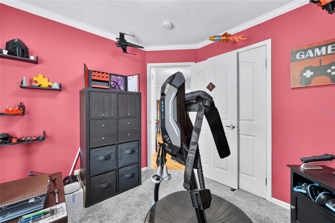
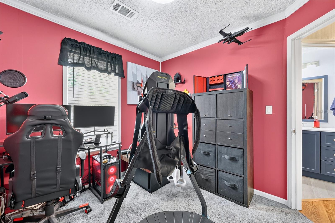
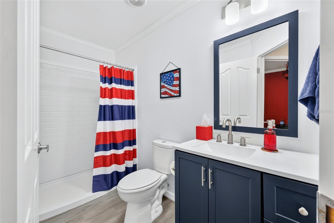
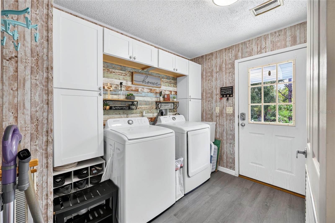
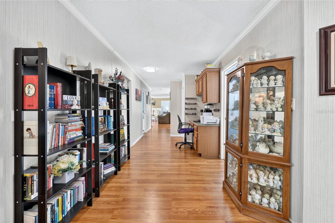
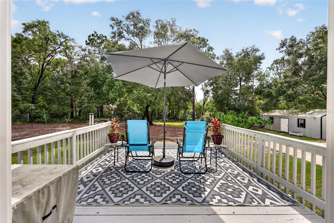
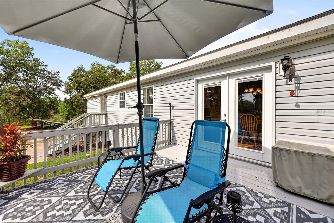
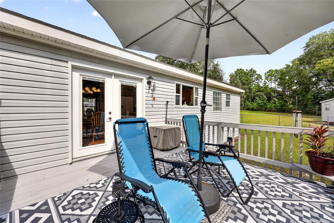
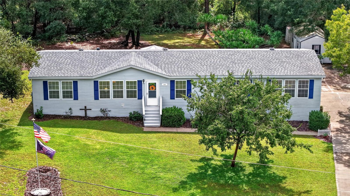
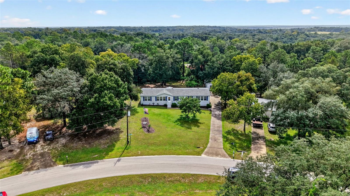
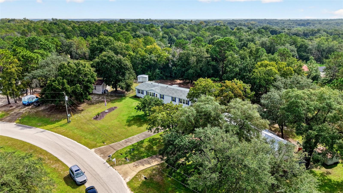
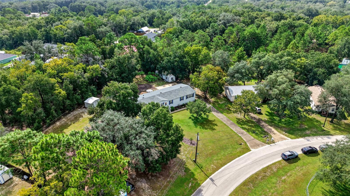
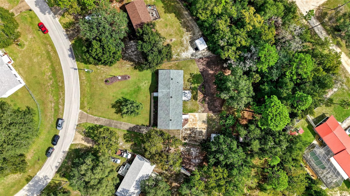
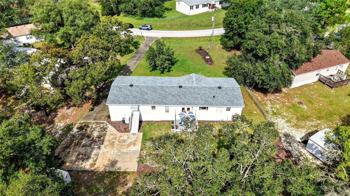
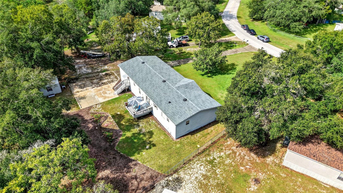
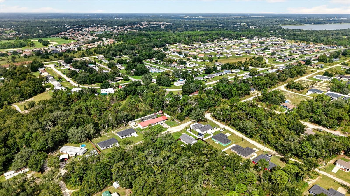
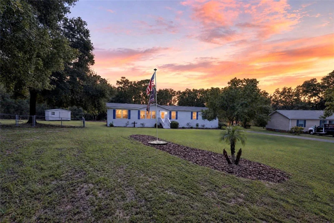
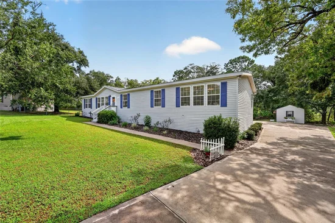
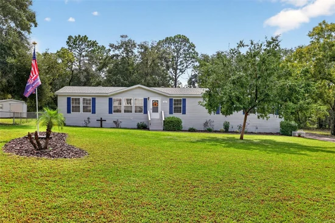
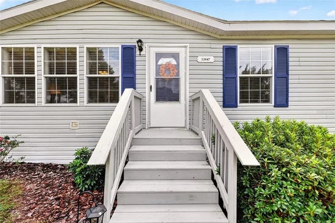
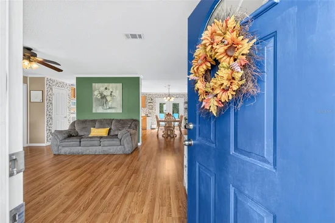
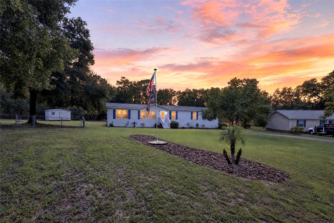
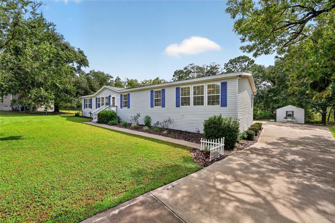
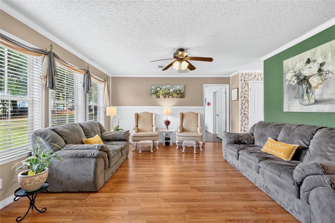
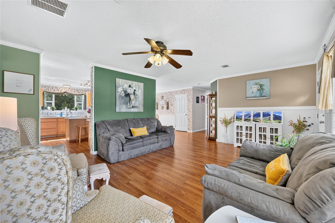
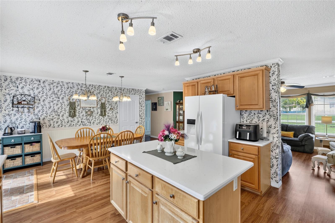
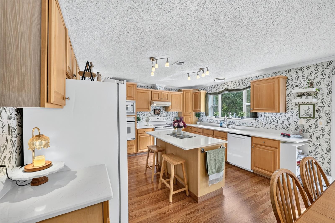
NO HOA COMMUNITY WITH A .54-ACRE LOT! ROOF 2021, HVAC 2014. RARE Opportunity to find a 5 BEDROOM / 3 BATHROOM manufactured home that offers spacious living, updated finishes, and room for your outdoor interests. Updated laminate flooring runs throughout, while the updated kitchen features quartz countertops and appliances, with an easy flow into the living room for everyday living and entertaining. The generous bedroom count offers flexibility for guests, home offices, or multi-generational living, complemented by a convenient rear entry from the parking area. French doors off the dining room open to a large deck—perfect for morning coffee or relaxing while enjoying the privacy of the oversized yard. A long driveway and large parking pad provide ample space for multiple vehicles, a boat, and recreational toys, while the 12x30 foot storage shed offers additional room for tools and hobby equipment. Only 5.4 miles to Lake Weir and 3.6 miles to Carney Island Recreation and Conservation Area provides opportunities for boating, swimming, and outdoor recreation. Schedule your showing today!

Property Highlights

Property Type
Residential
Property Sub Type
Manufactured Home
Architectural Style
Ranch
Bedrooms
5
Total Bathrooms
3
Living Area
2,280 Sqft
Price / Sqft
$114
Acres
0.54
Year Built
2004
Condition
Completed

Location

Area
34420 - Belleview
City/Township
BELLEVIEW
Direction Faces
Northwest
View
Trees/Woods
Subdivision
LAKE WEIR HEIGHTS
County
Marion
Zoning
R4

Property Details
Price
$259,000
Condition
Completed
Property Type
Residential
Property Sub Type
Manufactured Home
Flood Zone Code
X

Building

Levels
One
Stories
1
Total Area
2,280 Sqft

Community

Community Features
None

Local Schools

Elementary School
Belleview Elementary School
Middle School
Lake Weir Middle School
High School
Lake Weir High School

Interior Features

Bedrooms and Bathrooms

Total Bathrooms
3
Full Bathrooms
3
Bedrooms
5

Rooms and Basement

Basement Features
Crawl Space

Area and Spaces

Living Area
2,280 Sqft

Appliances

Appliances
Built-In Oven, Convection Oven, Dishwasher, Dryer, Electric Water Heater, Microwave, Range, Refrigerator, Washer

Interior Features

Interior Features
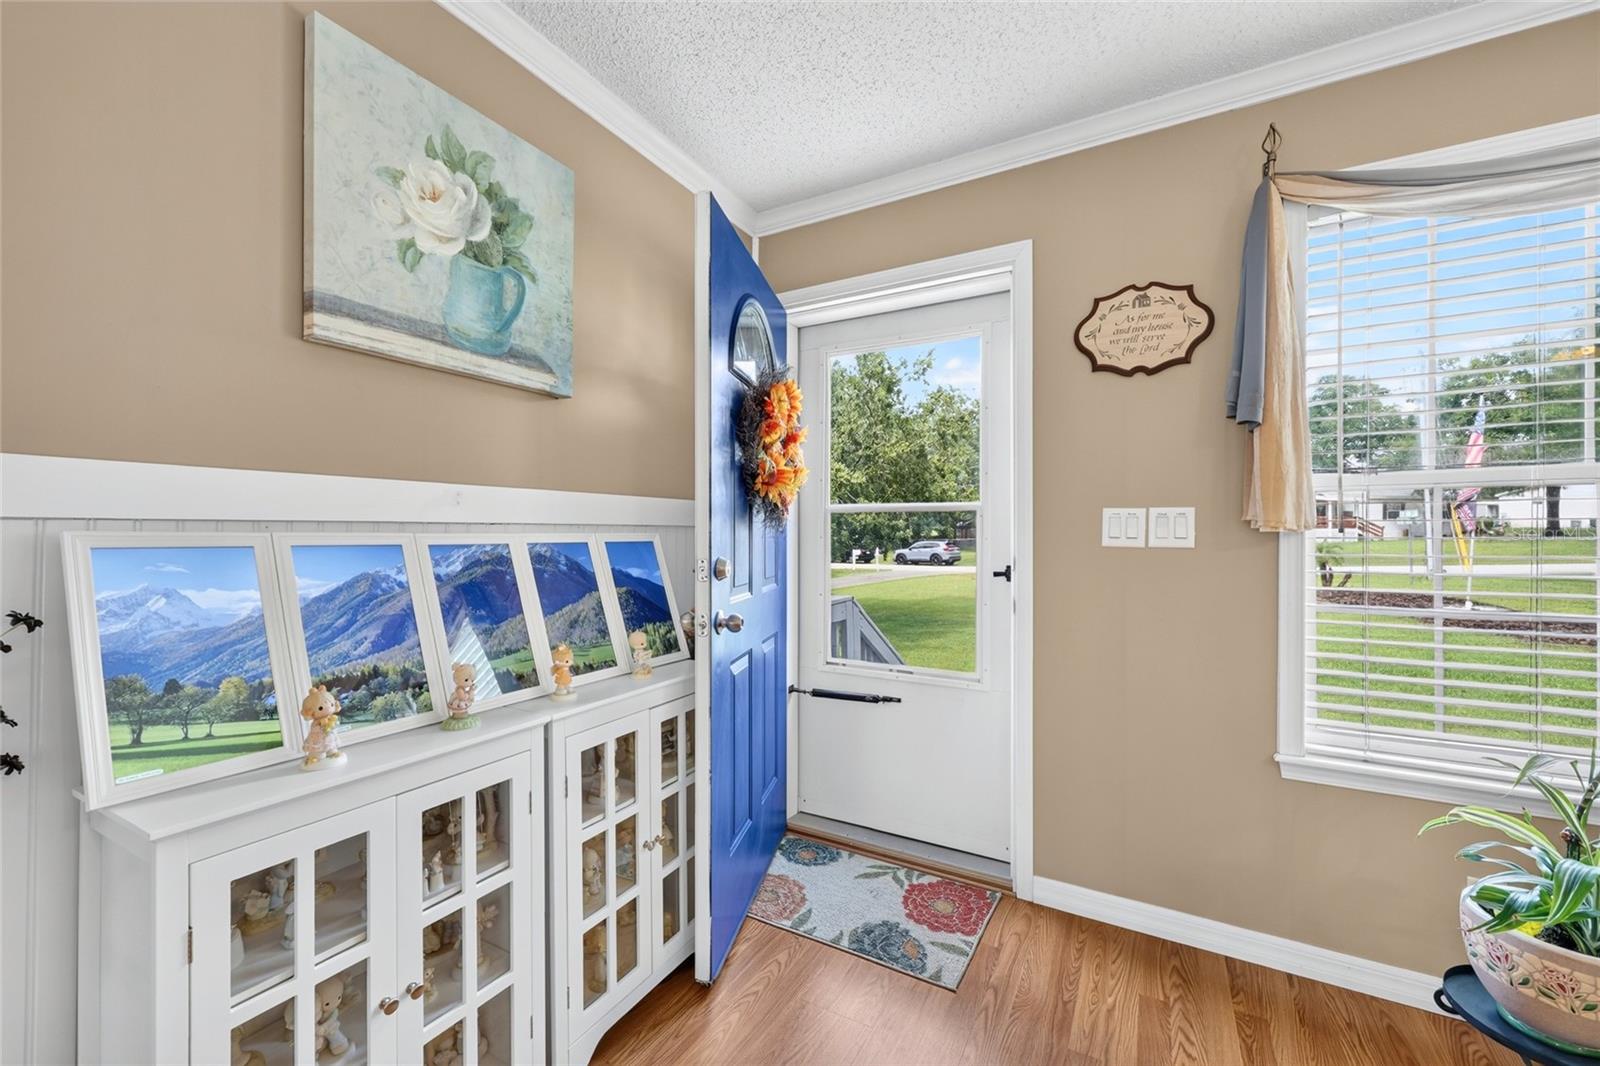
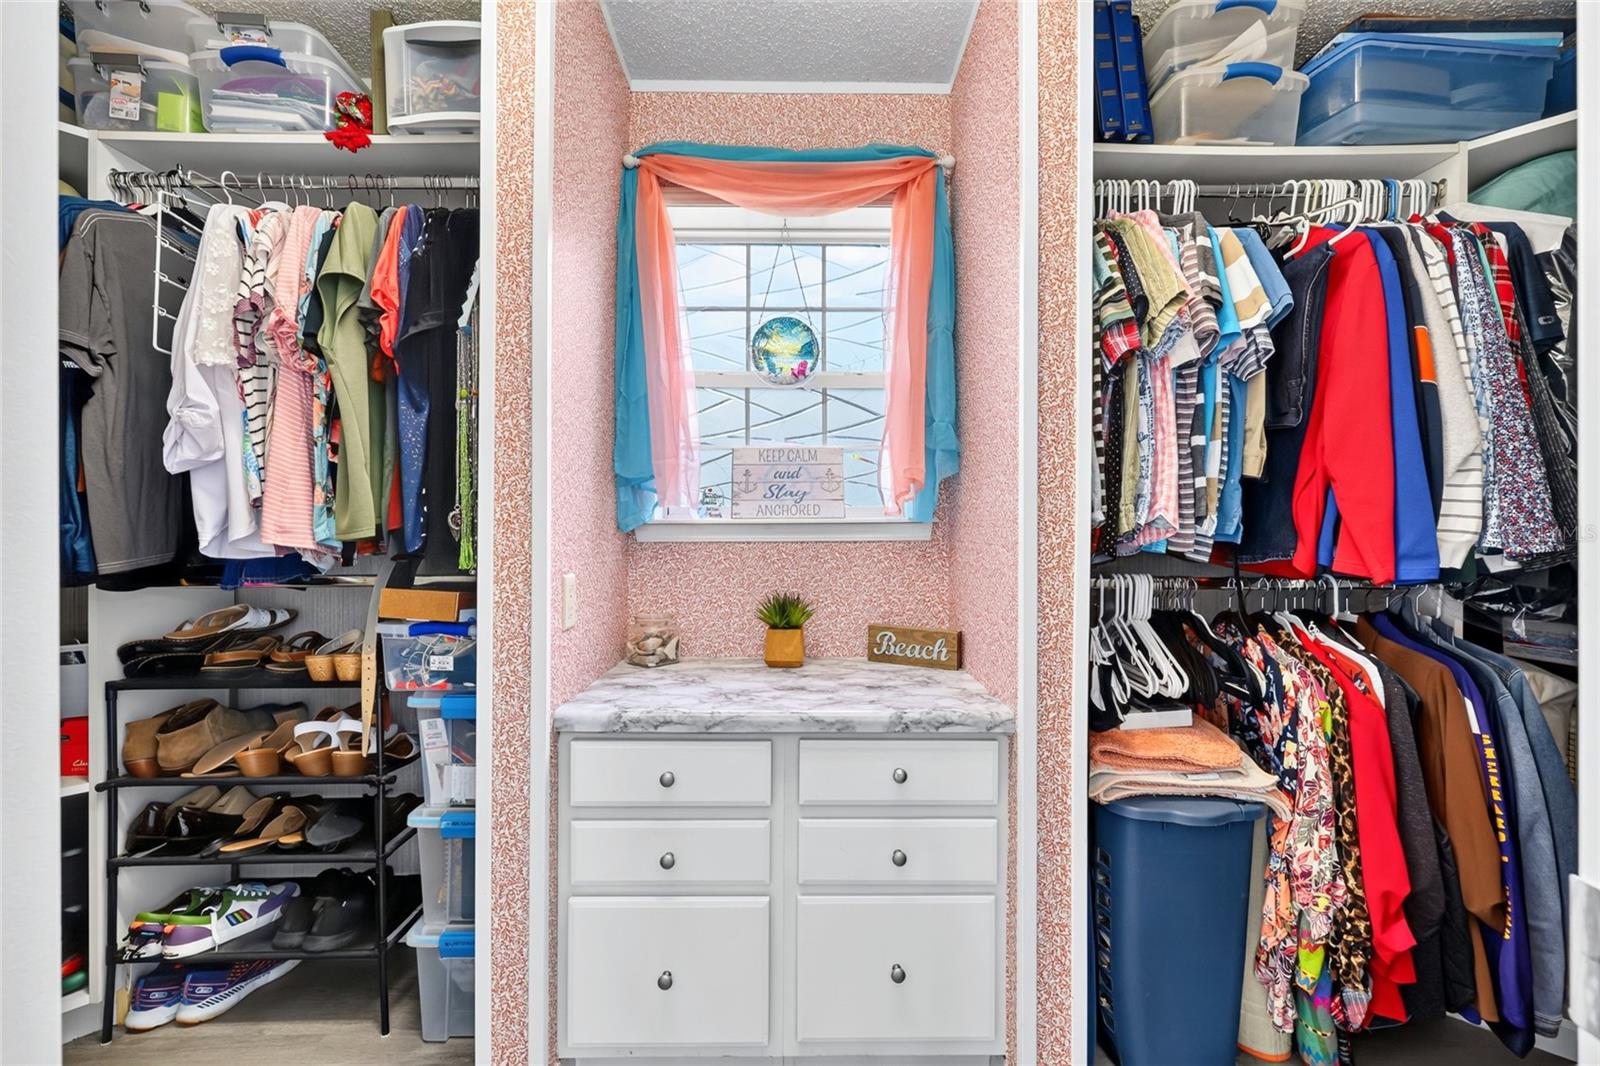
Crown Molding, Living Room/Dining Room Combo, Split Bedroom, Walk-In Closet(s)
Flooring
Laminate
Laundry Features
Inside, Laundry Room
Window Features
Double Pane Windows
Furnished
Unfurnished

Heating and Cooling

Heating Features
Central

Building Details
Construction

Architectural Style
Ranch
Year Built
2004
Foundations
Pillar/Post/Pier

Materials
Construction Materials
Vinyl Siding, Frame
Roof
Shingle

Terms

Terms

Ownership
Fee Simple

Rental Terms

Pets Allowed
Yes

Terms

Special Conditions
None
Special Terms
Cash, Conventional

Taxes

Tax

Tax (Annual)
$1,236.83

Heating, Cooling & Utilities

Cooling Features
Central Air

Utilities

Utilities
Electricity Connected
Sewer
Septic Tank
Water Source
Public

Lot

Acres
0.54
Lot Size Area Sq Ft
23,522
Lot Dimensions
105x225
Lot Features
Oversized Lot, Paved
Number of Lots
1
Road Surface
Paved

Exterior Features

Exterior Features
Storage
Patio And Porch Features
Deck
Horse Amenities
None

Parking

Parking Features
Driveway, Parking Pad
Listed by Premier Sotheby's International Realty, 352-509-6455
Listing Data last updated 10/15/2026 08:40 pm
Get a Link to this Property: Copy To Clipboard
QR Code link to this property

Phone:
Connect with:

Payment Calculator

per month. fixed. % interest.
$
%
$
%
Principal & Interest
+ Home Insurance
+ Property Tax
+ HOA Fees
per month
Total interest paid over s will be:
All estimates and provided for informational purposes only. Actual amounts may vary. The output of the tool is not a loan offer or solicitation, nor is it financial or legal advice. Information, rates, programs and loan scenarios shown are for example only as of 16-Oct-2026 and are subject to change without notice. Interest rates provided by the St. Louis Federal Reserve Economic Data (FRED). All products are subject to credit and property approval. Not all products are available in all states or for all loan amounts. Other restrictions and limitations apply. Contact your preferred lender for the pricing associated with your specific transaction. Calculations are generated by Open Source mortgage calculation software tools using common mathematical formulas. All calculations should be independently verified.
Get Walk Score Content

Property History

Today
Property information last updated
Today
Status Active. This is the date the listing was placed on market.
Cumulative Days on Market: Less than 1 days (includes prior listings) · Currently listed since October 15, 2026. Data provided by the MLS.

Similar Properties

Compare listings

Compare