Start of property details
Share this property:
5135 SE 125TH STREET
Belleview, FL 34420
6 days ago NEW · Active
$409,900
$223 / Sqft
4
Beds
2
Baths
1,836
Sqft
4.89
Acres
1997
Yr. Built
MLS# OM733629
Cumulative Days on Market: 6 · Includes prior listings · Currently listed since 10/09/26 · Data provided by the MLS.

Property Description

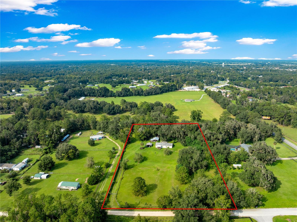
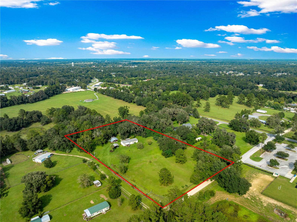
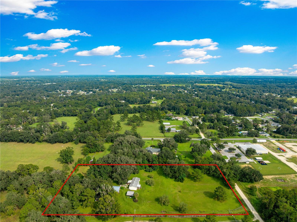
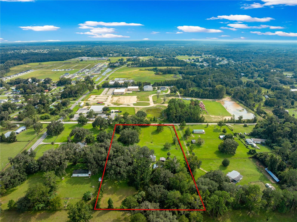
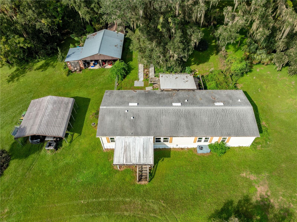
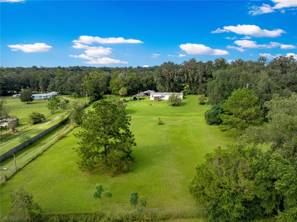
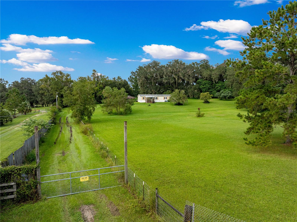
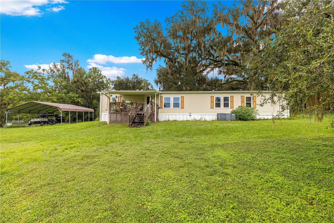
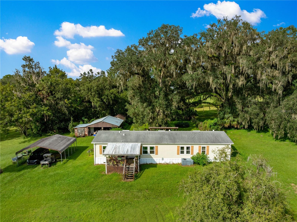
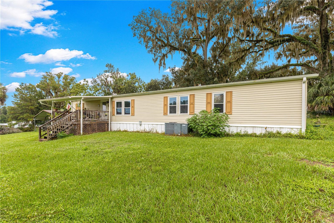
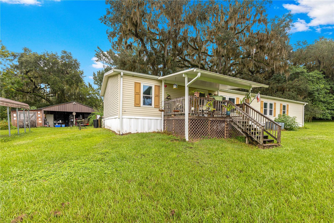
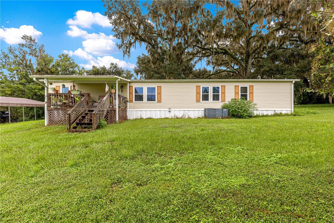
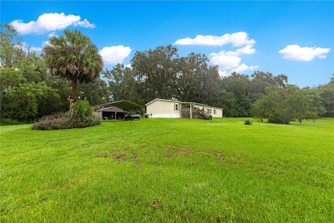
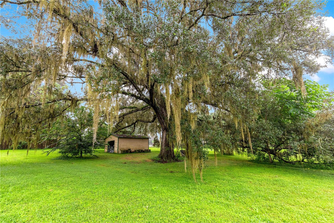
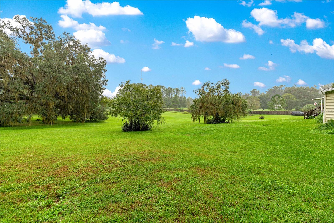
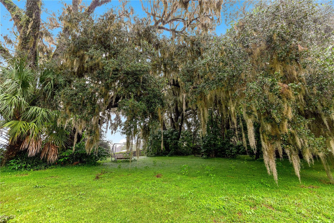
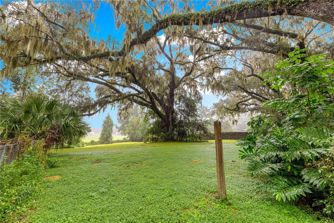
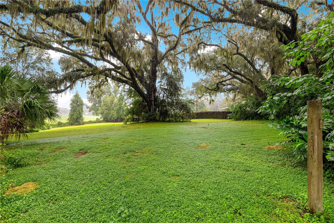
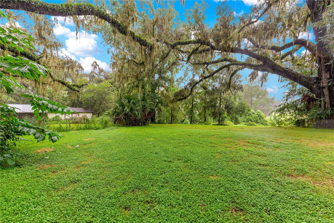
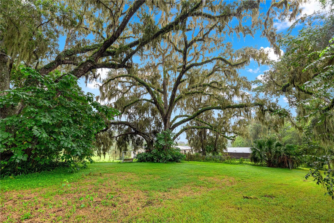
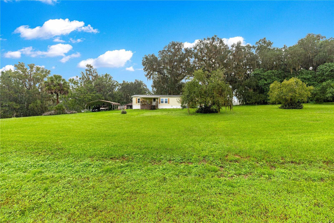
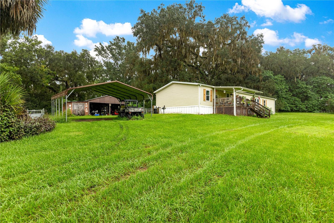
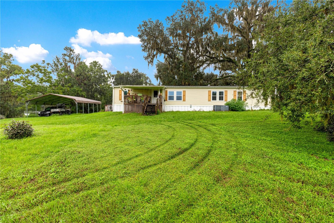
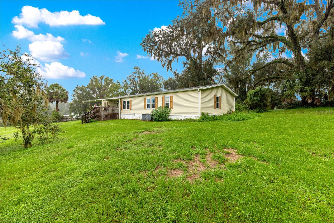
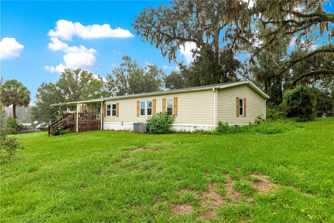
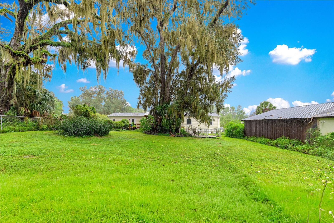
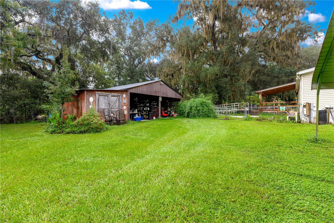
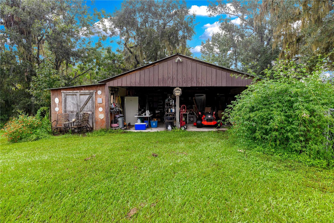
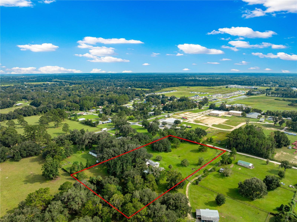
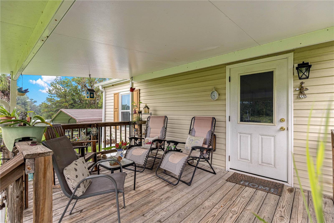
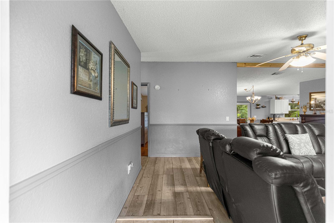
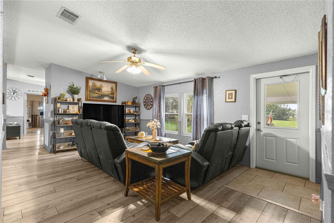
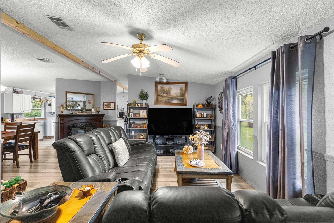
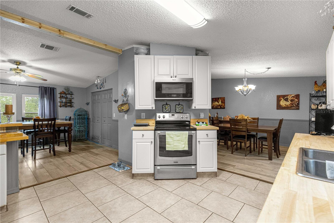
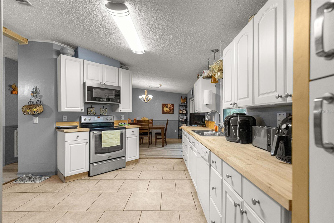
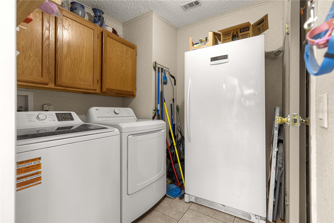
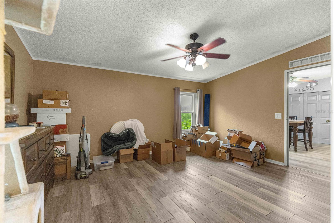
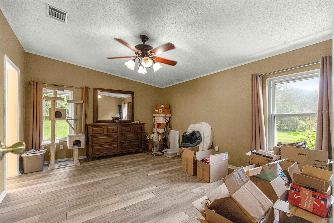
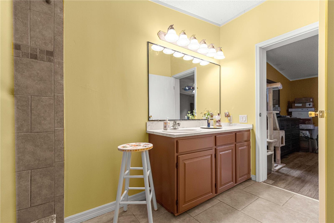
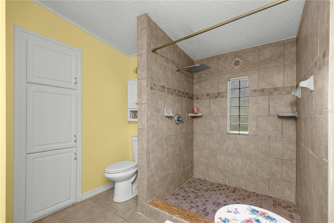
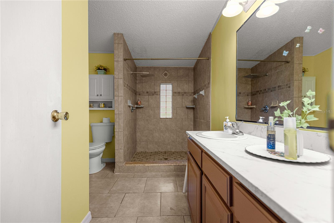
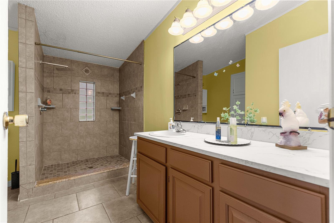
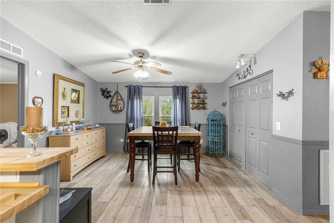
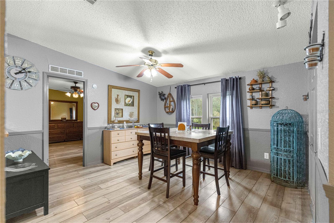
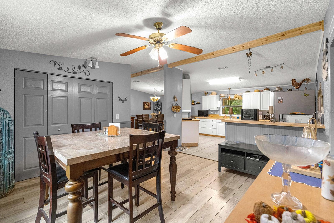
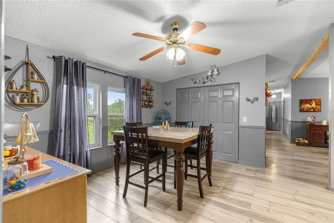
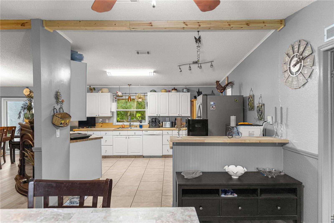
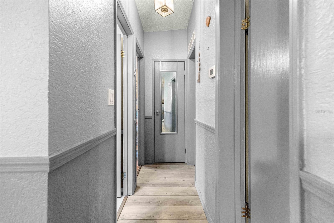
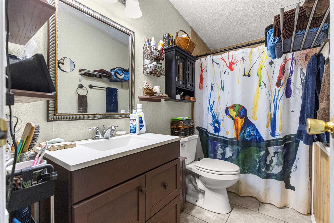
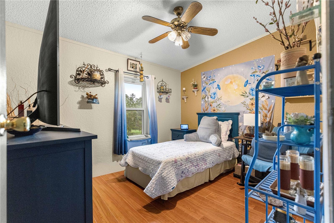
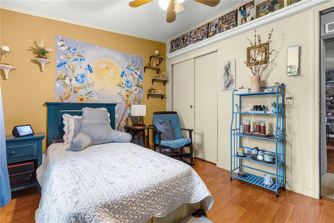
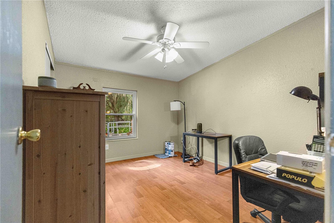
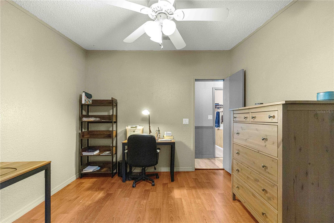
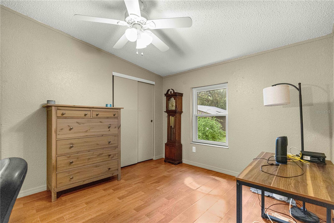
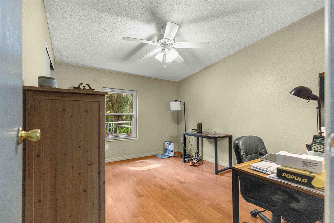
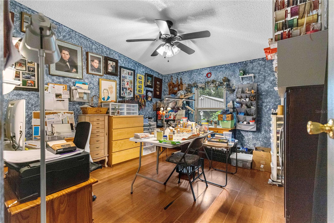
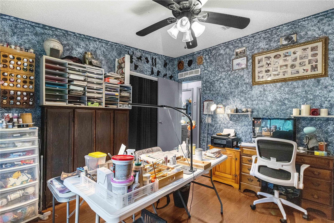
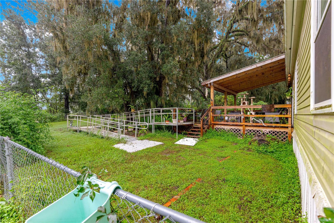
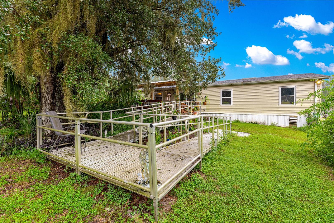
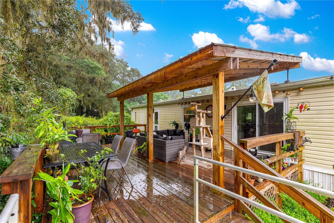
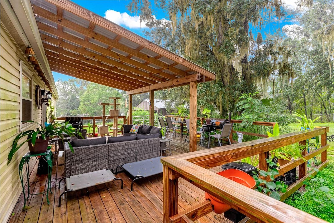
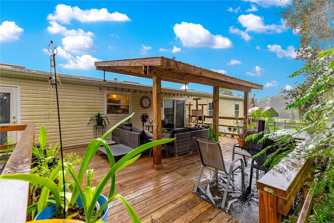
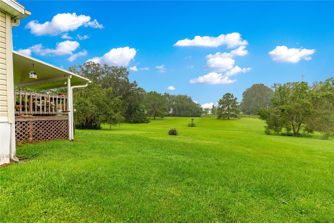
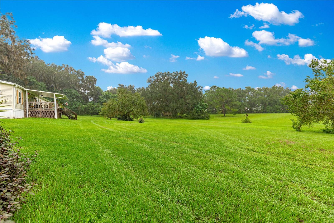
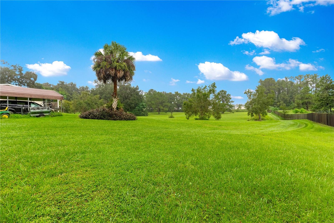
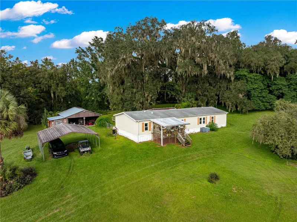
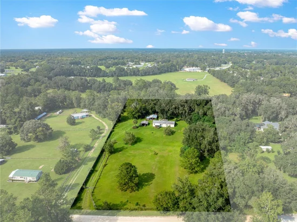
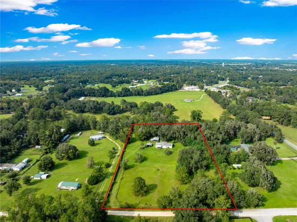
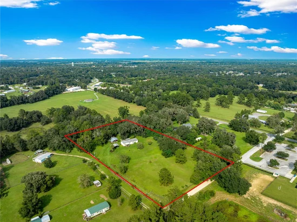
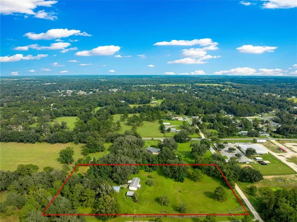
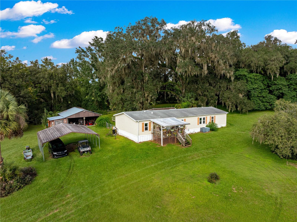
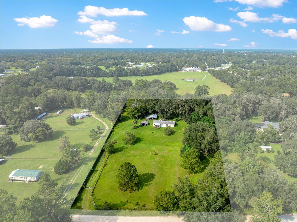
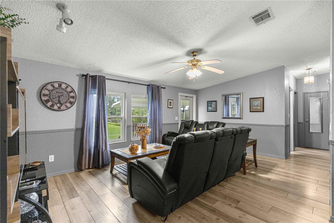
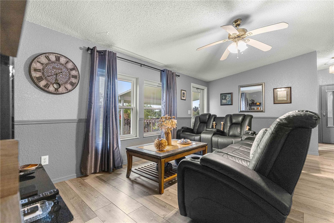
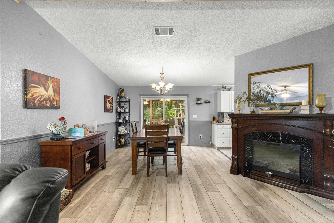
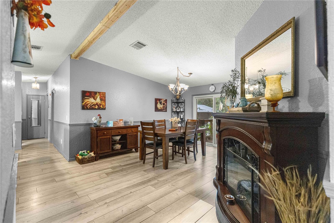
NEARLY 5 ACRES IN BELLEVIEW WITH MINI-FARM POTENTIAL! Enjoy the space and privacy of 4.89 fully fenced acres while staying close to the conveniences of town. Located at 5135 SE 125TH Street, just off County Road 484, this property offers a peaceful country setting with mature trees, rolling land, and room to create the lifestyle you have been looking for. The approximately 1, 836- square-foot manufactured home features 4-bedrooms, 2 bathrooms, luxury vinyl plank flooring throughout, tile flooring in the bathrooms, and abundant natural light. The kitchen includes stainless steel appliances, excluding the dishwasher, butcher block countertops, and an additional freezer. A newer washer and dryer and water softener also convey. Step outside to enjoy the covered front porch or te aluminum handicap-accessible rear porch, designed to provide comfortable access and outdoor living space. The separately fenced backyard offers added flexibility, while the 24X24 carport, multiple storage sheds and insulated workshop provide valuable space for vehicles, equipment, hobbies, and projects. With A-1 agricultural zoning, the property may offer potential for a mini farm, gardening, horses, livestock, or other agricultural uses, subject to applicable regulations and buyer verification. The acreage provides room to spread out, enjoy outdoor activities, and create a private retreat without giving up convenient access to town. The location is convenient to the Florida Horse Park, County Road 475, I-75, Ocala, The Villages, shopping, dining, medical, and the World Equestrian Center, approximately 30 minutes away.
IF YOU ARE LOOKING FOR ACREAGE, PRIVACY, ACCESSIBILITY FEATURES, AND THE FLEXIBILITY TO CREATE YOUR OWN COUNTRY LIFESTYLE IN BELLEVIEW, THIS PROPERTY IS READY FOR YOUR VISION.

Property Highlights

Property Type
Residential
Property Sub Type
Manufactured Home
Bedrooms
4
Total Bathrooms
2
Living Area
1,836 Sqft
Price / Sqft
$223
Acres
4.89
Year Built
1997
Cumulative Days on Market
6

Location

Area
34420 - Belleview
City/Township
BELLEVIEW
Direction Faces
South
View
Trees/Woods
Subdivision
BELLEVIEW
County
Marion
Zoning
A1

Property Details
Price
$409,900
Property Type
Residential
Property Sub Type
Manufactured Home
Flood Zone Code
X

Building

Levels
One
Stories
1
Total Area
2,898 Sqft

Community

Local Schools

Elementary School
Belleview Elementary School
Middle School
Belleview Middle School
High School
Belleview High School

Interior Features

Bedrooms and Bathrooms

Total Bathrooms
2
Full Bathrooms
2
Bedrooms
4

Area and Spaces

Living Area
1,836 Sqft

Appliances

Appliances
Dishwasher, Dryer, Electric Water Heater, Freezer, Microwave, Range, Refrigerator, Washer, Water Softener

Interior Features

Interior Features
Ceiling Fans(s), Split Bedroom
Flooring
Ceramic Tile, Luxury Vinyl
Laundry Features
Inside
Accessibility Features
Accessible Entrance
Furnished
Unfurnished

Heating and Cooling

Heating Features
Electric

Building Details
Construction

Year Built
1997
Foundations
Pillar/Post/Pier

Materials
Construction Materials
Metal Frame, Metal Siding
Roof
Shingle

Terms

Terms

Ownership
Fee Simple

Rental Terms

Pets Allowed
Yes

Terms

Special Conditions
None
Special Terms
Cash, Conventional, FHA, VA Loan
Cumulative Days on Market
6

Taxes

Tax

Tax (Annual)
$283.97

Heating, Cooling & Utilities

Cooling Features
Central Air

Utilities

Utilities
Cable Connected, Electricity Connected
Sewer
Septic Tank
Water Source
Well

Lot

Acres
4.89
Lot Size Area Sq Ft
213,008
Lot Dimensions
334x639
Lot Features
Farm, Pasture, Zoned for Horses
Road Surface
Dirt

Exterior Features

Exterior Features
Private Entrance, Storage
Patio And Porch Features
Deck, Front Porch, Rear Porch
Fencing
Fenced
Listed by Keller Williams Cornerstone Re, 352-369-4044
Listing Data last updated 10/15/2026 08:40 pm
Get a Link to this Property: Copy To Clipboard
QR Code link to this property

Phone:
Connect with:

Payment Calculator

per month. fixed. % interest.
$
%
$
%
Principal & Interest
+ Home Insurance
+ Property Tax
+ HOA Fees
per month
Total interest paid over s will be:
All estimates and provided for informational purposes only. Actual amounts may vary. The output of the tool is not a loan offer or solicitation, nor is it financial or legal advice. Information, rates, programs and loan scenarios shown are for example only as of 16-Oct-2026 and are subject to change without notice. Interest rates provided by the St. Louis Federal Reserve Economic Data (FRED). All products are subject to credit and property approval. Not all products are available in all states or for all loan amounts. Other restrictions and limitations apply. Contact your preferred lender for the pricing associated with your specific transaction. Calculations are generated by Open Source mortgage calculation software tools using common mathematical formulas. All calculations should be independently verified.
Get Walk Score Content

Property History

3 days ago
Property information last updated
6 days ago
Status Active. This is the date the listing was placed on market.
Cumulative Days on Market: 6 days (includes prior listings) · Currently listed since October 9, 2026. Data provided by the MLS.

Similar Properties

Compare listings

Compare