Start of property details
Share this property:
13130 NW 87TH AVENUE ROAD
Reddick, FL 32686
FOR SALE · Active
$399,000
$191 / Sqft
3
Beds
2
Baths
2
Garage
2,090
Sqft
2.37
Acres
MLS# OM733045
Cumulative Days on Market: 14 · Includes prior listings · Currently listed since 10/01/26 · Data provided by the MLS.

Property Description

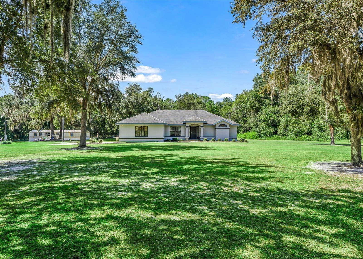
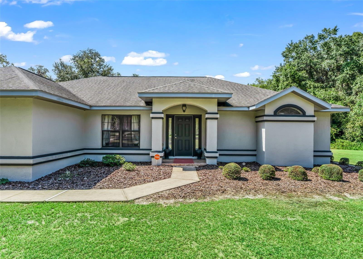
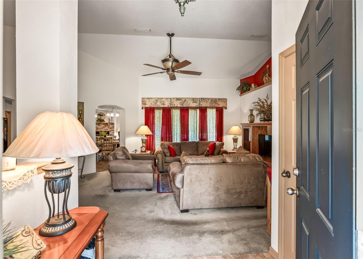
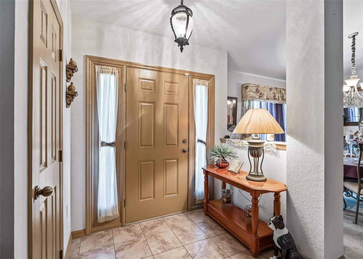
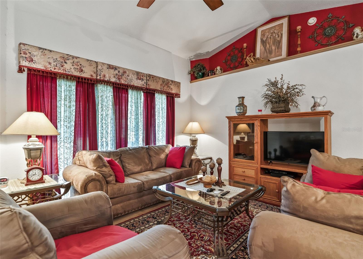
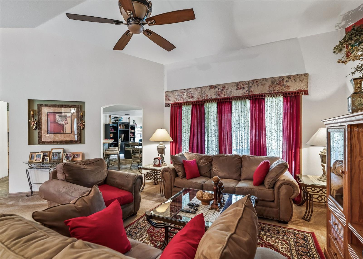
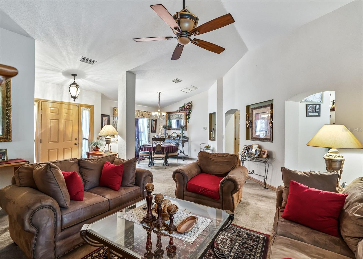
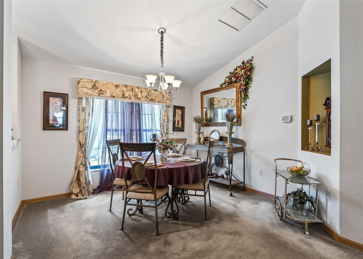
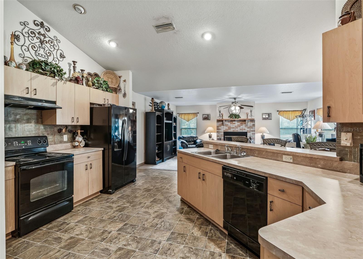
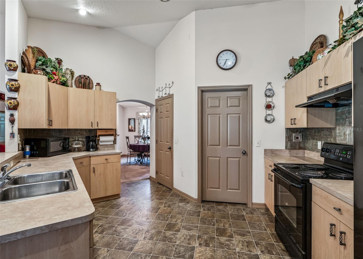
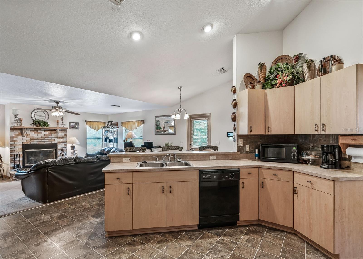
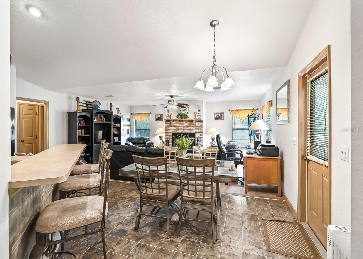
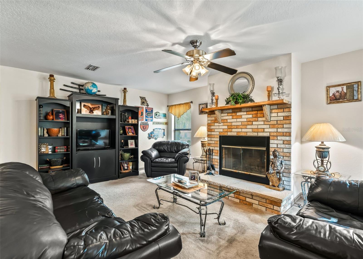
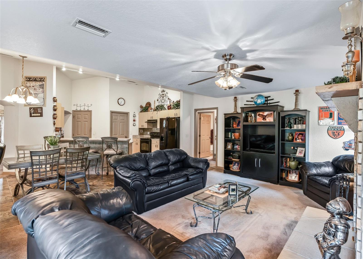
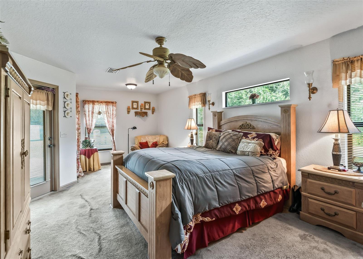
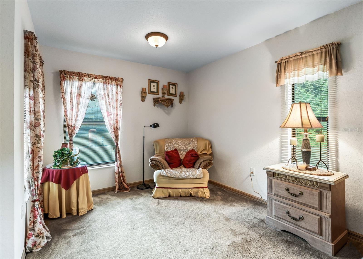
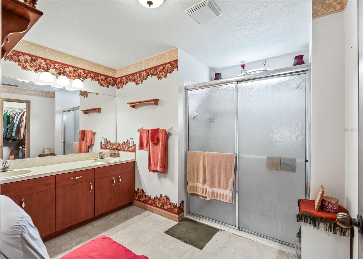
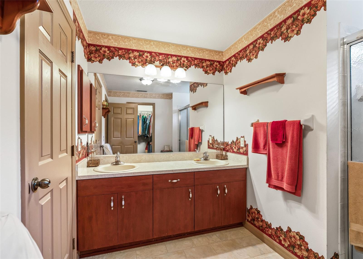
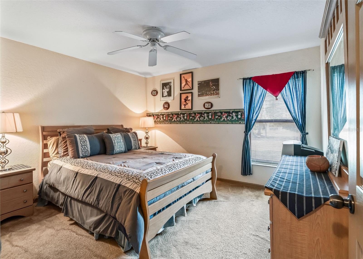
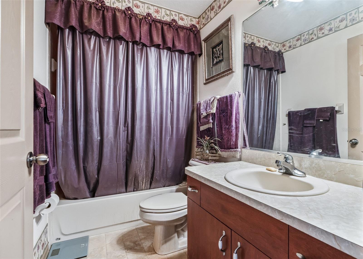
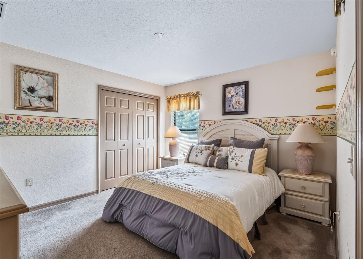
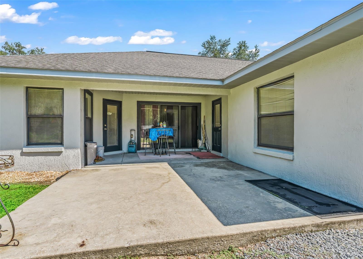
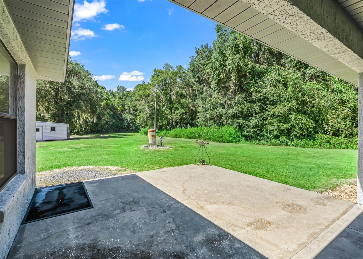
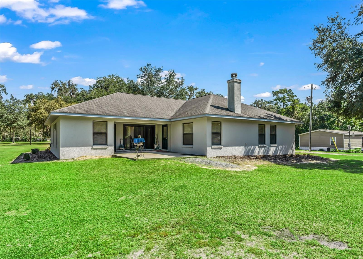
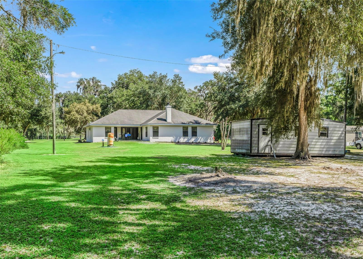
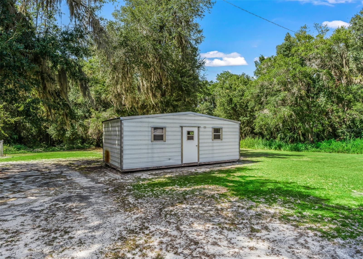
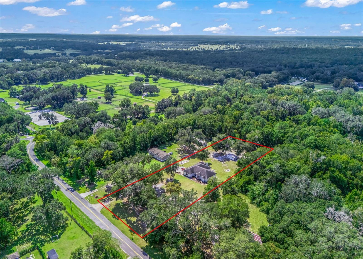
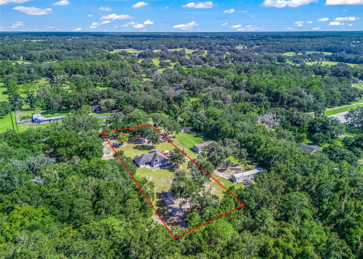
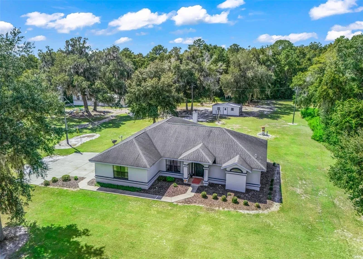
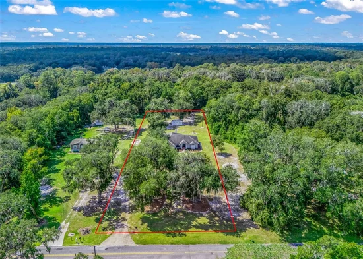
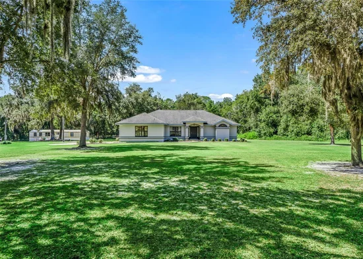
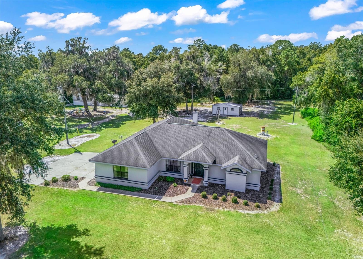
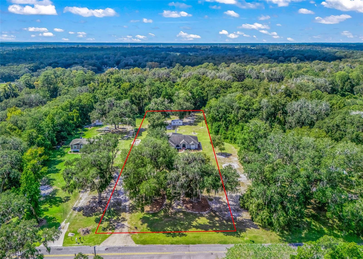
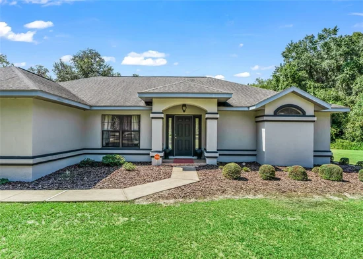
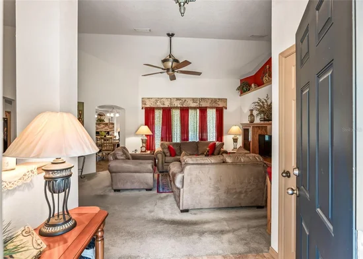
Rare find in the heart of Northwest Marion County Horse Country - located in the Farmland Preservation Area! NO HOA, NO DEED RESTRICTIONS, ZONED A1! Resting on 2.37 acres of mostly cleared property on a paved road. The concrete block stucco home is centered and features a beautiful setting with scattered oaks. The covered front porch leads inside to the foyer with living and dining spaces beyond. The open layout features vaulted ceilings throughout the main areas while a spacious kitchen with breakfast bar, closet pantry, and eat-in nook overlooks the family room with wood burning fireplace. The primary suite is spacious with a sitting area overlooking the backyard, access to the lanai and an ensuite bathroom with dual sink vanity, walk-in shower and separate water closet. The split bedroom layout boasts two additional bedrooms with built-in closets and a shared full bathroom with shower / tub combo on the opposite side of the home. There is also a full indoor laundry room leading to the attached two car garage. The covered lanai leads to an open patio which overlooks your serene property. A sizable metal shed in the backyard offers additional storage. You will also appreciate the generator hookup outlet for peace of mind. Please enjoy the attached interactive 3D tour and schedule an appointment to experience this rare find before it's too late.

Property Highlights

Property Type
Residential
Property Sub Type
Single Family Residence
Bedrooms
3
Total Bathrooms
2
Living Area
2,090 Sqft
Price / Sqft
$191
Acres
2.37
Year Built
2006
Cumulative Days on Market
14

Location

Area
32686 - Reddick
City/Township
REDDICK
Direction Faces
East
Subdivision
N/A
County
Marion
Zoning
A1

Property Details
Price
$399,000
Property Type
Residential
Property Sub Type
Single Family Residence
Flood Zone Code
X

Building

Levels
One
Total Area
2,896 Sqft

Interior Features

Bedrooms and Bathrooms

Total Bathrooms
2
Full Bathrooms
2
Bedrooms
3

Area and Spaces

Living Area
2,090 Sqft

Appliances

Appliances
Dishwasher, Dryer, Range, Refrigerator, Washer

Interior Features

Interior Features
Open Floorplan, Primary Bedroom Main Floor, Split Bedroom, Vaulted Ceiling(s), Window Treatments
Flooring
Carpet, Linoleum
Laundry Features
Inside, Laundry Room
Window Features
Blinds, Window Treatments
Fireplace Features
Family Room, Wood Burning
Furnished
Unfurnished

Heating and Cooling

Heating Features
Central, Electric, Heat Pump
Has Fireplace
Yes

Building Details
Construction

Year Built
2006
Foundations
Slab

Materials

Construction Materials
Block, Concrete, Stucco
Roof
Shingle

Terms

Terms

Ownership
Fee Simple
Special Conditions
None
Special Terms
Cash, Conventional
Cumulative Days on Market
14

Taxes

Tax

Tax (Annual)
$2,907

Heating, Cooling & Utilities

Cooling Features
Central Air

Utilities

Utilities
Electricity Connected, Private
Sewer
Septic Tank
Water Source
Well

Lot

Acres
2.37
Lot Size Area Sq Ft
103,237
Lot Features
Farm, Paved, Zoned for Horses
Road Surface
Asphalt, Paved

Exterior Features

Exterior Features
Other
Patio And Porch Features
Covered, Front Porch, Patio, Rear Porch

Parking

Garage Capacity
2
Listed by RE/MAX Premier Realty, 352-732-3222
Listing Data last updated 10/15/2026 08:40 pm
Get a Link to this Property: Copy To Clipboard
QR Code link to this property

Phone:
Connect with:

Payment Calculator

per month. fixed. % interest.
$
%
$
%
Principal & Interest
+ Home Insurance
+ Property Tax
+ HOA Fees
per month
Total interest paid over s will be:
All estimates and provided for informational purposes only. Actual amounts may vary. The output of the tool is not a loan offer or solicitation, nor is it financial or legal advice. Information, rates, programs and loan scenarios shown are for example only as of 16-Oct-2026 and are subject to change without notice. Interest rates provided by the St. Louis Federal Reserve Economic Data (FRED). All products are subject to credit and property approval. Not all products are available in all states or for all loan amounts. Other restrictions and limitations apply. Contact your preferred lender for the pricing associated with your specific transaction. Calculations are generated by Open Source mortgage calculation software tools using common mathematical formulas. All calculations should be independently verified.
Get Walk Score Content

Property History

3 days ago
Property information last updated
14 days ago
Status Active. This is the date the listing was placed on market.
Cumulative Days on Market: 14 days (includes prior listings) · Currently listed since October 1, 2026. Data provided by the MLS.

Similar Properties

Compare listings

Compare