Start of property details
Share this property:
12006 NORTH MAGNOLIA AVENUE
Ocala, FL 34475
FOR SALE · Active
$998,000
$308 / Sqft
4
Beds
3
Baths
2
Garage
3,237
Sqft
9.97
Acres
MLS# OM732961
Cumulative Days on Market: 28 · Includes prior listings · Currently listed since 09/27/26 · Data provided by the MLS.

Property Description

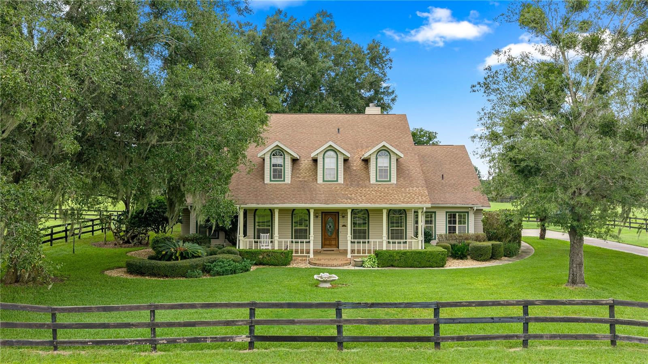
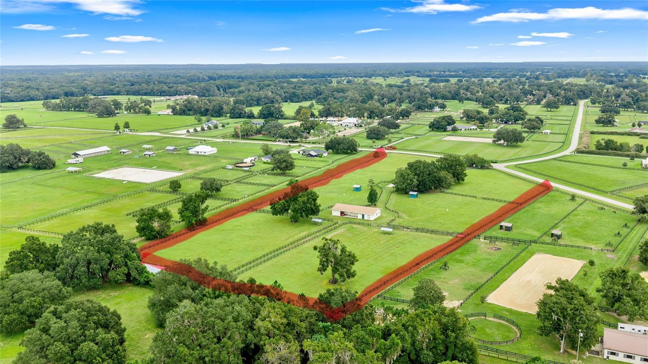
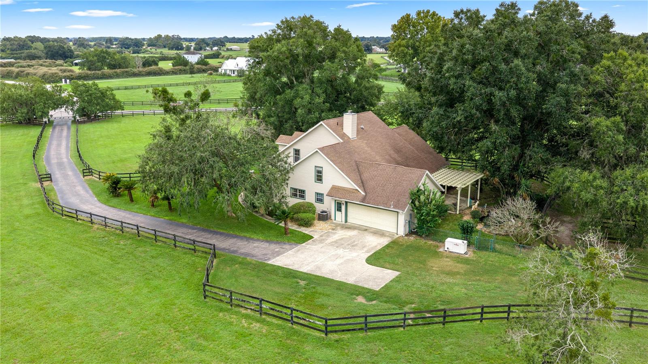
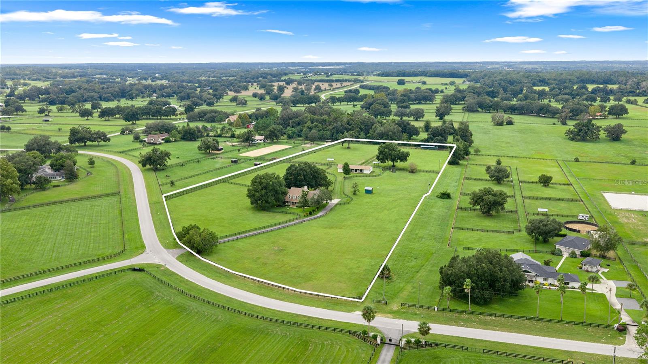
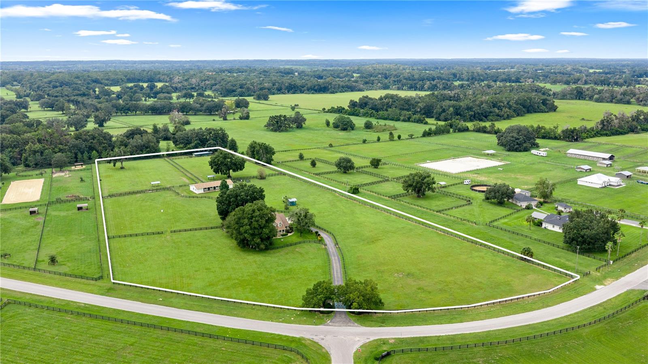
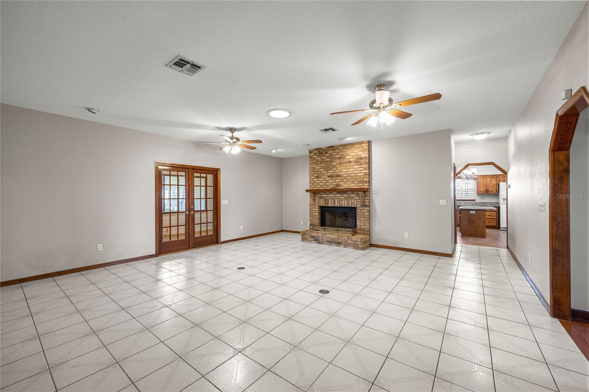
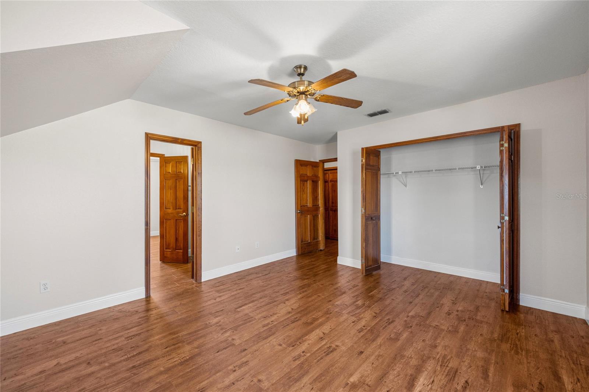
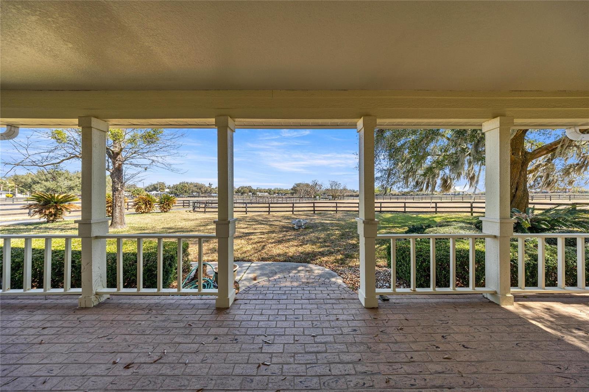
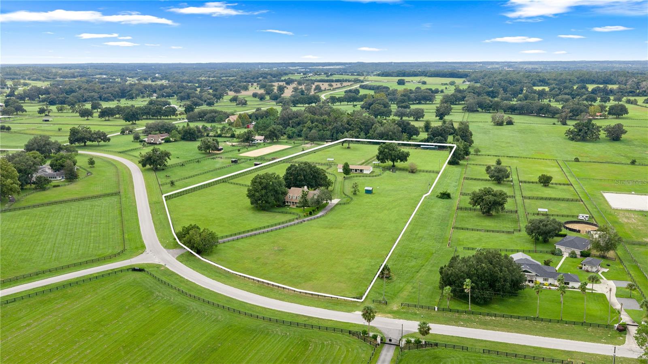
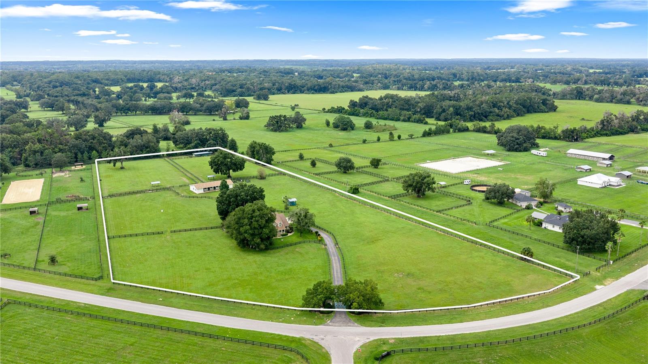
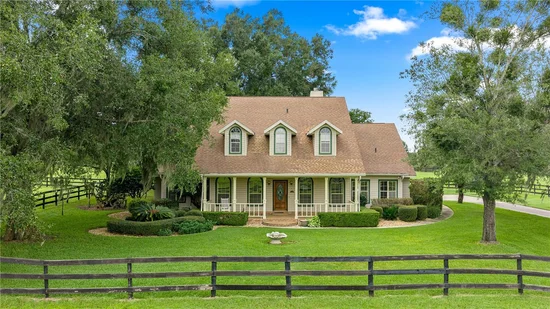
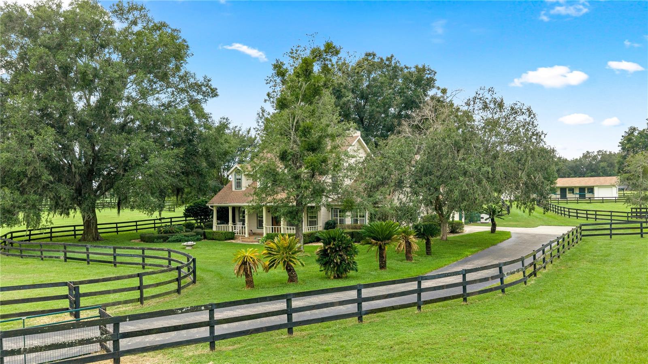
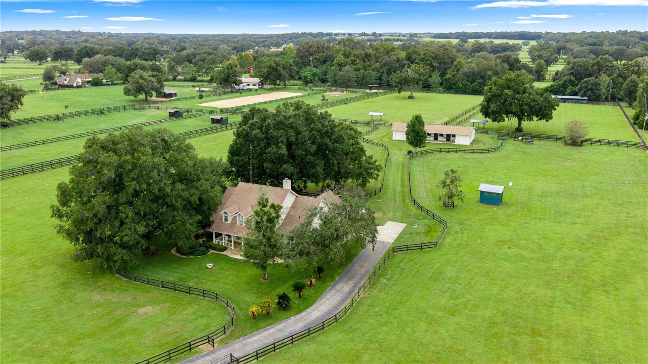
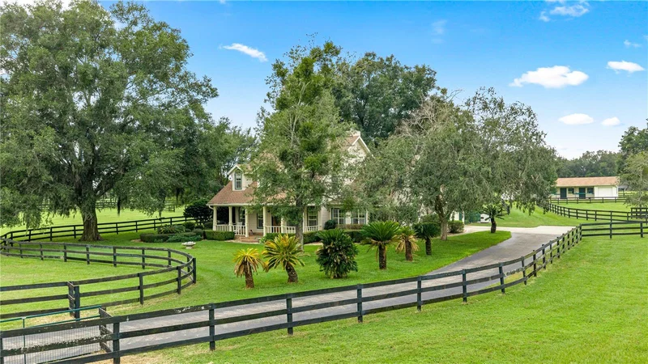
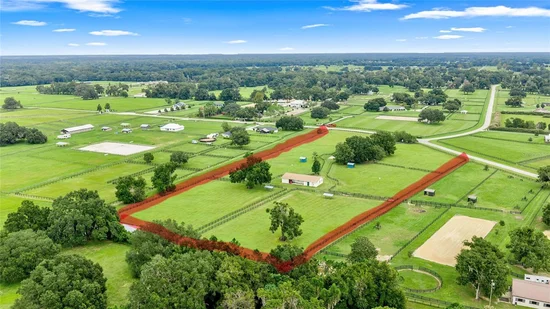
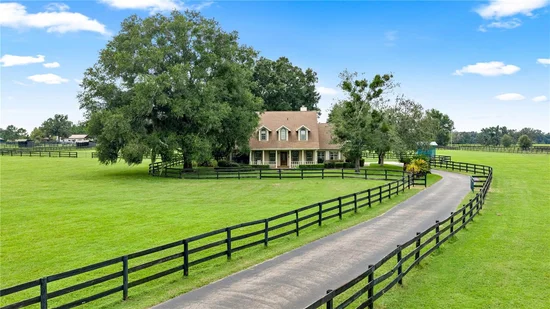
Lovely 10 acre horse farm in a gorgeous Equestrian Community w unending options for riding or carriage
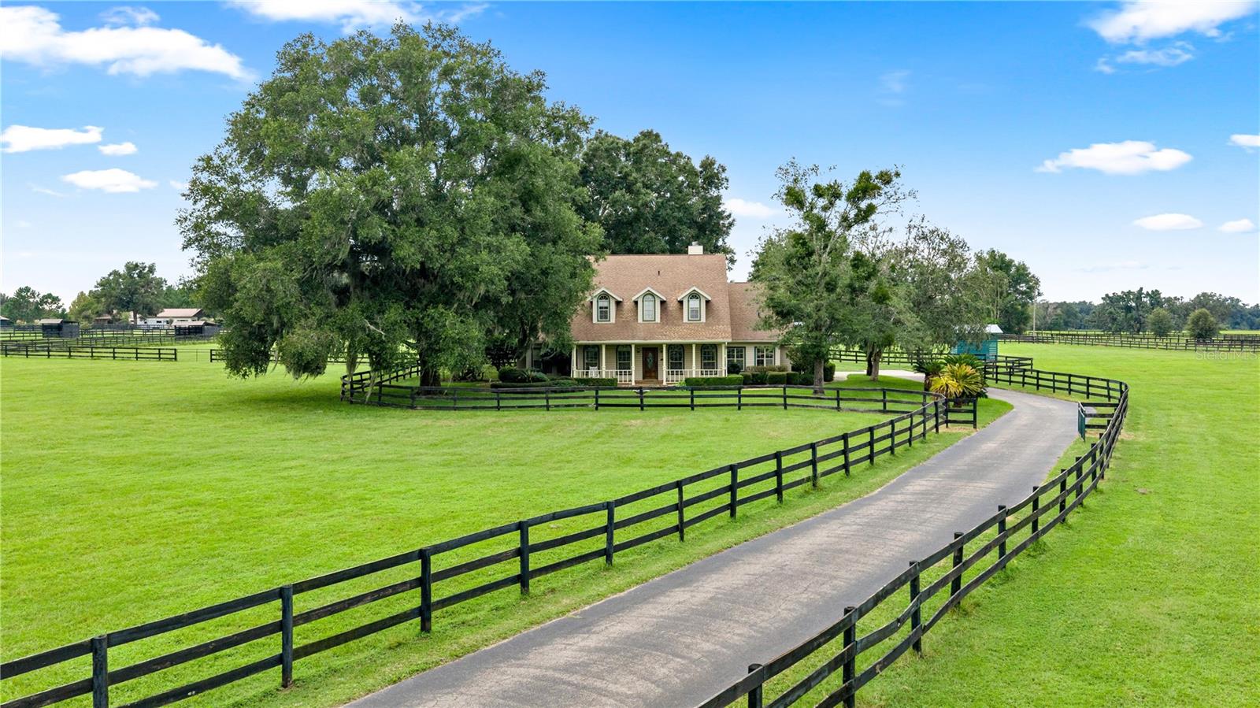
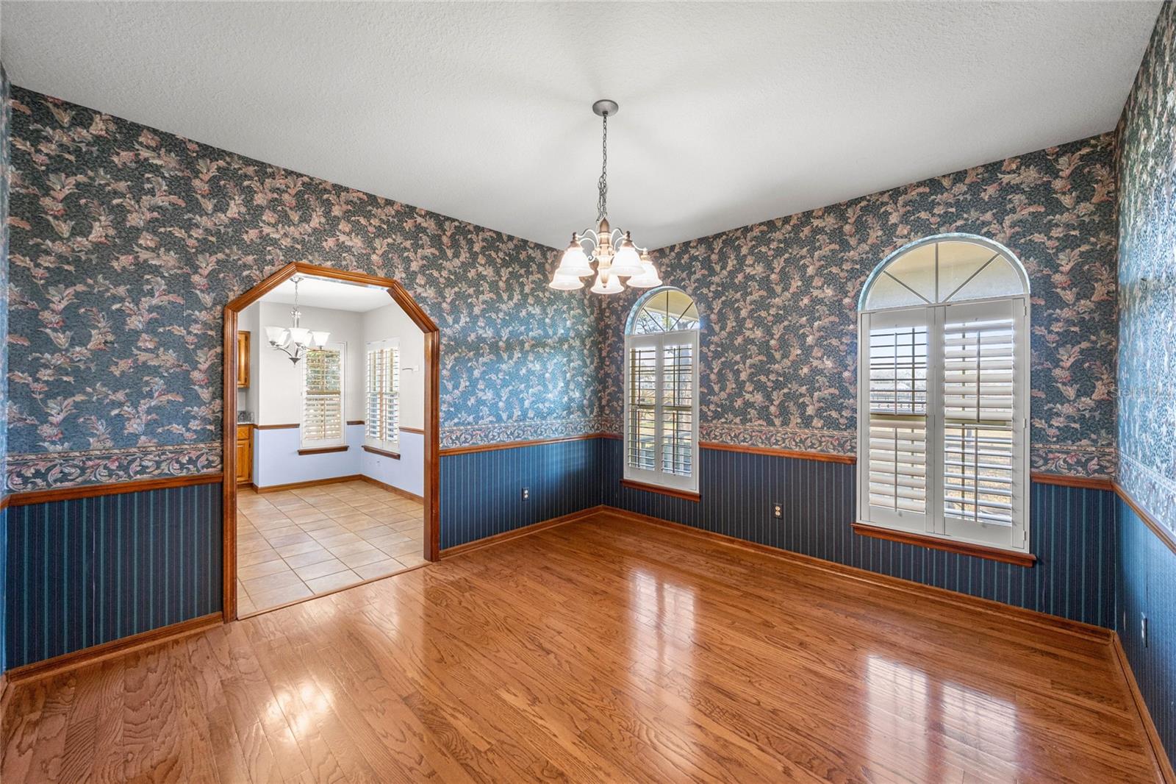
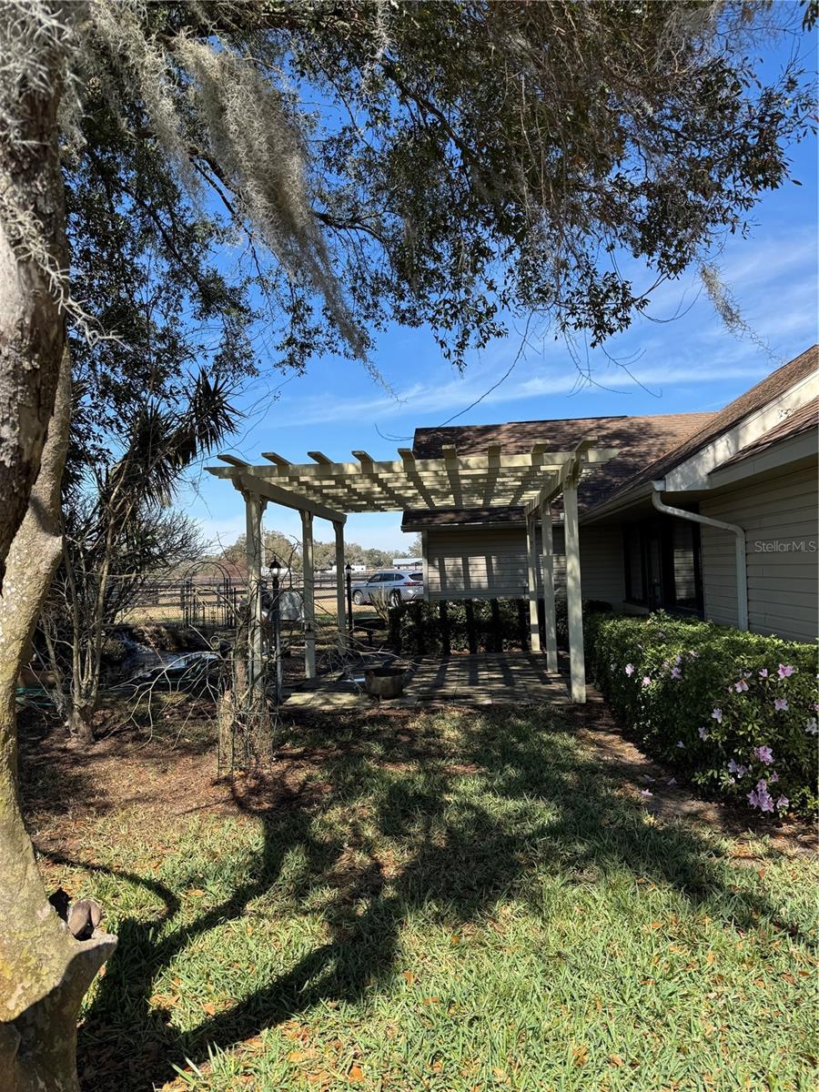
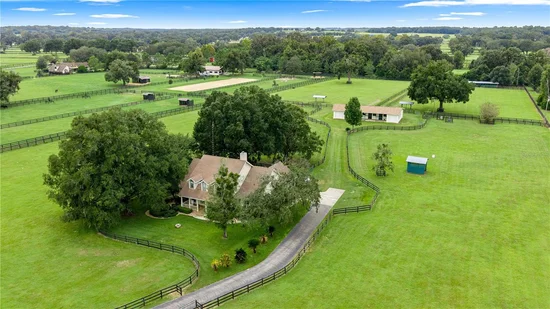
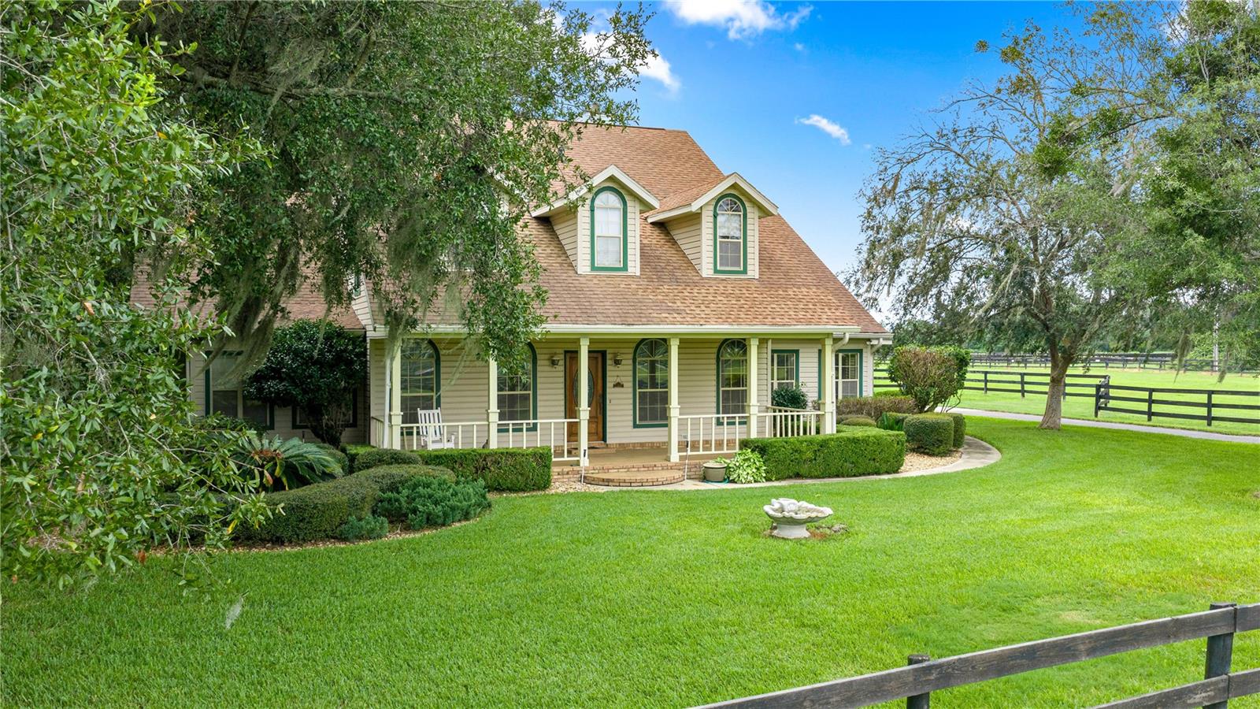
driving. This story and a half farm house w 4 bedrooms, office, dining room is situated perfectly among mature
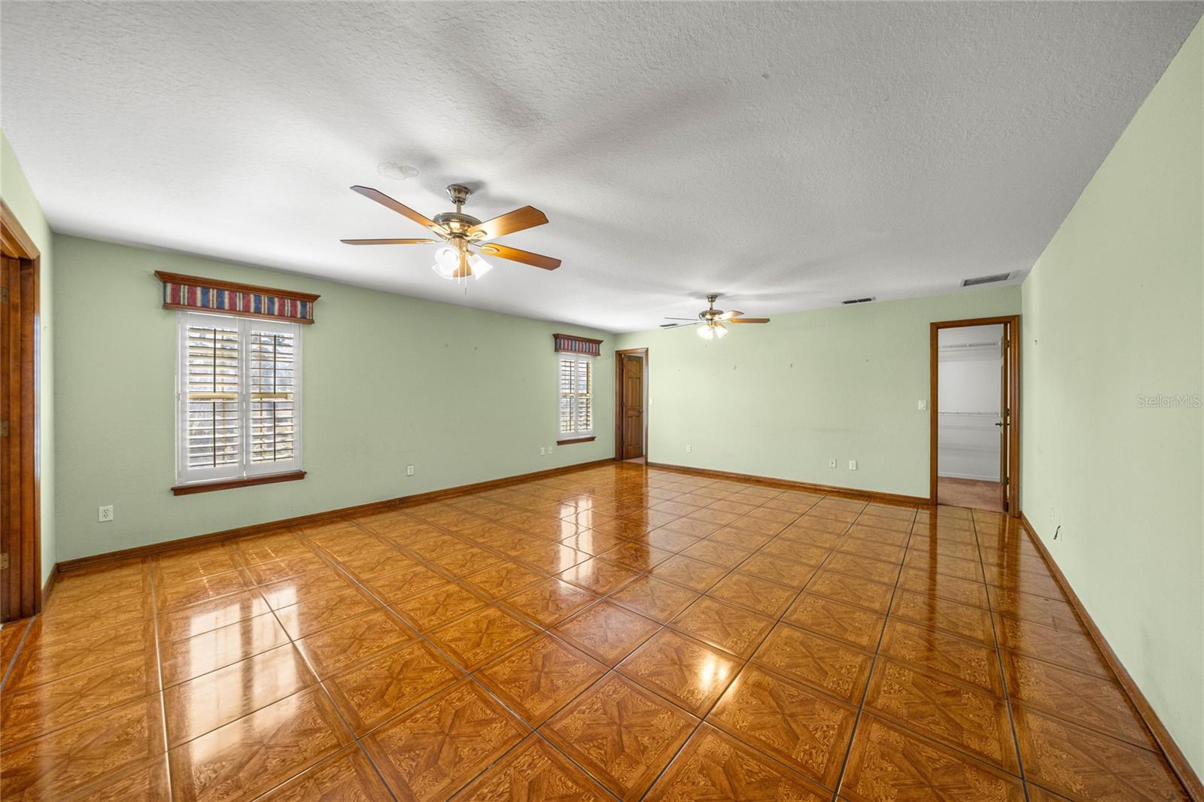
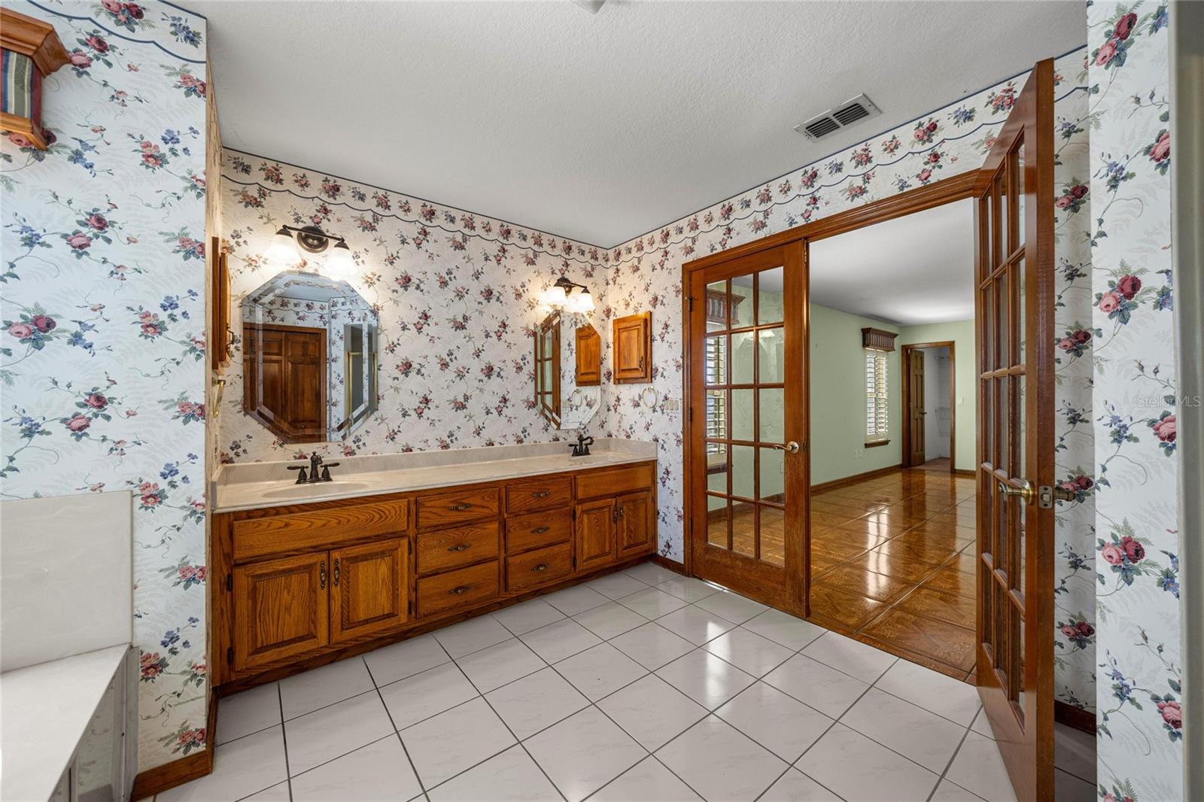
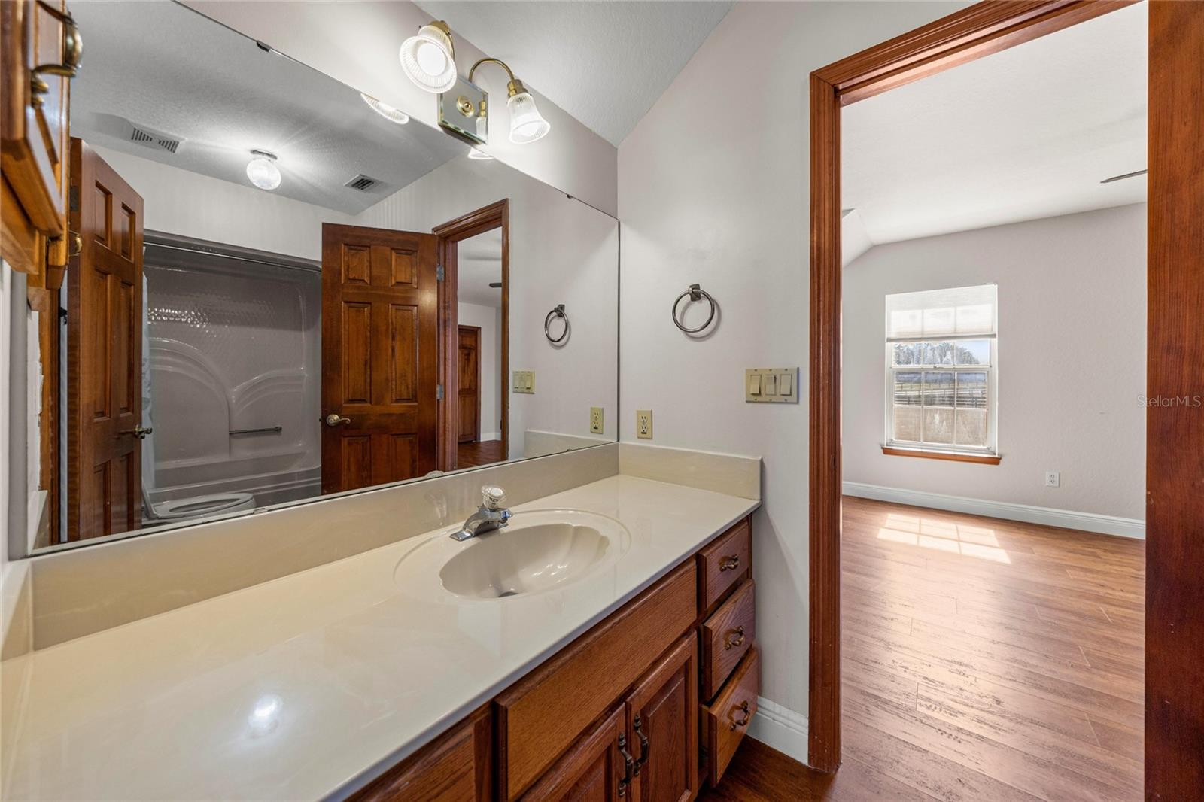
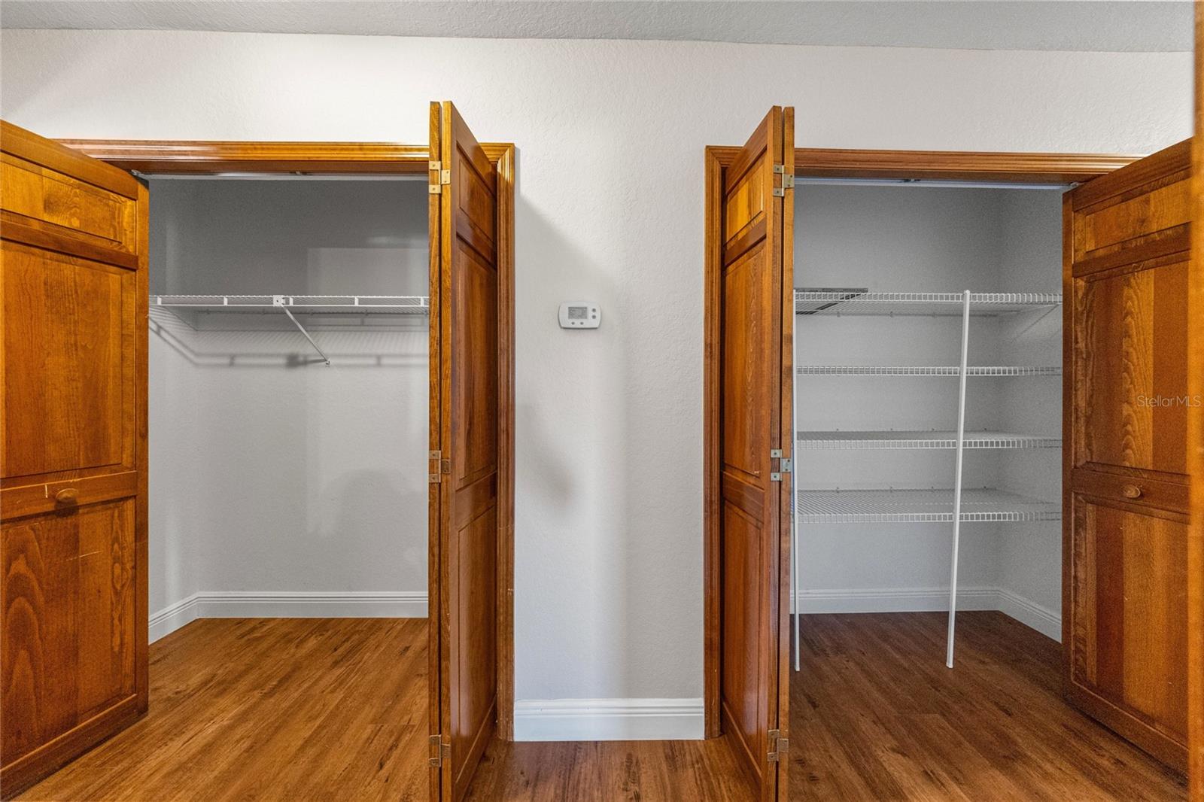
trees and landscaping.. The Primary bedroom suite is on 1st floor w large closets and lg master bath. The
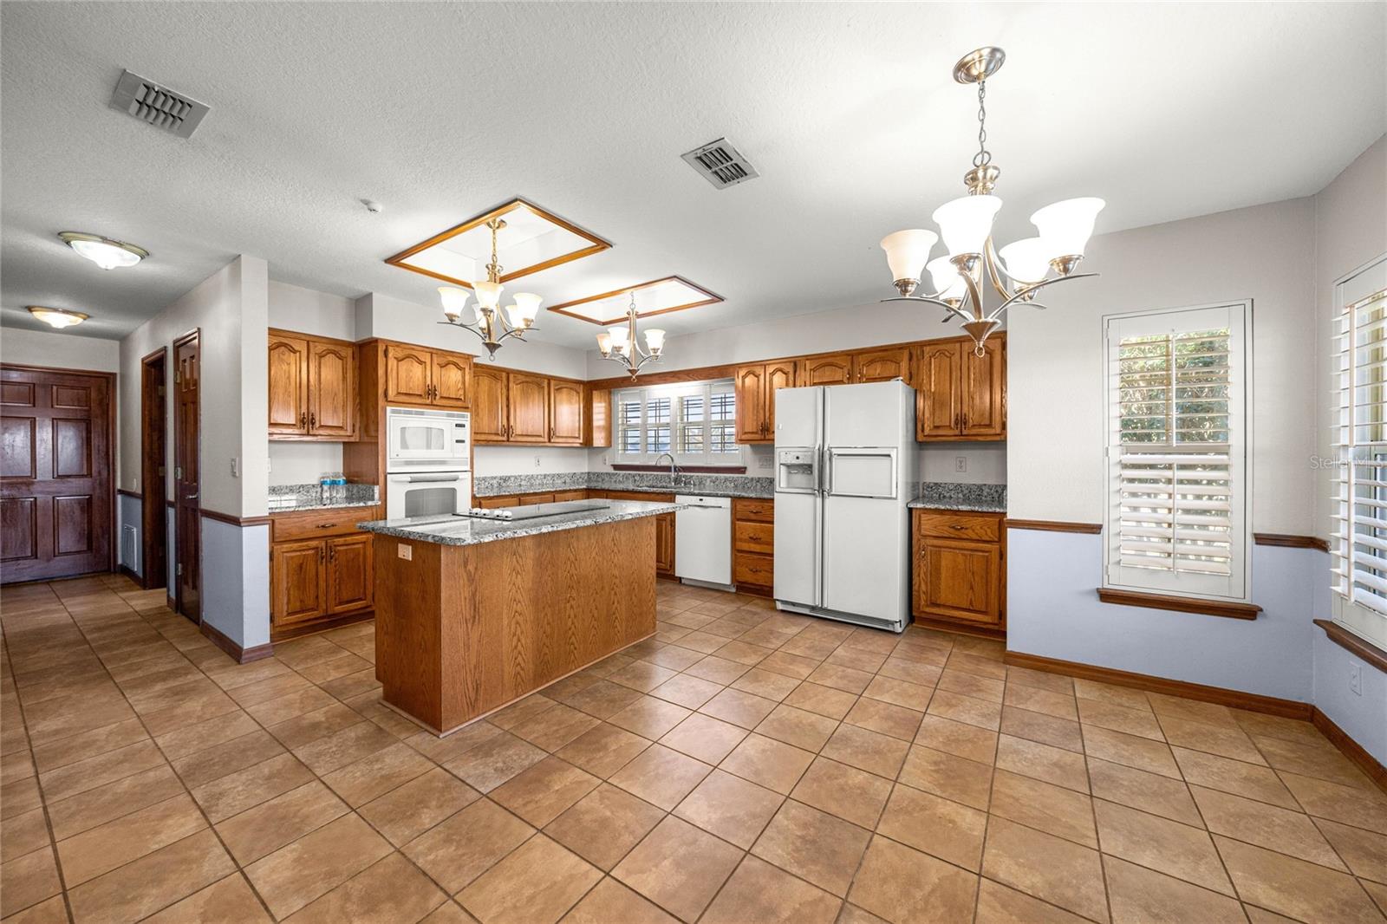
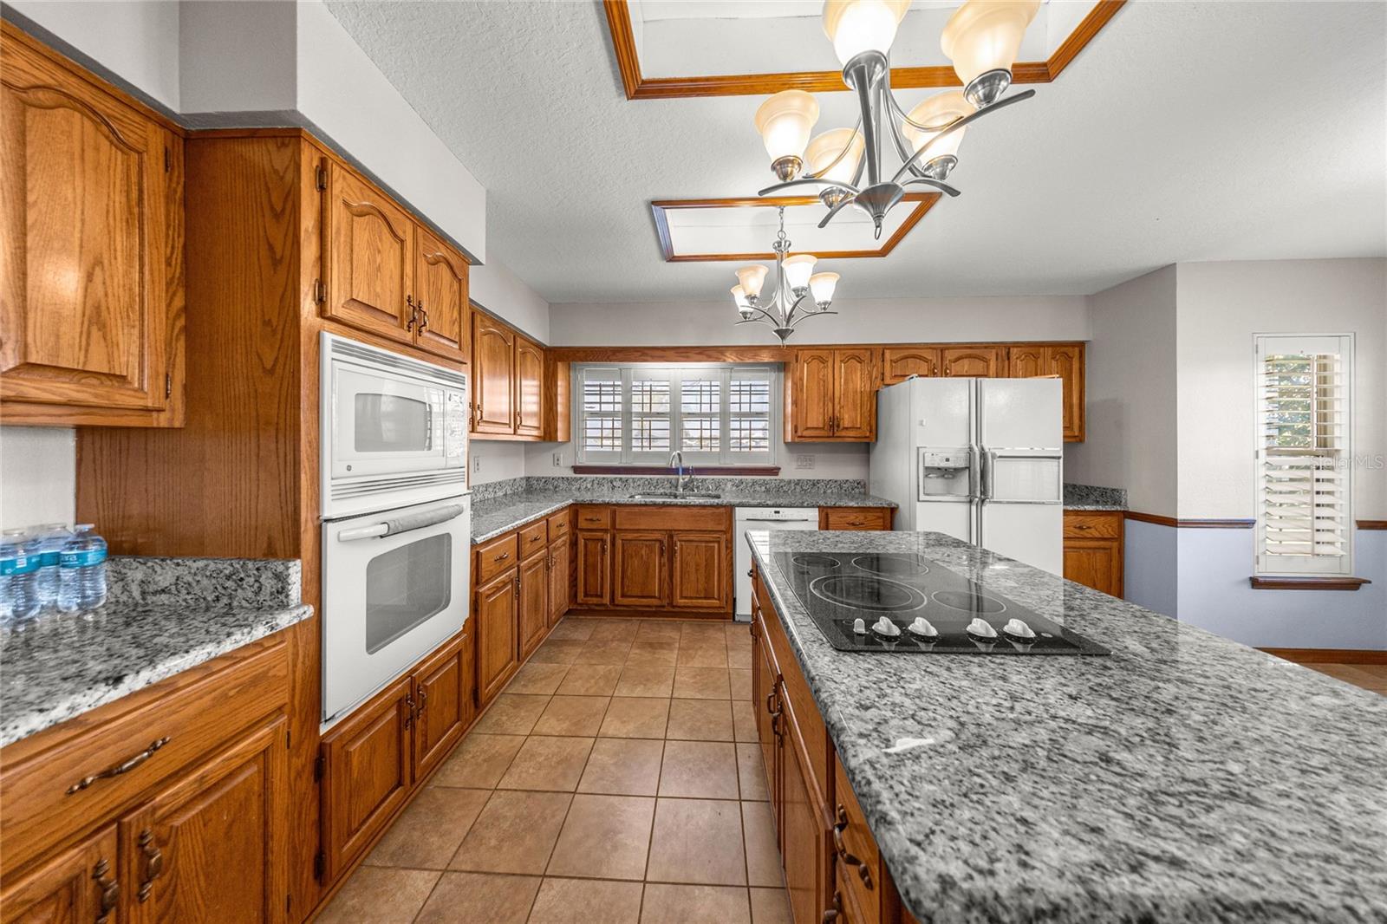
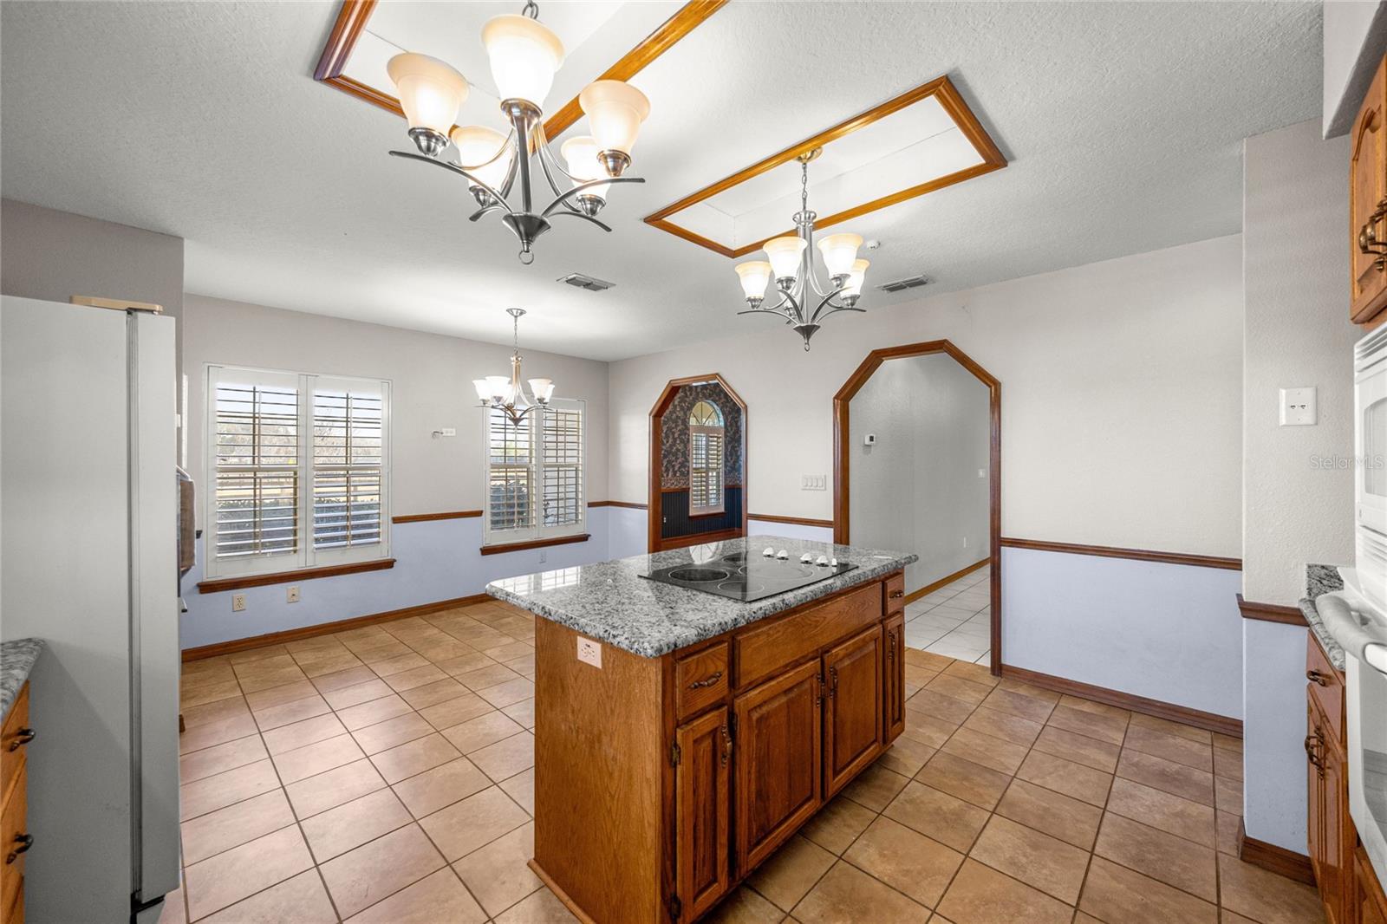
house has older decor but has been well maintained, it’s easy to live in, but would make a great remodel
prospect and the pricing takes this into consideration and the owner will put on a new roof. There's a big
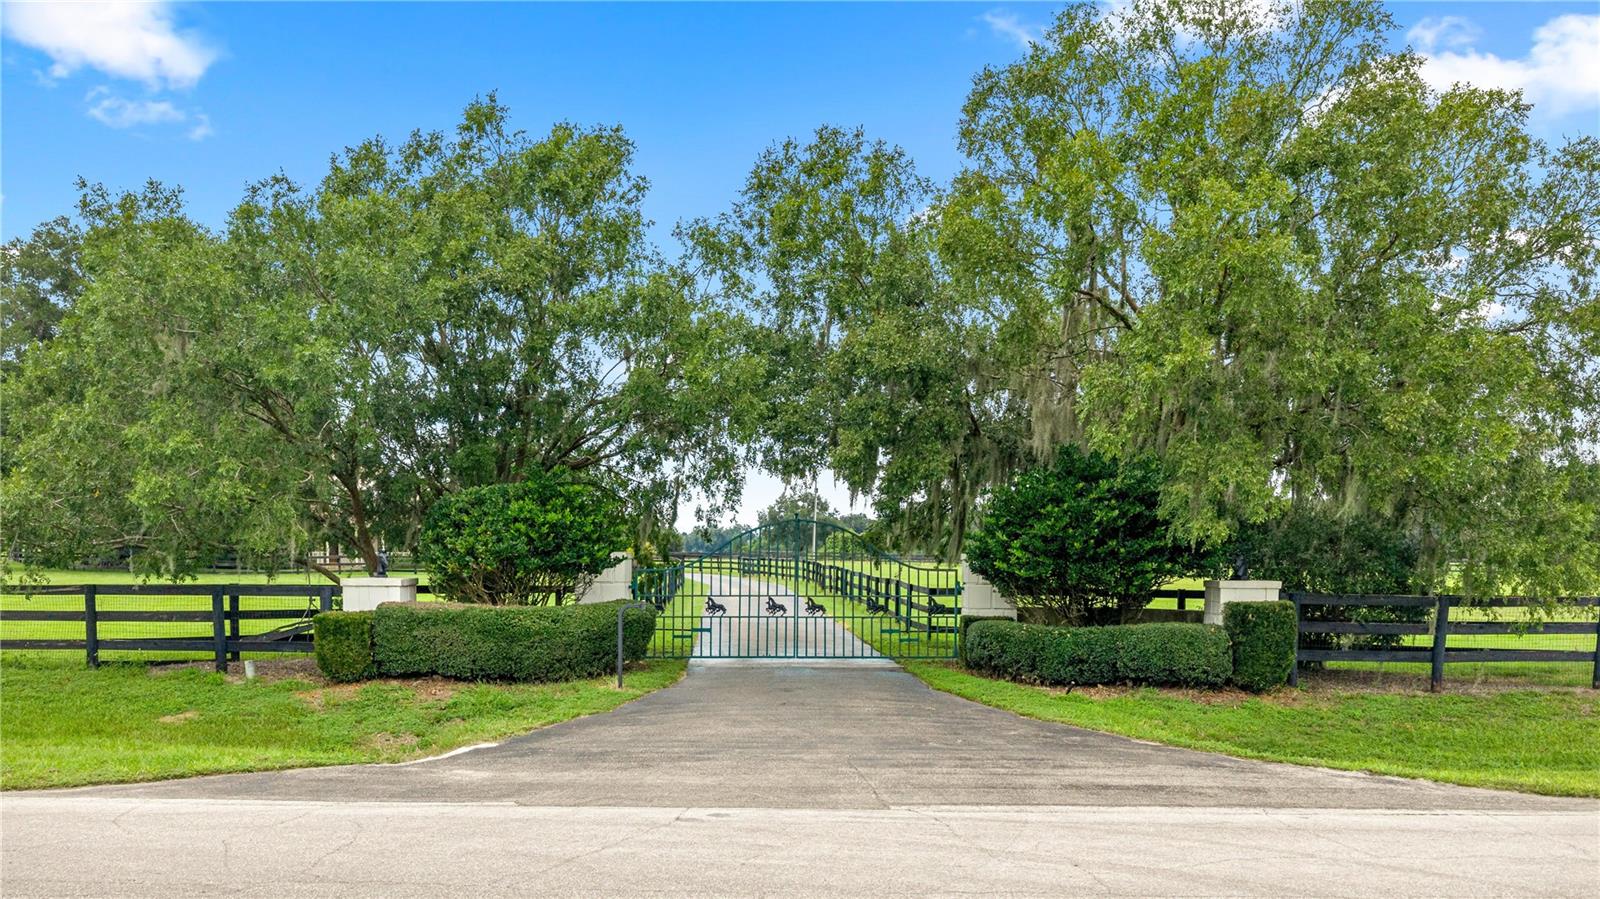
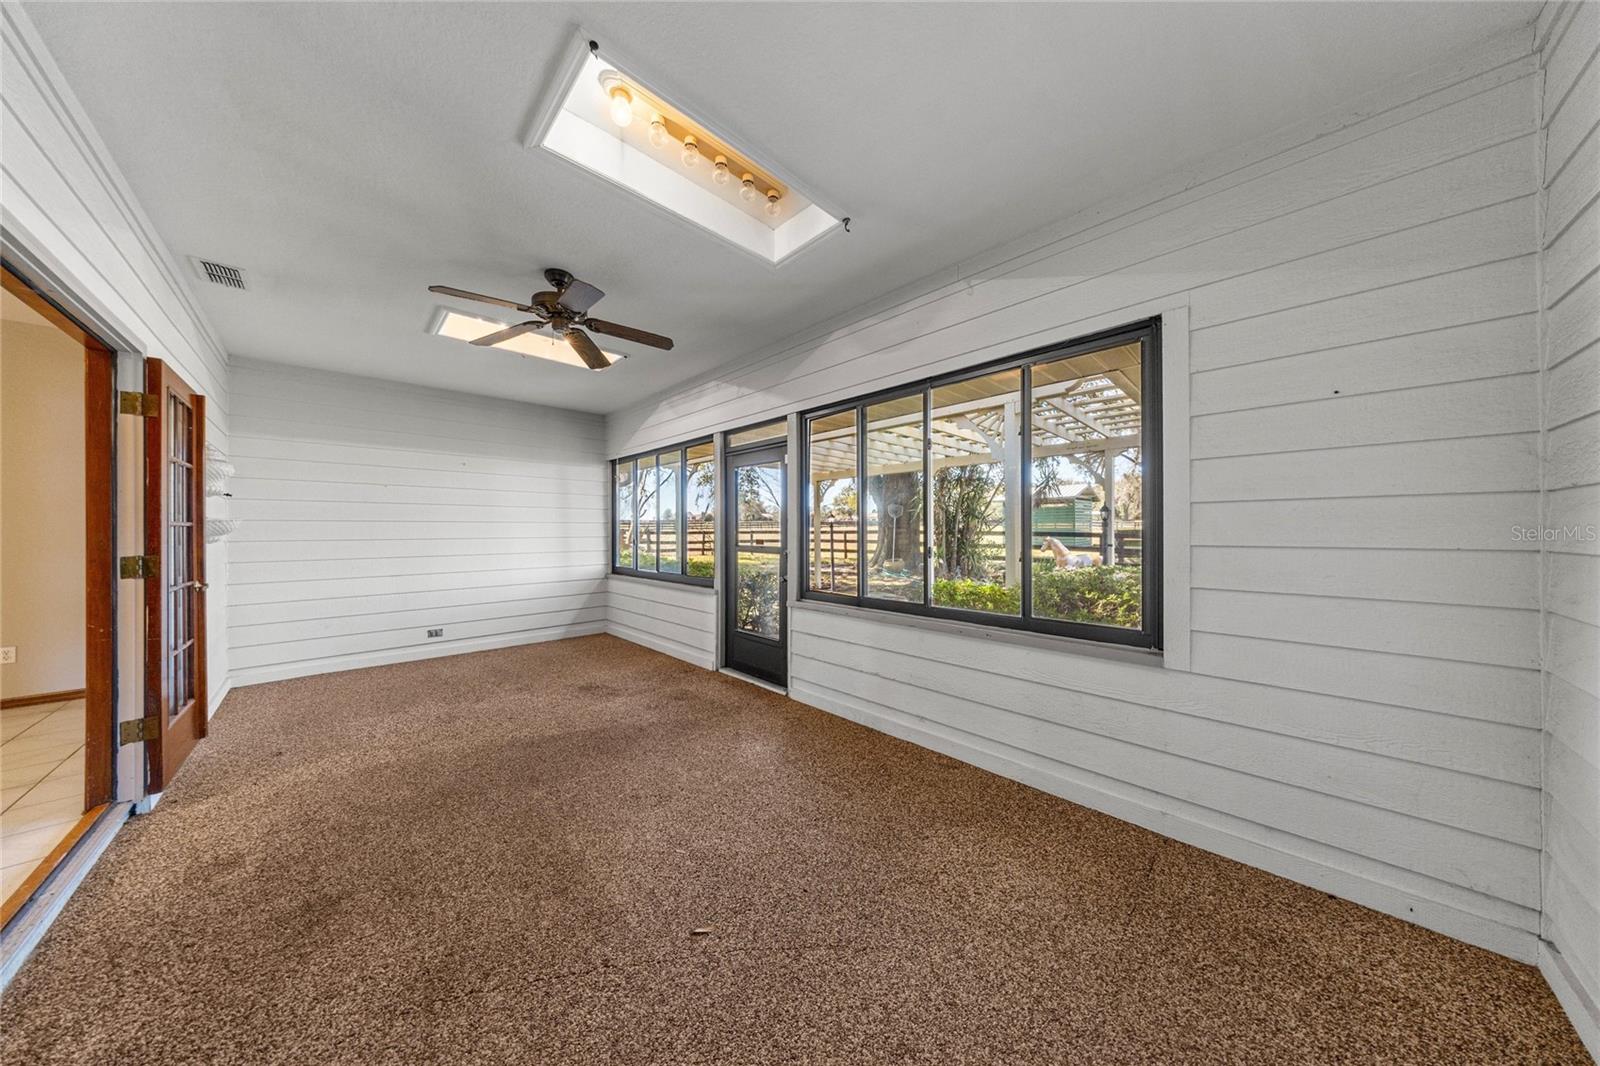
kitchen / dining area, a screened porch, a patio, and a Koi pond with a fenced dog area. The property is gated
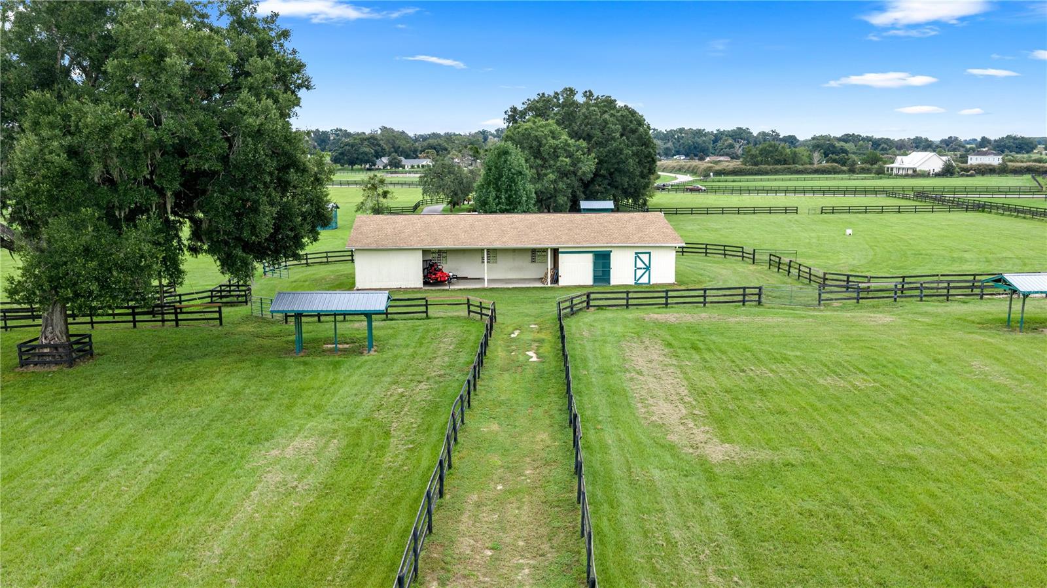
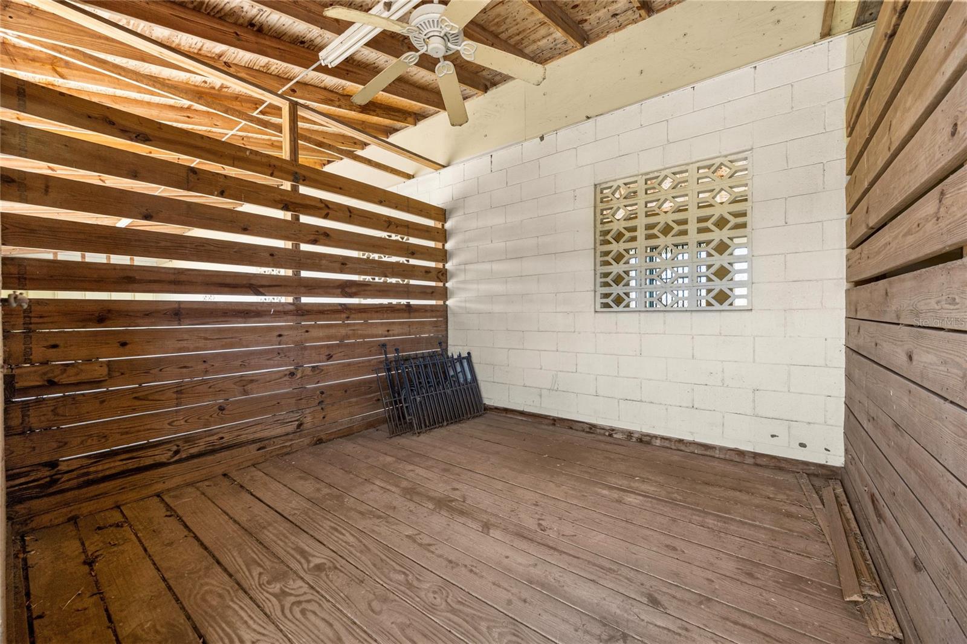
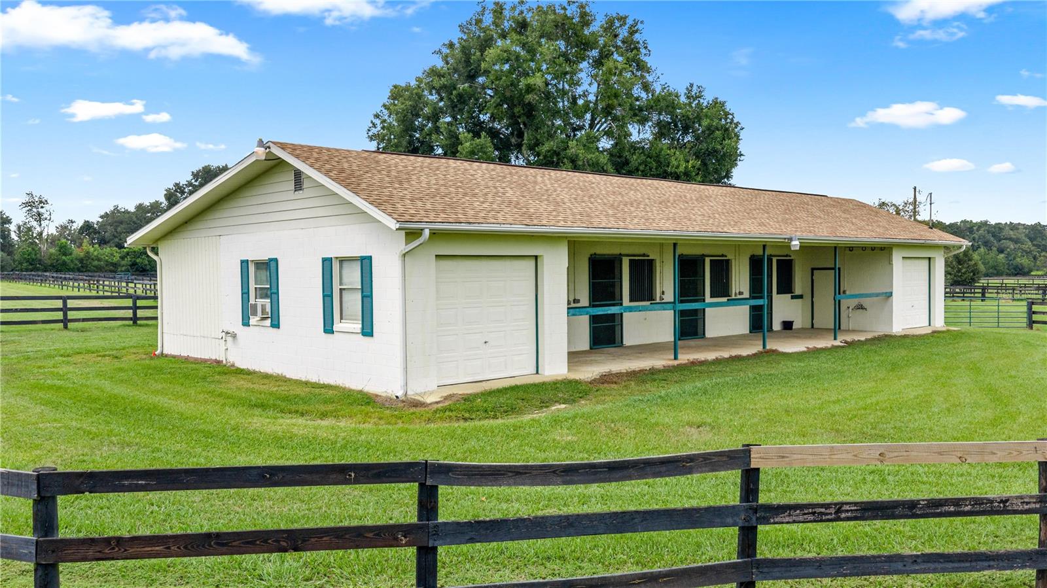
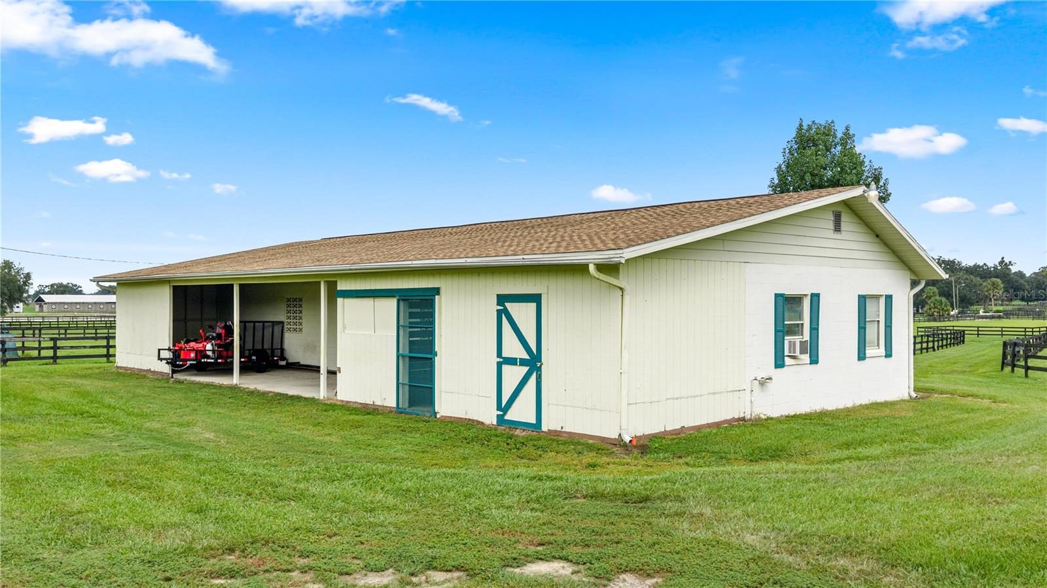
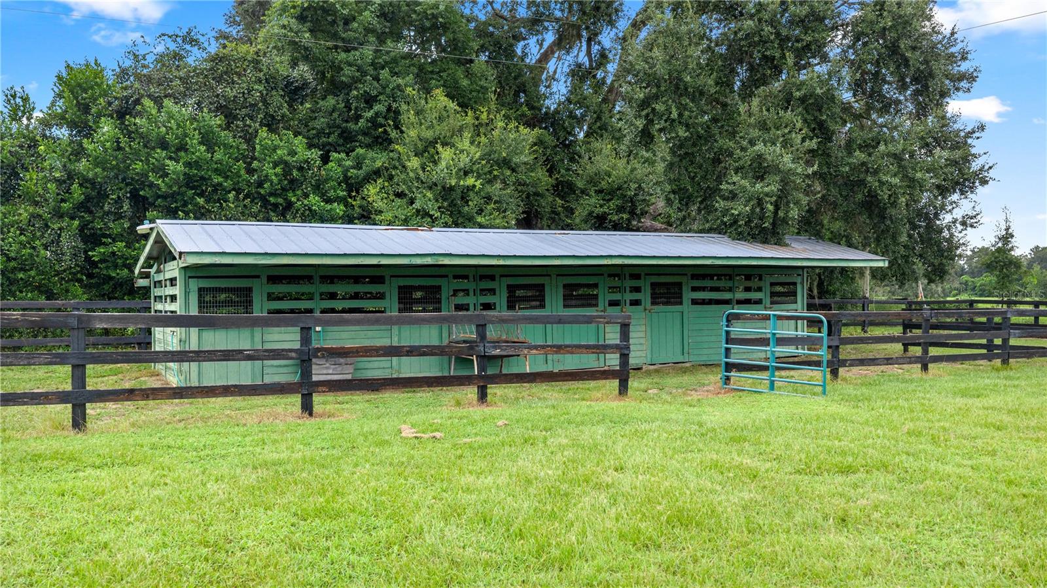
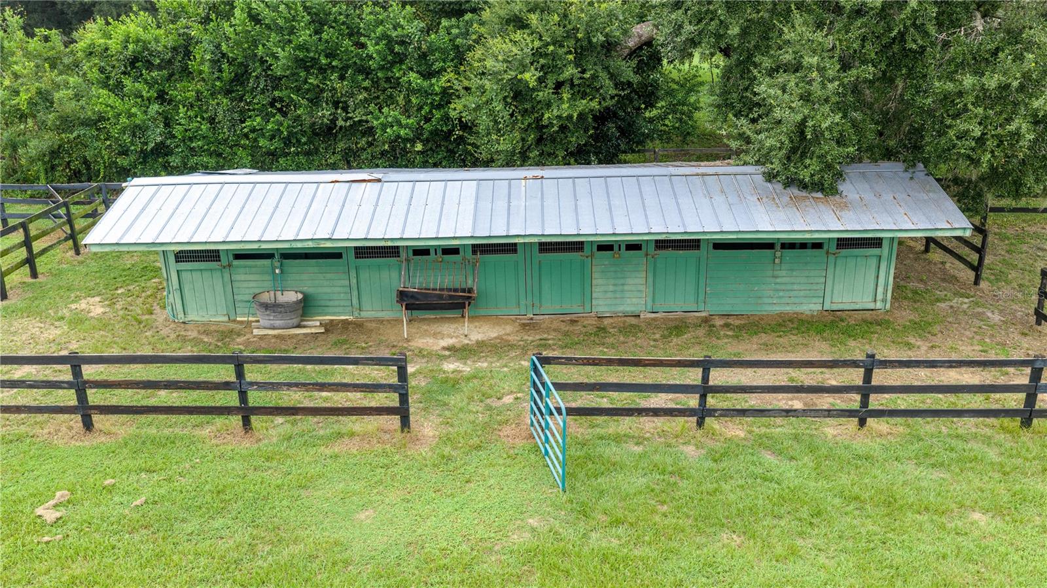
w a second gate between house and barn area. 5 stalls in main shed row style barn which has a new roof w 3
more stalls in a rough style barn. Perimeter fencing and board fencing has just been replaced. The grounds
are mostly flat and really pretty! This property is located in one of the Premier, most sought after Equestrian
neighborhoods!

Property Highlights

Property Type
Residential
Property Sub Type
Farm
Architectural Style
Cape Cod
Bedrooms
4
Total Bathrooms
3
Living Area
3,237 Sqft
Price / Sqft
$308
Acres
9.97
Year Built
1992
Condition
Completed
Cumulative Days on Market
28

Location

Area
34475 - Ocala
City/Township
OCALA
Direction Faces
East
Subdivision
THE MEADOWLANDS
County
Marion
Zoning
A-1

Property Details
Price
$998,000
Condition
Completed
Property Type
Residential
Property Sub Type
Farm
Flood Zone Code
X

Building

Levels
Two
Total Area
4,093 Sqft

Community

Community Features
Deed Restrictions, Horses Allowed

Local Schools

Elementary School
Sparr Elementary School
Middle School
North Marion Middle School
High School
North Marion High School

Interior Features

Bedrooms and Bathrooms

Total Bathrooms
3
Full Bathrooms
2
1/2 Bathrooms
1
Bedrooms
4

Area and Spaces

Living Area
3,237 Sqft

Appliances

Appliances
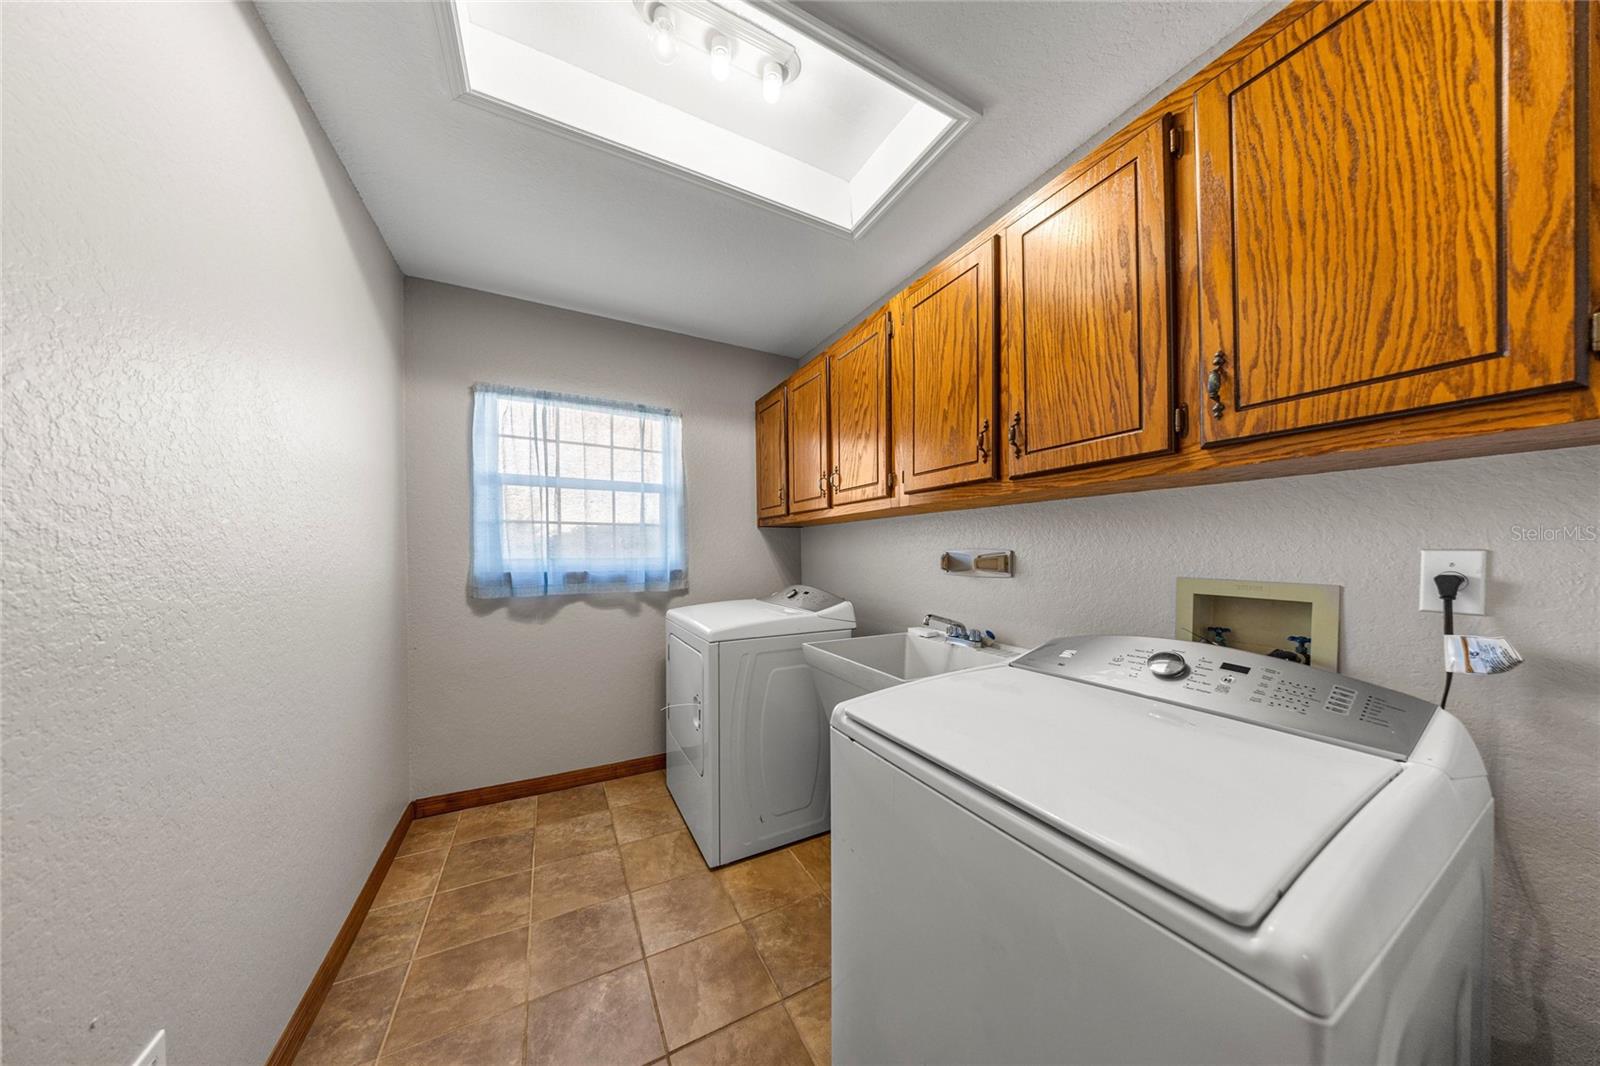
Built-In Oven, Cooktop, Dishwasher, Dryer, Electric Water Heater, Microwave, Refrigerator, Washer

Interior Features

Interior Features
Ceiling Fans(s), Eat-in Kitchen, L Dining, Primary Bedroom Main Floor, Split Bedroom, Walk-In Closet(s)
Flooring
Ceramic Tile, Wood
Laundry Features
Electric Dryer Hookup, Inside, Laundry Room, Washer Hookup
Accessibility Features
Accessible Bedroom, Accessible Closets, Accessible Full Bath
Window Features
Shutters
Security Features
Fire Alarm, Security Gate, Security System
Fireplace Features
Living Room
Furnished
Unfurnished

Heating and Cooling

Heating Features
Heat Pump
Has Fireplace
Yes

Building Details
Construction

Architectural Style
Cape Cod
Year Built
1992
Foundations
Block

Materials
Construction Materials
Vinyl Siding
Roof
Shingle

Terms

Terms

Ownership
Fee Simple

Rental Terms

Pets Allowed
Yes

Terms

Special Conditions
None
Special Terms
Cash, Conventional
Cumulative Days on Market
28

Taxes

Tax

Tax (Annual)
$10,313.79

HOA

Has HOA
Yes
Association Fee
$50 /yr

Heating, Cooling & Utilities

Cooling Features
Central Air

Utilities

Utilities
Cable Available, Fiber Optics, Private, Underground Utilities
Sewer
Septic Tank
Water Source
Well

Lot

Acres
9.97
Lot Size Area Sq Ft
688,203
Lot Dimensions
639x1077x353x751
Lot Features
Cleared, Farm, In County, Landscaped, Level, Pasture, Paved, Zoned for Horses
Number of Lots
1
Road Surface
Asphalt

Exterior Features

Exterior Features
Dog Run, Private Entrance, Private Mailbox, Private Yard
Patio And Porch Features
Covered, Enclosed, Front Porch
Fencing
Board, Cross Fenced, Fenced, Wood

Parking

Garage Capacity
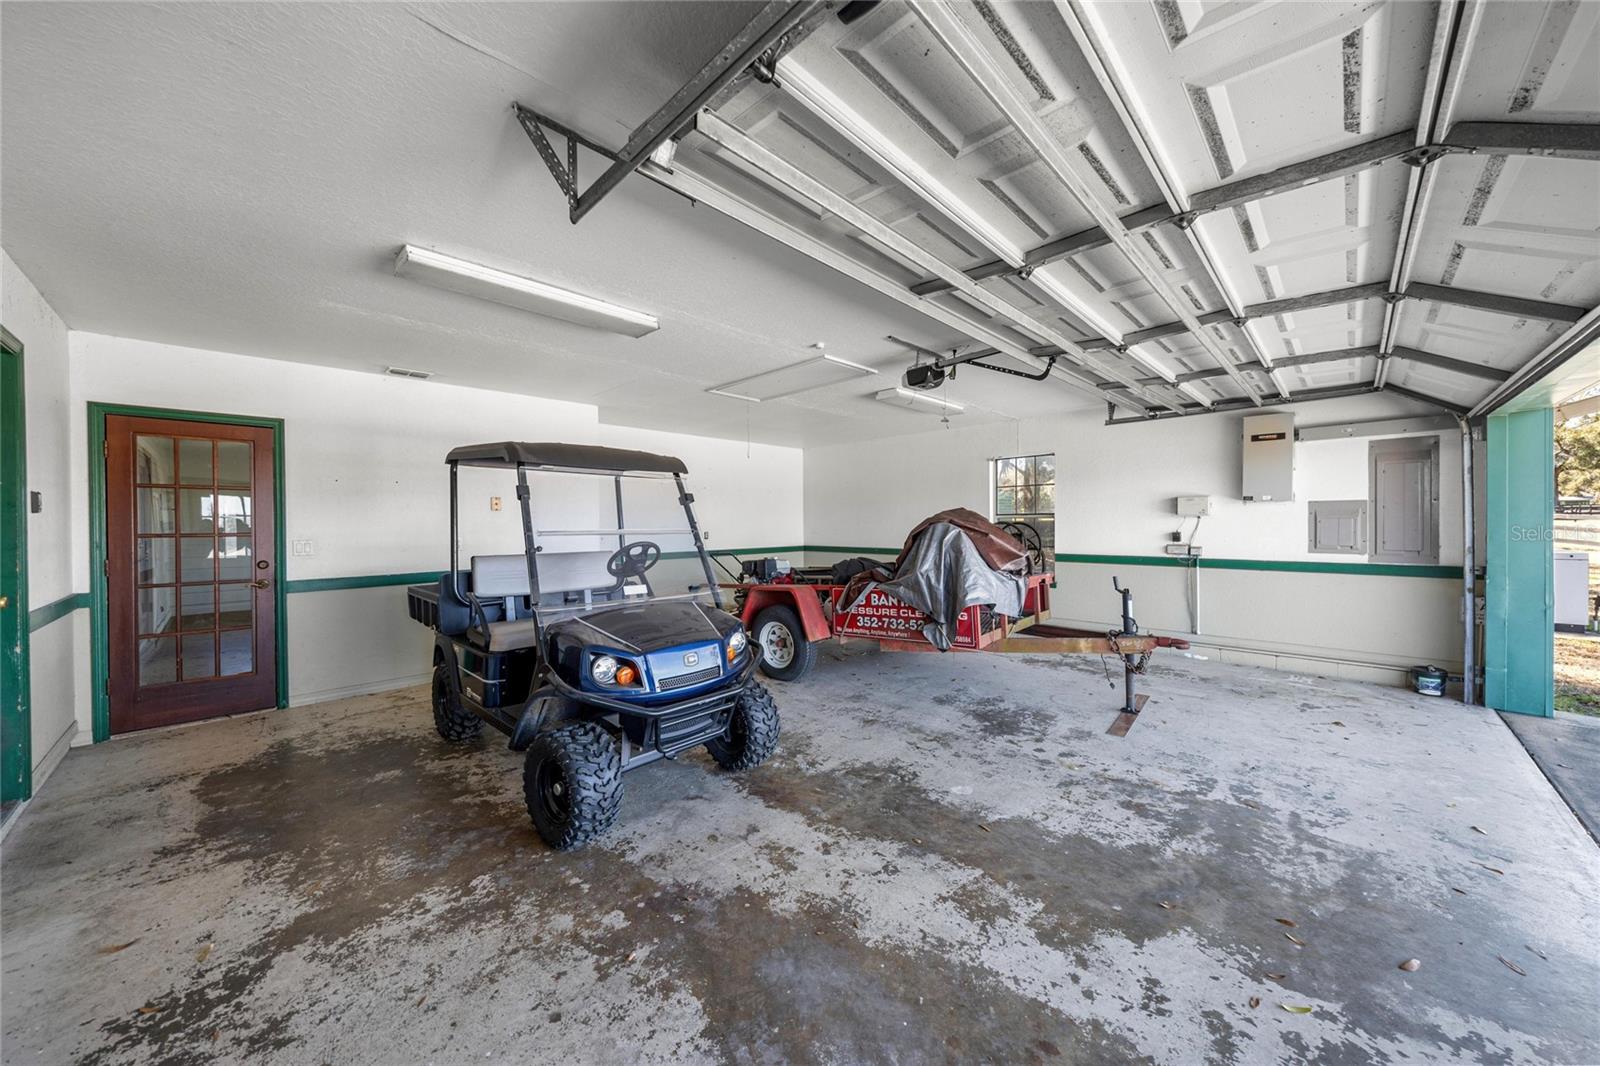
2
Parking Features
Driveway, Garage Door Opener, Ground Level, Guest
Listed by Oak & Sage Realty LLC, 352-648-9777
Listing Data last updated 10/25/2026 03:00 pm
Get a Link to this Property: Copy To Clipboard
QR Code link to this property

Phone:
Connect with:

Payment Calculator

per month. fixed. % interest.
$
%
$
%
Principal & Interest
+ Home Insurance
+ Property Tax
+ HOA Fees
per month
Total interest paid over s will be:
All estimates and provided for informational purposes only. Actual amounts may vary. The output of the tool is not a loan offer or solicitation, nor is it financial or legal advice. Information, rates, programs and loan scenarios shown are for example only as of 25-Oct-2026 and are subject to change without notice. Interest rates provided by the St. Louis Federal Reserve Economic Data (FRED). All products are subject to credit and property approval. Not all products are available in all states or for all loan amounts. Other restrictions and limitations apply. Contact your preferred lender for the pricing associated with your specific transaction. Calculations are generated by Open Source mortgage calculation software tools using common mathematical formulas. All calculations should be independently verified.
Get Walk Score Content

Property History

2 days ago
Property information last updated
28 days ago
Status Active. This is the date the listing was placed on market.
28 days ago
Date of last price change
Cumulative Days on Market: 28 days (includes prior listings) · Currently listed since September 27, 2026. Data provided by the MLS.

Similar Properties

Compare listings

Compare