Start of property details
Share this property:
11470 SE 73RD COURT
Belleview, FL 34420
9 days ago NEW · Active
$749,000
$245 / Sqft
5
Beds
3
Baths
3,060
Sqft
1.13
Acres
1987
Yr. Built
MLS# OM732931
Cumulative Days on Market: 99 · Includes prior listings · Currently listed since 10/06/26 · Data provided by the MLS.

Property Description

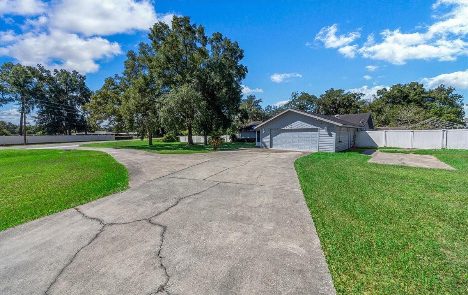
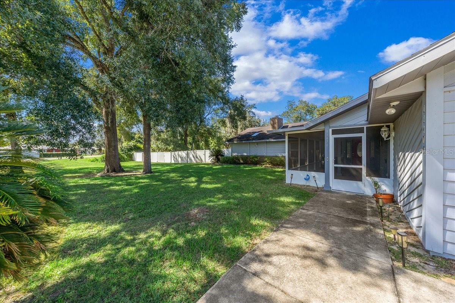
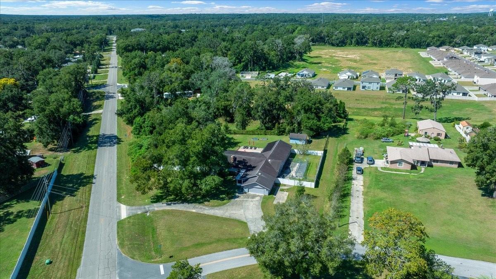
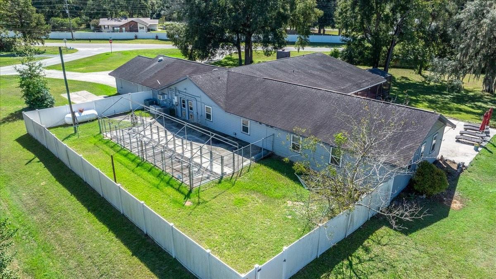
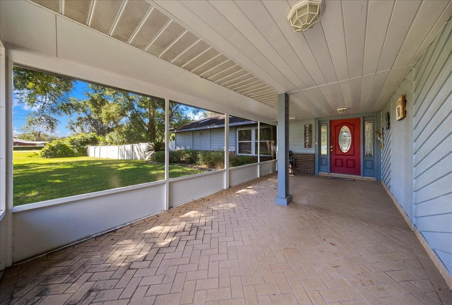
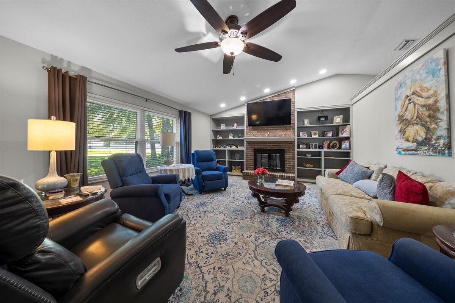
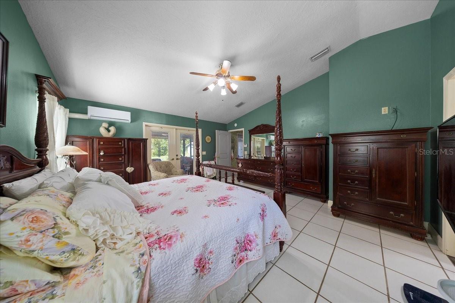
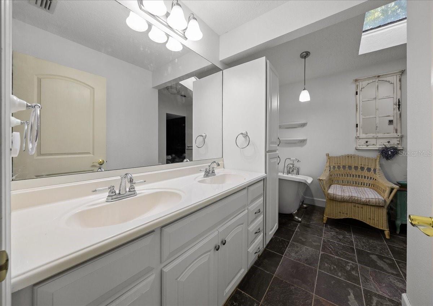
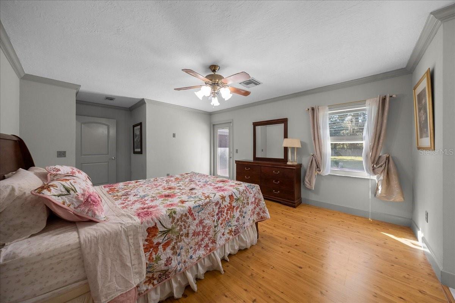
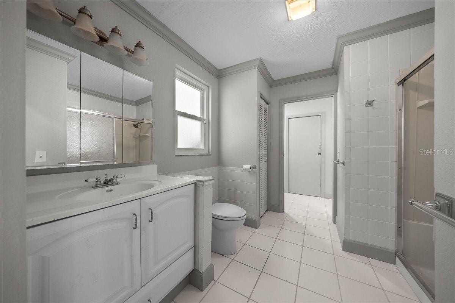
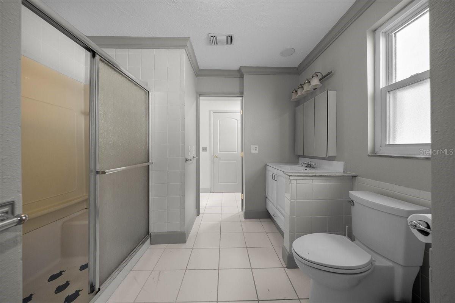
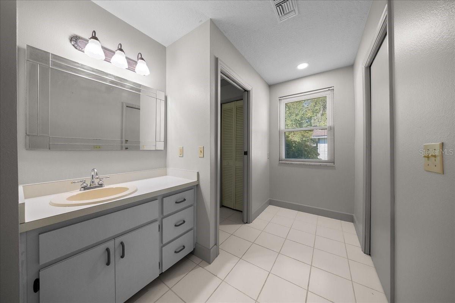
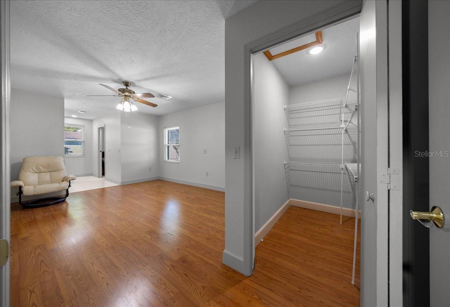
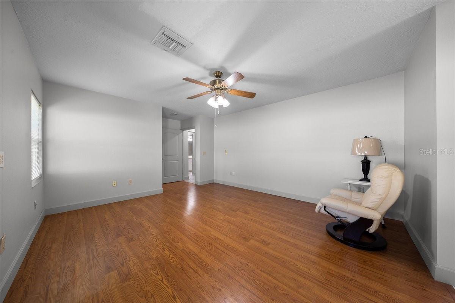
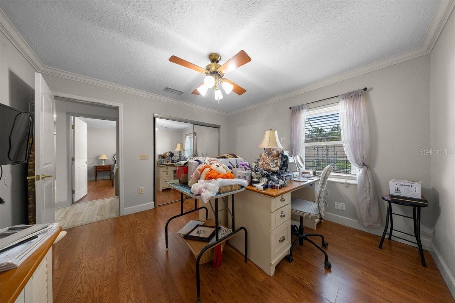
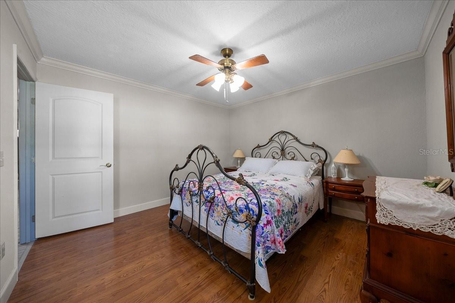
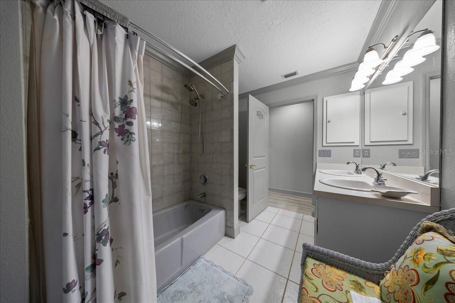
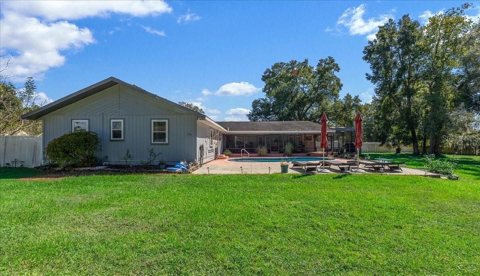
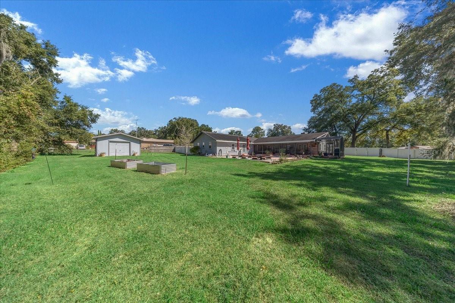
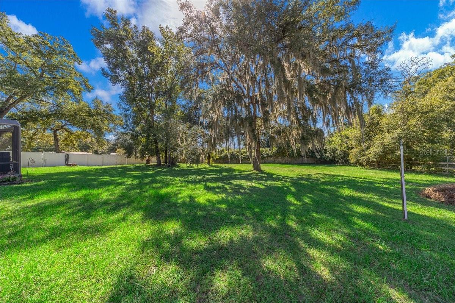
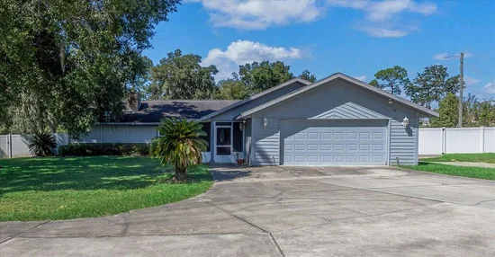
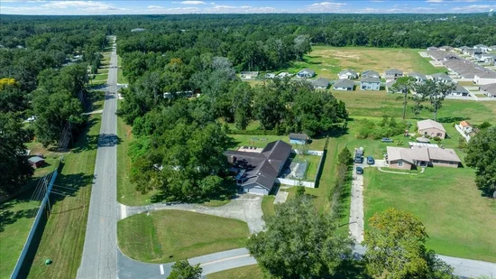
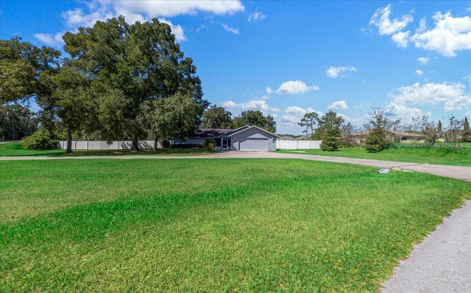
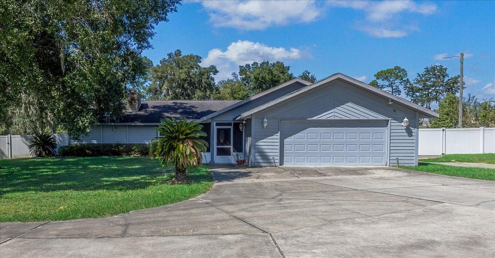
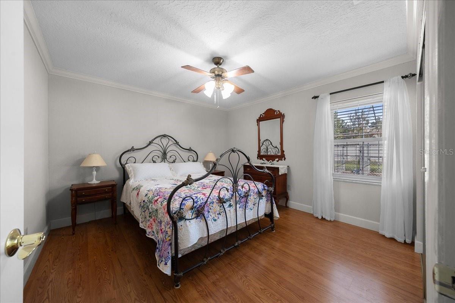
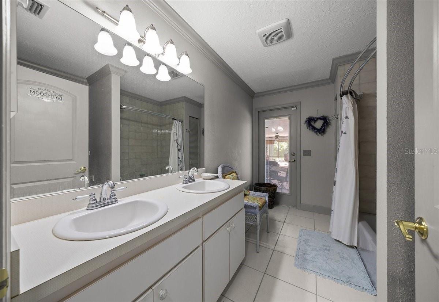
If you’ve been looking for a property that offers more than just a house, this one deserves a closer look. Set on a fully fenced, agriculturally zoned, 1.13 acre property in Belleview, this spacious 5-bedroom, 3-bath home offers an incredible amount of flexibility for everyday living, entertaining, hobbies, guests, and multi-generational households.
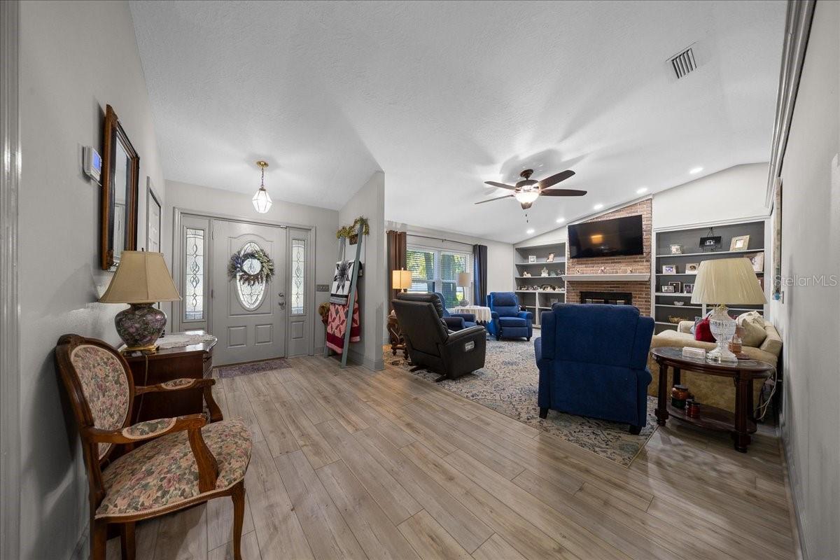
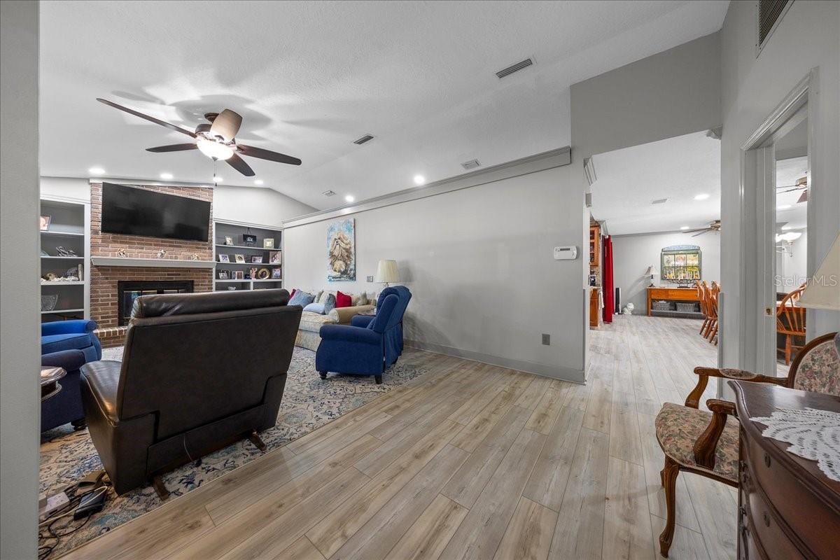
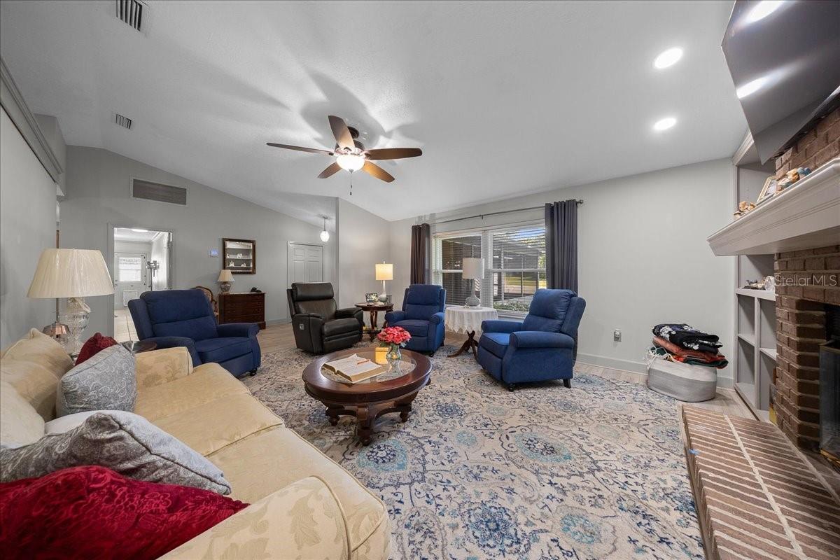
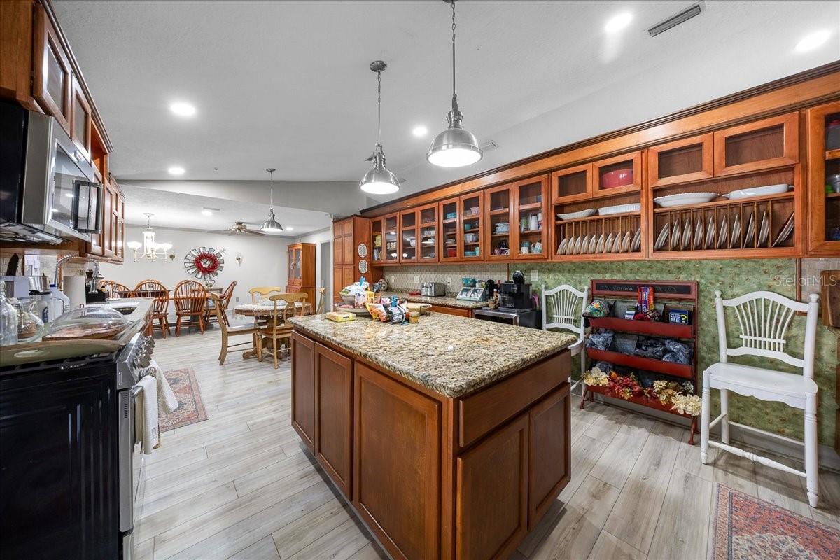
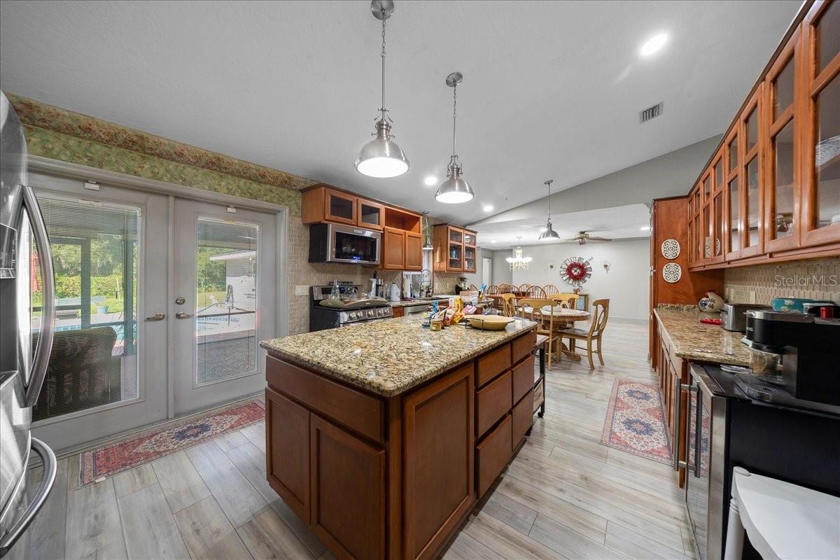
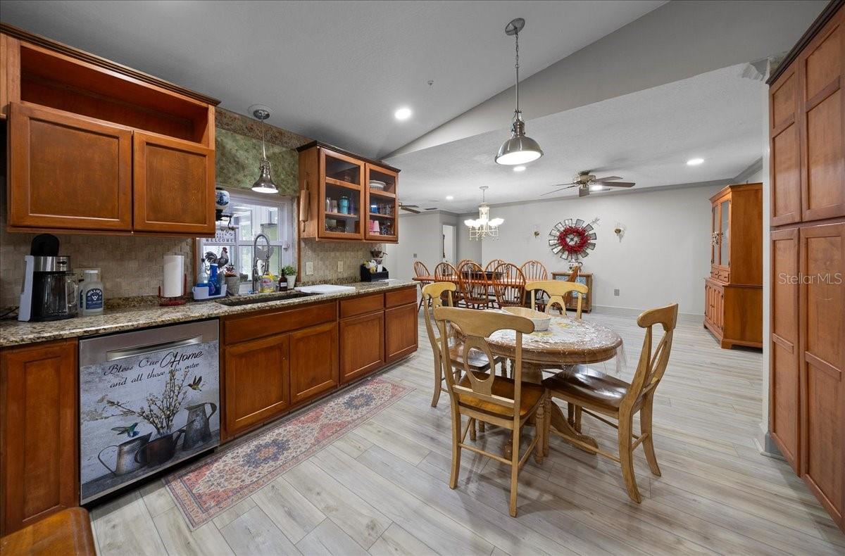
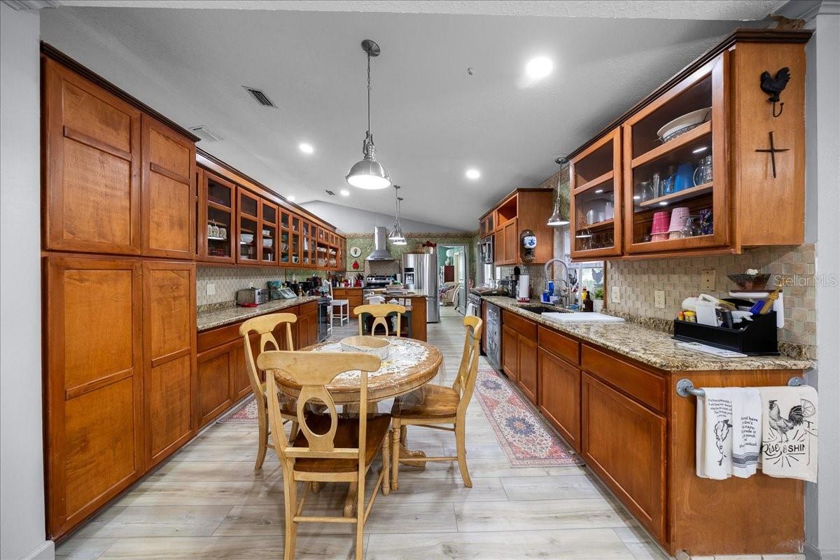
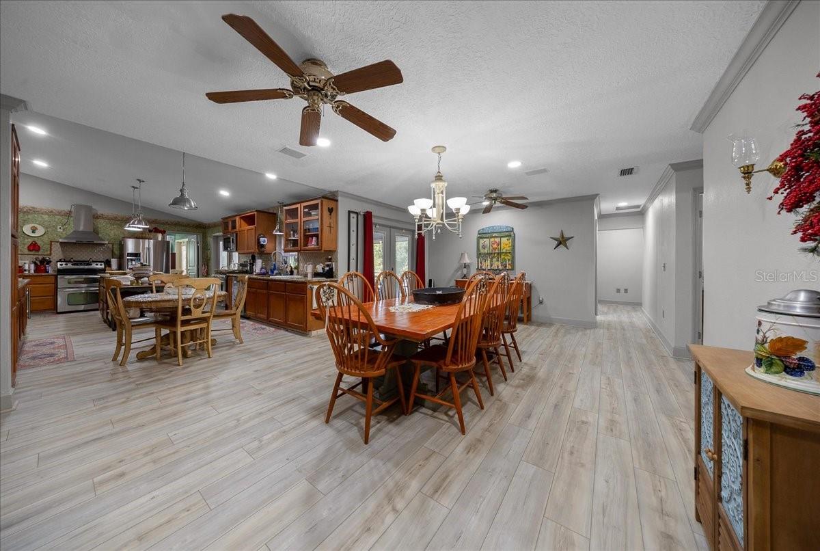
Inside, the home has plenty of room to spread out, with a welcoming living room featuring a beautiful brick fireplace and a generous formal dining area. The oversized kitchen is truly designed for someone who loves to cook and entertain, featuring both gas and electric cooking options, a convection oven, wine refrigerator, extensive cabinetry, and an abundance of workspace.
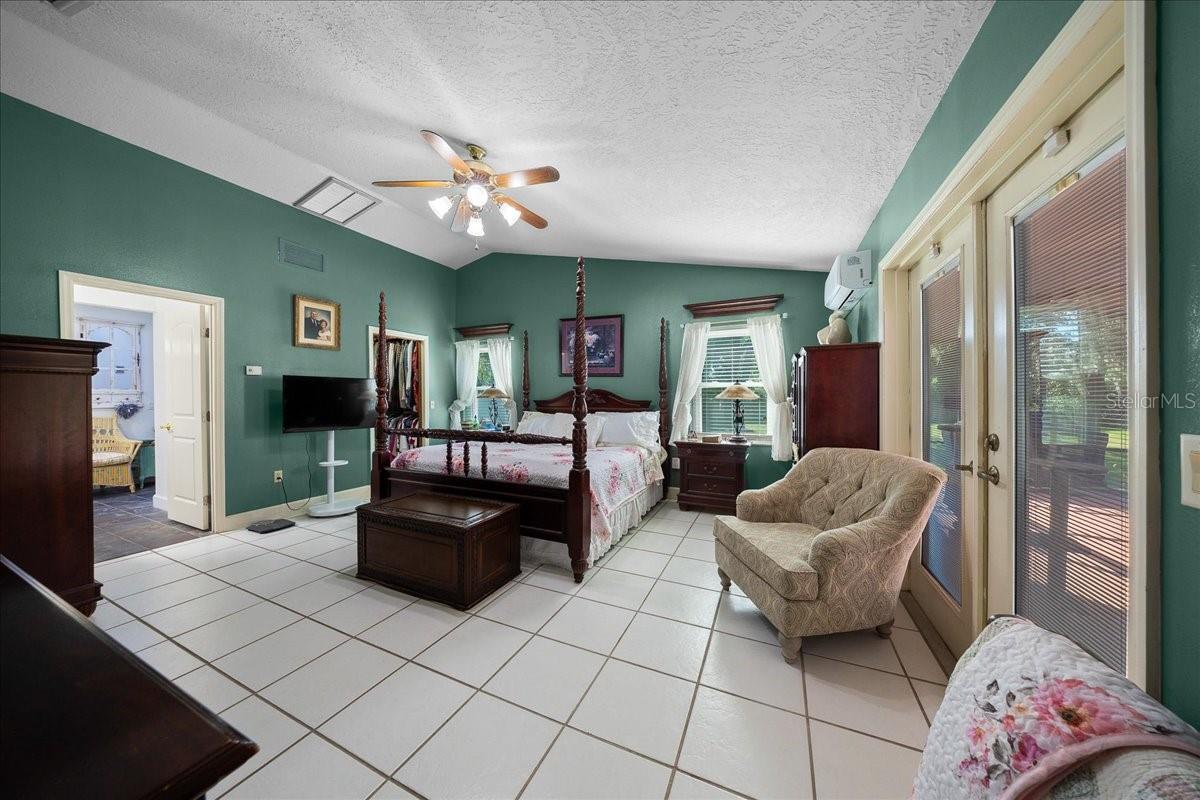
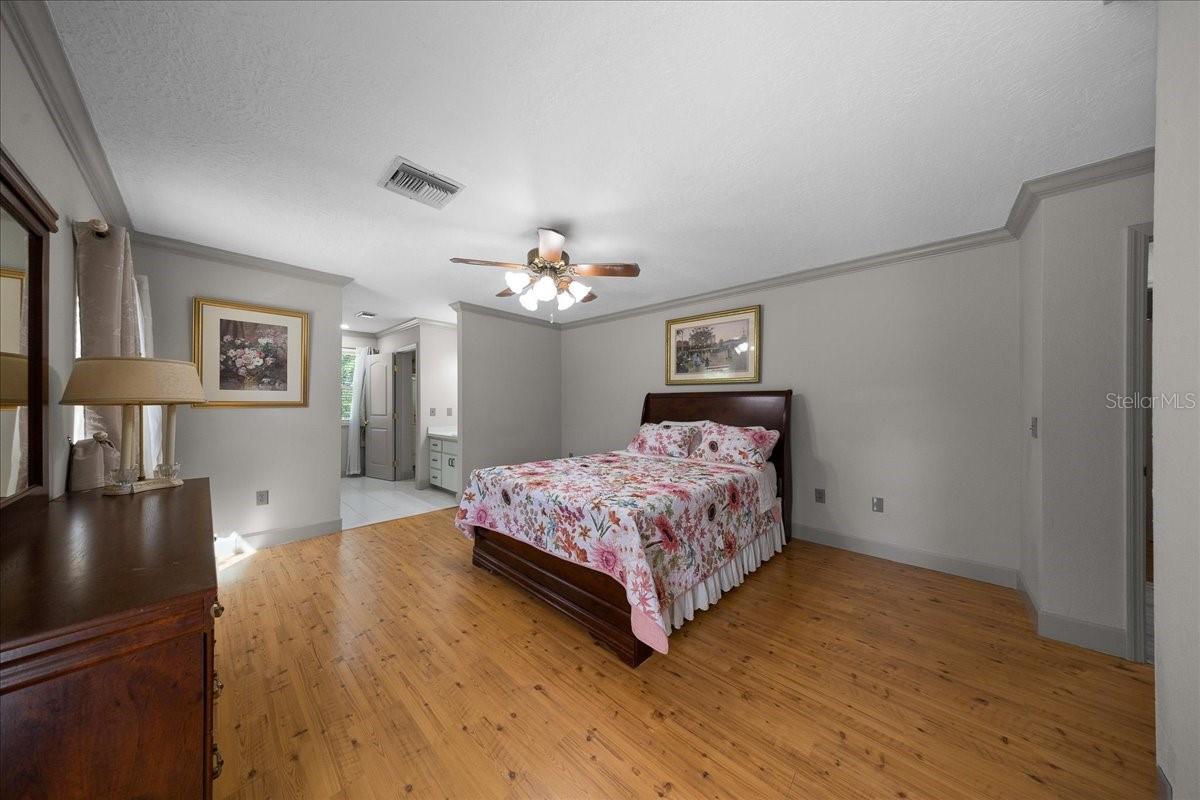
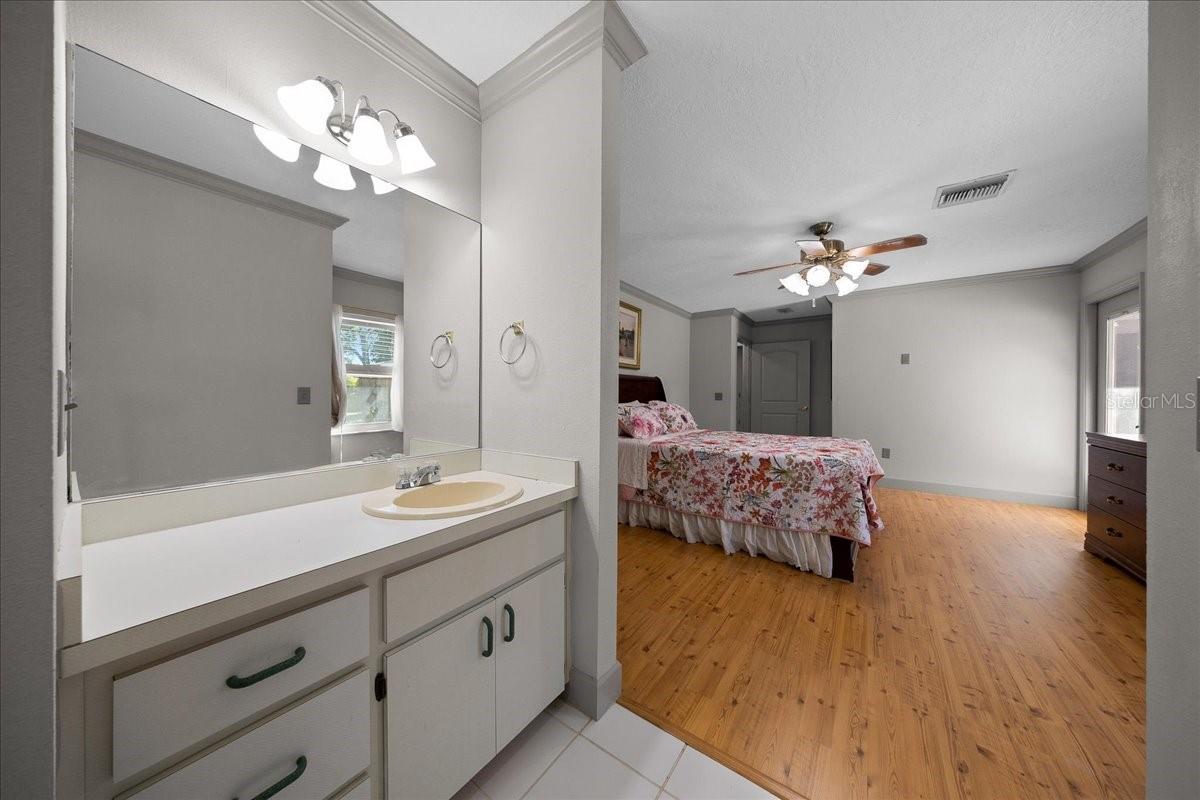
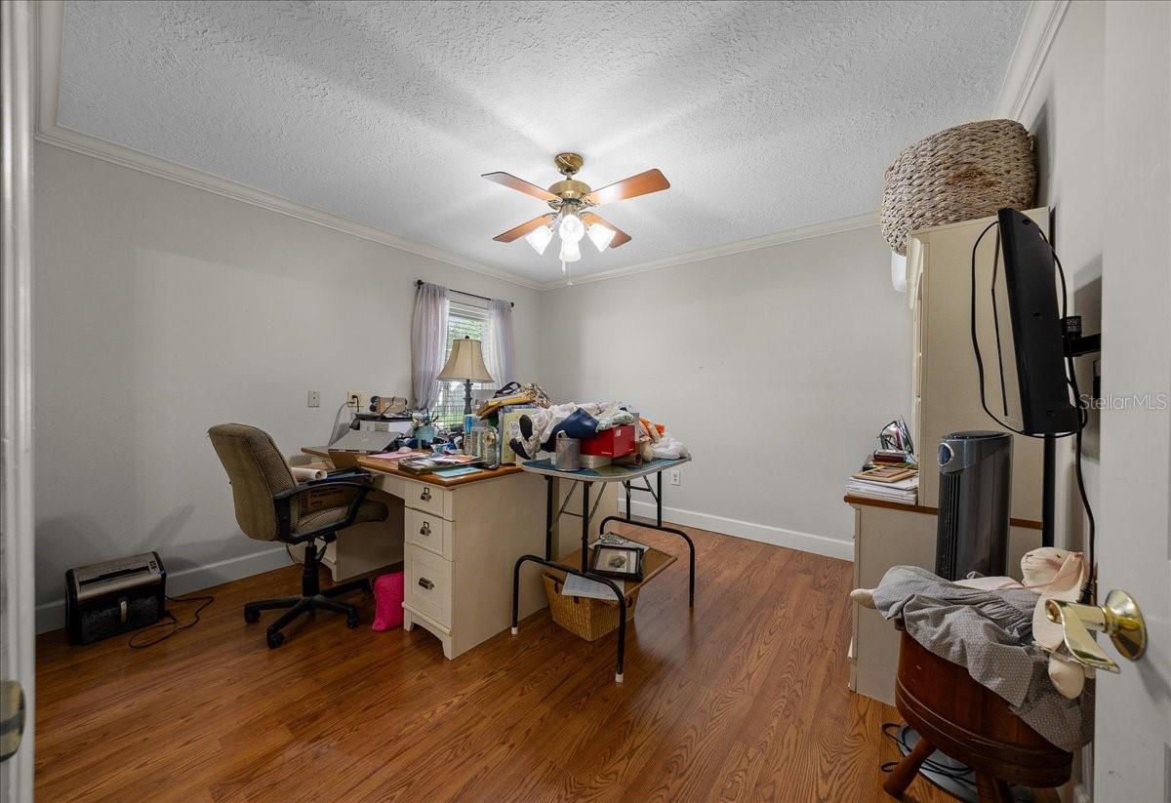
The floor plan offers even more versatility with a private mother-in-law suite that can accommodate guests, extended family, or a home office. Recent improvements include a new HVAC system installed in 2024, an additional mini-split system, and three tankless hot water heaters.
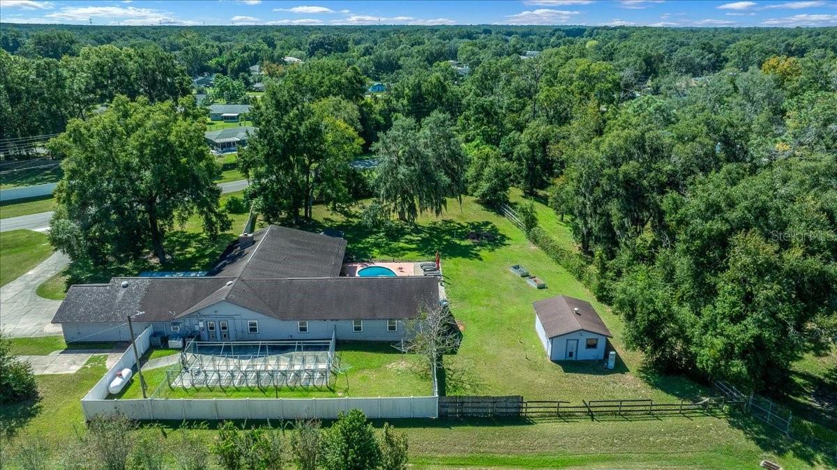
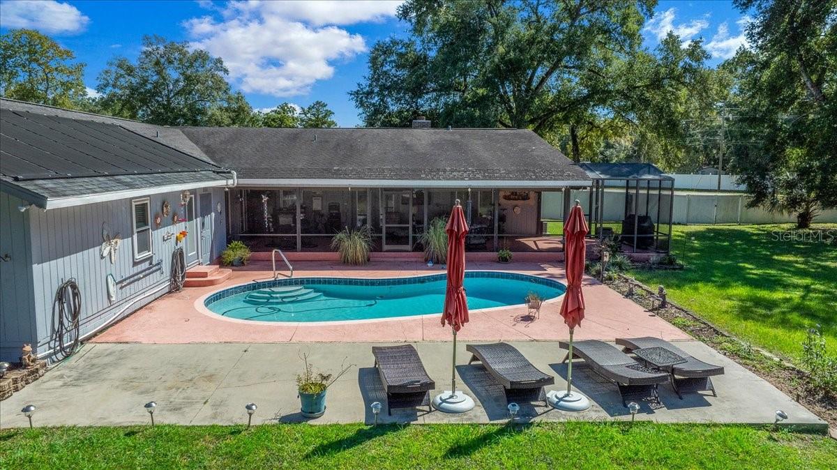
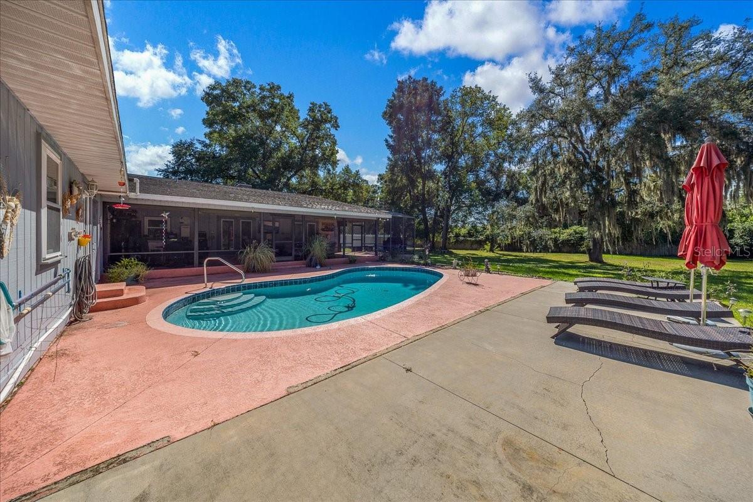
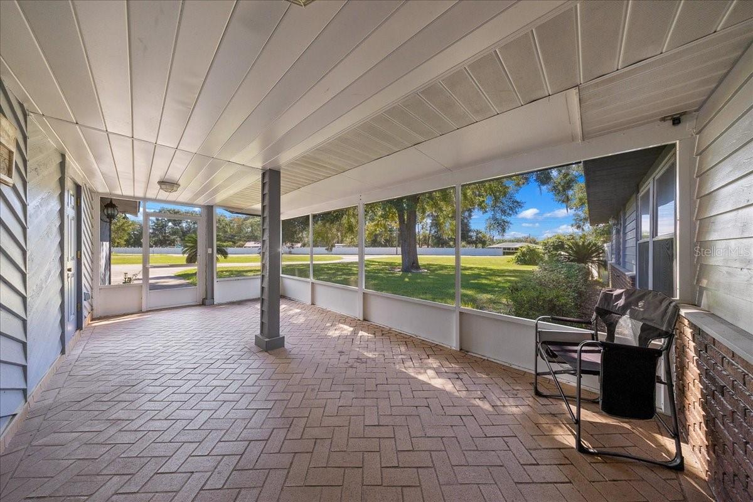
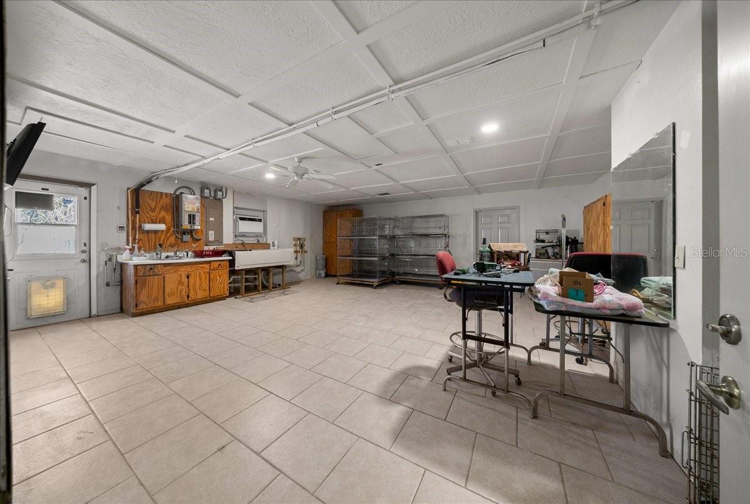
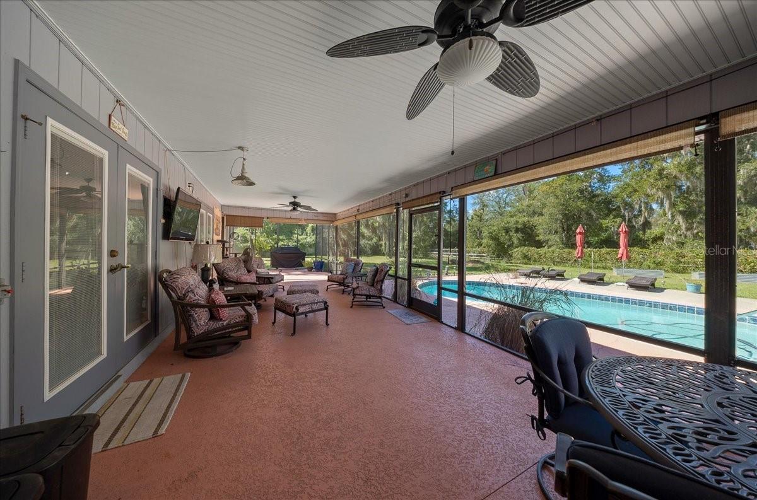
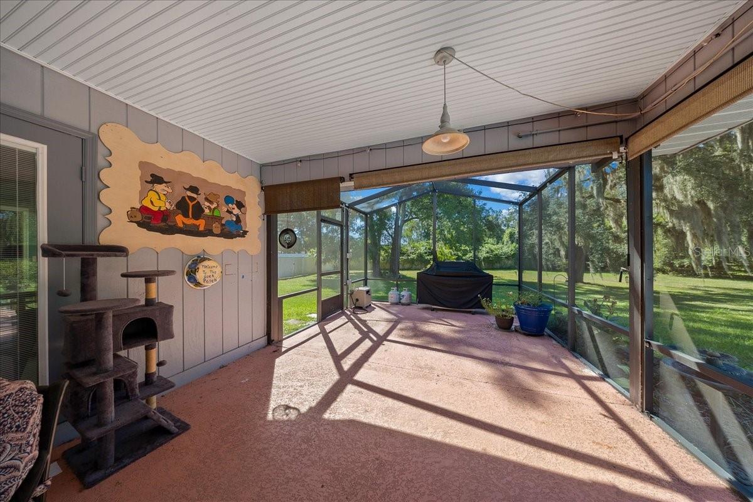
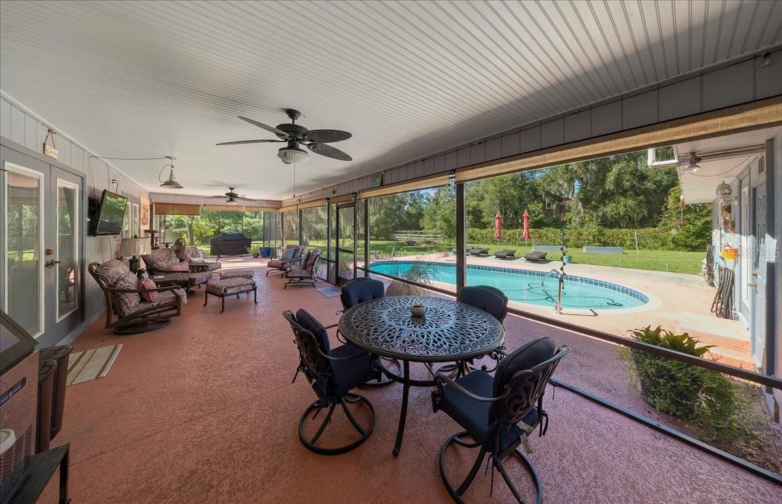
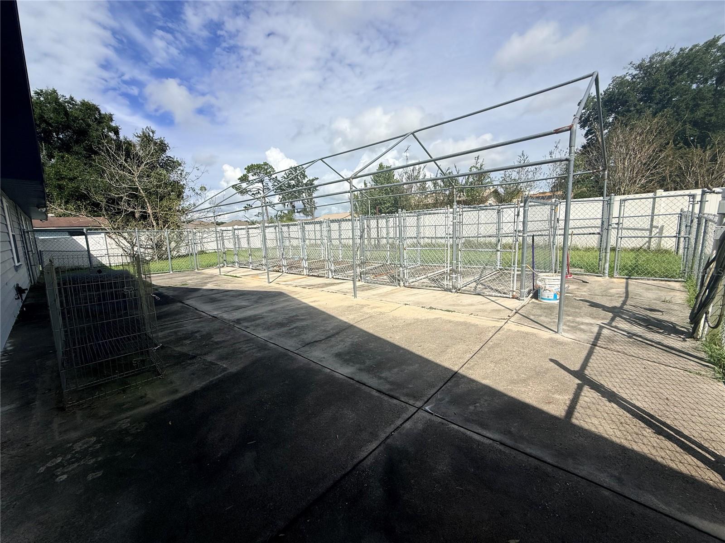
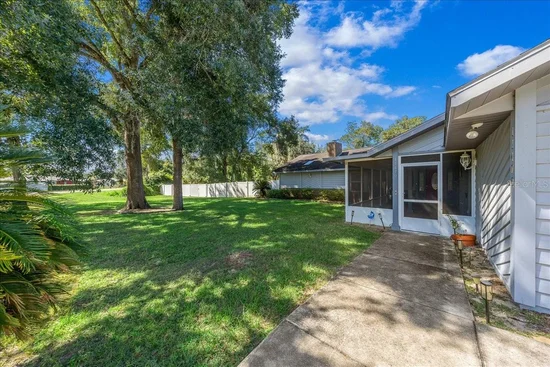
Your backyard is set up for enjoying the Florida lifestyle, with a private swimming pool and screened porch, creating an ideal spot for everything from quiet afternoons to weekend gatherings. For the animal lover or hobbyist, the property also features dog kennels, a dedicated dog run, and grooming area.
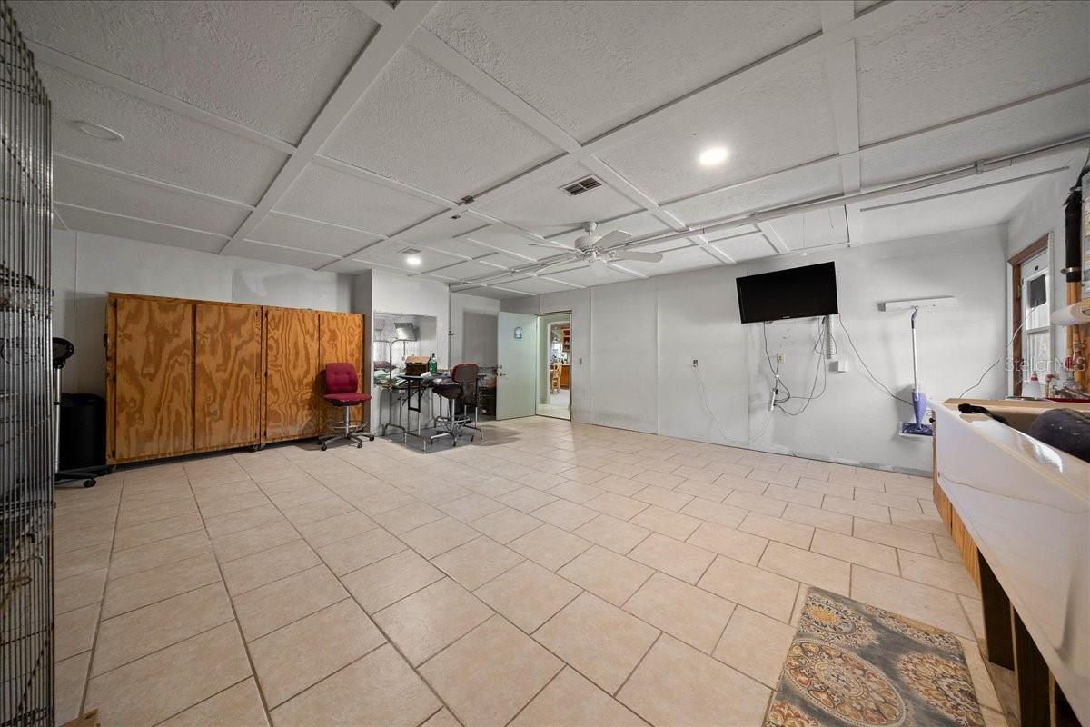
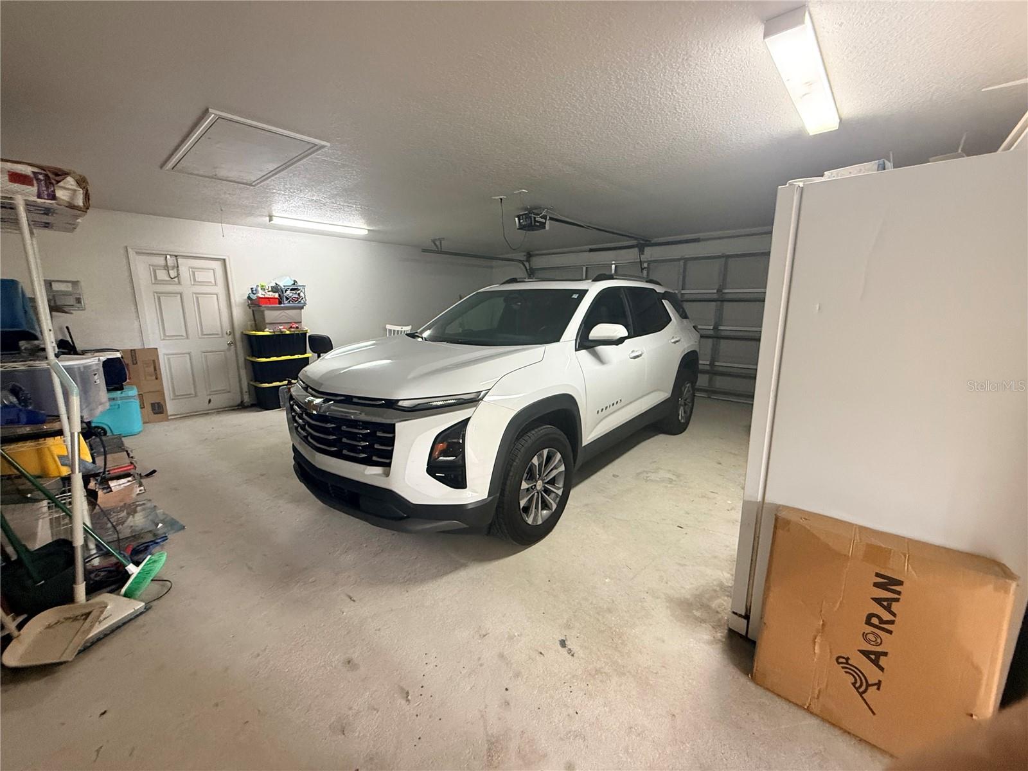
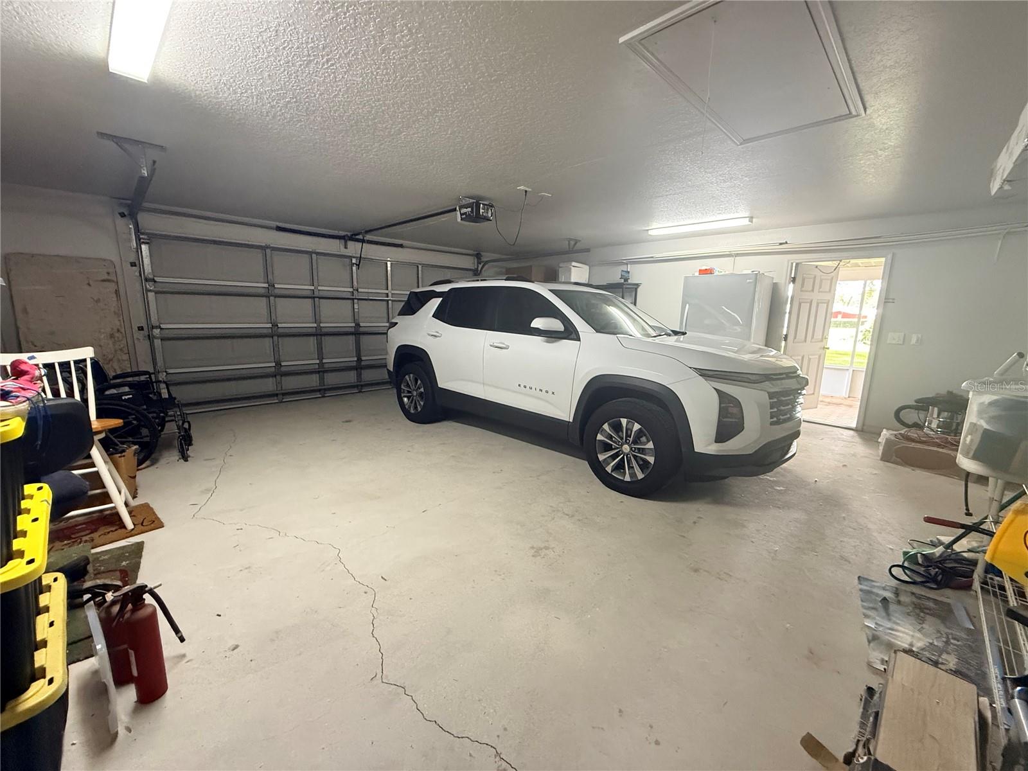
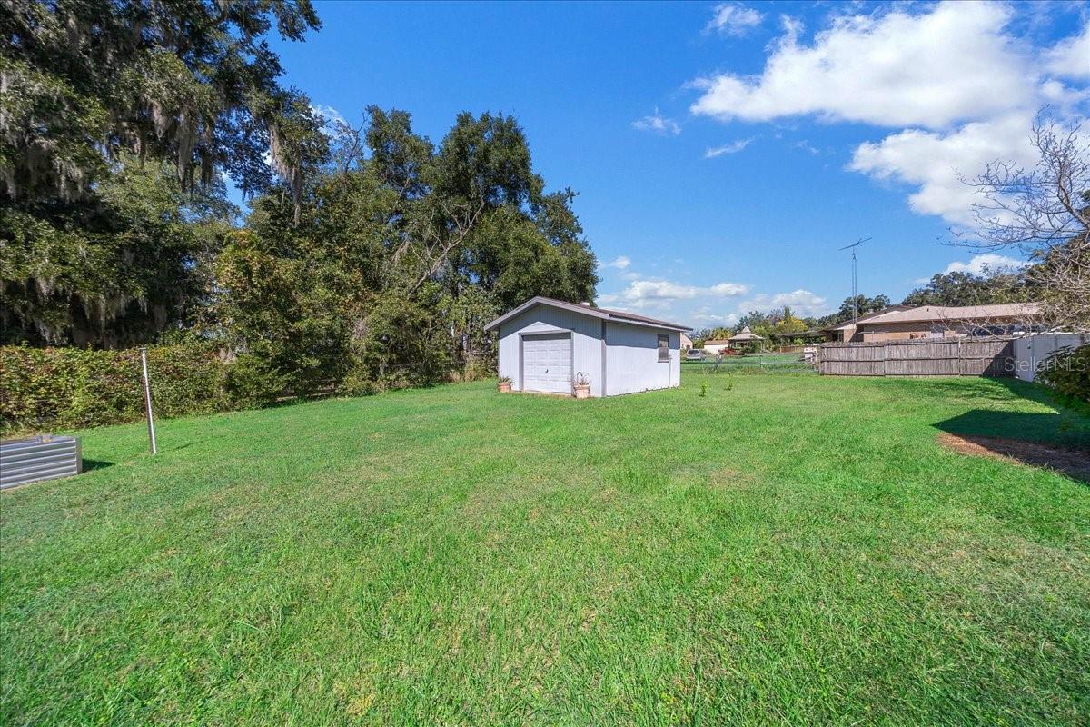
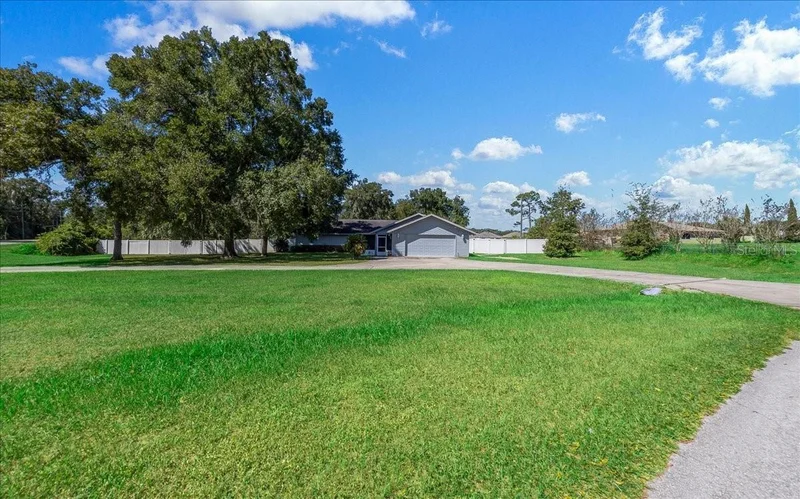
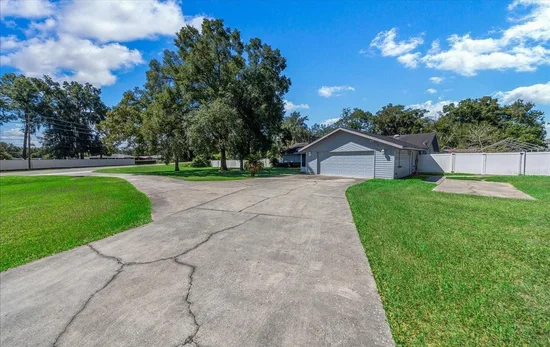
The property continues to impress with a whole-home generator, 500-gallon gas tank, attached 2-car garage, separate 320 sqft workshop, large circular driveway, and three RV hookups.
Whether you need space for a growing family, room for guests or extended family, dedicated areas for hobbies and projects, or simply want a property where you can spread out and enjoy your surroundings, this home offers possibilities that are hard to find in one place.

Property Highlights

Property Type
Residential
Property Sub Type
Single Family Residence
Bedrooms
5
Total Bathrooms
3
Living Area
3,060 Sqft
Price / Sqft
$245
Acres
1.13
Year Built
1987
Cumulative Days on Market
99

Location

Area
34420 - Belleview
City/Township
BELLEVIEW
Direction Faces
East
Subdivision
PINE WOOD ESTATE
County
Marion
Zoning
A1

Property Details
Price
$749,000
Property Type
Residential
Property Sub Type
Single Family Residence
Flood Zone Code
X

Building

Levels
One
Total Area
4,979 Sqft

Interior Features

Bedrooms and Bathrooms

Total Bathrooms
3
Full Bathrooms
3
Bedrooms
5
In-Law Suite
Yes

Area and Spaces

Living Area
3,060 Sqft

Appliances

Appliances
Disposal, Dryer, Gas Water Heater, Range, Range Hood, Tankless Water Heater, Washer, Wine Refrigerator

Interior Features

Interior Features
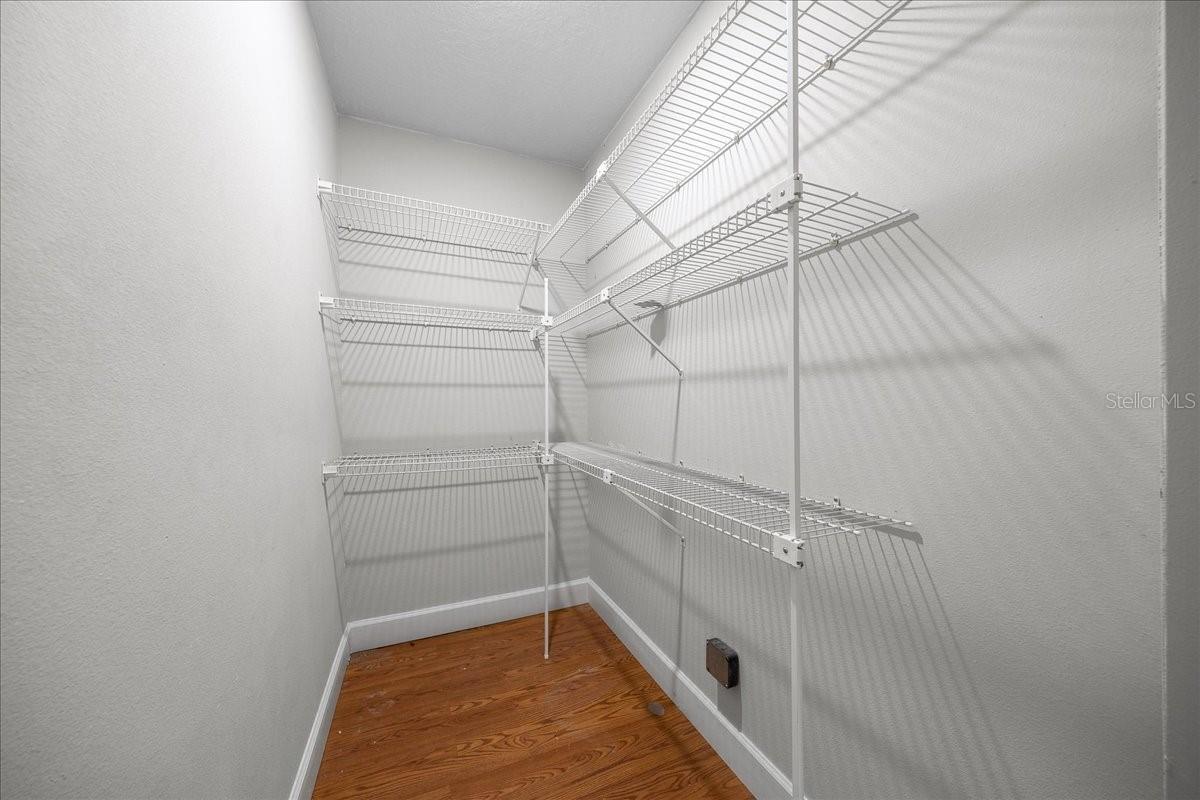
Built-in Features, Cathedral Ceiling(s), Ceiling Fans(s), Solid Wood Cabinets, Split Bedroom, Stone Counters, Thermostat, Walk-In Closet(s)
Flooring
Ceramic Tile, Laminate, Luxury Vinyl
Laundry Features
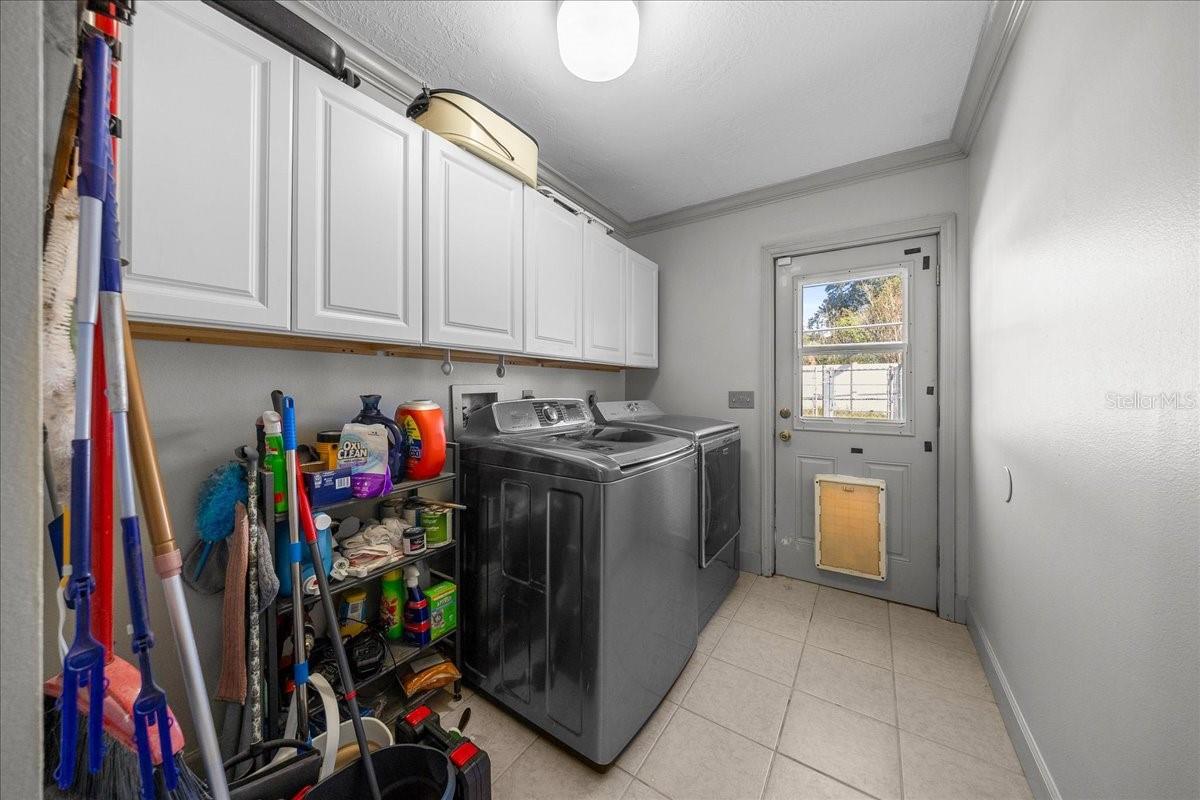
Electric Dryer Hookup, Inside, Laundry Room, Washer Hookup
Window Features
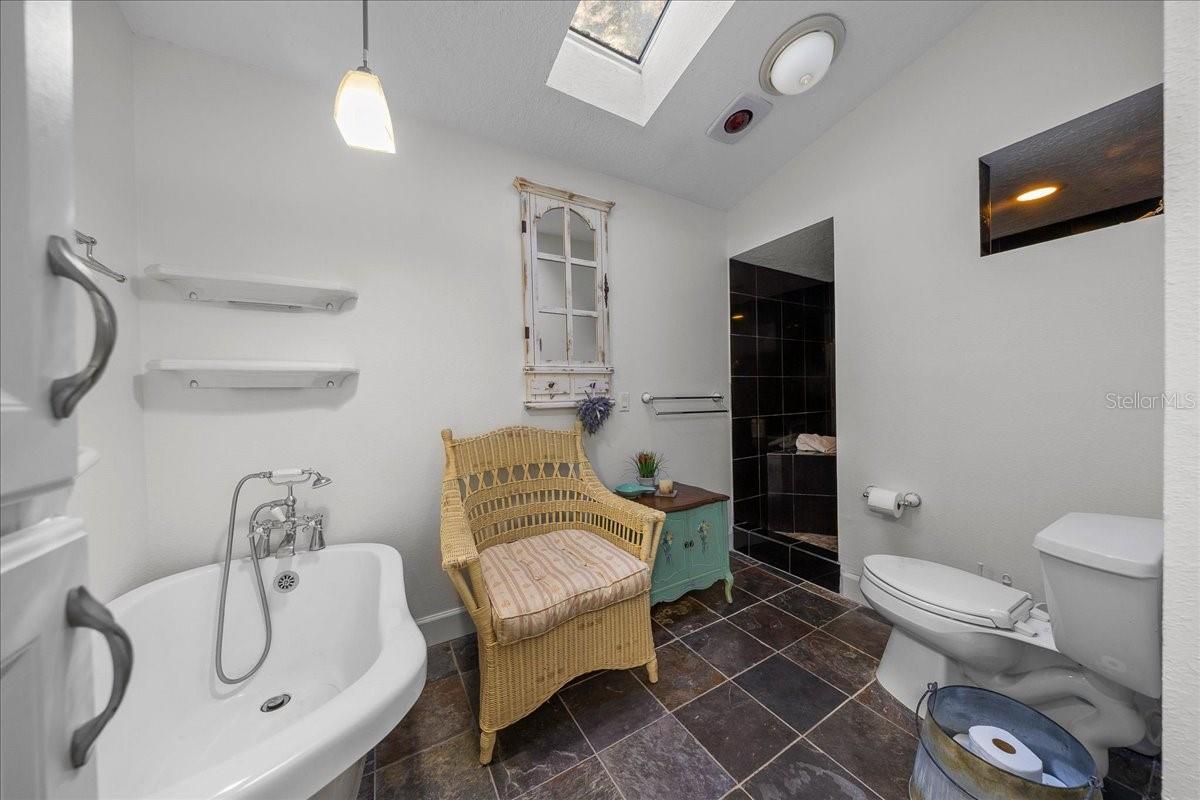
Skylight(s), Blinds, Double Pane Windows, ENERGY STAR Qualified Windows
Security Features
Security System, Security System Leased
Fireplace Features
Gas
Furnished
Negotiable

Heating and Cooling

Heating Features
Heat Pump
Has Fireplace
Yes

Building Details
Construction

Year Built
1987
Foundations
Slab

Materials
Construction Materials
Frame, Wood Siding
Roof
Shingle

Terms

Terms

Ownership
Fee Simple
Special Conditions
None
Special Terms
Cash, Conventional, FHA, VA Loan
Cumulative Days on Market
99

Taxes

Tax

Tax (Annual)
$3,143

Heating, Cooling & Utilities

Cooling Features
Central Air, Mini-Split Unit(s)

Utilities

Utilities
Cable Available, Electricity Connected, Natural Gas Connected, Sewer Connected, Water Connected
Sewer
Septic Tank
Water Source
Well

Lot

Acres
1.13
Lot Size Area Sq Ft
49,223
Road Surface
Asphalt, Paved

Exterior Features

Exterior Features
Dog Run, Private Entrance, Private Mailbox, Private Yard, Storage
Patio And Porch Features
Enclosed, Front Porch, Rear Porch

Parking

Parking Features
Circular Driveway

Pool Features

Has Private Pool
Yes
Pool Features
In Ground, Solar Heat
Listed by French Real Estate Co., 352-484-4686
Listing Data last updated 10/15/2026 08:40 pm
Get a Link to this Property: Copy To Clipboard
QR Code link to this property

Phone:
Connect with:

Payment Calculator

per month. fixed. % interest.
$
%
$
%
Principal & Interest
+ Home Insurance
+ Property Tax
+ HOA Fees
per month
Total interest paid over s will be:
All estimates and provided for informational purposes only. Actual amounts may vary. The output of the tool is not a loan offer or solicitation, nor is it financial or legal advice. Information, rates, programs and loan scenarios shown are for example only as of 16-Oct-2026 and are subject to change without notice. Interest rates provided by the St. Louis Federal Reserve Economic Data (FRED). All products are subject to credit and property approval. Not all products are available in all states or for all loan amounts. Other restrictions and limitations apply. Contact your preferred lender for the pricing associated with your specific transaction. Calculations are generated by Open Source mortgage calculation software tools using common mathematical formulas. All calculations should be independently verified.
Get Walk Score Content

Property History

3 days ago
Property information last updated
9 days ago
Status Active. This is the most recent date the listing was placed on market.
Cumulative Days on Market: 99 days (includes prior listings) · Currently listed since October 6, 2026. Data provided by the MLS.

Similar Properties

Compare listings

Compare