Start of property details
Share this property:
16405 NW HIGHWAY 464B
Morriston, FL 32668
today
NEW
$2,998,500
Active
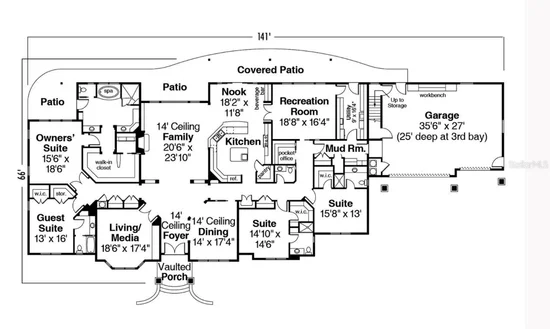
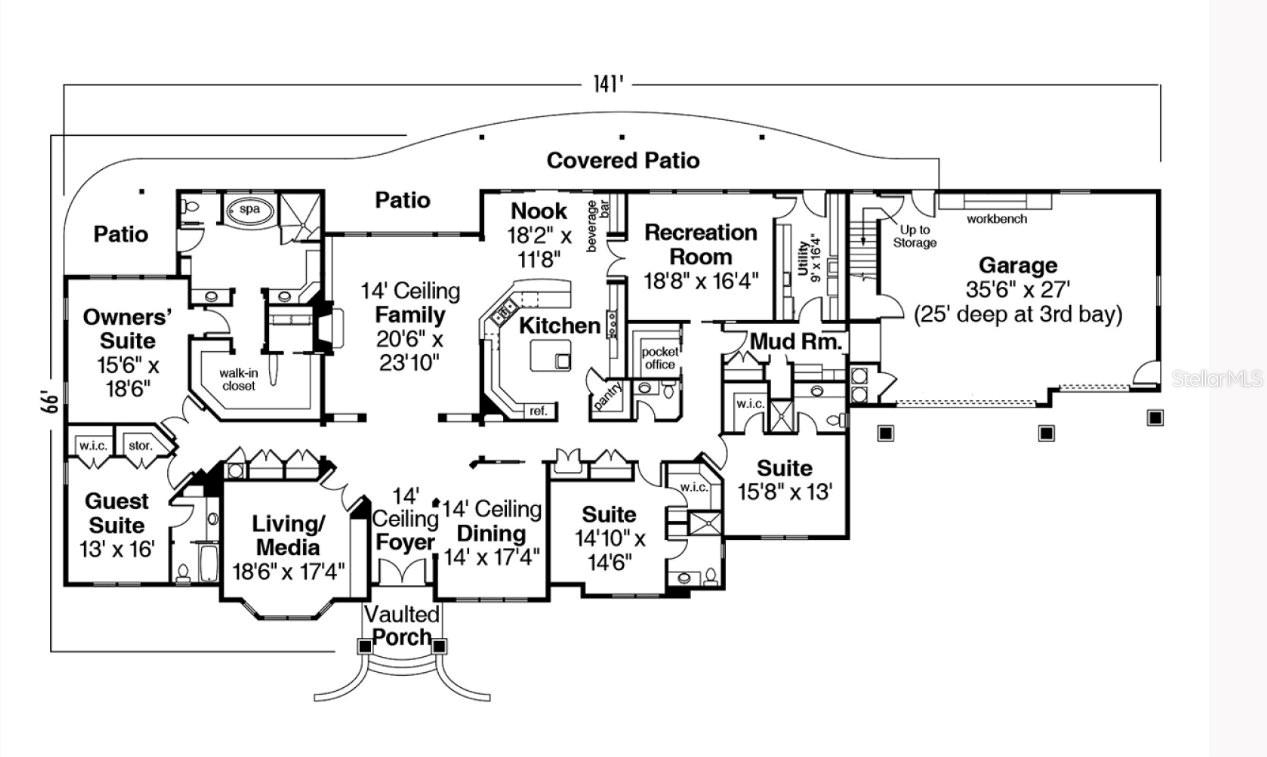
4
Beds
5
Baths
3
Garage
5,993
Sqft
12.96
Acres
MLS# OM732580
Cumulative Days on Market: Less than 1 · Includes prior listings · Currently listed since 09/20/26 · Data provided by the MLS.

Property Description

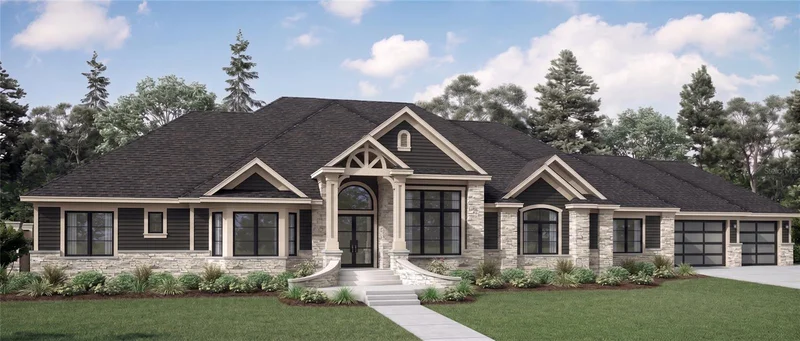
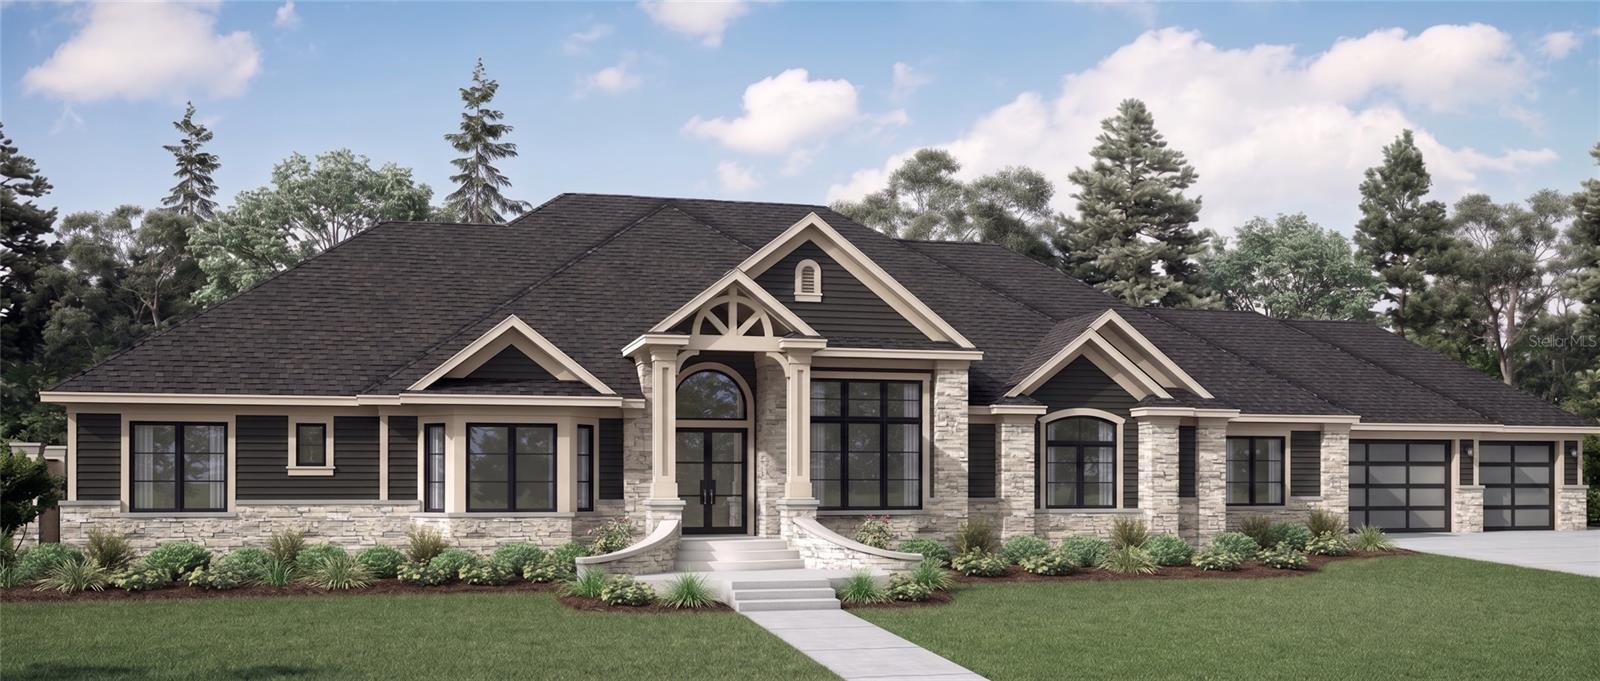
Pre-Construction. To be built. Introducing EMERALD RIDGE EQUESTRIAN ESTATES a New gated community located in the officially recognized "HORSE CAPITAL OF THE WORLD" your opportunity to own in the heart of one of the most supported and active equestrian economies in the U.S., this is one of only eight lots with an exclusive private collection of Luxury Homes all including spacious paddocks, Barn, and resort-style outdoor living centered around a salt water luxury spa / pool and custom outdoor kitchen also featuring indoor smart-home technology and custom gourmet kitchens, premium appliances, granite countertops and ceramic flooring all to deliver modern sophistication. This 12.96 acre homesites Price includes " The Preakness Model", other lots are ranging from 10-18 acres. Located 10 minutes from WEC you will find world class dining, shopping and equine events. 15 minutes from HITS and world-renowned Diving in Williston's Devils Den, 10 minutes from the Beautiful Rainbow River in Dunnellon, 20 min from I 75, located close to the Geothe forest where you will find endless riding trails. With turnkey horse infrastructure and low HOA EMERALD RIDGE is designed for owners who want privacy, convenience, and World Class Equestrian access without compromise. This site comes with 2, 5 stall barns.

Ask a Local Expert

Property Highlights

Property Type
Residential
Property Sub Type
Farm
Architectural Style
Contemporary
Bedrooms
4
Total Bathrooms
5
Living Area
5,993 Sqft
Price / Sqft
$500
Acres
12.96
Year Built
2027
Condition
Pre-Construction

Location

Area
32668 - Morriston
City/Township
MORRISTON
Direction Faces
West
View
Trees/Woods
Subdivision
EMERALD RIDGE EQUESTRIAN ESTATE LLC
County
Marion
Zoning
A1

Property Details

Price
$2,998,500
Condition
Pre-Construction
Property Type
Residential
Property Sub Type
Farm
Flood Zone Code
x

Building

Levels
One
Stories
1
Total Area
5,993 Sqft

Community

Community Features
Gated Community - No Guard

Local Schools

Elementary School
Dunnellon Elementary School
Middle School
Dunnellon Middle School
High School
Dunnellon High School

Interior Features

Bedrooms and Bathrooms

Total Bathrooms
5
Full Bathrooms
4
1/2 Bathrooms
1
Bedrooms
4

Area and Spaces

Living Area
5,993 Sqft

Appliances

Appliances
Built-In Oven, Convection Oven, Cooktop, Dishwasher, Disposal, Dryer, Electric Water Heater, Exhaust Fan, Ice Maker, Microwave, Range, Range Hood, Refrigerator, Washer

Interior Features

Interior Features
Built-in Features, Cathedral Ceiling(s), Ceiling Fans(s), Coffered Ceiling(s), Crown Molding, Eat-in Kitchen, High Ceilings, Kitchen/Family Room Combo, L Dining, Living Room/Dining Room Combo, Smart Home, Stone Counters, Walk-In Closet(s)
Flooring
Tile
Laundry Features
Laundry Room
Security Features
Gated Community, Security Gate, Smoke Detector(s)
Furnished
Unfurnished

Heating and Cooling

Heating Features
Electric, Natural Gas

Building Details

Construction

Architectural Style
Contemporary
Builders Model
The Preakness
Builder
Triple Crown Builders
Year Built
2027
New Construction
Yes
Foundations
Block, Concrete Perimeter, Slab

Materials

Construction Materials
Brick
Roof
Shingle

Terms

Terms

Ownership
Fee Simple

Rental Terms

Pets Allowed
Yes

Terms

Special Conditions
None
Special Terms
Cash, Conventional

Taxes

Tax

Tax (Annual)
$1,997.55

HOA

Has HOA
Yes
Association Fee
$250 /mo

Heating, Cooling & Utilities

Cooling Features
Central Air

Utilities

Utilities
Phone Available, Sewer Connected, Underground Utilities, Water Connected
Sewer
Septic Tank
Water Source
Well

Lot

Acres
12.96
Lot Size Area Sq Ft
564,538
Lot Features
Cleared, Farm, Landscaped, Pasture, Paved, Zoned for Horses
Number of Lots
1
Road Surface
Brick, Paved

Exterior Features

Exterior Features
Awning(s), Lighting, Outdoor Grill, Outdoor Kitchen, Private Yard
Patio And Porch Features
Covered
Fencing
Wood
Horse Amenities
Other

Parking

Garage Capacity
3
Parking Features
Driveway, Garage Door Opener, Oversized, Workshop in Garage

Pool Features

Has Private Pool
Yes
Pool Features
Heated, In Ground, Lighting, Salt Water
Spa Features
In Ground
Listed by Pegasus Realty & Assoc INC, 352-629-4505
Listing Data last updated 09/19/2026 10:40 pm
Get a Link to this Property: Copy To Clipboard
QR Code link to this property

Phone:
Connect with:

Payment Calculator

per month. fixed. % interest.
$
%
$
%
Principal & Interest
+ Home Insurance
+ Property Tax
+ HOA Fees
per month
Total interest paid over s will be:
All estimates and provided for informational purposes only. Actual amounts may vary. The output of the tool is not a loan offer or solicitation, nor is it financial or legal advice. Information, rates, programs and loan scenarios shown are for example only as of 20-Sep-2026 and are subject to change without notice. Interest rates provided by the St. Louis Federal Reserve Economic Data (FRED). All products are subject to credit and property approval. Not all products are available in all states or for all loan amounts. Other restrictions and limitations apply. Contact your preferred lender for the pricing associated with your specific transaction. Calculations are generated by Open Source mortgage calculation software tools using common mathematical formulas. All calculations should be independently verified.
Get Walk Score Content

Property History

Today
Status Active. This is the date the listing was placed on market.
Today
Property information last updated
Cumulative Days on Market: Less than 1 days (includes prior listings) · Currently listed since September 20, 2026. Data provided by the MLS.

Similar Properties

Compare listings

Compare