Start of property details
Share this property:
8001 SE 7TH AVENUE ROAD
Ocala, FL 34480
1 day ago
NEW
$985,000
Active
3
Beds
3
Baths
2
Garage
2,593
Sqft
4.96
Acres
MLS# OM732495
Cumulative Days on Market: Less than 1 · Includes prior listings · Currently listed since 09/18/26 · Data provided by the MLS.

Property Description

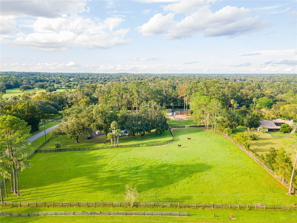
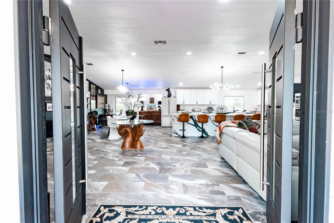
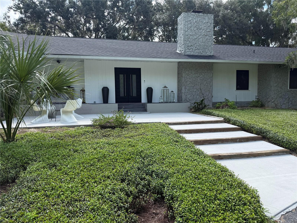
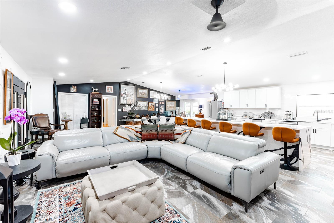
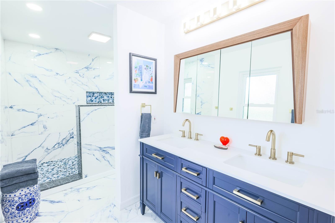
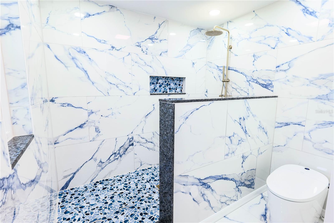
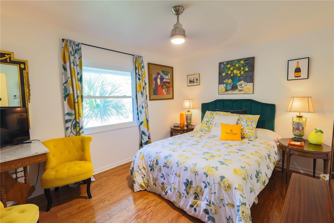
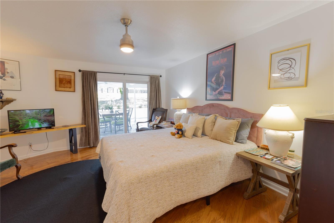
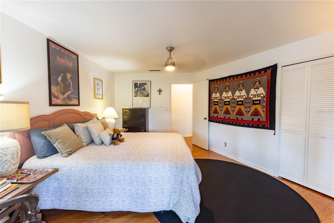
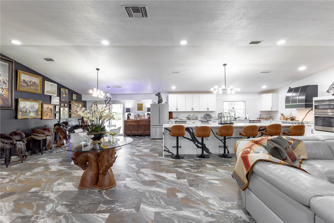
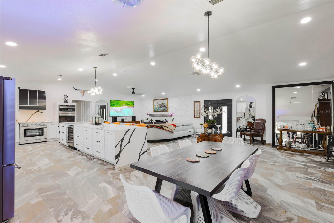
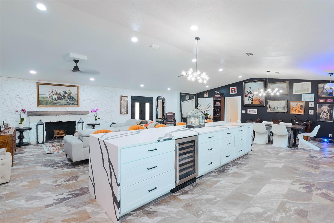
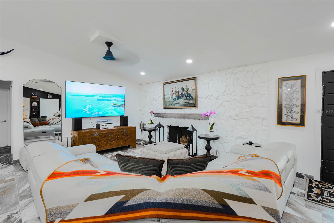
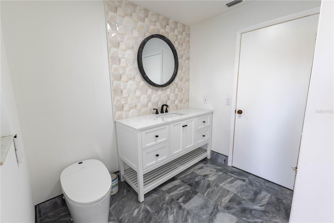
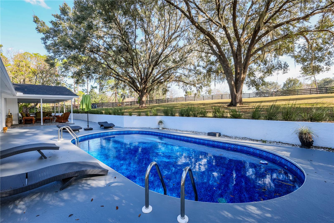
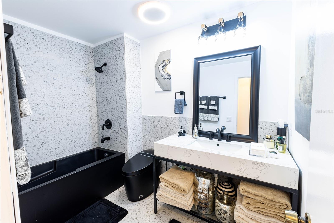
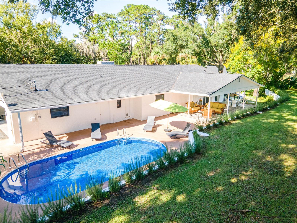
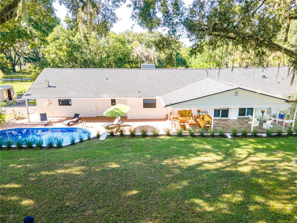
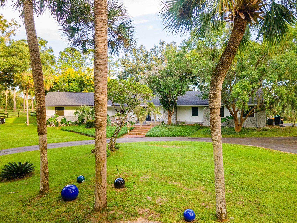
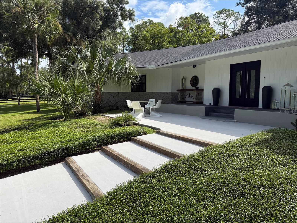
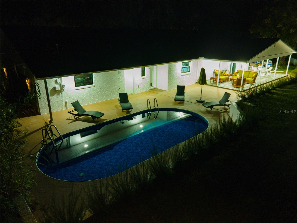
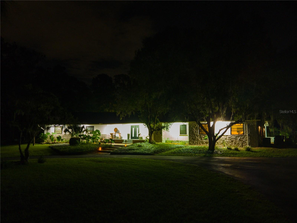
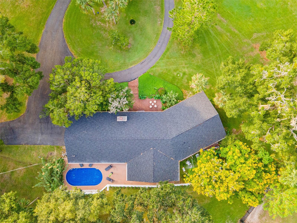
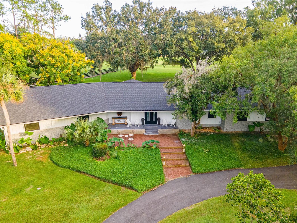
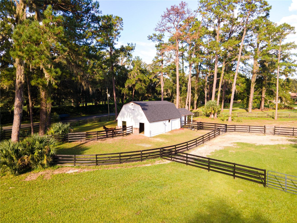
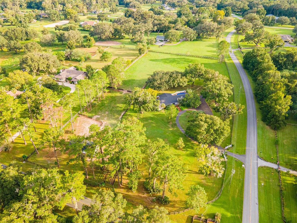
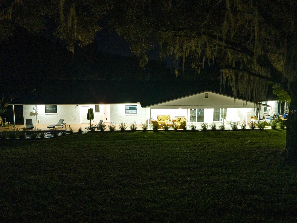
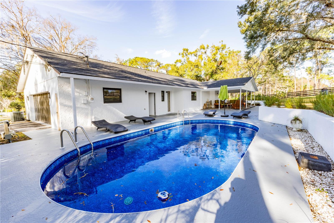
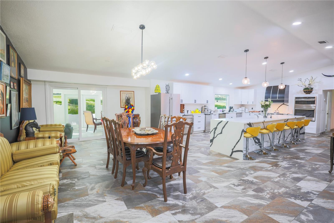
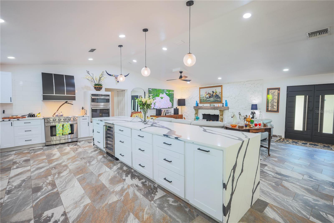
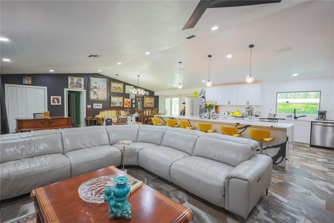
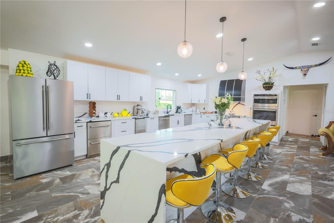
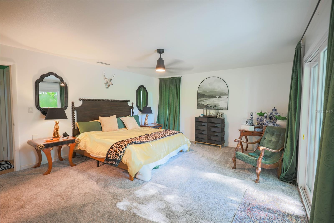
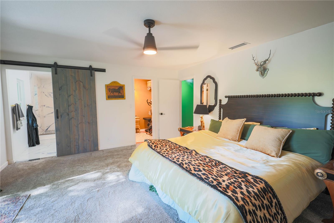
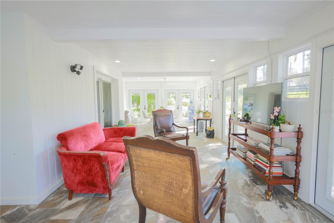
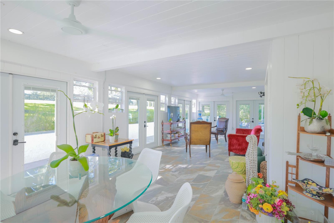
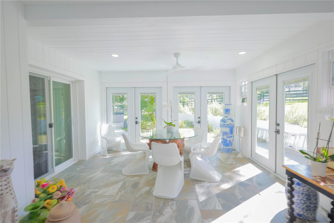
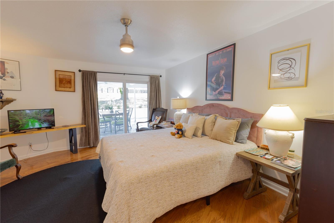
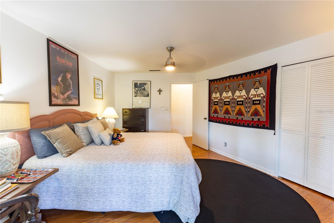
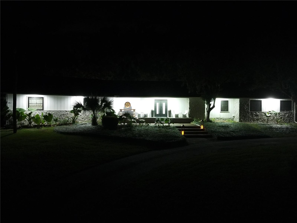
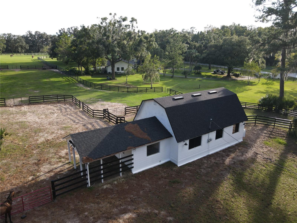
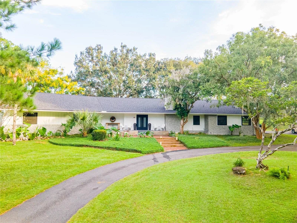
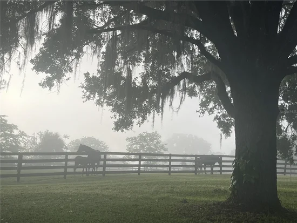
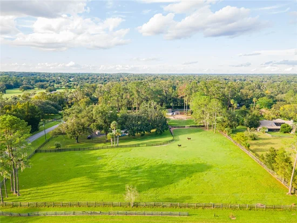
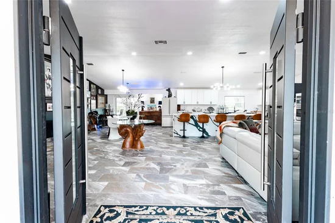
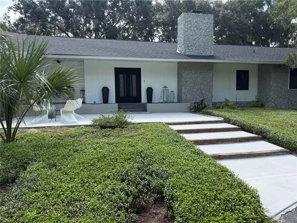
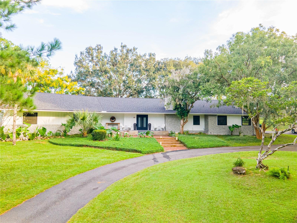
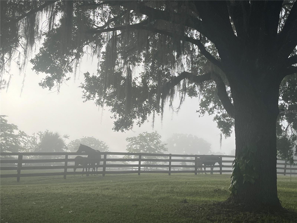
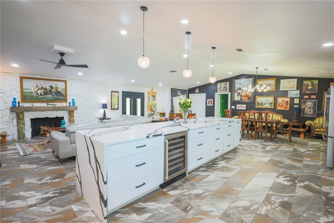
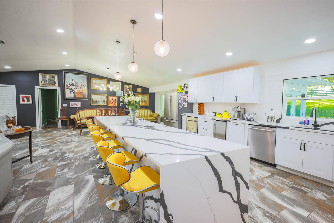
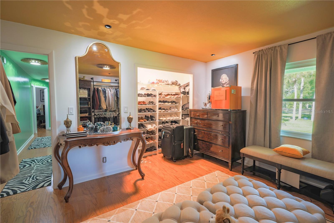
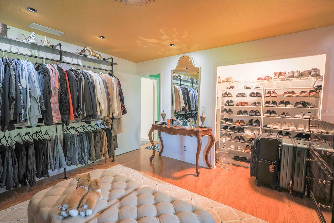
No HOA. New roof 2023. Stunning Home with Gated Entry, Circle Drive, and Majestic Live Oak Tree in Turning Hawk. From the moment you enter through the gated entry, this 3-bedroom, 2 1 / 2-bathroom home offers a sense of peace, privacy, and grandeur. The circle drive with the live oak tree, with its sprawling branches and natural beauty, stands as a central feature in the front yard, adding charm and character to the property. It's a serene timeless beauty that enhances the home’s curb appeal. This property blends both luxury and practicality, creating a welcoming and secure environment. It’s a truly unique home with the perfect balance of natural beauty and modern convenience. Step inside this renovated gem, where every inch of this home has been thoughtfully updated to offer the perfect blend of style, comfort, and functionality. This home has undergone a complete transformation, making it feel like new with high-end finishes, state-of-the-art appliances, and luxurious touches throughout. Remodeled kitchen featuring brand new high-end stainless steel appliances, new cabinetry, and over-sized island with dining bar and gorgeous quartz countertops on the new island. Both bathrooms and powder room have been completely remodeled with premium finishes. The primary bath features a stunning walk-in shower with a new vanity, and designer tile work. Surrounded by beautifully landscaped greenery, this space offers a serene escape while maintaining privacy. Bright newly enclosed rear sun room and with streaming moss from majestic oak trees. The swimming pool is the centerpiece of the backyard oasis, providing a private, resort-like setting. The surrounding pool deck is perfect for sunbathing, poolside parties, or simply relaxing by the water. This home is set against the backdrop of beautifully manicured horse pastures, all surrounded by charming black wood fencing that adds both rustic elegance and timeless appeal that makes Ocala special. Whether you're a horse enthusiast or someone who appreciates the peaceful country setting, these outdoor features are sure to captivate. Four stall barn and classic wood fencing beautifully encloses the property, adding a touch of classic charm and privacy. The sleek, deep black finish contrasts beautifully with the lush greenery of the pastures, giving the property a refined yet rustic feel. The expansive grass horse pastures are a perfect setting for equestrian pursuits, offering plenty of room for horses to graze and roam freely. The open, gently rolling land creates a peaceful retreat that complements the charming black wood fencing, enhancing both the aesthetic beauty and functionality of the property. Situated just minutes away from the world-renowned equestrian hub of Ocala, the Horse Capital of the World. Owner is a Realtor in Florida and Montana. See extensive list of remodeling in documents.

Ask a Local Expert

Property Highlights

Property Type
Residential
Property Sub Type
Single Family Residence
Architectural Style
Ranch
Bedrooms
3
Total Bathrooms
3
Living Area
2,593 Sqft
Price / Sqft
$380
Acres
4.96
Year Built
1980
Condition
Completed
Cumulative Days On Market
1

Location

Area
34480 - Ocala
City/Township
OCALA
Direction Faces
Northeast
Subdivision
TURNING HAWK RANCH
County
Marion
Zoning
A1

Property Details
Price
$985,000
Condition
Completed
Property Type
Residential
Property Sub Type
Single Family Residence
Flood Zone Code
X

Building

Levels
One
Stories
1
Total Area
4,550 Sqft

Community

Local Schools

Elementary School
Shady Hill Elementary School
Middle School
Belleview Middle School
High School
Belleview High School

Interior Features

Bedrooms and Bathrooms

Total Bathrooms
3
Full Bathrooms
2
1/2 Bathrooms
1
Bedrooms
3

Area and Spaces

Living Area
2,593 Sqft

Appliances

Appliances
Bar Fridge, Dishwasher, Dryer, Exhaust Fan, Ice Maker, Microwave, Range, Range Hood, Refrigerator, Wine Refrigerator

Interior Features

Interior Features
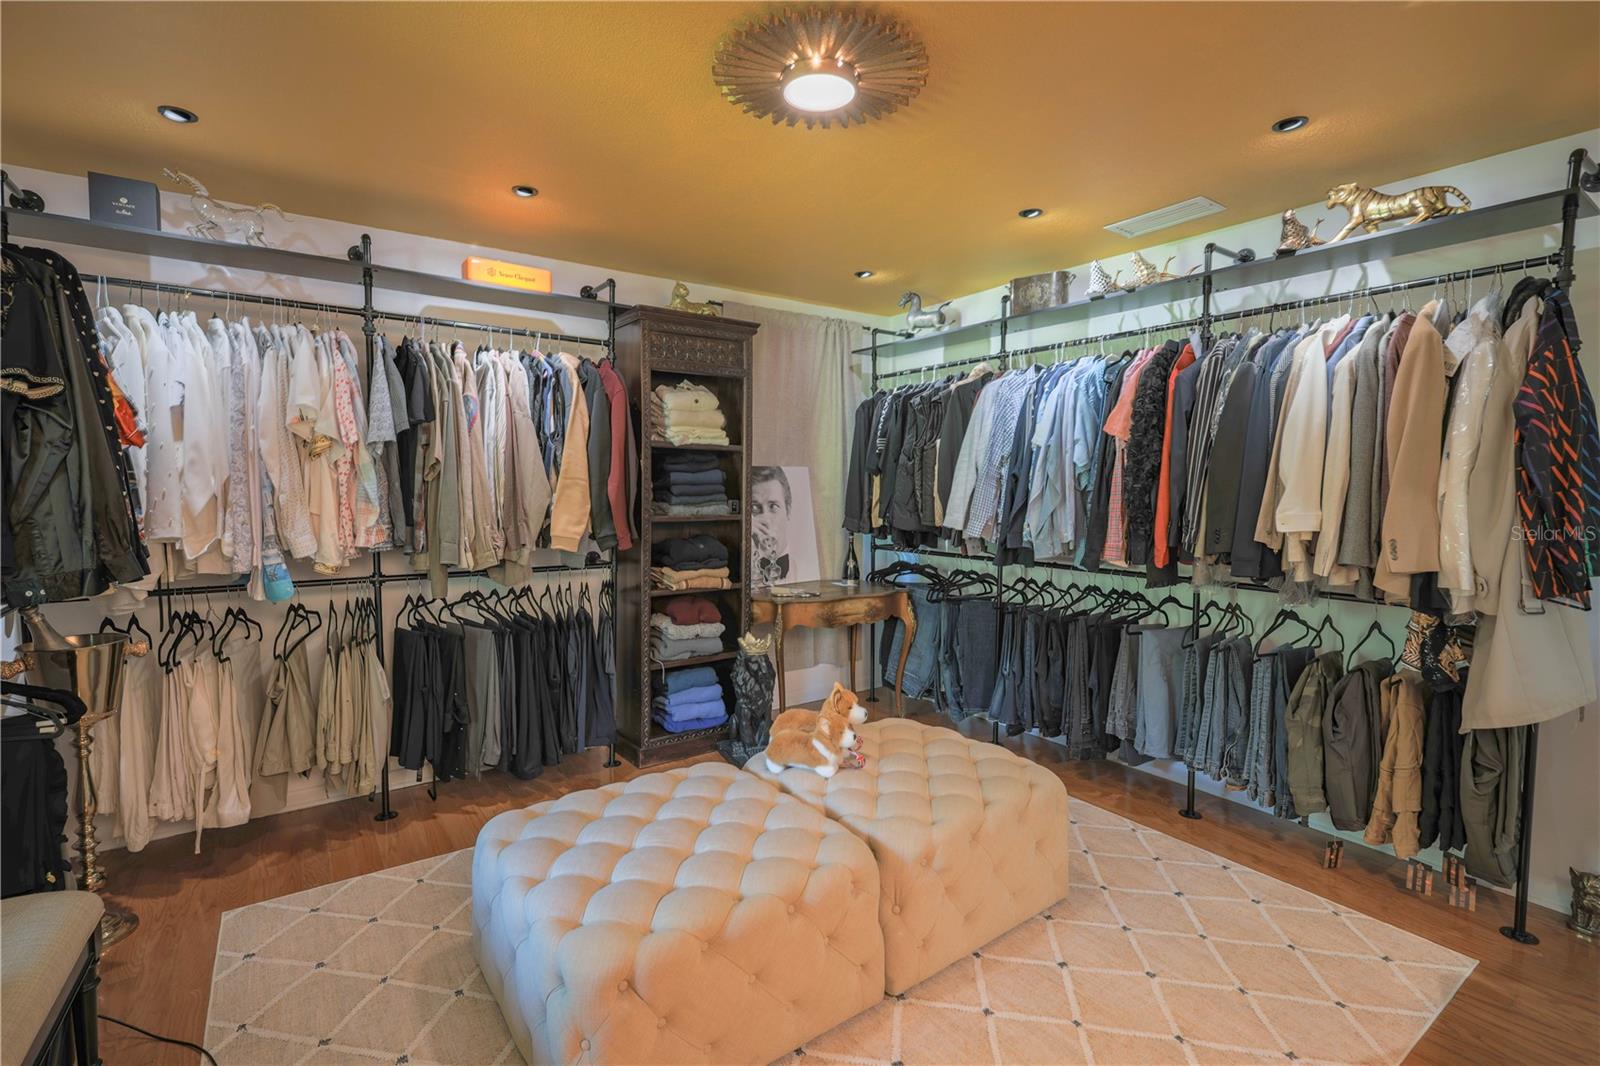
Ceiling Fans(s), Open Floorplan, Primary Bedroom Main Floor, Walk-In Closet(s)
Flooring
Carpet, Ceramic Tile, Wood
Laundry Features
Laundry Room
Window Features
Double Pane Windows, Rods
Fireplace Features
Wood Burning
Furnished
Negotiable

Heating and Cooling

Heating Features
Electric, Heat Pump
Has Fireplace
Yes

Building Details
Construction

Architectural Style
Ranch
Year Built
1980
Foundations
Crawlspace, Slab

Materials
Construction Materials
Block, Concrete, Stucco, Frame, Wood Siding
Roof
Shingle

Terms

Terms

Ownership
Fee Simple

Rental Terms

Pets Allowed
Cats OK, Dogs OK

Terms

Special Conditions
None
Special Terms
Cash, Conventional, Trade, FHA, USDA Loan, VA Loan
Cumulative Days On Market
1

Taxes

Tax

Tax (Annual)
$5,450

Heating, Cooling & Utilities

Cooling Features
Central Air

Utilities

Utilities
Cable Connected, Electricity Connected
Sewer
Septic Tank
Water Source
Well

Lot

Acres
4.96
Lot Size Area Sq Ft
216,058
Lot Features
Corner Lot, Farm
Road Surface
Asphalt

Exterior Features

Exterior Features
Private Mailbox, Rain Gutters, Storage
Patio And Porch Features
Covered, Front Porch, Patio, Porch, Rear Porch
Fencing
Board, Fenced
Horse Amenities
Arena, Stable(s)

Parking

Garage Capacity
2
Parking Features
Circular Driveway, Driveway, Garage Door Opener, Garage Faces Side, Guest, Oversized

Pool Features

Has Private Pool
Yes
Pool Features
In Ground
Listed by Florida Real Estate Lifestyles, 352-508-3066
Listing Data last updated 09/19/2026 10:40 pm
Get a Link to this Property: Copy To Clipboard
QR Code link to this property

Phone:
Connect with:

Payment Calculator

per month. fixed. % interest.
$
%
$
%
Principal & Interest
+ Home Insurance
+ Property Tax
+ HOA Fees
per month
Total interest paid over s will be:
All estimates and provided for informational purposes only. Actual amounts may vary. The output of the tool is not a loan offer or solicitation, nor is it financial or legal advice. Information, rates, programs and loan scenarios shown are for example only as of 20-Sep-2026 and are subject to change without notice. Interest rates provided by the St. Louis Federal Reserve Economic Data (FRED). All products are subject to credit and property approval. Not all products are available in all states or for all loan amounts. Other restrictions and limitations apply. Contact your preferred lender for the pricing associated with your specific transaction. Calculations are generated by Open Source mortgage calculation software tools using common mathematical formulas. All calculations should be independently verified.
Get Walk Score Content

Property History

Today
Property information last updated
Yesterday
Status Active. This is the date the listing was placed on market.
Cumulative Days on Market: Less than 1 days (includes prior listings) · Currently listed since September 18, 2026. Data provided by the MLS.

Similar Properties

Compare listings

Compare