Start of property details
Share this property:
9605 SE 136TH PLACE
Summerfield, FL 34491
today
NEW
$389,900
Active
3
Beds
2
Baths
2
Garage
2,335
Sqft
0.22
Acres
MLS# OM732281
Cumulative Days on Market: Less than 1 · Includes prior listings · Currently listed since 09/16/26 · Data provided by the MLS.

Property Description

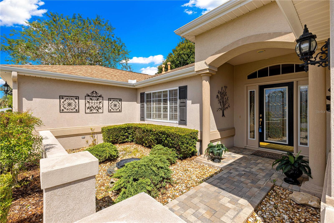
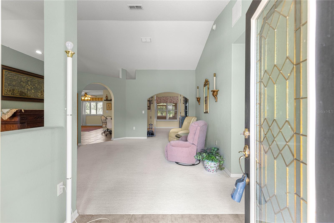
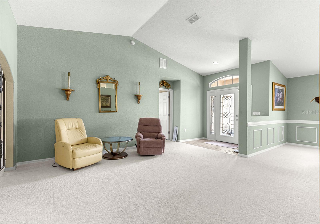
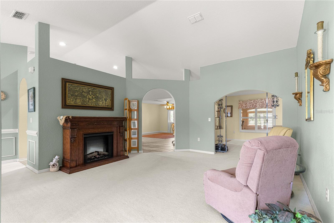
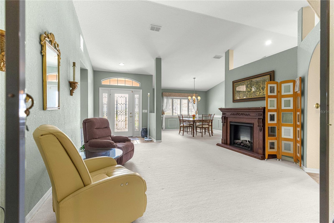
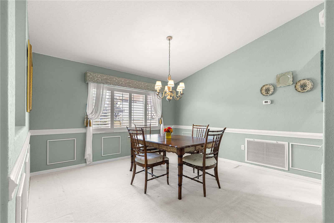
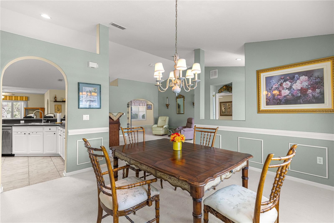
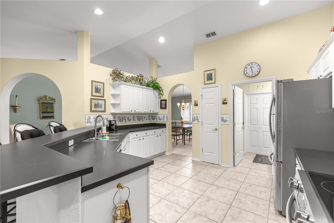
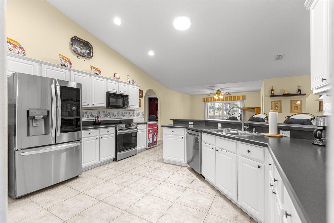
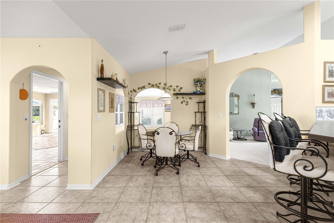
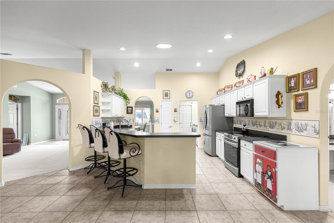
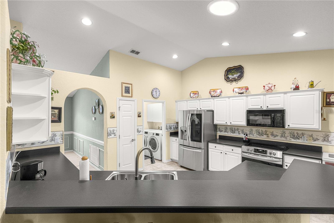
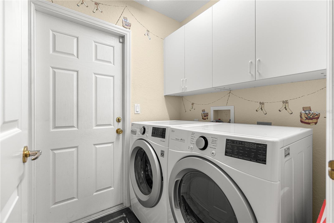
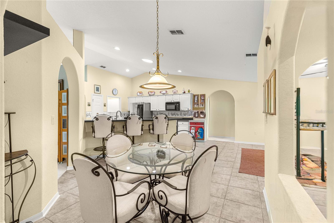
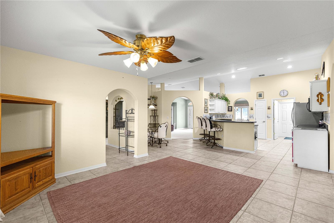
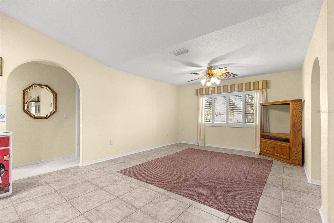
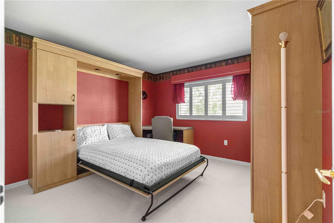
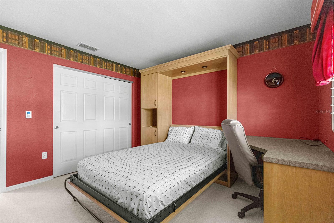
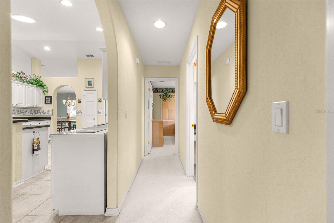
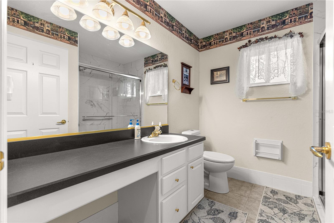
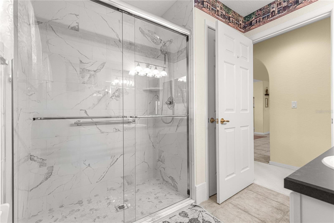
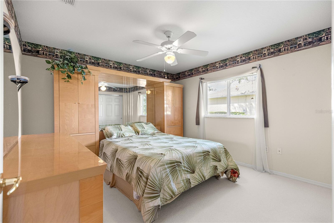
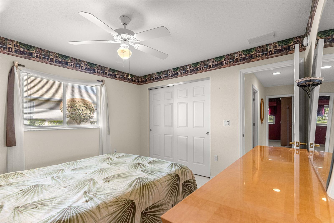
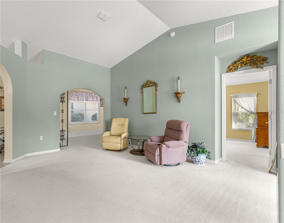
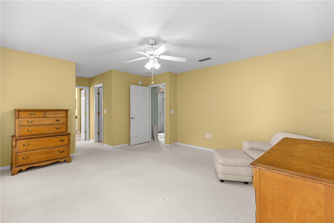
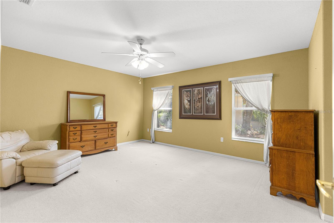
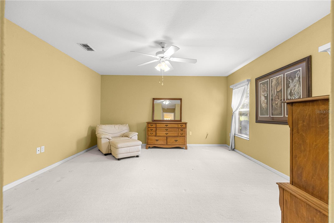
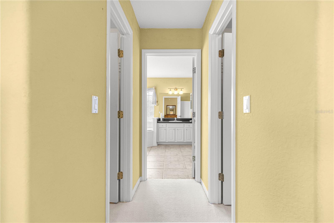
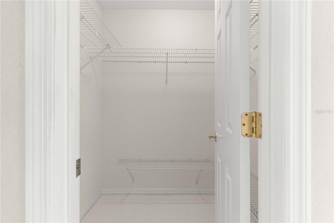
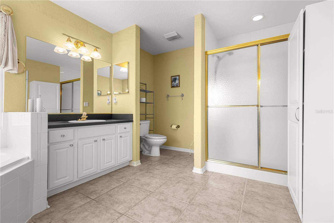
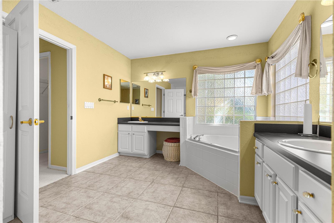
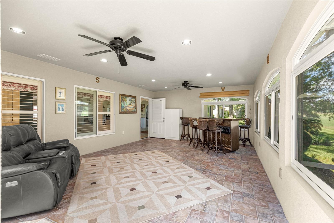
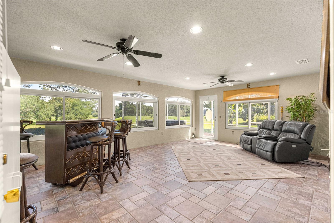
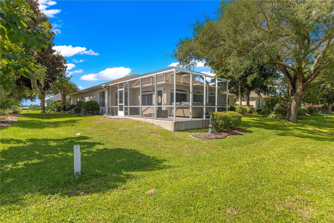
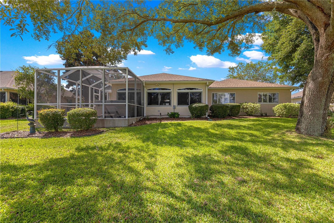
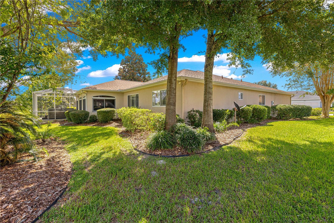
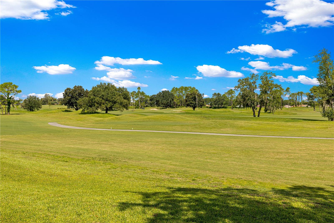
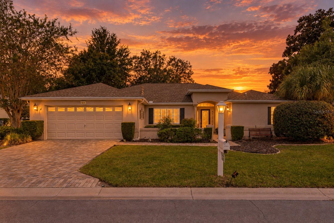
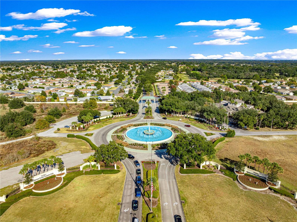
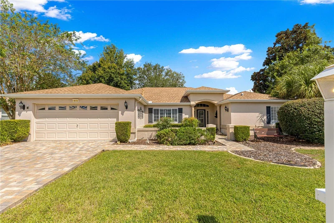
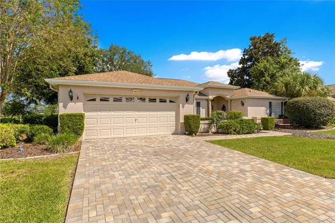
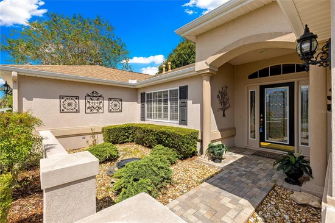
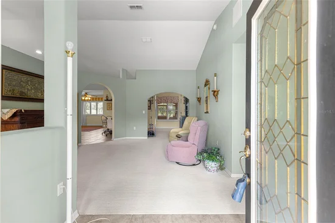
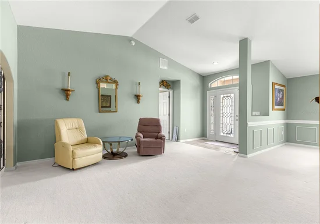
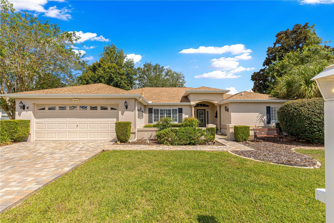
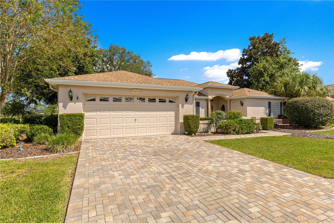
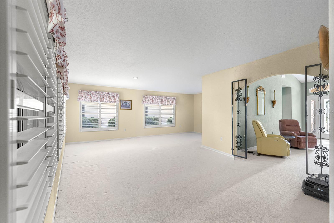
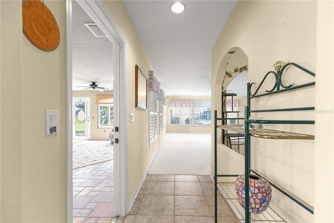
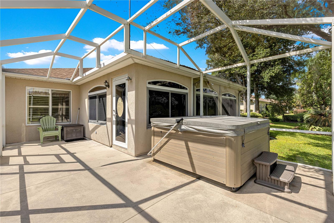
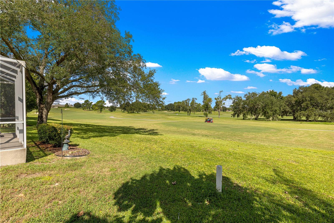
Golf Course Views, Entertaining Space and Comfortable Florida Living! Welcome to this beautifully designed expanded Aspen Model 3-bedroom, 2-bath split-plan home in the highly desirable Spruce Creek Golf and Country Club. Offering privacy, functionality, and spectacular golf course views, this home is ready for you to make it your own! The inviting open kitchen features newer appliances and an eat-in area that flows seamlessly into the family room—perfect for casual meals, morning coffee, and entertaining family and friends. One of the home's true highlights is the Florida Room, featuring newer acrylic windows and breathtaking panoramic views of the golf course. Imagine relaxing with your morning coffee or gathering with friends while enjoying the beautiful Florida scenery. Step outside to the screened-in Patio, creating an ideal outdoor entertaining area. Whether you're enjoying the hot tub, grilling dinner, or simply relaxing after a day on the course, this space is designed for enjoying the Florida lifestyle. The split-bedroom floor plan provides excellent privacy. The guest bedrooms are thoughtfully positioned away from the primary suite, making this layout perfect for visiting family and friends. The guest bathroom has been beautifully enhanced with a brand-new glass-enclosed shower. The spacious primary suite offers plenty of comfort and storage with two walk-in closets. The primary bathroom features two separate vanities and a garden tub, creating a peaceful retreat where you can relax and unwind after a long day. This is Florida living at its best! Whether you're looking for a peaceful place to call home, a great space for entertainment, or a property where you can enjoy beautiful golf course views, this home deserves a spot at the top of your list.
This one is priced to sell! Don't wait—schedule your showing today!

Ask a Local Expert

Property Highlights

Property Type
Residential
Property Sub Type
Single Family Residence
Bedrooms
3
Total Bathrooms
2
Living Area
2,335 Sqft
Price / Sqft
$167
Acres
0.22
Year Built
1999

Location

Area
34491 - Summerfield
City/Township
SUMMERFIELD
Direction Faces
Southeast
View
Golf Course
Subdivision
SPRUCE CRK GOLF & CC
County
Marion
Zoning
PUD

Property Details
Price
$389,900
Property Type
Residential
Property Sub Type
Single Family Residence
Flood Zone Code
X

Building

Levels
One
Stories
1
Total Area
3,223 Sqft

Community

Senior Community
Yes
Community Features
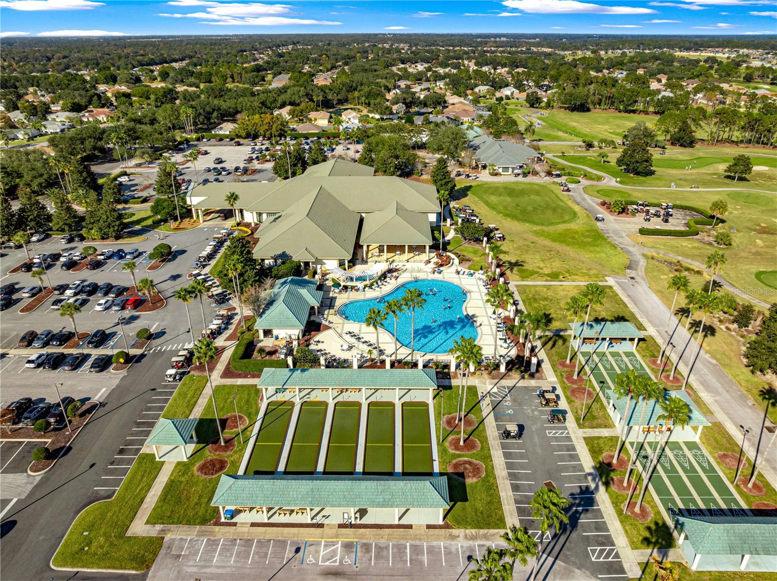
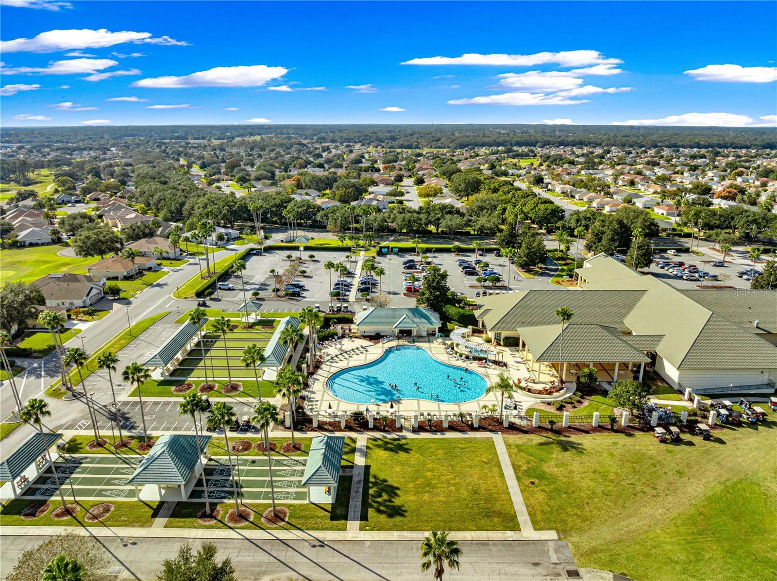
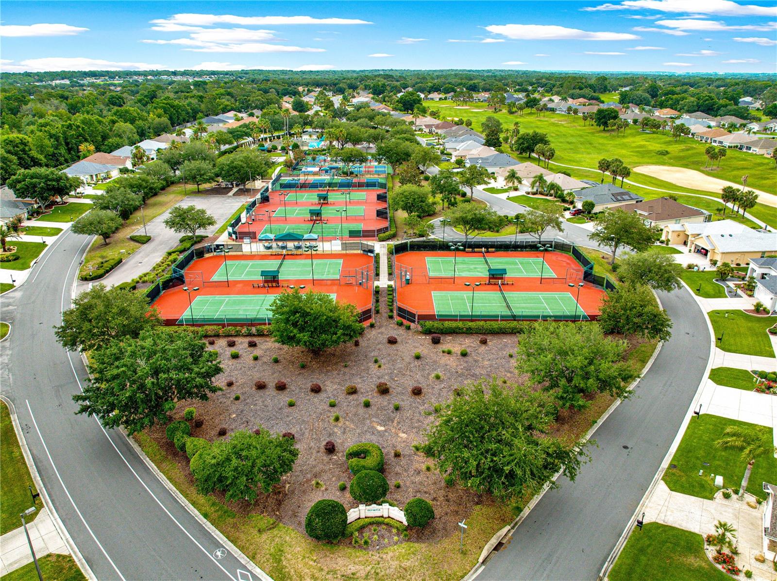
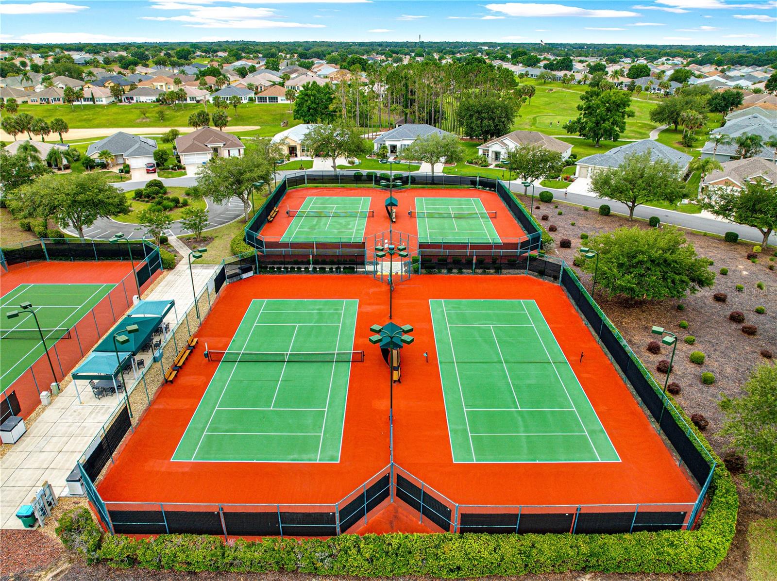
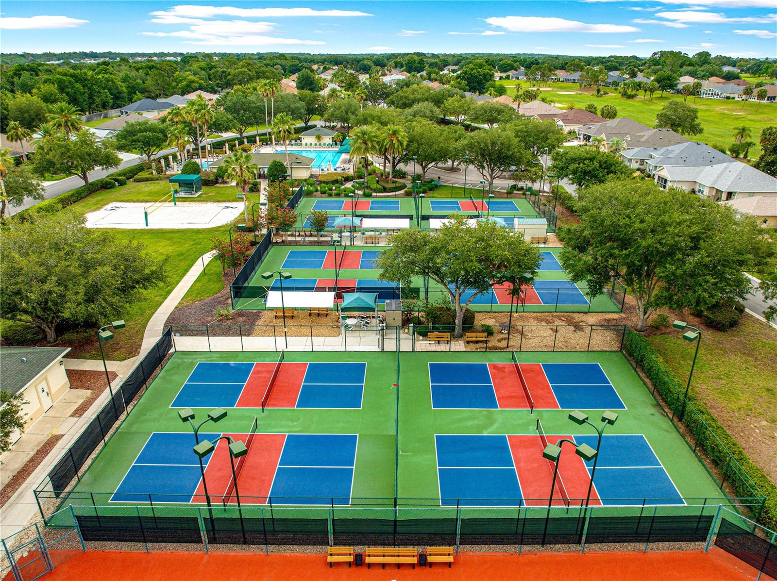
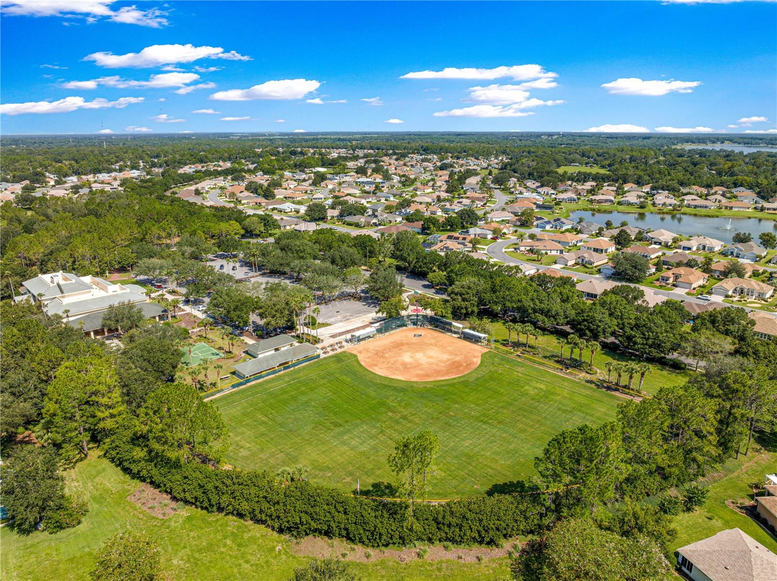
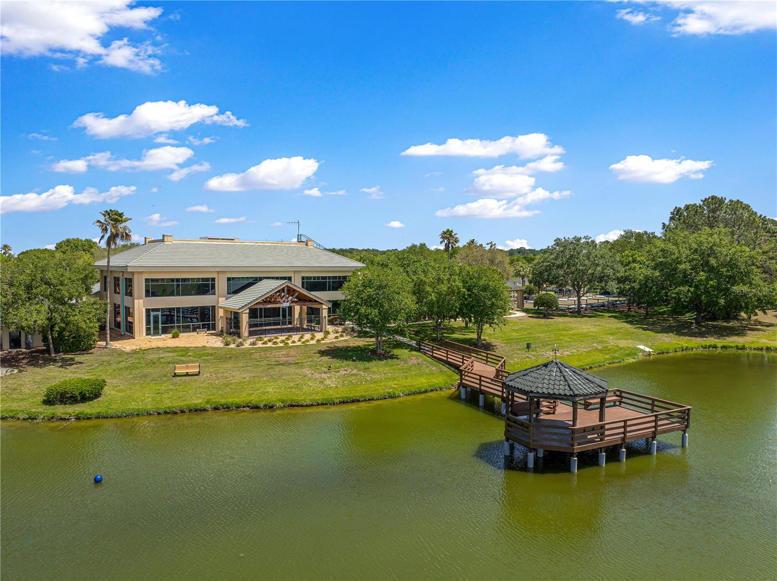
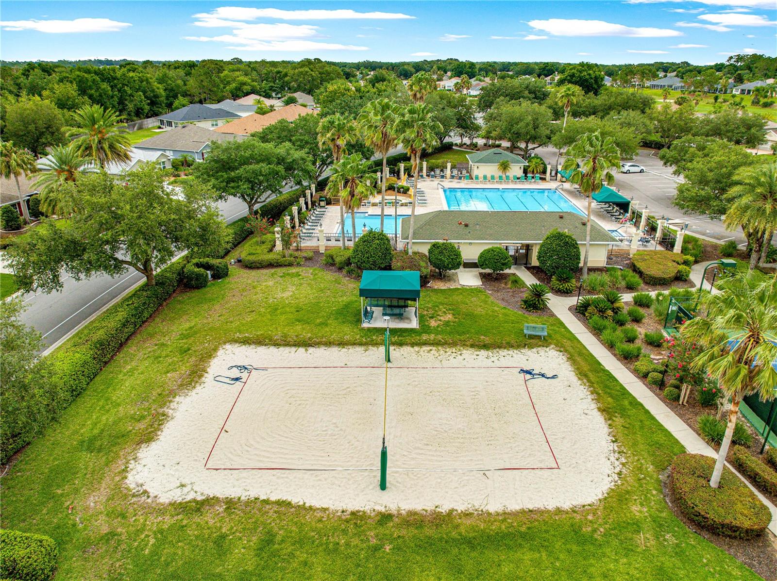
Association Recreation - Owned, Clubhouse, Deed Restrictions, Dog Park, Fitness Center, Gated Community - Guard, Golf Carts OK, Golf, No Truck/RV/Motorcycle Parking, Pool, Restaurant, Sidewalks, Special Community Restrictions, Tennis Court(s)

Interior Features

Bedrooms and Bathrooms

Total Bathrooms
2
Full Bathrooms
2
Bedrooms
3

Area and Spaces

Living Area
2,335 Sqft

Appliances

Appliances
Dishwasher, Disposal, Dryer, Microwave, Range, Refrigerator, Washer

Interior Features

Interior Features
Cathedral Ceiling(s), Ceiling Fans(s), Chair Rail, Eat-in Kitchen, Kitchen/Family Room Combo, Primary Bedroom Main Floor, Split Bedroom, Walk-In Closet(s), Window Treatments
Flooring
Carpet, Tile
Laundry Features
Laundry Room
Furnished
Negotiable

Heating and Cooling

Heating Features
Central, Natural Gas

Building Details
Construction

Builders Model
Aspen (Expanded)
Year Built
1999
Foundations
Concrete Perimeter, Slab

Materials
Construction Materials
Stucco, Frame
Roof
Shingle

Terms

Terms

Ownership
Fee Simple

Rental Terms

Pets Allowed
Cats OK, Dogs OK

Terms

Special Conditions
None
Special Terms
Cash, Conventional, VA Loan

Taxes

Tax

Tax (Annual)
$3,857.38

HOA

Has HOA
Yes
Association Fee
$214 /mo
Association Fee Includes
Guard - 24 Hour, Common Area Taxes, Pool, Escrow Reserves Fund, Management, Private Road, Recreational Facilities, Security, Trash

Heating, Cooling & Utilities

Cooling Features
Central Air

Utilities

Utilities
Electricity Connected, Sewer Connected, Water Connected
Sewer
Public Sewer
Water Source
Public

Lot

Acres
0.22
Lot Size Area Sq Ft
9,583
Lot Dimensions
90x105
Road Surface
Asphalt, Paved

Exterior Features

Exterior Features
Private Mailbox, Rain Gutters
Patio And Porch Features
Enclosed, Patio, Screened

Parking

Garage Capacity
2

Pool Features

Spa
Yes
Spa Features
Other
Listed by RE/MAX Foxfire - Hwy200/103 S, 352-479-0123
Listing Data last updated 09/17/2026 04:20 am
Get a Link to this Property: Copy To Clipboard
QR Code link to this property

Phone:
Connect with:

Payment Calculator

per month. fixed. % interest.
$
%
$
%
Principal & Interest
+ Home Insurance
+ Property Tax
+ HOA Fees
per month
Total interest paid over s will be:
All estimates and provided for informational purposes only. Actual amounts may vary. The output of the tool is not a loan offer or solicitation, nor is it financial or legal advice. Information, rates, programs and loan scenarios shown are for example only as of 17-Sep-2026 and are subject to change without notice. Interest rates provided by the St. Louis Federal Reserve Economic Data (FRED). All products are subject to credit and property approval. Not all products are available in all states or for all loan amounts. Other restrictions and limitations apply. Contact your preferred lender for the pricing associated with your specific transaction. Calculations are generated by Open Source mortgage calculation software tools using common mathematical formulas. All calculations should be independently verified.
Get Walk Score Content

Property History

Today
Property information last updated
Today
Status Active. This is the date the listing was placed on market.
Cumulative Days on Market: Less than 1 days (includes prior listings) · Currently listed since September 16, 2026. Data provided by the MLS.

Similar Properties

Compare listings

Compare