Start of property details
Share this property:
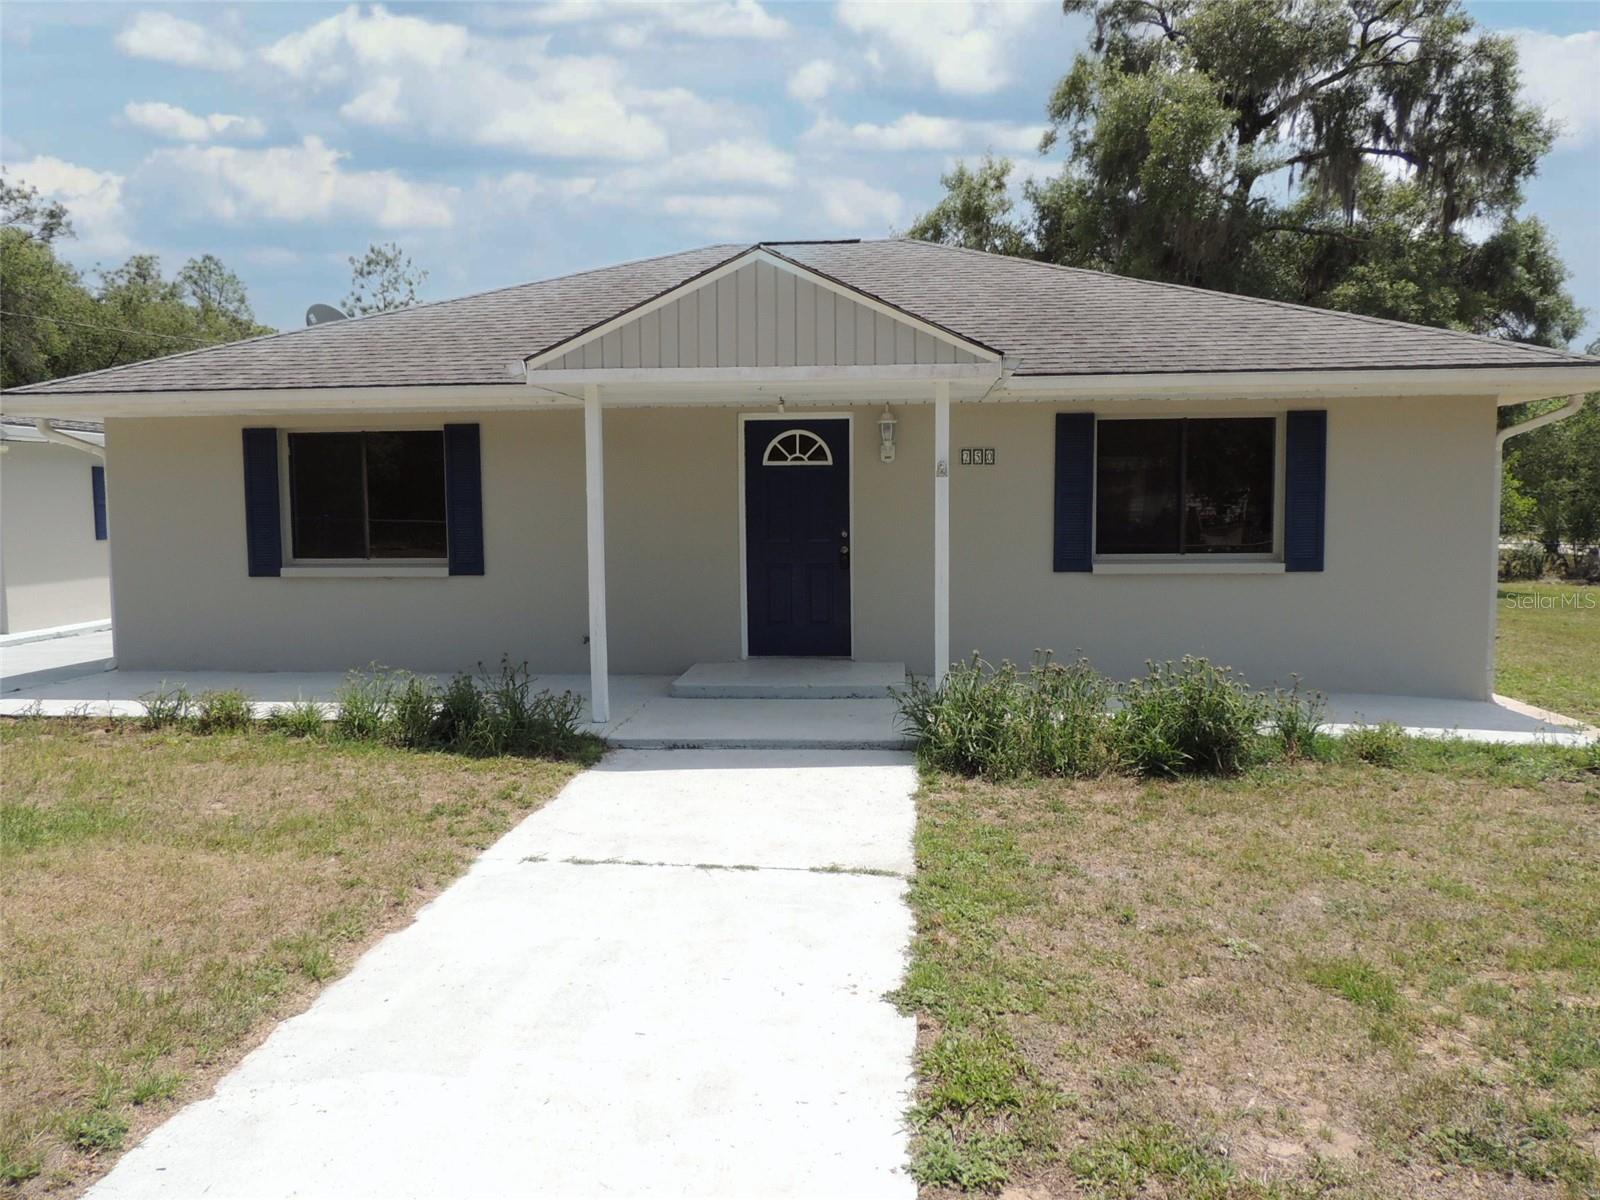
13250 NE 52ND PLACE
Williston, FL 32696
6 days ago
NEW
$248,000
Active
2
Beds
2
Baths
1
Garage
1,593
Sqft
0.44
Acres
MLS# OM732060
Cumulative Days on Market: 6 · Includes prior listings · Currently listed since 09/11/26 · Data provided by the MLS.

Property Description

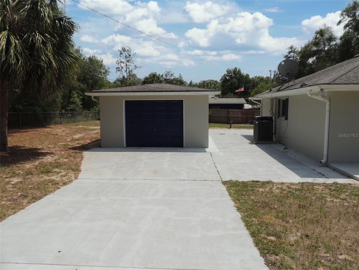
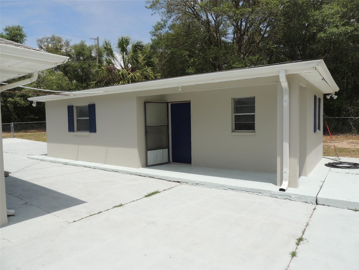
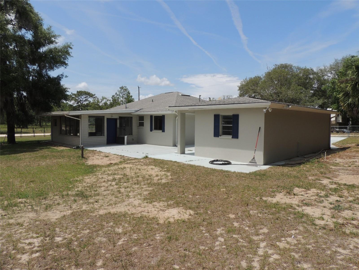
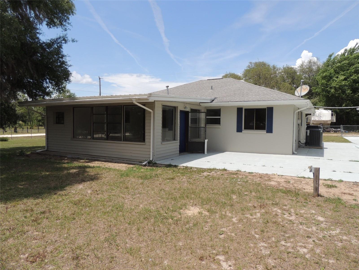
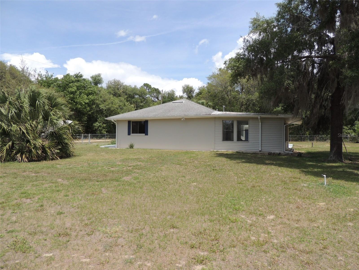
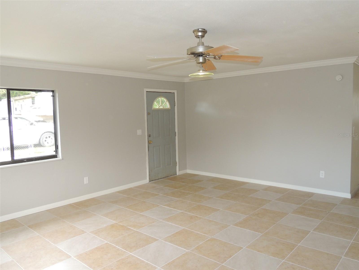
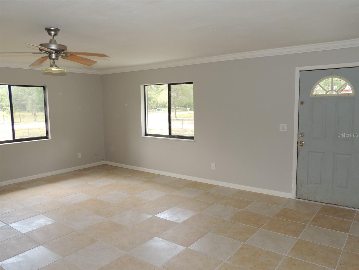
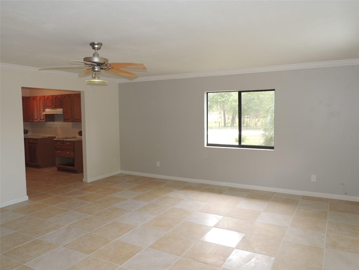
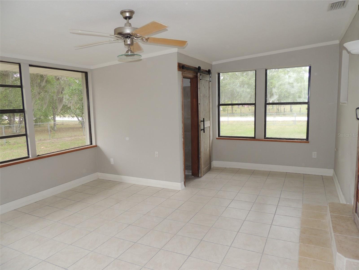
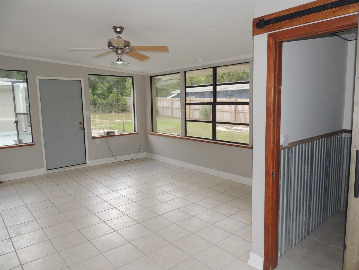
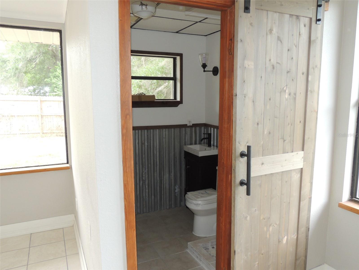
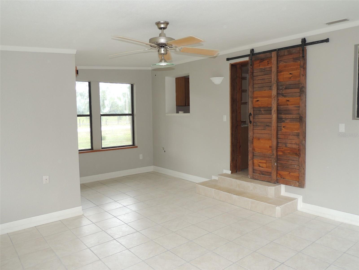
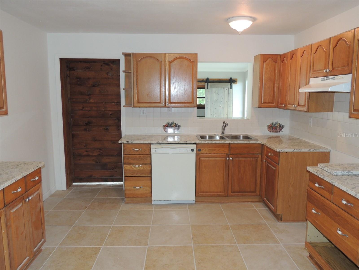
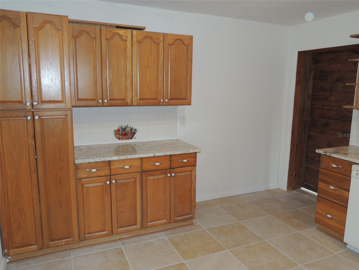
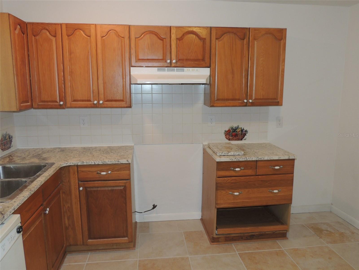
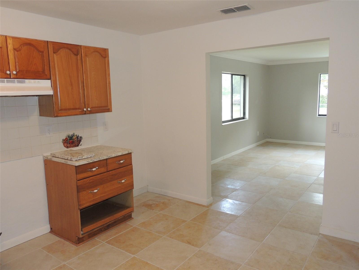
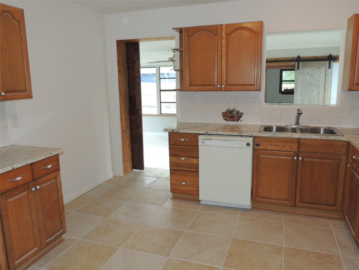
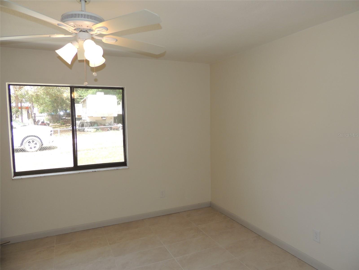
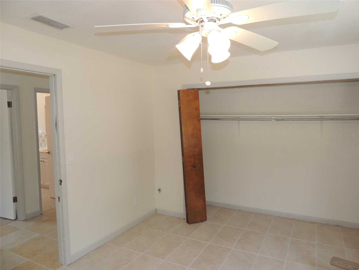
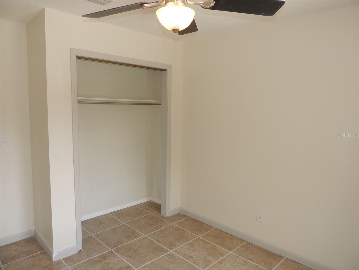
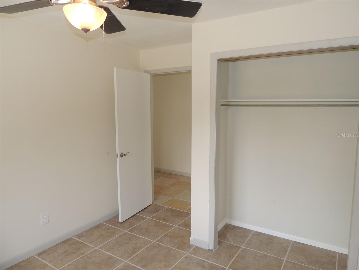
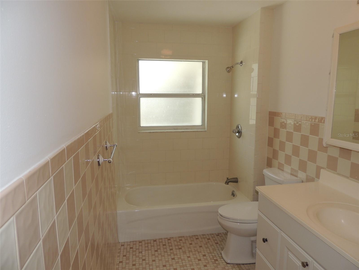
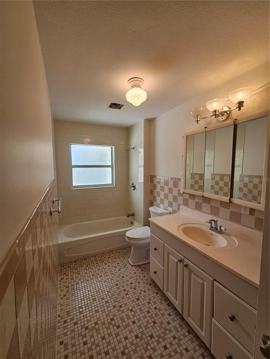
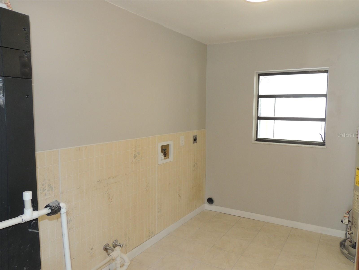
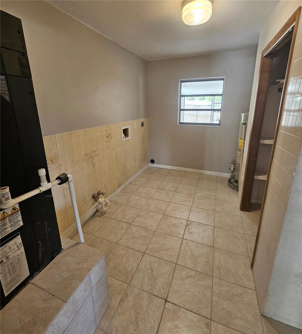
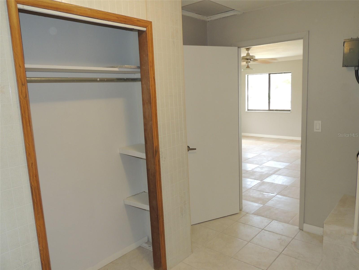
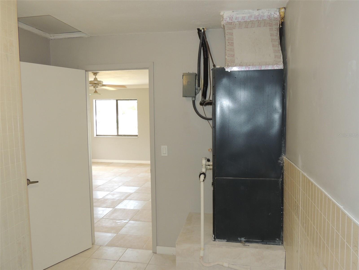
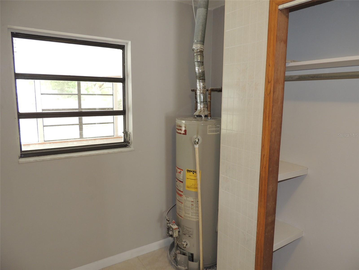
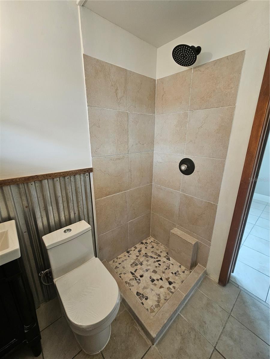
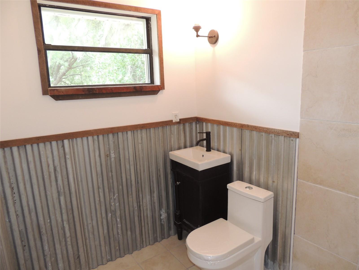
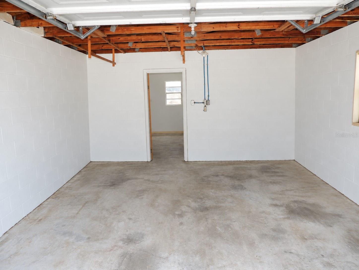
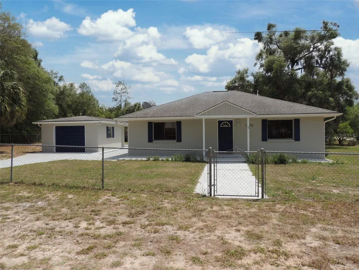
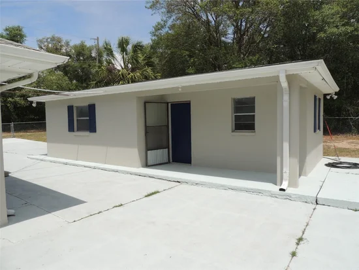
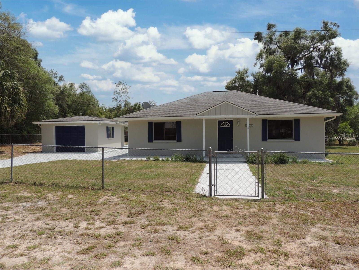
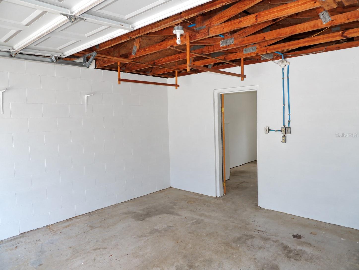
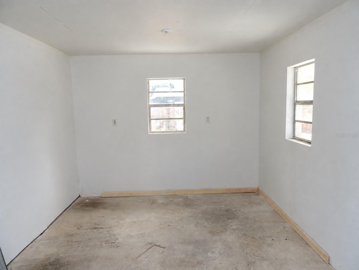
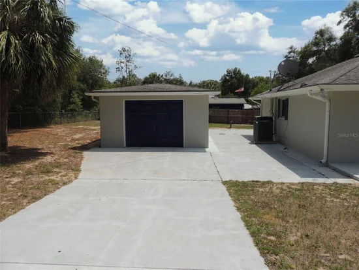
COMPLETELY REFRESHED, MOVE-IN READY CONCRETE BLOCK HOME ON A SPACIOUS CORNER LOT! Welcome to easy country living in this beautifully updated 2 bedroom, 2 bath home ideally located between Williston and Bronson, just off Highway 27Alt for a quick commute to town while still enjoying peaceful surroundings. Situated on a generous 0.44 acre corner lot, this property offers space, privacy, and functionality all in one. Step inside to discover over 1, 500 square feet of comfortable living space, featuring a bright and inviting family room perfect for relaxing or entertaining. Family room has a full bathroom with a tiled stall shower and hall bathroom has a tiled tub / shower combination. Outside, the fully chain-link fenced yard provides a secure space for pets, play, or gardening, while the detached garage with additional storage area ensures you’ll have room for vehicles, tools, and hobbies. An inside laundry room adds everyday convenience to this well-designed home. Whether you’re looking for a full-time residence, a weekend retreat, or an investment opportunity, this solid concrete block home delivers durability, comfort, and value in a desirable rural location—just minutes from Williston, Bronson, and an easy drive to Gainesville or Ocala. Don’t miss your chance to own this move-in ready gem with room to spread out and enjoy the Florida lifestyle!

Ask a Local Expert

Property Highlights

Property Type
Residential
Property Sub Type
Single Family Residence
Bedrooms
2
Total Bathrooms
2
Living Area
1,593 Sqft
Price / Sqft
$156
Acres
0.44
Year Built
1988
Cumulative Days On Market
1

Location

Area
32696 - Williston
City/Township
WILLISTON
Direction Faces
North
Subdivision
GREEN HIGHLAND PARK
County
Levy
Zoning
RR

Property Details
Price
$248,000
Property Type
Residential
Property Sub Type
Single Family Residence
Flood Zone Code
X

Building

Levels
One
Total Area
2,711 Sqft

Interior Features

Bedrooms and Bathrooms

Total Bathrooms
2
Full Bathrooms
2
Bedrooms
2

Area and Spaces

Living Area
1,593 Sqft

Appliances

Appliances
None

Interior Features

Interior Features
Ceiling Fans(s), Crown Molding, Stone Counters
Flooring
Ceramic Tile
Laundry Features
Electric Dryer Hookup, Inside, Laundry Room, Washer Hookup
Furnished
Unfurnished

Heating and Cooling

Heating Features
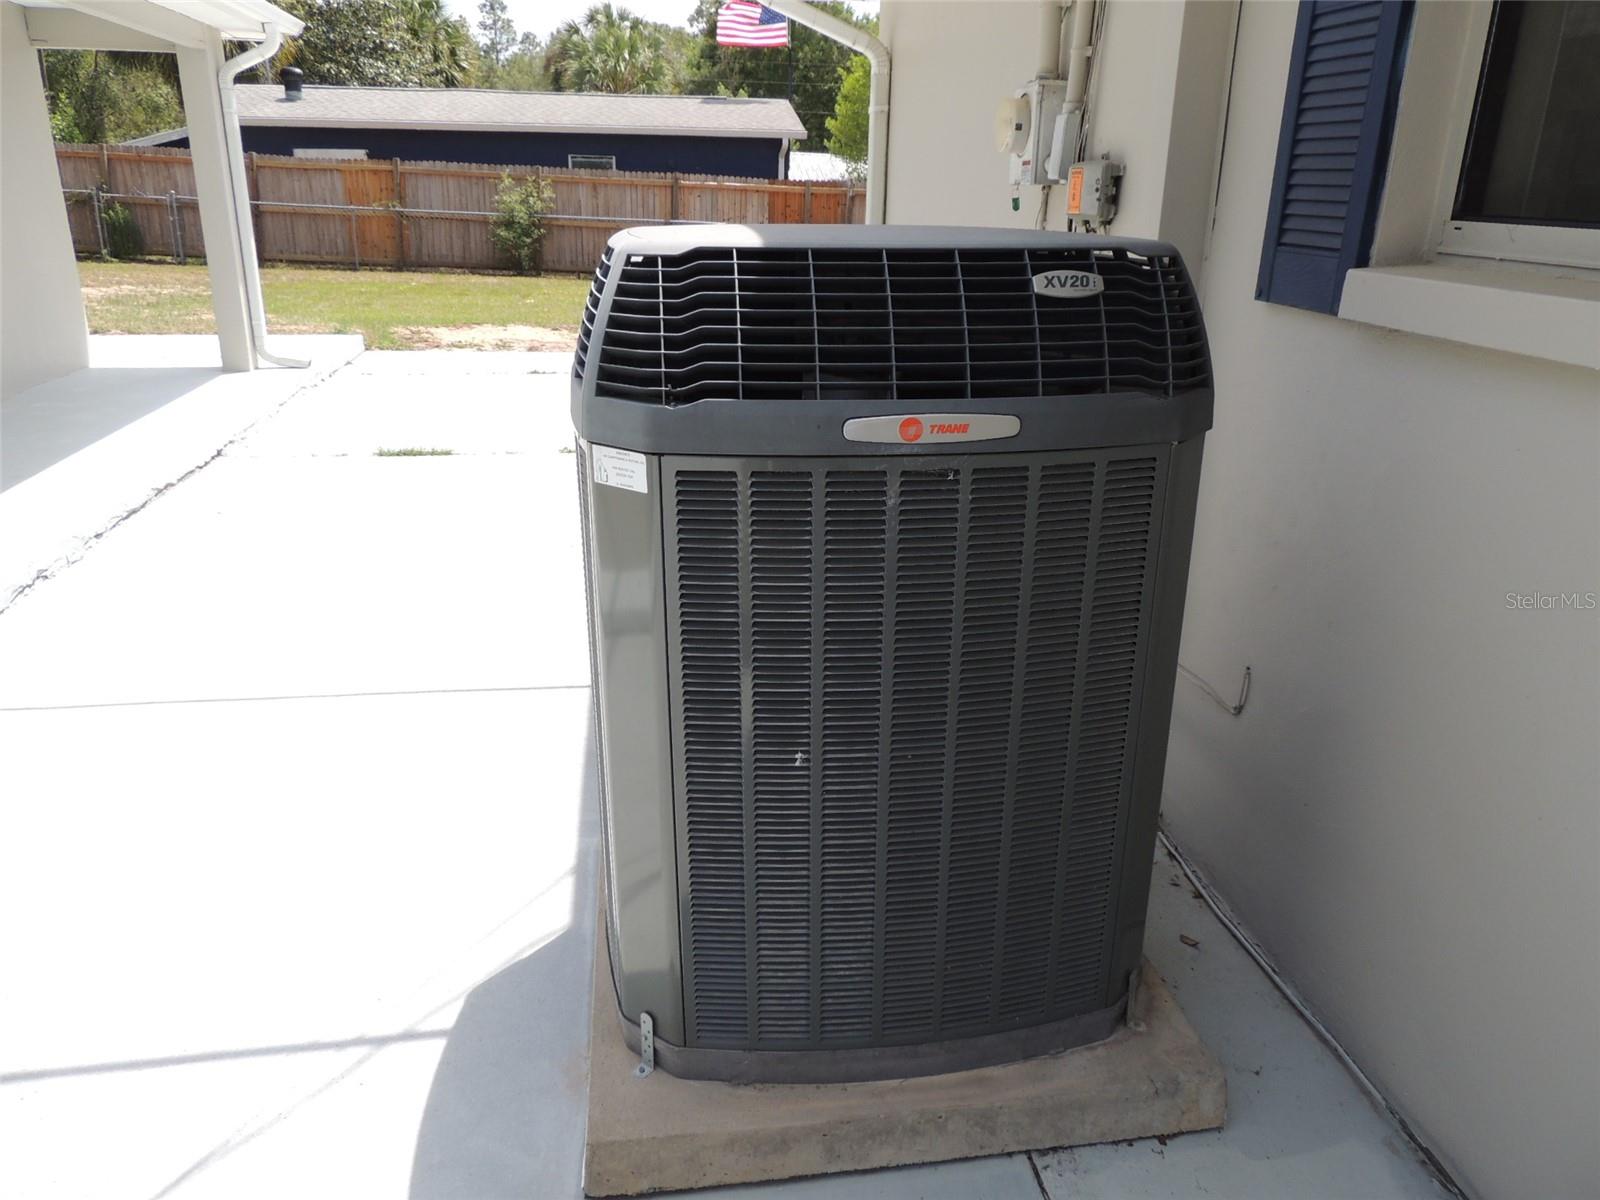
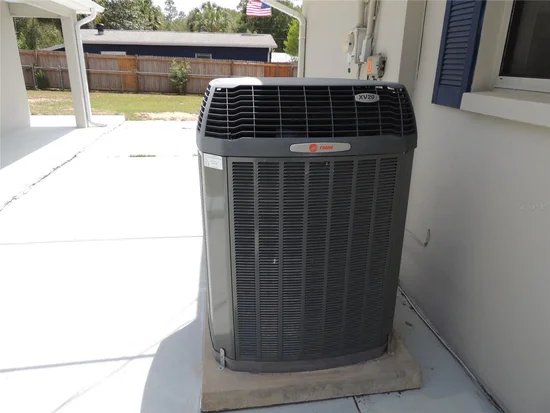
Central, Electric

Building Details
Construction

Year Built
1988
Foundations
Slab

Materials
Construction Materials
Block, Stucco
Roof
Shingle

Terms

Terms

Ownership
Fee Simple
Special Conditions
None
Special Terms
Cash, Conventional, FHA, USDA Loan, VA Loan
Cumulative Days On Market
1

Taxes

Tax

Tax (Annual)
$3,046

Heating, Cooling & Utilities

Cooling Features
Central Air

Utilities

Utilities
BB/HS Internet Available, Electricity Connected, Fiber Optics, Propane
Sewer
Septic Tank
Water Source
Well

Lot

Acres
0.44
Lot Size Area Sq Ft
19,166
Lot Features
Cleared, Corner Lot, In County, Level, Oversized Lot, Unincorporated
Road Surface
Limerock

Exterior Features

Exterior Features
Rain Gutters, Storage
Fencing
Chain Link

Parking

Garage Capacity
1
Listed by Harriett Downs Real Estate LLC, 352-528-4400
Listing Data last updated 09/17/2026 04:20 am
Get a Link to this Property: Copy To Clipboard
QR Code link to this property

Phone:
Connect with:

Payment Calculator

per month. fixed. % interest.
$
%
$
%
Principal & Interest
+ Home Insurance
+ Property Tax
+ HOA Fees
per month
Total interest paid over s will be:
All estimates and provided for informational purposes only. Actual amounts may vary. The output of the tool is not a loan offer or solicitation, nor is it financial or legal advice. Information, rates, programs and loan scenarios shown are for example only as of 17-Sep-2026 and are subject to change without notice. Interest rates provided by the St. Louis Federal Reserve Economic Data (FRED). All products are subject to credit and property approval. Not all products are available in all states or for all loan amounts. Other restrictions and limitations apply. Contact your preferred lender for the pricing associated with your specific transaction. Calculations are generated by Open Source mortgage calculation software tools using common mathematical formulas. All calculations should be independently verified.
Get Walk Score Content

Property History

4 days ago
Property information last updated
6 days ago
Status Active. This is the date the listing was placed on market.
Cumulative Days on Market: 6 days (includes prior listings) · Currently listed since September 11, 2026. Data provided by the MLS.

Similar Properties

Compare listings

Compare