Start of property details
Share this property:
21675 SW 84TH LOOP
Dunnellon, FL 34431
FOR SALE · Active
$679,900
$267 / Sqft
3
Beds
2
Baths
2
Garage
2,551
Sqft
1.75
Acres
MLS# OM731918
Cumulative Days on Market: 34 · Includes prior listings · Currently listed since 09/11/26 · Data provided by the MLS.

Property Description

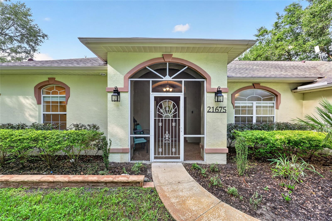
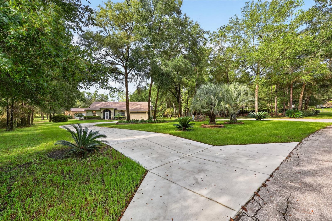
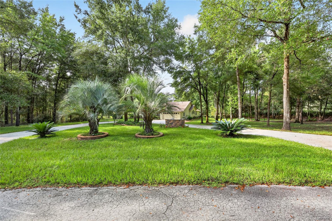
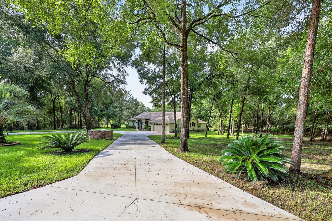
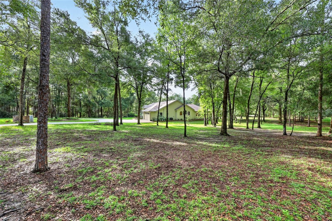
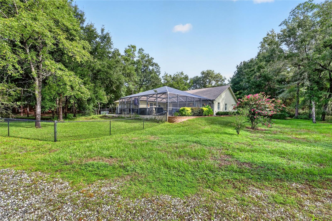
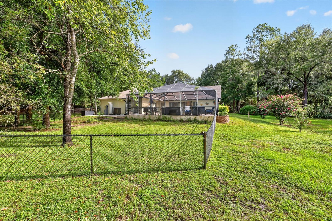
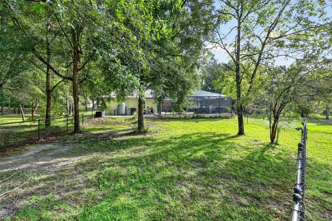
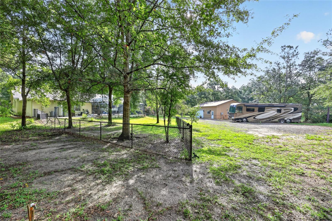
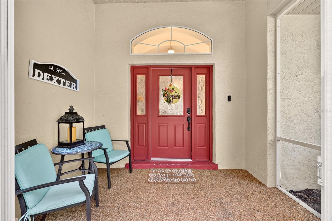
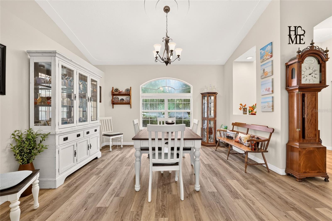
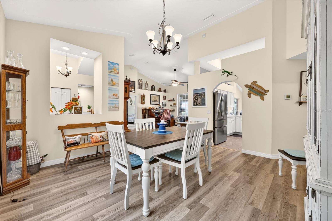
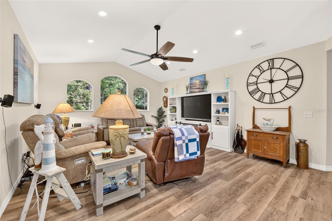
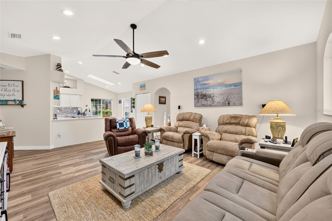
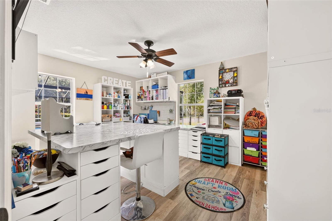
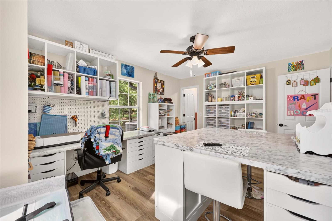
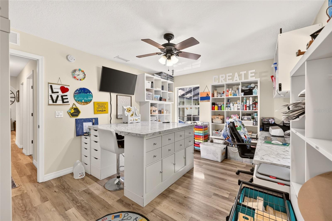
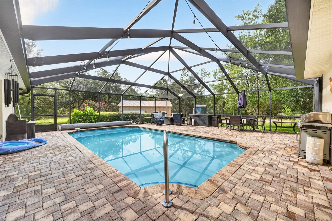
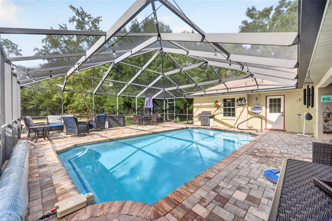
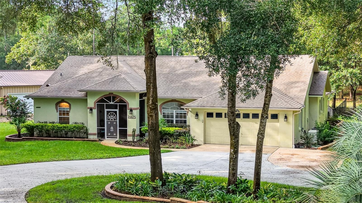
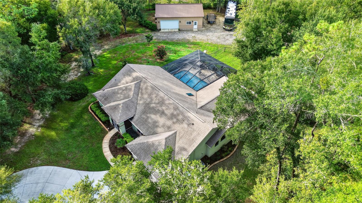
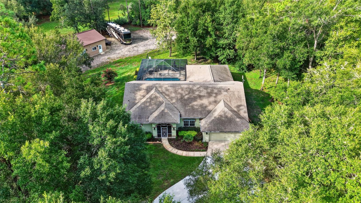
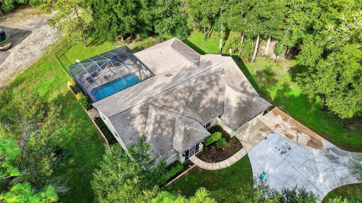
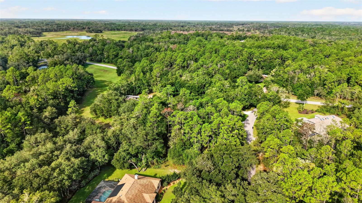
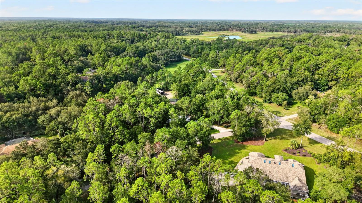
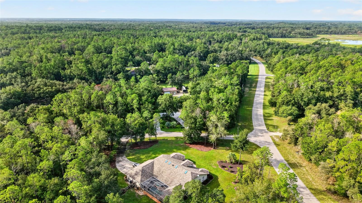
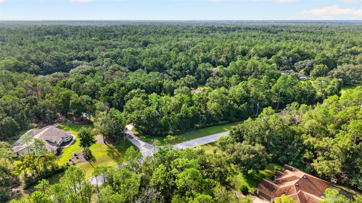
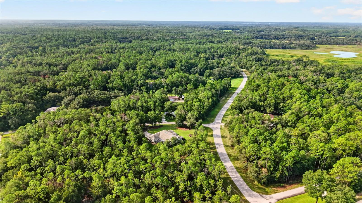
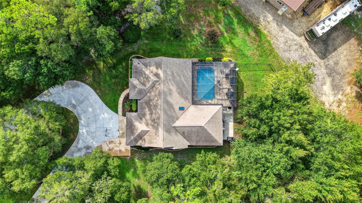
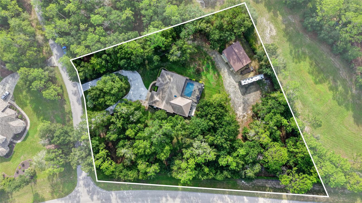
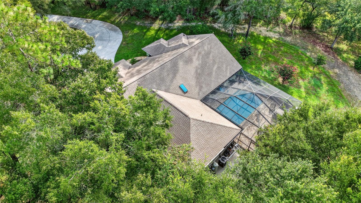
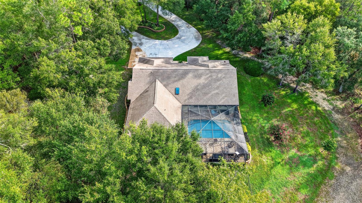
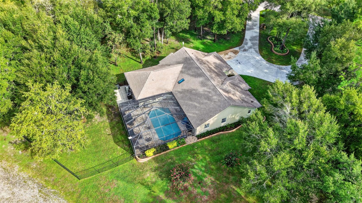
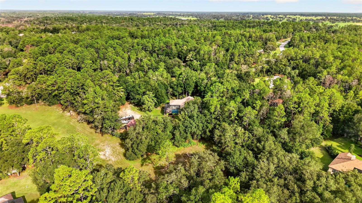
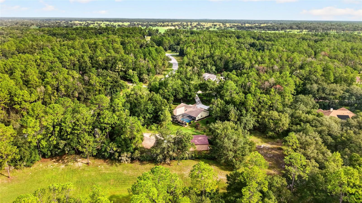
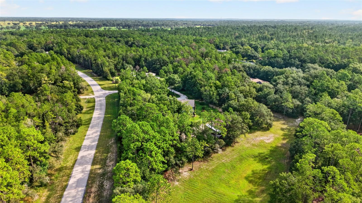
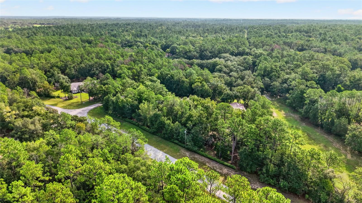
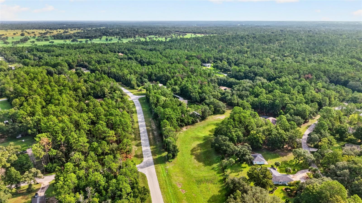
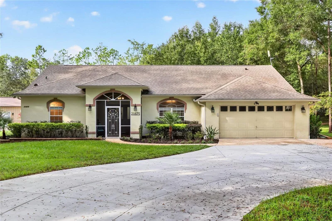
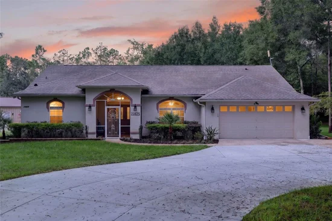
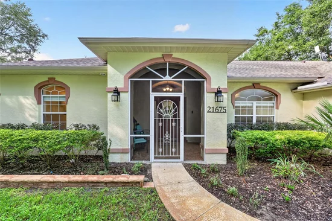
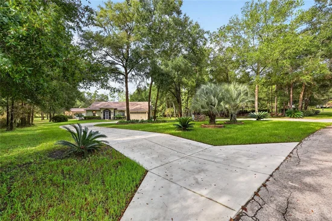
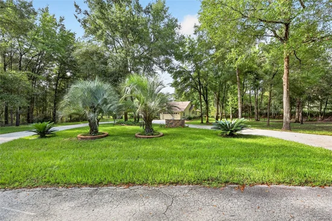
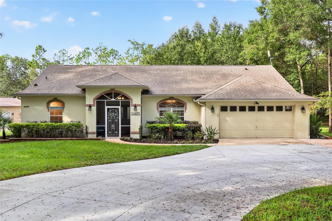
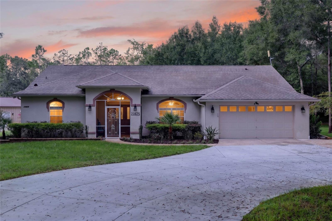
SPACE, UPGRADES, POOL, RV PARKING and A CLIMATE-CONTROLLED MORTON BUILDING—THIS PROPERTY HAS IT ALL! Situated on a beautiful 1.75-acre corner lot, this spacious 3-bedroom, 2-bath, 2-car garage pool home offers an impressive combination of indoor living space, outdoor entertaining, workshop space, and accommodations for your RV and toys.
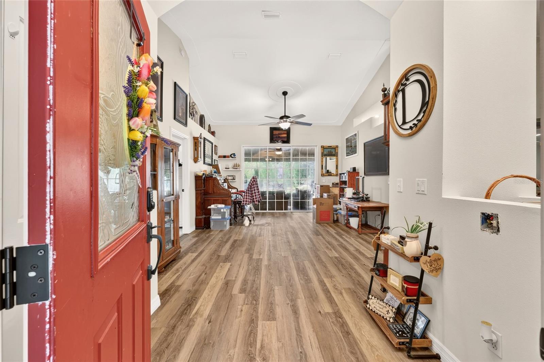
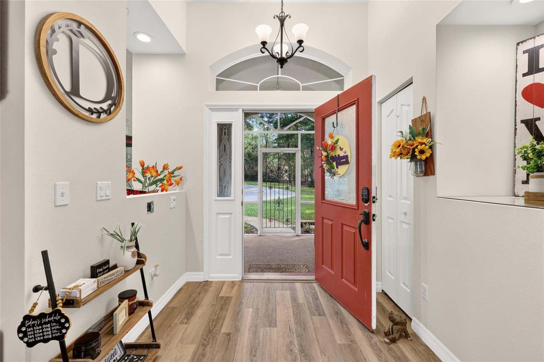
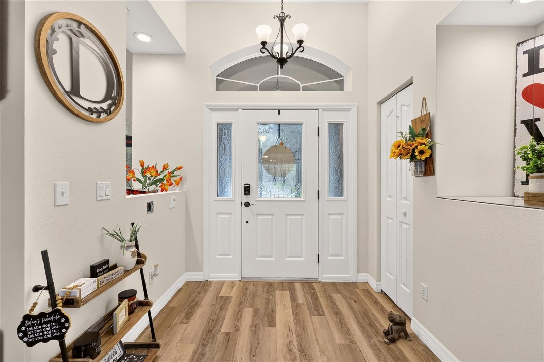
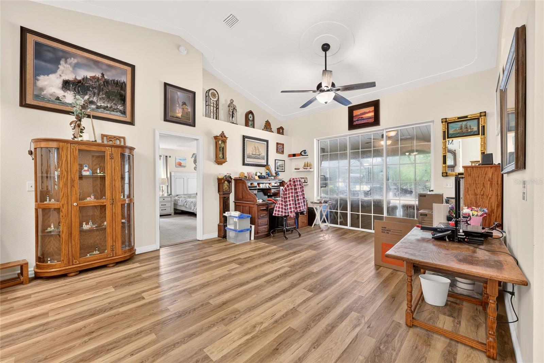
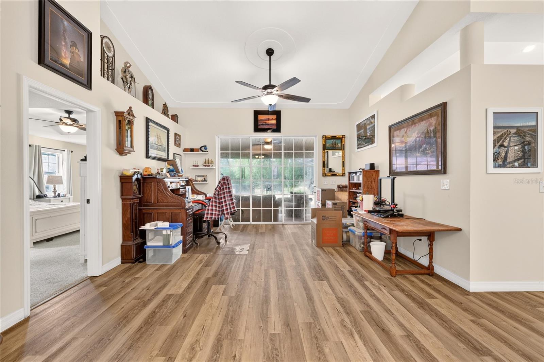
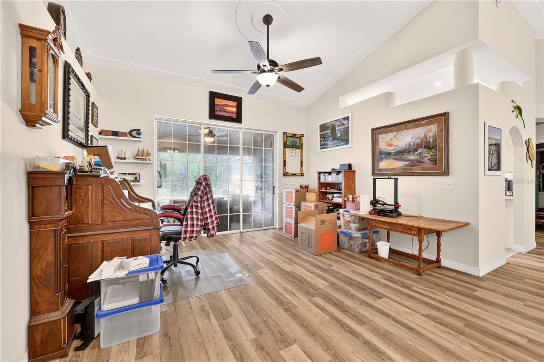
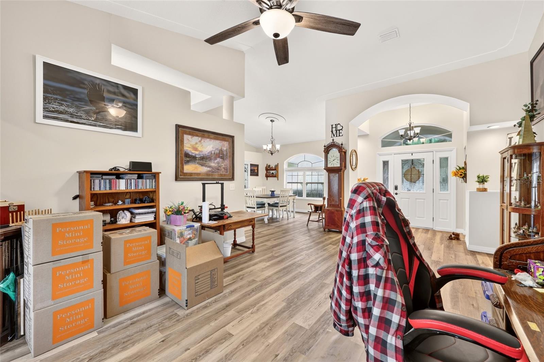
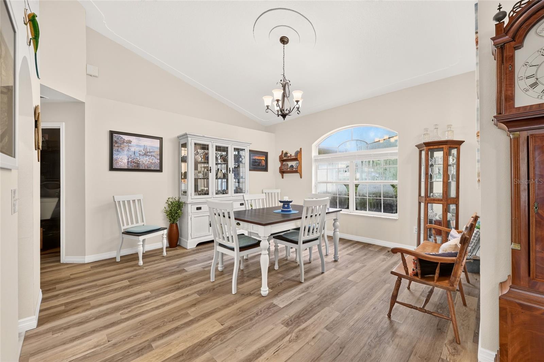
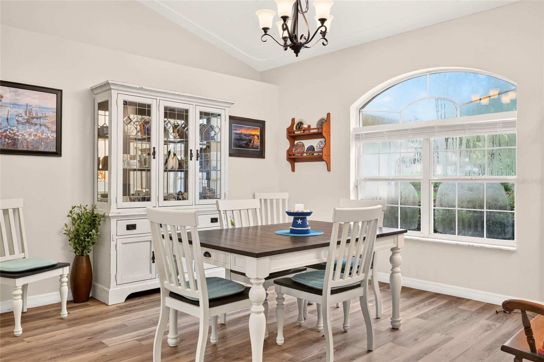
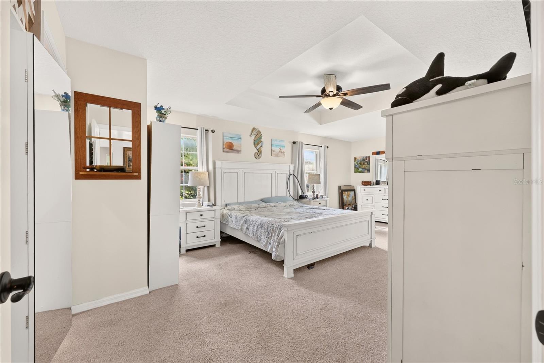
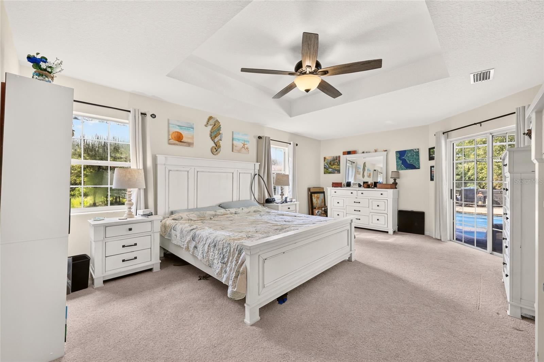
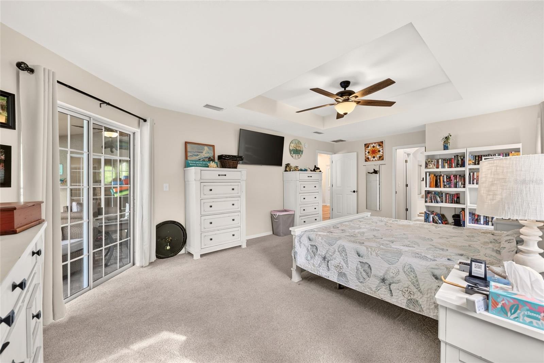
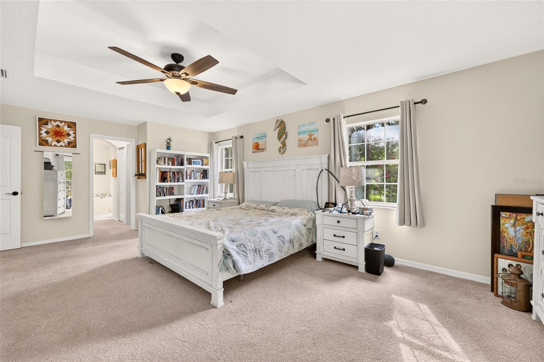
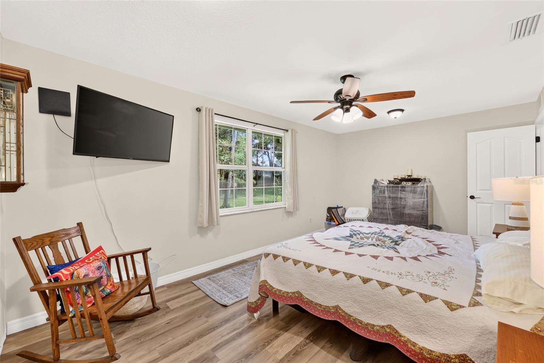
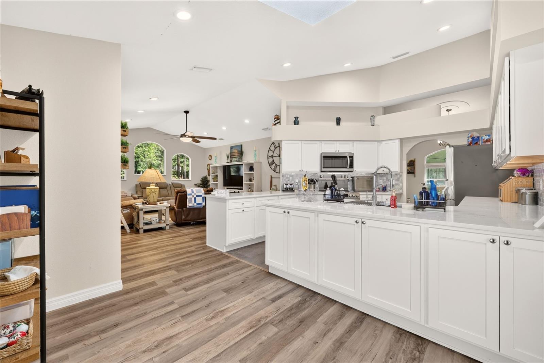
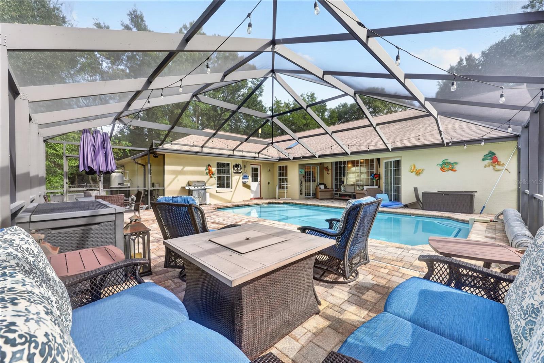
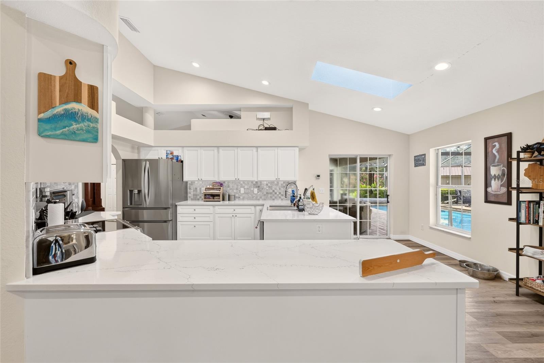
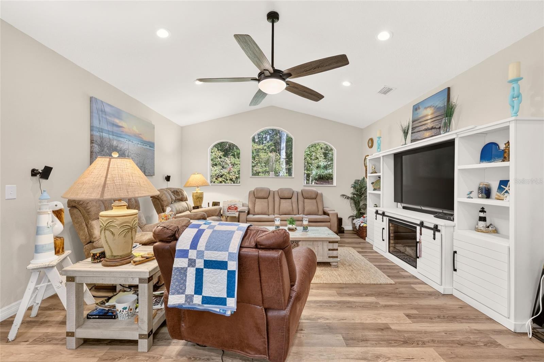
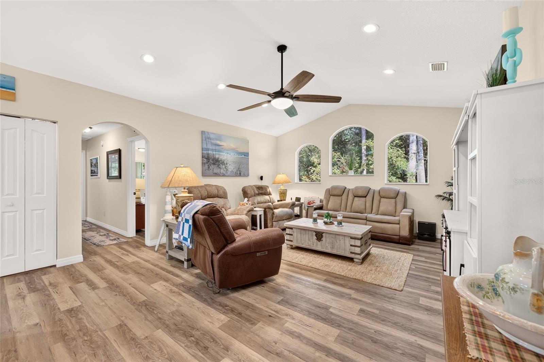
Inside, the home features two separate living areas, a formal dining room, eat-in kitchen, split-bedroom floor plan, vaulted detailed ceilings, and double sliding glass doors opening to the screened saltwater pool. Laminate and tile flooring extend through the main living areas, with carpeting in the primary bedroom.
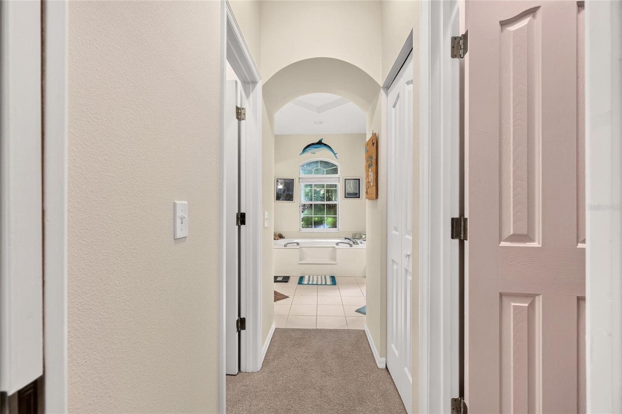
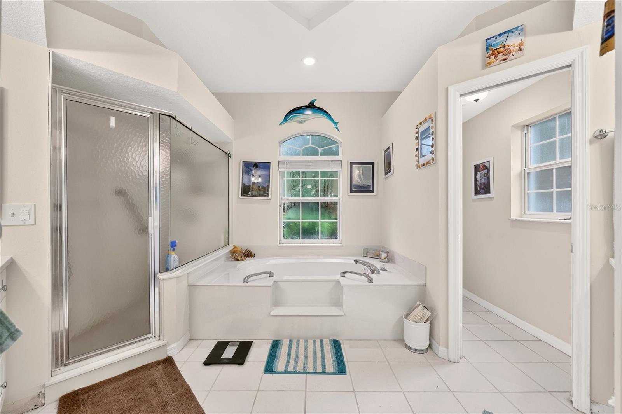
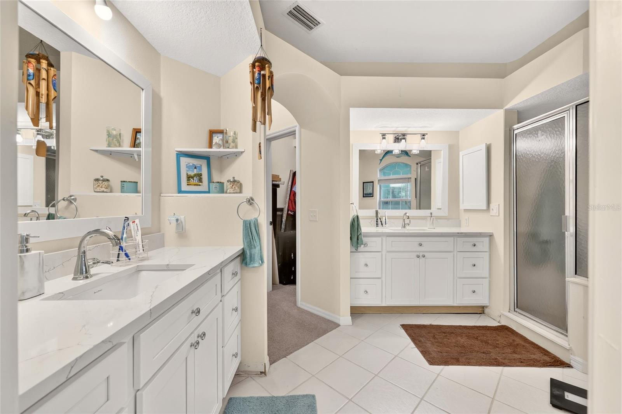
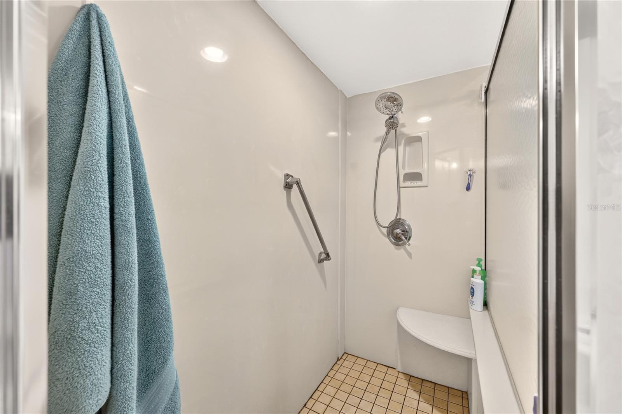
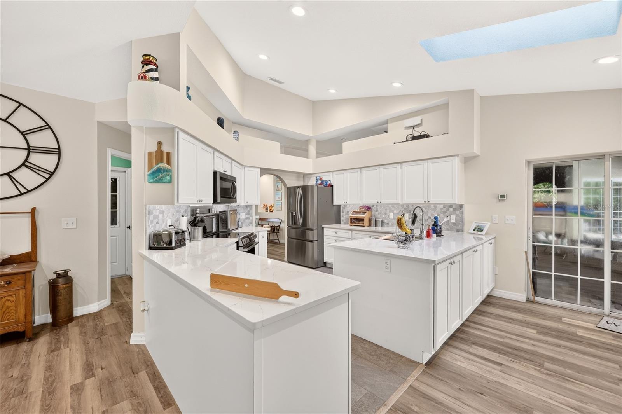
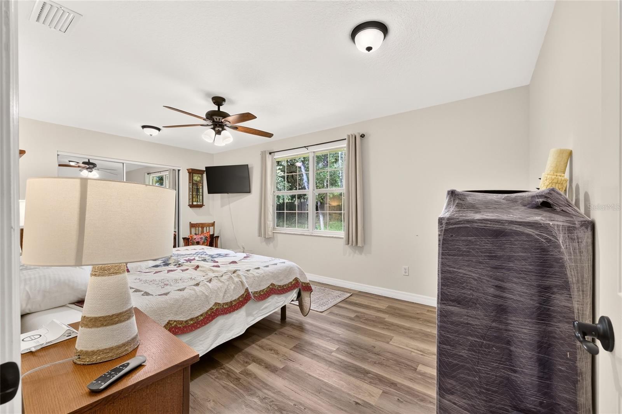
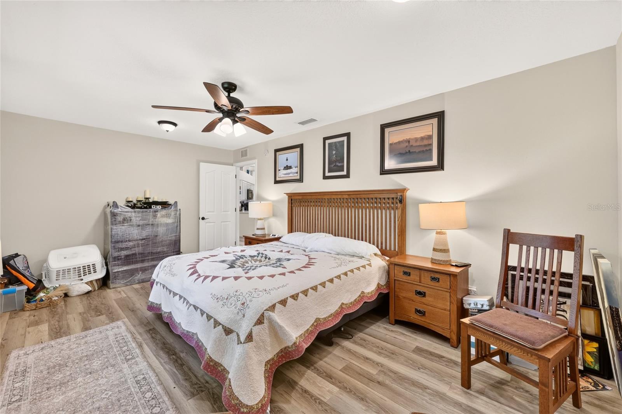
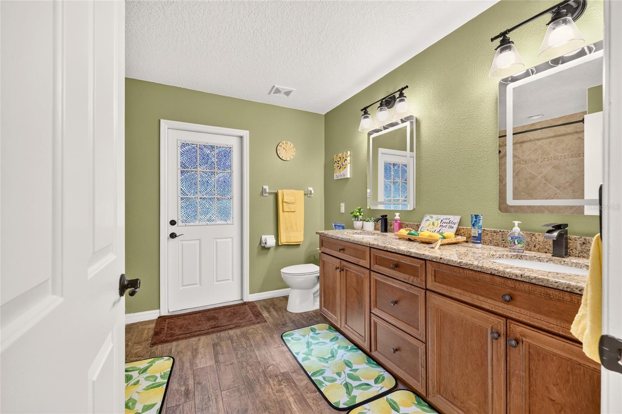
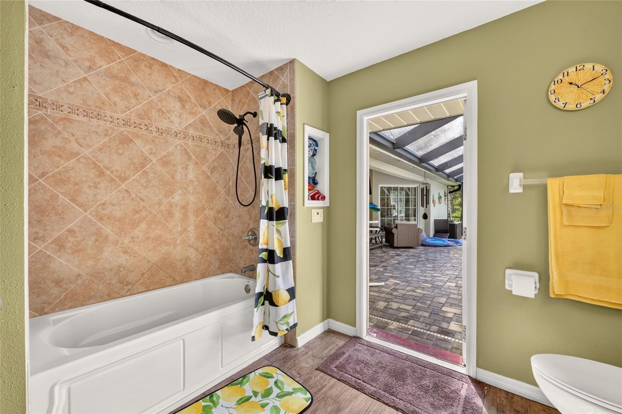
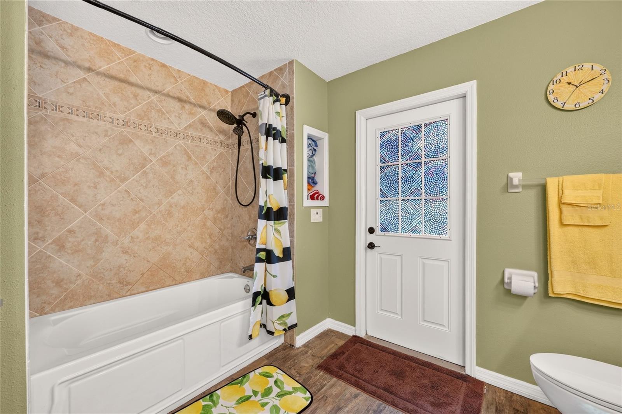
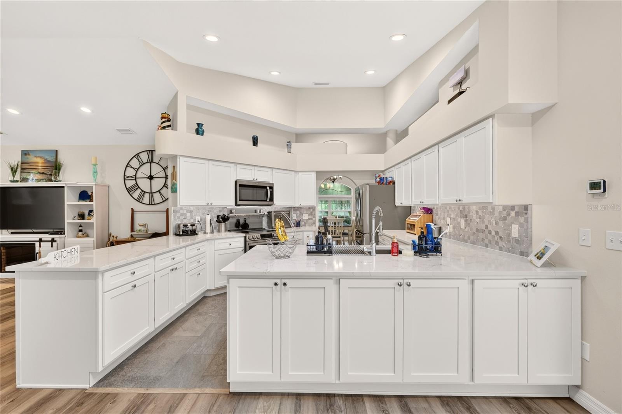
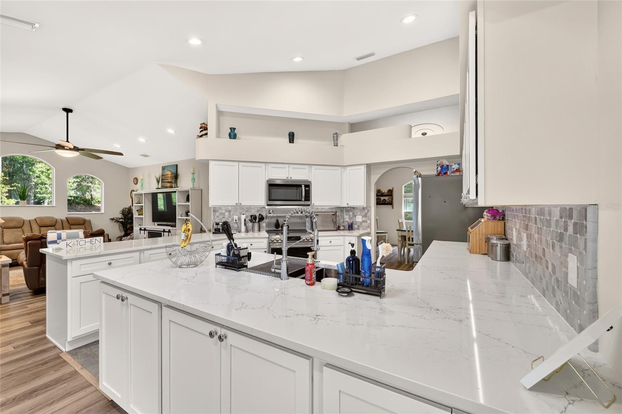
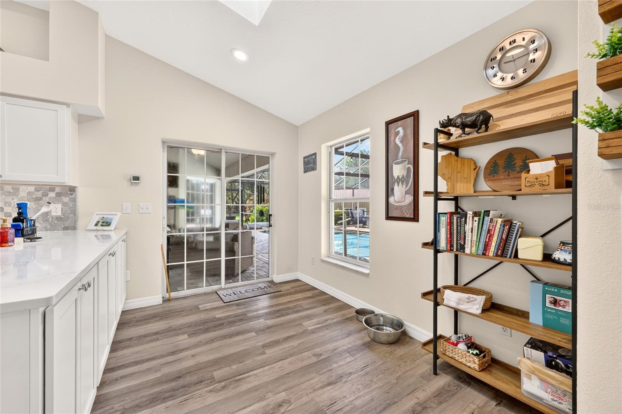
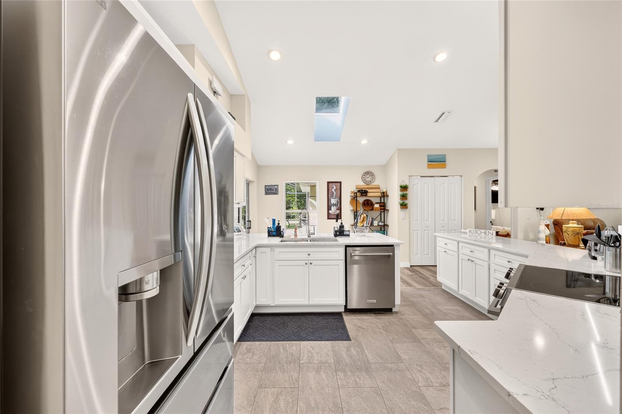
The newly remodeled kitchen features updated cabinetry, quartz countertops, and new appliances. The renovated guest bathroom includes new cabinetry, quartz countertop, tiled shower, and smart mirrors, with convenient access to the pool area. The spacious primary suite also features a custom closet.
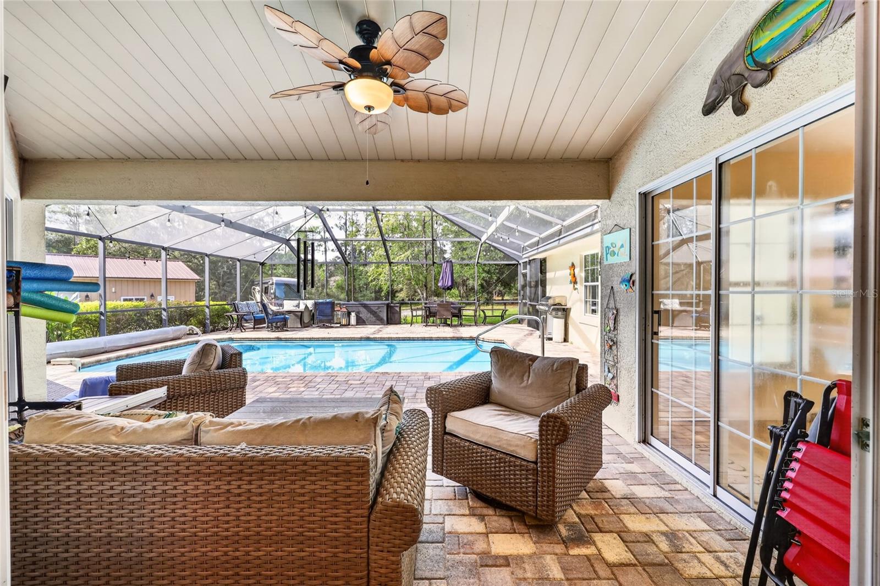
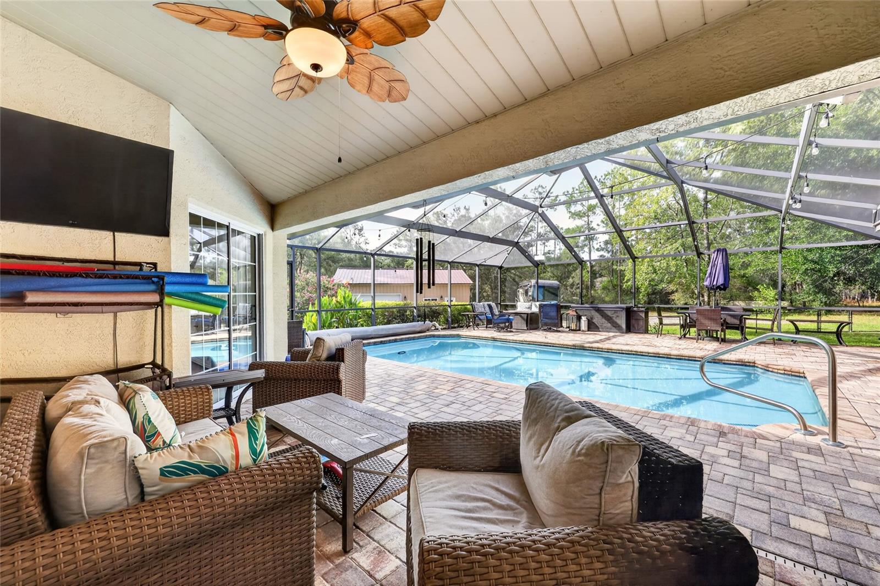
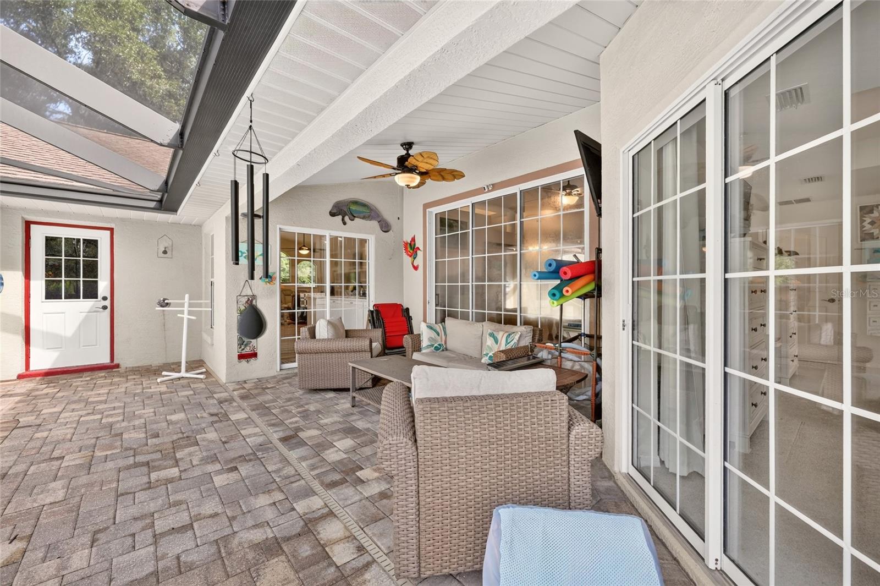
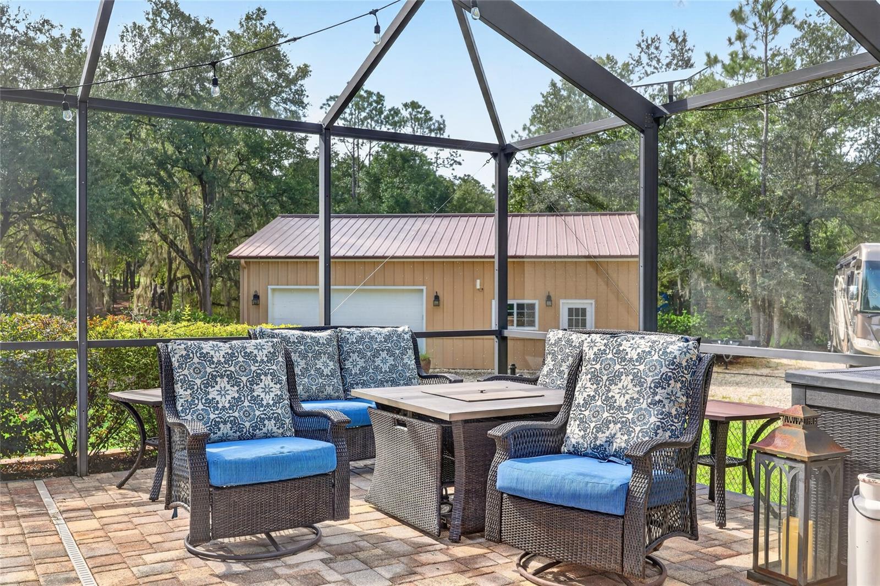
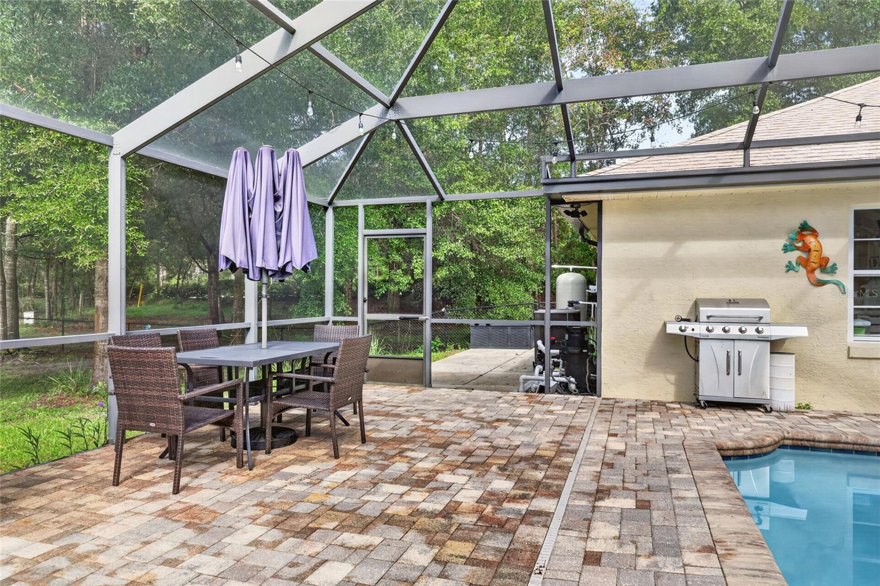
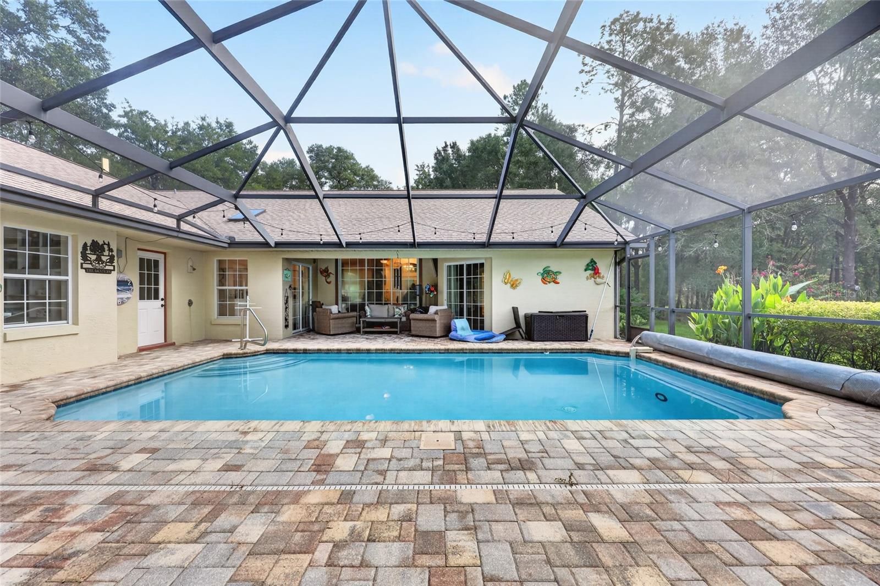
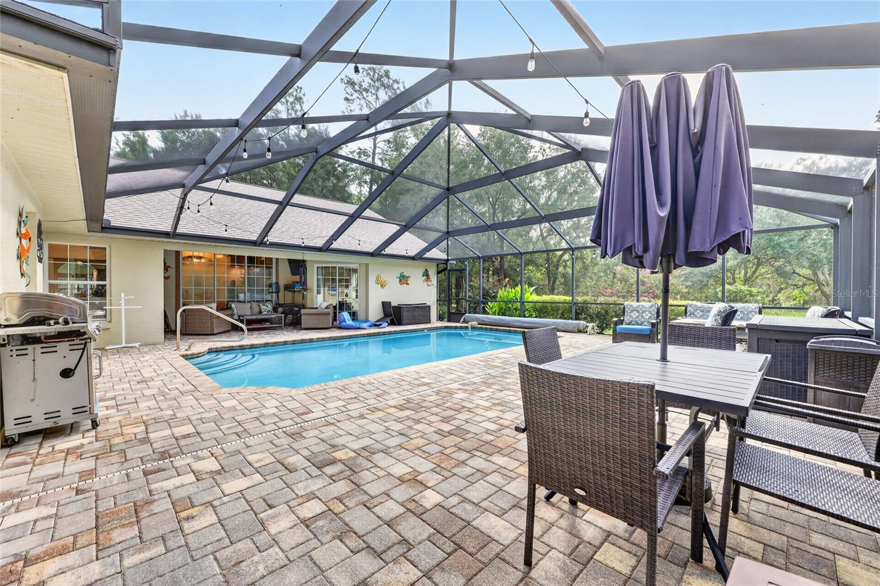
Enjoy Florida living around the screened saltwater pool, complete with an outdoor shower and plenty of room for seating, entertaining, and backyard BBQs. Pool updates include a new pool pump and spare pump in 2022 and a pool heater installed in 2024.
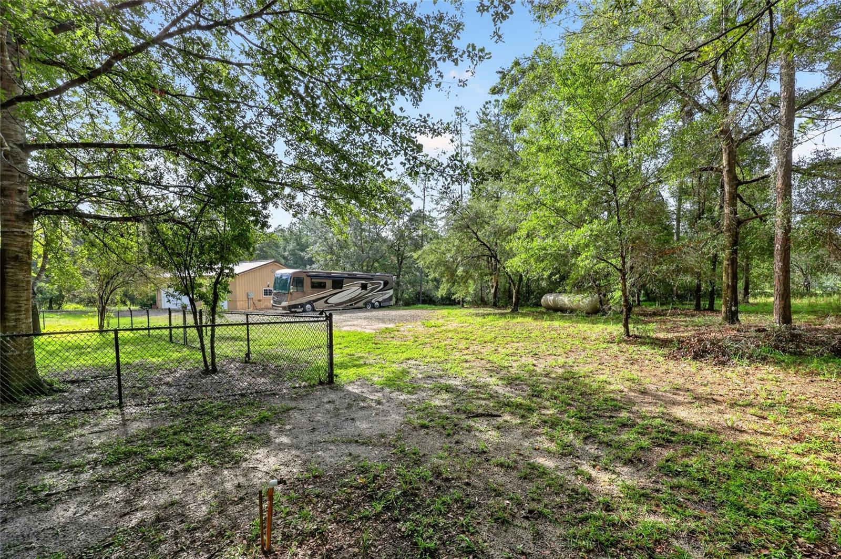
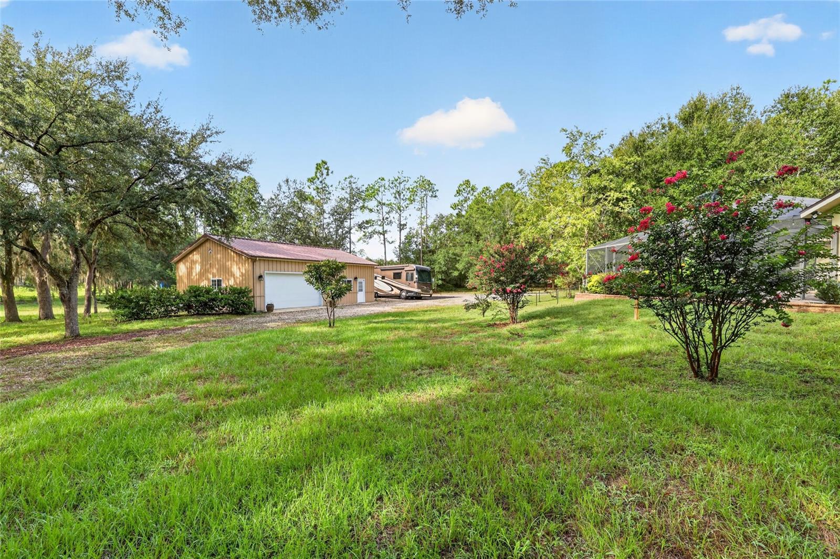
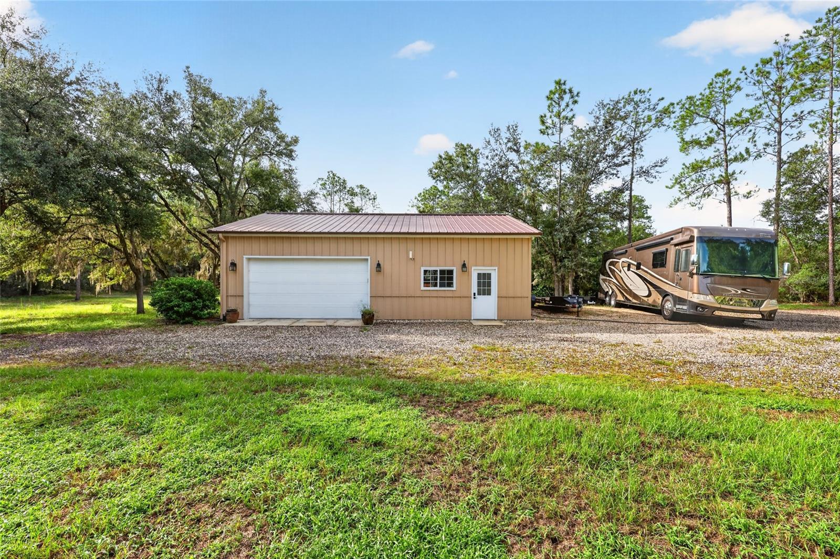
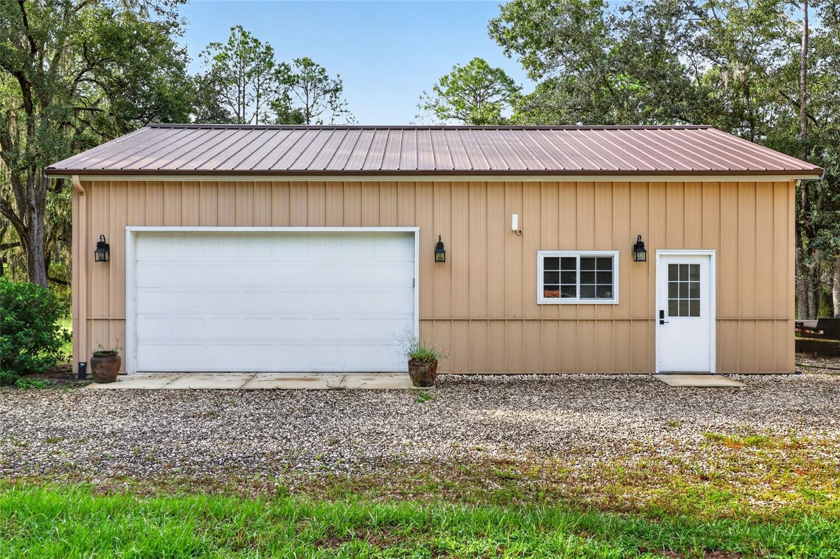
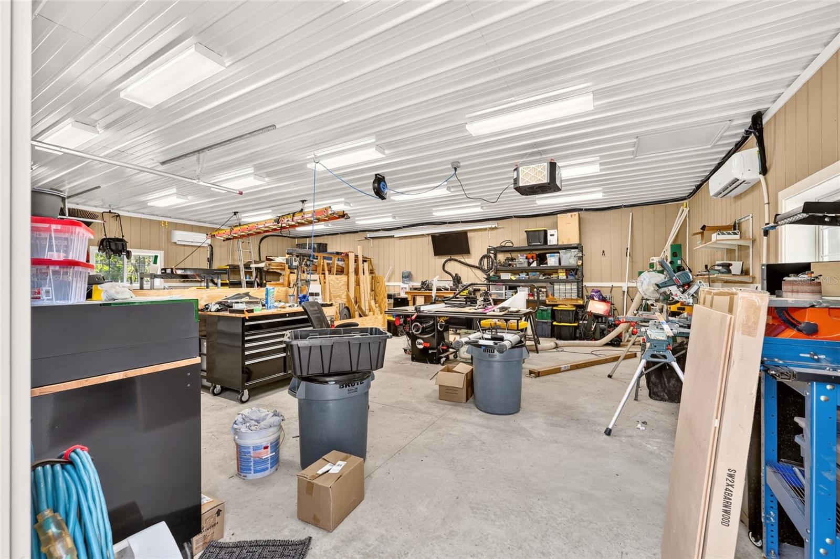
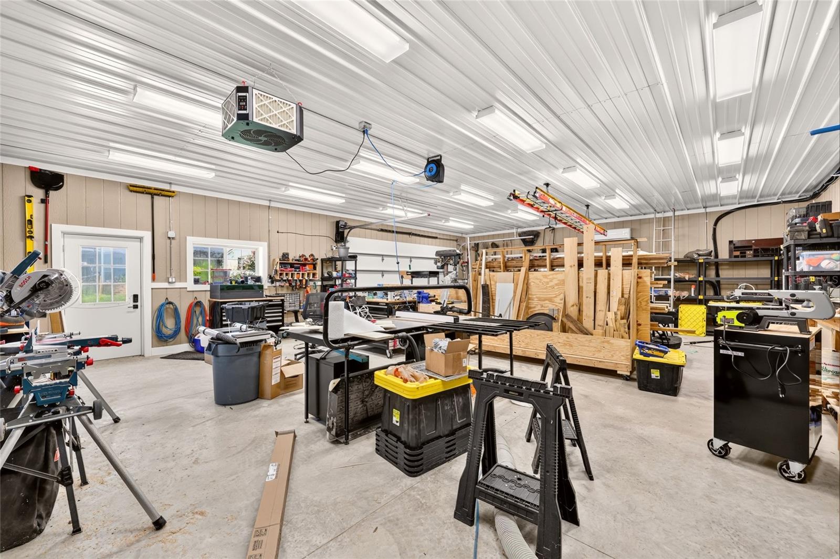
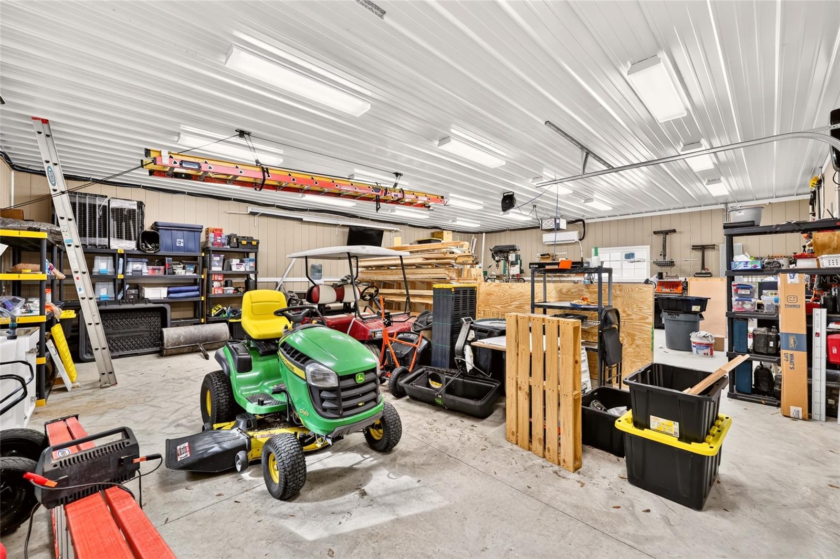
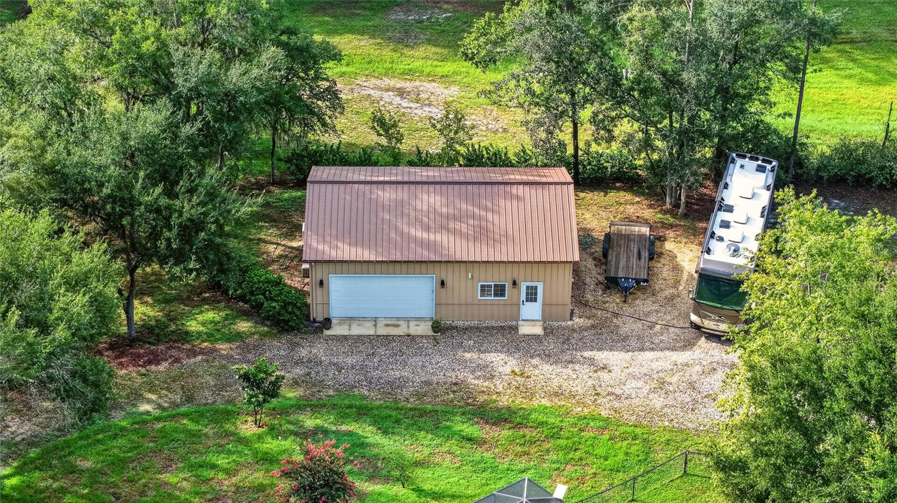
A standout feature of the property is the climate-controlled 30' x 40' x 10' post-frame Morton building with two garage doors and 200-amp electrical service. Dedicated parking accommodates a 45-foot RV and car trailer, while the 6-inch-thick, 4, 000 PSI concrete driveway was designed to support an RV weighing up to approximately 25 tons.
Additional improvements include a newer roof (2021), A / C system with duct cleaning (2022), whole-house generator with approximately 1, 100-gallon propane tank (2023), water softening system (2026), new landscaping and sod, exterior LED lighting, and gutters around the home.
Smart-home conveniences include Wi-Fi-controlled pool pump, garage door, irrigation system, and thermostat.
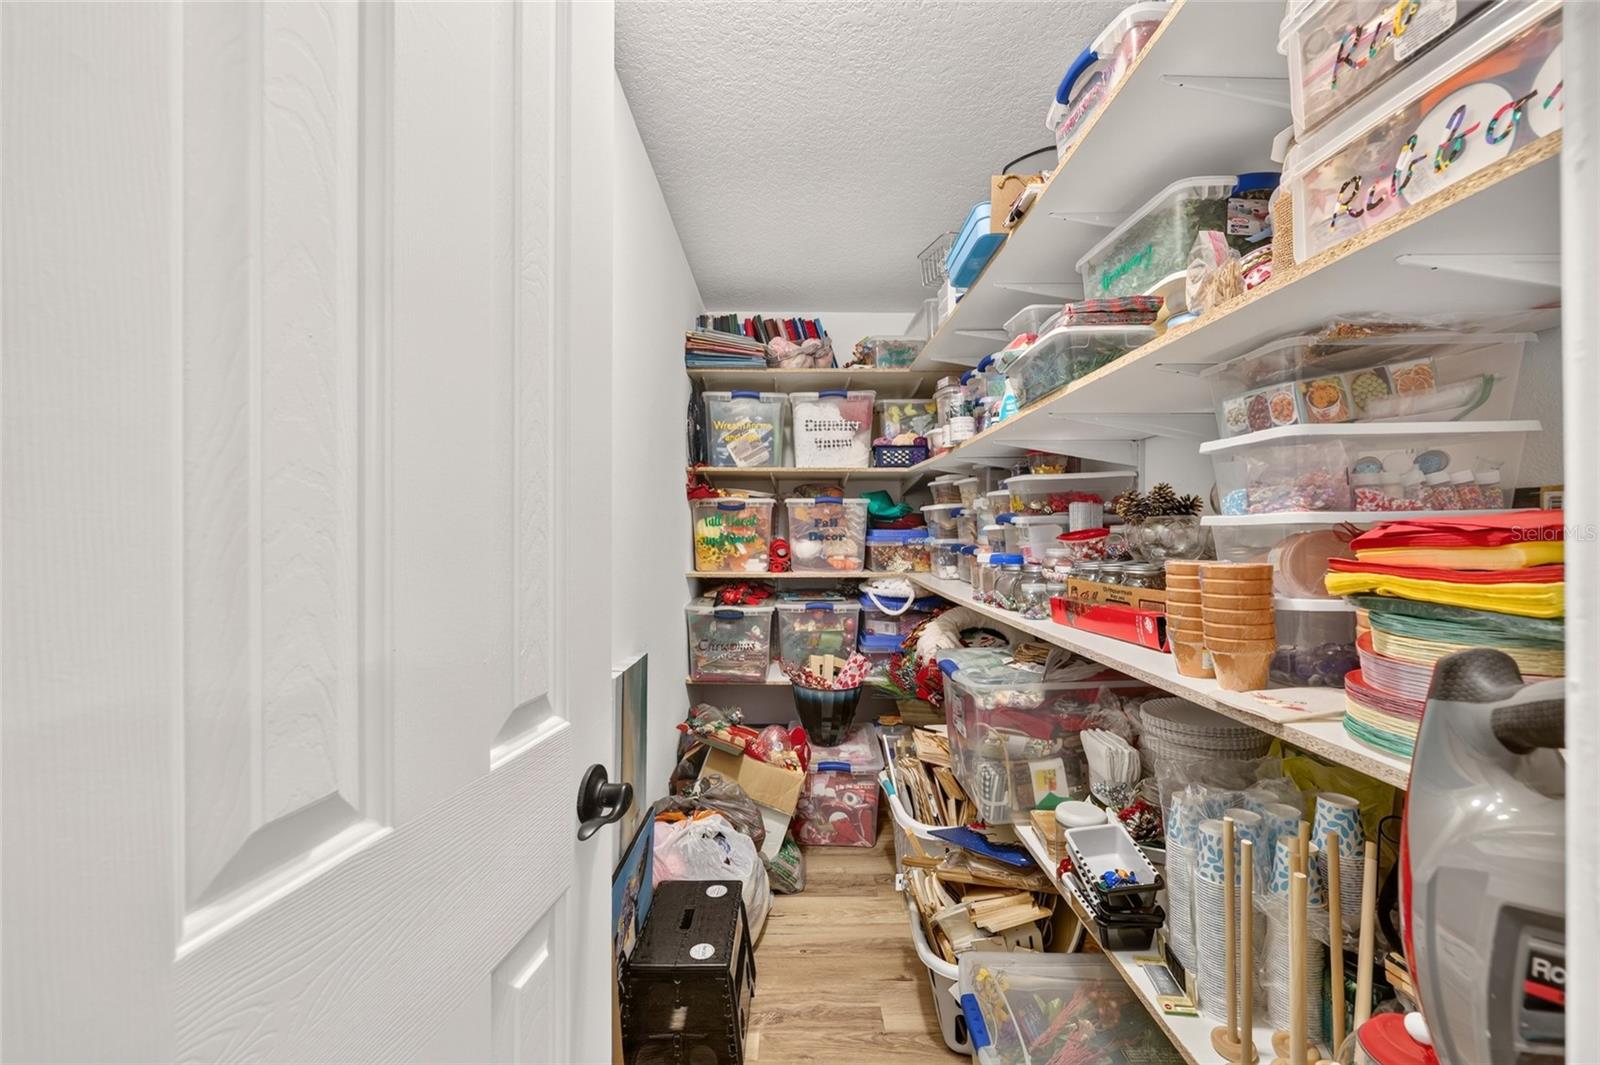
With extensive upgrades, exceptional storage and workshop space, RV accommodations, a screened pool, and room to spread out, this property offers a rare combination of comfort, functionality, and Florida living.

Property Highlights

Property Type
Residential
Property Sub Type
Single Family Residence
Bedrooms
3
Total Bathrooms
2
Living Area
2,551 Sqft
Price / Sqft
$267
Acres
1.75
Year Built
1998
Cumulative Days on Market
34

Location

Area
34431 - Dunnellon
City/Township
DUNNELLON
Direction Faces
Northeast
Subdivision
RAINBOW SPRINGS
County
Marion
Zoning
A1

Property Details
Price
$679,900
Property Type
Residential
Property Sub Type
Single Family Residence
Flood Zone Code
X

Building

Levels
One
Total Area
3,228 Sqft

Community

Community Features
Clubhouse, Deed Restrictions, Pool

Local Schools

Elementary School
Dunnellon Elementary School
Middle School
Dunnellon Middle School
High School
Dunnellon High School

Interior Features

Bedrooms and Bathrooms

Total Bathrooms
2
Full Bathrooms
2
Bedrooms
3

Area and Spaces

Living Area
2,551 Sqft

Appliances

Appliances
Dishwasher, Dryer, Electric Water Heater, Microwave, Range, Refrigerator, Washer

Interior Features

Interior Features
Ceiling Fans(s), Split Bedroom, Stone Counters, Tray Ceiling(s), Vaulted Ceiling(s), Walk-In Closet(s), Window Treatments
Flooring
Carpet, Ceramic Tile, Laminate
Laundry Features
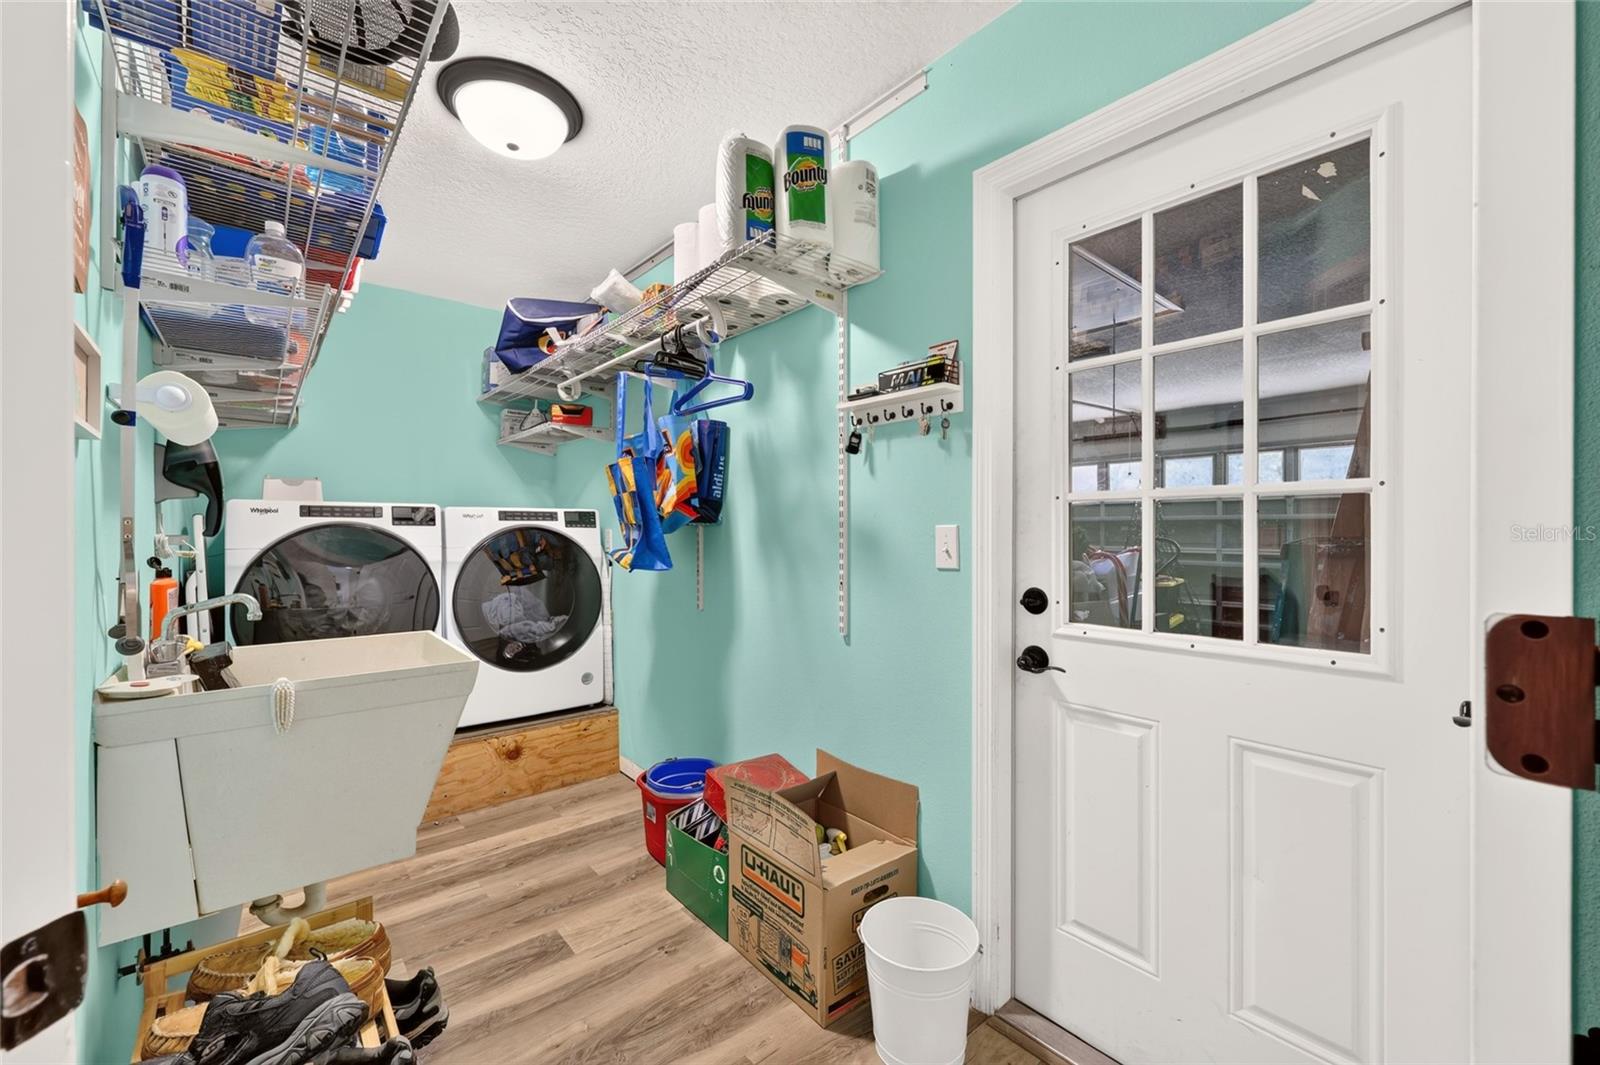
Inside, Laundry Room
Window Features
Skylight(s)
Furnished
Furnished

Heating and Cooling

Heating Features
Electric, Heat Pump

Building Details
Construction

Year Built
1998
Foundations
Slab

Materials
Construction Materials
Block, Stucco
Roof
Shingle

Terms

Terms

Ownership
Fee Simple

Rental Terms

Pets Allowed
Yes

Terms

Special Conditions
None
Special Terms
Cash, Conventional, FHA, USDA Loan, VA Loan
Cumulative Days on Market
34

Taxes

Tax

Tax (Annual)
$6,719

HOA

Association Fee2
250.00 /yr
Association Fee Includes
Security

Heating, Cooling & Utilities

Cooling Features
Central Air

Utilities

Utilities
Electricity Connected, Propane, Water Connected
Sewer
Septic Tank
Water Source
Well

Lot

Acres
1.75
Lot Size Area Sq Ft
76,230
Lot Features
Corner Lot, Oversized Lot
Road Surface
Paved

Exterior Features

Exterior Features
RV Hookup, Storage
Fencing
Chain Link

Parking

Garage Capacity
2

Pool Features

Has Private Pool
Yes
Pool Features
Gunite, Heated, In Ground, Screen Enclosure
Listed by Rainbow Springs Real Estate, 352-804-3697
Listing Data last updated 10/15/2026 10:00 pm
Get a Link to this Property: Copy To Clipboard
QR Code link to this property

Phone:
Connect with:

Payment Calculator

per month. fixed. % interest.
$
%
$
%
Principal & Interest
+ Home Insurance
+ Property Tax
+ HOA Fees
per month
Total interest paid over s will be:
All estimates and provided for informational purposes only. Actual amounts may vary. The output of the tool is not a loan offer or solicitation, nor is it financial or legal advice. Information, rates, programs and loan scenarios shown are for example only as of 16-Oct-2026 and are subject to change without notice. Interest rates provided by the St. Louis Federal Reserve Economic Data (FRED). All products are subject to credit and property approval. Not all products are available in all states or for all loan amounts. Other restrictions and limitations apply. Contact your preferred lender for the pricing associated with your specific transaction. Calculations are generated by Open Source mortgage calculation software tools using common mathematical formulas. All calculations should be independently verified.
Get Walk Score Content

Property History

3 days ago
Property information last updated
34 days ago
Status Active. This is the date the listing was placed on market.
Cumulative Days on Market: 34 days (includes prior listings) · Currently listed since September 11, 2026. Data provided by the MLS.

Similar Properties

Compare listings

Compare