Start of property details
Share this property:
997 NW 63RD COURT
Ocala, FL 34482
7 days ago
NEW
$1,250,000
Active
4
Beds
6
Baths
3
Garage
4,559
Sqft
6.19
Acres
MLS# OM731891
Cumulative Days on Market: 292 · Includes prior listings · Currently listed since 09/09/26 · Data provided by the MLS.

Property Description

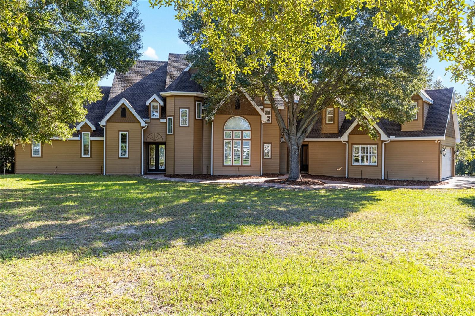
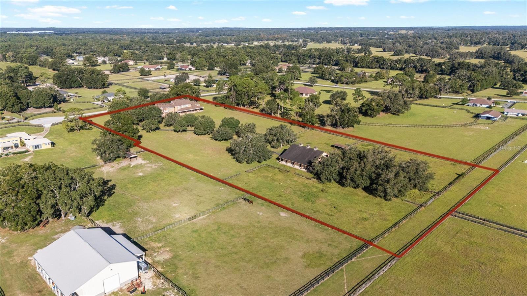
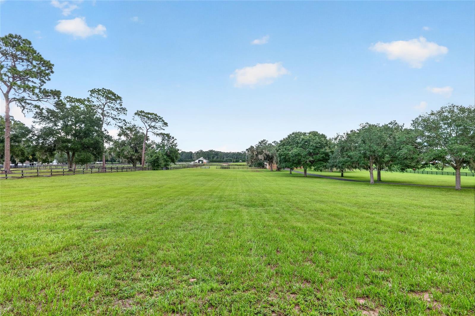
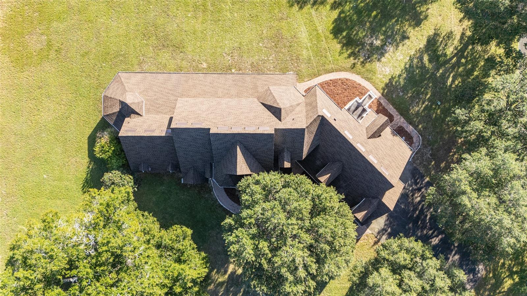
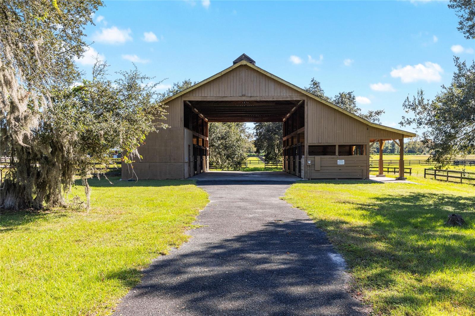
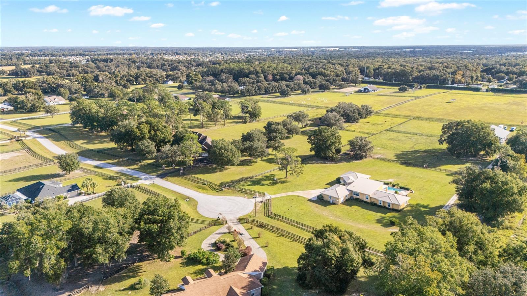
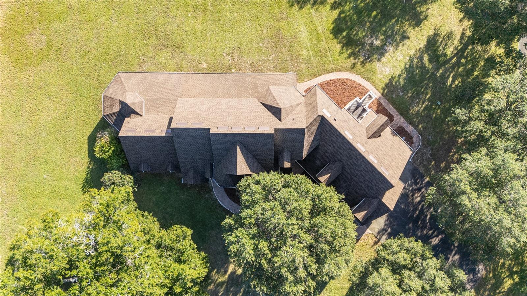
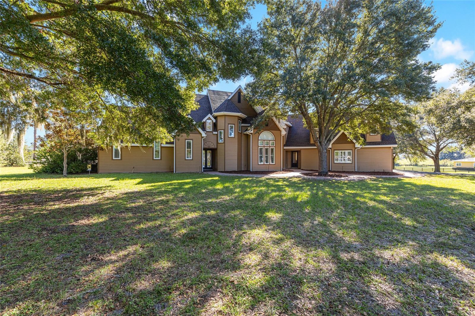
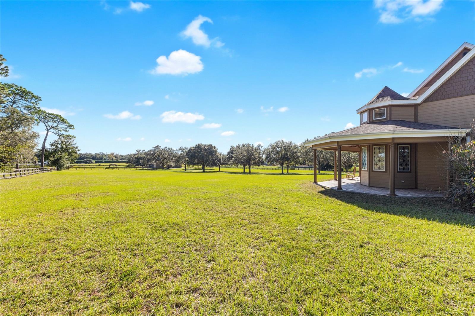
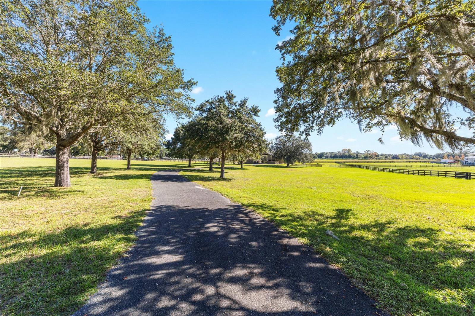
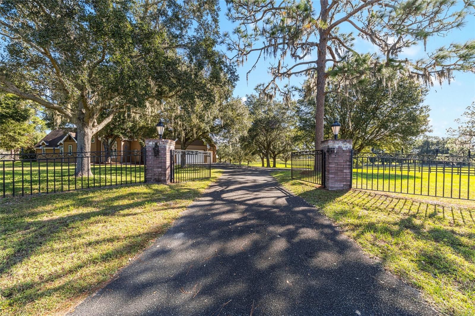
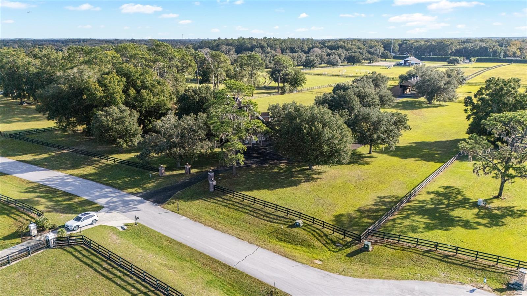
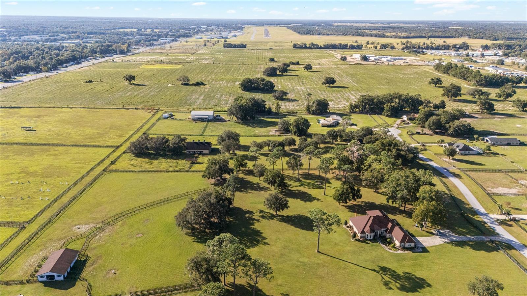
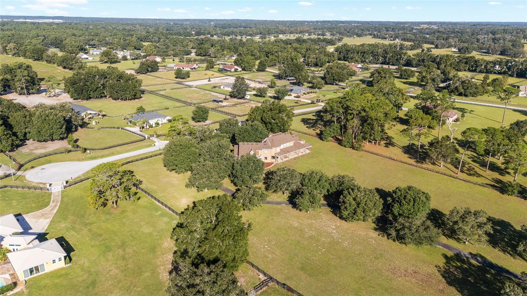
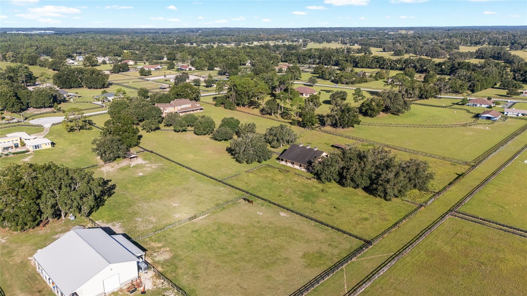
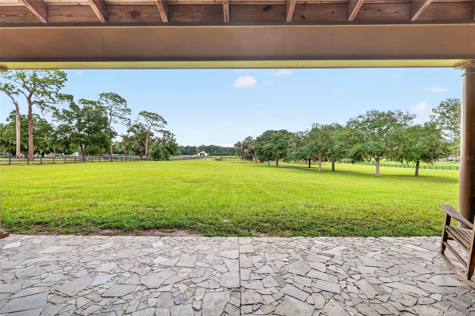
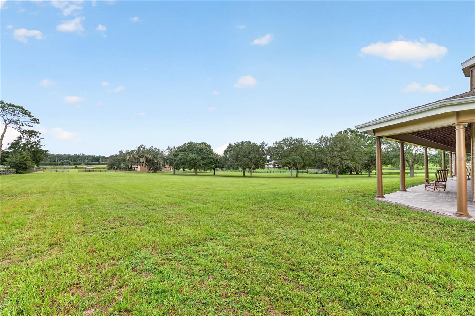
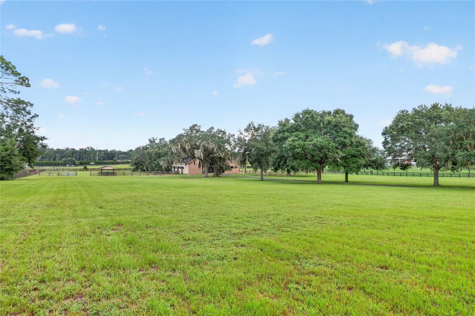
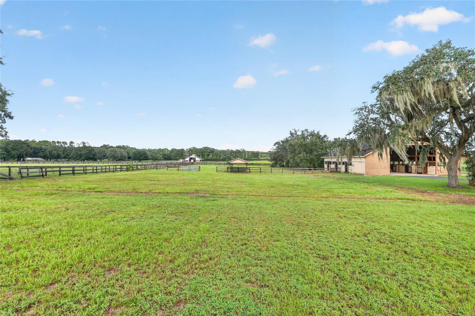
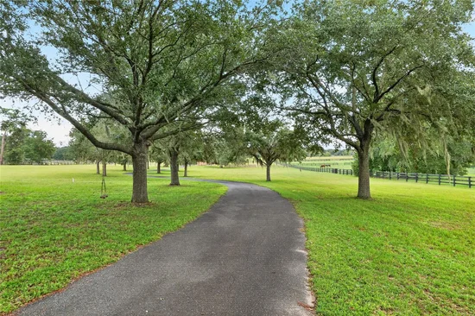
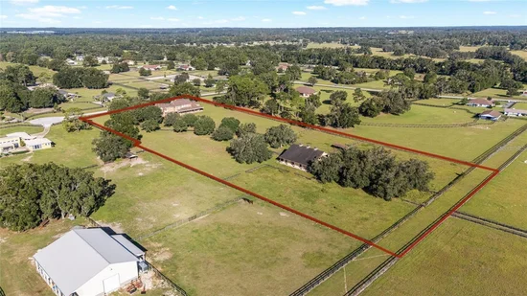
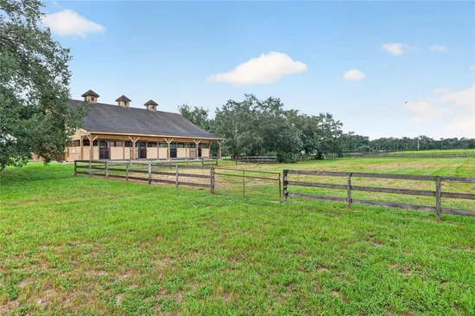
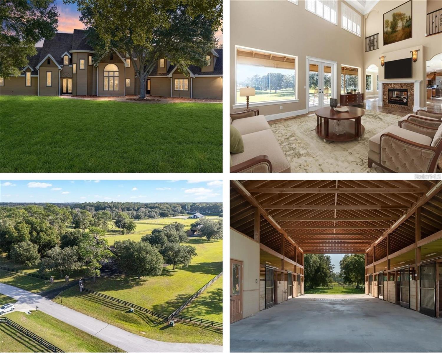
Minutes from the World Equestrian Center, this 6+ acre Ocala equestrian property offers a rare combination of a private horse farm, gated community living, 7-stall barn, fenced pastures, and direct ride-out access within Saddlebrook Equestrian Park with miles of bridle trails. Designed for both horses and everyday living, the property captures the Ocala horse-country lifestyle while keeping WEC, Golden Ocala, veterinary services, feed stores, shopping, and everyday amenities within convenient reach.

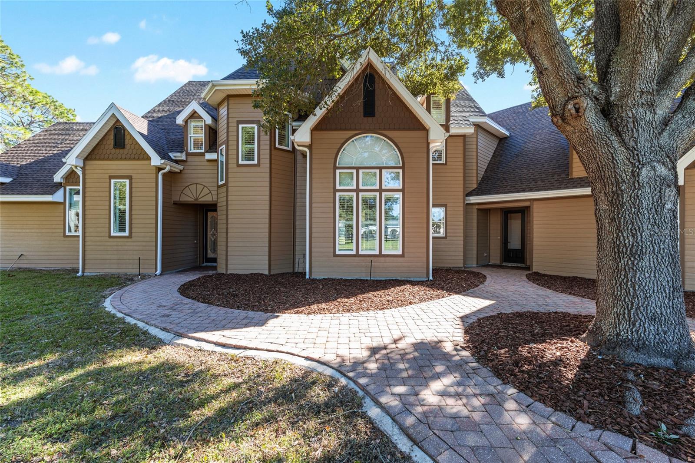
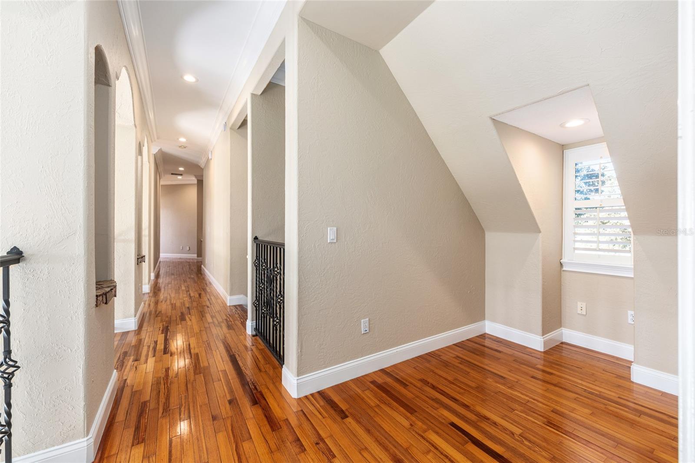
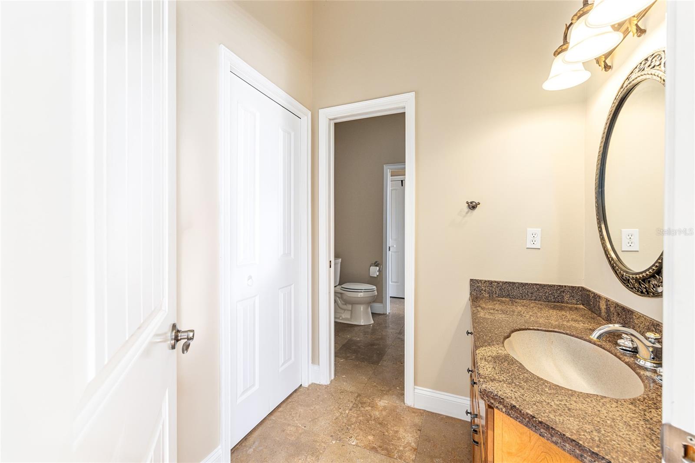
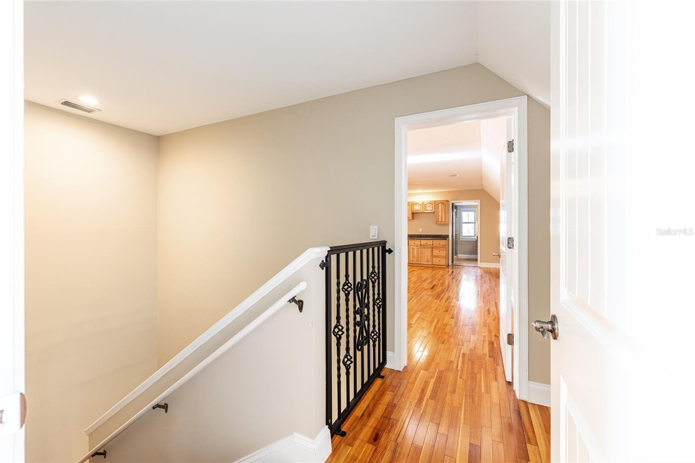
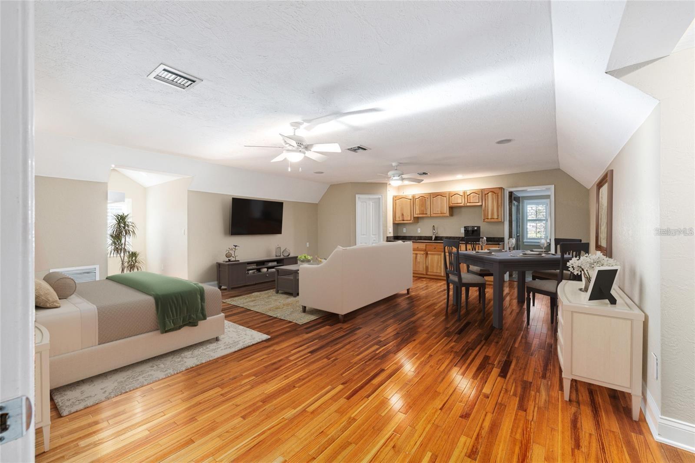
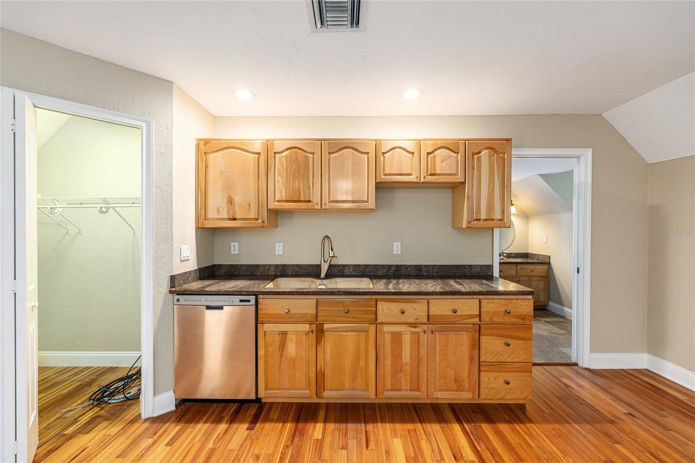
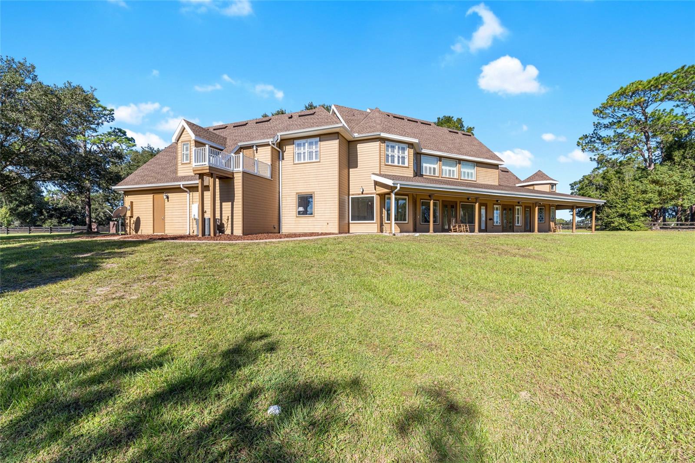
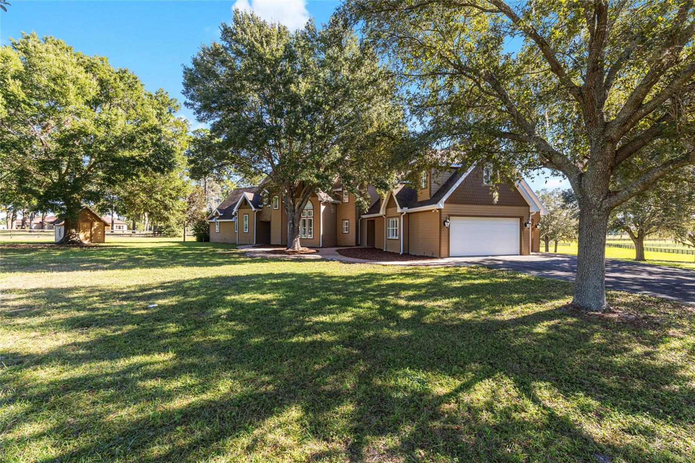
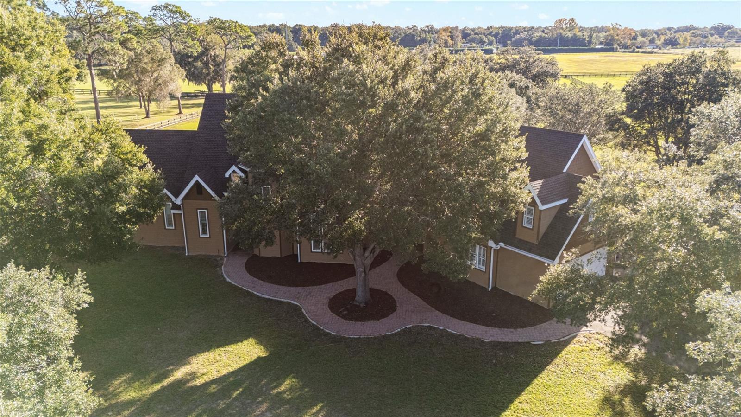
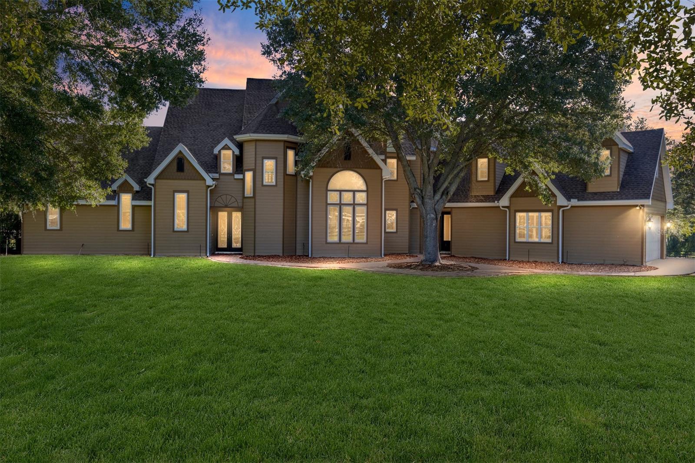
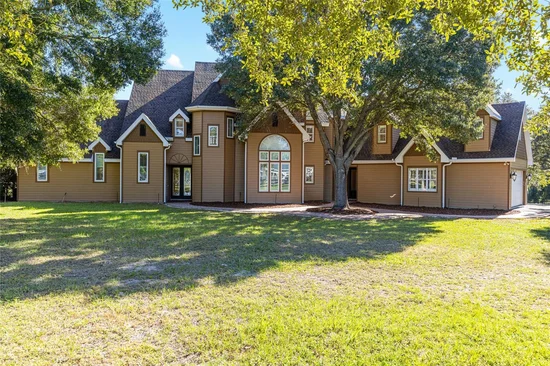
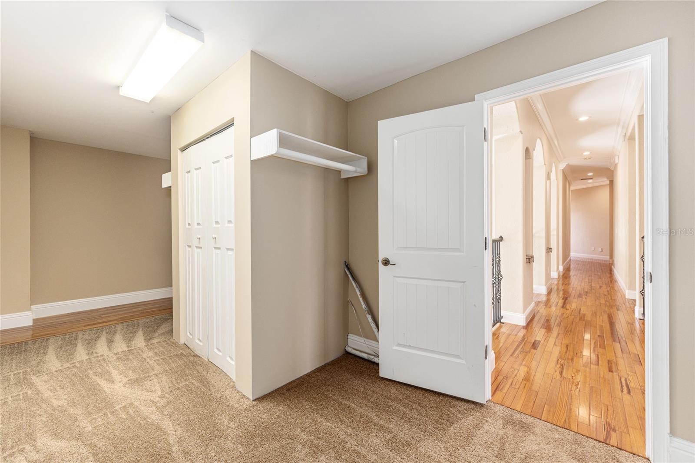
This home offers an in law quarters with separate entrance, full kitchen all above the garage. Major improvements add to the property's move-in-ready appeal, including an updated roof (2024), well pump (2025), septic system and drain field (2025), windows (2022), and Icynene attic insulation. The home and grounds have also been freshly power-washed, mulched, and landscaped.

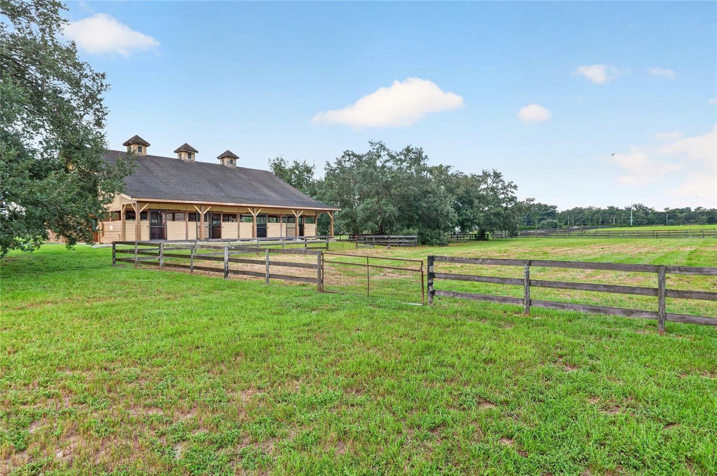
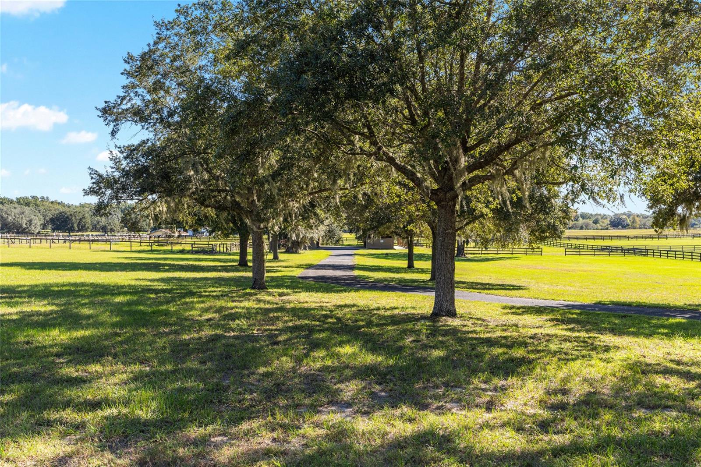
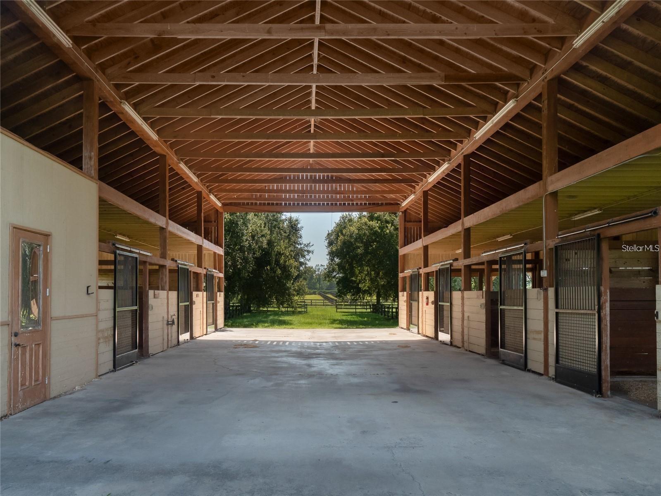
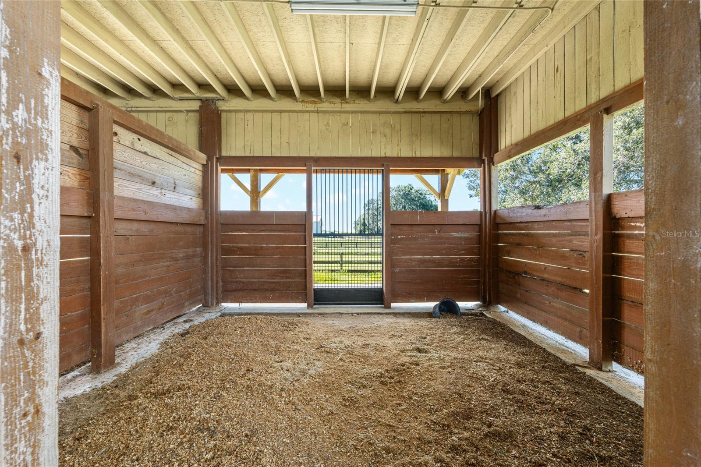
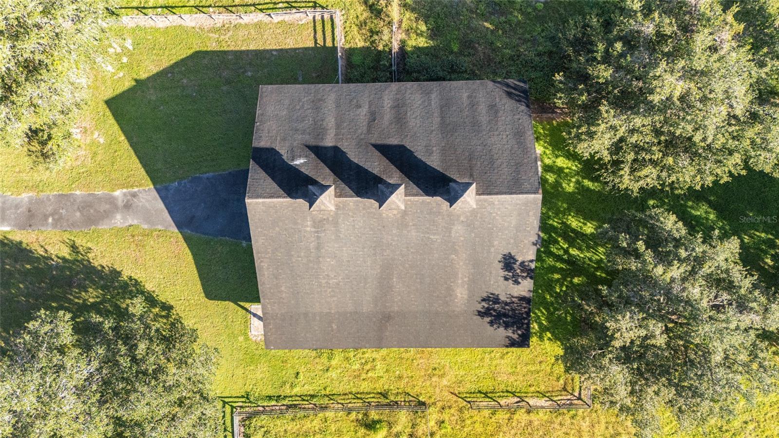
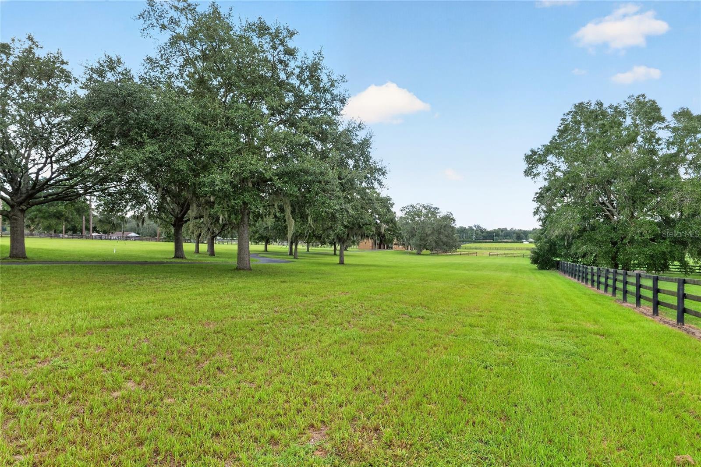
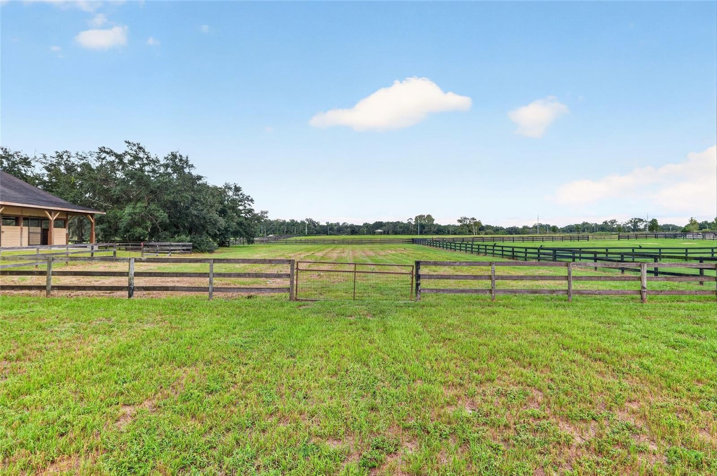
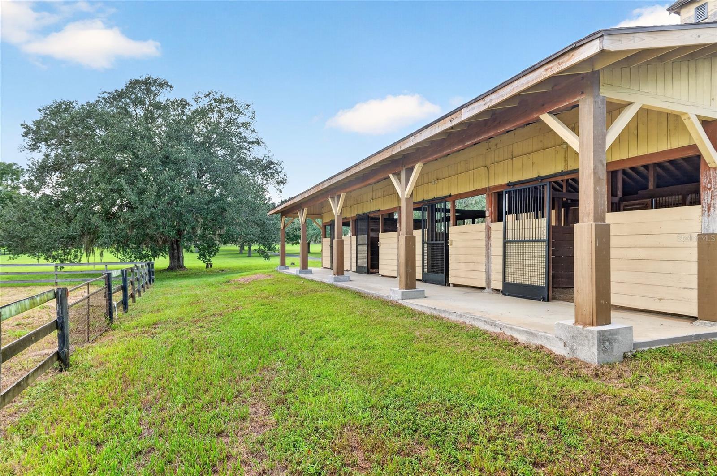
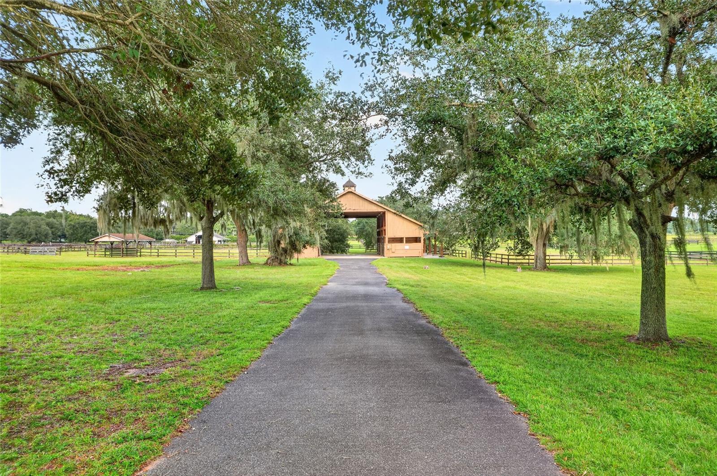
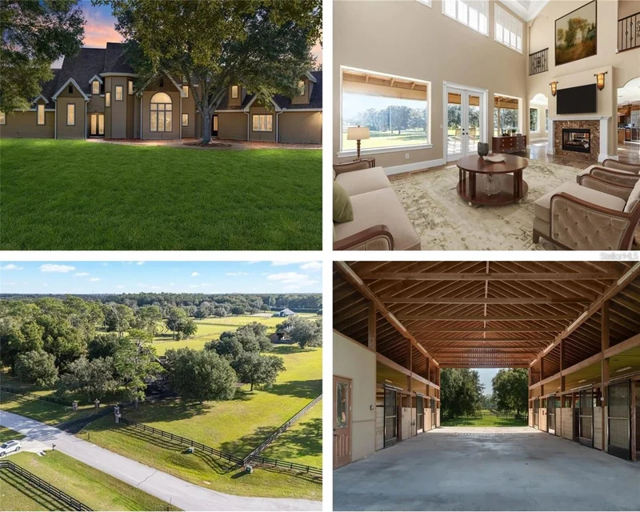
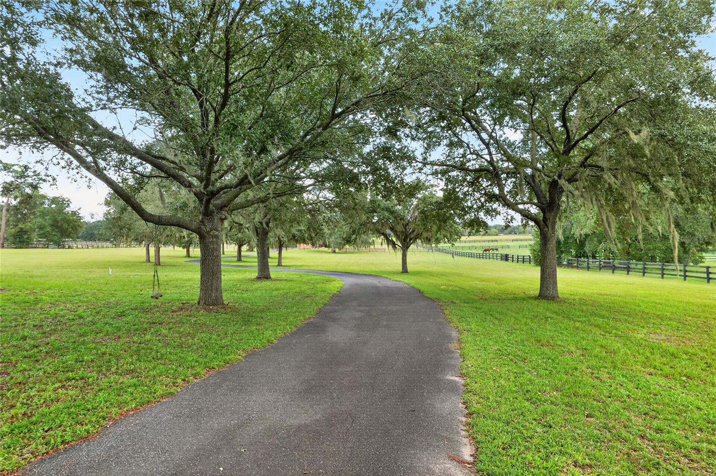
The equestrian facilities include fully fenced and cross-fenced pastures and a center-aisle 7-stall barn with tack room, wide breezeways, and exterior stall doors providing convenient access to turnout. One of the property's standout features is access to the community bridle path that circles the neighborhood, allowing riders to leave the farm and enjoy private ride-out access without trailering their horses.

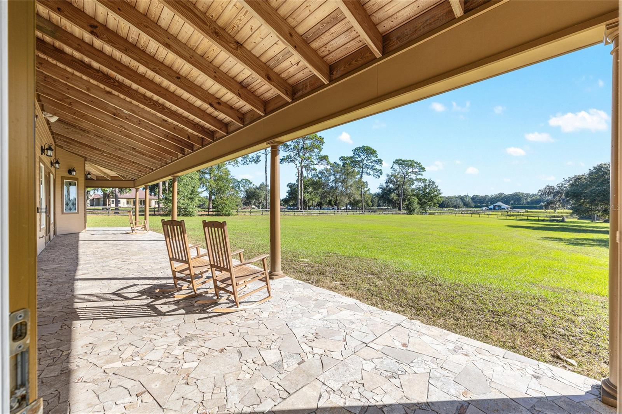
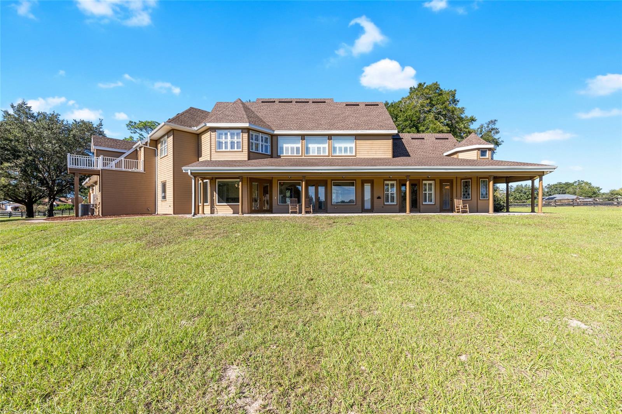
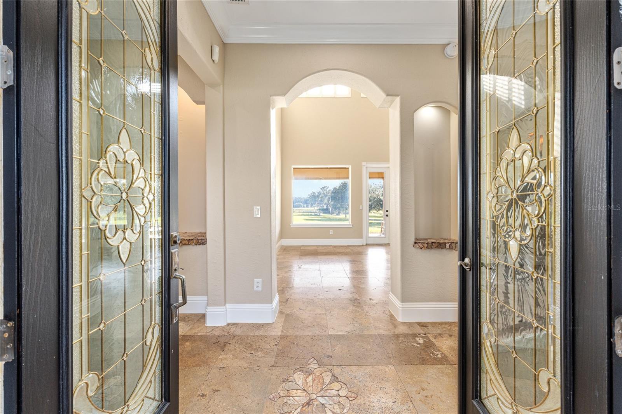
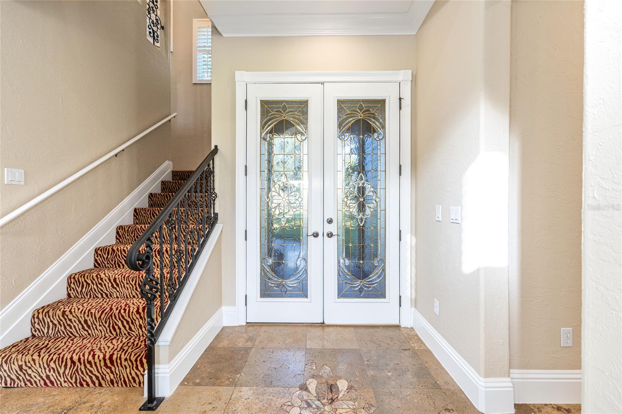
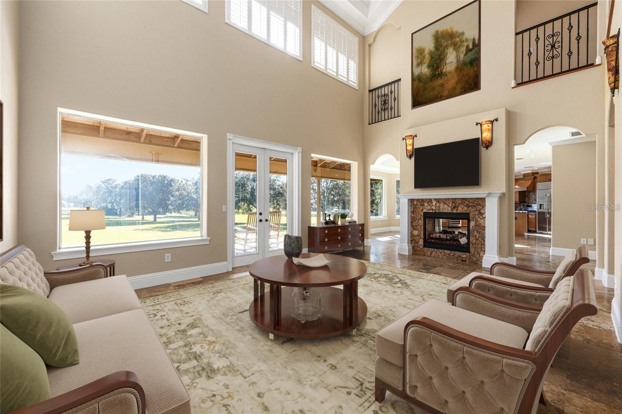
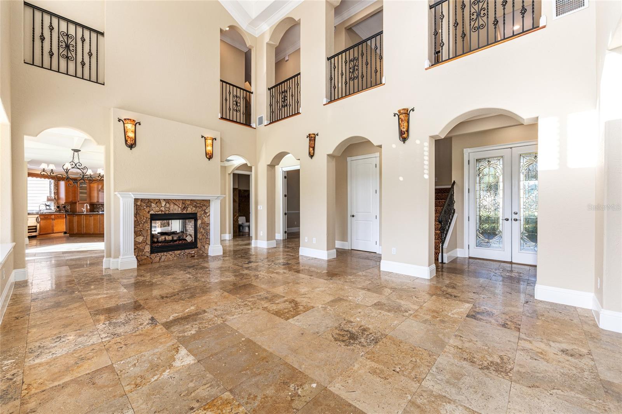
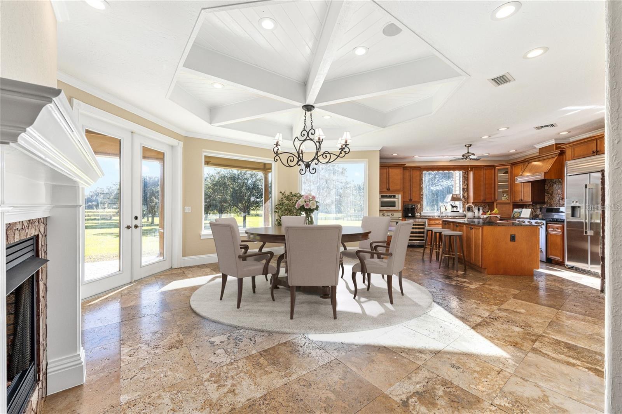
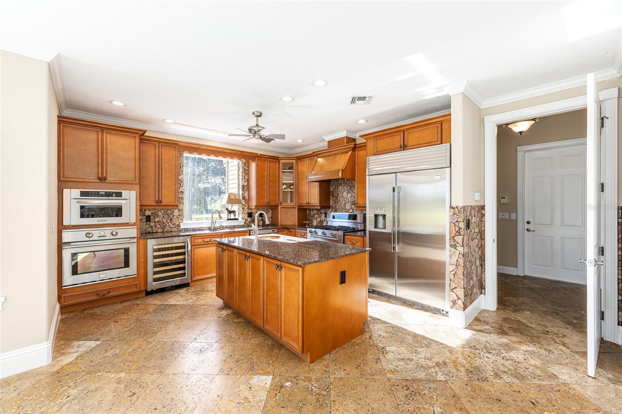
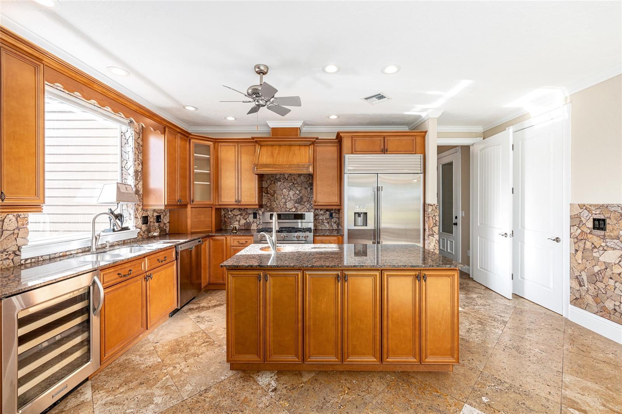
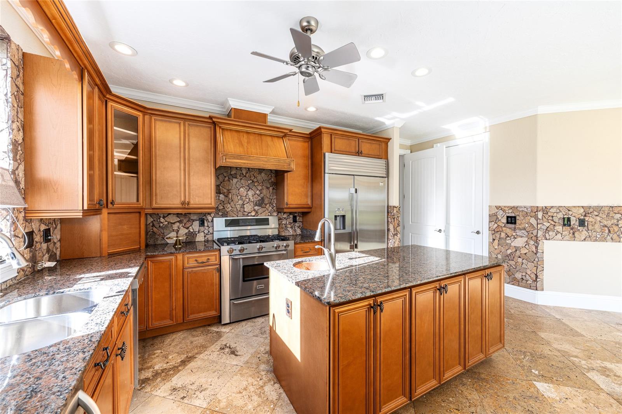
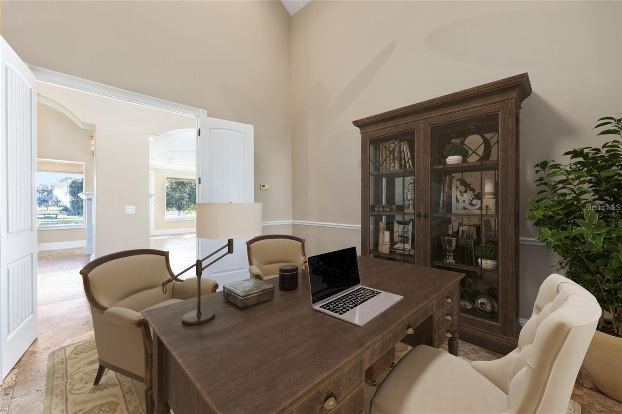
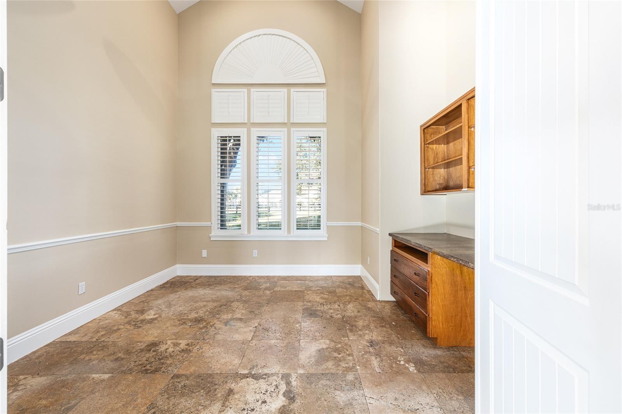
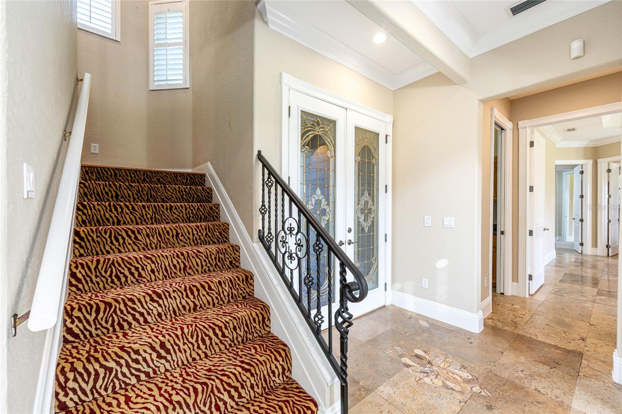
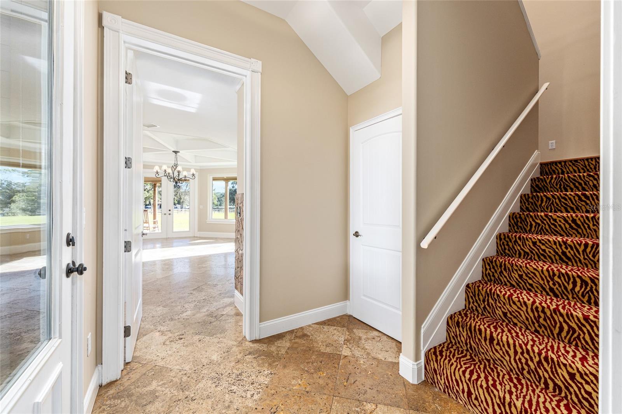
Inside, double entry doors open to a light-filled great room with soaring ceilings and expansive views across the pastures. The island kitchen combines functionality with warm character, featuring granite countertops, stainless-steel appliances, stone accents, and generous gathering space for everyday living and entertaining. Dual staircases positioned on either side of the home add architectural interest and provide convenient access between levels.

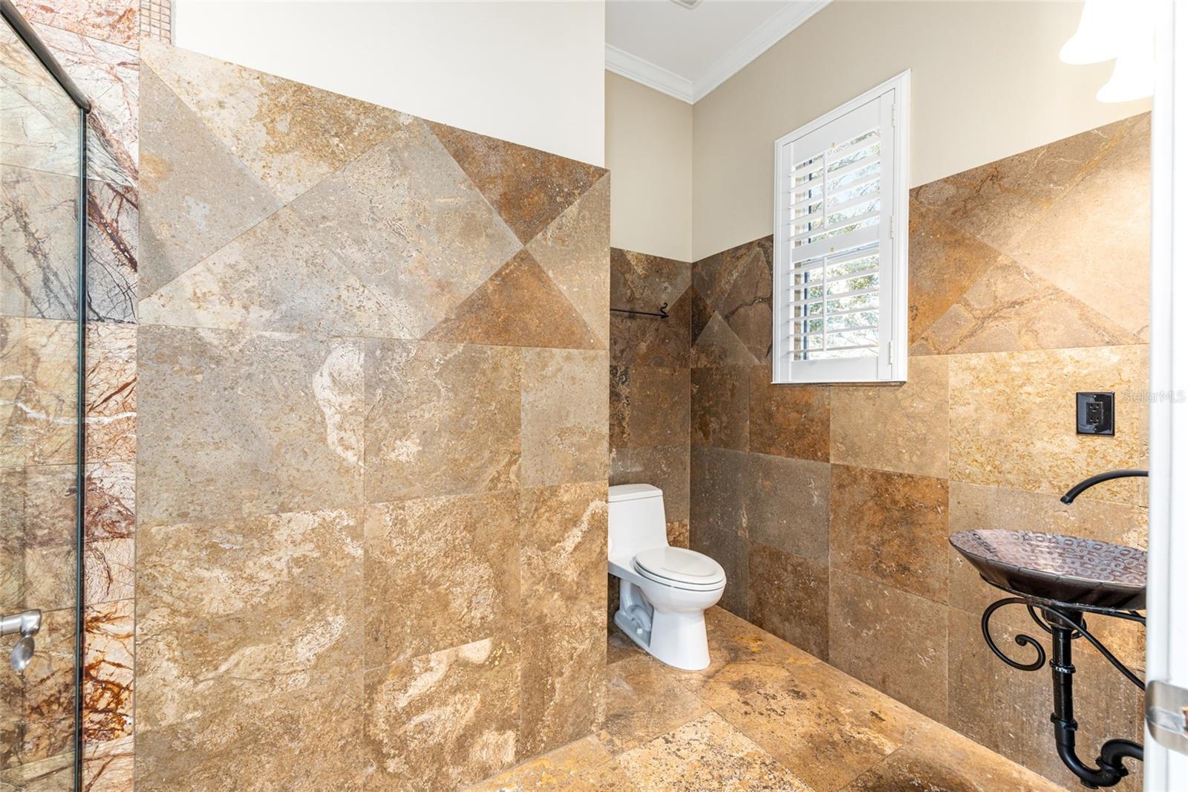
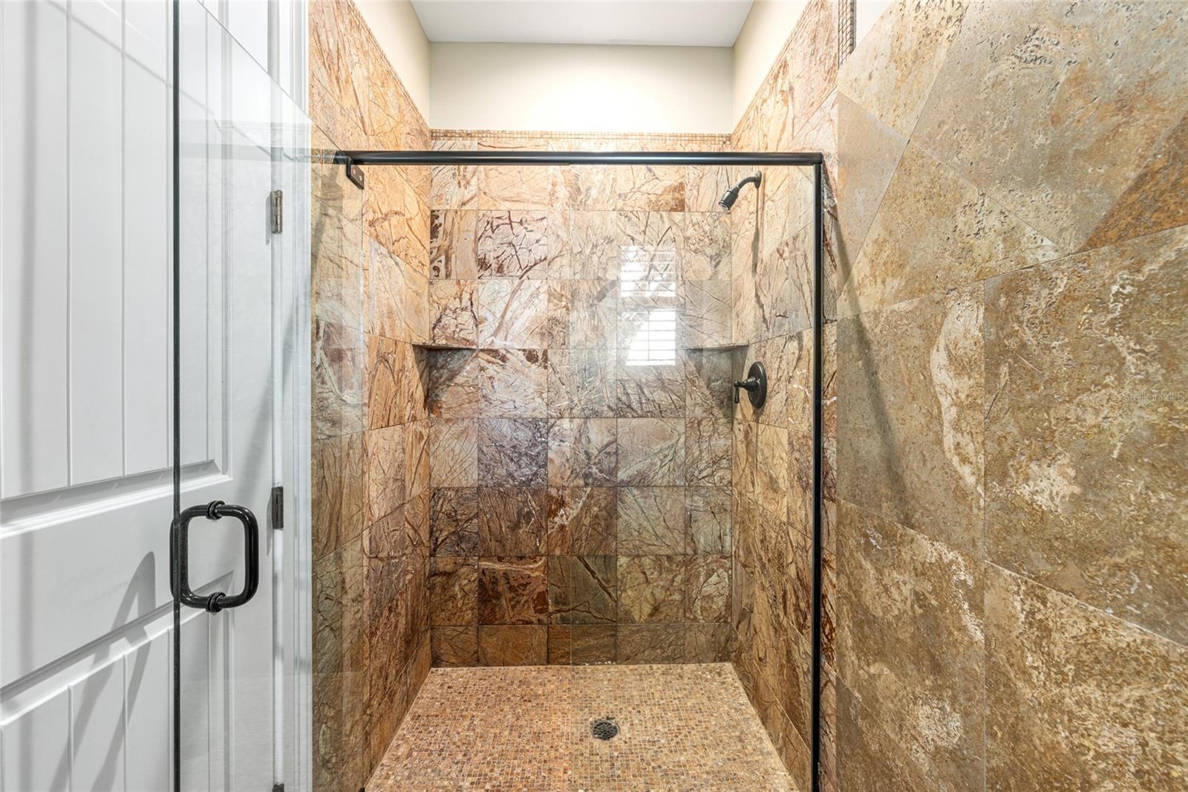
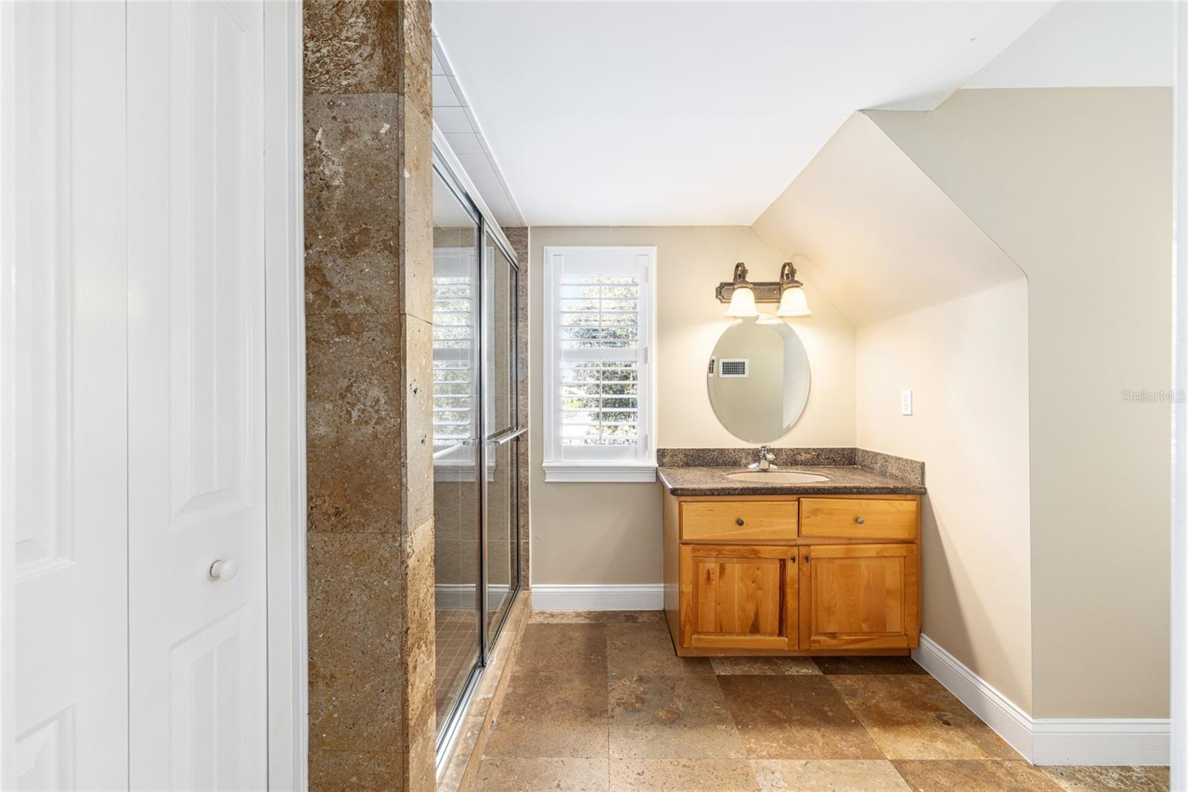
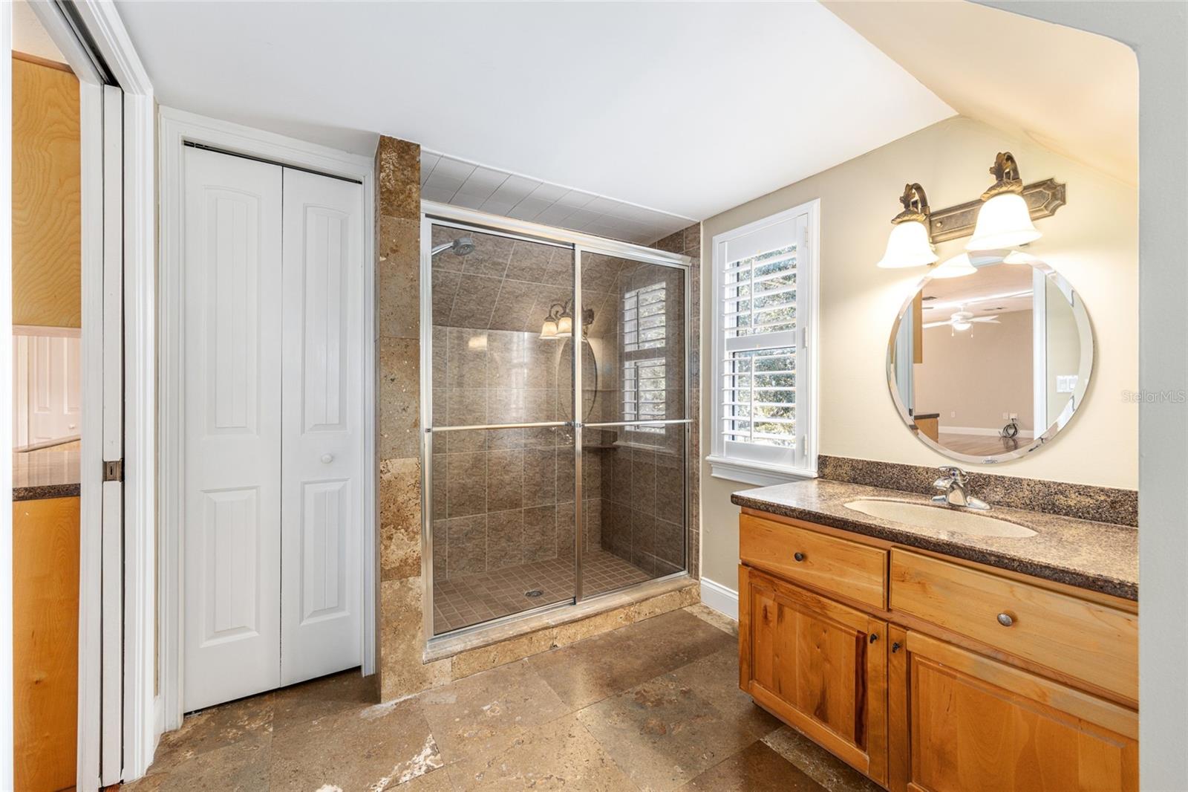
Adding significant flexibility is the spacious studio apartment above the garage. Complete with a full bath, dishwasher, sink, cabinetry, and private balcony overlooking the farm, the space is well suited for guests, extended stays, or additional accommodations.

Saddlebrook Equestrian Park offers the increasingly hard-to-find opportunity to own acreage and keep horses within a gated Ocala equestrian community while remaining just minutes from the World Equestrian Center. With 6+ acres, established equestrian infrastructure, ride-out access, significant recent improvements, flexible additional living space, and a location in the heart of Ocala horse country, this property is ready for its next chapter. Schedule your showing today!

Ask a Local Expert

Property Highlights

Property Type
Residential
Property Sub Type
Farm
Architectural Style
Craftsman
Bedrooms
4
Total Bathrooms
6
Living Area
4,559 Sqft
Price / Sqft
$274
Acres
6.19
Year Built
2005
Cumulative Days On Market
290

Location

Area
34482 - Ocala
City/Township
OCALA
Direction Faces
Northwest
View
Trees/Woods
Subdivision
SADDLEBROOK EQUESTRIAN PARK
County
Marion
Zoning
A3

Property Details
Price
$1,250,000
Property Type
Residential
Property Sub Type
Farm
Flood Zone Code
x

Building

Levels
Two
Stories
2
Total Area
6,823 Sqft

Community

Community Features
Deed Restrictions, Gated Community - No Guard, Horses Allowed

Local Schools

Elementary School
College Park Elementary School
Middle School
Howard Middle School
High School
West Port High School

Interior Features

Bedrooms and Bathrooms

Total Bathrooms
6
Full Bathrooms
5
1/2 Bathrooms
1
Bedrooms
4
In-Law Suite
Yes

Area and Spaces

Living Area
4,559 Sqft

Appliances

Appliances
Built-In Oven, Dishwasher, Disposal, Gas Water Heater, Microwave, Range, Range Hood, Refrigerator, Tankless Water Heater, Wine Refrigerator

Interior Features

Interior Features
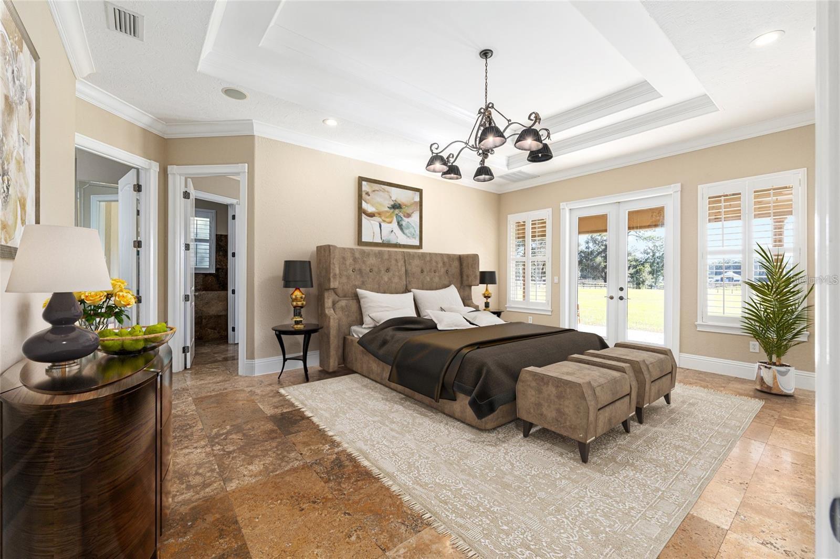
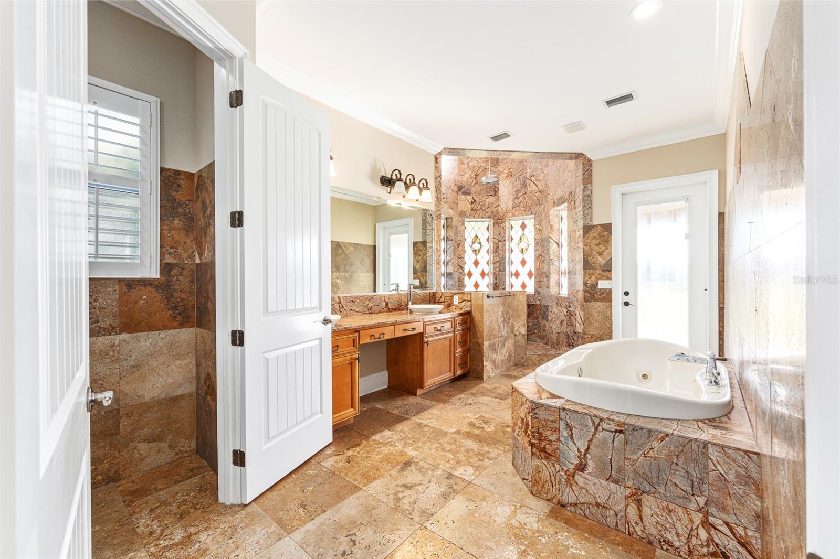
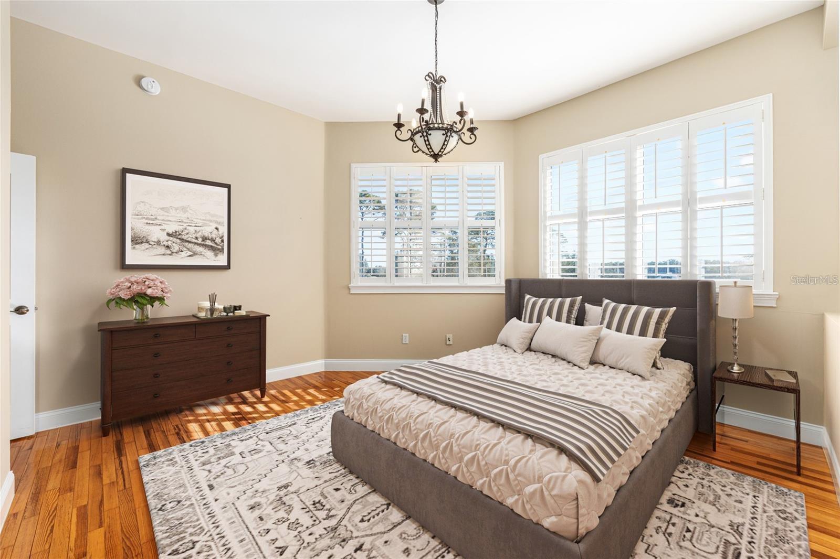
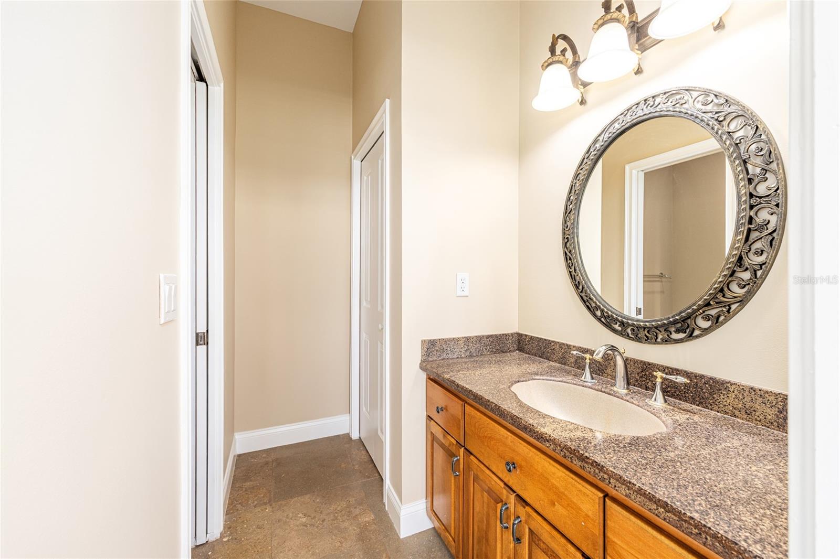
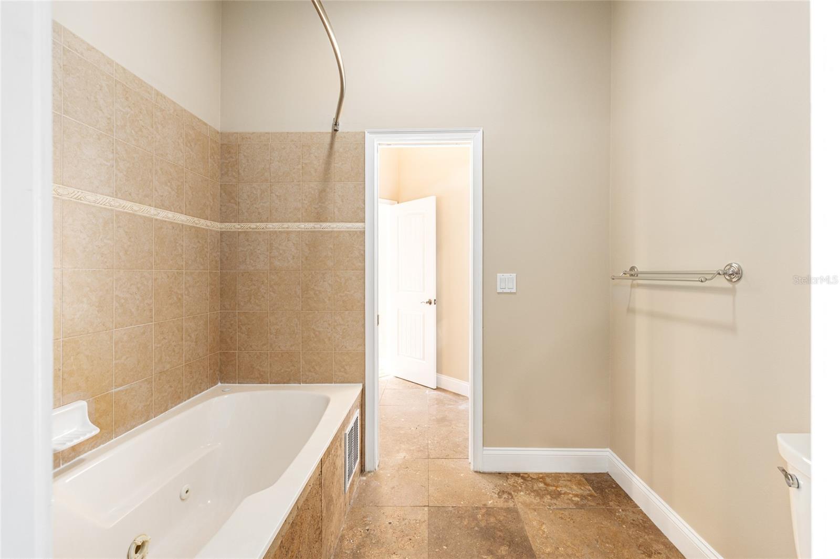
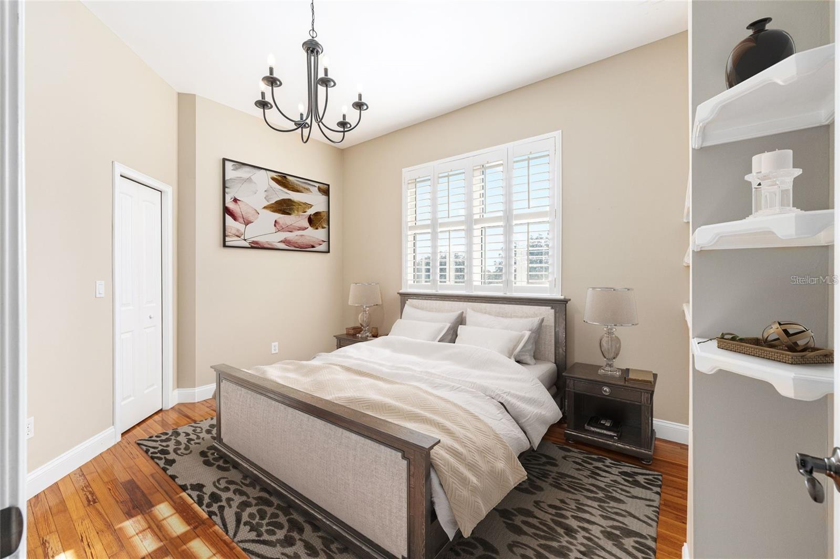
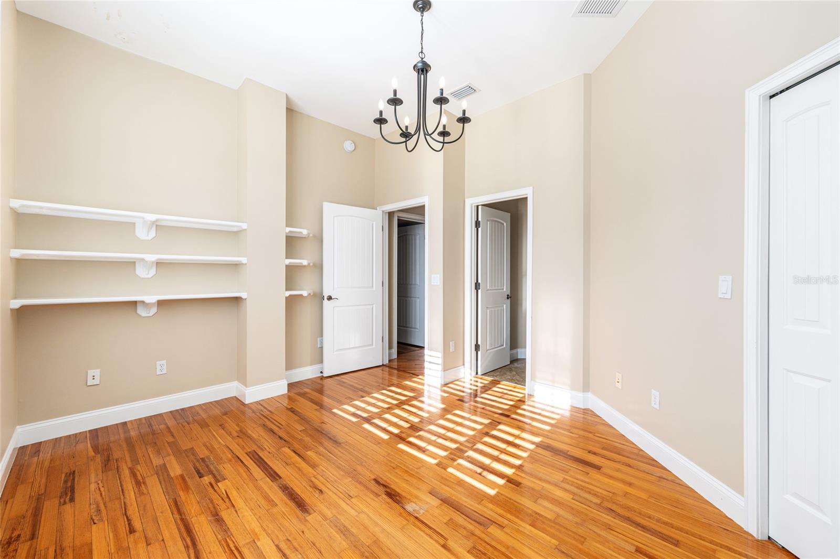
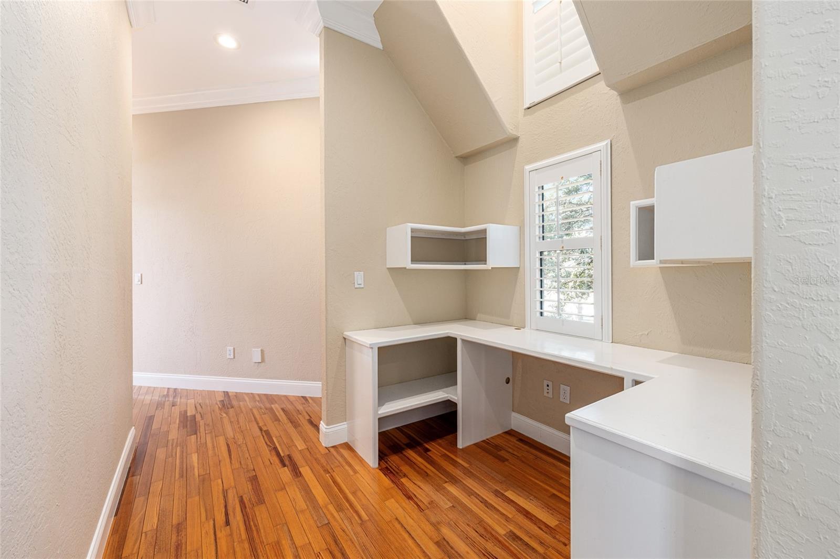
Built-in Features, Cathedral Ceiling(s), Ceiling Fans(s), Central Vaccum, Crown Molding, Eat-in Kitchen, High Ceilings, Open Floorplan, Primary Bedroom Main Floor, Solid Wood Cabinets, Split Bedroom, Stone Counters, Thermostat, Vaulted Ceiling(s), Walk-In Closet(s), Wet Bar
Flooring
Carpet, Tile, Travertine, Wood
Laundry Features
Laundry Room
Window Features
Skylight(s), Window Treatments
Security Features
Gated Community, Smoke Detector(s)
Fireplace Features
Family Room, Gas, Living Room
Furnished
Unfurnished

Heating and Cooling

Heating Features
Central, Natural Gas
Has Fireplace
Yes

Building Details
Construction

Architectural Style
Craftsman
Year Built
2005
Foundations
Slab

Materials
Construction Materials
Cement Siding
Roof
Shingle

Terms

Terms

Ownership
Fee Simple

Rental Terms

Pets Allowed
Yes

Terms

Special Conditions
None
Special Terms
Cash, Conventional
Cumulative Days On Market
290

Taxes

Tax

Tax (Annual)
$23,103.73

HOA

Has HOA
Yes
Association Fee
$92 /mo
Association Ammenities
Gated, Trail(s)
Association Fee Includes
Private Road

Heating, Cooling & Utilities

Cooling Features
Central Air

Utilities

Utilities
BB/HS Internet Available, Electricity Connected
Sewer
Septic Tank
Water Source
Well

Lot

Acres
6.19
Lot Size Area Sq Ft
269,636
Lot Features
Cul-De-Sac, Farm, In County, Landscaped, Level, Pasture, Street One Way, Paved, Zoned for Horses
Road Surface
Paved

Exterior Features

Exterior Features
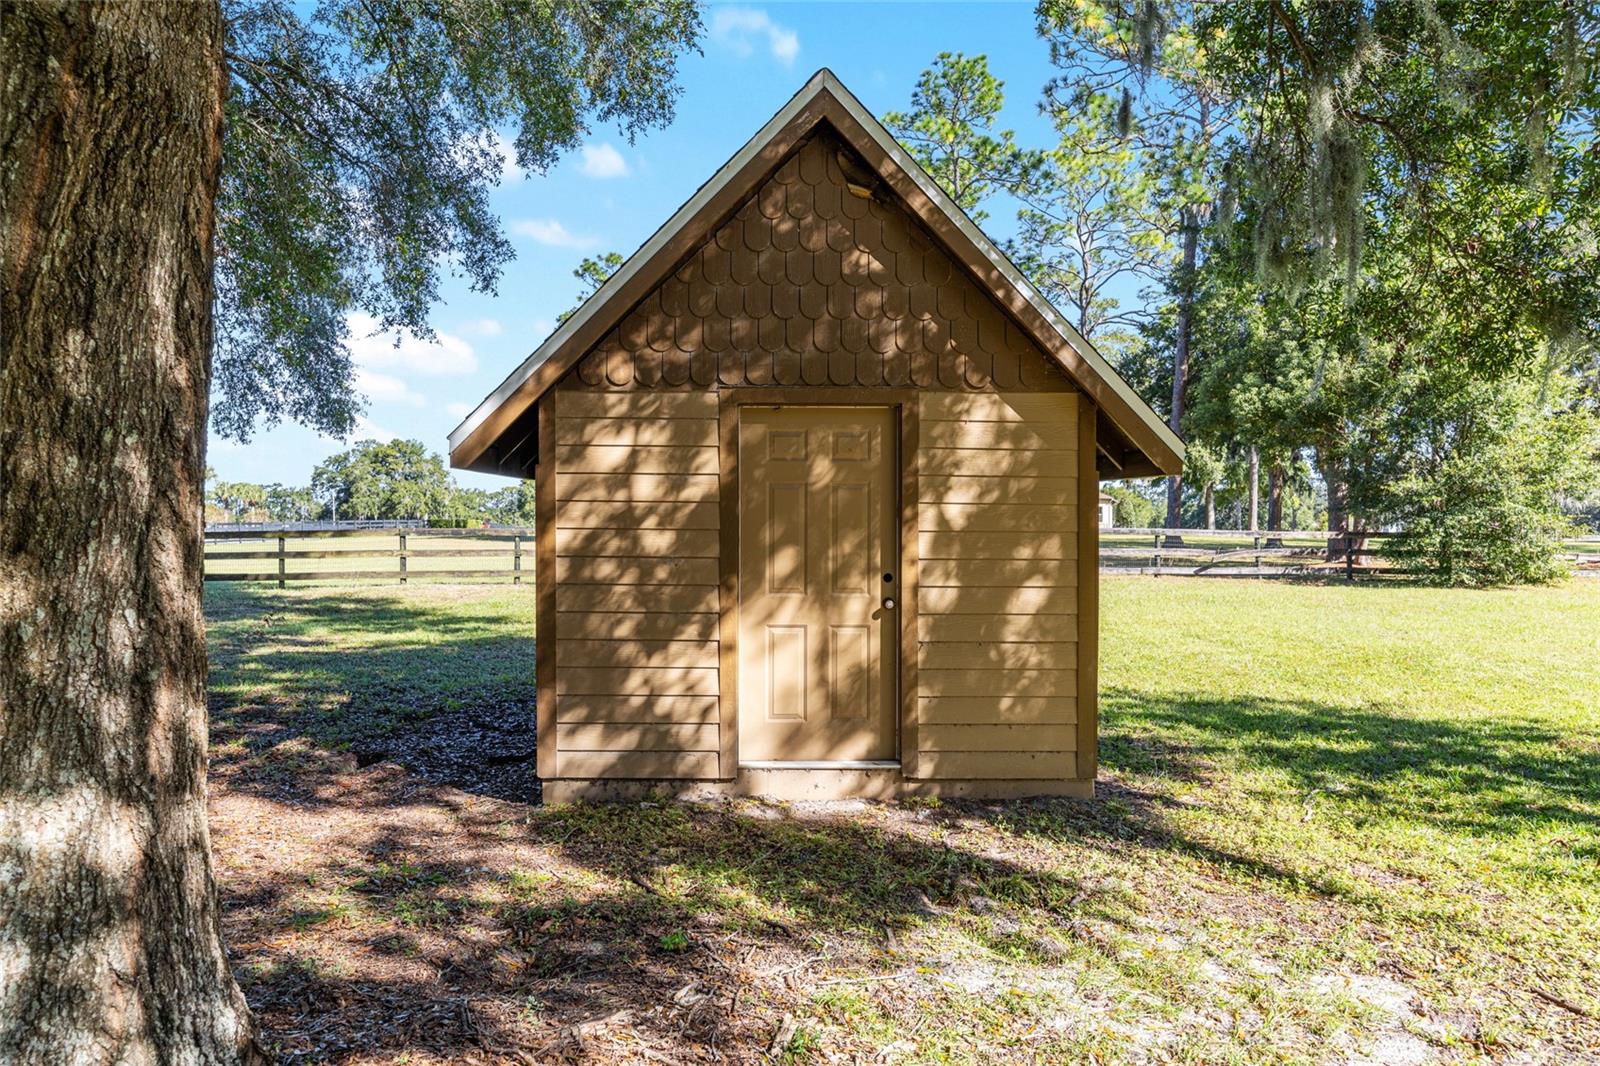
Balcony, Rain Gutters, Sidewalk, Storage
Patio And Porch Features
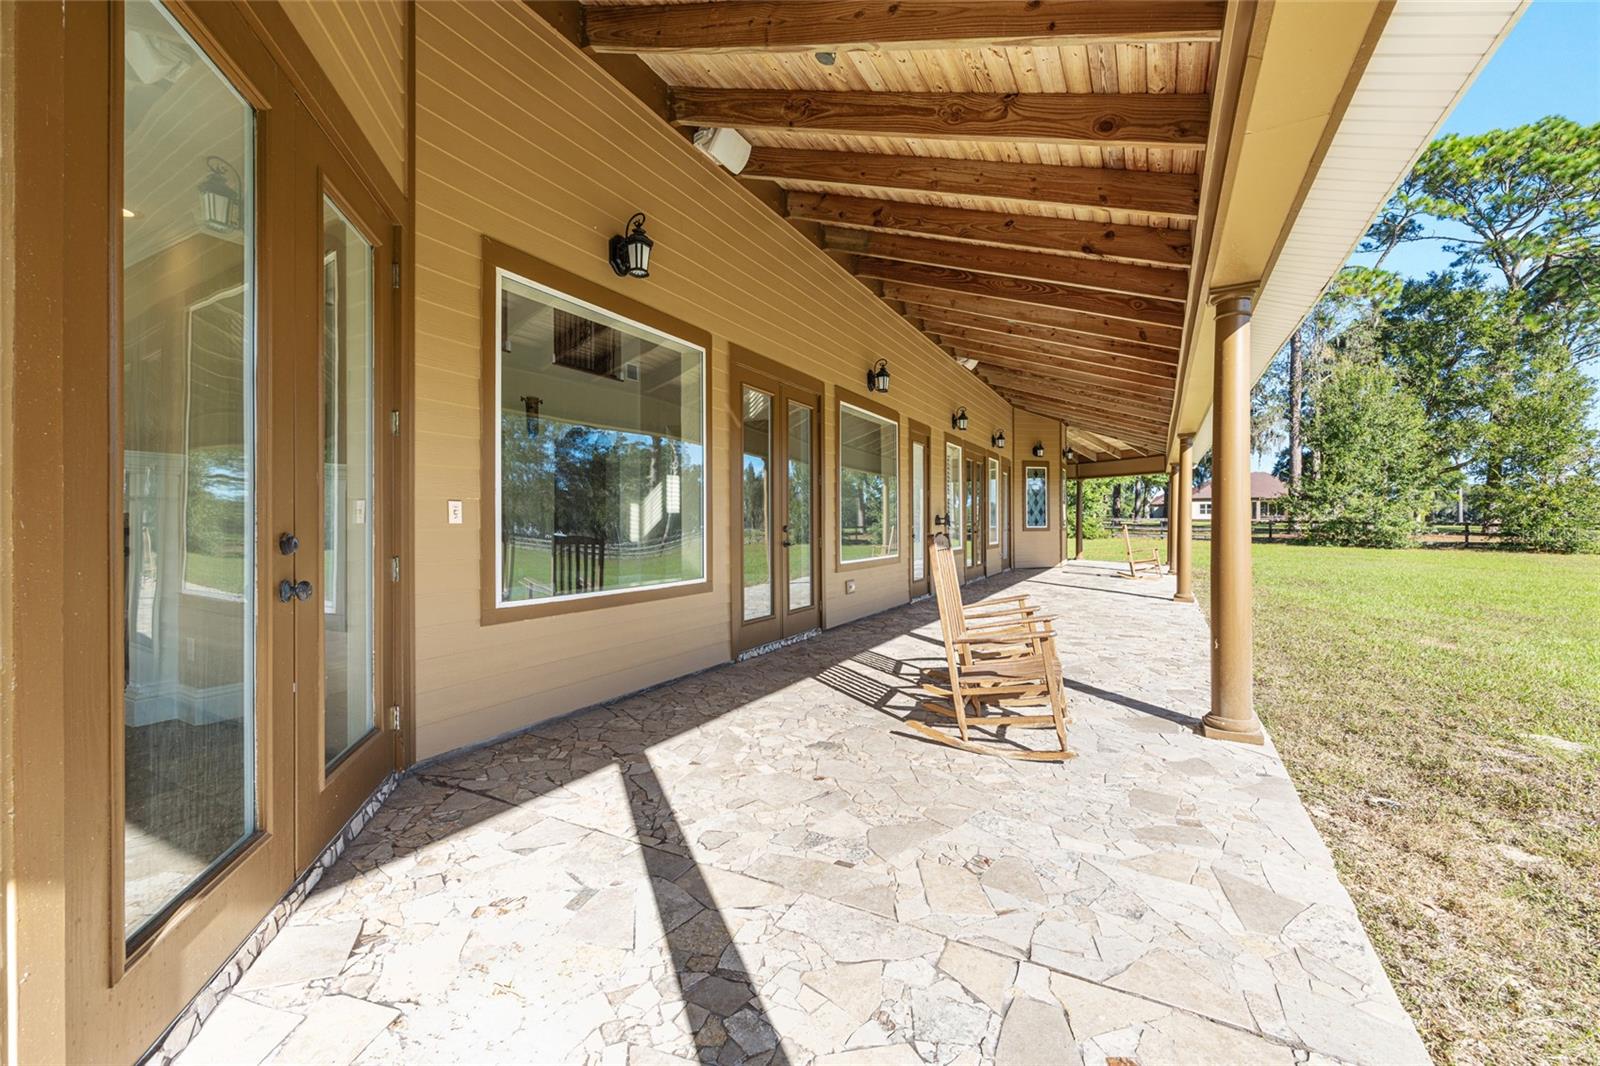
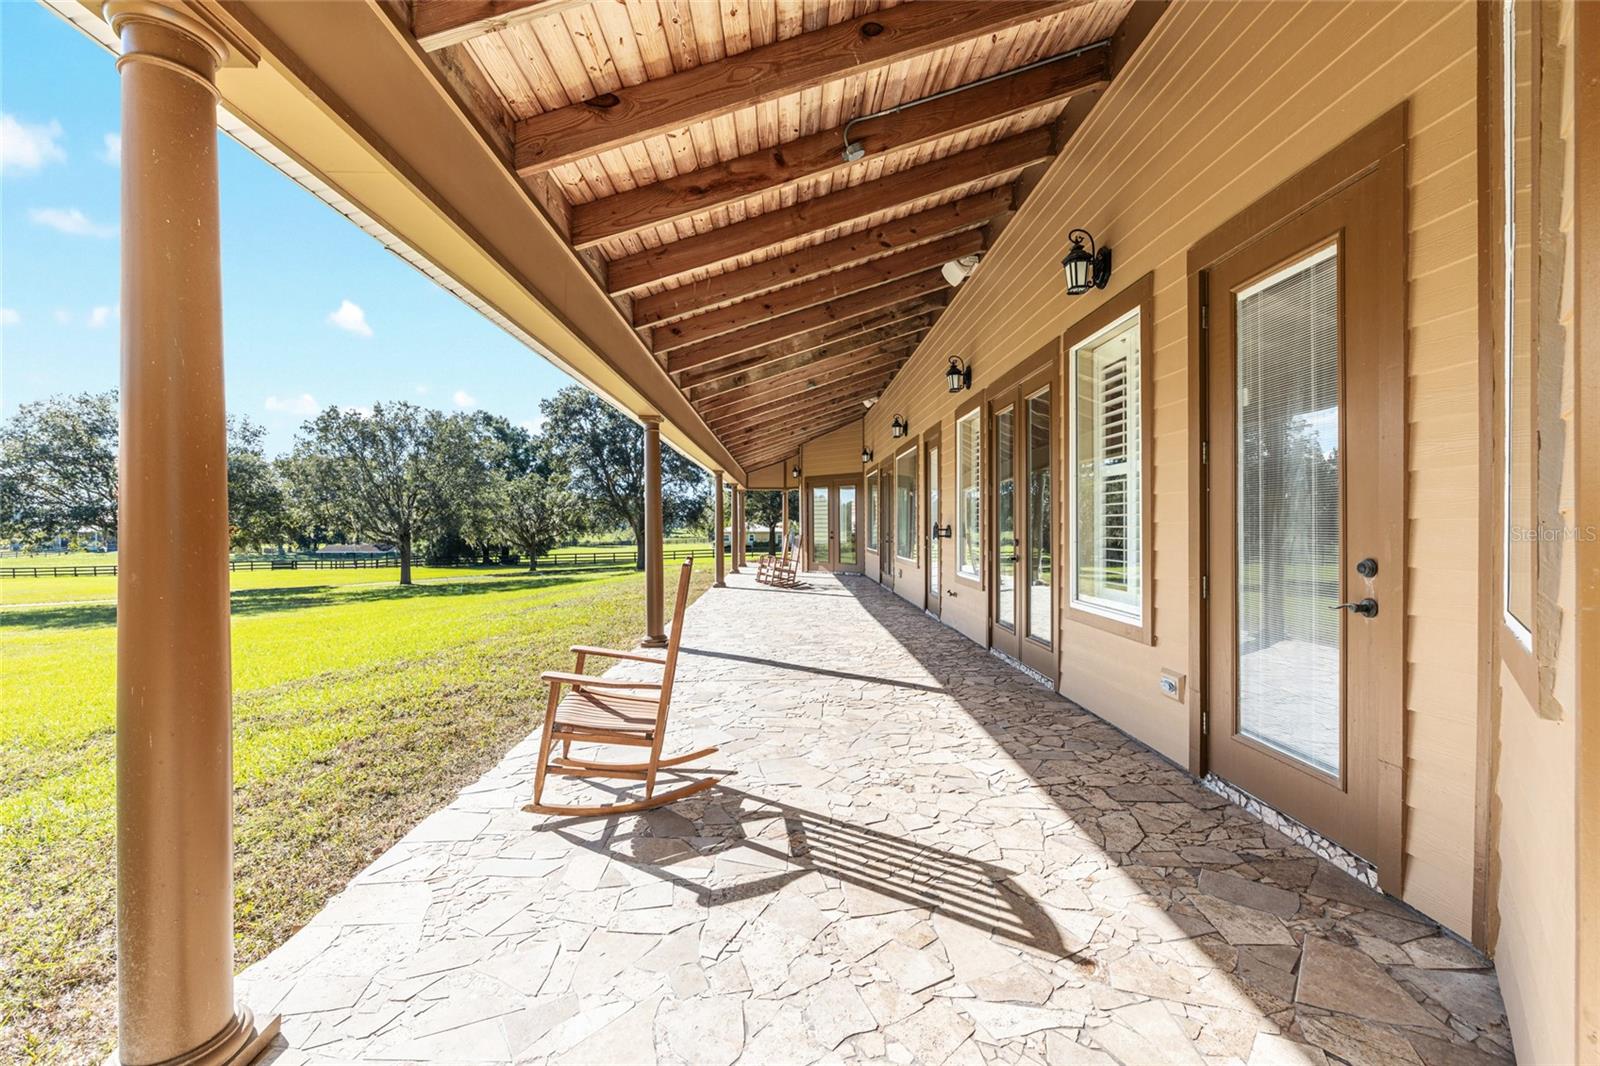
Covered, Rear Porch
Fencing
Board, Wood
Horse Amenities
Stable(s)

Parking

Garage Capacity
3
Parking Features
Driveway, Garage Faces Side, Golf Cart Garage, Golf Cart Parking, Oversized
Listed by Golden Ocala Real Estate INC, 352-369-6969
Listing Data last updated 09/17/2026 04:20 am
Get a Link to this Property: Copy To Clipboard
QR Code link to this property

Phone:
Connect with:

Payment Calculator

per month. fixed. % interest.
$
%
$
%
Principal & Interest
+ Home Insurance
+ Property Tax
+ HOA Fees
per month
Total interest paid over s will be:
All estimates and provided for informational purposes only. Actual amounts may vary. The output of the tool is not a loan offer or solicitation, nor is it financial or legal advice. Information, rates, programs and loan scenarios shown are for example only as of 17-Sep-2026 and are subject to change without notice. Interest rates provided by the St. Louis Federal Reserve Economic Data (FRED). All products are subject to credit and property approval. Not all products are available in all states or for all loan amounts. Other restrictions and limitations apply. Contact your preferred lender for the pricing associated with your specific transaction. Calculations are generated by Open Source mortgage calculation software tools using common mathematical formulas. All calculations should be independently verified.
Get Walk Score Content

Property History

2 days ago
Property information last updated
7 days ago
Status Active. This is the most recent date the listing was placed on market.
Cumulative Days on Market: 292 days (includes prior listings) · Currently listed since September 9, 2026. Data provided by the MLS.

Similar Properties

Compare listings

Compare