Start of property details
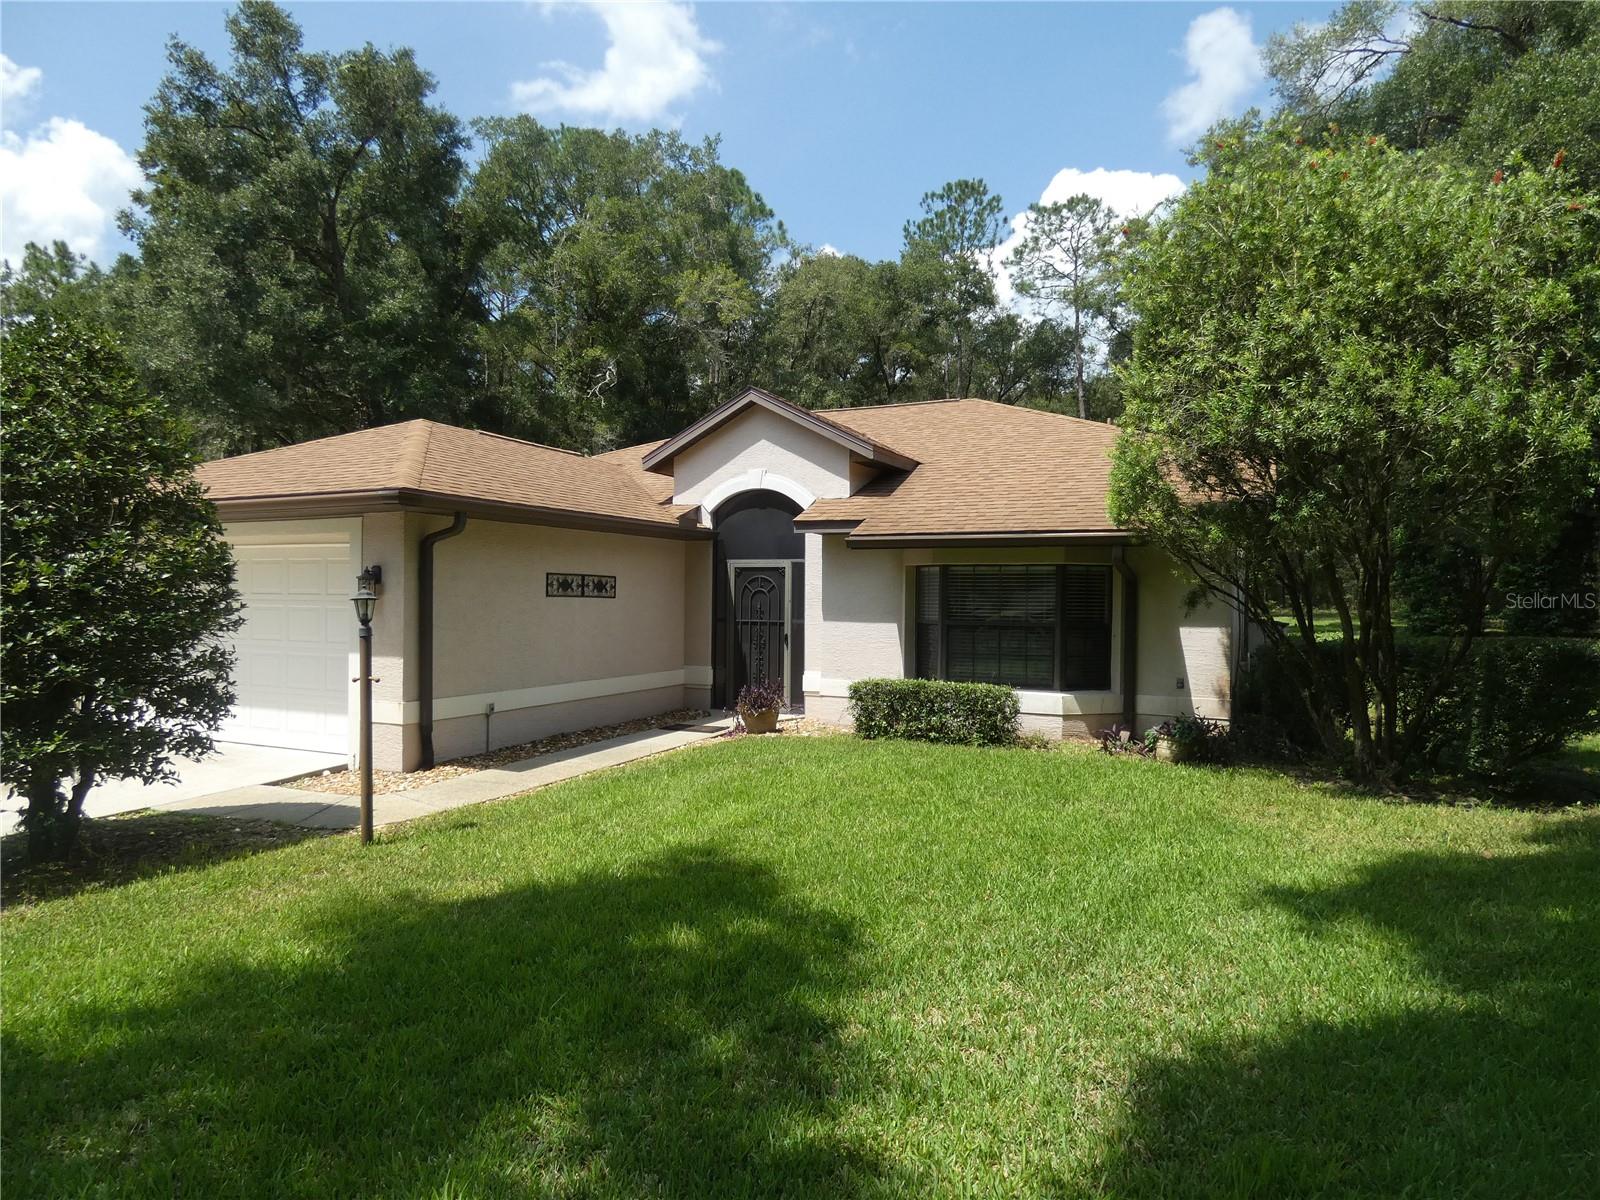
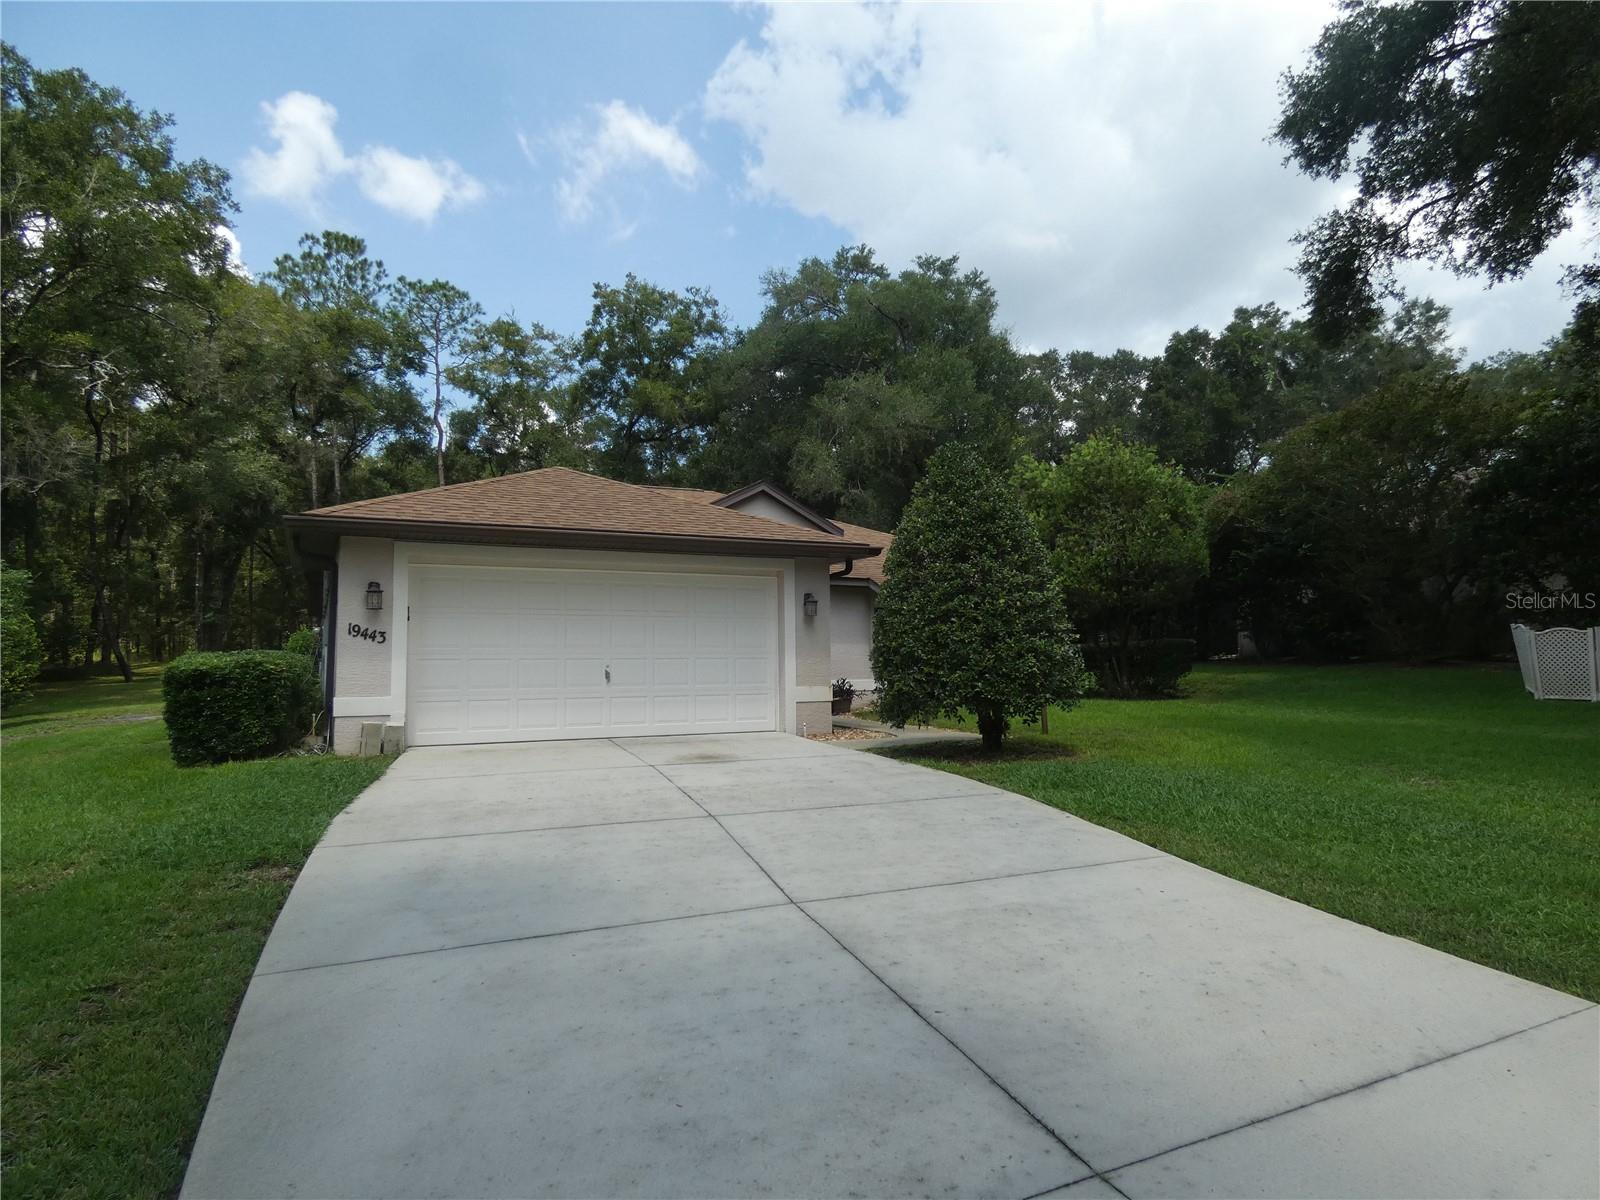
Share this property:
19443 SW 101ST PLACE ROAD
Dunnellon, FL 34432
FOR SALE · Active
$275,000
$178 / Sqft
2
Beds
2
Baths
2
Garage
1,541
Sqft
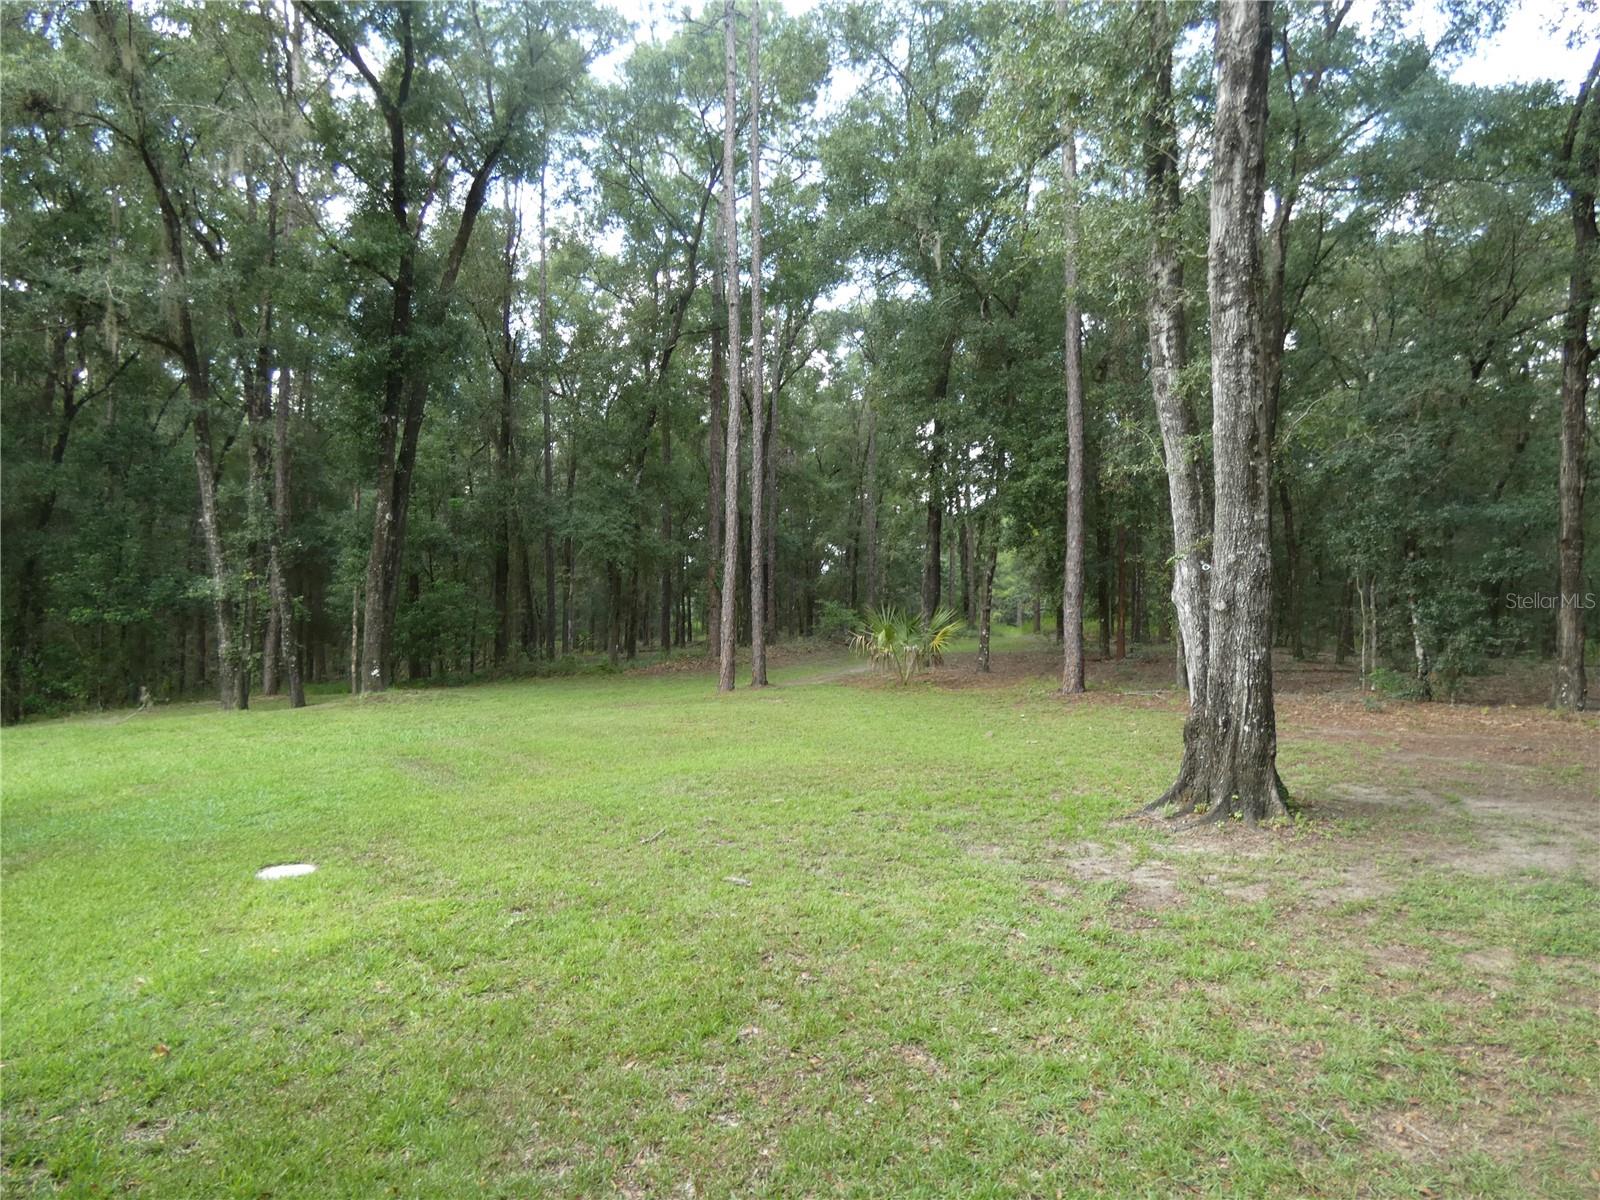
0.42
Acres
MLS# OM730952
Cumulative Days on Market: 52 · Includes prior listings · Currently listed since 08/24/26 · Data provided by the MLS.

Property Description

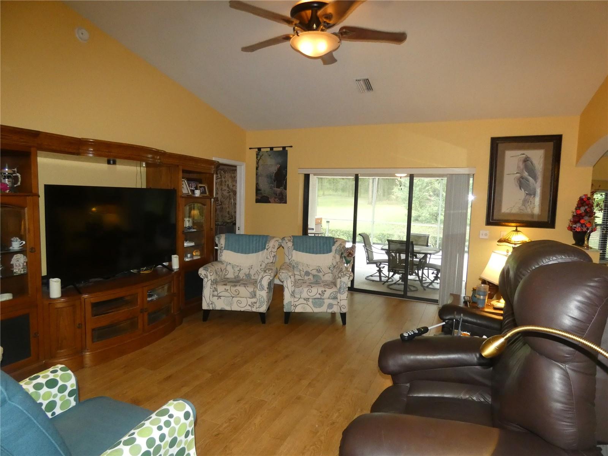
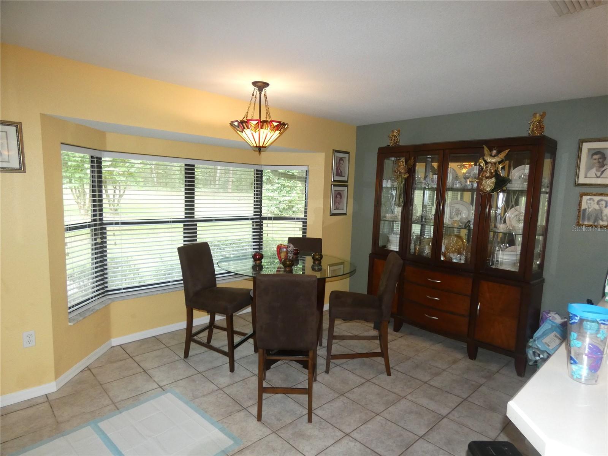
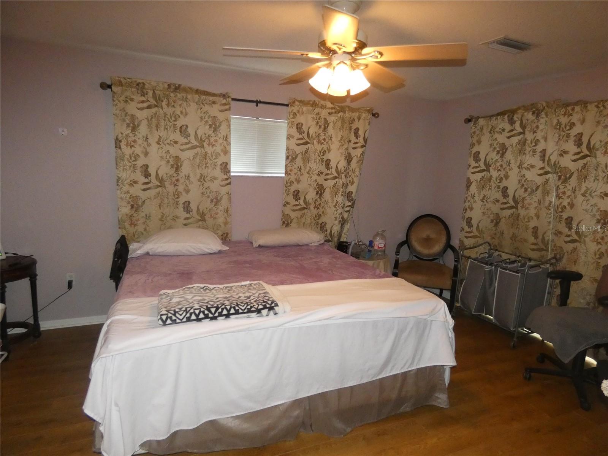
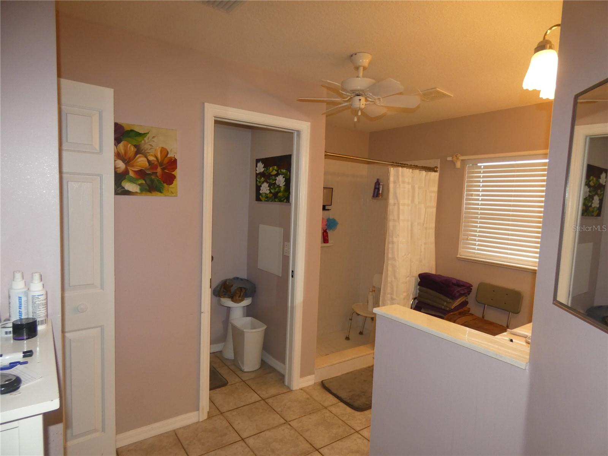
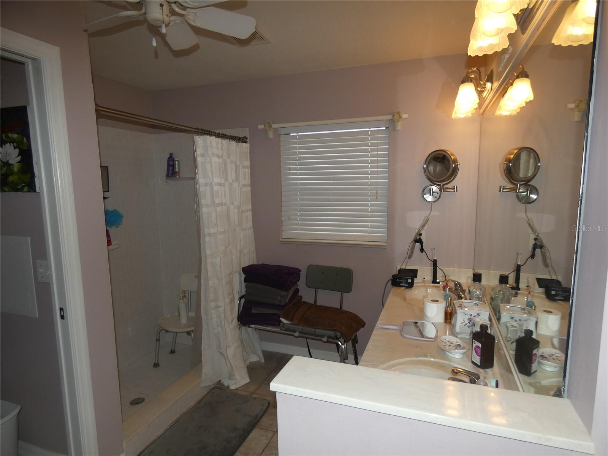
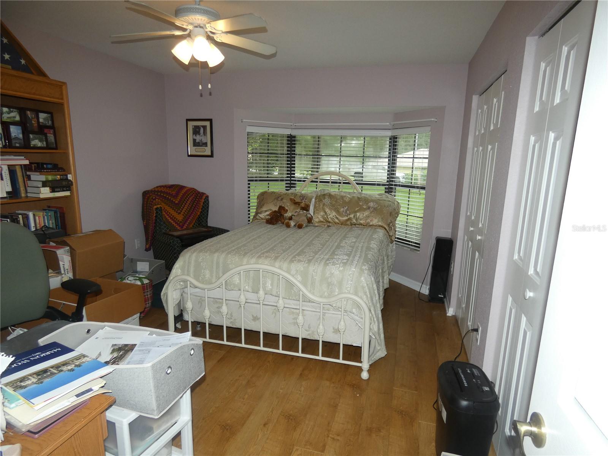
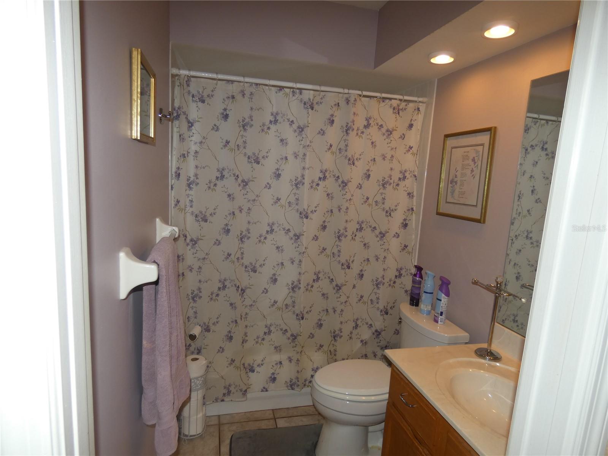
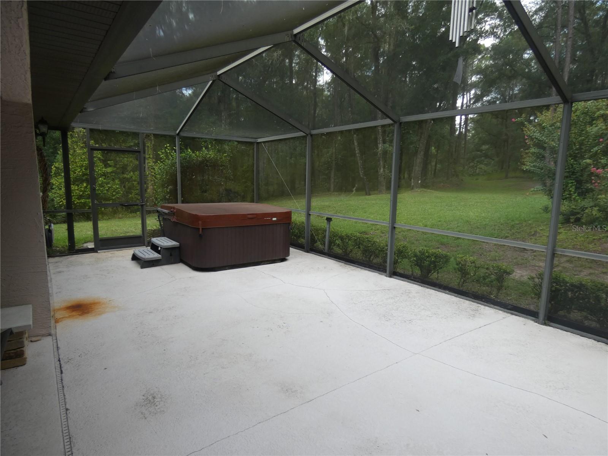
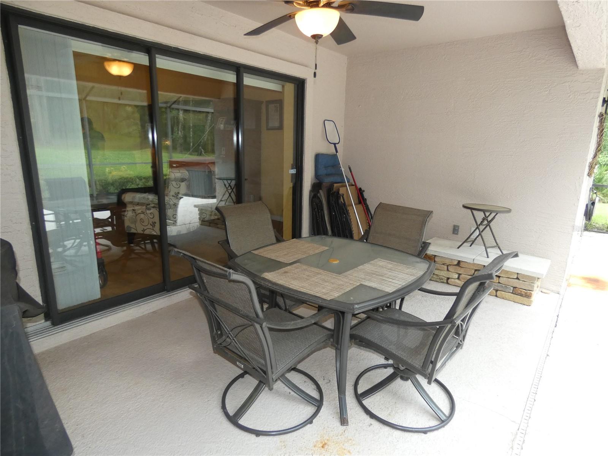
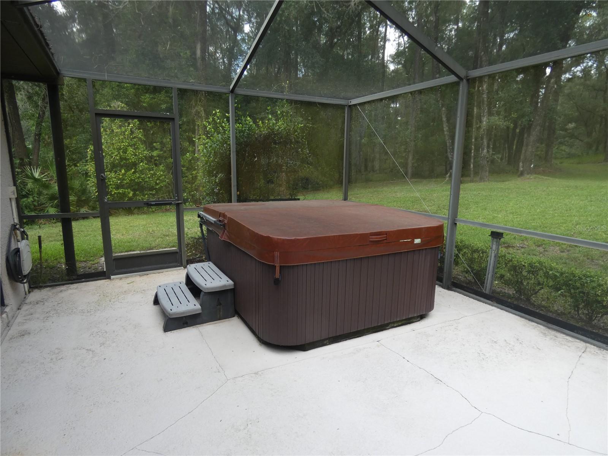
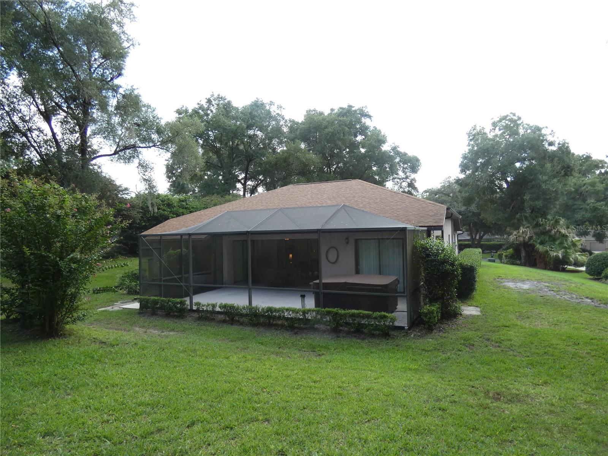
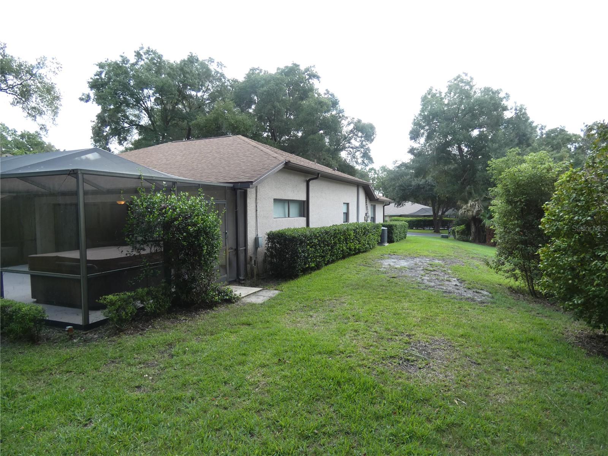
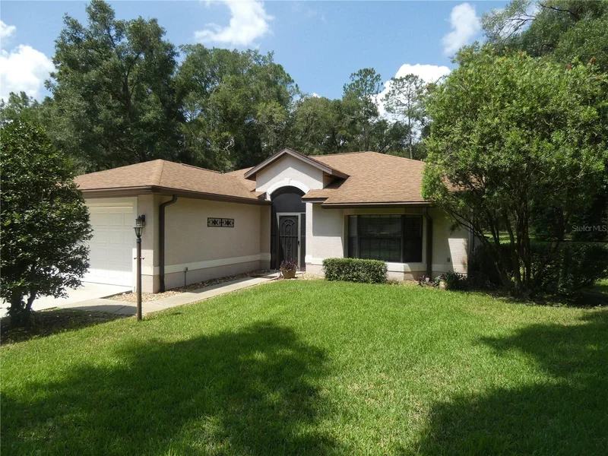
Welcome Home to Rainbow Springs Country Club! This inviting two-bedroom, two-bath home offers comfortable living and an outstanding Florida lifestyle. The spacious 15' x 30' screen-enclosed lanai provides the perfect place to relax, entertain, or enjoy the beautiful outdoors.
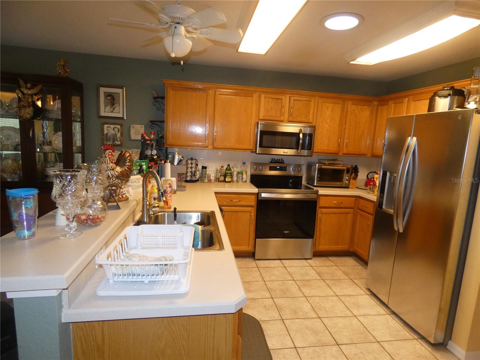
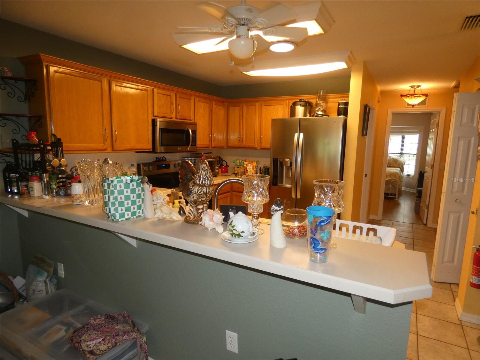
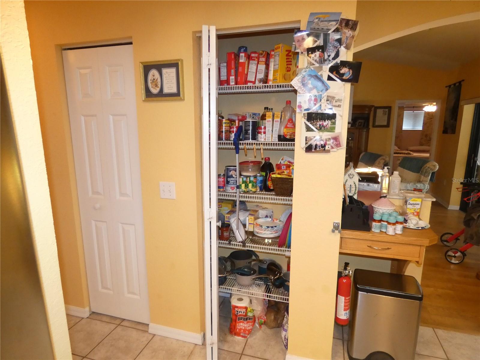
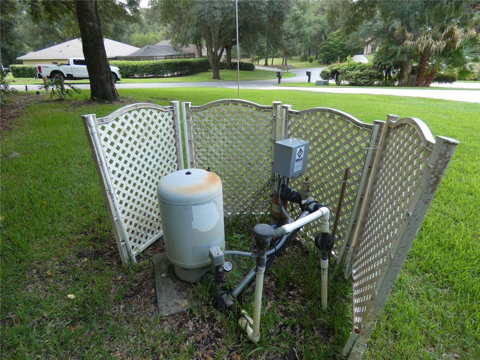
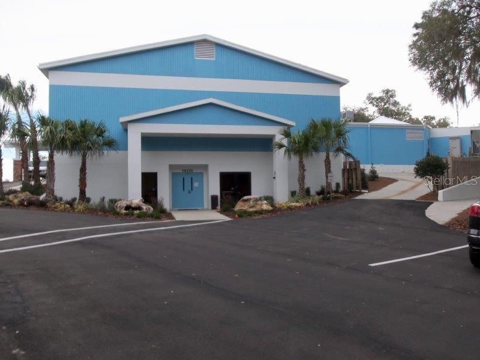
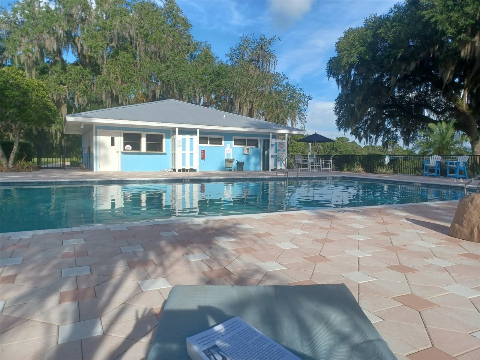
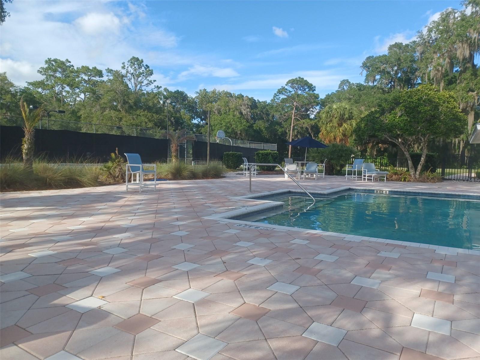
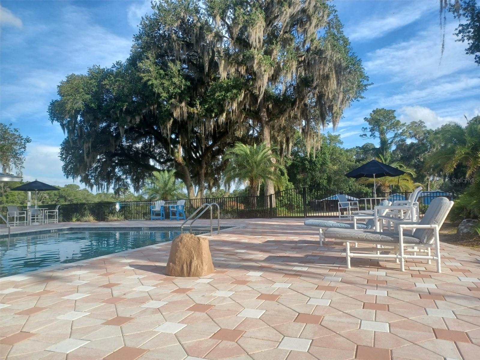
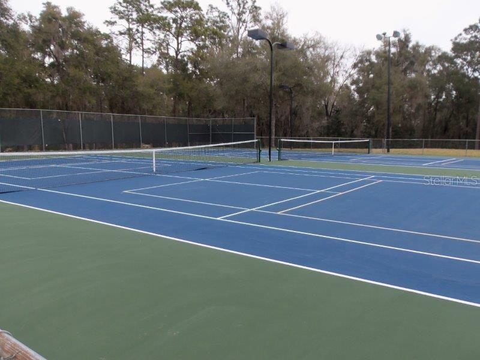
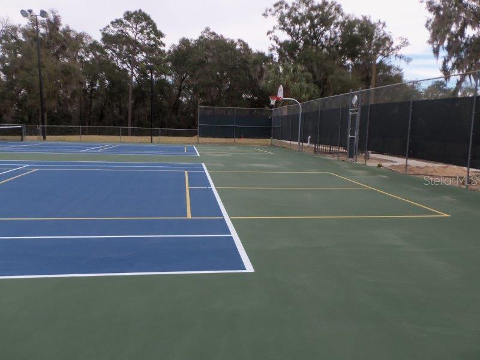
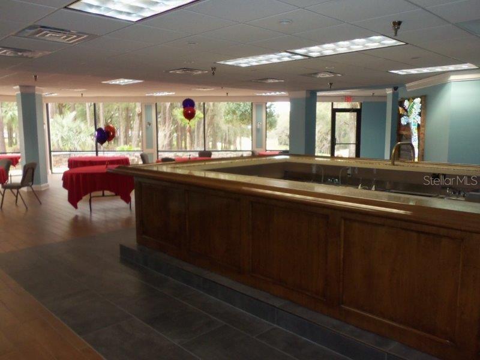
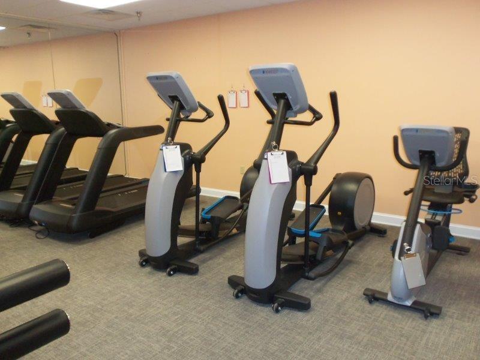
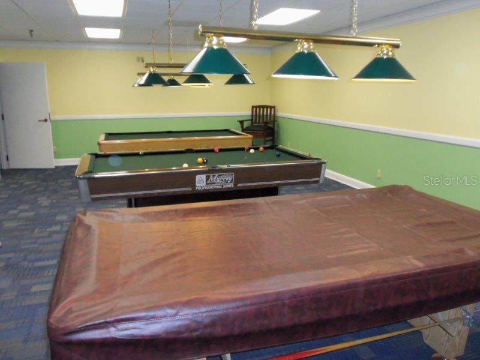
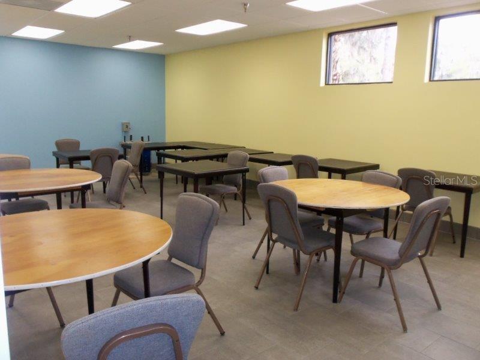
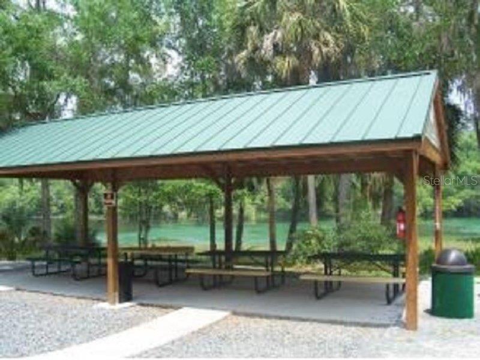
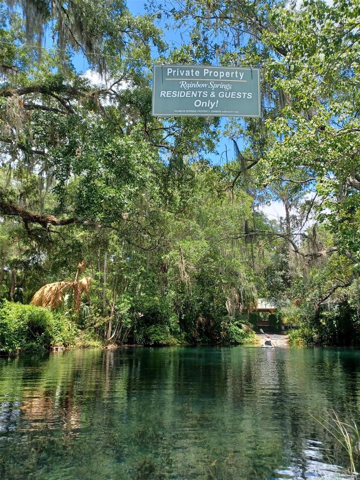
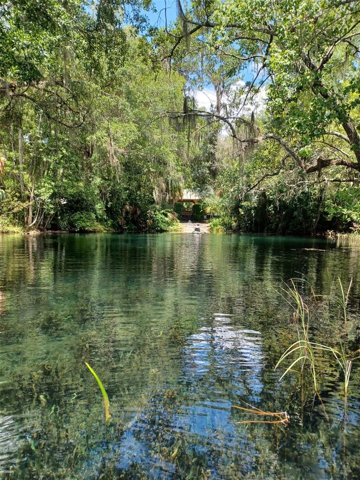
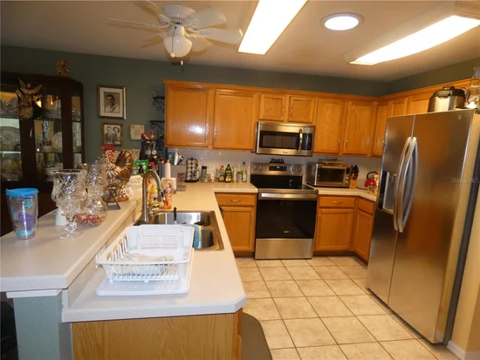
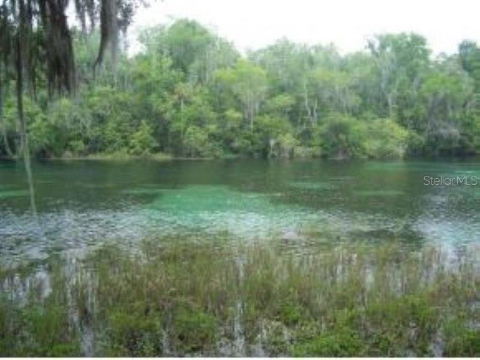
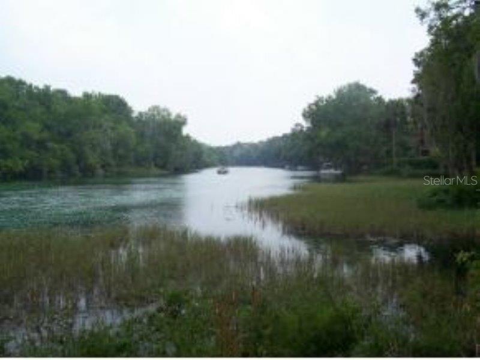
The kitchen features lots of cabinet space, providing plenty of room for storage and organization. Located in the desirable Rainbow Springs Country Club, this home offers access to an impressive array of community amenities. The Rainbow Springs HOA is only $250 per year and includes access to the Rainbow River, clubhouse, community pool, tennis courts, pickleball, billiards room, exercise room, and much more! Come enjoy the relaxed lifestyle, recreational opportunities, and natural beauty that Rainbow Springs has to offer. Also, home includes well for irrigation.

Property Highlights

Property Type
Residential
Property Sub Type
Single Family Residence
Bedrooms
2
Total Bathrooms
2
Living Area
1,541 Sqft
Price / Sqft
$178
Acres
0.42
Year Built
2000
Cumulative Days on Market
52

Location

Area
34432 - Dunnellon
City/Township
DUNNELLON
Direction Faces
East
Subdivision
RAINBOW SPRINGS COUNTRY CLUB
County
Marion
Zoning
R1

Lake/Waterfront Information

Water Body Name
RAINBOW RIVER

Property Details
Price
$275,000
Property Type
Residential
Property Sub Type
Single Family Residence
Flood Zone Code
X

Building

Levels
One
Stories
1
Total Area
2,216 Sqft

Community

Community Features
Clubhouse, Fitness Center, Pool, Racquetball, Restaurant, Tennis Court(s)

Interior Features

Bedrooms and Bathrooms

Total Bathrooms
2
Full Bathrooms
2
Bedrooms
2

Area and Spaces

Living Area
1,541 Sqft

Appliances

Appliances
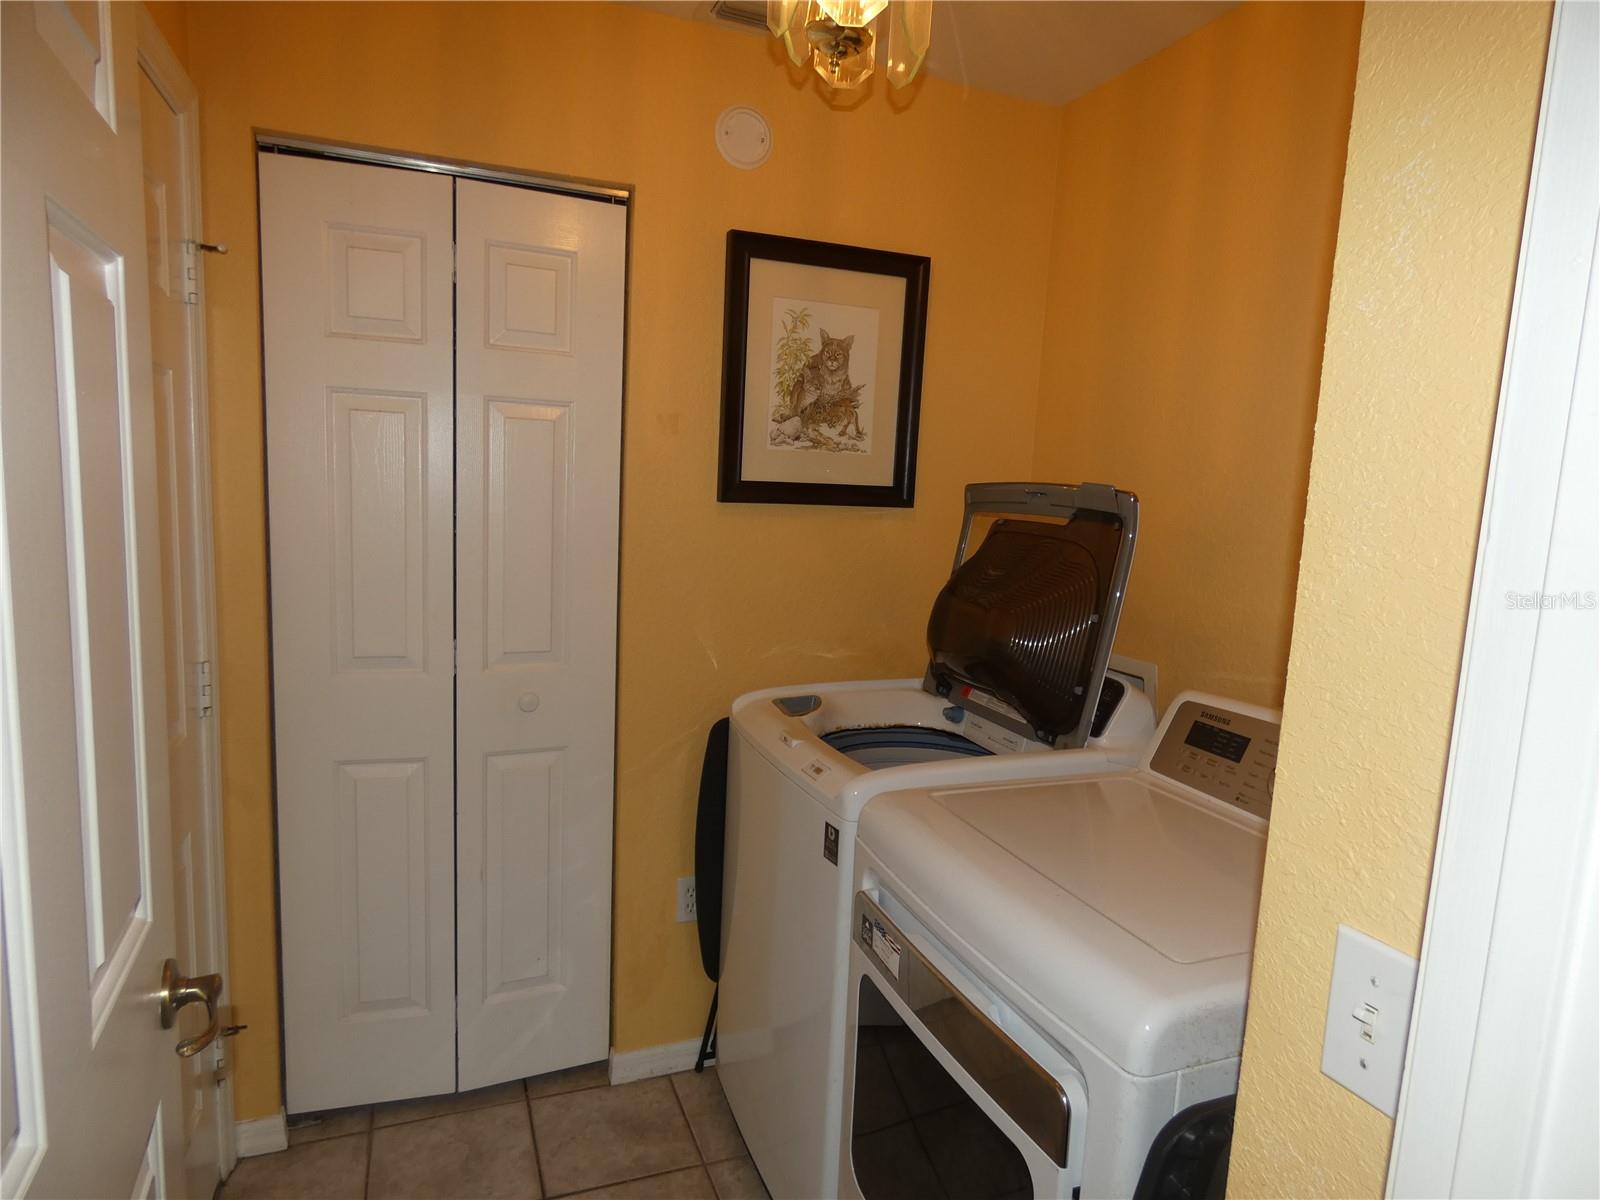
Dishwasher, Disposal, Dryer, Electric Water Heater, Microwave, Range, Refrigerator

Interior Features

Interior Features
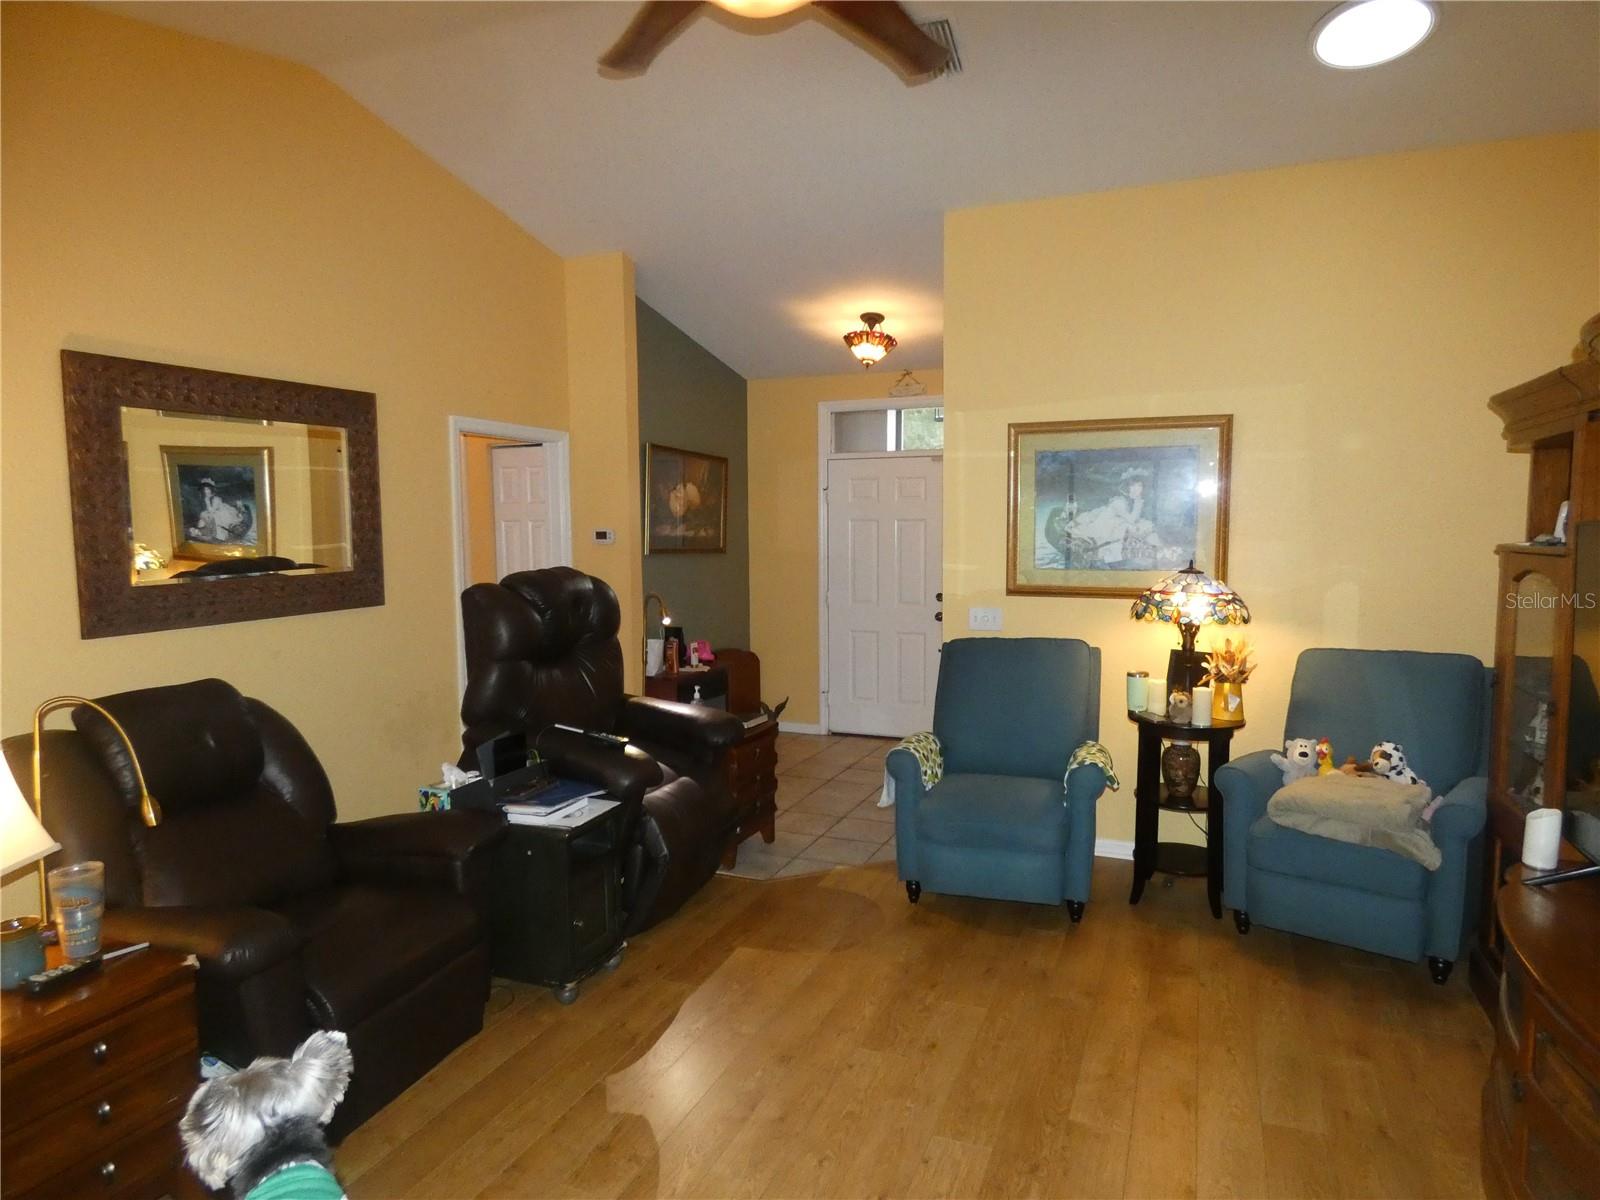
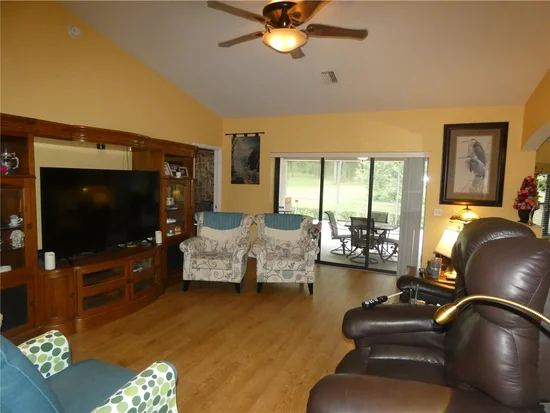
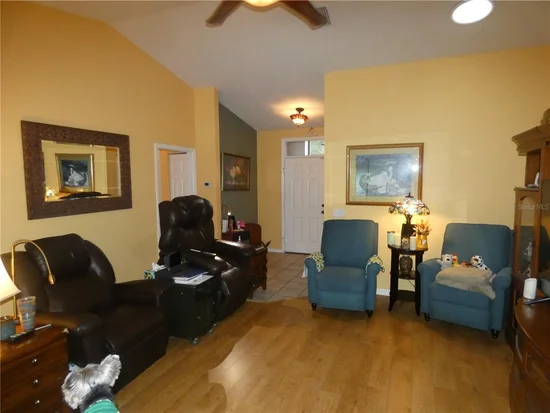
Cathedral Ceiling(s), Eat-in Kitchen, Open Floorplan, Split Bedroom, Walk-In Closet(s), Window Treatments
Flooring
Ceramic Tile, Luxury Vinyl
Laundry Features
Inside, Laundry Room
Furnished
Unfurnished

Heating and Cooling

Heating Features
Central, Electric

Building Details
Construction

Year Built
2000
Foundations
Slab

Materials
Construction Materials
Block, Stucco
Roof
Shingle

Terms

Terms

Ownership
Fee Simple

Rental Terms

Pets Allowed
Yes

Terms

Special Conditions
None
Cumulative Days on Market
52

Taxes

Tax

Tax (Annual)
$1,636.27

HOA

Has HOA
Yes
Association Fee
$250 /yr

Heating, Cooling & Utilities

Cooling Features
Central Air

Utilities

Utilities
Electricity Connected, Sewer Connected, Sprinkler Well, Underground Utilities, Water Connected
Sewer
Public Sewer
Water Source
Public

Lot

Acres
0.42
Lot Size Area Sq Ft
18,295
Lot Dimensions
100x185
Road Surface
Paved

Exterior Features

Exterior Features
Rain Gutters

Parking

Garage Capacity
2
Parking Features
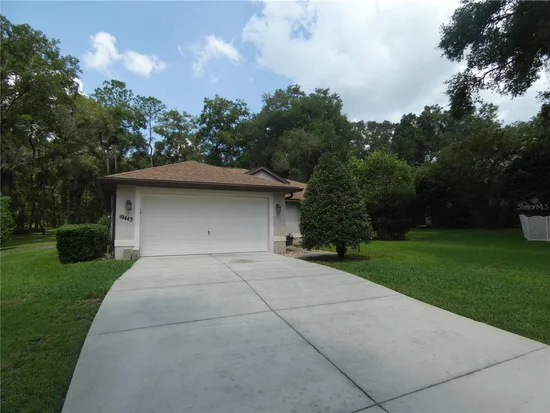
Driveway, Garage Door Opener
Listed by Coldwell Banker Riverland Rlty, 352-489-4511
Listing Data last updated 10/15/2026 10:00 pm
Get a Link to this Property: Copy To Clipboard
QR Code link to this property

Phone:
Connect with:

Payment Calculator

per month. fixed. % interest.
$
%
$
%
Principal & Interest
+ Home Insurance
+ Property Tax
+ HOA Fees
per month
Total interest paid over s will be:
All estimates and provided for informational purposes only. Actual amounts may vary. The output of the tool is not a loan offer or solicitation, nor is it financial or legal advice. Information, rates, programs and loan scenarios shown are for example only as of 16-Oct-2026 and are subject to change without notice. Interest rates provided by the St. Louis Federal Reserve Economic Data (FRED). All products are subject to credit and property approval. Not all products are available in all states or for all loan amounts. Other restrictions and limitations apply. Contact your preferred lender for the pricing associated with your specific transaction. Calculations are generated by Open Source mortgage calculation software tools using common mathematical formulas. All calculations should be independently verified.
Get Walk Score Content

Property History

3 days ago
Property information last updated
52 days ago
Status Active. This is the date the listing was placed on market.
Cumulative Days on Market: 52 days (includes prior listings) · Currently listed since August 24, 2026. Data provided by the MLS.

Similar Properties

Compare listings

Compare