Start of property details
Share this property:
19199 SW 92ND LOOP
Dunnellon, FL 34432
FOR SALE · Active
$335,000
$190 / Sqft
3
Beds
2
Baths
2
Garage
1,759
Sqft
0.27
Acres
MLS# OM730947
Cumulative Days on Market: 51 · Includes prior listings · Currently listed since 08/25/26 · Data provided by the MLS.

Property Description

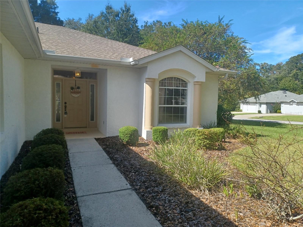
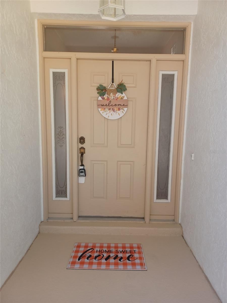
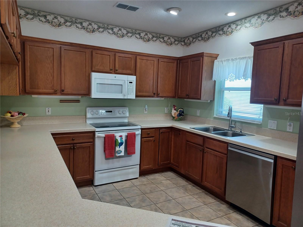
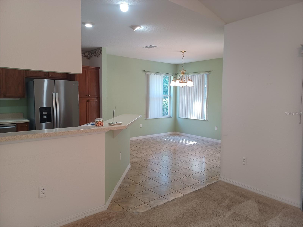
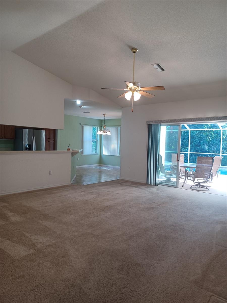
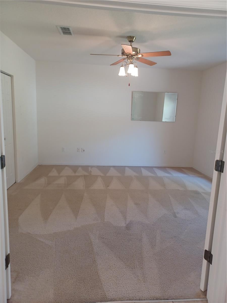
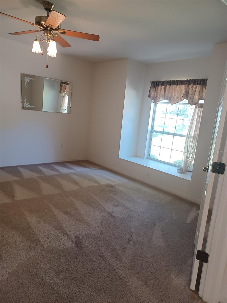
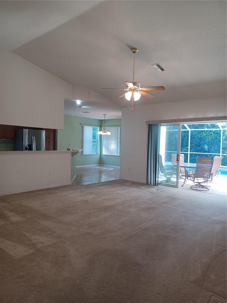
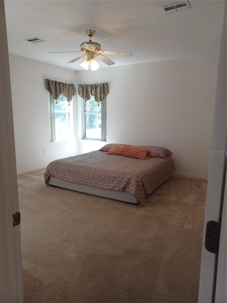
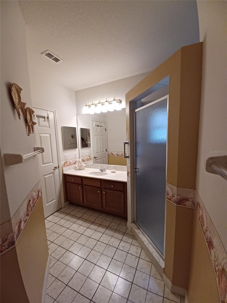
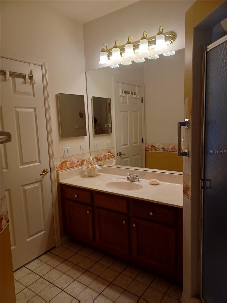
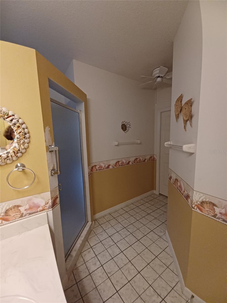
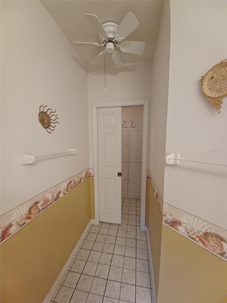
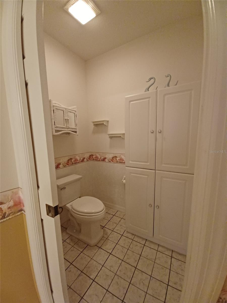
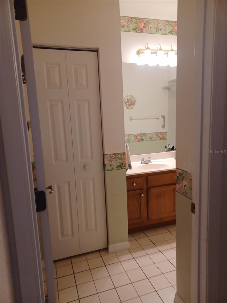
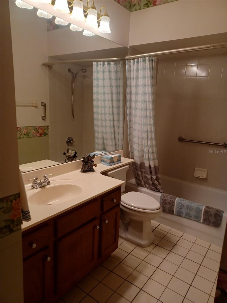
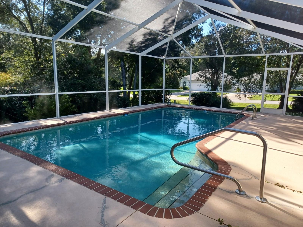
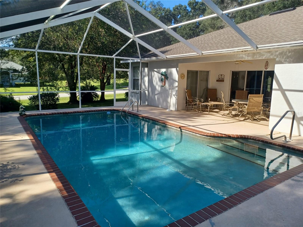
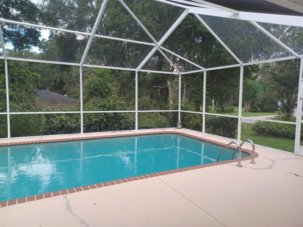
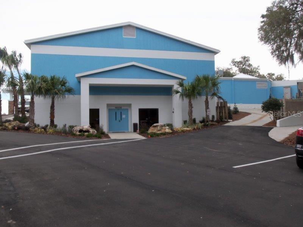
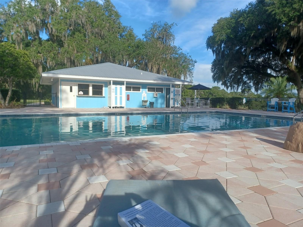
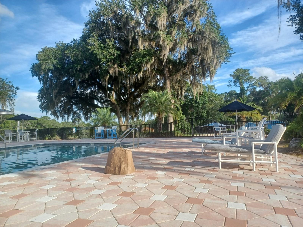
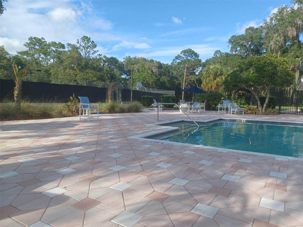
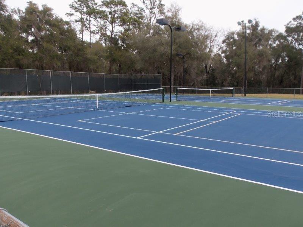
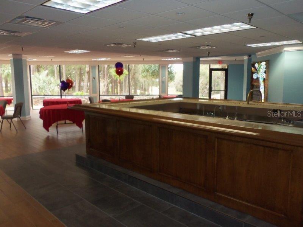
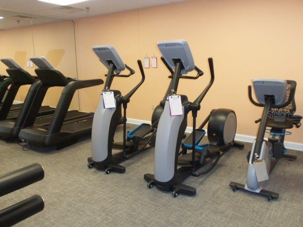
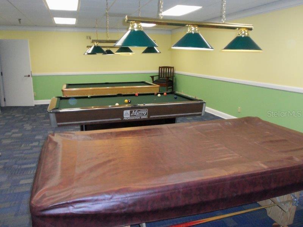
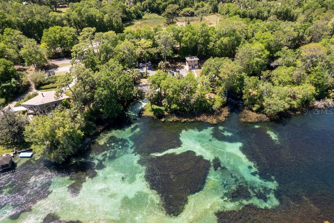
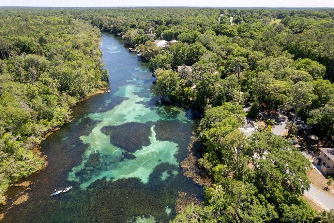
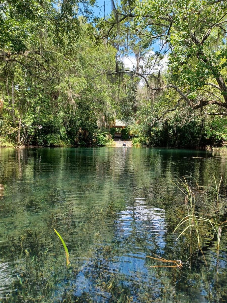
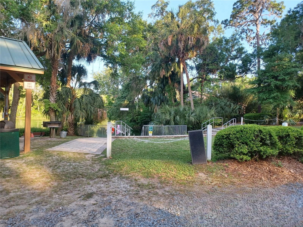
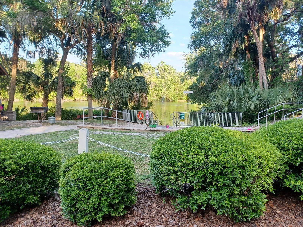
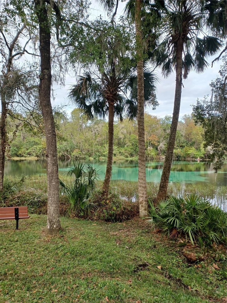
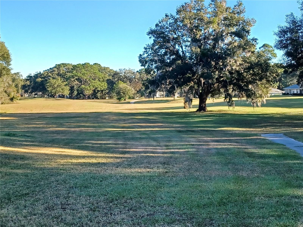
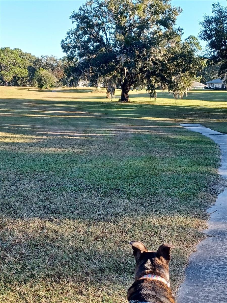
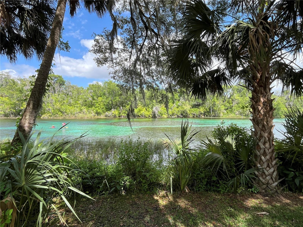
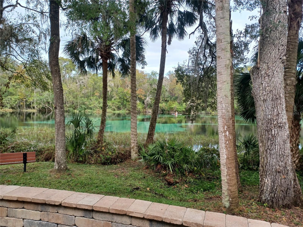
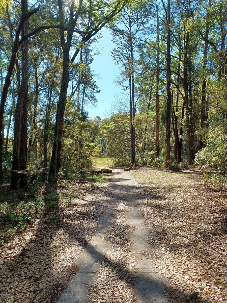
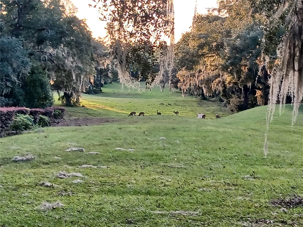
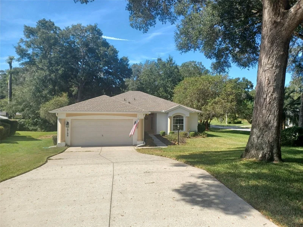
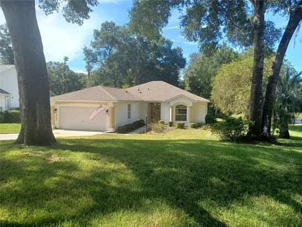
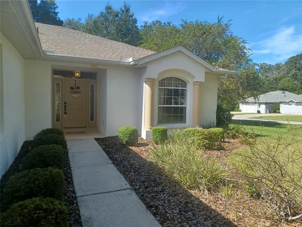
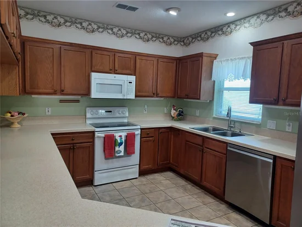
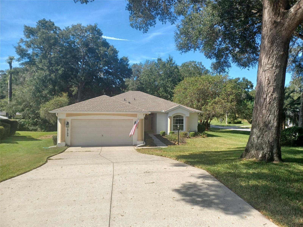
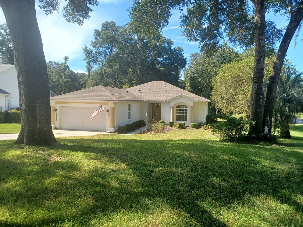
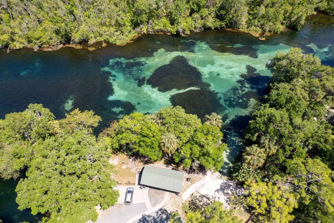
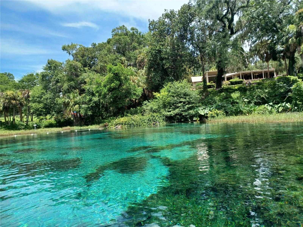
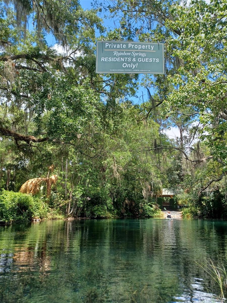
AMAZING Value in Rainbow Springs, Country Club Estates!! This beautiful 3-bedroom, 2 Bath POOL home has been lovingly maintained and is ready for a new life! Make this home your Florida Dream escape by bringing your signature style. Many great features include: High vaulted ceiling in the great room adds to the overall spacious feeling of the home. Superior floor plan with lots of storage. Expansive kitchen is a cook's dream! Lots of counter space and bar area for entertaining. Kitchen boasts solid surface counter tops and real wood cabinet doors and drawers that could easily be painted for a refresh or refaced with new doors and drawer fronts (saving thousands of dollars on cabinet replacement). New flooring is needed throughout most of the home (where carpet is now) but seller will give buyer a flooring allowance credit at closing of $5000.00 with acceptable offer. Major mechanical items are in great shape. HVAC is approximately 7 years (new in 2019), Roof was replaced in 2021. The neighborhood is well established and offers private access to the Rainbow River through the Home Owner's Association. Other amenities to this lovely deed restricted community are: Community swimming pool, tennis / pickleball court, walking trails on former golf course, clubhouse with library, fitness room and neighborhood (open to public) restaurant. HOA is a very modest $250. 00 per year per household. Move to Rainbow Springs and start living your best new chapter of life among nature and all its beauty!

Open House Announcements

Oct 17th 1:00pm to 3:00pm
In person. Please join us!
Oct 18th 10:00am to 1:00pm
In person. Please join us!

Property Highlights

Property Type
Residential
Property Sub Type
Single Family Residence
Architectural Style
Contemporary
Bedrooms
3
Total Bathrooms
2
Living Area
1,759 Sqft
Price / Sqft
$190
Acres
0.27
Year Built
2001
Cumulative Days on Market
51

Location

Area
34432 - Dunnellon
City/Township
DUNNELLON
Direction Faces
North
Subdivision
RAINBOW SPRINGS 5TH REPLAT
County
Marion
Zoning
R1

Property Details

Price
$335,000
Property Type
Residential
Property Sub Type
Single Family Residence
Flood Zone Code
X

Building

Levels
One
Total Area
2,218 Sqft

Community

Community Features
Deed Restrictions, Restaurant

Interior Features

Bedrooms and Bathrooms

Total Bathrooms
2
Full Bathrooms
2
Bedrooms
3

Area and Spaces

Living Area
1,759 Sqft

Appliances

Appliances
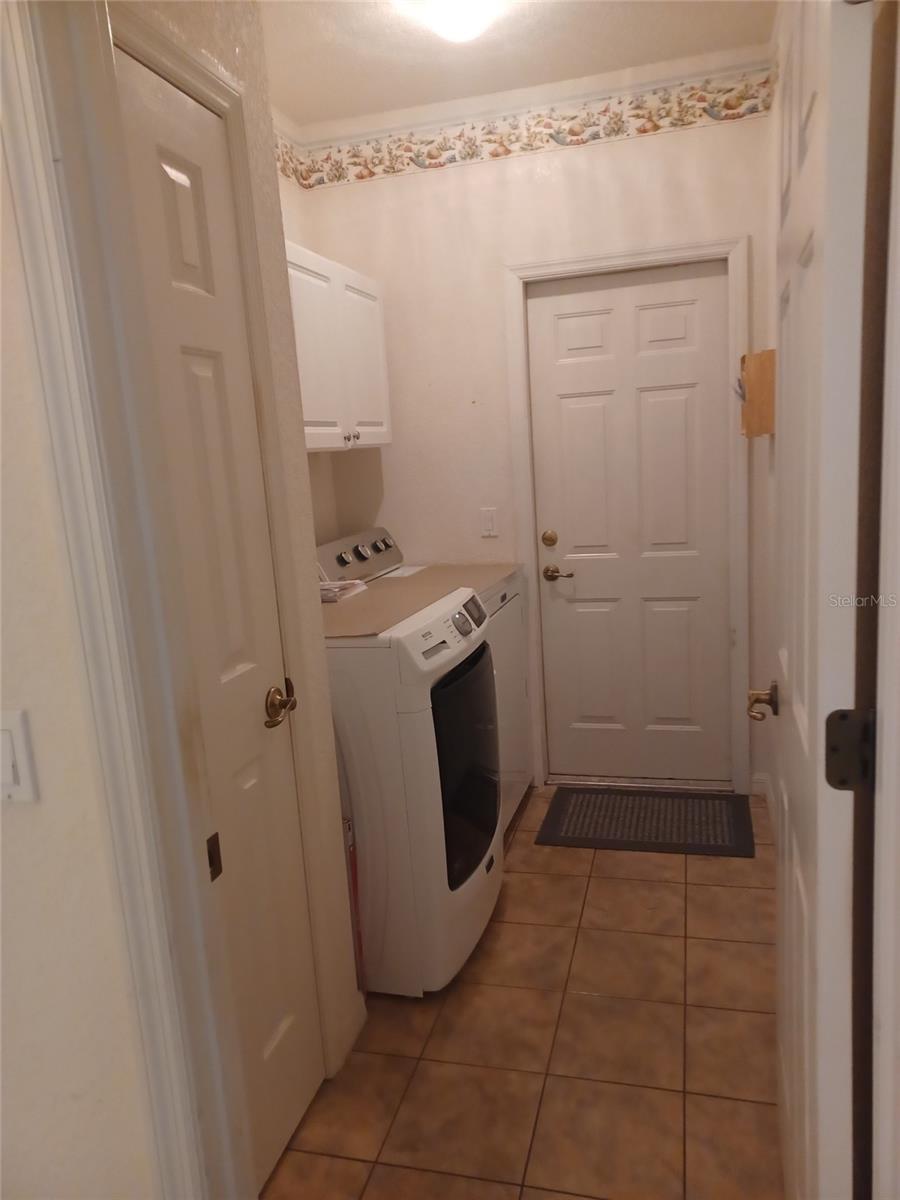
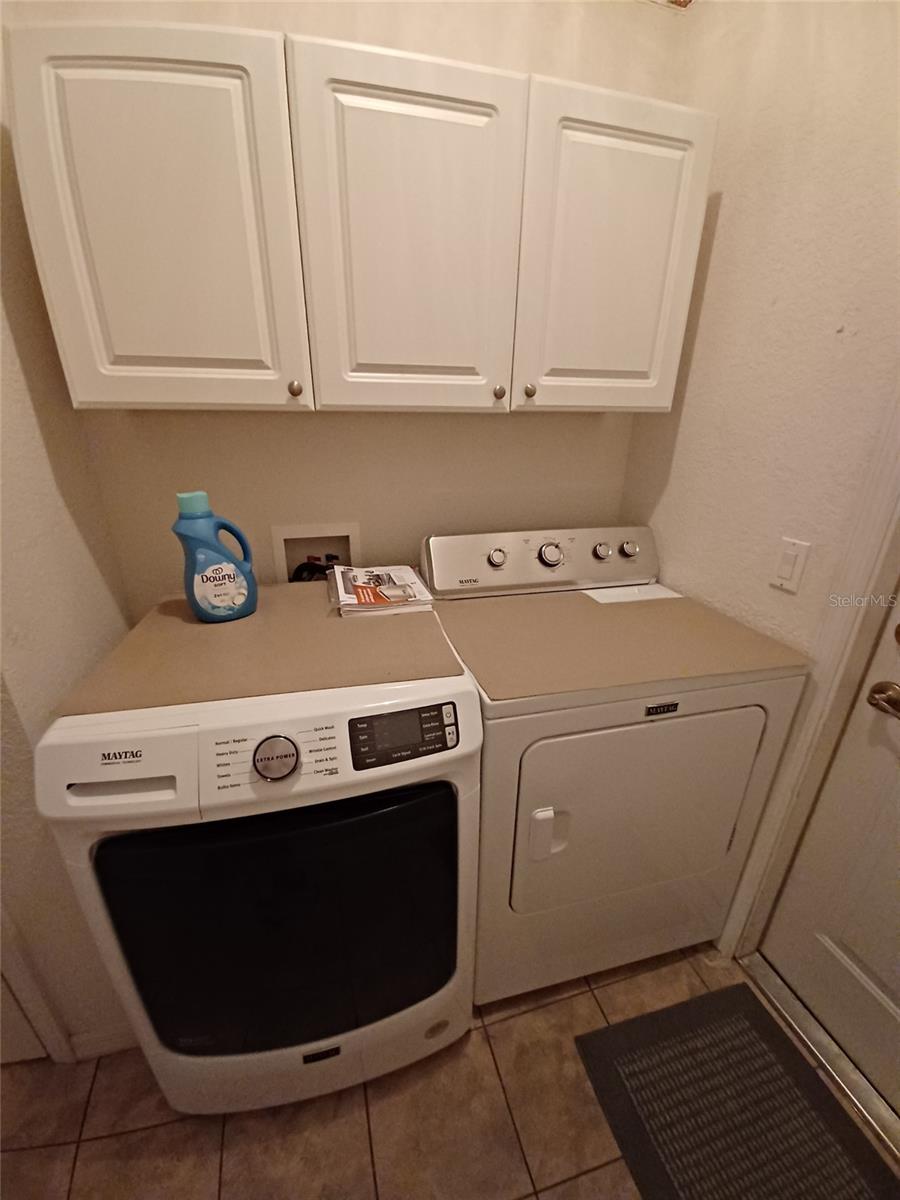
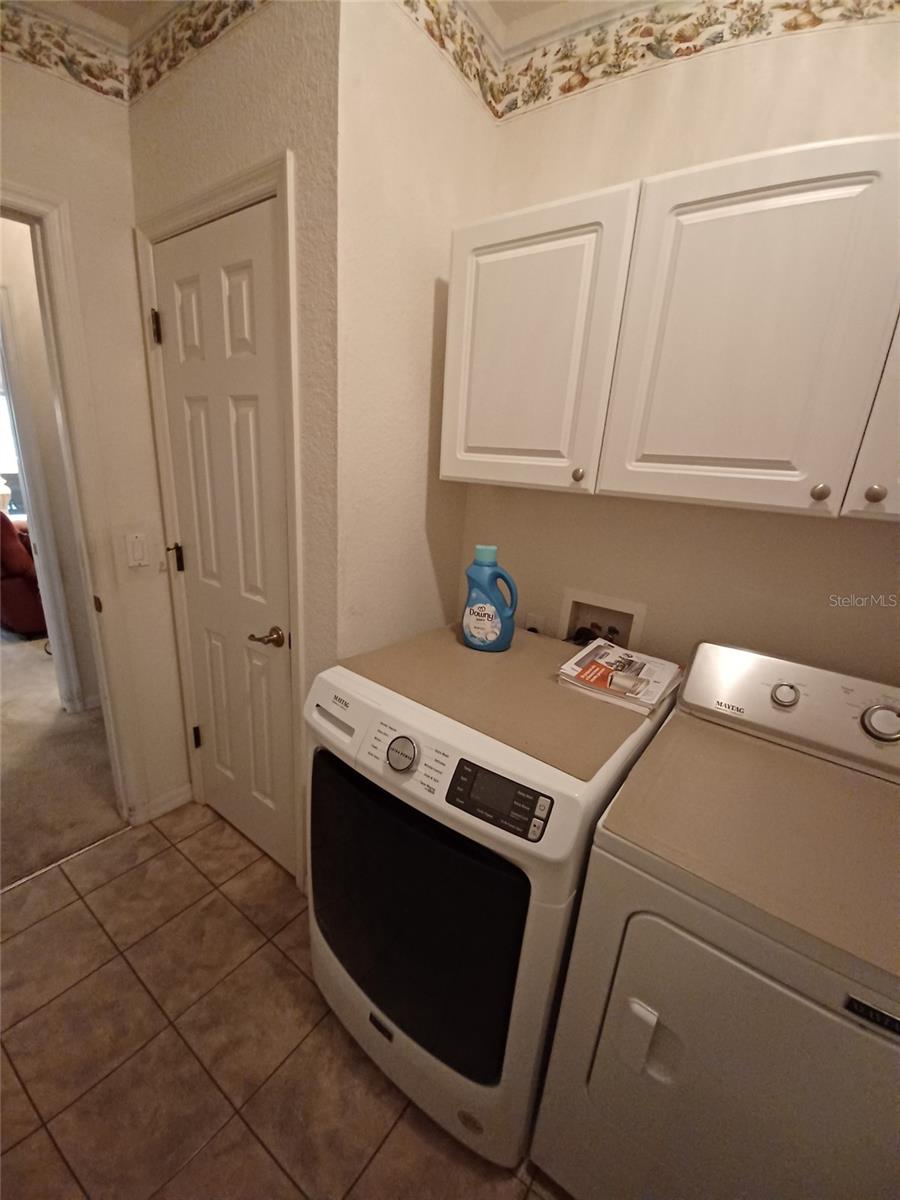
Dishwasher, Dryer, Microwave, Range, Refrigerator, Washer

Interior Features

Interior Features
Ceiling Fans(s), Eat-in Kitchen, Solid Surface Counters, Split Bedroom, Vaulted Ceiling(s), Walk-In Closet(s), Window Treatments
Flooring
Carpet, Tile
Laundry Features
Laundry Room
Furnished
Unfurnished

Heating and Cooling

Heating Features
Central, Electric

Building Details
Construction

Architectural Style
Contemporary
Year Built
2001
Foundations
Slab

Materials
Construction Materials
Concrete, Stucco
Roof
Shingle

Terms

Terms

Ownership
Fee Simple

Rental Terms

Pets Allowed
Yes

Terms

Special Conditions
None
Special Terms
Cash, Conventional, VA Loan
Cumulative Days on Market
51

Taxes

Tax

Tax (Annual)
$1,959.39

HOA

Has HOA
Yes
Association Fee
$250 /yr
Association Ammenities
Clubhouse, Fence Restrictions, Fitness Center, Pickleball Court(s), Pool, Tennis Court(s)

Heating, Cooling & Utilities

Cooling Features
Central Air

Utilities

Utilities
Sewer Connected
Sewer
Public Sewer
Water Source
Public

Lot

Acres
0.27
Lot Size Area Sq Ft
11,790
Lot Dimensions
90x131
Road Surface
Asphalt

Exterior Features

Exterior Features
Other
Patio And Porch Features
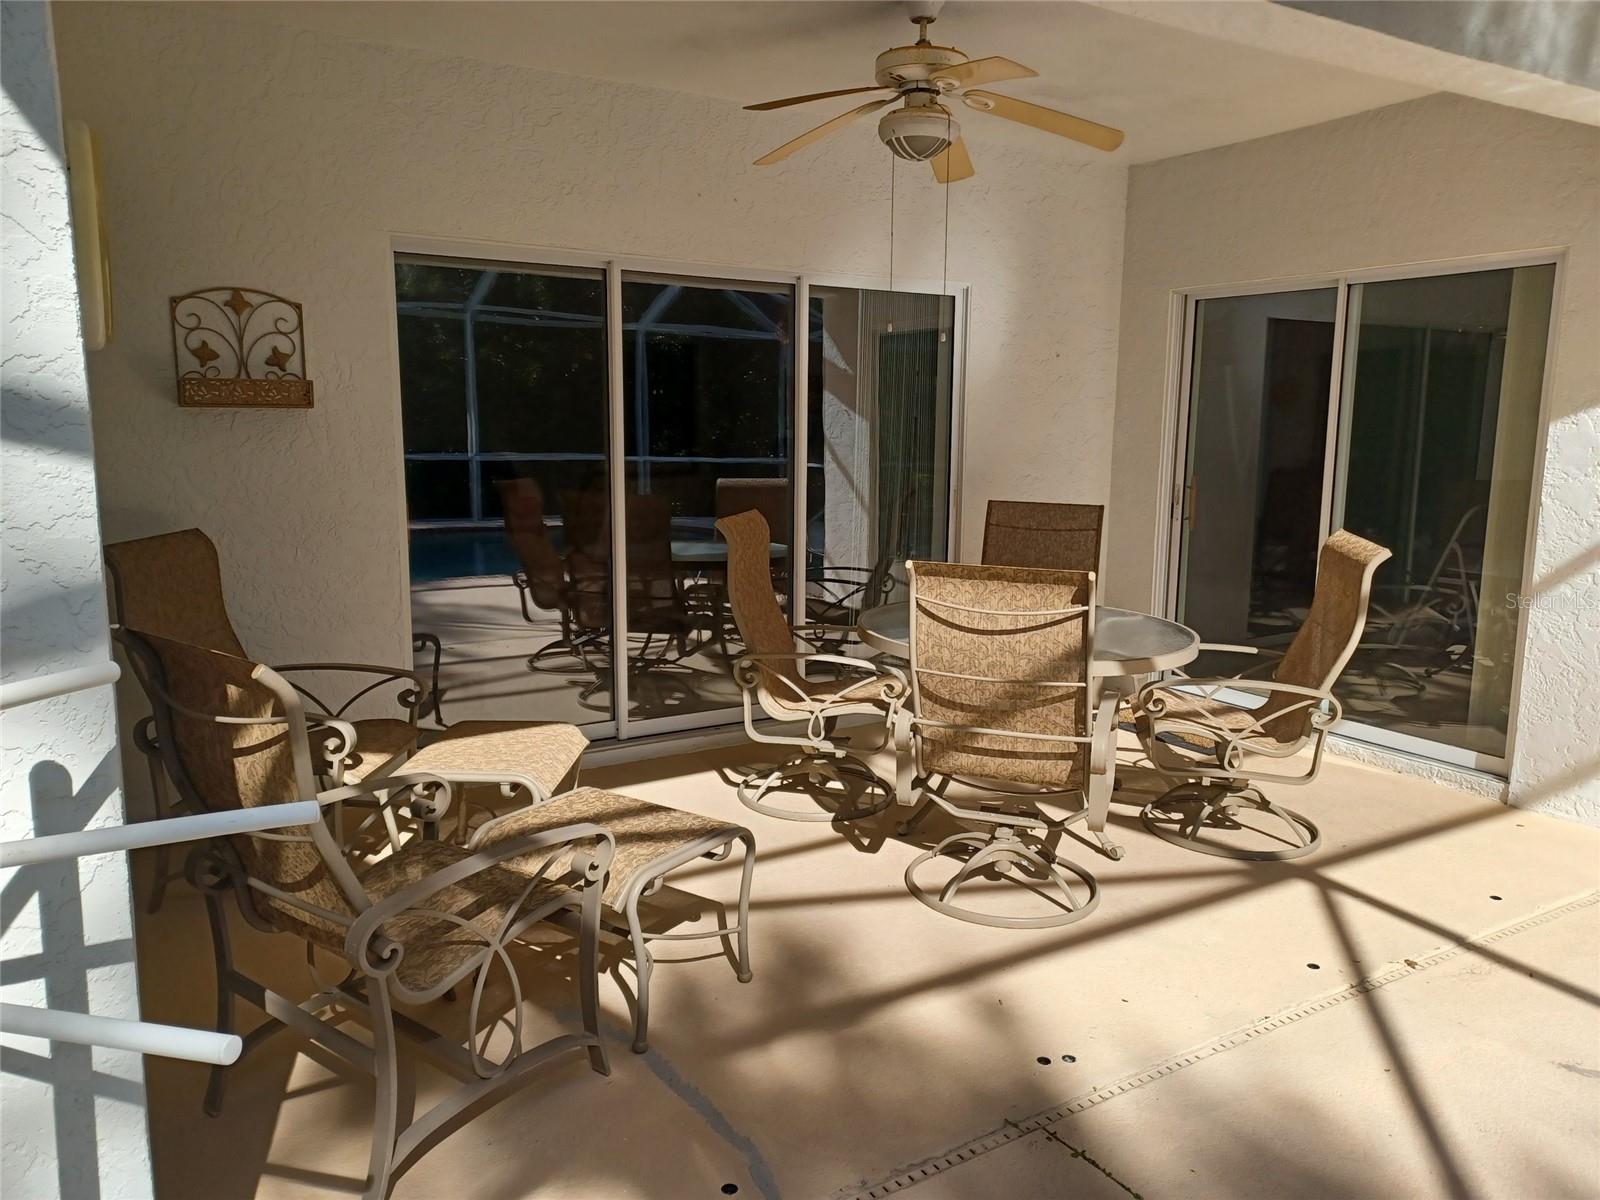
Covered, Patio, Screened

Parking

Garage Capacity
2

Pool Features

Has Private Pool
Yes
Pool Features
Gunite, Screen Enclosure
Listed by Coldwell Banker Riverland Rlty, 352-489-4511
Listing Data last updated 10/15/2026 10:00 pm
Get a Link to this Property: Copy To Clipboard
QR Code link to this property

Phone:
Connect with:

Payment Calculator

per month. fixed. % interest.
$
%
$
%
Principal & Interest
+ Home Insurance
+ Property Tax
+ HOA Fees
per month
Total interest paid over s will be:
All estimates and provided for informational purposes only. Actual amounts may vary. The output of the tool is not a loan offer or solicitation, nor is it financial or legal advice. Information, rates, programs and loan scenarios shown are for example only as of 16-Oct-2026 and are subject to change without notice. Interest rates provided by the St. Louis Federal Reserve Economic Data (FRED). All products are subject to credit and property approval. Not all products are available in all states or for all loan amounts. Other restrictions and limitations apply. Contact your preferred lender for the pricing associated with your specific transaction. Calculations are generated by Open Source mortgage calculation software tools using common mathematical formulas. All calculations should be independently verified.
Get Walk Score Content

Property History

Today
Property information last updated
51 days ago
Status Active. This is the date the listing was placed on market.
Cumulative Days on Market: 51 days (includes prior listings) · Currently listed since August 25, 2026. Data provided by the MLS.

Similar Properties

Compare listings

Compare