Start of property details
Share this property:
21859 SW 82ND STREET
Dunnellon, FL 34431
ACTIVE UNDER CONTRACT
$379,000
$187 / Sqft
3
Beds
2
Baths
2
Garage
2,026
Sqft
1.09
Acres
MLS# OM729988
Cumulative Days on Market: 67 · Includes prior listings · Currently listed since 08/07/26 · Data provided by the MLS.

Property Description

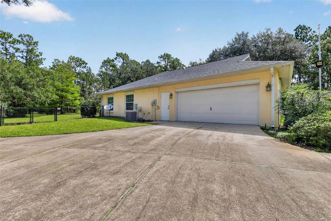
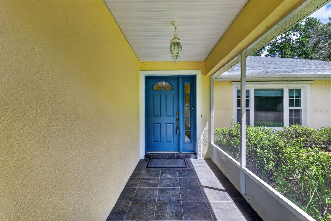
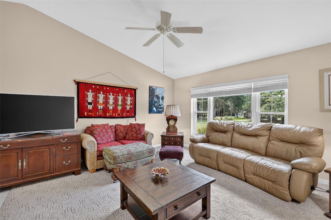
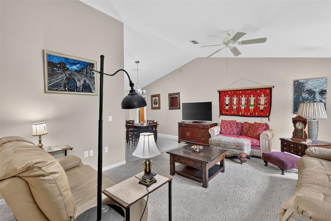
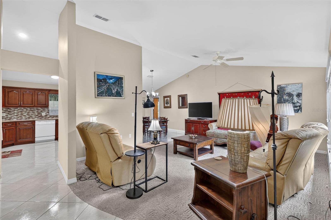
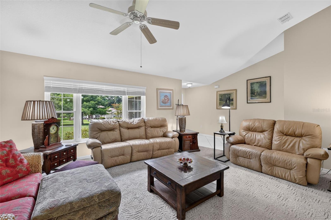
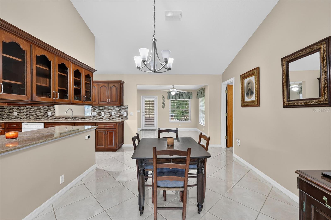
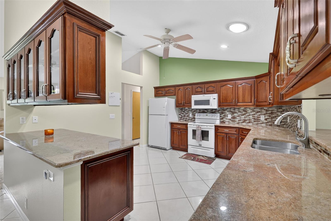
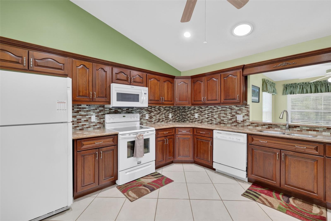
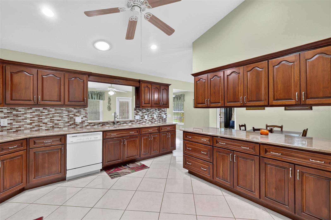
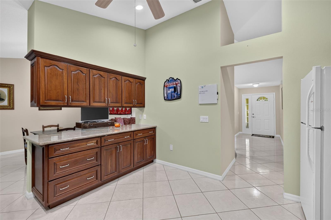
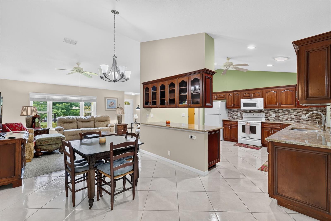
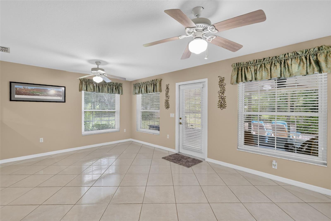
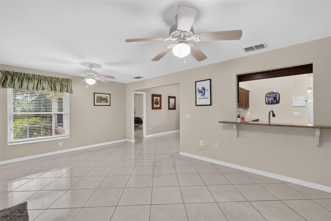
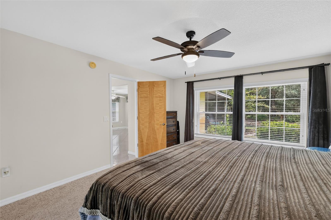
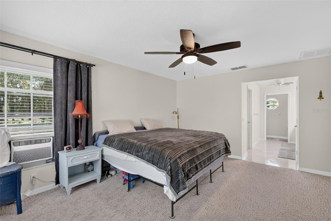
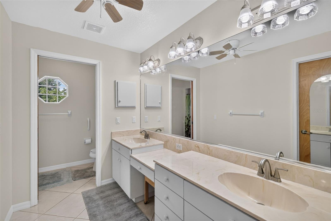
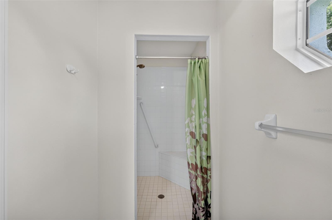
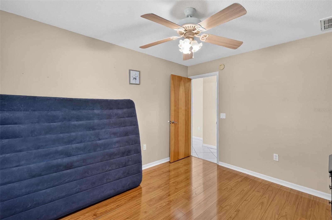
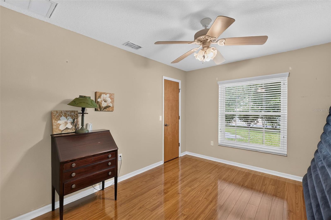
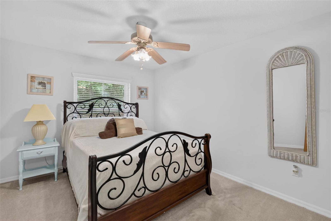
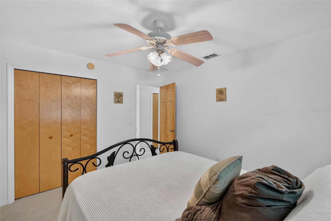
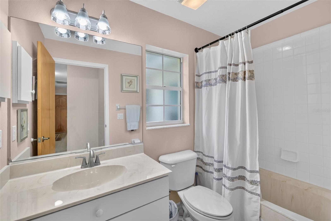
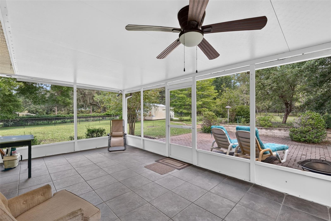
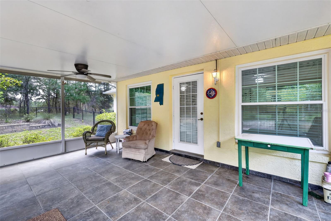
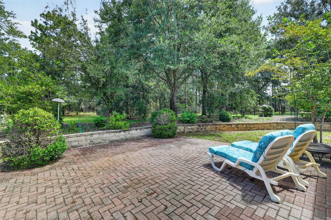
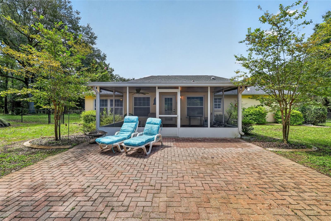
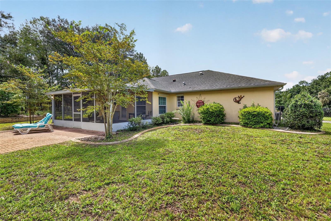
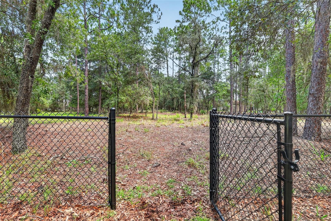
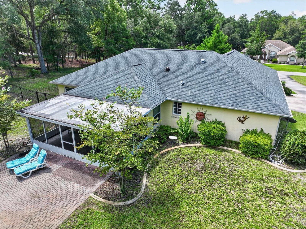
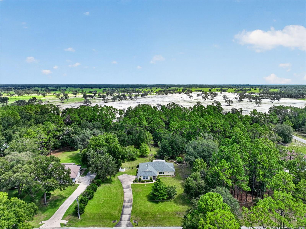
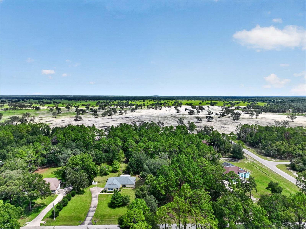
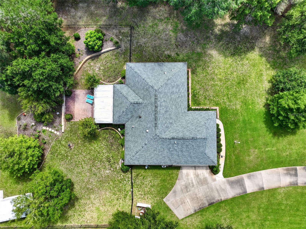
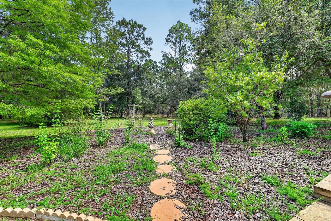
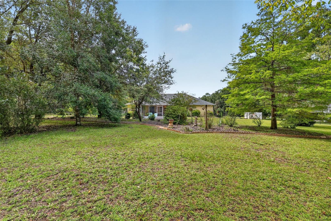
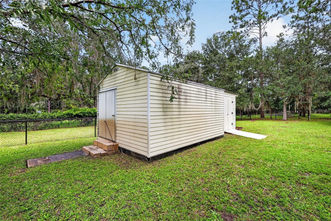
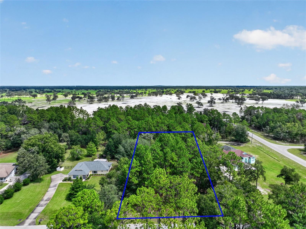
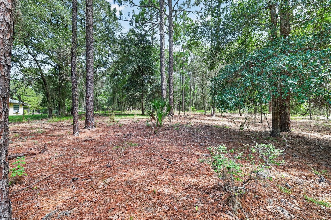
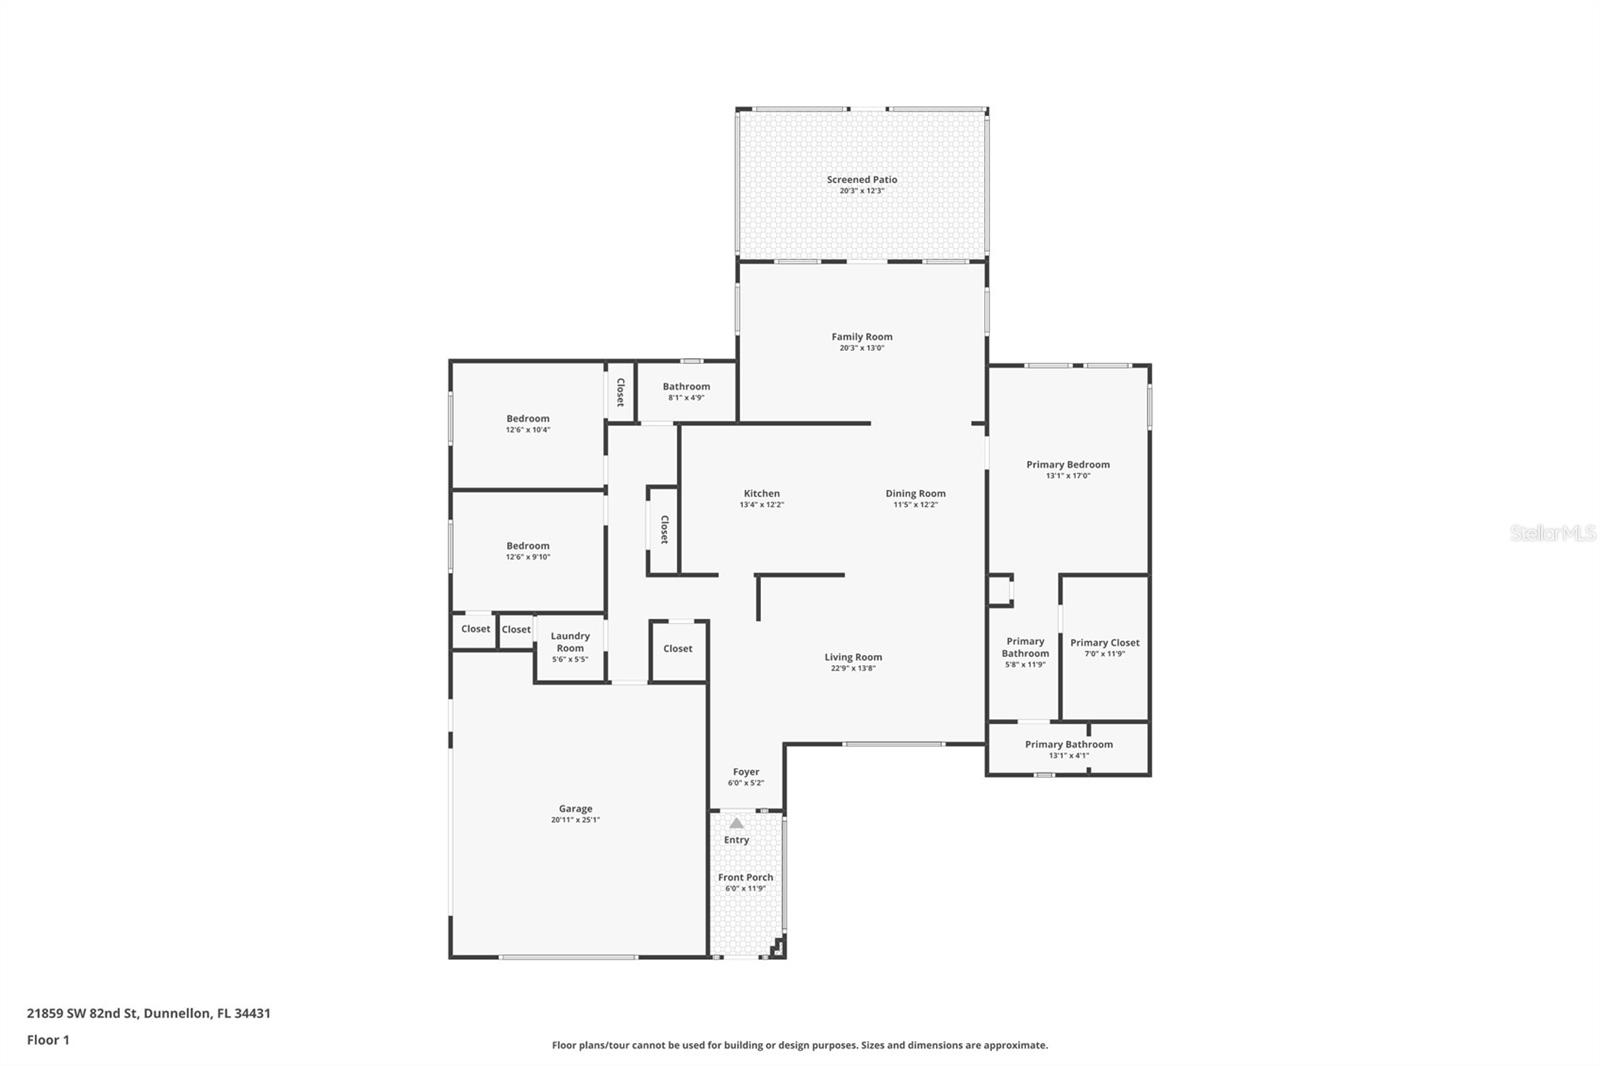
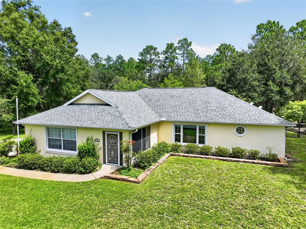
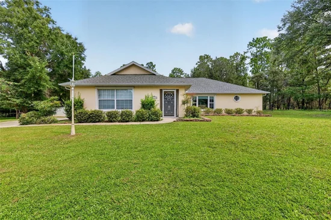
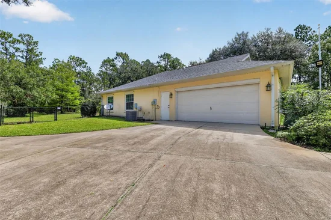
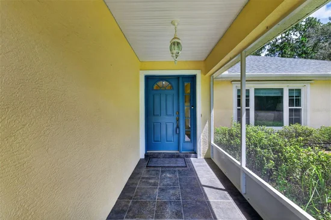
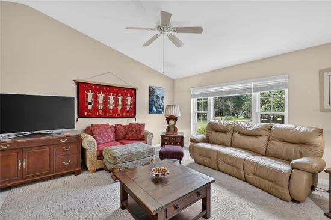
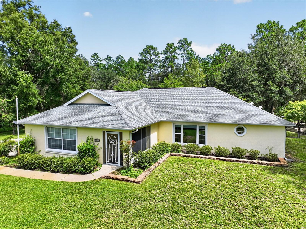
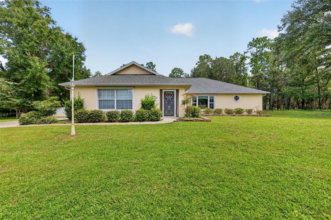
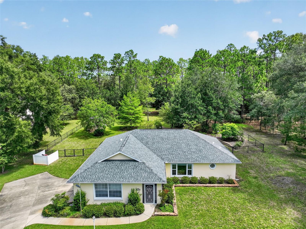
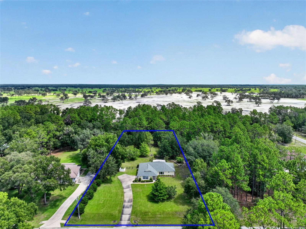
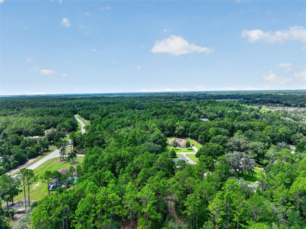
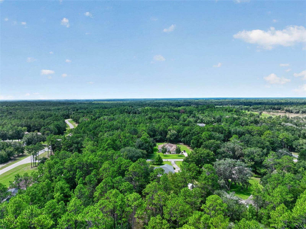
Under contract-accepting backup offers. Welcome to your new home in The Woodlands in Rainbow Springs. This is definitely a place to enjoy peace and tranquility. If you need more room to roam the lot next door is for sale (1.10) for and additional $58, 000. You will enter the home through a screened porch and then enter the foyer. You will notice the cathedral ceilings and the large living room, that is great for entertaining! The kitchen offers granite counter tops, real wood cabinetry with pull outs and tons of counter space. The split bedroom plan offers privacy for your guests with their own bathroom. The primary bedroom has a walk- in closet and an en-suite bath with shower and double sinks. There is an additional room that could be used as a den, office or craft room. The den leads out to the screened lanai, and then you step outside to a brick paver patio and raised bed garden and beyond that the beautiful of trees! The property is fenced with black vinyl fencing. The fence sits 60 feet inside the property line to the rear, 15 feet inside property line on the left side and on the right the fence is on the property line. The well has a water softener. ROOF was replaced in 2022. Rainbow Springs POA amenities include the Rainbow Springs Club which features a community swimming pool, lighted tennis courts, Bocce ball, pickleball, billiards, horseshoes, and a 9-hole Frisbee disk golf course, a restaurant, bar and grill. Community members have easy access to waterfalls and nature trails for hiking, private residents beach, easy swimming access, a kayak launch, covered picnic pavilions and more.

Property Highlights

Property Type
Residential
Property Sub Type
Single Family Residence
Bedrooms
3
Total Bathrooms
2
Living Area
2,026 Sqft
Price / Sqft
$187
Acres
1.09
Year Built
2003
Cumulative Days on Market
67

Location

Area
34431 - Dunnellon
City/Township
DUNNELLON
Direction Faces
South
View
Trees/Woods
Subdivision
RAINBOW SPRINGS THE WOODLANDS
County
Marion
Zoning
A1

Property Details
Price
$379,000
Property Type
Residential
Property Sub Type
Single Family Residence
Flood Zone Code
x

Building

Levels
One
Stories
1
Total Area
2,868 Sqft

Community

Community Features
Deed Restrictions

Interior Features

Bedrooms and Bathrooms

Total Bathrooms
2
Full Bathrooms
2
Bedrooms
3

Area and Spaces

Living Area
2,026 Sqft

Appliances

Appliances
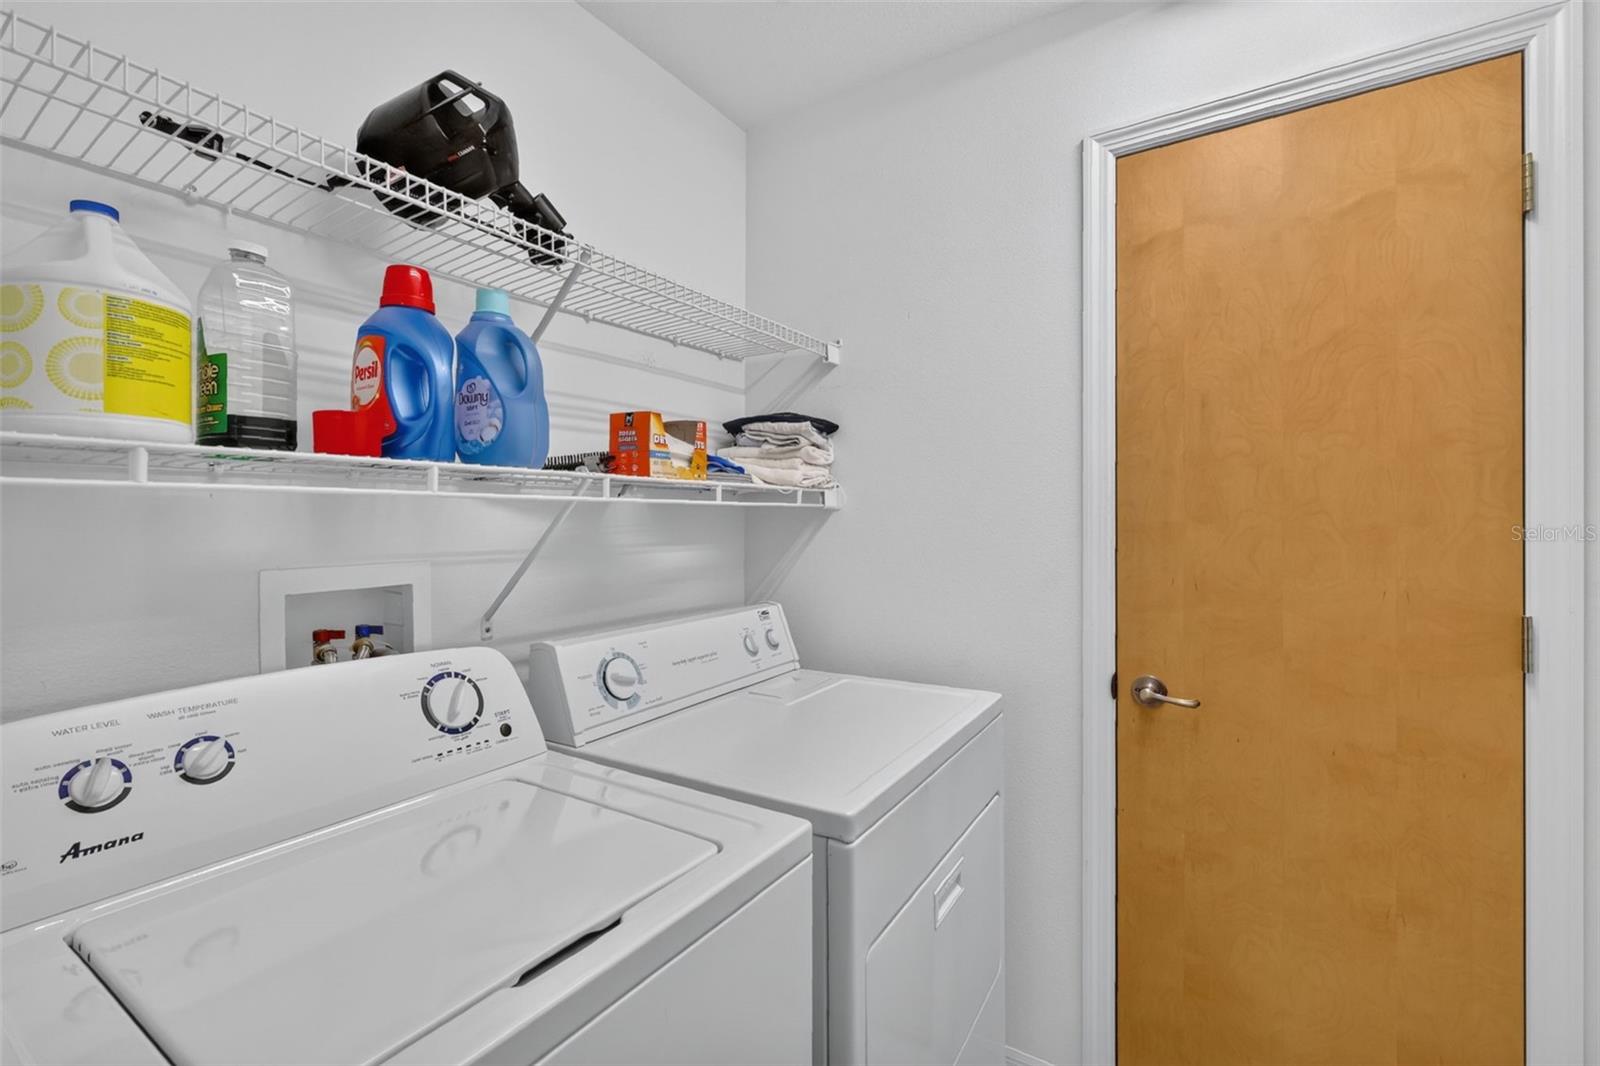
Dishwasher, Dryer, Microwave, Range, Refrigerator, Washer

Interior Features

Interior Features
Cathedral Ceiling(s), Living Room/Dining Room Combo, Split Bedroom, Stone Counters, Walk-In Closet(s), Window Treatments
Flooring
Carpet, Ceramic Tile
Laundry Features
Inside
Window Features
Window Treatments
Furnished
Unfurnished

Heating and Cooling

Heating Features
Central, Electric

Building Details
Construction

Year Built
2003
Foundations
Slab

Materials
Construction Materials
Block, Concrete
Roof
Shingle

Terms

Terms

Ownership
Fee Simple

Rental Terms

Pets Allowed
Cats OK, Dogs OK

Terms

Special Conditions
None
Special Terms
Cash, Conventional, FHA, VA Loan
Cumulative Days on Market
67

Taxes

Tax

Tax (Annual)
$5,409.38

HOA

Has HOA
Yes
Association Fee
$250 /yr
Association Ammenities
Clubhouse, Fence Restrictions, Pickleball Court(s), Pool, Tennis Court(s)

Heating, Cooling & Utilities

Cooling Features
Central Air

Utilities

Utilities
Electricity Connected, Public, Sewer Connected
Sewer
Septic Tank
Water Source
Well

Lot

Acres
1.09
Lot Size Area Sq Ft
47,480
Lot Dimensions
150x317
Lot Features
In County, Landscaped, Paved
Road Surface
Asphalt, Paved

Exterior Features

Exterior Features
Private Entrance, Private Mailbox, Private Yard
Patio And Porch Features
Enclosed, Front Porch, Rear Porch, Screened
Fencing
Chain Link

Parking

Garage Capacity
2
Parking Features
Garage Door Opener
Listed by RE/MAX Premier Realty, 352-732-3222
Listing Data last updated 10/15/2026 10:00 pm
Get a Link to this Property: Copy To Clipboard
QR Code link to this property

Phone:
Connect with:

Payment Calculator

per month. fixed. % interest.
$
%
$
%
Principal & Interest
+ Home Insurance
+ Property Tax
+ HOA Fees
per month
Total interest paid over s will be:
All estimates and provided for informational purposes only. Actual amounts may vary. The output of the tool is not a loan offer or solicitation, nor is it financial or legal advice. Information, rates, programs and loan scenarios shown are for example only as of 16-Oct-2026 and are subject to change without notice. Interest rates provided by the St. Louis Federal Reserve Economic Data (FRED). All products are subject to credit and property approval. Not all products are available in all states or for all loan amounts. Other restrictions and limitations apply. Contact your preferred lender for the pricing associated with your specific transaction. Calculations are generated by Open Source mortgage calculation software tools using common mathematical formulas. All calculations should be independently verified.
Get Walk Score Content

Property History

3 days ago
Property information last updated
40 days ago
Date of last price change
69 days ago
Status Active. This is the date the listing was placed on market.
Cumulative Days on Market: 67 days (includes prior listings) · Currently listed since August 7, 2026. Data provided by the MLS.

Similar Properties

Compare listings

Compare