Start of property details
Share this property:
16000 N HWY 329
Reddick, FL 32686
FOR SALE · Active
$239,900
$139 / Sqft
3
Beds
2
Baths
1,728
Sqft
1.10
Acres
2002
Yr. Built
MLS# OM729942
Cumulative Days on Market: 66 · Includes prior listings · Currently listed since 08/10/26 · Data provided by the MLS.

Property Description

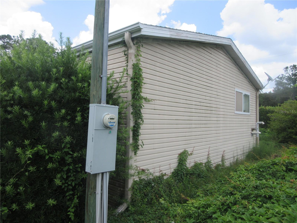
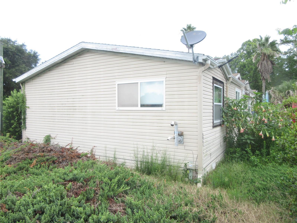
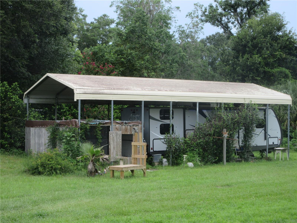
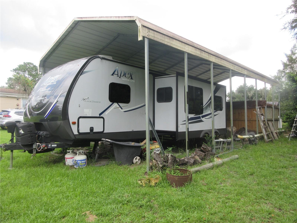
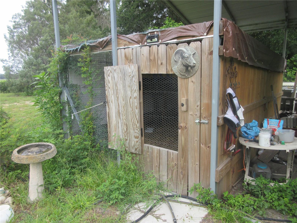
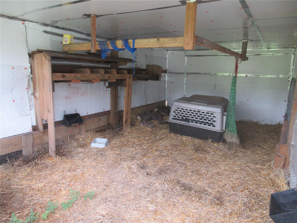
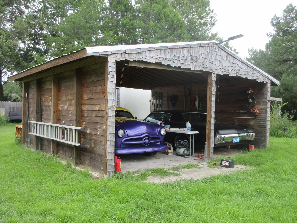
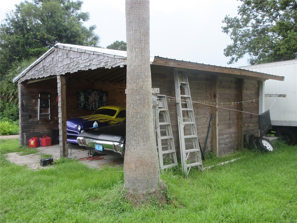
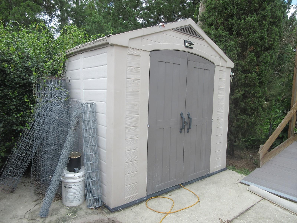
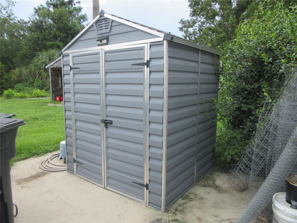
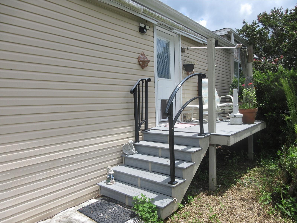
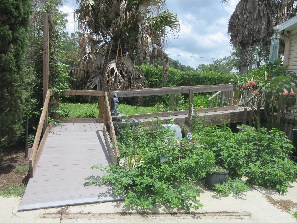
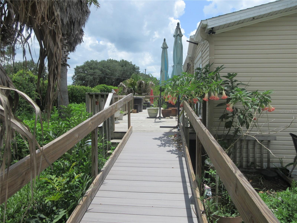
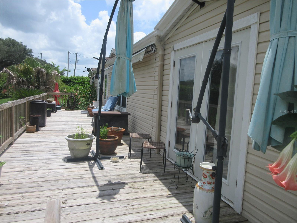
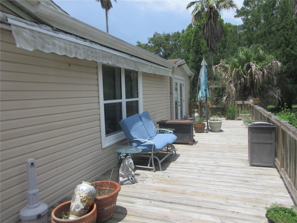
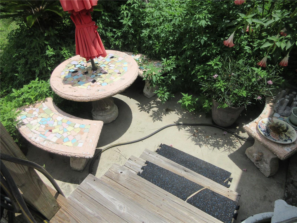
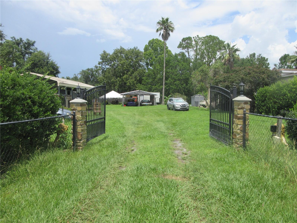
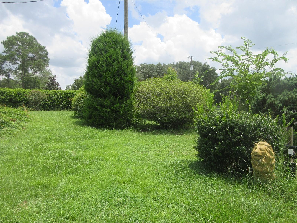
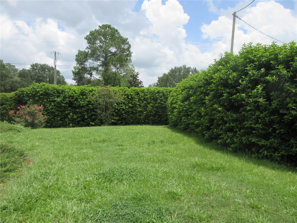
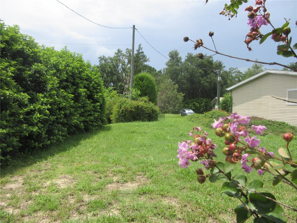
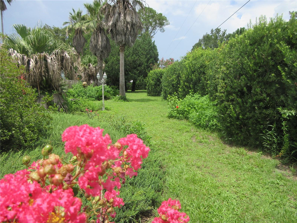
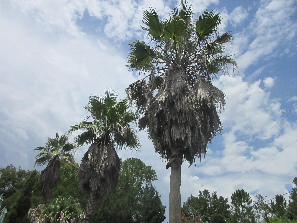
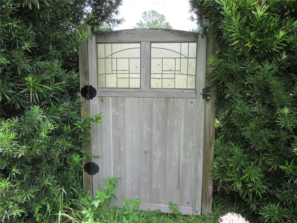
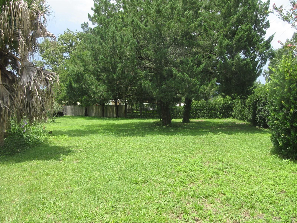
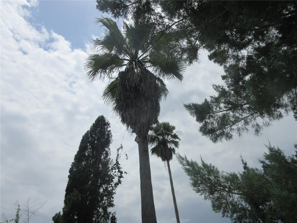
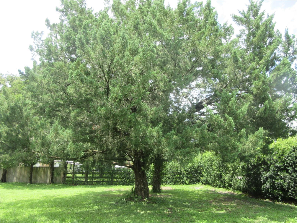
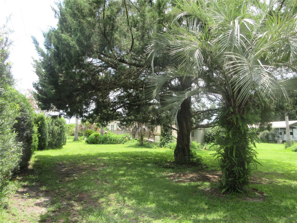
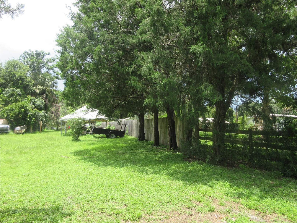
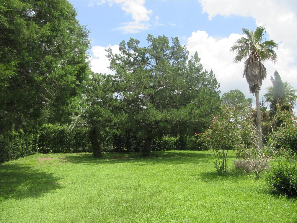
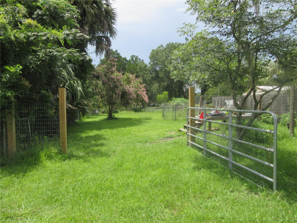
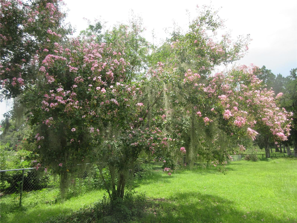
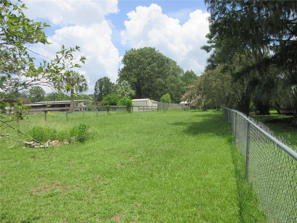
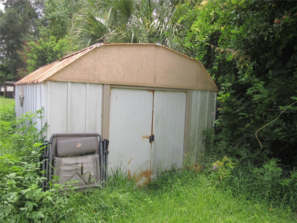
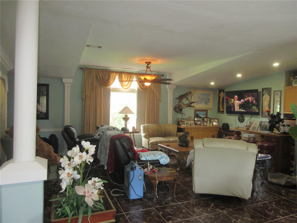
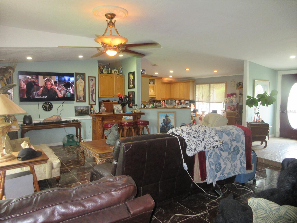
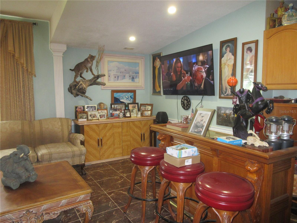
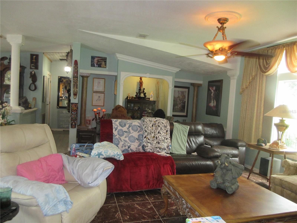
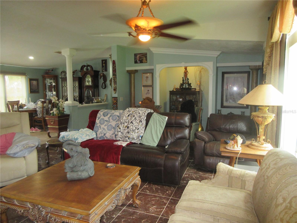
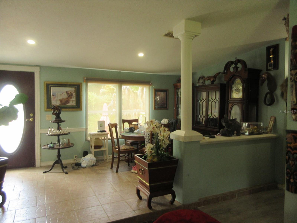
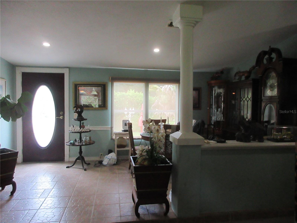
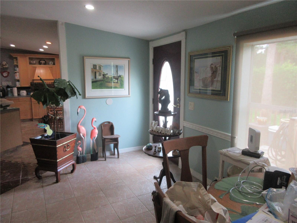
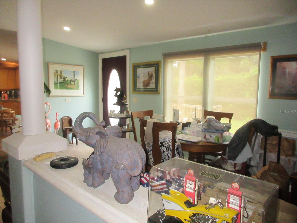
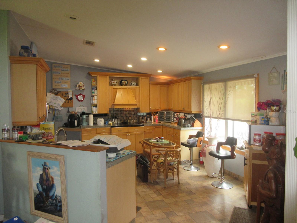
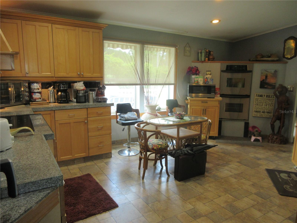
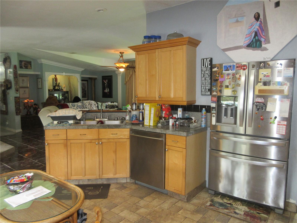
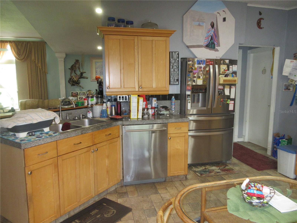
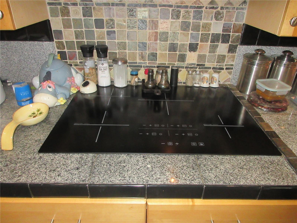
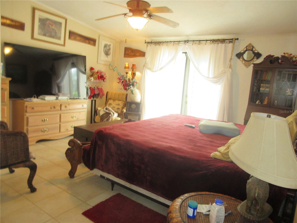
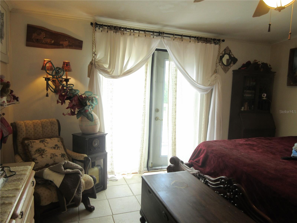
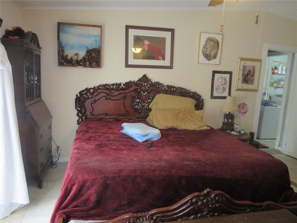
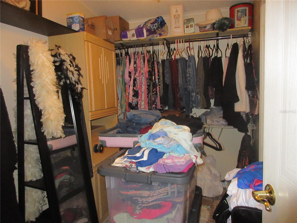
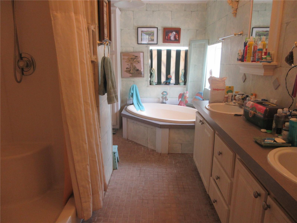
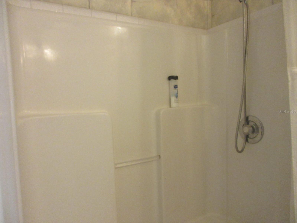
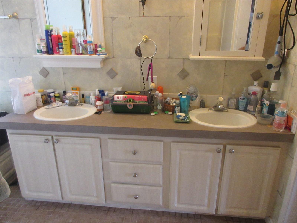
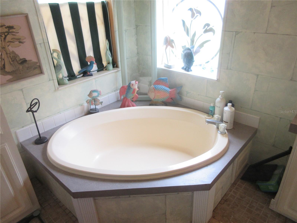
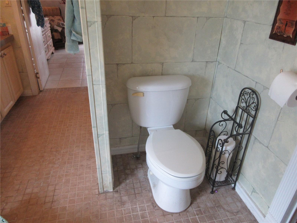
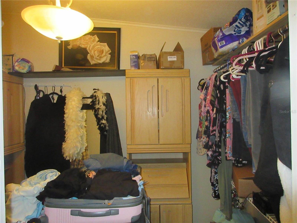
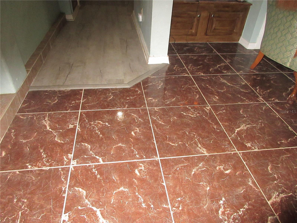
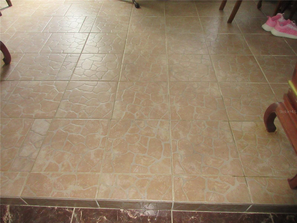
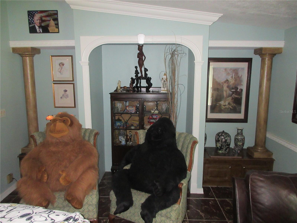
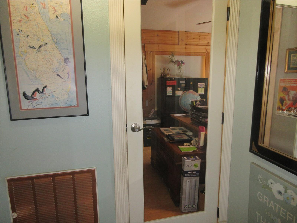
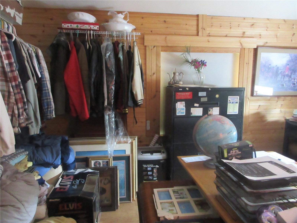
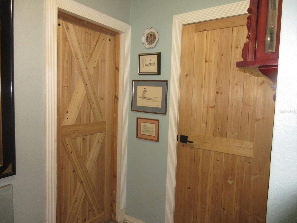
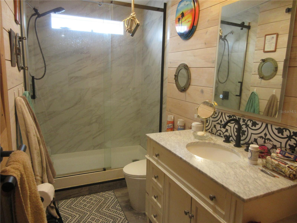
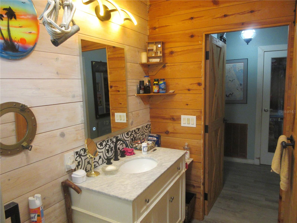
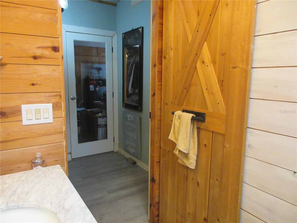
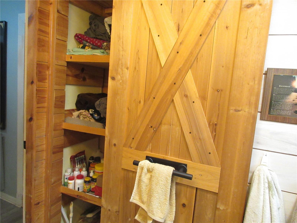
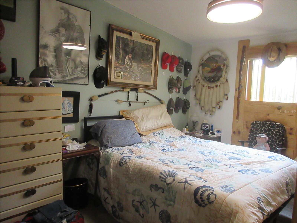
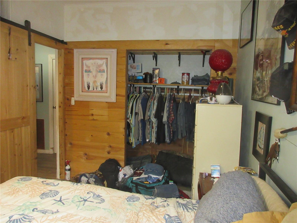
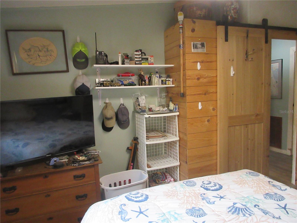
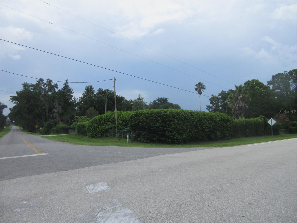
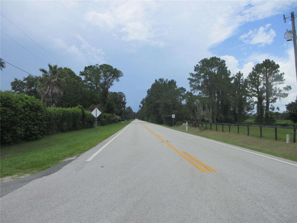
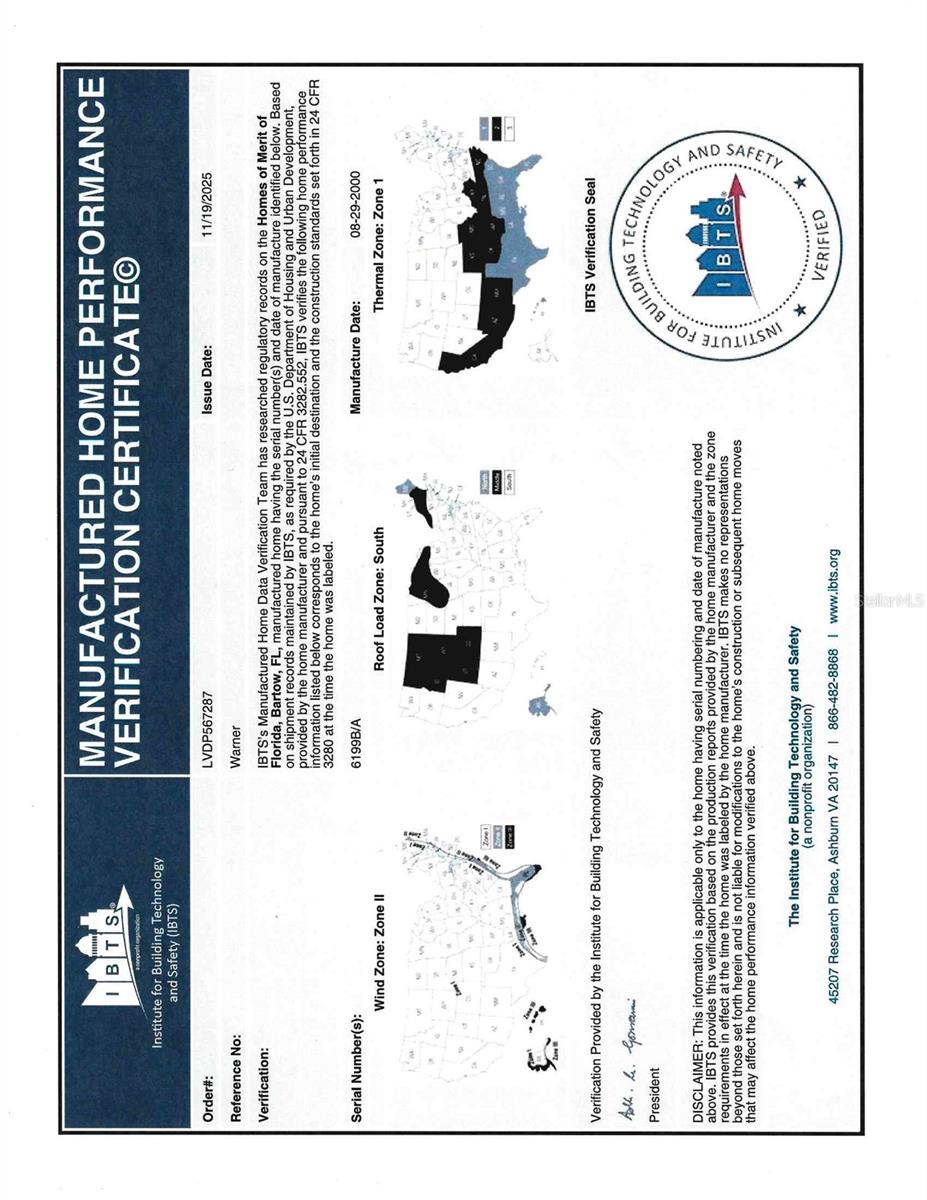
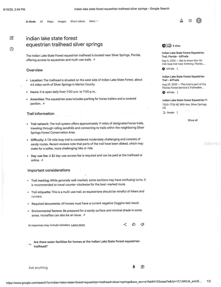
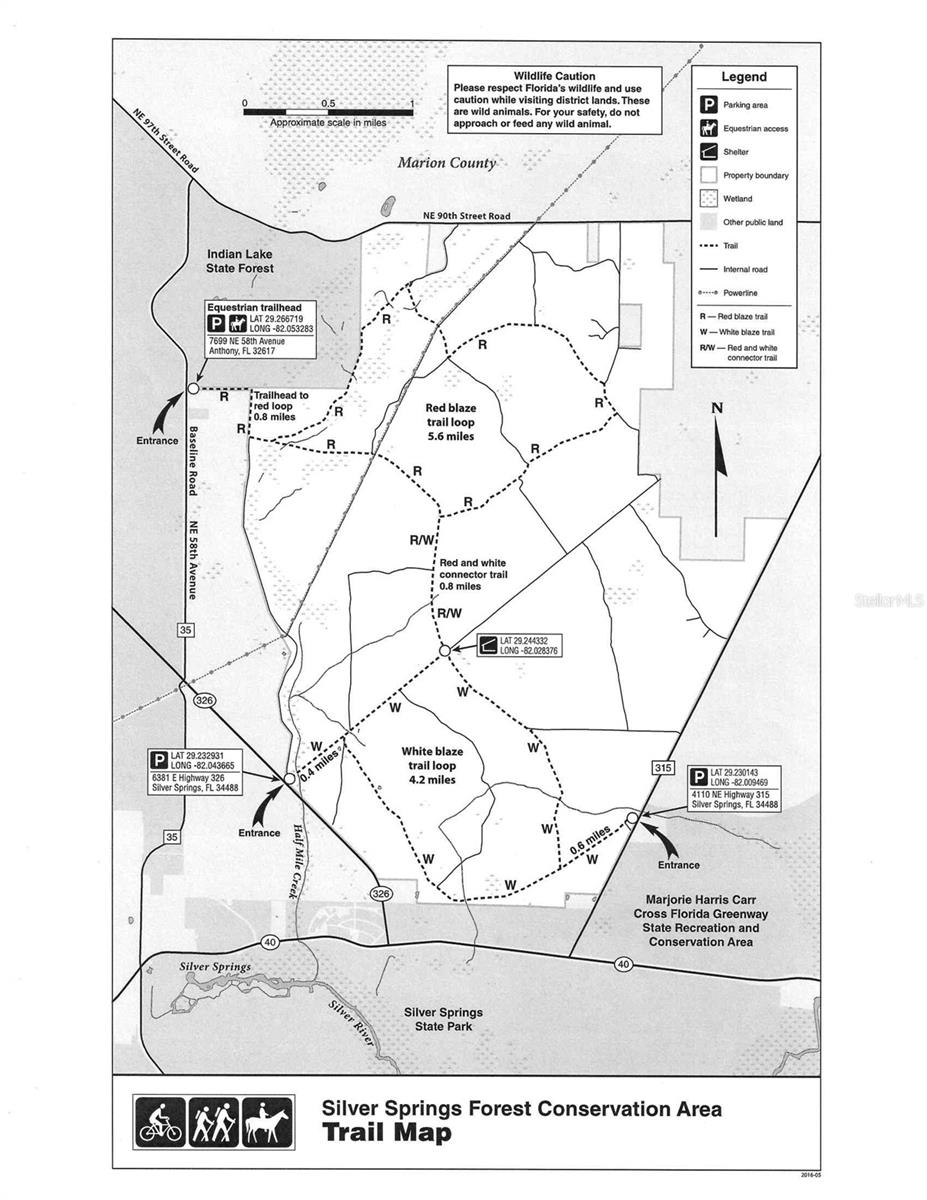
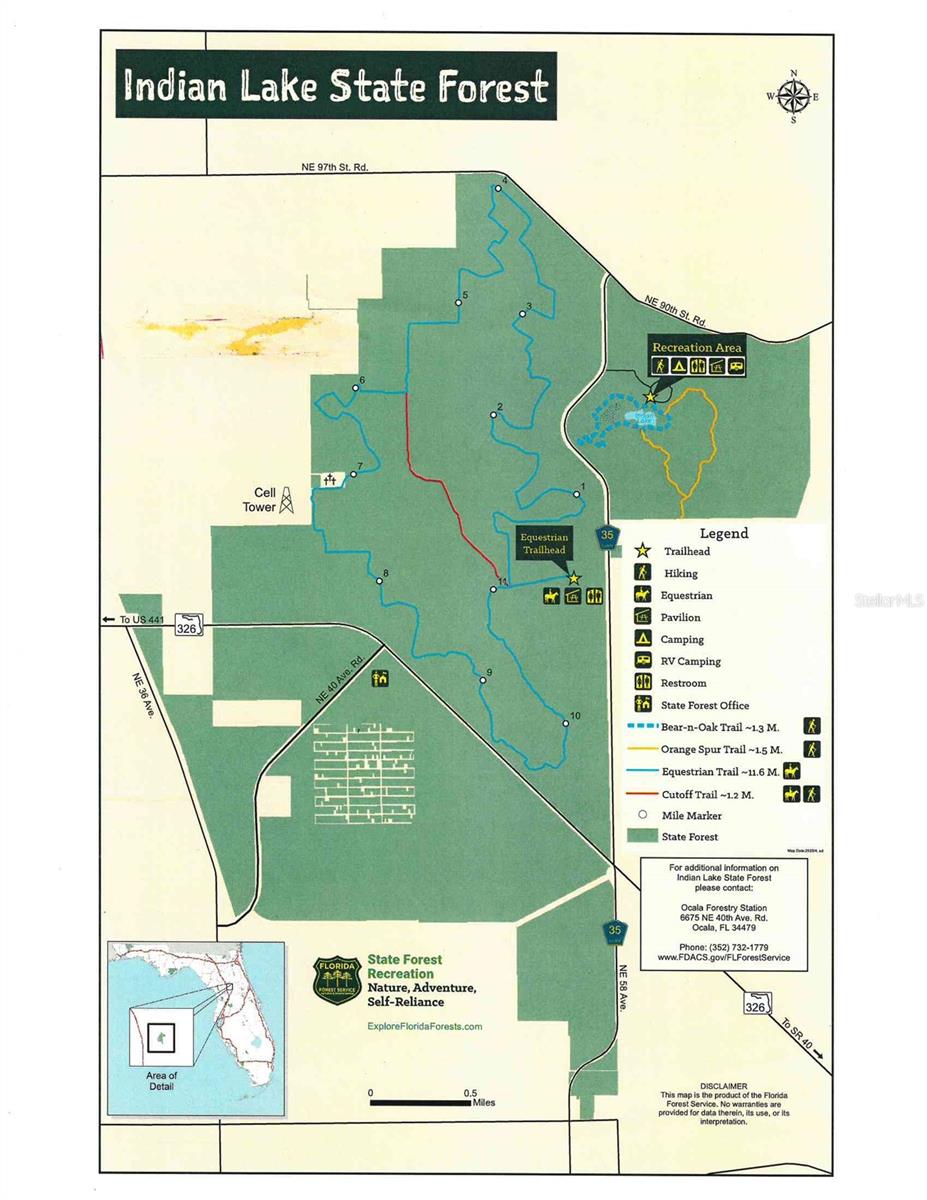
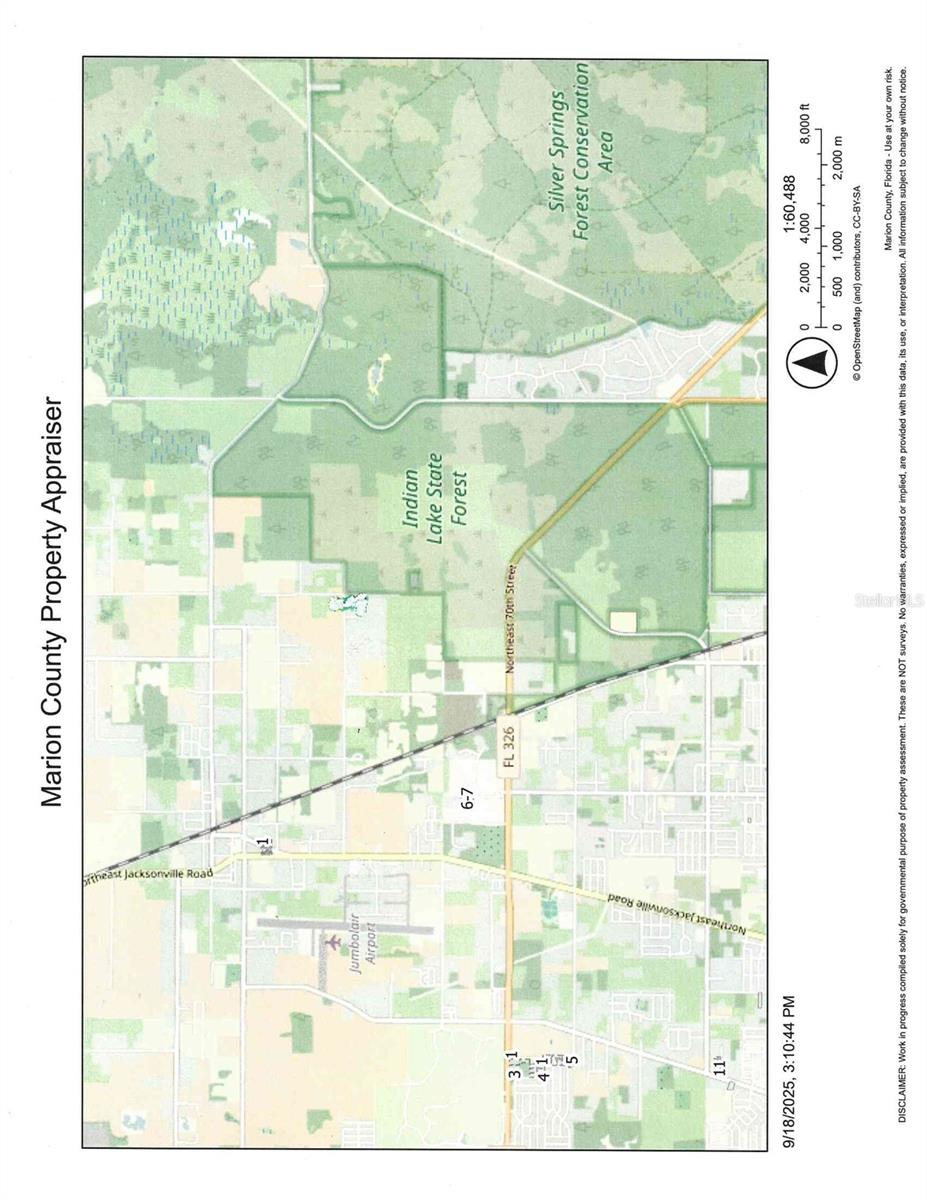
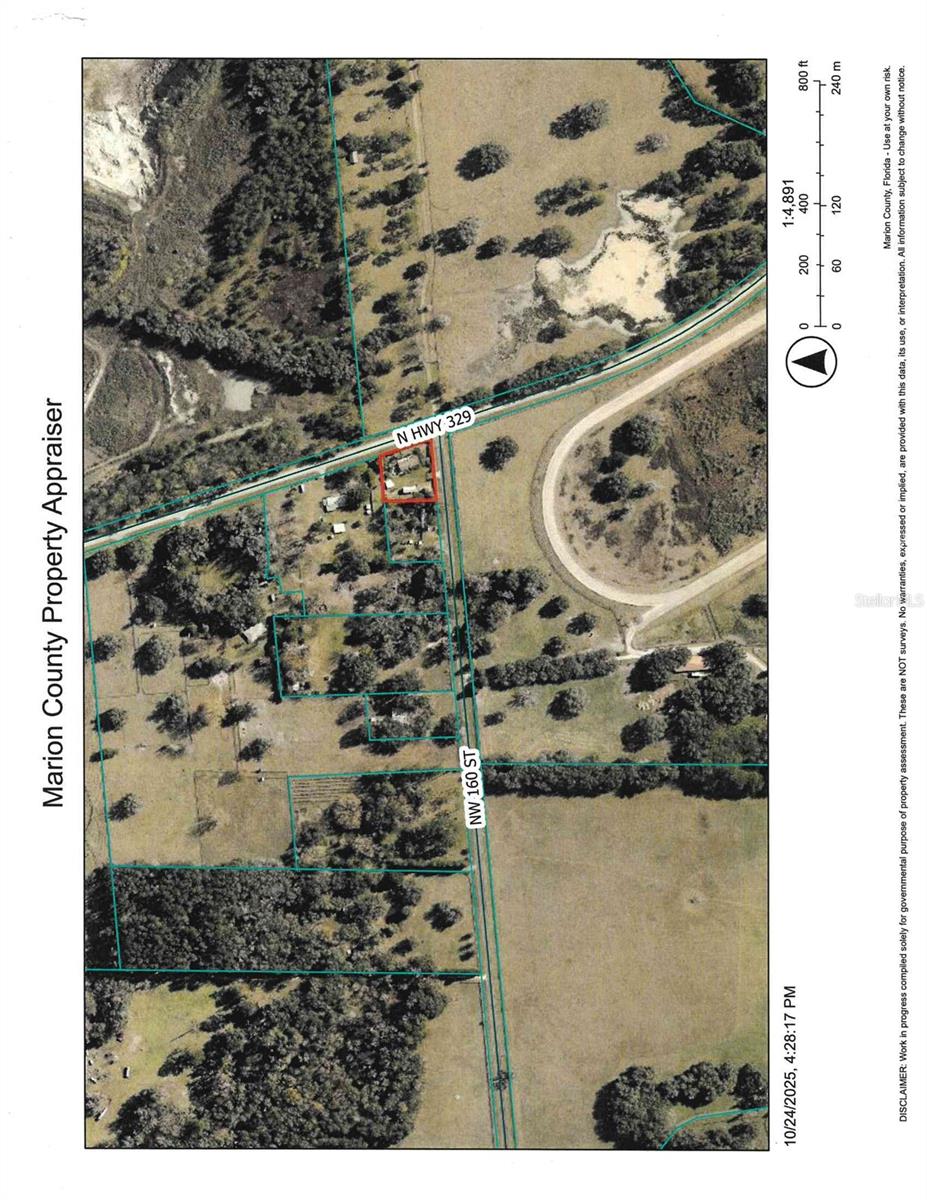
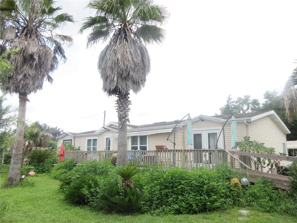
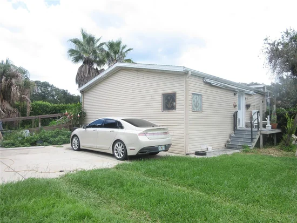
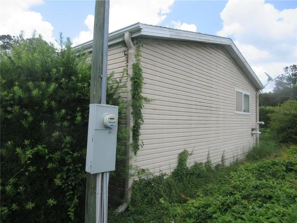
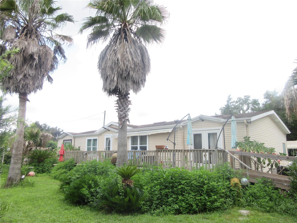
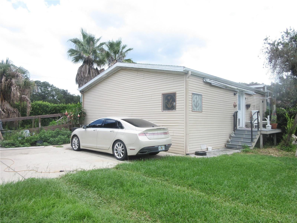
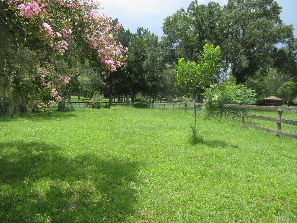
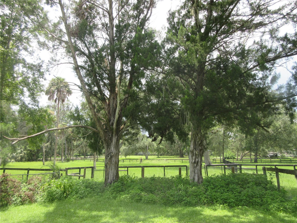
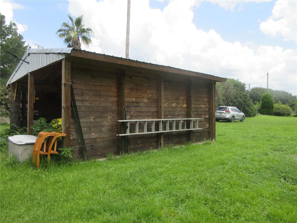
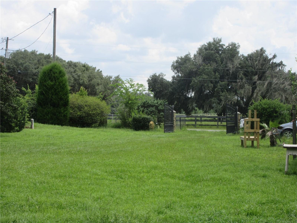
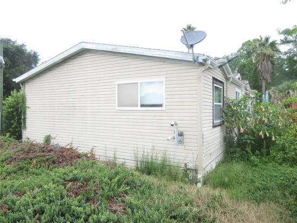
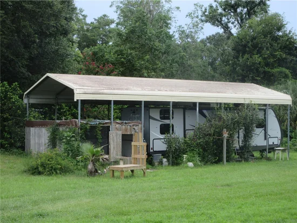
AFFORDABLE EQUESTRIAN and ANIMAL LOVER DREAM COME TRUE! Most mornings out of your window across the street, you get an unforgettable front row seat view of maginificent horses running through their training paces on a professional dirt gallop horse training track, and all for free! This property is just 20 minutes to the World Equestrian Center, HITS Horse shows and just 30 minutes to down town Ocala. This property is a 1.10 acre paved corner lot zoned Agricultural. So bring your animals. This is a 2002 27x64 double wide. Outside features mature landscaping with lots of Palm trees and Crepe Myrtles, completely fenced and cross fenced. Included is a 19x45 RV carport with full hookups and it has its own septic tank, electric, and water. 21x22 carport on concrete, 3 sheds, concrete patio and a breezy 10x43 sun deck equipped with wheel chair ramp, 2012 shingle roof, 2002 water heater, Pvc / cpvc pex plumbing and 200 amp electric panels. Inside features a huge 15x29 Great Room with decorative columns, 18 inch tile floors, wainscoat and custom molding throughout. Enjoy your meals in the 9x17 step up dining room. The kitchen is magnificent featuring granite counter tops, a built in glass cook top range, a 4 door stainless steel refrigerator and a double oven. The comfortable 14x15 master bedroom has tile flooring and a huge 8x11 double entrance walk-in closet. The master bath features a 2 seat shower and a refreshing oval tub. The guest bath features a huge glass tiled shower, marble vanity top and includes a barn door closet , a tube light and Miami glass for comforting natural sunlight year round cost free! "Guest bedroom # 1 has tongue and groove pine walls and ceiling and has a see through solid clear glass entry door currently being used as a sauna room. The sauna is heated by a pellet stove. Guest Bedroom # 2 has an authentic pine barn door entrance. The home has recessed lighting, some double pane windows and a 4" well with a large water tank. The owner states the water is pure spring water and tastes excellent. Also, the custom window treatments open by remote control in the living room, dining room, and kitchen. The guest bath medicine cabinet door has touch lighting. The rear porch also has an outdoor shower. The pellet stove is not included. The area is filled with absolute gorgeous horse farms. This is a great buy at just $239, 900! HURRY. Also just minutes away is the Ocala National Forest which affords you almost a ½ million acres of Forest to roam, 600 lakes, 2 rivers, Juniper Springs, Silver Glen Springs, Salt Springs, Swimming, Skiing, Big BASS Fishing, Boating, Camping, Hiking, Horse back riding and some of the best ATV riding anywhere. Daytona Beach is just 1 1 / 2 hours away. Let the fun begin! You need it!

Property Highlights

Property Type
Residential
Property Sub Type
Manufactured Home
Architectural Style
Traditional
Bedrooms
3
Total Bathrooms
2
Living Area
1,728 Sqft
Price / Sqft
$139
Acres
1.10
Year Built
2002
Condition
Completed
Cumulative Days on Market
66

Location

Area
32686 - Reddick
City/Township
REDDICK
Direction Faces
West
View
Trees/Woods
Subdivision
UNR
County
Marion
Zoning
A1

Property Details
Price
$239,900
Condition
Completed
Property Type
Residential
Property Sub Type
Manufactured Home
Flood Zone Code
X

Building

Levels
One
Stories
1
Total Area
1,728 Sqft

Community

Local Schools

Elementary School
Reddick-Collier Elem. School
Middle School
North Marion Middle School
High School
North Marion High School

Interior Features

Bedrooms and Bathrooms

Total Bathrooms
2
Full Bathrooms
2
Bedrooms
3

Area and Spaces

Living Area
1,728 Sqft

Appliances

Appliances
Built-In Oven, Cooktop, Dishwasher, Disposal, Electric Water Heater, Exhaust Fan, Ice Maker, Range, Range Hood, Refrigerator

Interior Features

Interior Features
Built-in Features, Ceiling Fans(s), Crown Molding, Eat-in Kitchen, High Ceilings, Open Floorplan, Primary Bedroom Main Floor, Split Bedroom, Stone Counters, Thermostat, Walk-In Closet(s), Window Treatments
Flooring
Laminate, Tile, Vinyl
Laundry Features
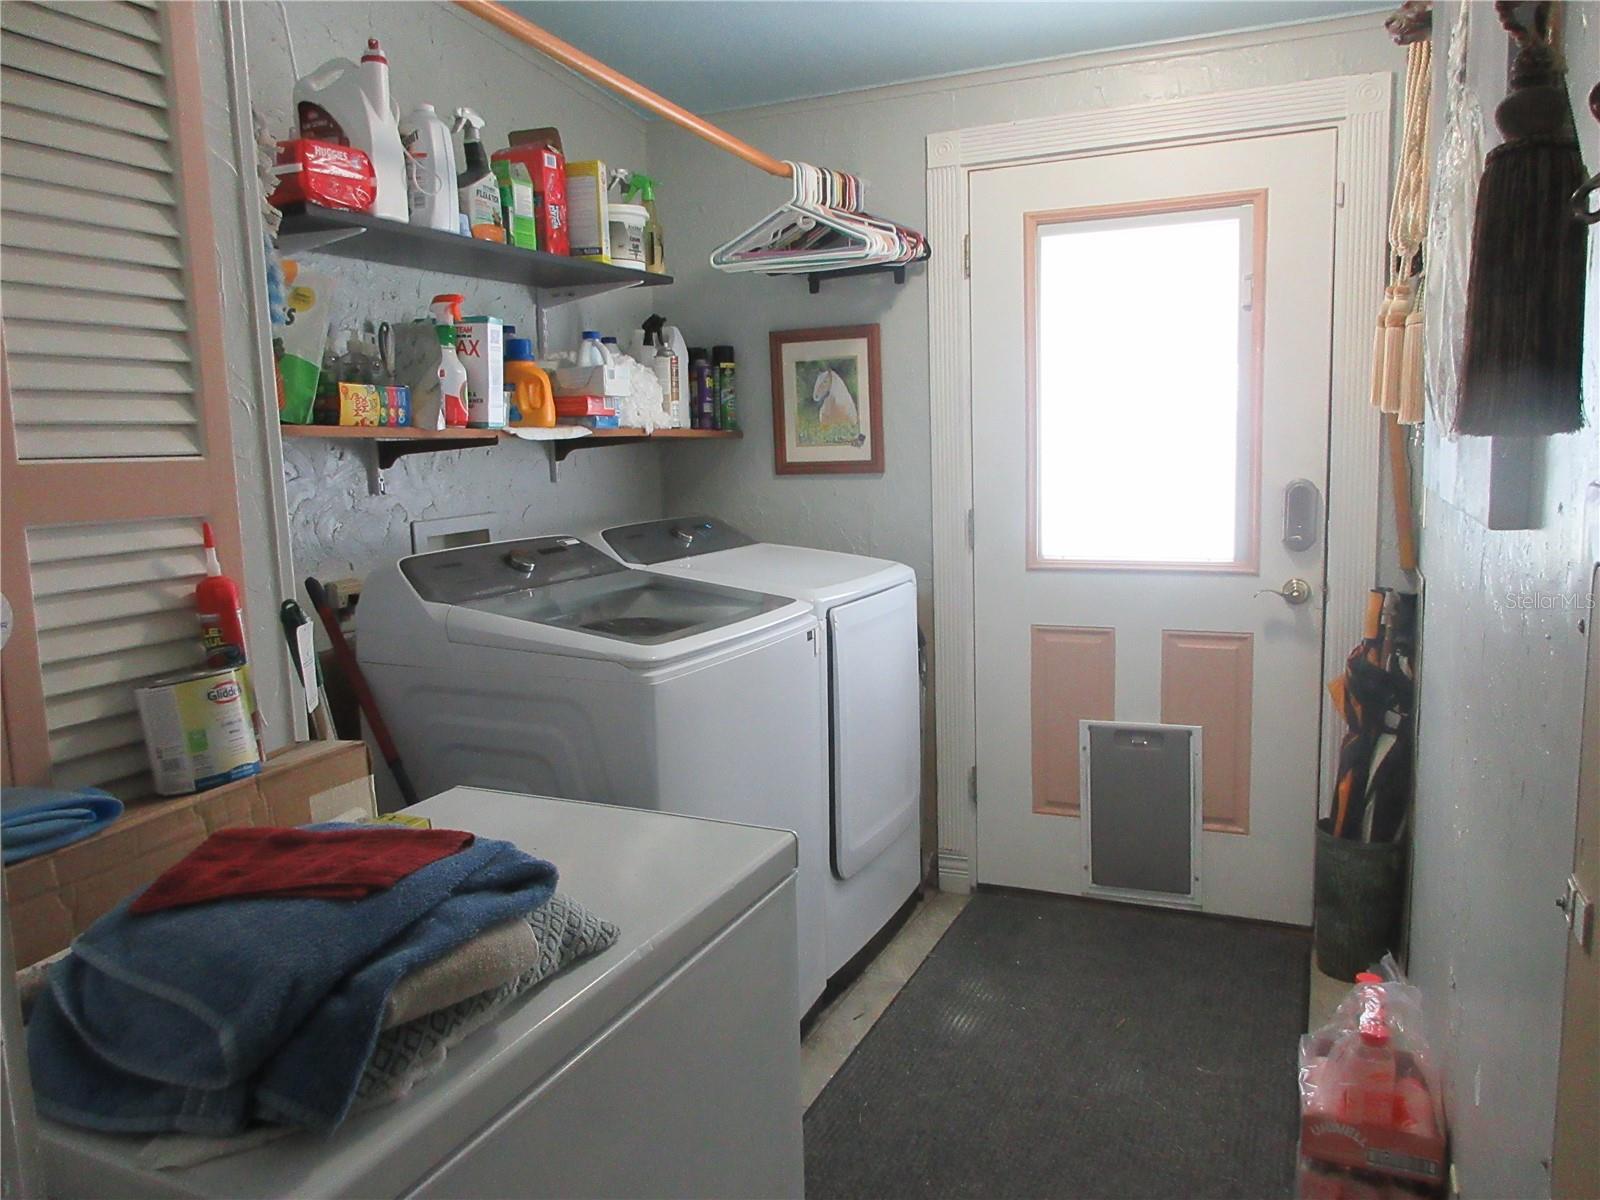
Electric Dryer Hookup, Inside, Laundry Closet, Laundry Room, Washer Hookup
Window Features
Skylight(s), Blinds, Window Treatments
Security Features
Smoke Detector(s)
Furnished
Unfurnished

Heating and Cooling

Heating Features
Central, Electric

Building Details
Construction

Architectural Style
Traditional
Year Built
2002
Foundations
Crawlspace

Materials
Construction Materials
Vinyl Siding
Roof
Shingle

Terms

Terms

Ownership
Fee Simple

Rental Terms

Pets Allowed
Cats OK, Dogs OK

Terms

Special Conditions
None
Special Terms
Cash, Conventional, FHA, USDA Loan, VA Loan
Cumulative Days on Market
66

Taxes

Tax

Tax (Annual)
$1,050.75

Heating, Cooling & Utilities

Cooling Features
Central Air

Utilities

Utilities
Electricity Connected, Phone Available, Sewer Connected, Water Connected
Sewer
Septic Tank
Water Source
Well

Lot

Acres
1.10
Lot Size Area Sq Ft
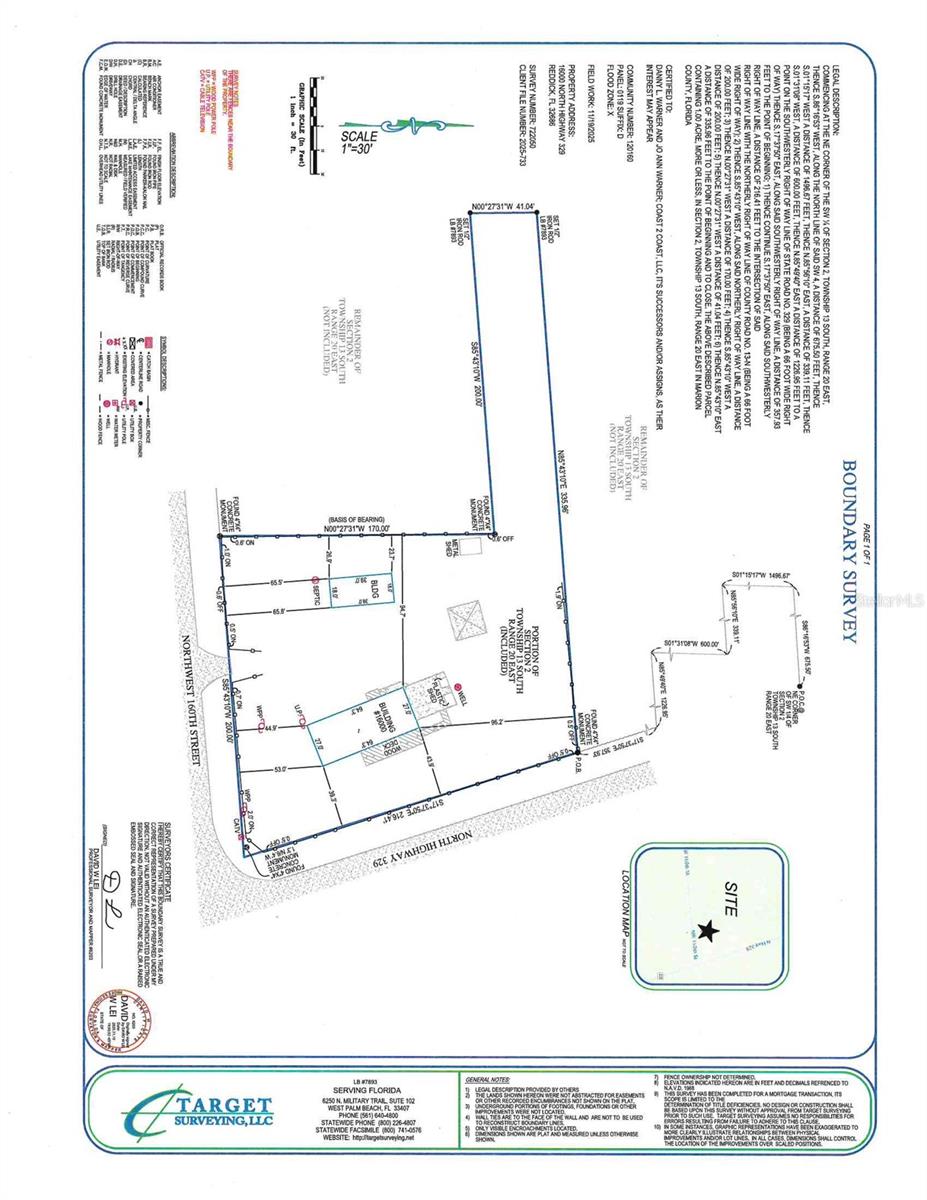
47,916
Lot Dimensions
216x222
Lot Features
Cleared, Corner Lot, Farm, In County, Landscaped, Level, Pasture, Paved, Zoned for Horses
Road Surface
Asphalt, Other

Exterior Features

Exterior Features
Outdoor Shower
Patio And Porch Features
Deck, Patio
Fencing
Chain Link, Wood
Horse Amenities
None
Listed by Sun Realty & Assoc, 352-625-2001
Listing Data last updated 10/15/2026 08:40 pm
Get a Link to this Property: Copy To Clipboard
QR Code link to this property

Phone:
Connect with:

Payment Calculator

per month. fixed. % interest.
$
%
$
%
Principal & Interest
+ Home Insurance
+ Property Tax
+ HOA Fees
per month
Total interest paid over s will be:
All estimates and provided for informational purposes only. Actual amounts may vary. The output of the tool is not a loan offer or solicitation, nor is it financial or legal advice. Information, rates, programs and loan scenarios shown are for example only as of 16-Oct-2026 and are subject to change without notice. Interest rates provided by the St. Louis Federal Reserve Economic Data (FRED). All products are subject to credit and property approval. Not all products are available in all states or for all loan amounts. Other restrictions and limitations apply. Contact your preferred lender for the pricing associated with your specific transaction. Calculations are generated by Open Source mortgage calculation software tools using common mathematical formulas. All calculations should be independently verified.
Get Walk Score Content

Property History

3 days ago
Property information last updated
66 days ago
Status Active. This is the date the listing was placed on market.
Cumulative Days on Market: 66 days (includes prior listings) · Currently listed since August 10, 2026. Data provided by the MLS.

Similar Properties

Compare listings

Compare