Start of property details
Share this property:
7041 NE 22ND COURT ROAD
Ocala, FL 34479
LISTING
FEATURED
$1,995,000
Active
4
Beds
3
Baths
3
Garage
3,240
Sqft
5.04
Acres
MLS# OM729248
Cumulative Days on Market: 36 · Includes prior listings · Currently listed since 08/14/26 · Data provided by the MLS.

Property Description

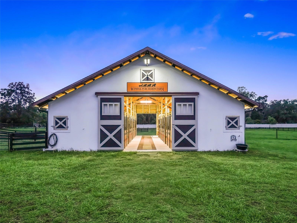
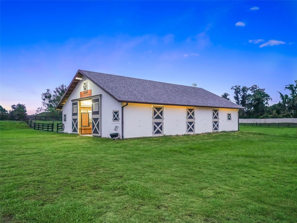
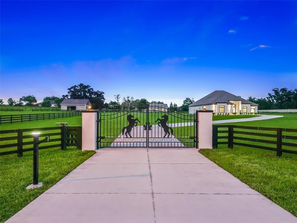
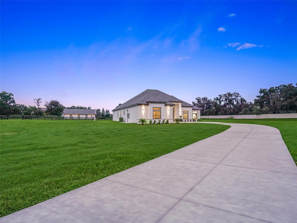
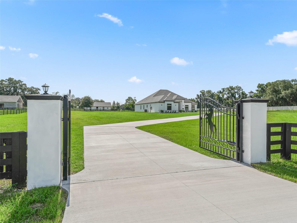
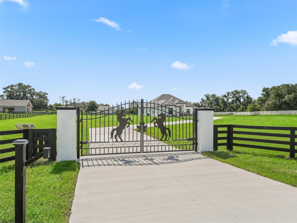
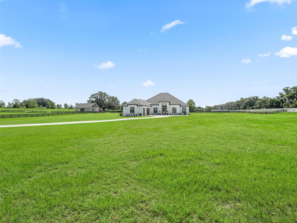
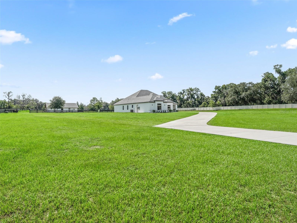
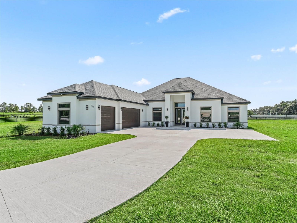
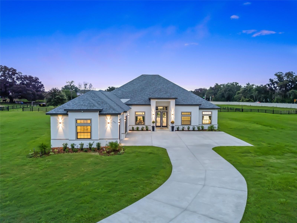
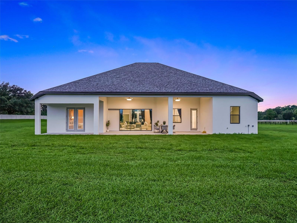
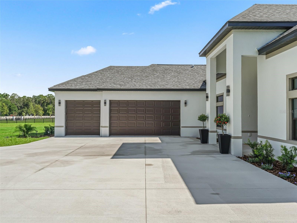
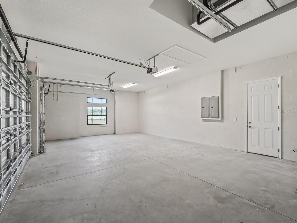
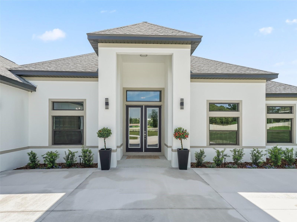
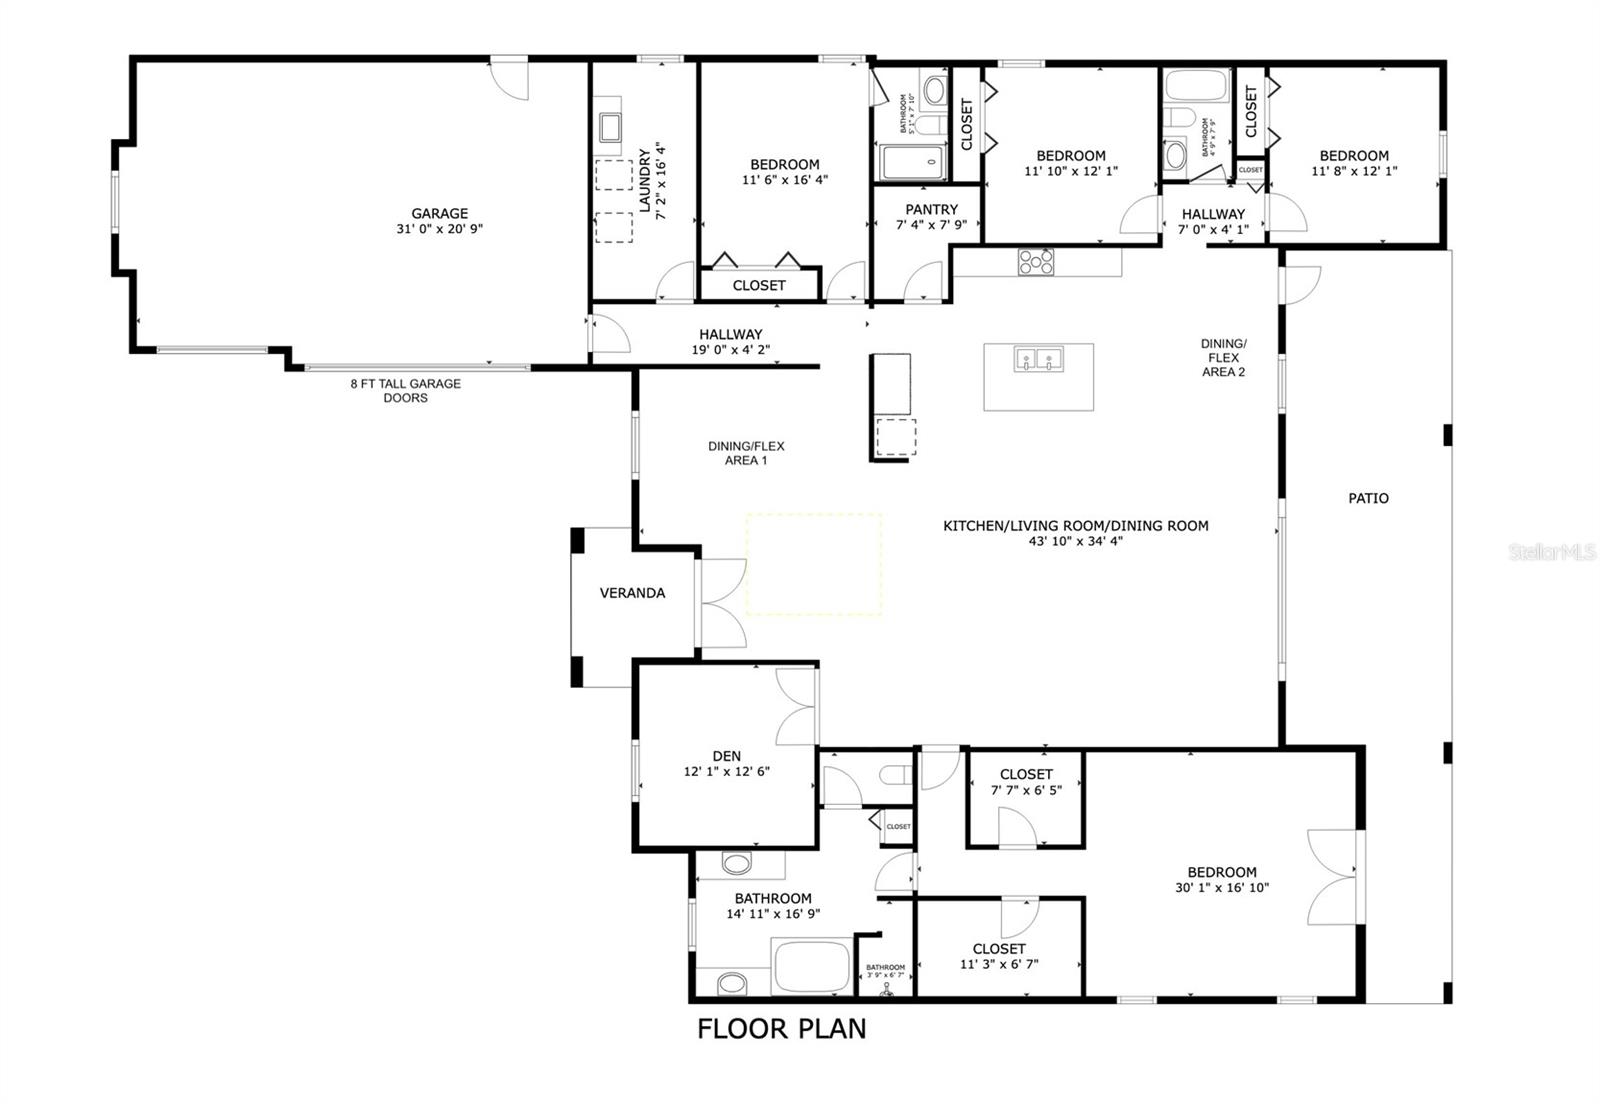
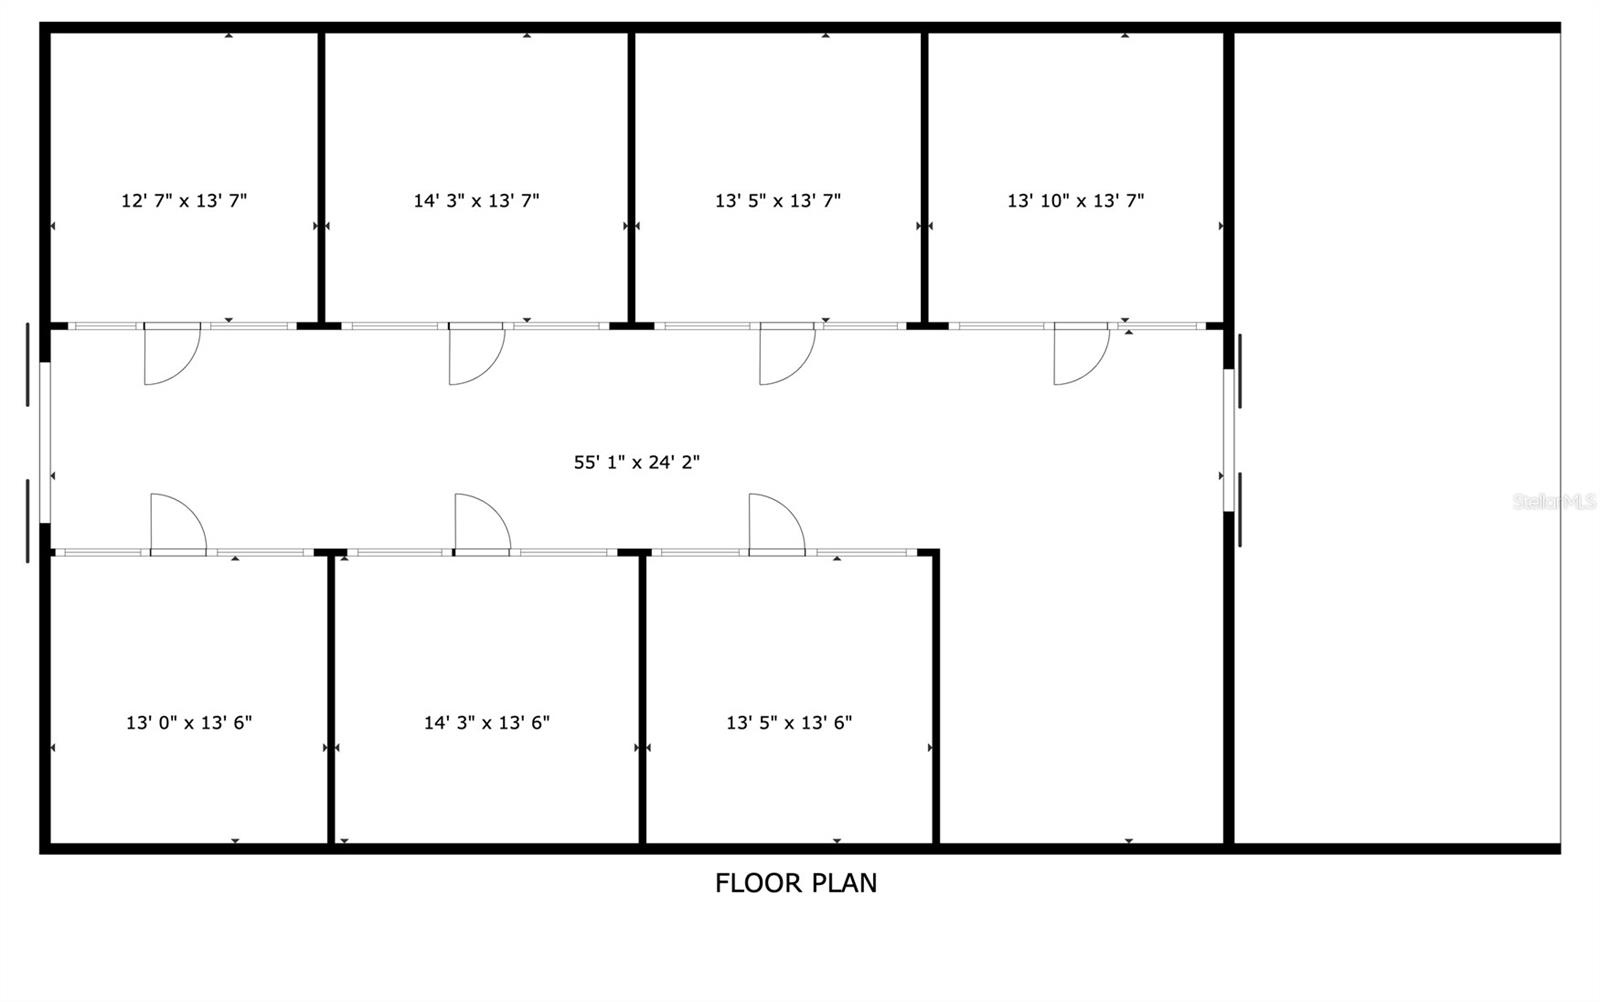
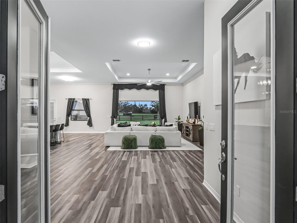
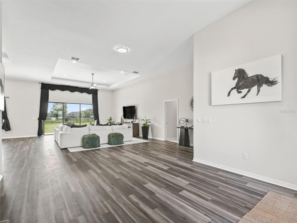
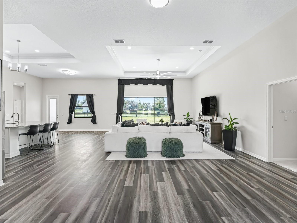
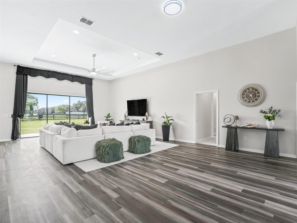
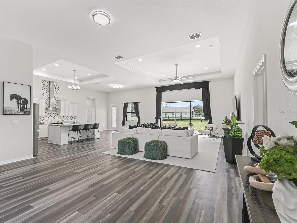
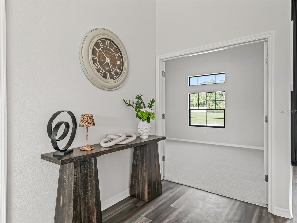
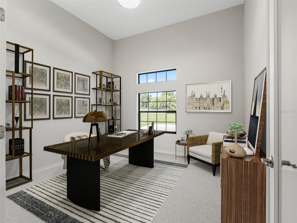
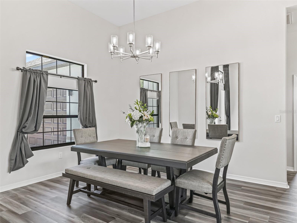
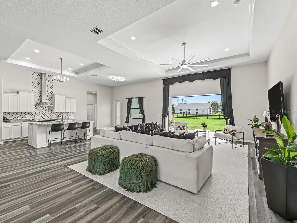
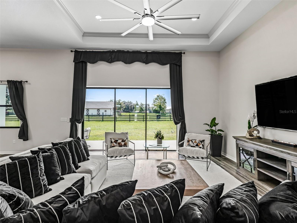
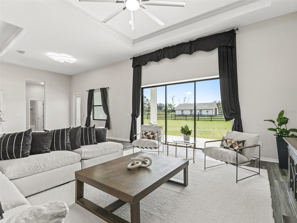
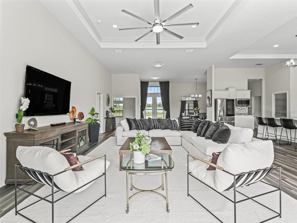
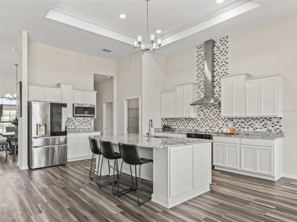
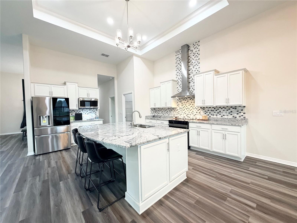
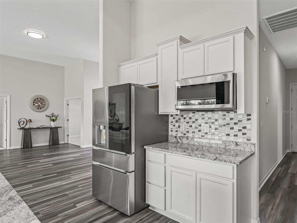
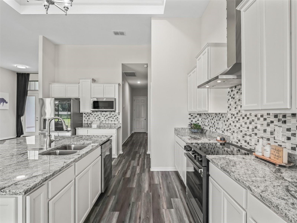
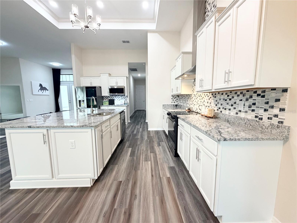
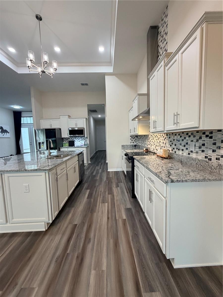
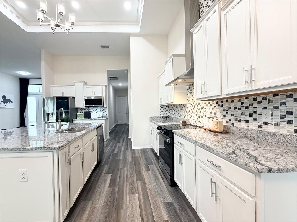
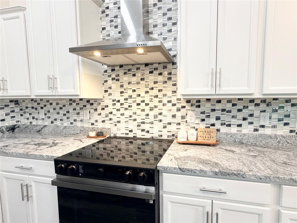
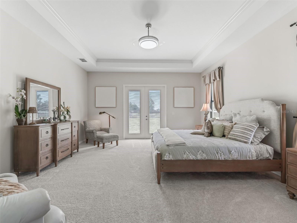
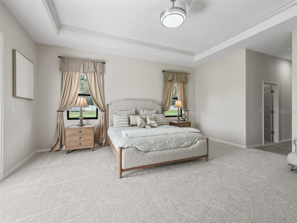
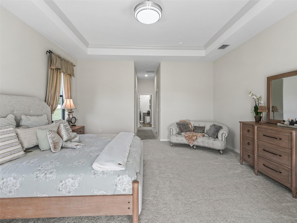
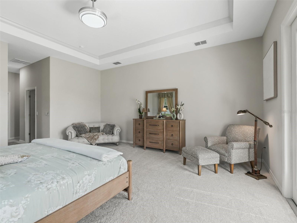
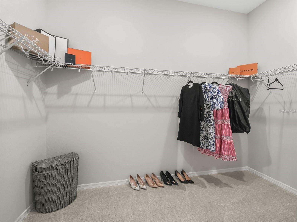
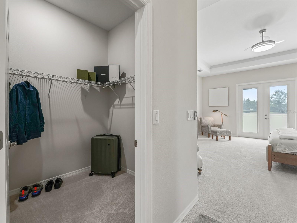
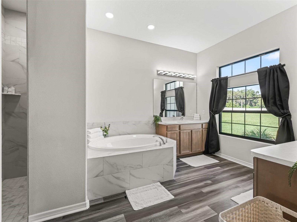
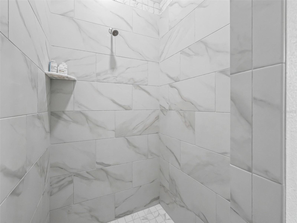
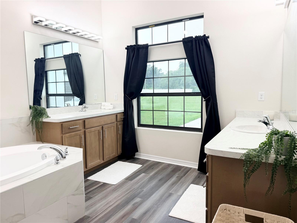
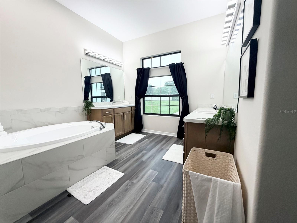
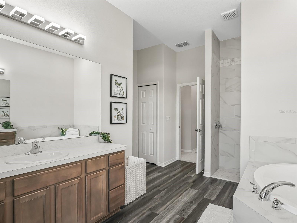
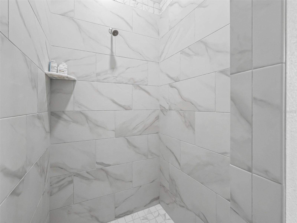
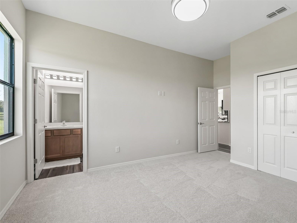
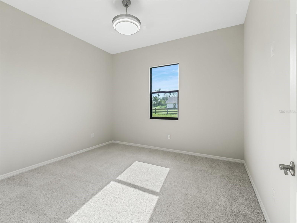
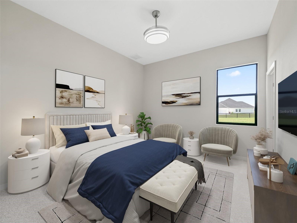
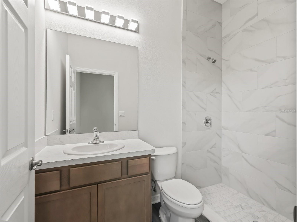
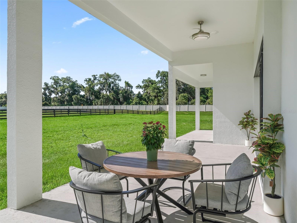
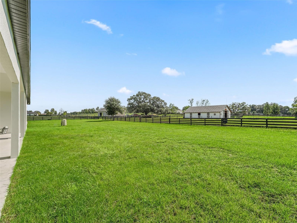
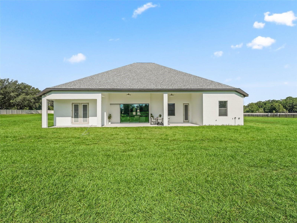
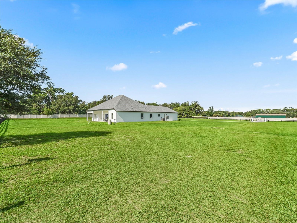
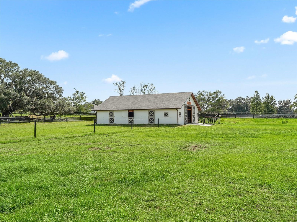
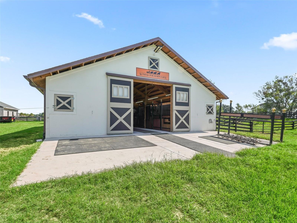
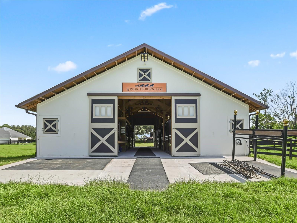
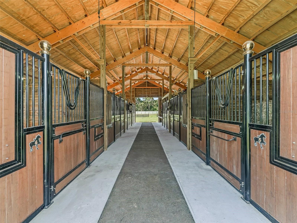
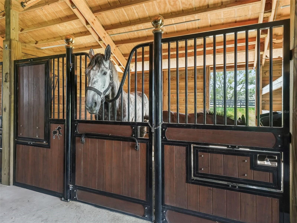
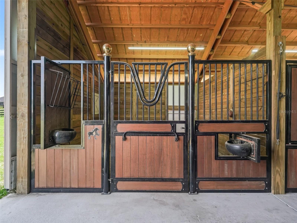
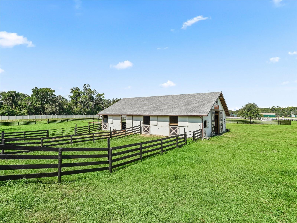
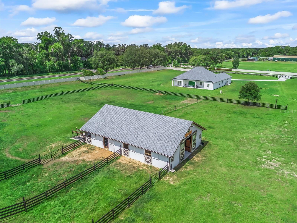
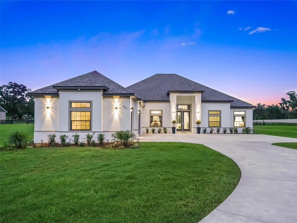
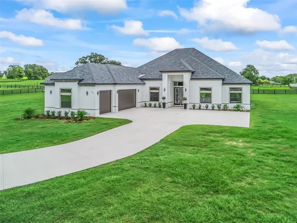
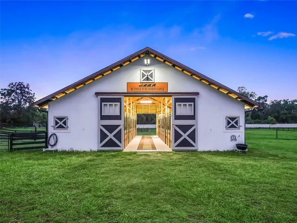
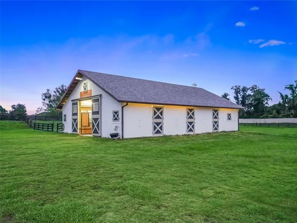
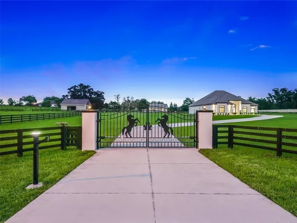
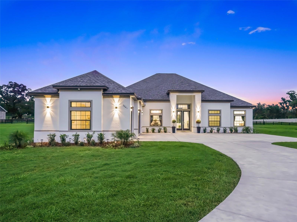
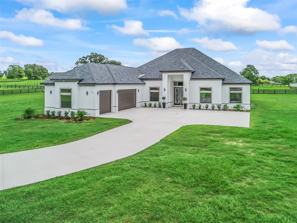
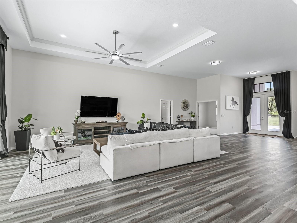
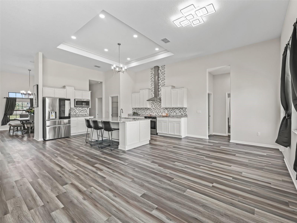
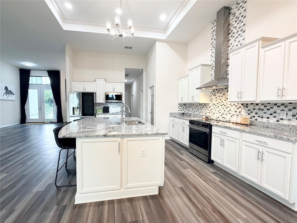
Welcome to this new-never lived in estate, gracefully situated on one of the largest parcels within the exclusive gated community of SummerHill. NEWLY UPDATED HOA GUIDELINES NOW ALLOW UP TO 5 HORSES ON THIS PROPERTY, based on 1 horse / cow pr acre—an exciting opportunity for buyers seeking an equestrian lifestyle with room to enjoy their land. Privately set behind a solar-powered gate, this beautifully designed 4-bedroom, 3-bath home with a dedicated OFFICE pairs modern comfort with thoughtful equestrian amenities. A custom concrete driveway, 14 feet wide and expanding to 17 feet between the entrance posts, provides easy access for trucks and trailers, complemented by upgraded 8-foot garage doors. Inside, soaring 13+ foot ceilings and oversized windows create bright, open living spaces filled with natural light and picturesque property views. Insulated concrete block construction and a high-efficiency HVAC system provide added energy efficiency and year-round comfort. Equestrians will appreciate the impressive 6-stall Saratoga-style barn, crafted with imported bamboo and equipped with automatic waterers and wash stalls. Two fully fenced paddocks are already in place, with the property's acreage and updated HOA guidelines offering the opportunity to accommodate up to 5 horses. Additional features include a hardwired CCTV security system, newly designed landscaping with solar lighting, upgraded gutters, and two 50-AMP hookups ready for a generator. Minutes from Ocala's premier equestrian venues, golf courses, and lifestyle amenities, and shopping!

Ask a Local Expert

Property Highlights

Property Type
Residential
Property Sub Type
Single Family Residence
Architectural Style
Custom
Bedrooms
4
Total Bathrooms
3
Living Area
3,240 Sqft
Price / Sqft
$616
Acres
5.04
Year Built
2025
Condition
Completed
Cumulative Days On Market
1

Location

Area
34479 - Ocala
City/Township
OCALA
Direction Faces
West
View
Trees/Woods
Subdivision
SUMMERHILL
County
Marion
Zoning
A3

Property Details
Price
$1,995,000
Condition
Completed
Property Type
Residential
Property Sub Type
Single Family Residence
Flood Zone Code
X

Building

Levels
One
Total Area
6,630 Sqft

Community

Community Features
Street Lights

Local Schools

Elementary School
Ocala Springs Elem. School
Middle School
North Marion Middle School
High School
North Marion High School

Interior Features

Bedrooms and Bathrooms

Total Bathrooms
3
Full Bathrooms
3
Bedrooms
4

Area and Spaces

Living Area
3,240 Sqft

Appliances

Appliances
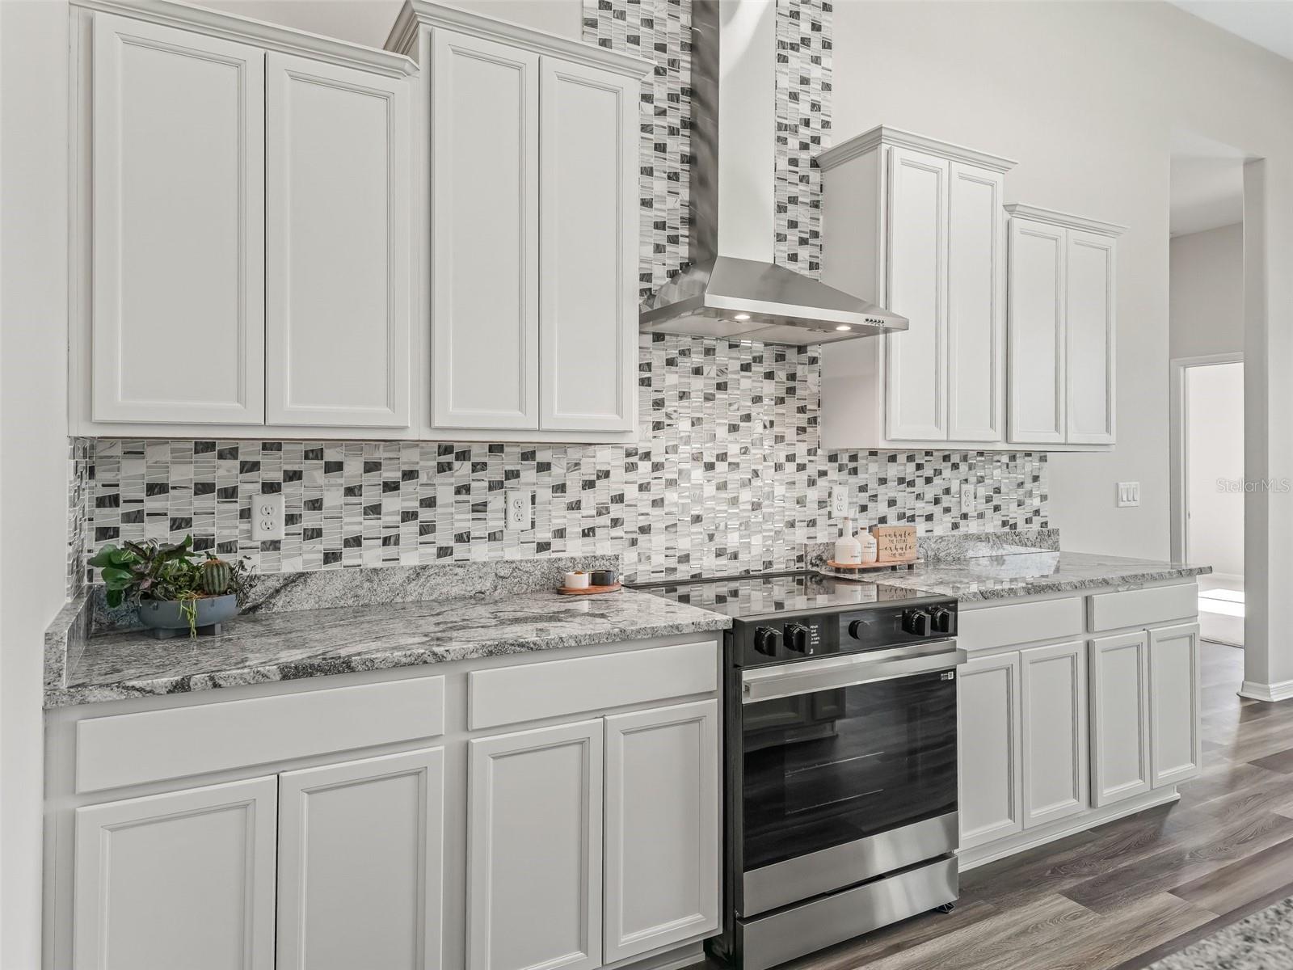
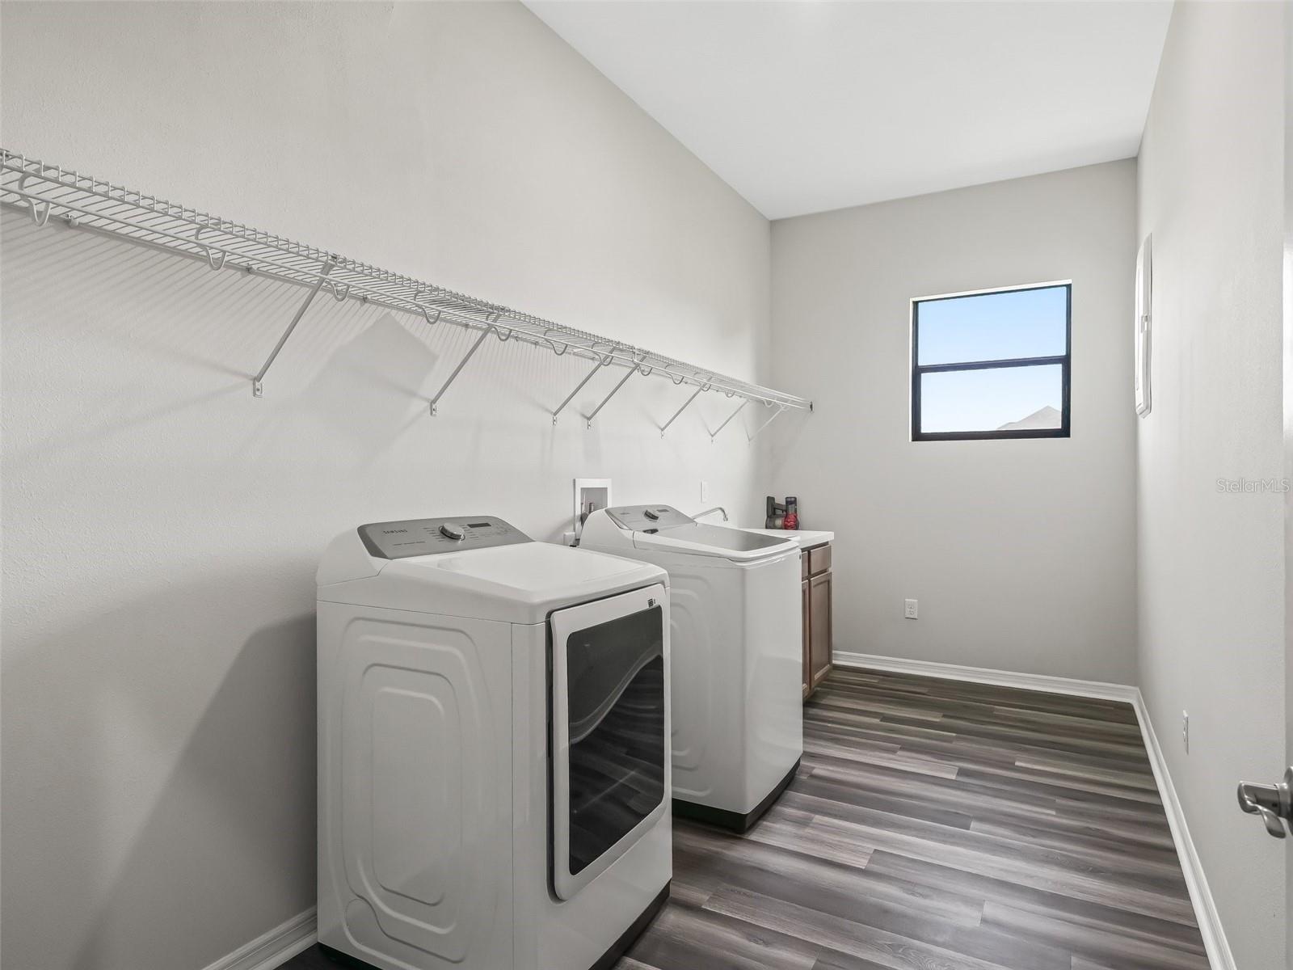
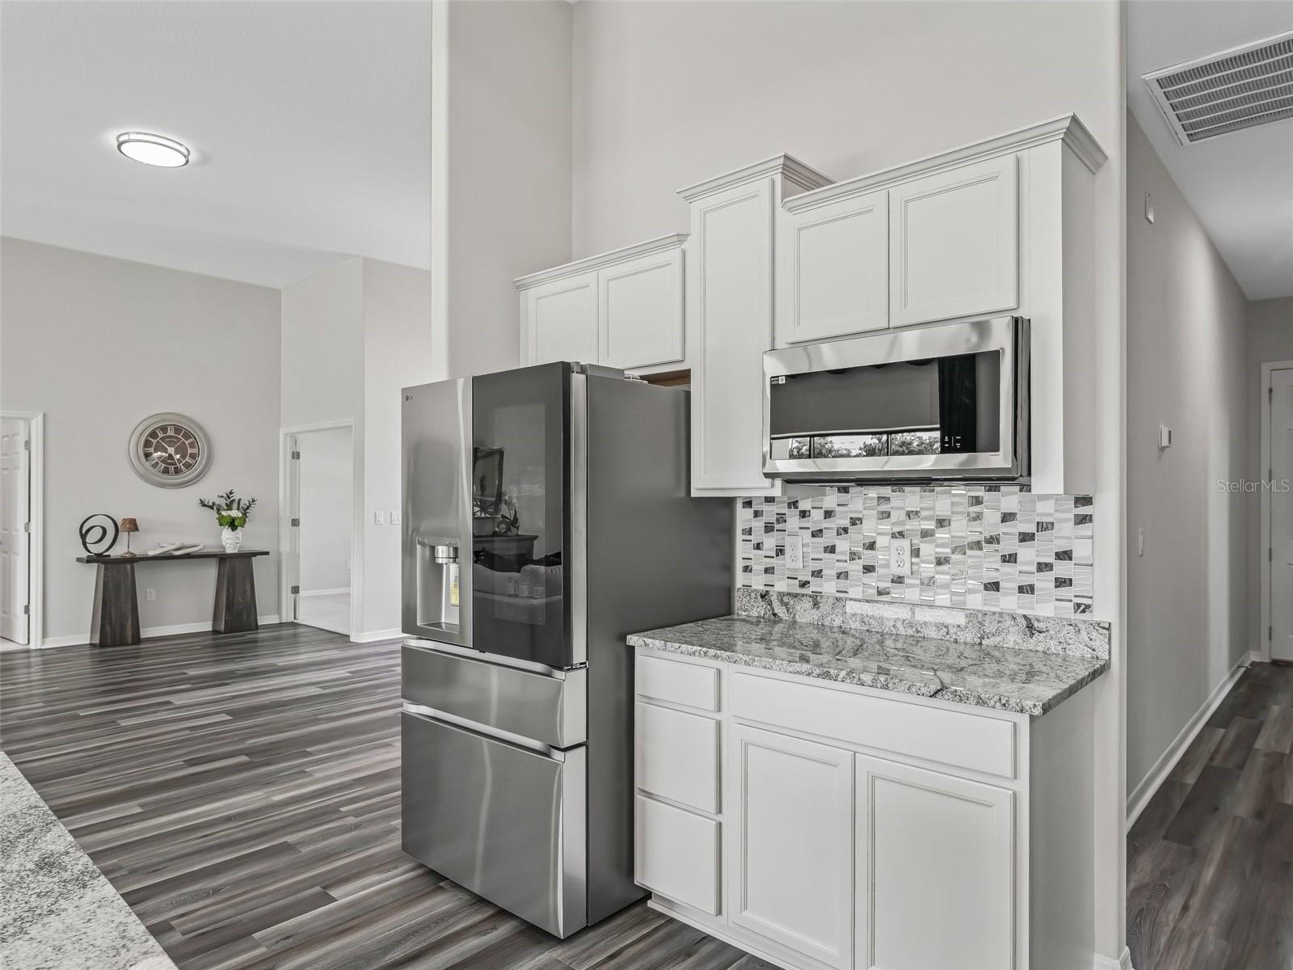
Dishwasher, Dryer, Electric Water Heater, Microwave, Range, Range Hood, Refrigerator, Washer

Interior Features

Interior Features
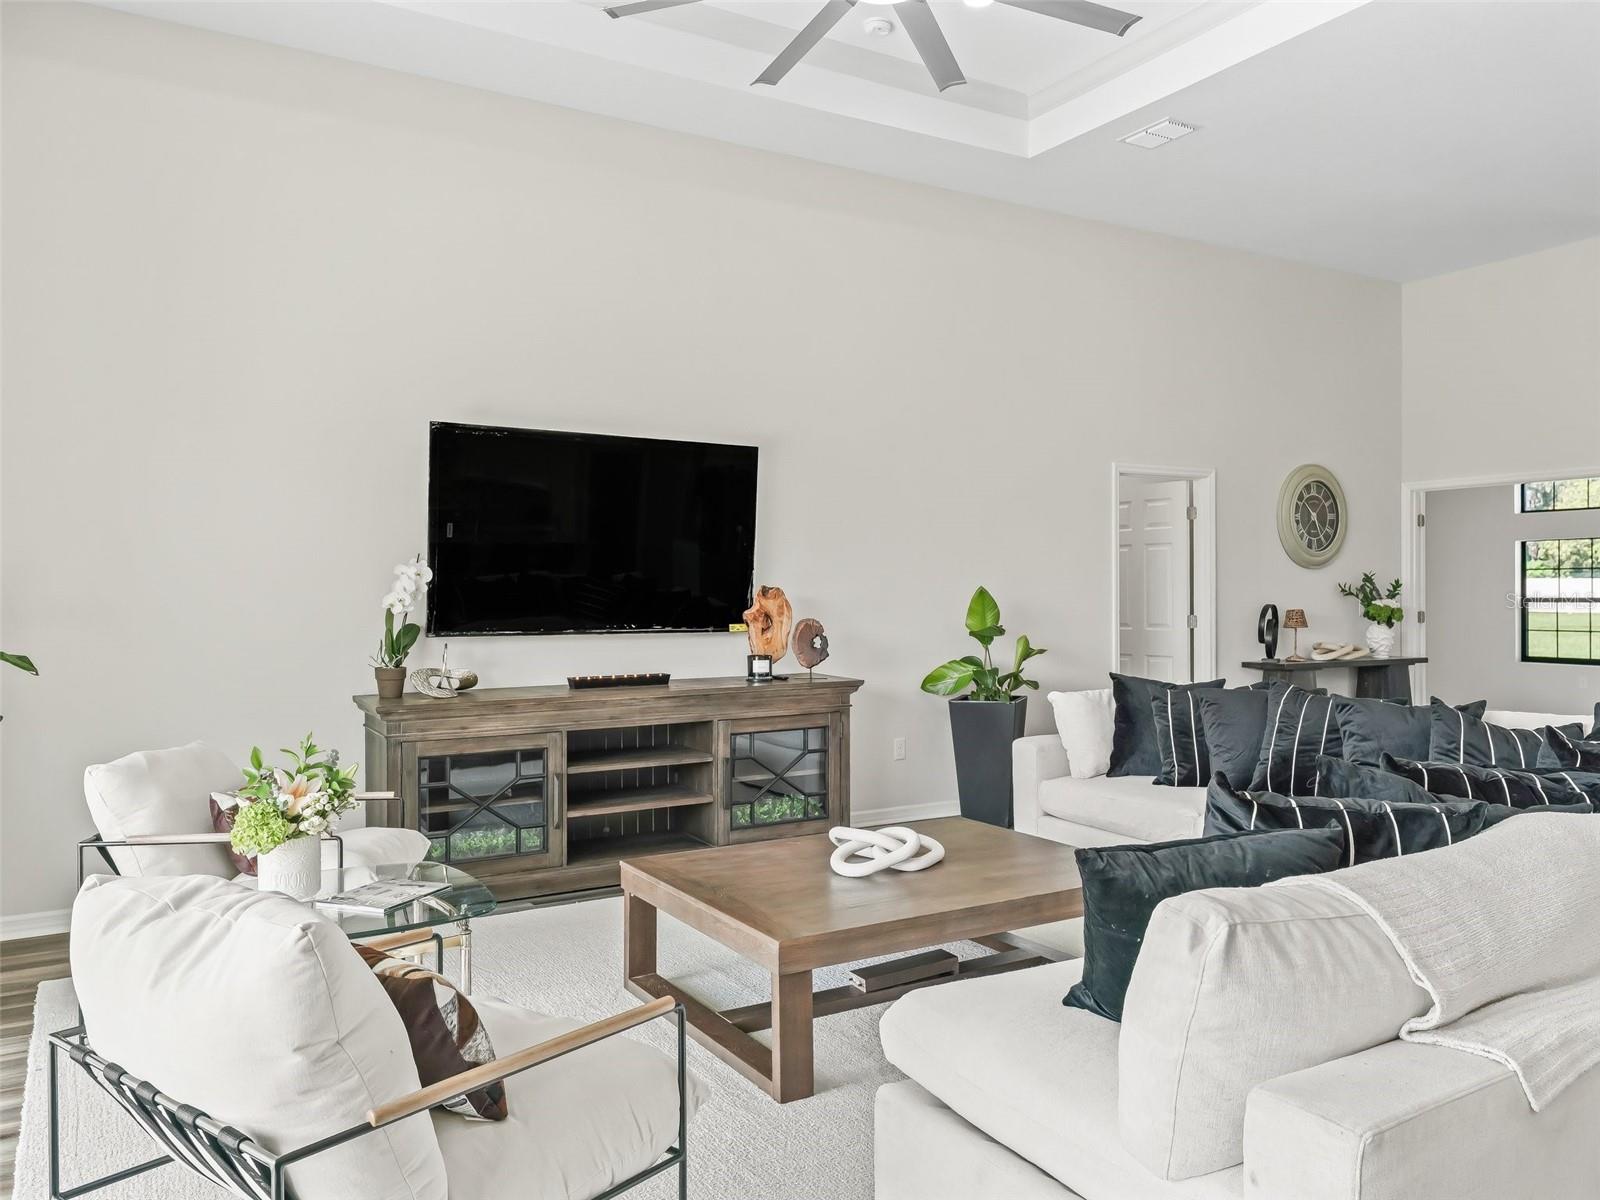
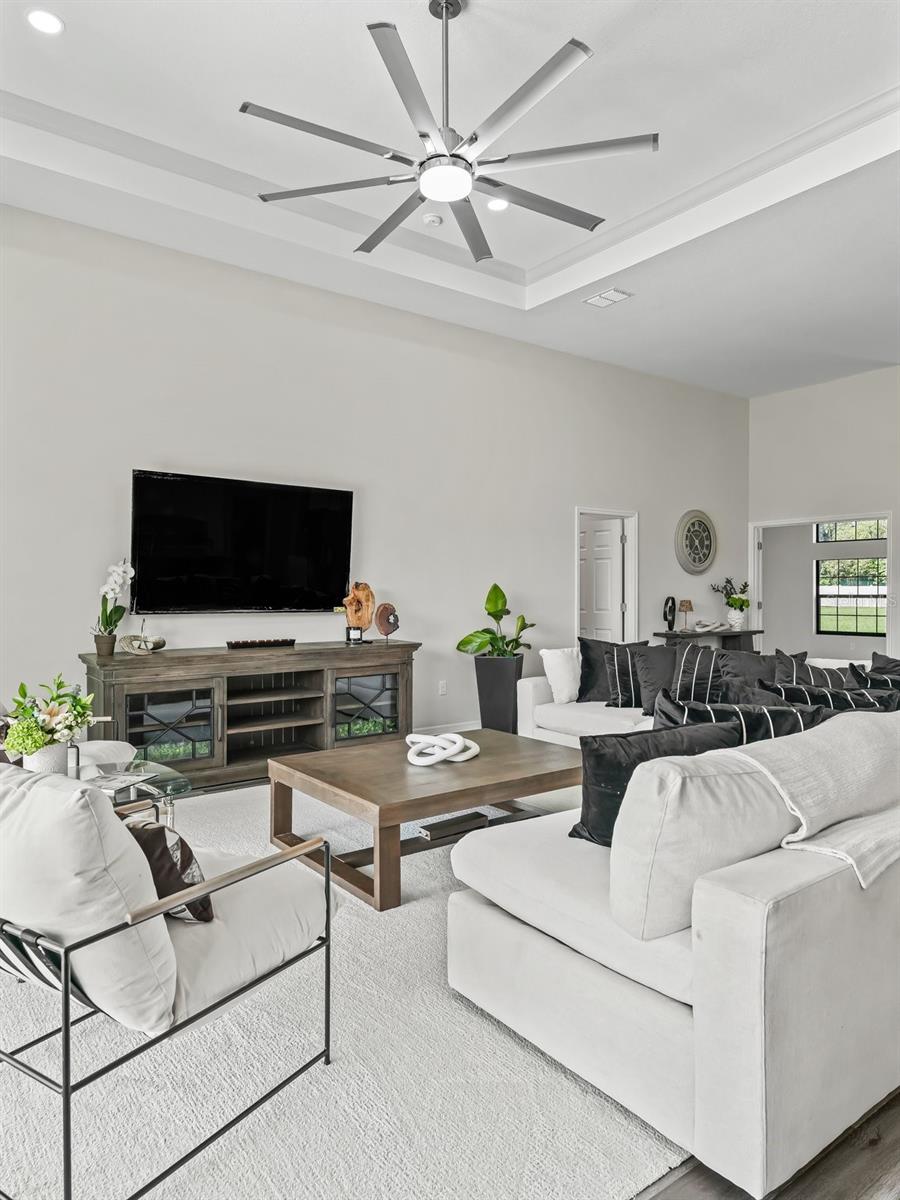
Ceiling Fans(s), High Ceilings, Open Floorplan, Primary Bedroom Main Floor, Stone Counters, Thermostat
Flooring
Carpet, Tile, Vinyl
Laundry Features
Inside, Laundry Closet, Laundry Room
Window Features
Thermal Windows
Security Features
Closed Circuit Camera(s), Gated Community, Key Card Entry, Secured Garage/Parking, Security Gate, Smoke Detector(s)
Furnished
Unfurnished

Heating and Cooling

Heating Features
Electric

Building Details
Construction

Architectural Style
Custom
Year Built
2025
New Construction
Yes
Foundations
Slab

Materials
Construction Materials
Block, ICFs (Insulated Concrete Forms), Stucco
Roof
Shingle

Terms

Terms

Ownership
Fee Simple

Rental Terms

Pets Allowed
Cats OK, Dogs OK, Yes

Terms

Special Conditions
None
Special Terms
Cash, Conventional, FHA, VA Loan
Cumulative Days On Market
1

Taxes

Tax

Tax (Annual)
$2,895.81

HOA

Has HOA
Yes
Association Fee
$110 /mo

Heating, Cooling & Utilities

Cooling Features
Central Air

Utilities

Utilities
Cable Available, Fiber Optics, Private, Sewer Connected, Water Connected
Sewer
Private Sewer

Green Energy

Energy Efficiency Features
HVAC, Windows

Utilities

Water Source
Well

Lot

Acres
5.04
Lot Size Area Sq Ft
219,542
Lot Dimensions
209x209
Lot Features
Cleared, Cul-De-Sac, In County, Landscaped, Oversized Lot, Paved, Private, Zoned for Horses
Road Surface
Asphalt, Concrete, Paved

Exterior Features

Exterior Features
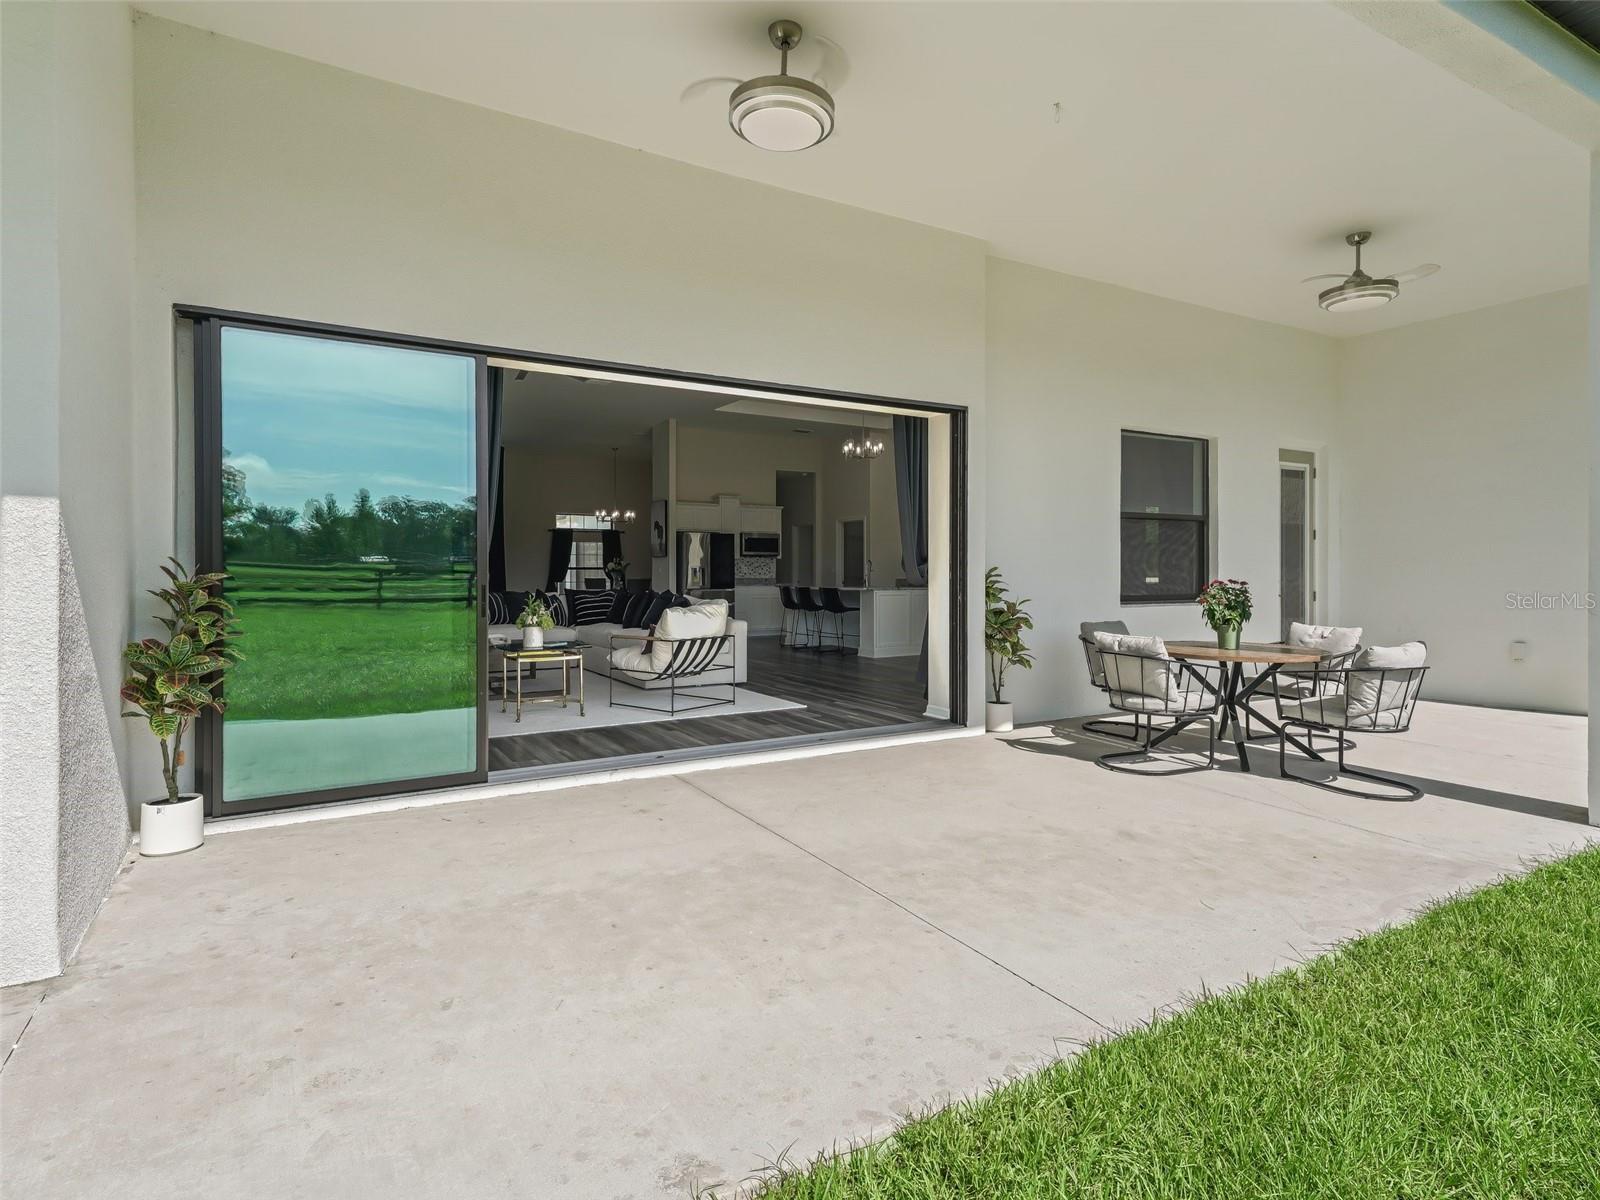
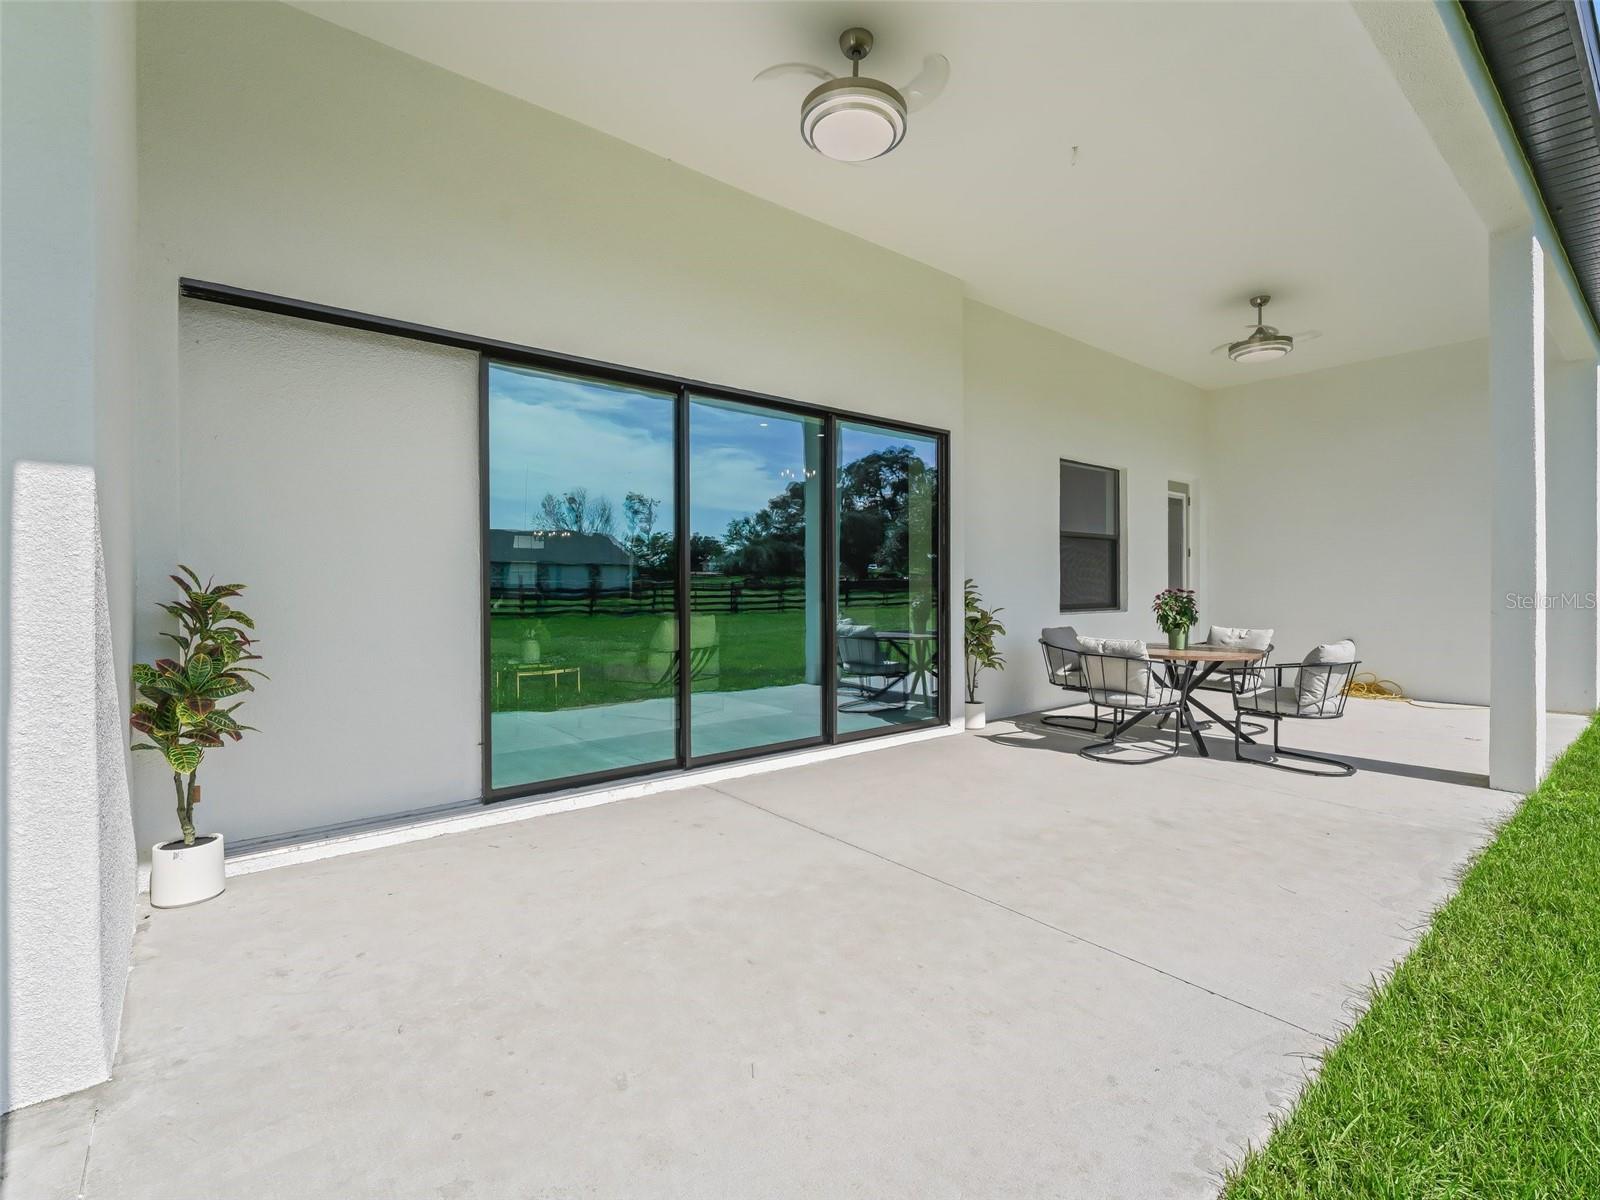
French Doors, Private Mailbox, Rain Gutters, Sliding Doors
Patio And Porch Features
Covered, Rear Porch
Fencing
Board, Electric, Wire, Wood
Horse Amenities
Stable(s)

Parking

Garage Capacity
3
Listed by Florida Real Estate Lifestyles, 352-508-3066
Listing Data last updated 09/19/2026 10:40 pm
Get a Link to this Property: Copy To Clipboard
QR Code link to this property

Phone:
Connect with:

Payment Calculator

per month. fixed. % interest.
$
%
$
%
Principal & Interest
+ Home Insurance
+ Property Tax
+ HOA Fees
per month
Total interest paid over s will be:
All estimates and provided for informational purposes only. Actual amounts may vary. The output of the tool is not a loan offer or solicitation, nor is it financial or legal advice. Information, rates, programs and loan scenarios shown are for example only as of 20-Sep-2026 and are subject to change without notice. Interest rates provided by the St. Louis Federal Reserve Economic Data (FRED). All products are subject to credit and property approval. Not all products are available in all states or for all loan amounts. Other restrictions and limitations apply. Contact your preferred lender for the pricing associated with your specific transaction. Calculations are generated by Open Source mortgage calculation software tools using common mathematical formulas. All calculations should be independently verified.
Get Walk Score Content

Property History

Today
Property information last updated
36 days ago
Status Active. This is the date the listing was placed on market.
Cumulative Days on Market: 36 days (includes prior listings) · Currently listed since August 14, 2026. Data provided by the MLS.

Similar Properties

Compare listings

Compare