Start of property details
Share this property:
19939 SW 96TH PLACE
Dunnellon, FL 34432
FOR SALE · Active
$439,900
$219 / Sqft
4
Beds
3
Baths
2
Garage
2,011
Sqft
0.52
Acres
MLS# OM724660
Cumulative Days on Market: 156 · Includes prior listings · Currently listed since 05/13/26 · Data provided by the MLS.

Property Description

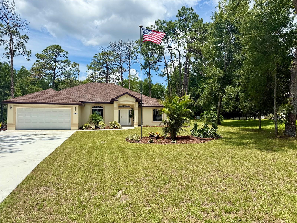
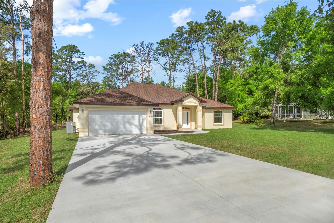
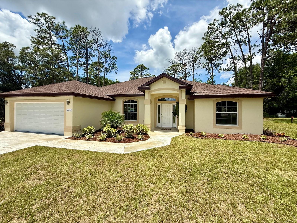
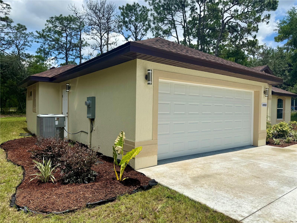
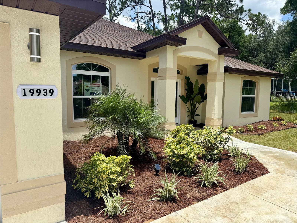
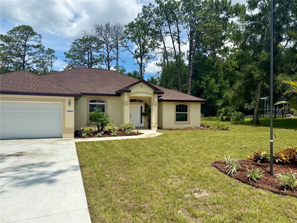
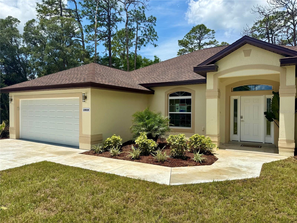
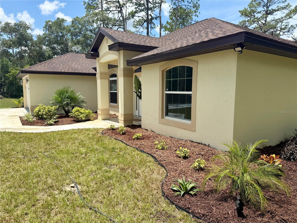
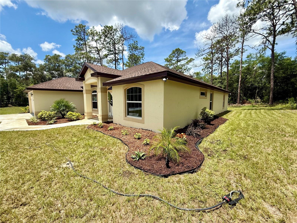
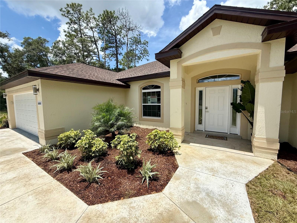
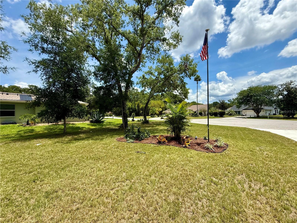
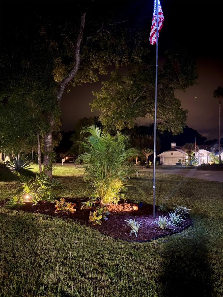
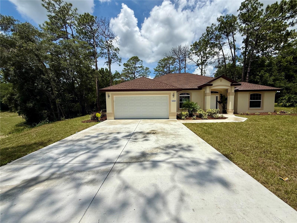
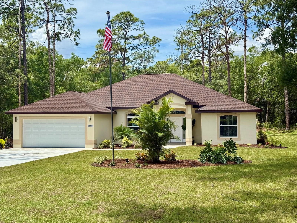
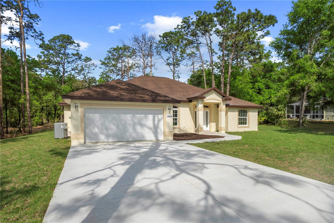
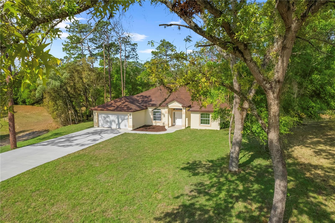
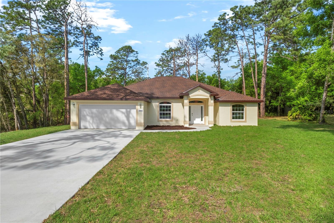
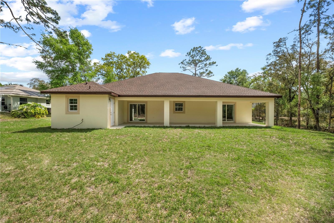
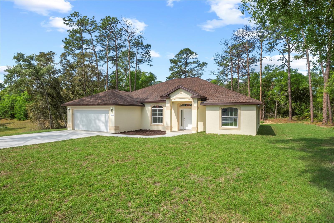
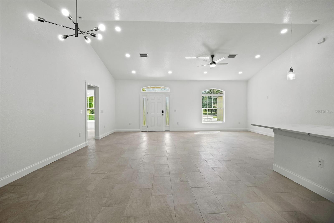
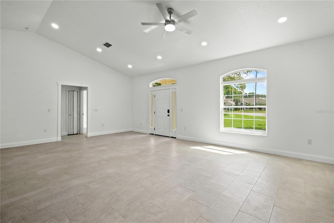
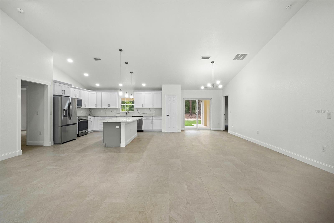
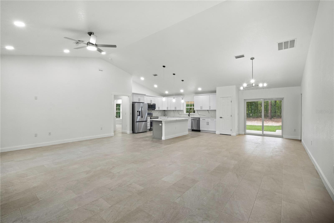
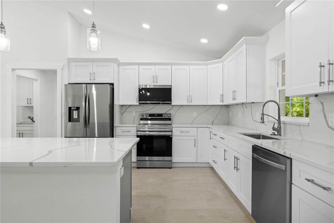
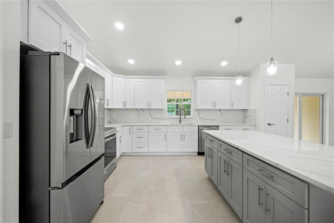
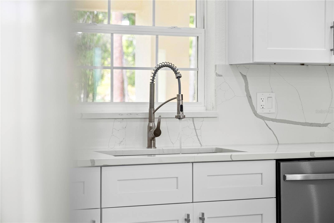
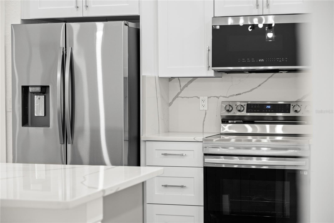
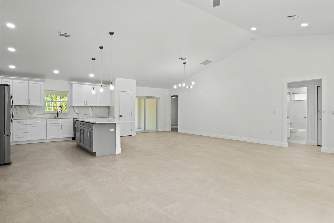
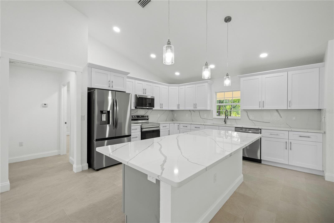
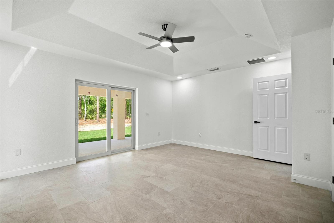
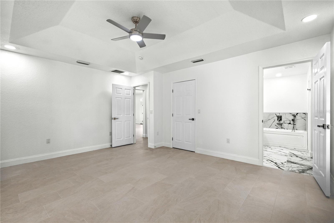
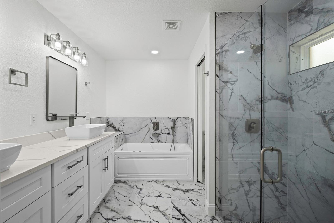
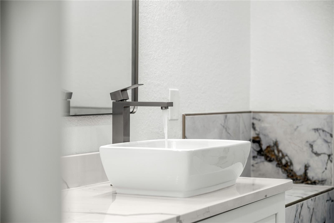
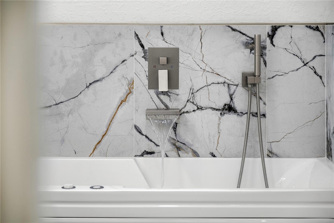
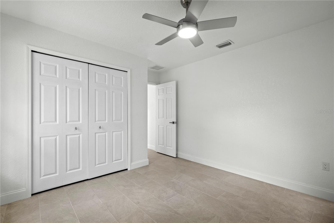
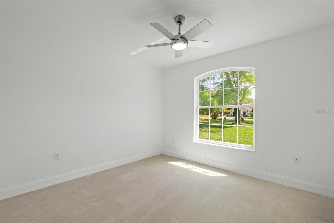
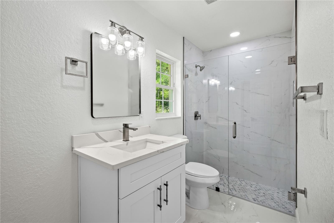
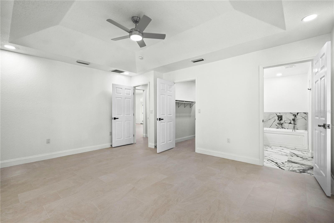
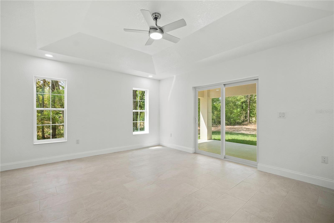
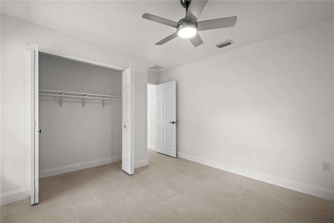
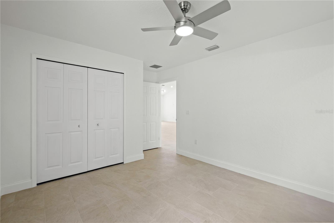
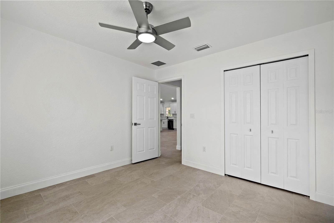
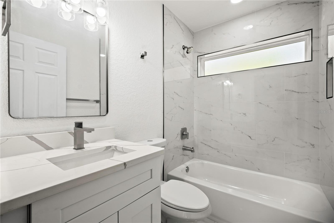
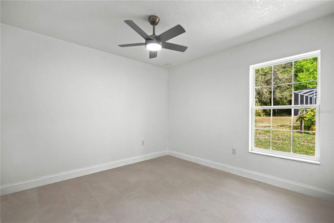
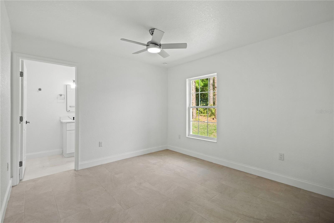
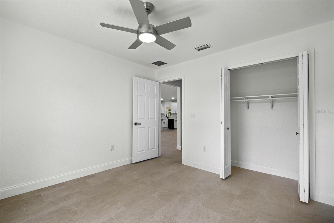
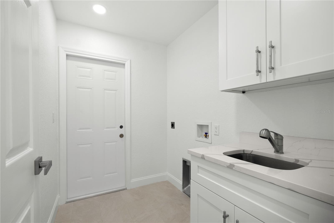
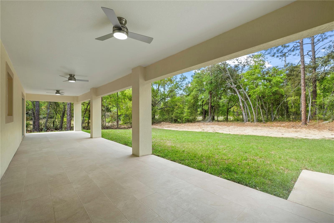
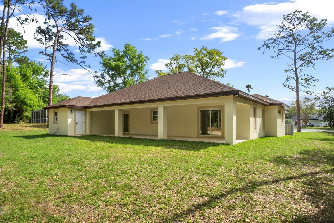
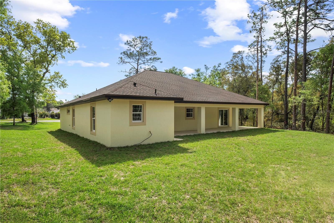
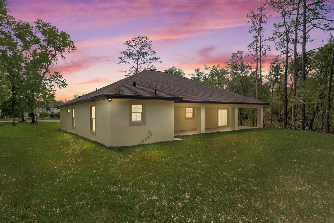
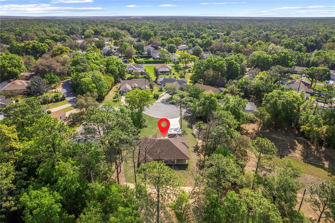
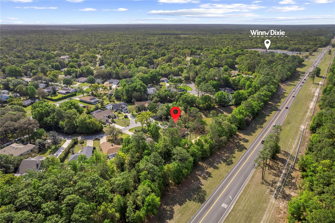
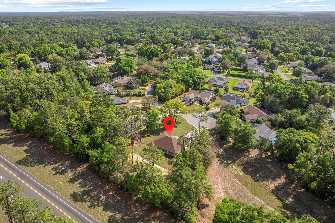
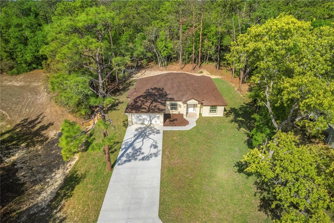
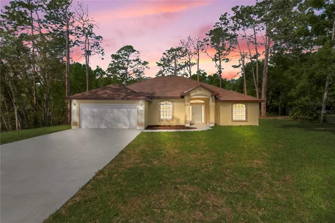
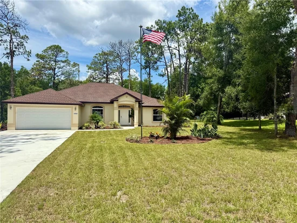
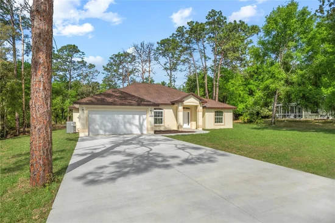
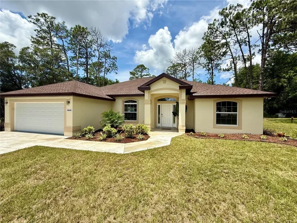
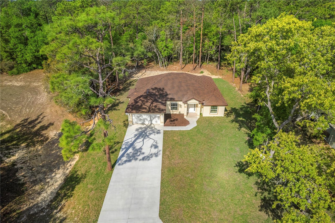
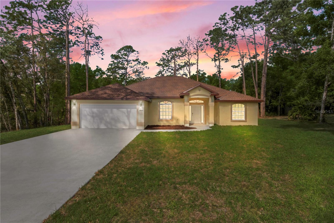
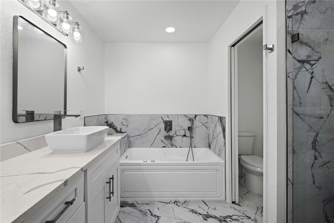
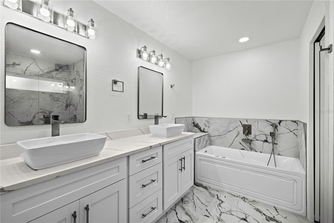
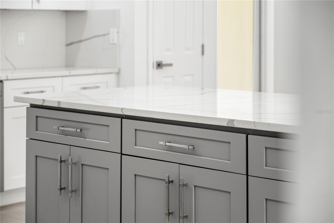
PRICE DROPPED BY 25, 000!!! Welcome to this new construction, 4 bedroom, 3 bath home in Rainbow Springs Estates, an area of beautiful homes, and situated perfectly on a cul-de-sac. This homebuilder has spared no expense and this home is gorgeous. The upgrades are too extensive to mention but a few of them include ceramic tile throughout, quartz counters and backsplash, stainless steel fixtures and lighting and ceiling fans too. There are blinds being installed on all windows. There is a huge, covered patio out back with a ceramic tile floor. This home sits on an oversized pie-shaped lot which is over a half-acre. This home has been professionally landscaped and features landscape lighting and a flag pole. This home comes with a builder warranty. If you are looking for a luxurious home where attention to detail is evident, you must look at this home. Located in a nice neighborhood, close to Route 41 and shopping, and minutes from Rainbow Springs State Park! Community features include Private access to the Rainbow River (resident-only park), Swimming, kayaking, tubing and scenic picnic areas, Community pool, clubhouse and tennis courts, Low HOA and beautifully maintained surroundings. Schedule your private tour today!

Property Highlights

Property Type
Residential
Property Sub Type
Single Family Residence
Architectural Style
Contemporary
Bedrooms
4
Total Bathrooms
3
Living Area
2,011 Sqft
Price / Sqft
$219
Acres
0.52
Year Built
2025
Condition
Completed
Cumulative Days on Market
156

Location

Area
34432 - Dunnellon
City/Township
DUNNELLON
Direction Faces
East
View
Trees/Woods
Subdivision
RAINBOW SPRINGS COUNTRY CLUB
County
Marion
Zoning
R1

Property Details
Price
$439,900
Condition
Completed
Property Type
Residential
Property Sub Type
Single Family Residence
Flood Zone Code
X

Building

Levels
One
Total Area
2,727 Sqft

Community

Community Features
Association Recreation - Owned, Clubhouse, Deed Restrictions, Fitness Center, Golf Carts OK, Playground, Pool, Restaurant, Tennis Court(s), Street Lights

Local Schools

Elementary School
Dunnellon Elementary School
Middle School
Dunnellon Middle School
High School
Dunnellon High School

Interior Features

Bedrooms and Bathrooms

Total Bathrooms
3
Full Bathrooms
3
Bedrooms
4

Area and Spaces

Living Area
2,011 Sqft

Appliances

Appliances
Dishwasher, Disposal, Electric Water Heater, Microwave, Range, Refrigerator

Interior Features

Interior Features
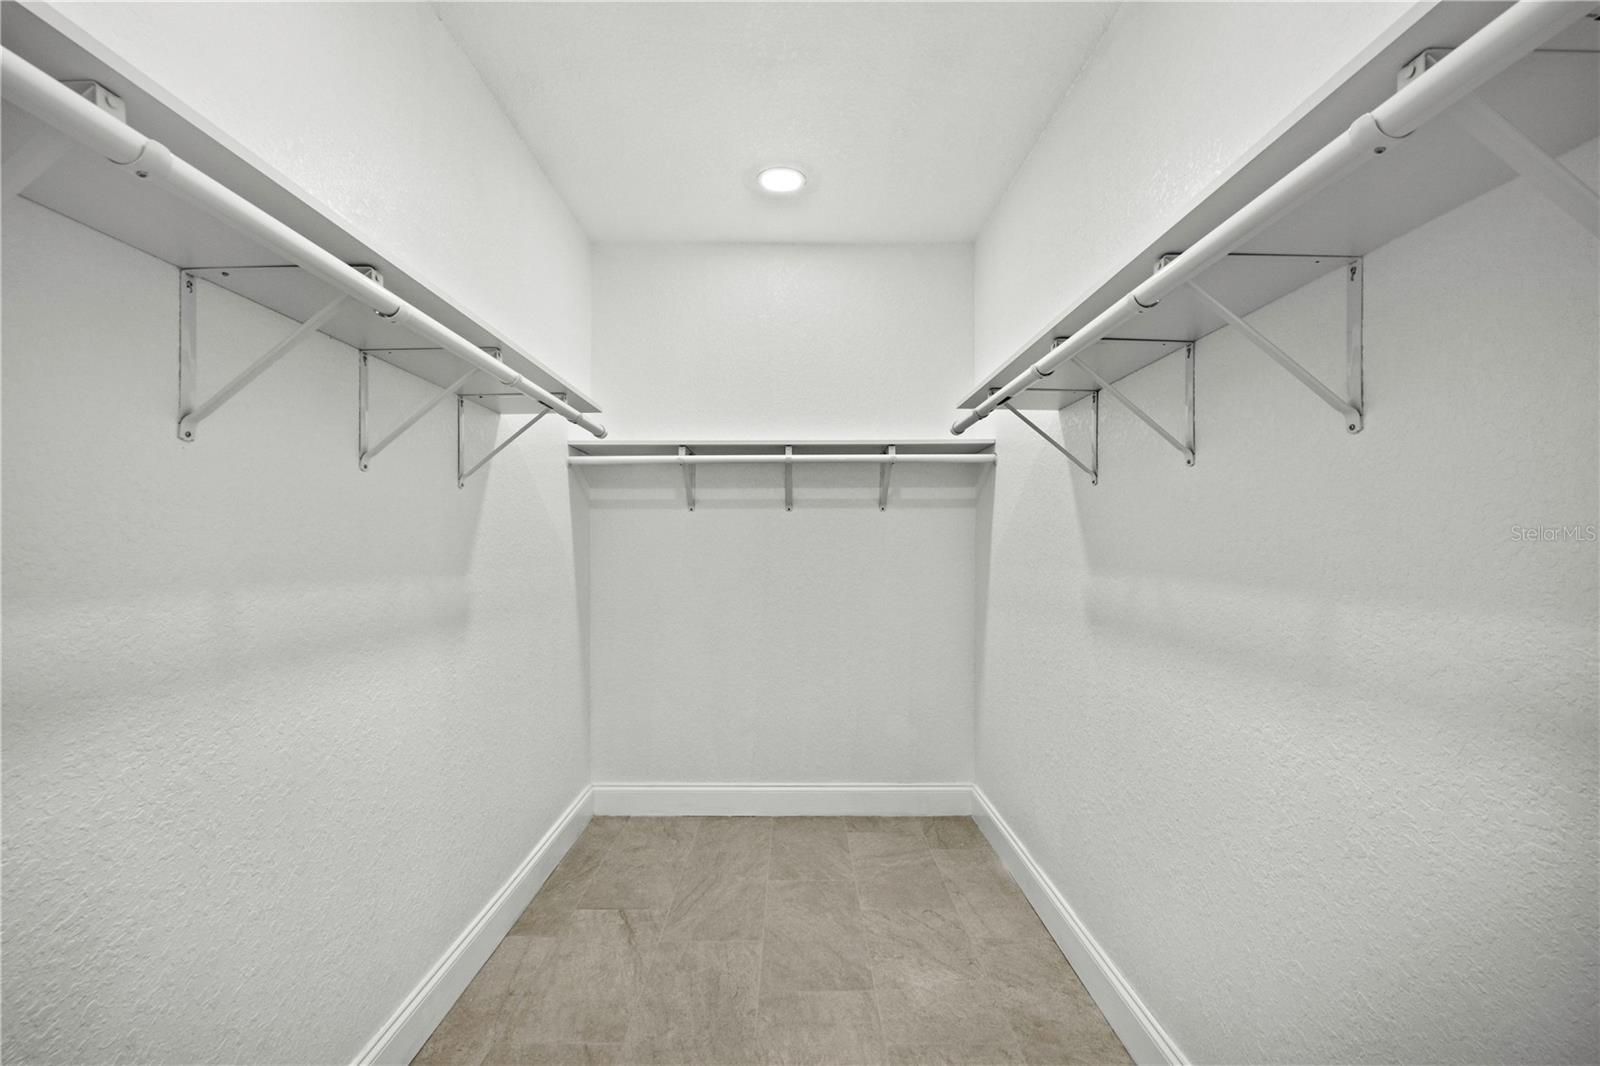
Ceiling Fans(s), Eat-in Kitchen, High Ceilings, Kitchen/Family Room Combo, Living Room/Dining Room Combo, Open Floorplan, Primary Bedroom Main Floor, Split Bedroom, Stone Counters, Thermostat, Vaulted Ceiling(s), Walk-In Closet(s)
Flooring
Ceramic Tile
Laundry Features
Electric Dryer Hookup, Inside, Laundry Room, Washer Hookup
Window Features
ENERGY STAR Qualified Windows, Insulated Windows, Thermal Windows
Furnished
Unfurnished

Heating and Cooling

Heating Features
Electric, Heat Pump

Building Details
Construction

Architectural Style
Contemporary
Year Built
2025
New Construction
Yes
Foundations
Slab

Materials
Construction Materials
Block, Concrete, Stucco
Roof
Shingle

Terms

Terms

Ownership
Fee Simple

Rental Terms

Pets Allowed
Yes

Terms

Special Conditions
None
Special Terms
Cash, Conventional, FHA, VA Loan
Cumulative Days on Market
156

Taxes

Tax

Tax (Annual)
$710.41

HOA

Has HOA
Yes
Association Fee
$250 /yr
Association Ammenities
Basketball Court, Clubhouse, Fitness Center, Pickleball Court(s), Playground, Pool, Recreation Facilities, Shuffleboard Court, Tennis Court(s), Trail(s), Vehicle Restrictions
Association Fee Includes
Common Area Taxes, Pool, Management, Recreational Facilities

Heating, Cooling & Utilities

Cooling Features
Central Air

Utilities

Utilities
Cable Available, Electricity Connected, Public, Sewer Connected, Water Connected
Sewer
Public Sewer
Water Source
Public

Lot

Acres
0.52
Lot Size Area Sq Ft
22,800
Lot Dimensions
114X200
Lot Features
Cleared, Cul-De-Sac, In County, Landscaped, Level, Private, Paved
Road Surface
Asphalt, Paved

Exterior Features

Patio And Porch Features
Covered, Rear Porch

Parking

Garage Capacity
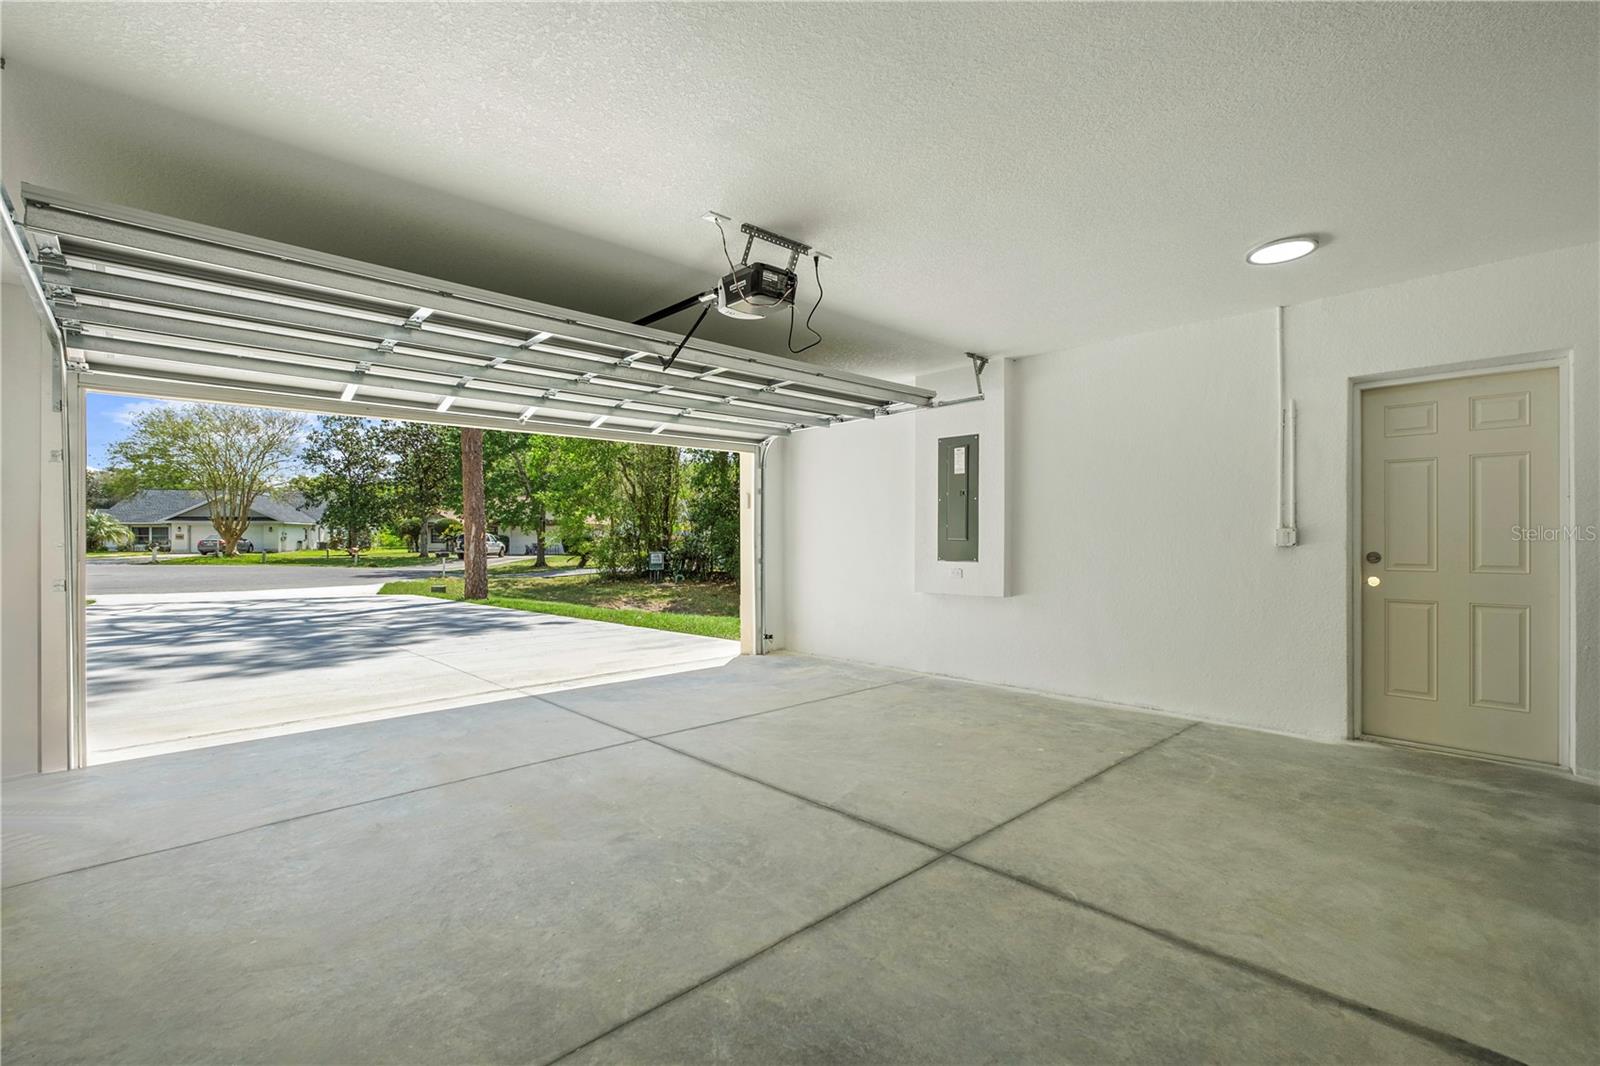
2
Parking Features
Driveway, Garage Door Opener
Listed by RE/MAX Foxfire - Hwy 40, 352-732-3344
Listing Data last updated 10/15/2026 10:00 pm
Get a Link to this Property: Copy To Clipboard
QR Code link to this property

Phone:
Connect with:

Payment Calculator

per month. fixed. % interest.
$
%
$
%
Principal & Interest
+ Home Insurance
+ Property Tax
+ HOA Fees
per month
Total interest paid over s will be:
All estimates and provided for informational purposes only. Actual amounts may vary. The output of the tool is not a loan offer or solicitation, nor is it financial or legal advice. Information, rates, programs and loan scenarios shown are for example only as of 16-Oct-2026 and are subject to change without notice. Interest rates provided by the St. Louis Federal Reserve Economic Data (FRED). All products are subject to credit and property approval. Not all products are available in all states or for all loan amounts. Other restrictions and limitations apply. Contact your preferred lender for the pricing associated with your specific transaction. Calculations are generated by Open Source mortgage calculation software tools using common mathematical formulas. All calculations should be independently verified.
Get Walk Score Content

Property History

3 days ago
Property information last updated
50 days ago
Date of last price change
156 days ago
Status Active. This is the date the listing was placed on market.
Cumulative Days on Market: 156 days (includes prior listings) · Currently listed since May 13, 2026. Data provided by the MLS.

Similar Properties

Compare listings

Compare