Start of property details
Share this property:
3122 CAUTHEN CREEK DRIVE
Melbourne, FL 32934
Apr 2026
SOLD
$428,500
Sold Price
4
Beds
2
Baths
2
Garage
1,942
Sqft
0.13
Acres
MLS# OM709546
Cumulative Days on Market: 328 · Includes prior listings · Currently listed since 09/14/25 · Data provided by the MLS.

Property Description

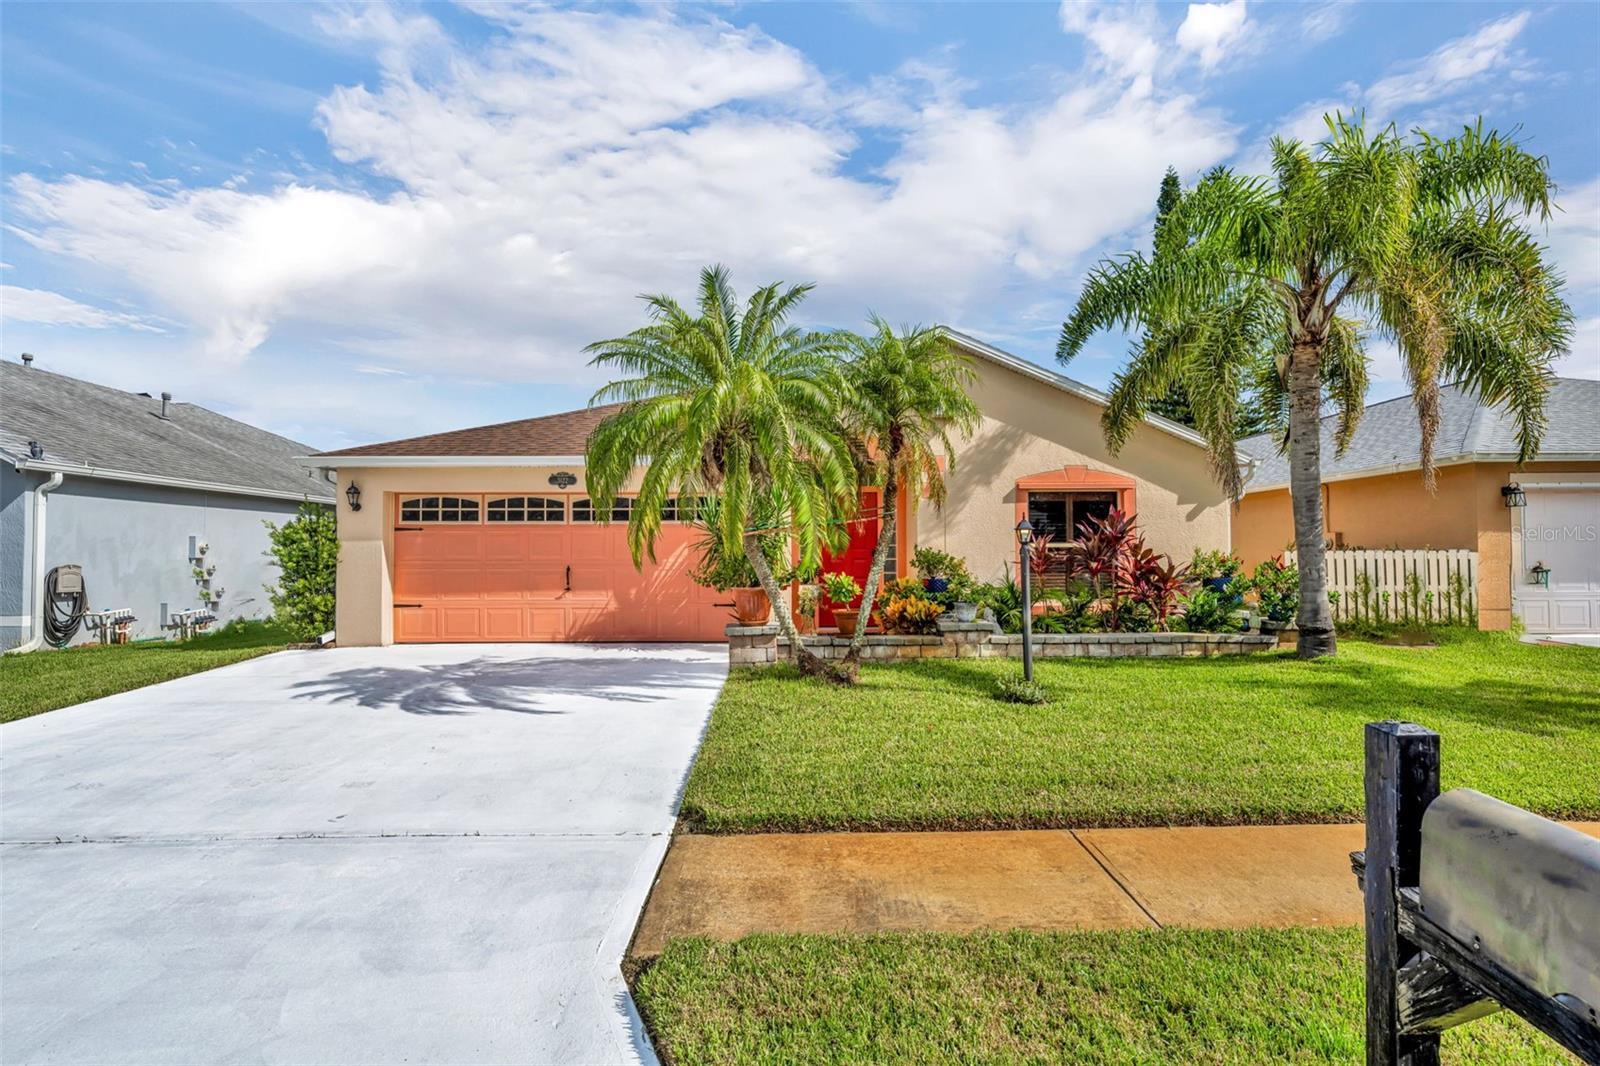
Honey stop the car! This 4 / 2 Melbourne pool home boasts over $25K+ in updates in the last year. In 2025-new luxury vinyl plank flooring, plumbing, landscaping, painted driveway, dishwasher, Kenmore Elite gas range and fridge, microwave, plus $15K+ in pool upgrades, pump, heater / chill significantly reducing utility costs for your pool! 2024 brought whole-home gutters, an upgraded electrical panel, while 2019 included a shingle roof, AC, custom stone countertops and backsplash! Added perks: hurricane shutters, gas appliances. Relax on the pool deck with lake views, sunrises, sunsets! Community amenities include pool, playground, sidewalks, and street lights. Wickham Park next door offers courts, trails, markets, and more—within seconds from coffee, dining, and shopping! Don't miss it!!

Ask a Local Expert

Property Highlights

Sold Price
428500
Property Type
Residential
Property Sub Type
Single Family Residence
Bedrooms
4
Total Bathrooms
2
Living Area
1,942 Sqft
Price / Sqft
$221
Acres
0.13
Year Built
1999
Cumulative Days On Market
171

Location

Area
32934 - Melbourne/Eau Gallie
City/Township
MELBOURNE
Direction Faces
South
Water View
Yes
Waterfront
Yes
View
Water
Subdivision
BAYMEADOWS MELBOURNE PH 02 REP TR F & G
County
Brevard
Zoning
R1B

Lake/Waterfront Information

Waterfront Features
Lake Front
Water View
Yes

Property Details

Price
$428,500
Sold Price
428500
Property Type
Residential
Property Sub Type
Single Family Residence
Flood Zone Code
X

Building

Levels
One
Stories
1
Total Area
2,400 Sqft

Interior Features

Bedrooms and Bathrooms

Total Bathrooms
2
Full Bathrooms
2
Bedrooms
4

Area and Spaces

Living Area
1,942 Sqft

Appliances

Appliances
Dishwasher, Disposal, Dryer, Electric Water Heater, Microwave, Range, Refrigerator, Washer

Interior Features

Interior Features
Stone Counters, Thermostat, Vaulted Ceiling(s), Walk-In Closet(s), Window Treatments
Flooring
Ceramic Tile, Luxury Vinyl
Laundry Features
Inside
Window Features
Window Treatments
Furnished
Unfurnished

Heating and Cooling

Heating Features
Central

Building Details

Construction

Year Built
1999
Foundations
Slab

Materials

Construction Materials
Block, Concrete, Metal Frame
Roof
Shingle

Terms

Terms

Ownership
Fee Simple

Rental Terms

Pets Allowed
Yes

Terms

Special Conditions
None
Special Terms
Cash, Conventional, FHA, VA Loan
Cumulative Days On Market
171

Taxes

Tax

Tax (Annual)
$5,266

HOA

Has HOA
Yes
Association Fee
$350

Heating, Cooling & Utilities

Cooling Features
Central Air

Utilities

Utilities
Public
Sewer
Public Sewer
Water Source
Public

Lot

Acres
0.13
Lot Size Area Sq Ft
5,663
Lot Dimensions
53x110
Lot Features
Cleared, City Limits, Paved

Exterior Features

Exterior Features
French Doors, Hurricane Shutters, Lighting, Shade Shutter(s), Sidewalk, Sliding Doors, Sprinkler Metered

Parking

Garage Capacity
2

Pool Features

Has Private Pool
Yes
Pool Features
Heated, In Ground
Spa
Yes
Spa Features
Heated, In Ground
Listed by Florida Real Estate Lifestyles, 352-508-3066. Sold by STELLAR NON-MEMBER OFFICE
Listing Data last updated 09/22/2026 12:20 pm
Get a Link to this Property: Copy To Clipboard
QR Code link to this property

Phone:
Connect with:

Payment Calculator

per month. fixed. % interest.
$
%
$
%
Principal & Interest
+ Home Insurance
+ Property Tax
+ HOA Fees
per month
Total interest paid over s will be:
All estimates and provided for informational purposes only. Actual amounts may vary. The output of the tool is not a loan offer or solicitation, nor is it financial or legal advice. Information, rates, programs and loan scenarios shown are for example only as of 22-Sep-2026 and are subject to change without notice. Interest rates provided by the St. Louis Federal Reserve Economic Data (FRED). All products are subject to credit and property approval. Not all products are available in all states or for all loan amounts. Other restrictions and limitations apply. Contact your preferred lender for the pricing associated with your specific transaction. Calculations are generated by Open Source mortgage calculation software tools using common mathematical formulas. All calculations should be independently verified.
Get Walk Score Content

Property History

4 days ago
Property information last updated
158 days ago
Date Sold
213 days ago
Date of last price change
373 days ago
Status Active. This is the date the listing was placed on market.
Cumulative Days on Market: 328 days (includes prior listings) · Currently listed since September 14, 2025. Data provided by the MLS.

Similar Properties

Compare listings

Compare