Start of property details
Share this property:
4089 E HWY 318
Citra, FL 32113
Oct 2025
SOLD
$720,000
Sold Price
2
Beds
2
Baths
2,100
Sqft
10
Acres
2021
Yr. Built
MLS# OM700900
Cumulative Days on Market: 629 · Includes prior listings · Currently listed since 05/05/25 · Data provided by the MLS.

Property Description

Private 10-Acre Farm with Custom Home and Equestrian Amenities – Minutes to WEC, HITS and I-75
Welcome to your peaceful country retreat, where scenic beauty meets thoughtful design. Tucked away on 10 picturesque acres dotted with majestic grand oaks, this beautifully crafted property offers the perfect balance of privacy, charm, and modern convenience. Whether you're looking for a tranquil homestead, a fully-equipped horse property, or a quiet getaway close to world-class equestrian venues, this one checks every box.
Located just 20 minutes from the World Equestrian Center, HITS, and all the conveniences of Ocala—including shopping, dining, and medical centers—this location is ideal for those who value both serenity and accessibility. I-75 is a quick 10-minute drive, and Gainesville is easily reached for even more options in dining, entertainment, and education.
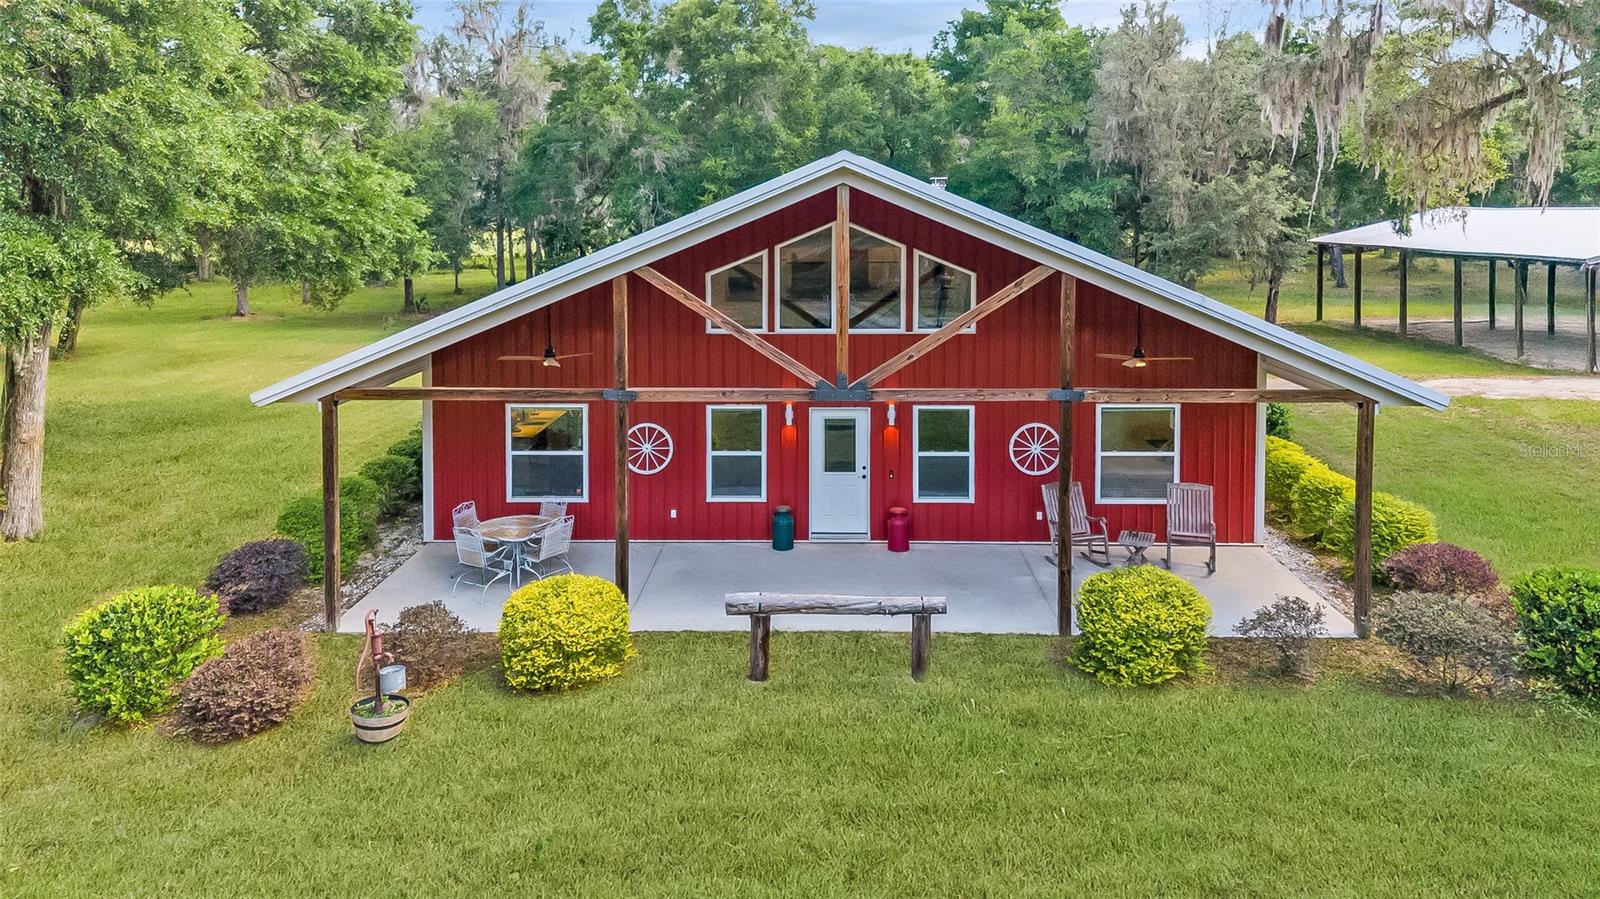
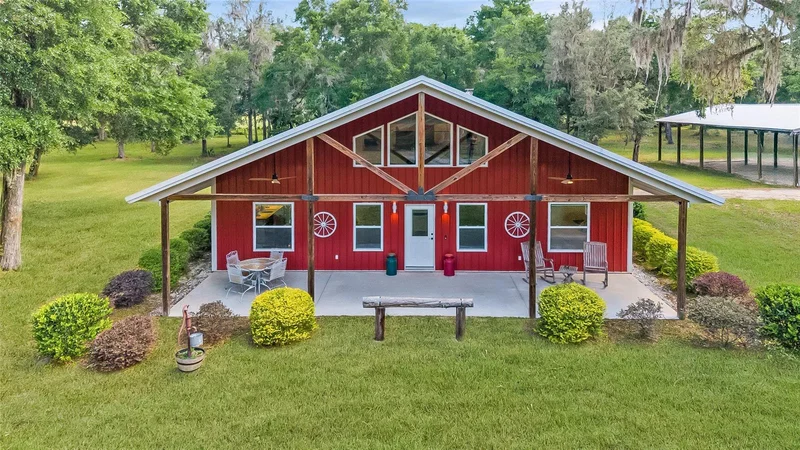
The well-built custom frame home is clad in durable metal siding and offers over 2, 100 sq ft of living space, including 2 bedrooms, 2 bathrooms, and a spacious loft that can function as a third bedroom with closet, office, or bonus room. Designed with an open layout, the interior boasts polished concrete floors, soaring ceilings, and an abundance of natural light pouring in from large windows that frame the serene outdoor views.
The kitchen is a true showpiece—both functional and beautiful. It features quartz countertops, custom soft-close cabinetry, upper and lower cabinet lighting, a chef’s hood, hands-free faucet, Insta-hot water dispenser, and thoughtful touches that make everyday living and entertaining effortless. The adjacent dining area and great room offer plenty of space for gatherings, warmed by an airtight wood-burning stove and surrounded by peaceful views.
Throughout the home, you'll find smart upgrades including custom closet systems, a central vacuum, LED lighting, insulated blinds, and comprehensive smart wiring. Built with efficiency in mind, the home features 2x6 framing, a factory-painted metal roof, underground electric, 2” closed cell + 3” open cell spray foam insulation, and is prewired for a whole-home generator.
Horse lovers will appreciate the attached 1500 square foot 3-bay carport that cleverly incorporates 3 horse stalls with roll-up doors and individual fans. This space is perfect for your horses, other animals or entertaining your friends and family. An air-conditioned tack room adds functionality and comfort. Additionally, there is a 60x40 pole barn with upgraded 8x8 posts includes LED high bay lighting, 100-amp service, a 50-amp RV hookup with RV septic, and an A / C’d equipment shed / workshop.
Additional highlights include an oversized well, water softener, iron filter, 1.25" water lines to pastures and barns, and a ghost-controlled electric gate securing the fully fenced property.
This one-of-a-kind farm offers versatility, beauty, and convenience in equal measure—perfect for full-time living, seasonal use, or an income-producing equestrian investment. Come experience where rural tranquility meets smart living, all just minutes from the heart of Florida horse country.

Ask a Local Expert

Property Highlights

Sold Price
720000
Property Type
Residential
Property Sub Type
Farm
Architectural Style
Custom
Bedrooms
2
Total Bathrooms
2
Living Area
2,100
Price / Sqft
$380
Acres
10
Year Built
2021
Condition
Completed
Cumulative Days On Market
291

Location

Area
32113 - Citra
City/Township
CITRA
Direction Faces
South
View
Trees/Woods
Subdivision
AG-NONSUB
County
Marion
Zoning
A1

Property Details

Price
$799,000
Sold Price
720000
Condition
Completed
Property Type
Residential
Property Sub Type
Farm
Flood Zone Code
x

Building

Levels
Two
Stories
2
Total Area
2,586

Community

Local Schools

Middle School
North Marion Middle School
High School
North Marion High School

Interior Features

Bedrooms and Bathrooms

Total Bathrooms
2
Full Bathrooms
2
Bedrooms
2

Area and Spaces

Living Area
2,100

Appliances

Appliances
Dishwasher, Disposal, Electric Water Heater, Exhaust Fan, Microwave, Refrigerator, Touchless Faucet, Water Filtration System, Water Softener

Interior Features

Interior Features
Cathedral Ceiling(s), Ceiling Fans(s), Central Vaccum, Eat-in Kitchen, High Ceilings, Kitchen/Family Room Combo, Open Floorplan, Primary Bedroom Main Floor, Solid Surface Counters, Solid Wood Cabinets, Split Bedroom, Stone Counters, Thermostat, Vaulted Ceiling(s), Walk-In Closet(s), Window Treatments
Flooring
Concrete
Laundry Features
Inside, Laundry Room
Window Features
Blinds, Low-Emissivity Windows
Fireplace Features
Family Room, Free Standing, Wood Burning

Heating and Cooling

Heating Features
Central
Has Fireplace
Yes

Building Details

Construction

Architectural Style
Custom
Year Built
2021
Foundations
Slab

Materials

Construction Materials
Metal Siding, Frame
Roof
Metal

Terms

Terms

Ownership
Fee Simple
Special Conditions
None
Special Terms
Cash, Conventional, FHA, VA Loan
Cumulative Days On Market
291

Taxes

Tax

Tax (Annual)
$2,062

Heating, Cooling & Utilities

Cooling Features
Central Air

Utilities

Utilities
Electricity Connected, Underground Utilities, Water Connected
Sewer
Septic Tank
Water Source
Well

Lot

Acres
10
Lot Size Area Sq Ft
435,600
Lot Features
Farm, Landscaped, Level, Pasture, Private, Paved, Zoned for Horses

Exterior Features

Exterior Features
Lighting, Storage
Patio And Porch Features
Covered, Patio
Fencing
Board, Wire

Parking

Parking Features
Covered, RV Carport
Listed by Homes To Ranches Realty INC, 352-732-3276
Listing Data last updated 10/02/2026 11:20 pm
Get a Link to this Property: Copy To Clipboard
QR Code link to this property

Phone:
Connect with:

Payment Calculator

per month. fixed. % interest.
$
%
$
%
Principal & Interest
+ Home Insurance
+ Property Tax
+ HOA Fees
per month
Total interest paid over s will be:
All estimates and provided for informational purposes only. Actual amounts may vary. The output of the tool is not a loan offer or solicitation, nor is it financial or legal advice. Information, rates, programs and loan scenarios shown are for example only as of 3-Oct-2026 and are subject to change without notice. Interest rates provided by the St. Louis Federal Reserve Economic Data (FRED). All products are subject to credit and property approval. Not all products are available in all states or for all loan amounts. Other restrictions and limitations apply. Contact your preferred lender for the pricing associated with your specific transaction. Calculations are generated by Open Source mortgage calculation software tools using common mathematical formulas. All calculations should be independently verified.
Get Walk Score Content

Property History

15 days ago
Property information last updated
344 days ago
Date Sold
516 days ago
Status Active. This is the date the listing was placed on market.
Cumulative Days on Market: 629 days (includes prior listings) · Currently listed since May 5, 2025. Data provided by the MLS.

Similar Properties

Compare listings

Compare