Start of property details
Share this property:
19199 SW 90TH LANE ROAD
Dunnellon, FL 34432
Jun 2024
SOLD
$405,000
Sold Price
3
Beds
2
Baths
2
Garage
2,030
Sqft
0.29
Acres
MLS# OM668151
Cumulative Days on Market: 1053 · Includes prior listings · Currently listed since 11/15/23 · Data provided by the MLS.

Property Description

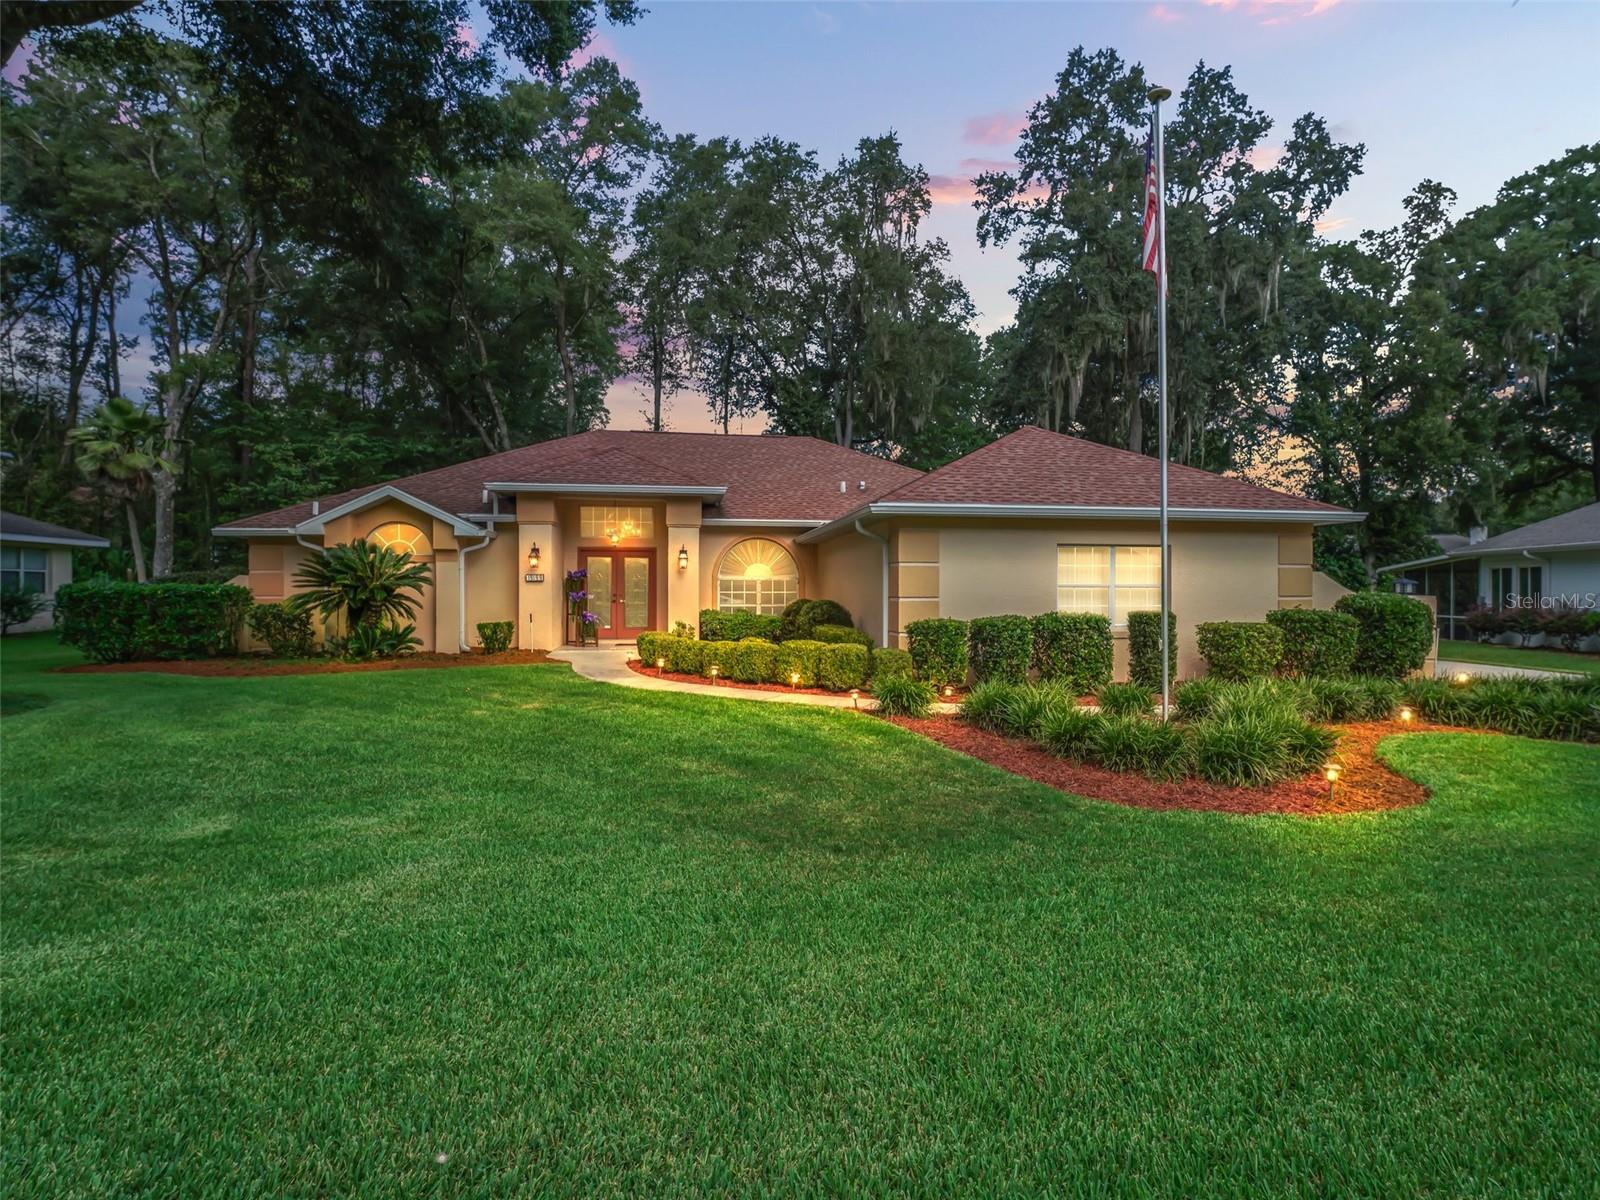
One or more photo(s) has been virtually staged. * ACCEPTING BACKUP OFFERS- EASY TO SHOW * Welcome to your dream home in the sought-after Rainbow Springs Country Club community! Located within 20 minutes to the World Equestrian Center. Residents of Rainbow Springs Country Club enjoy nature trails in the community, private access to the river, allowing you to indulge in water activities such as kayaking, paddleboarding, and boating. This 3-bedroom, 2-bath POOL home boasts a generous 2, 030 square feet of living space, enhanced by an additional 270 square feet of living area. NEW laminate flooring in the second bedroom and back 270 sqft room, new chandeliers, and freshly painted home. Featuring pocket doors, screened in pool Lanai, providing the flexibility to create your ideal entertainment space. The vaulted ceilings add an airy and spacious feel to the living areas, making the home feel even more inviting. The large windows bring in ample natural light, creating a warm and welcoming atmosphere throughout the home. Imagine spending lazy afternoons by the pool, enjoying the tranquil ambiance of your surroundings. The community also offers a range of amenities, including golf courses, tennis courts, and social activities, fostering a vibrant neighborhood. This stunning property offers a perfect blend of elegance and functionality, nestled in a picturesque location with easy access to the natural wonders of Rainbow River. Rainbow Springs is renowned for its crystal-clear waters and lush, natural beauty, making it a popular destination for nature lovers and outdoor enthusiasts. Don't miss this incredible opportunity to own a home in Rainbow Springs Country Club!

Ask a Local Expert

Property Highlights

Sold Price
405000
Property Type
Residential
Property Sub Type
Single Family Residence
Architectural Style
Custom
Bedrooms
3
Total Bathrooms
2
Living Area
2,030
Price / Sqft
$206
Acres
0.29
Year Built
1992
Condition
Completed
Cumulative Days On Market
173

Location

Area
34432 - Dunnellon
City/Township
DUNNELLON
Direction Faces
East
View
Pool, Trees/Woods
Subdivision
RAINBOW SPGS COUNTRY CLUB ESTATE
County
Marion
Zoning
R1

Property Details

Price
$419,000
Sold Price
405000
Condition
Completed
Property Type
Residential
Property Sub Type
Single Family Residence
Flood Zone Code
X

Building

Levels
One
Stories
1
Total Area
2,906

Community

Community Features
Clubhouse, Fitness Center, Golf Carts OK, Pool, Restaurant, Tennis Courts

Local Schools

Elementary School
Dunnellon Elementary School
Middle School
Dunnellon Middle School
High School
Dunnellon High School

Interior Features

Bedrooms and Bathrooms

Total Bathrooms
2
Full Bathrooms
2
Bedrooms
3

Area and Spaces

Living Area
2,030

Appliances

Appliances
Dishwasher, Disposal, Dryer, Electric Water Heater, Microwave, Range, Range Hood, Refrigerator, Washer

Interior Features

Interior Features
Ceiling Fans(s), Eat-in Kitchen, High Ceilings, Skylight(s), Thermostat
Flooring
Ceramic Tile, Laminate
Laundry Features
Inside
Security Features
Smoke Detector(s)

Heating and Cooling

Heating Features
Central

Building Details

Construction

Architectural Style
Custom
Year Built
1992
Foundations
Slab

Materials

Construction Materials
Block
Roof
Shingle

Terms

Terms

Ownership
Fee Simple

Rental Terms

Pets Allowed
Cats OK, Dogs OK, Yes

Terms

Special Conditions
None
Special Terms
Cash, Conventional, VA Loan
Cumulative Days On Market
173

Taxes

Tax

Tax (Annual)
$5,208.92

HOA

Has HOA
Yes
Association Fee
$236 Annually
Association Ammenities
Basketball Court, Clubhouse, Fitness Center, Pickleball Court(s), Pool, Shuffleboard Court, Tennis Court(s), Trail(s)
Association Fee Includes
Pool

Heating, Cooling & Utilities

Cooling Features
Central Air

Utilities

Utilities
Cable Connected, Electricity Connected, Public, Sewer Connected, Sprinkler Well
Sewer
Public Sewer
Water Source
Public, Well

Lot

Acres
0.29
Lot Size Area Sq Ft
12,632
Lot Dimensions
95x135
Lot Features
Cleared, Landscaped, Paved

Exterior Features

Exterior Features
Irrigation System, Lighting, Sidewalk, Sliding Doors
Patio And Porch Features
Screened

Parking

Garage Capacity
2
Parking Features
Driveway, Garage Door Opener

Pool Features

Has Private Pool
Yes
Pool Features
Gunite, In Ground, Lighting, Screen Enclosure
Spa Features
In Ground
Listed by Florida Real Estate Lifestyles, 352-508-3066
Listing Data last updated 10/02/2026 11:20 pm
Get a Link to this Property: Copy To Clipboard
QR Code link to this property

Phone:
Connect with:

Payment Calculator

per month. fixed. % interest.
$
%
$
%
Principal & Interest
+ Home Insurance
+ Property Tax
+ HOA Fees
per month
Total interest paid over s will be:
All estimates and provided for informational purposes only. Actual amounts may vary. The output of the tool is not a loan offer or solicitation, nor is it financial or legal advice. Information, rates, programs and loan scenarios shown are for example only as of 3-Oct-2026 and are subject to change without notice. Interest rates provided by the St. Louis Federal Reserve Economic Data (FRED). All products are subject to credit and property approval. Not all products are available in all states or for all loan amounts. Other restrictions and limitations apply. Contact your preferred lender for the pricing associated with your specific transaction. Calculations are generated by Open Source mortgage calculation software tools using common mathematical formulas. All calculations should be independently verified.
Get Walk Score Content

Property History

15 days ago
Property information last updated
838 days ago
Date Sold
1053 days ago
Status Active. This is the date the listing was placed on market.
Cumulative Days on Market: 1053 days (includes prior listings) · Currently listed since November 15, 2023. Data provided by the MLS.

Similar Properties

Compare listings

Compare