Start of property details
Share this property:
11481 W BAYSHORE DRIVE, Unit 105
Crystal River, FL 34429
12 days ago NEW · Active
$169,000
$107 / Sqft
2
Beds
2
Baths
1,584
Sqft
0.04
Acres
1974
Yr. Built
MLS# O6450834
Cumulative Days on Market: 13 · Includes prior listings · Currently listed since 10/19/26 · Data provided by the MLS.

Property Description

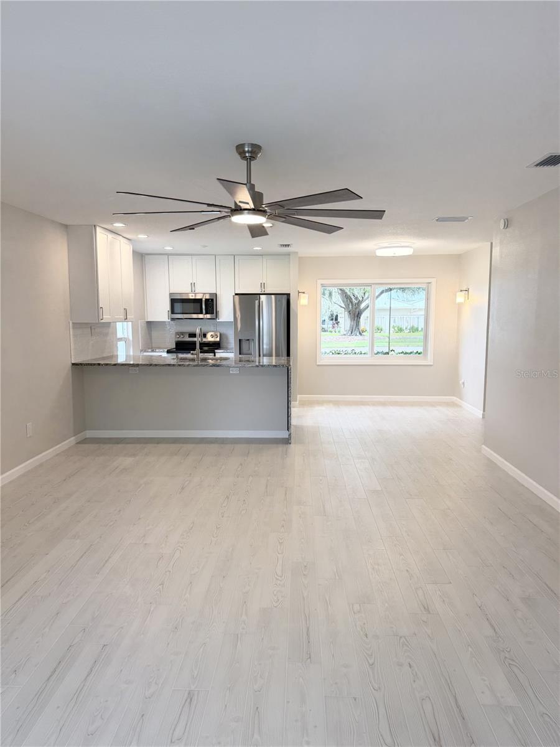
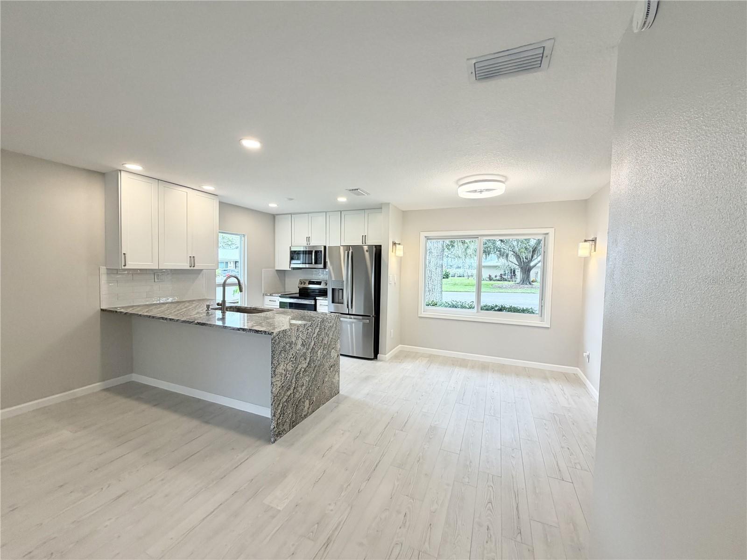
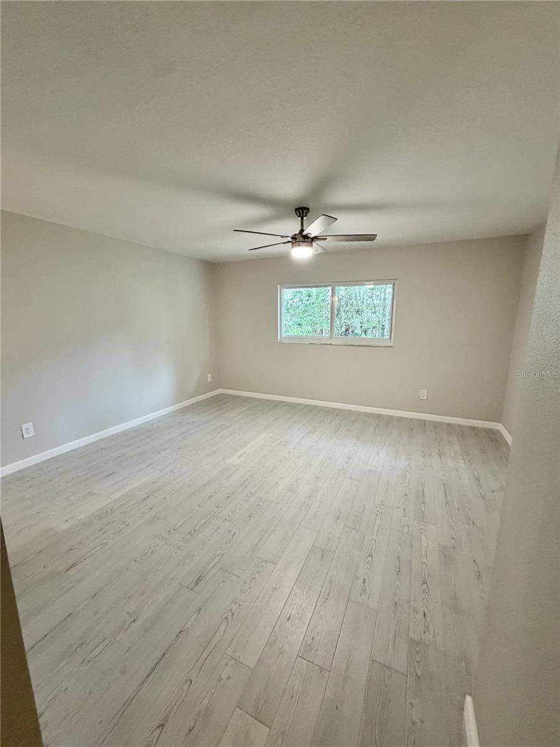
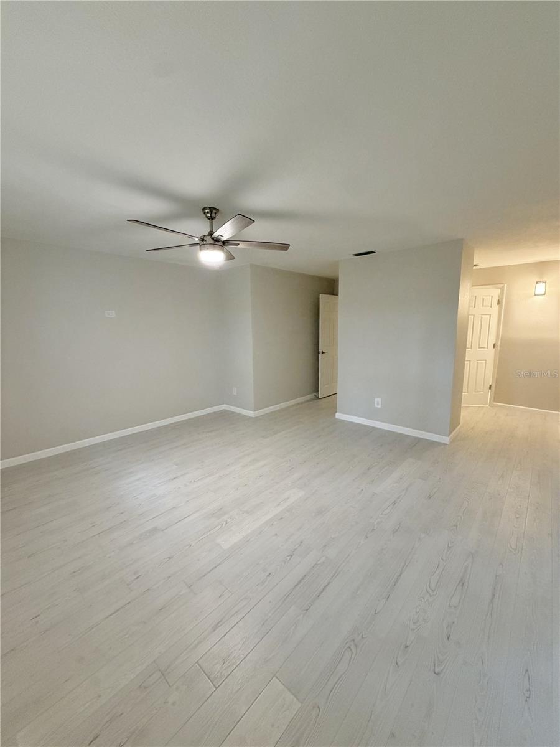
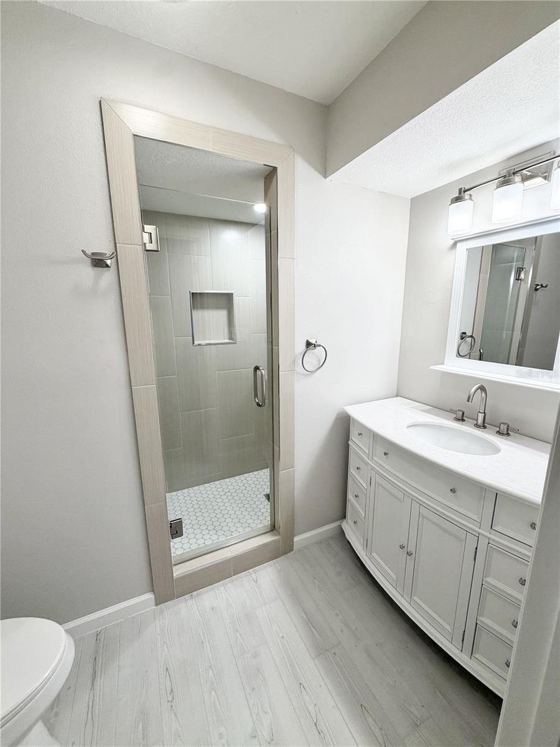
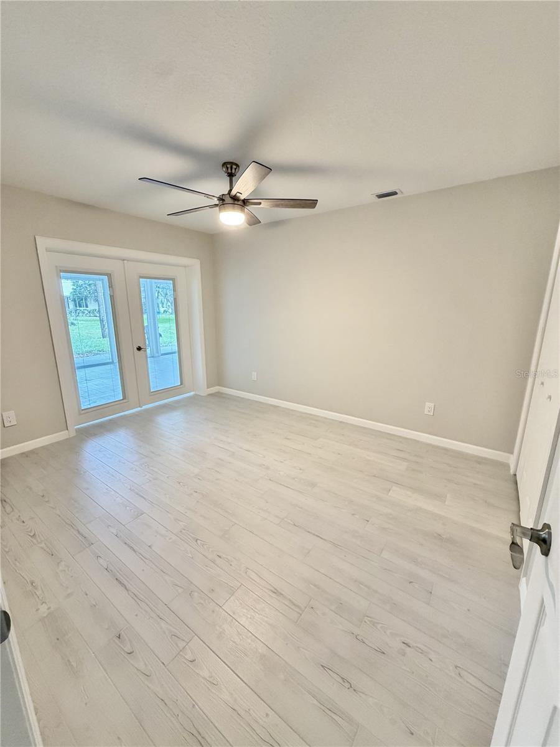
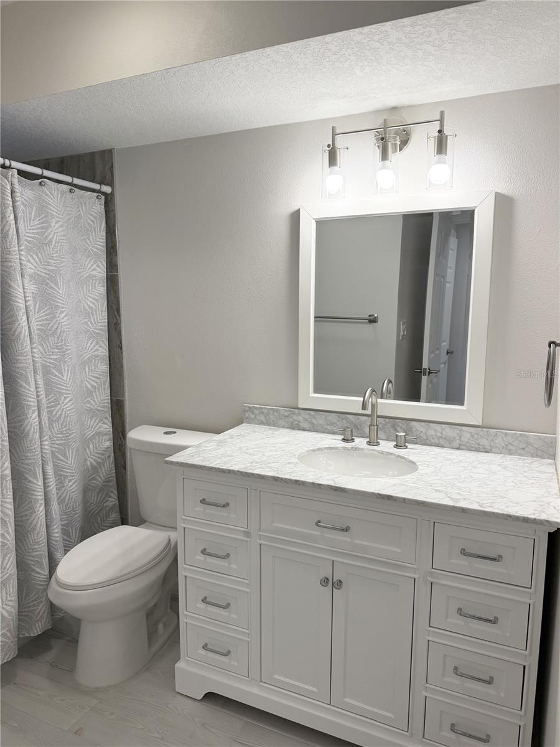
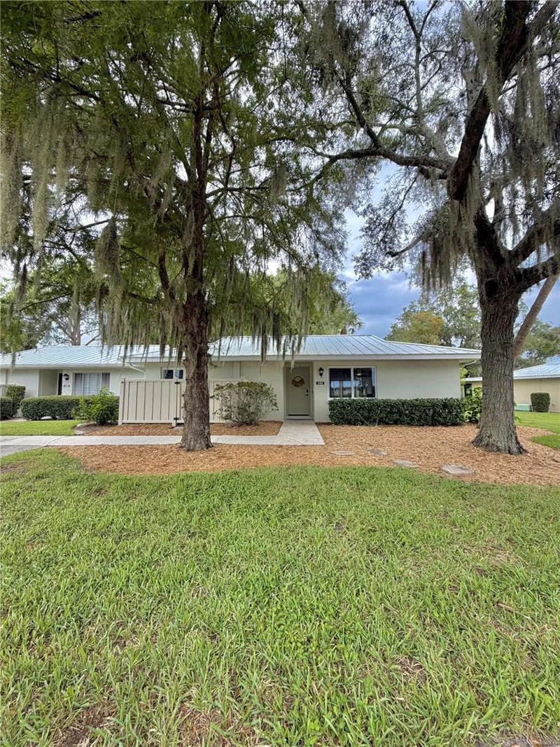
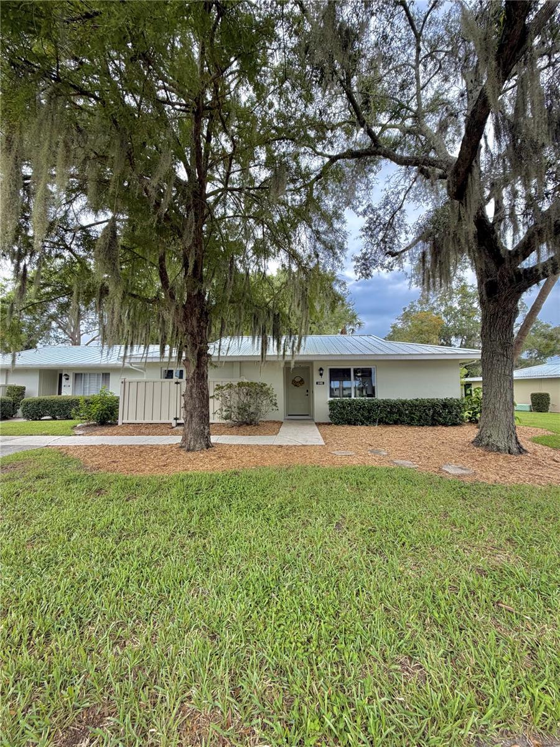
Waterfront community living awaits at The Islands! This extensively updated 2-bedroom, 2-bathroom condominium offers over 1, 584 sq. ft. of beautifully designed, open-concept living space along the deep-water canals of Crystal River.

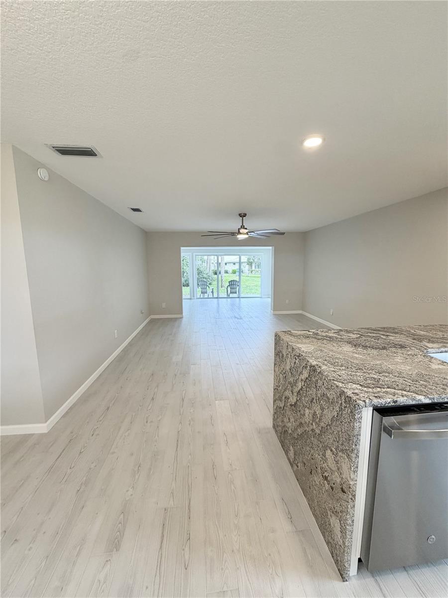
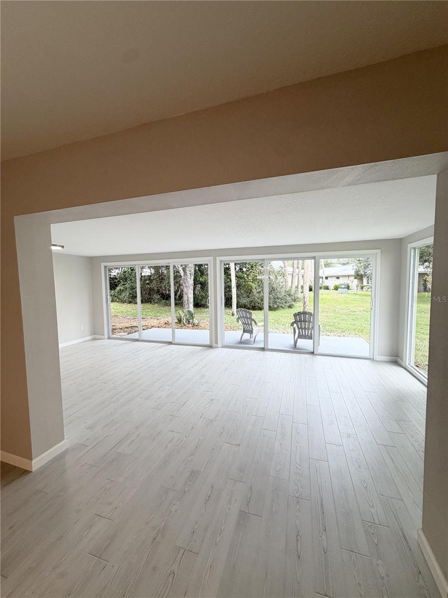
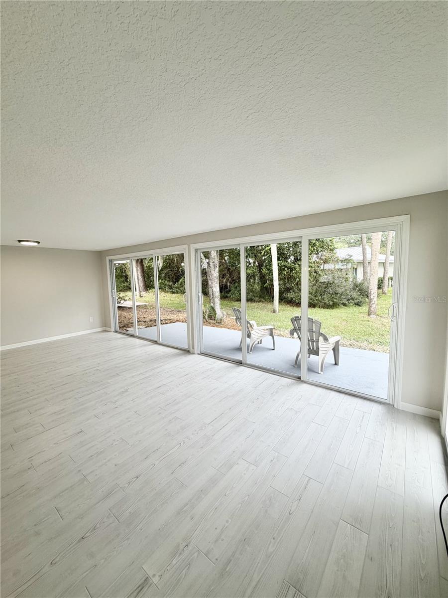
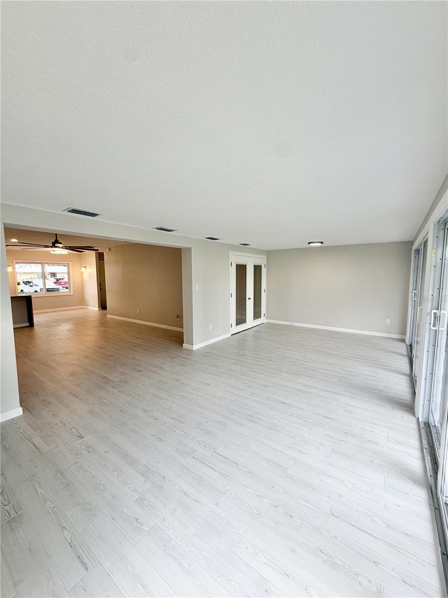
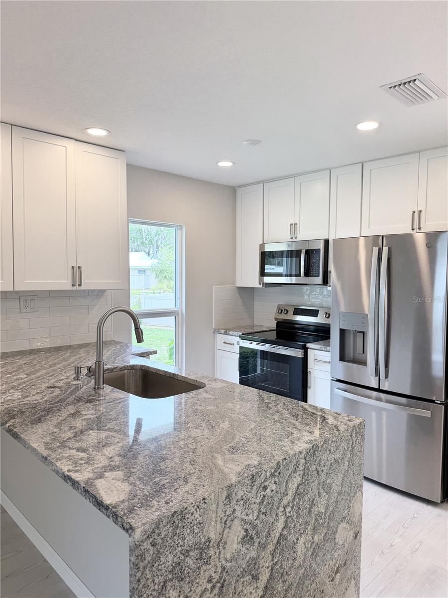
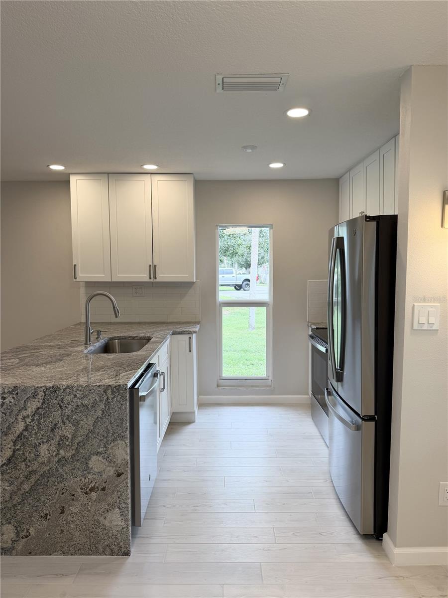
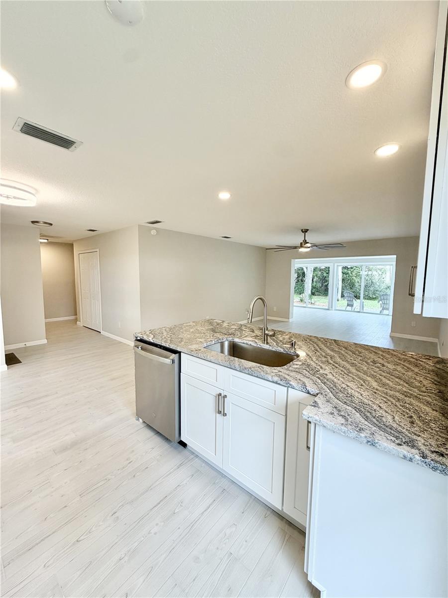
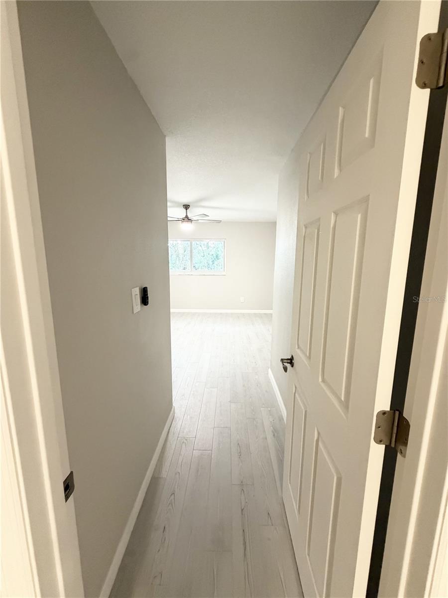
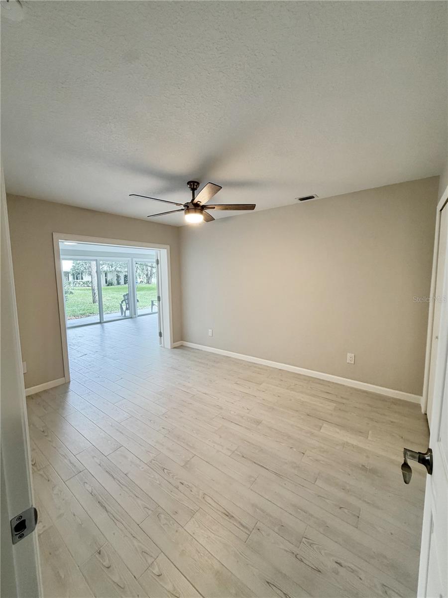
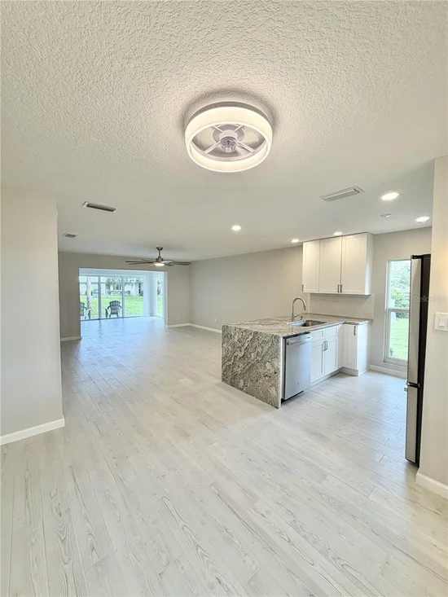
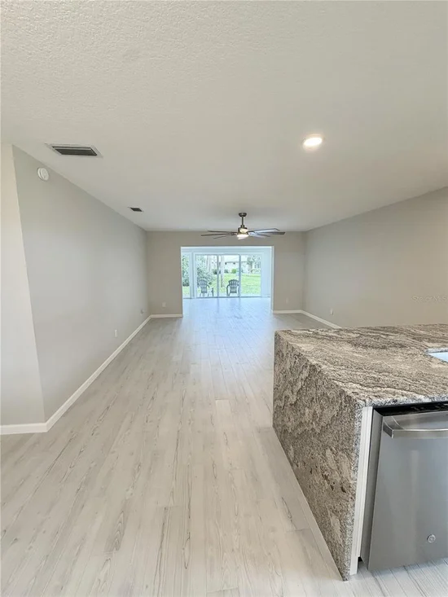
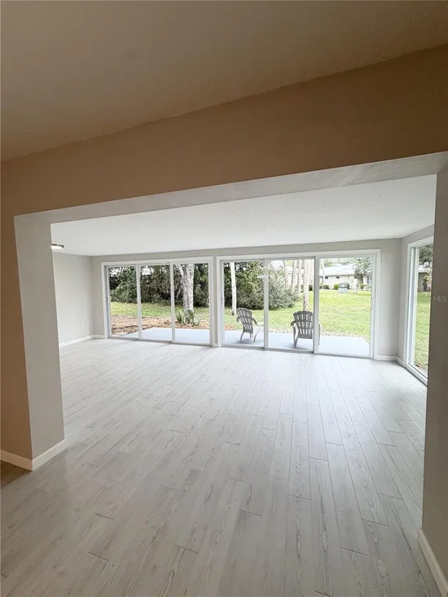
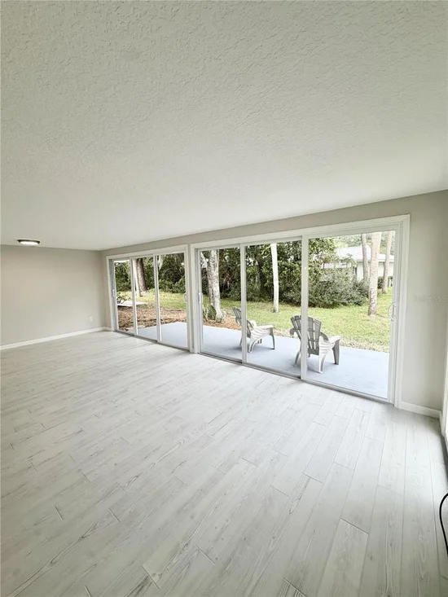
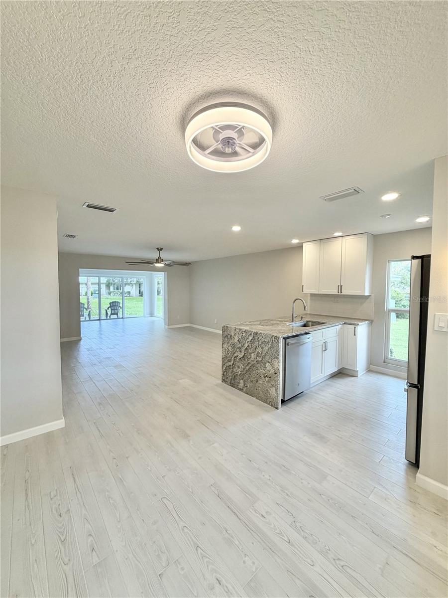
Step inside to a spectacular Great Room layout featuring gorgeous, premium porcelain tile flooring running seamlessly all throughout the entire home. The open floor plan flows effortlessly from the pristine kitchen, complete with a large granite island and breakfast bar seating, into a massive, sun-drenched Florida Room. Lined with multiple sets of sliding glass doors, this bonus living space opens directly to your back patio, filling the home with natural light.

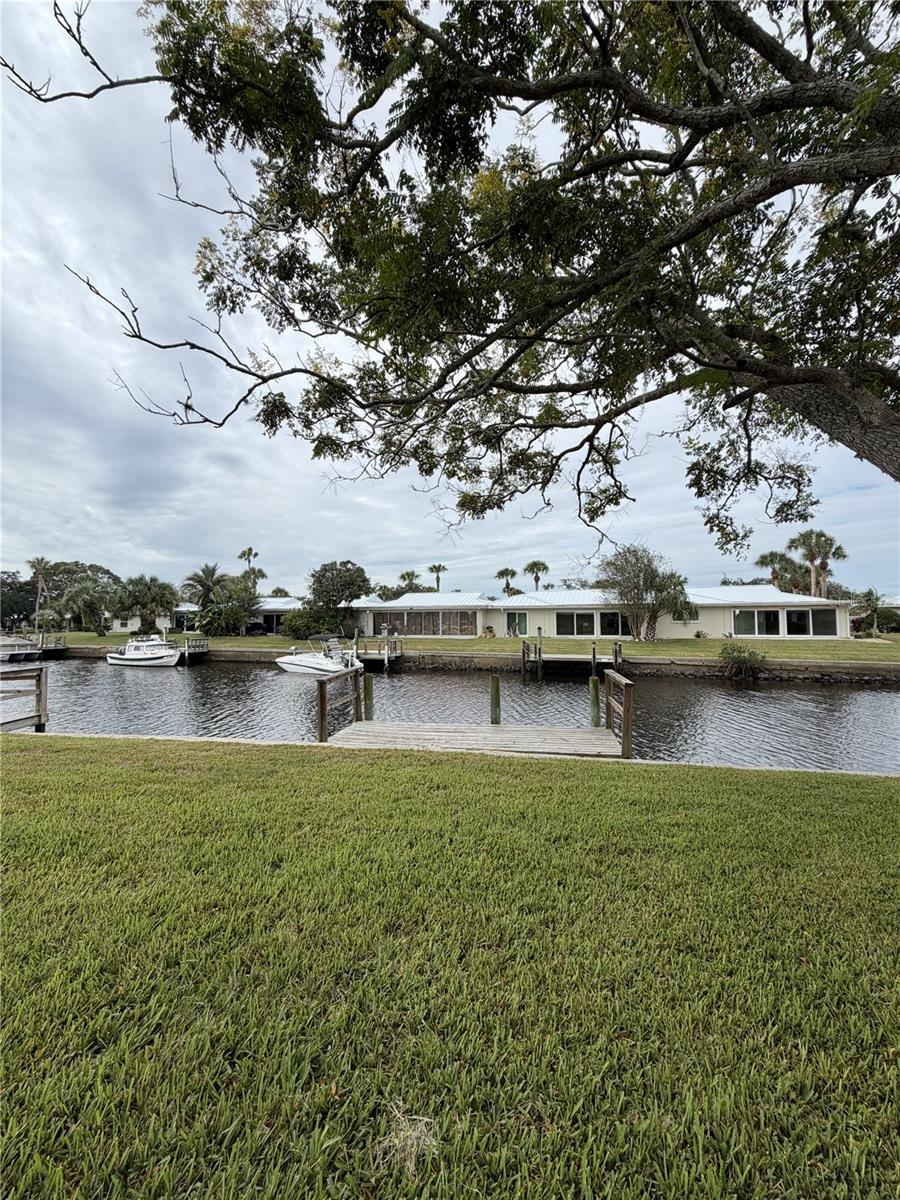
Boaters will fall in love with the assigned, private boat dock located on the community's concrete-capped seawall. Enjoy bridge-free, deep-water access directly out to Dixie Bay, the scenic Crystal River, and the open waters of the Gulf of America.
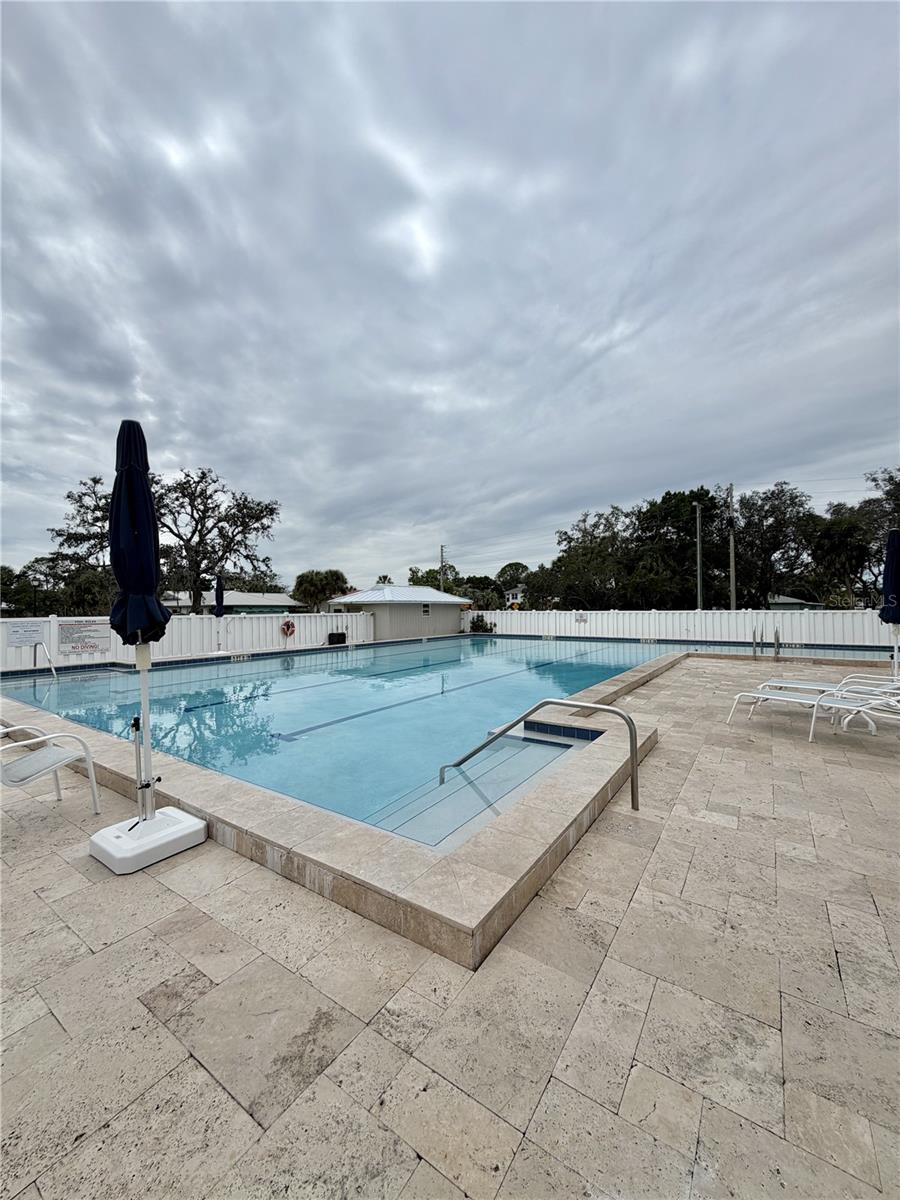
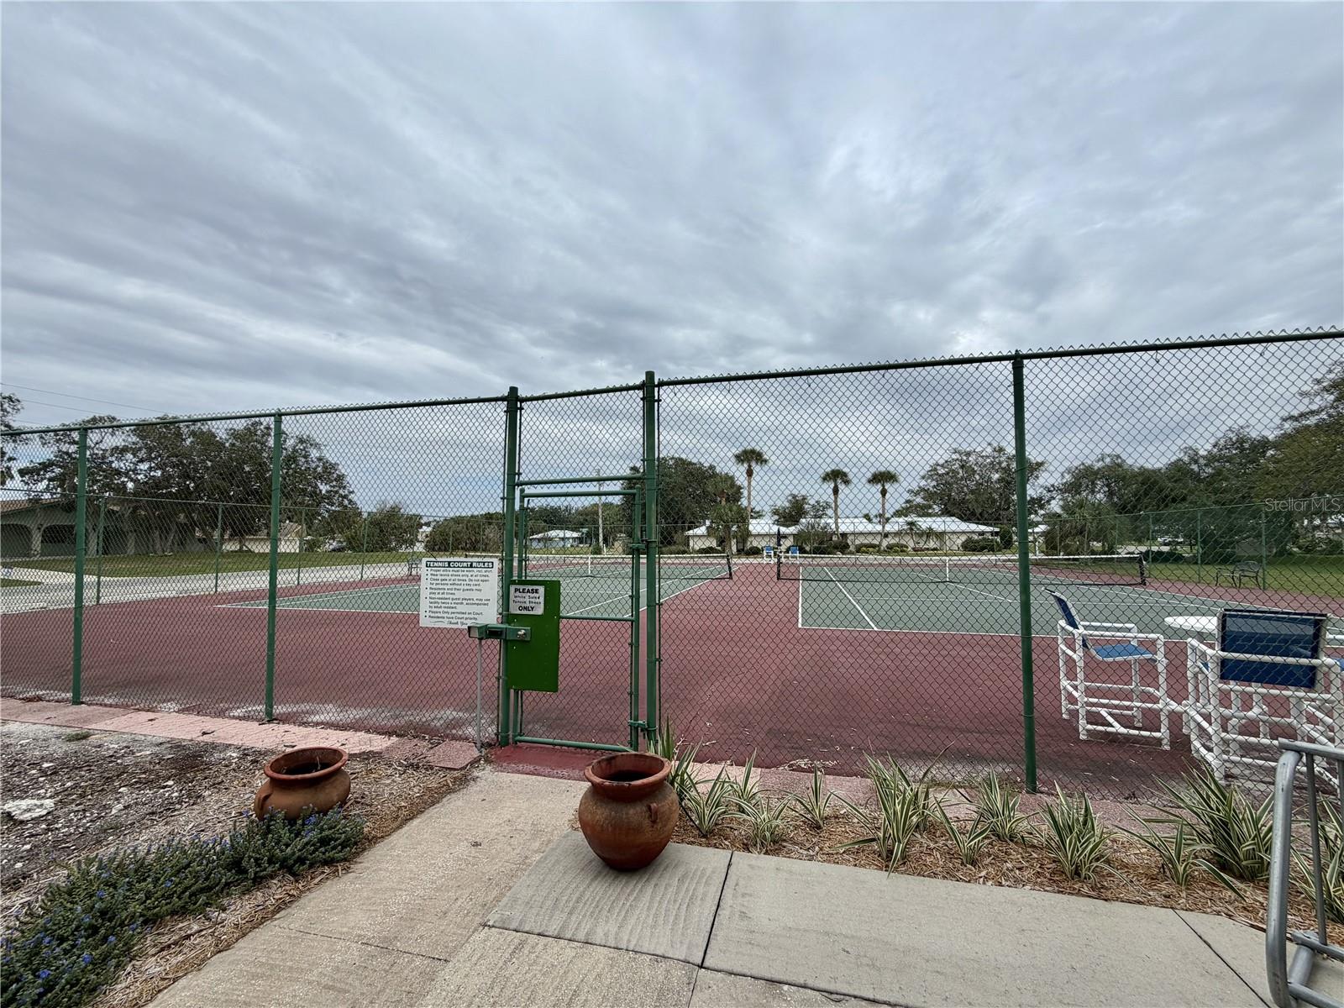
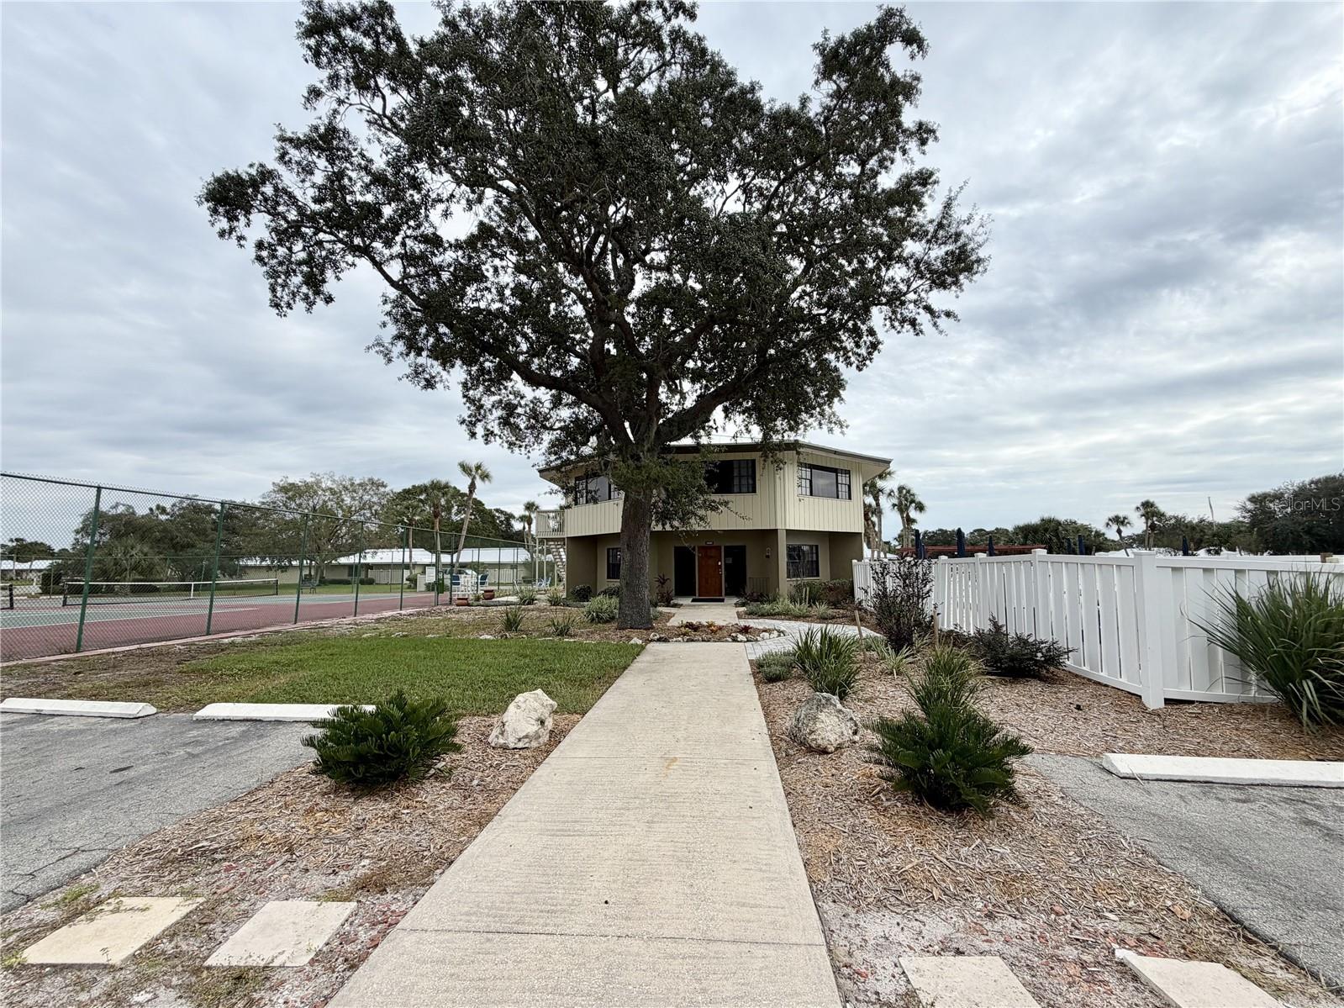
As part of The Islands community, residents enjoy premium amenities including a heated community pool, tennis courts, and clubhouse facilities, with association dues conveniently covering maintenance of the structure, grounds, roof, pest control, trash, and base water utilities.

Perfect as a coastal getaway or a permanent retreat! Restrictions apply according to association bylaws; buyer to verify exact rules, limits, and approval process directly with the condo association. All information is deemed reliable but not guaranteed and should be independently verified.

Property Highlights

Property Type
Residential
Property Sub Type
Condominium
Bedrooms
2
Total Bathrooms
2
Living Area
1,584 Sqft
Price / Sqft
$107
Acres
0.04
Year Built
1974
Condition
Completed
Cumulative Days on Market
13

Location

Area
34429 - Crystal River
City/Township
CRYSTAL RIVER
Direction Faces
North
Subdivision
THE BAY VILLAS
County
Citrus
Zoning
CLR

Lake/Waterfront Information

Water Body Name
CANAL TO DIXIE BAY

Property Details

Price
$169,000
Condition
Completed
Property Type
Residential
Property Sub Type
Condominium
Flood Zone Code
AE

Building

Levels
One
Stories
1
Total Area
1,584 Sqft

Community

Community Features
Clubhouse, Pool, Tennis Court(s)

Local Schools

Elementary School
Citrus Springs Elementar
Middle School
Crystal River Middle School
High School
Crystal River High School

Interior Features

Bedrooms and Bathrooms

Total Bathrooms
2
Full Bathrooms
2
Bedrooms
2

Area and Spaces

Living Area
1,584 Sqft

Appliances

Appliances
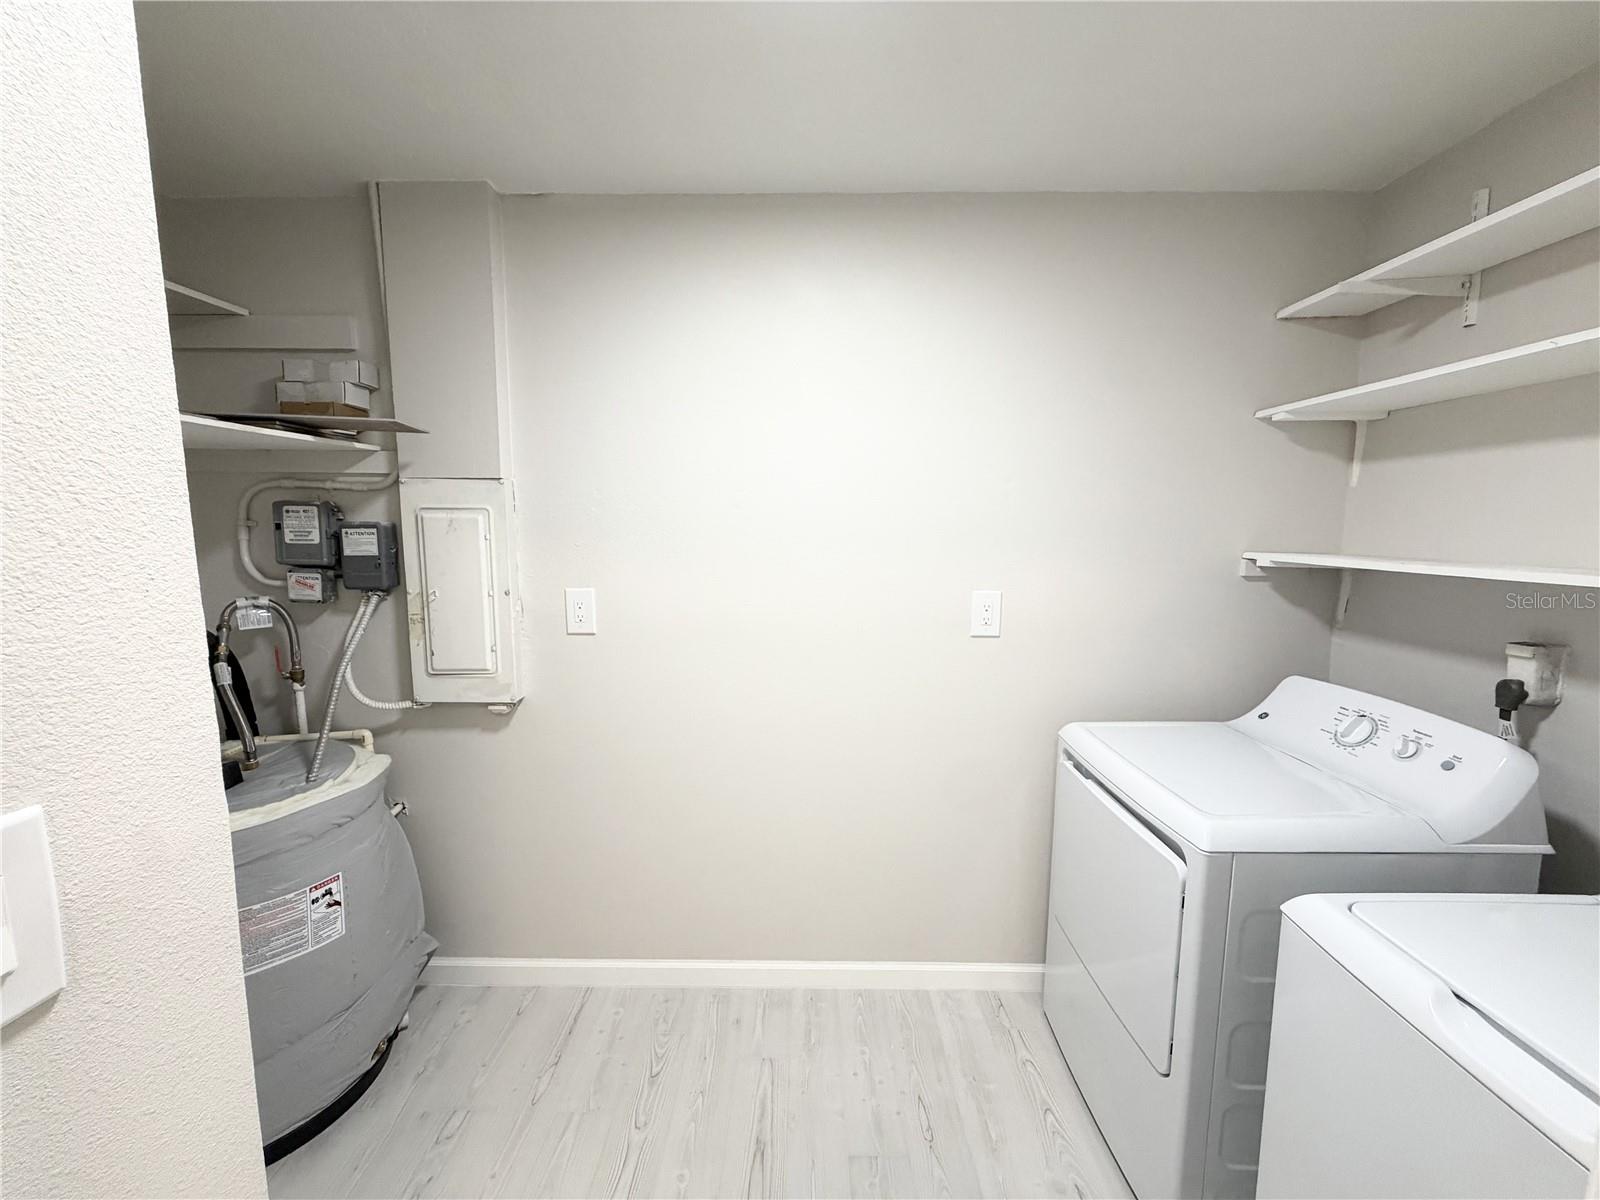
Dishwasher, Dryer, Microwave, Range, Refrigerator, Washer

Interior Features

Interior Features
Ceiling Fans(s), Eat-in Kitchen, Primary Bedroom Main Floor
Flooring
Tile
Laundry Features
Inside, Laundry Room
Security Features
Smoke Detector(s)
Furnished
Unfurnished

Heating and Cooling

Heating Features
Central, Electric

Building Details

Construction

Year Built
1974
Foundations
Slab

Materials

Construction Materials
Block, Stucco
Roof
Metal

Terms

Terms

Ownership
Condominium

Rental Terms

Pets Allowed
Yes

Terms

Special Conditions
None
Special Terms
Cash, Conventional, FHA, VA Loan
Cumulative Days on Market
13

Taxes

Tax

Tax (Annual)
$924.69

HOA

Has HOA
Yes
Association Ammenities
Clubhouse, Pool, Tennis Court(s)
Association Fee Includes
Boat Docking, Cable TV, Pool, Escrow Reserves Fund, Fidelity Bond, Insurance, Internet, Maintenance Structure, Maintenance Grounds, Pest Control, Recreational Facilities, Sewer, Trash, Water

Heating, Cooling & Utilities

Cooling Features
Central Air

Utilities

Utilities
Electricity Connected, Sewer Connected, Water Connected
Sewer
Public Sewer
Water Source
Public

Lot

Acres
0.04
Lot Size Area Sq Ft
1,602
Lot Features
Paved
Road Surface
Asphalt, Paved

Exterior Features

Patio And Porch Features
Patio

Parking

Parking Features
On Street, Open
Listed by Empire Network Realty, 407-440-3798
Listing Data last updated 11/01/2026 07:40 am
Get a Link to this Property: Copy To Clipboard
QR Code link to this property

Phone:
Connect with:

Payment Calculator

per month. fixed. % interest.
$
%
$
%
Principal & Interest
+ Home Insurance
+ Property Tax
+ HOA Fees
per month
Total interest paid over s will be:
All estimates and provided for informational purposes only. Actual amounts may vary. The output of the tool is not a loan offer or solicitation, nor is it financial or legal advice. Information, rates, programs and loan scenarios shown are for example only as of 1-Nov-2026 and are subject to change without notice. Interest rates provided by the St. Louis Federal Reserve Economic Data (FRED). All products are subject to credit and property approval. Not all products are available in all states or for all loan amounts. Other restrictions and limitations apply. Contact your preferred lender for the pricing associated with your specific transaction. Calculations are generated by Open Source mortgage calculation software tools using common mathematical formulas. All calculations should be independently verified.
Get Walk Score Content

Property History

2 days ago
Property information last updated
12 days ago
Status Active. This is the date the listing was placed on market.
Cumulative Days on Market: 13 days (includes prior listings) · Currently listed since October 19, 2026. Data provided by the MLS.

Similar Properties

Compare listings

Compare