Start of property details
Share this property:
1467 CHESTERFIELD DRIVE
Dunedin, FL 34698
today
NEW
$690,000
Active
3
Beds
2
Baths
2
Garage
1,676
Sqft
0.21
Acres
MLS# O6442565
Cumulative Days on Market: Less than 1 · Includes prior listings · Currently listed since 09/16/26 · Data provided by the MLS.

Property Description

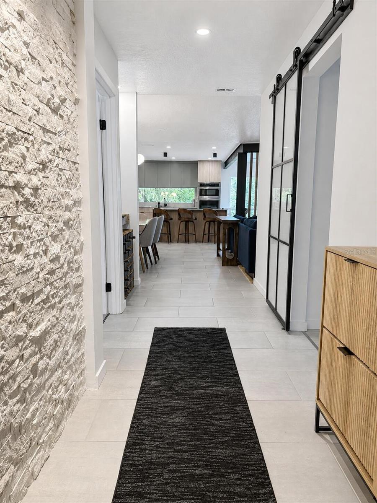
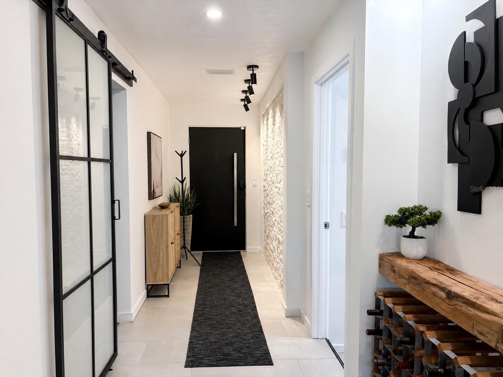
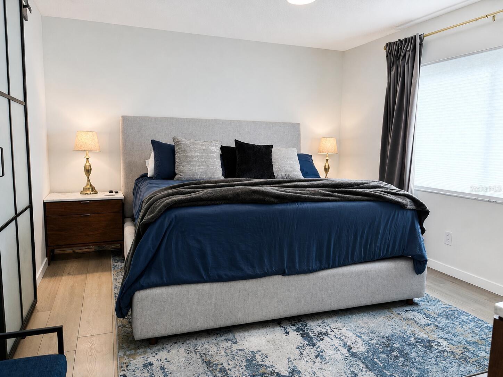
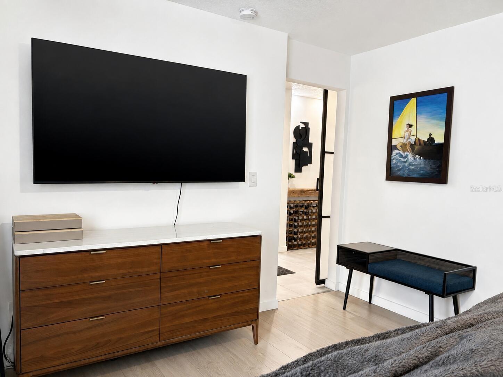
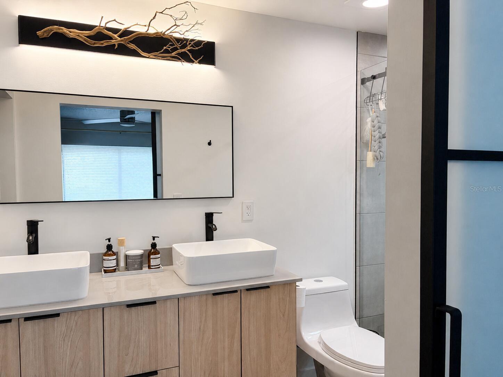
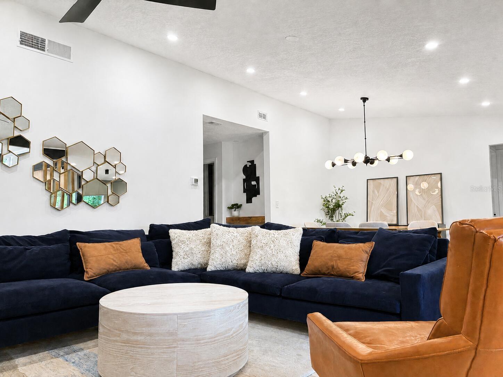
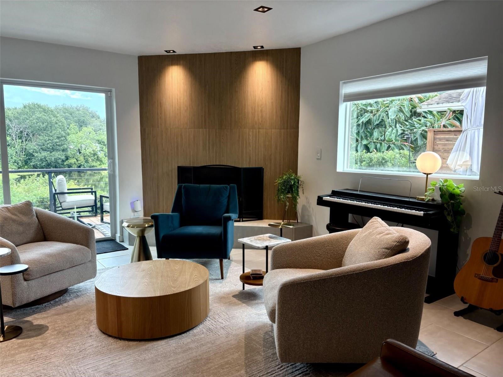
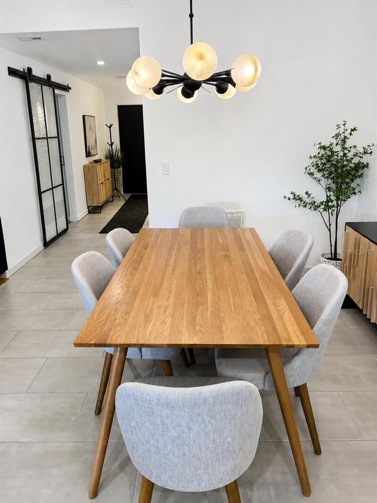
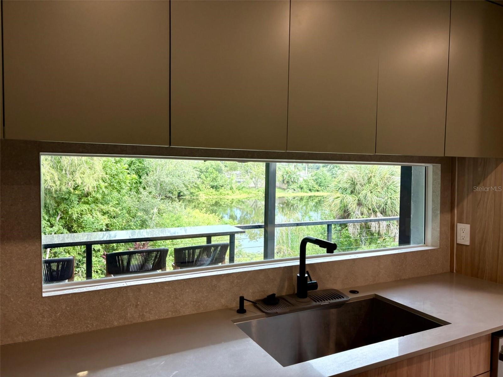
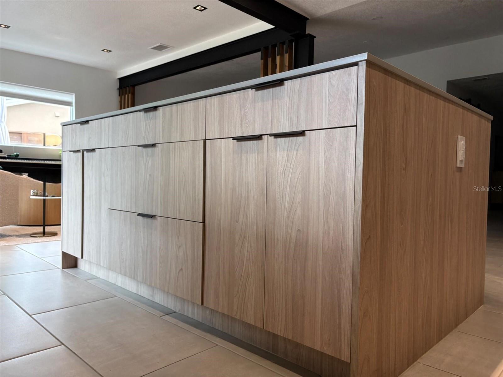
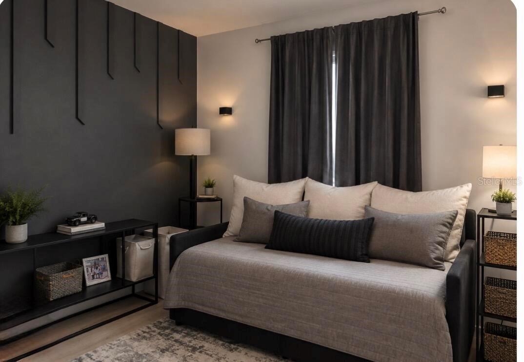
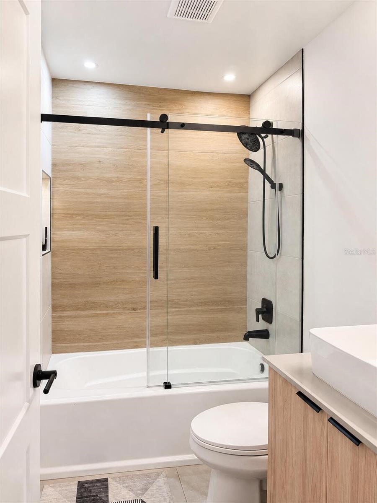
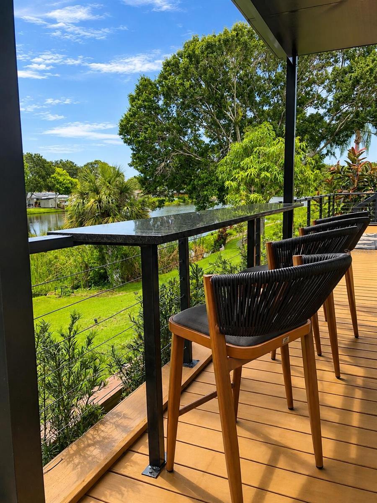
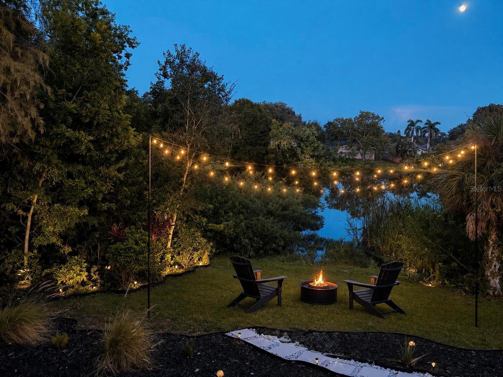
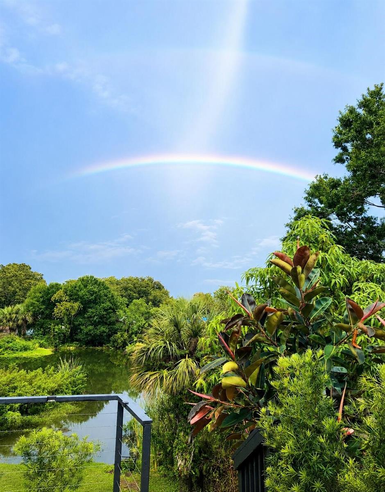
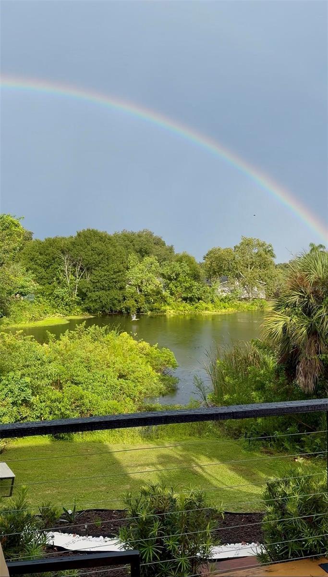
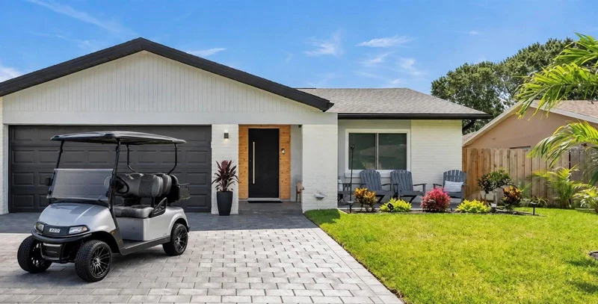
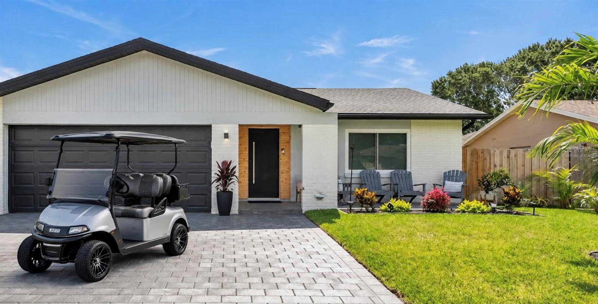
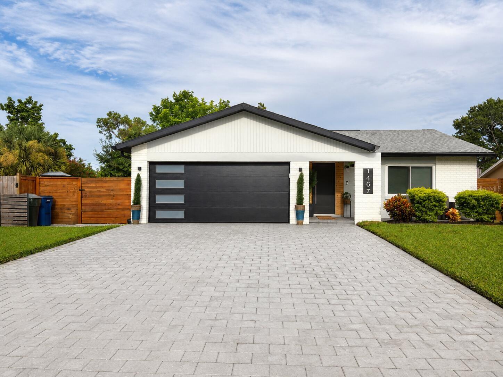
Fully renovated lakeside home in Dunedin with golf-cart access. Welcome to 1467 Chesterfield Drive, a lakeside property on an oversized 9, 200 sq. ft. lot with sunset views over Scott’s Lake. This 1, 676 sq. ft., 3-bedroom, 2-bathroom residence has been reimagined with over $30, 000 in exterior upgrades and a full high-end interior renovation completed between 2022 and 2026.

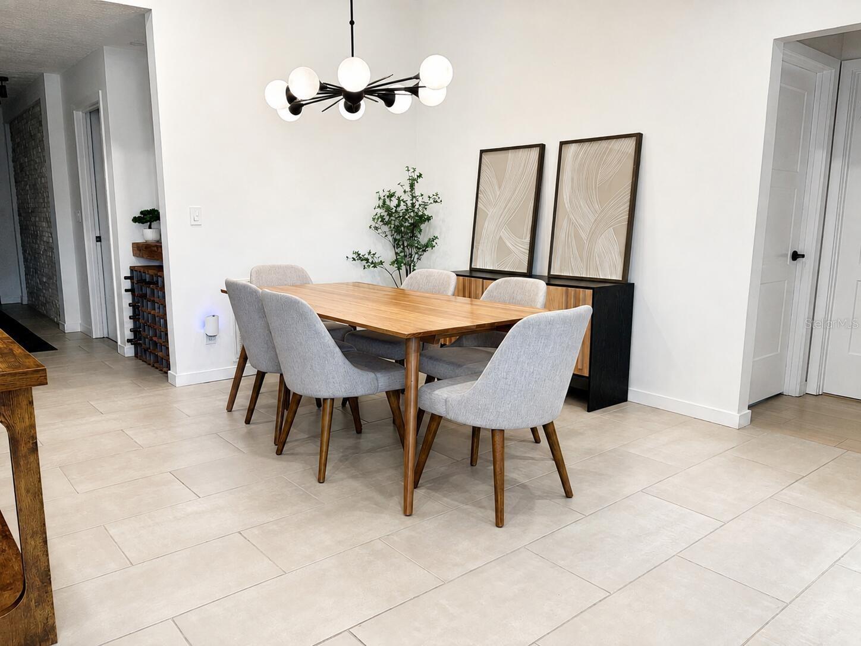
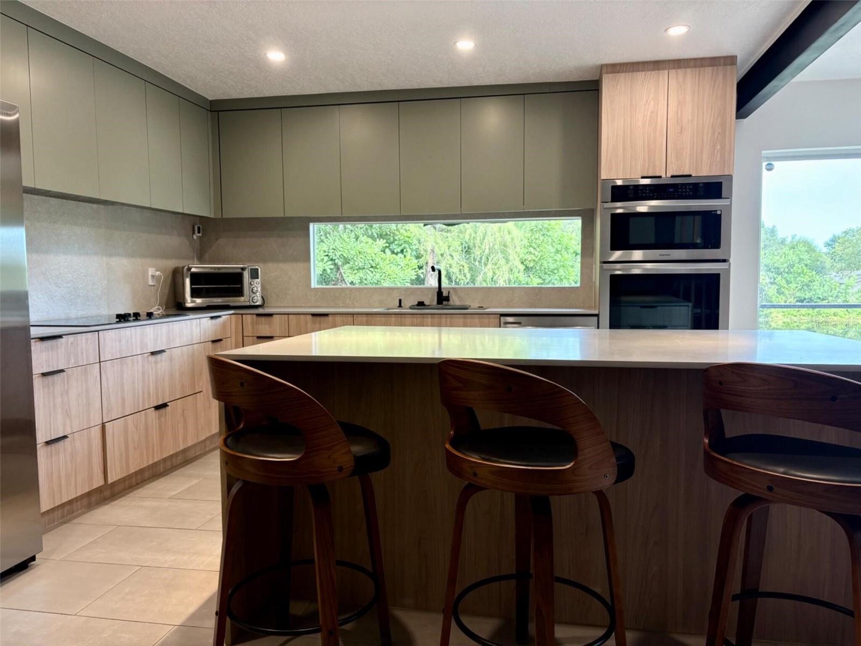
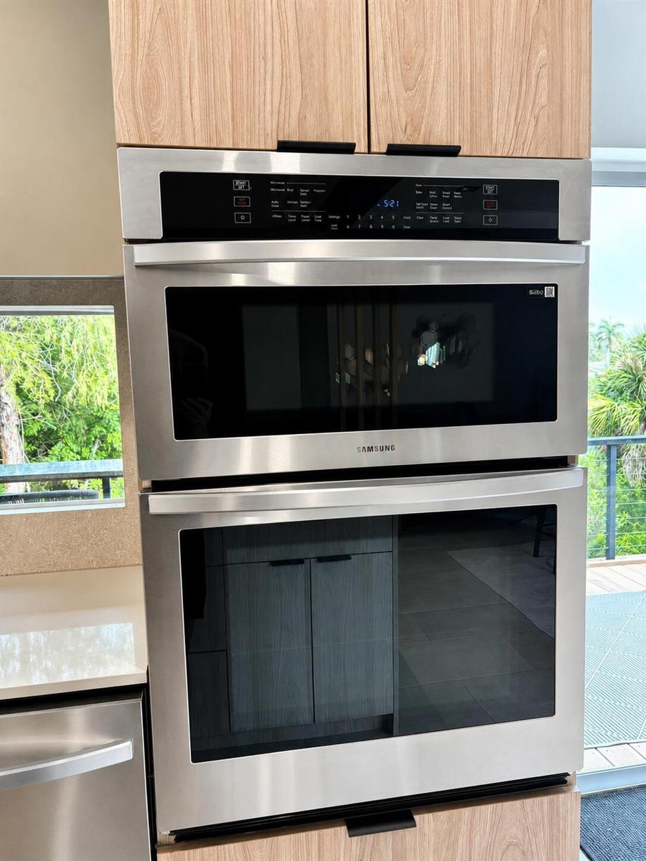
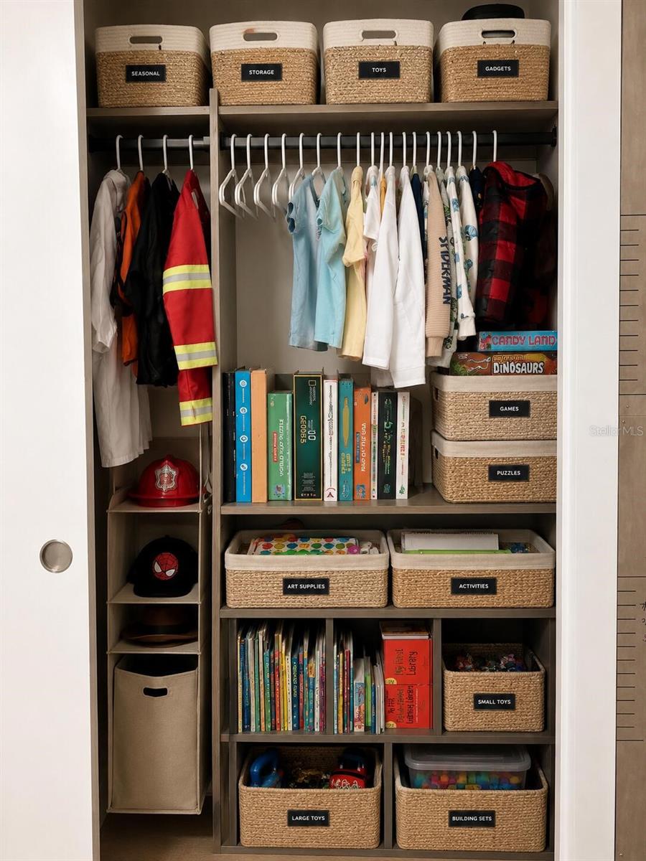
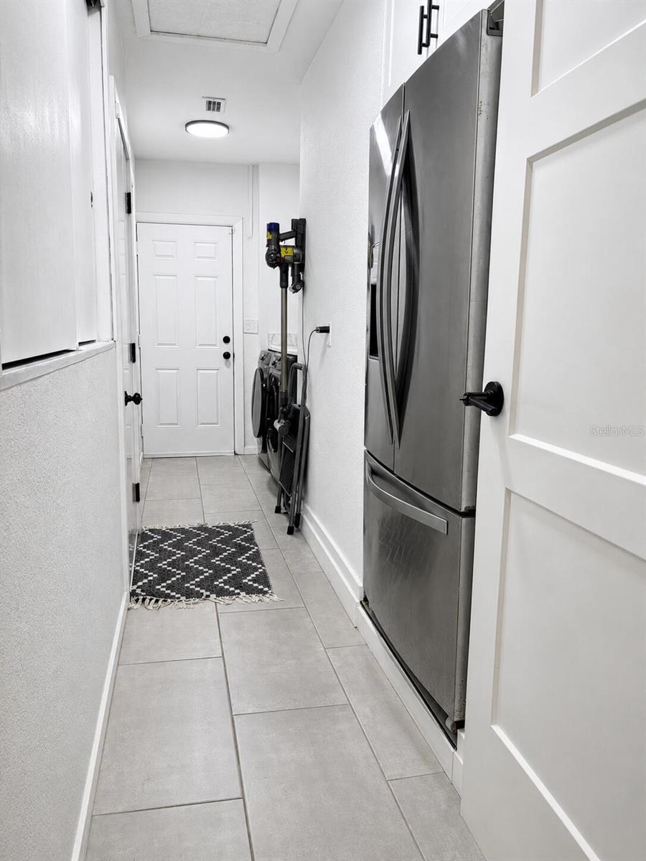
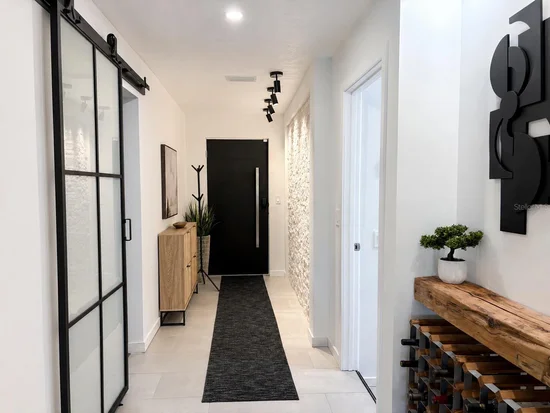
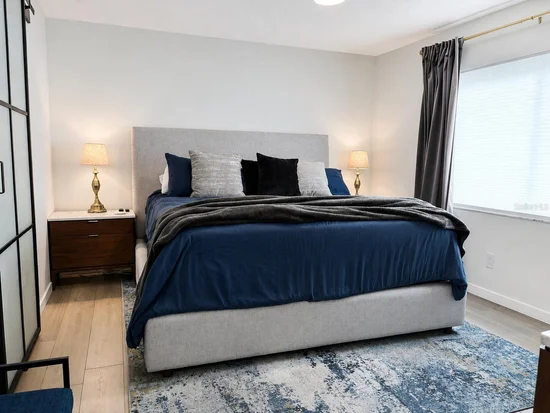
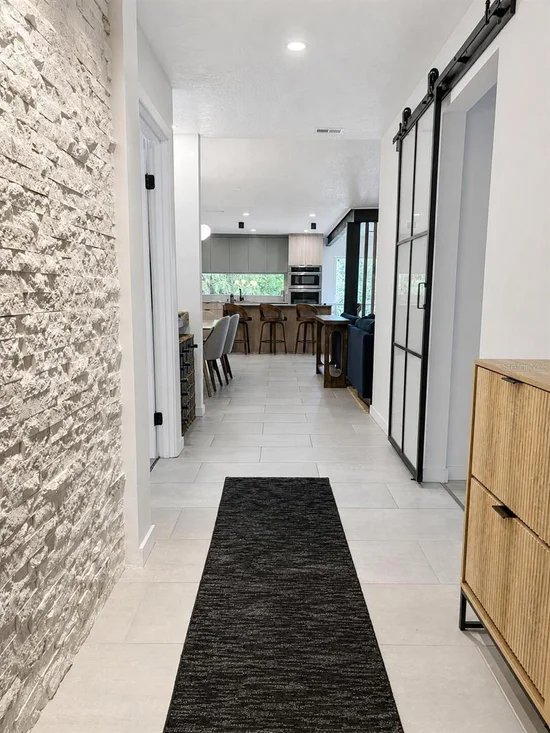
Inside, the open-concept floor plan features new luxury tile and LVP flooring, a kitchen with quartz countertops and stainless appliances, a dedicated custom utility room, and two renovated bathrooms. Major mechanical updates include a new roof, tankless water heater, LED lighting, impact-rated windows and sliders (2022), HVAC and R-40 insulation updates (2022 and 2026), new gutters (2025), and an impact-rated garage door (2024). There is a two-car garage with ceiling storage and bike rack hangers.

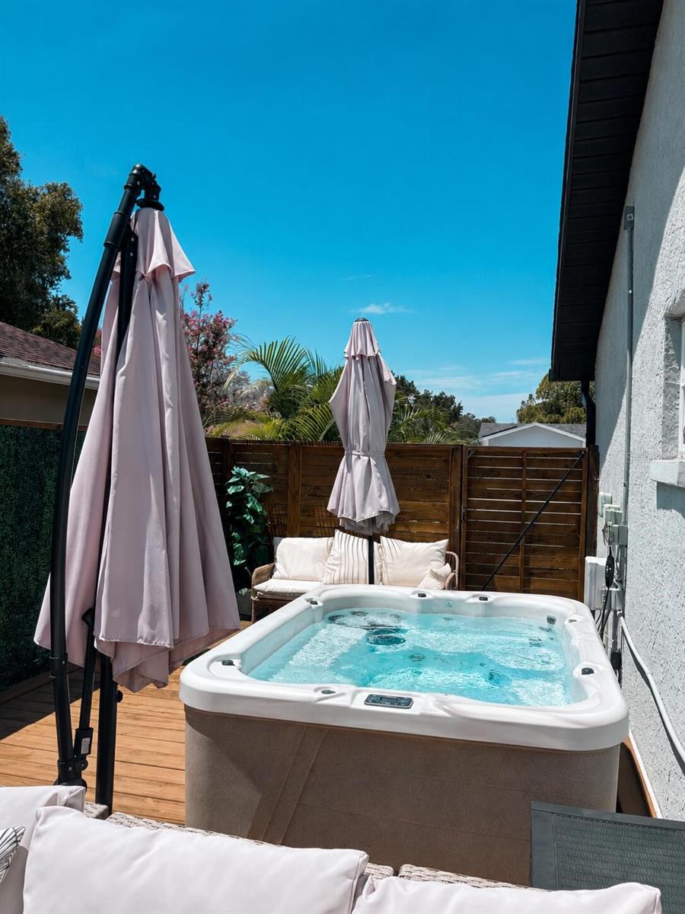
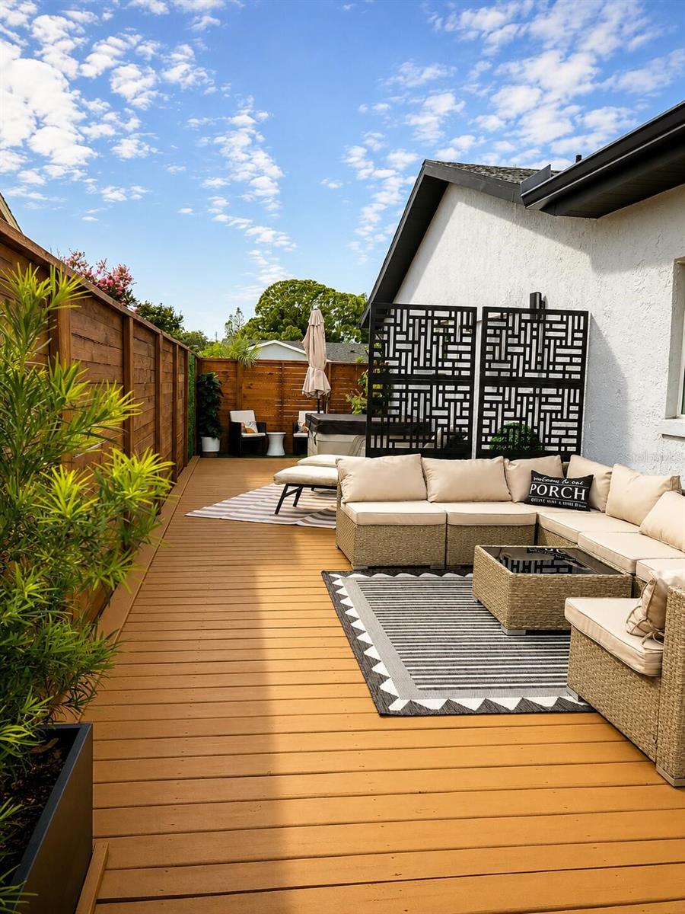
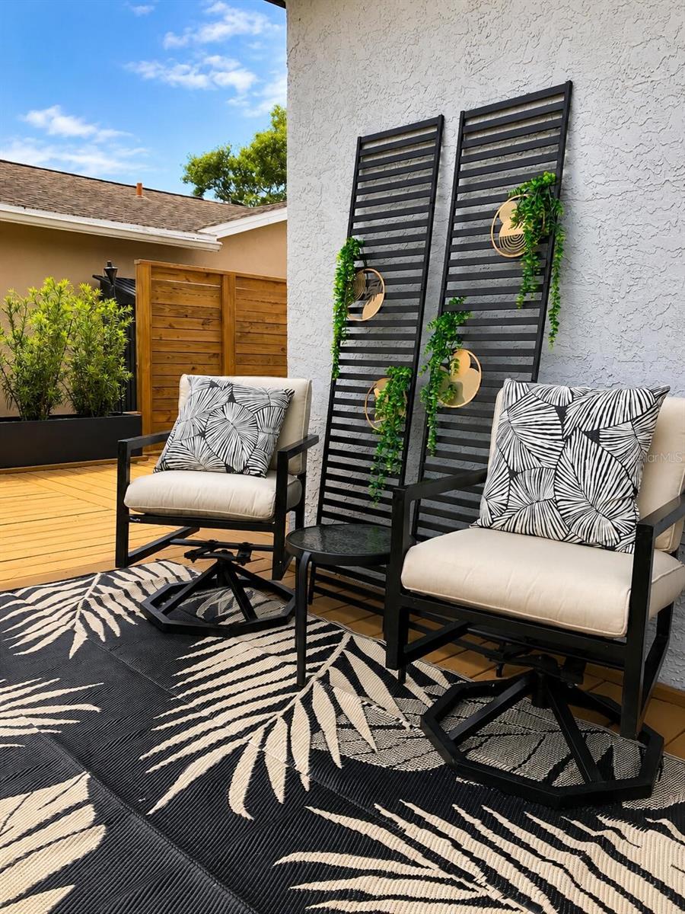
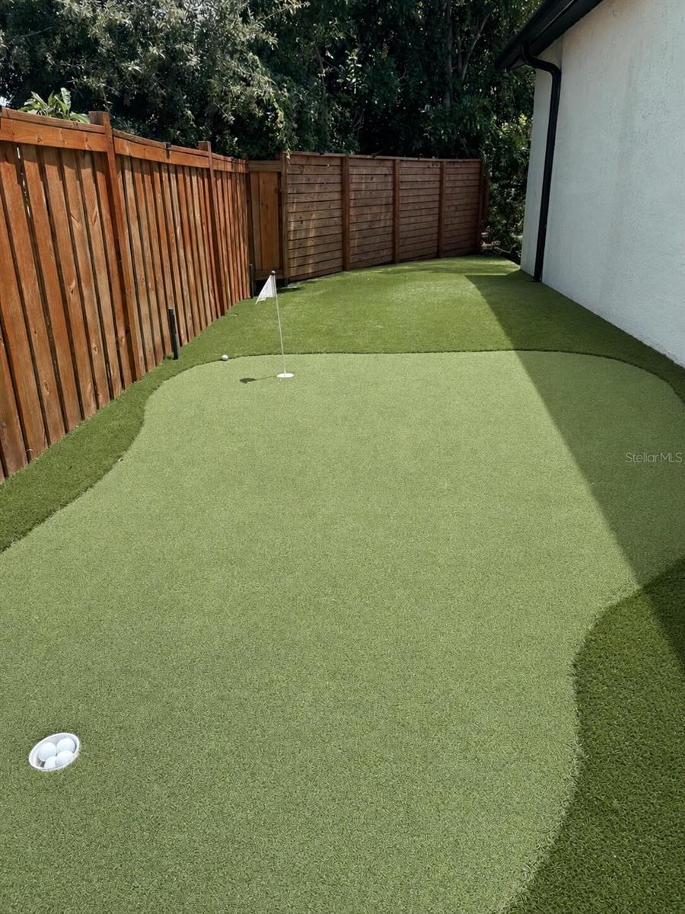
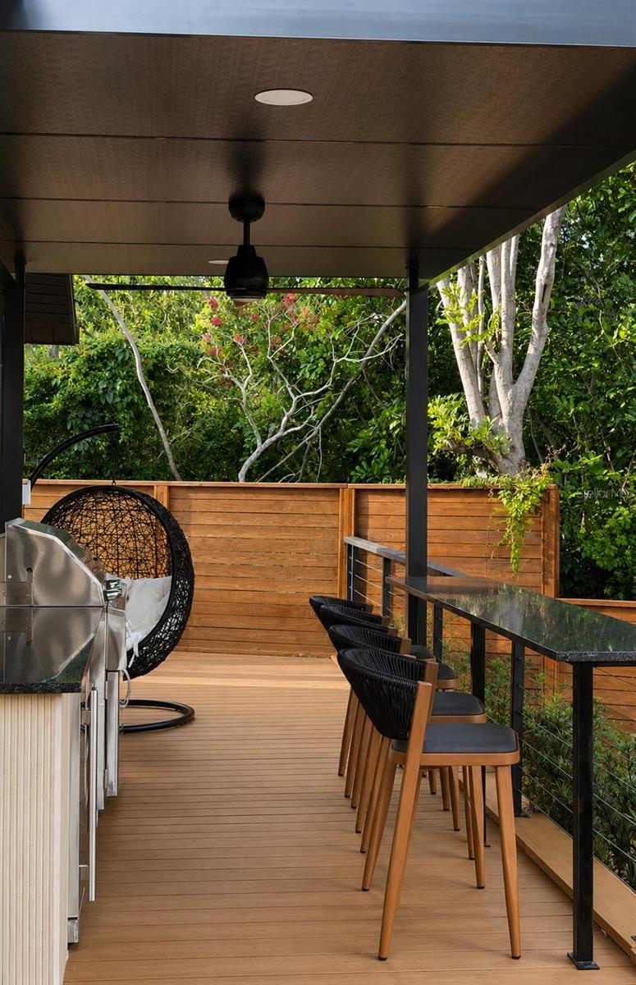
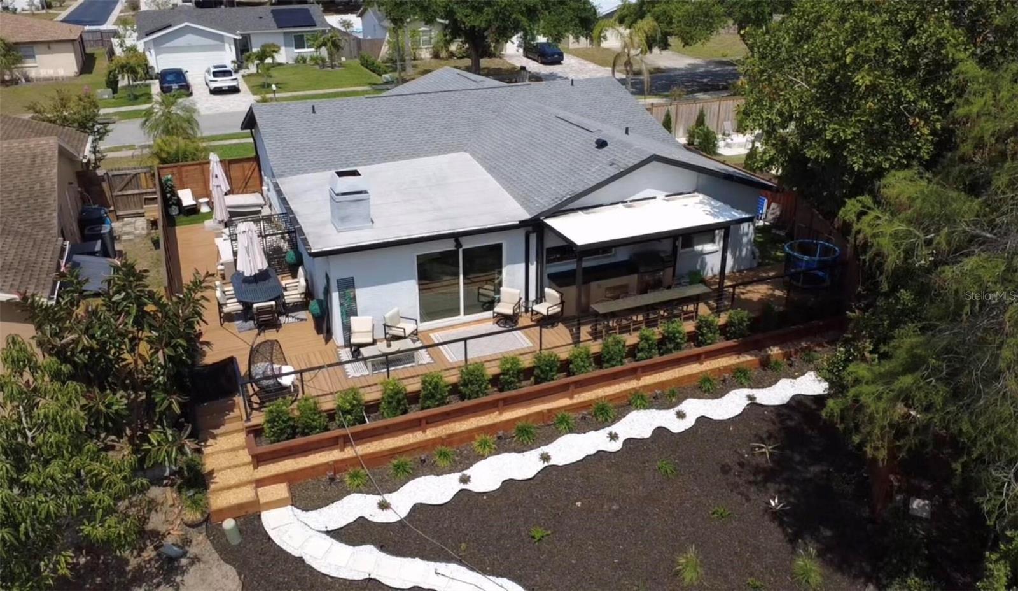
Outside, the wrap-around outdoor living space includes premium artificial turf and a custom mini-putt golf area in the north yard, while the south yard features additional lounge space and room for outdoor movie nights. The custom outdoor kitchen includes a built-in grill, refrigerator, and outdoor TV (2025). A 4-person hot tub sits on a city-permitted wrap-around deck surrounded by lush landscaping and lakefront wildlife including blue jays, cardinals, turtles, osprey, heron, egrets, rabbits, ibis and ducks.

Located in a non-evacuation, no-flood hazard zone with no HOA, the property also provides golf-cart access to Dunedin’s breweries and dining and is minutes from Honeymoon Island State Park. Directly across from the Englebert Athletic Complex, this renovated Dunedin home combines updated interiors, outdoor amenities, and lake views. Amberlea park is a 5 minute walk down Chesterfield offering a playground and large open field.

Ask a Local Expert

Property Highlights

Property Type
Residential
Property Sub Type
Single Family Residence
Bedrooms
3
Total Bathrooms
2
Living Area
1,676 Sqft
Price / Sqft
$412
Acres
0.21
Year Built
1980
Condition
Completed

Location

Area
34698 - Dunedin
City/Township
DUNEDIN
Direction Faces
West
Water View
Yes
Waterfront
Yes
Subdivision
SCOTS LANDING
County
Pinellas
Zoning
R-75

Lake/Waterfront Information

Waterfront Features
Lake Front
Water View
Yes

Property Details
Price
$690,000
Condition
Completed
Property Type
Residential
Property Sub Type
Single Family Residence
Flood Zone Code
X

Building

Levels
One
Total Area
2,061 Sqft

Community

Local Schools

Elementary School
Garrison-Jones Elementary-PN
Middle School
Dunedin Highland Middle-PN
High School
Dunedin High-PN

Interior Features

Bedrooms and Bathrooms

Total Bathrooms
2
Full Bathrooms
2
Bedrooms
3

Area and Spaces

Living Area
1,676 Sqft

Appliances

Appliances
Dishwasher, Disposal, Dryer, Electric Water Heater, Microwave, Range, Range Hood, Refrigerator, Washer

Interior Features

Interior Features
Ceiling Fans(s), Open Floorplan, Primary Bedroom Main Floor, Stone Counters, Walk-In Closet(s)
Flooring
Ceramic Tile, Luxury Vinyl
Laundry Features
Inside, Laundry Room
Fireplace Features
Living Room
Furnished
Unfurnished

Heating and Cooling

Heating Features
Central, Electric
Has Fireplace
Yes

Building Details
Construction

Year Built
1980
Foundations
Slab

Materials

Construction Materials
Block, Stucco
Roof
Shingle

Terms

Terms

Ownership
Fee Simple

Rental Terms

Pets Allowed
Yes

Terms

Special Conditions
None
Special Terms
Cash, Conventional, FHA, VA Loan

Taxes

Tax

Tax (Annual)
$7,461

Heating, Cooling & Utilities

Cooling Features
Central Air

Utilities

Utilities
Cable Available, Cable Connected, Electricity Connected, Public, Sewer Connected, Water Connected
Sewer
Public Sewer
Water Source
Public

Lot

Acres
0.21
Lot Size Area Sq Ft
9,147
Road Surface
Paved

Exterior Features

Exterior Features
Lighting, Outdoor Kitchen, Rain Gutters

Parking

Garage Capacity
2
Listed by Beycome Of Florida LLC, 844-239-2663
Listing Data last updated 09/17/2026 04:20 am
Get a Link to this Property: Copy To Clipboard
QR Code link to this property

Phone:
Connect with:

Payment Calculator

per month. fixed. % interest.
$
%
$
%
Principal & Interest
+ Home Insurance
+ Property Tax
+ HOA Fees
per month
Total interest paid over s will be:
All estimates and provided for informational purposes only. Actual amounts may vary. The output of the tool is not a loan offer or solicitation, nor is it financial or legal advice. Information, rates, programs and loan scenarios shown are for example only as of 17-Sep-2026 and are subject to change without notice. Interest rates provided by the St. Louis Federal Reserve Economic Data (FRED). All products are subject to credit and property approval. Not all products are available in all states or for all loan amounts. Other restrictions and limitations apply. Contact your preferred lender for the pricing associated with your specific transaction. Calculations are generated by Open Source mortgage calculation software tools using common mathematical formulas. All calculations should be independently verified.
Get Walk Score Content

Property History

Today
Property information last updated
Today
Status Active. This is the date the listing was placed on market.
Cumulative Days on Market: Less than 1 days (includes prior listings) · Currently listed since September 16, 2026. Data provided by the MLS.

Similar Properties

Compare listings

Compare