Start of property details
Share this property:
435 W VENTRIS AVENUE
Maitland, FL 32751
today
NEW
$1,325,000
Active
5
Beds
5
Baths
3
Garage
3,754
Sqft
0.33
Acres
MLS# O6442216
Cumulative Days on Market: Less than 1 · Includes prior listings · Currently listed since 09/17/26 · Data provided by the MLS.

Property Description

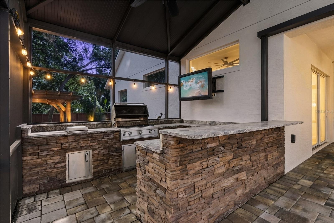
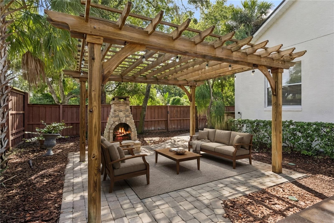
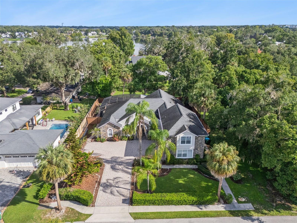
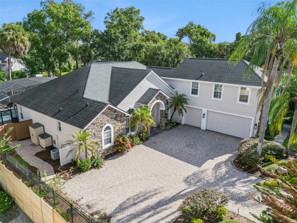
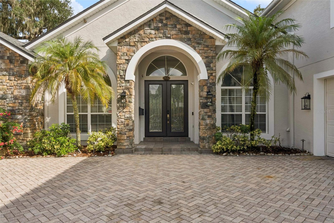
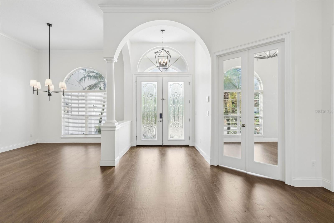
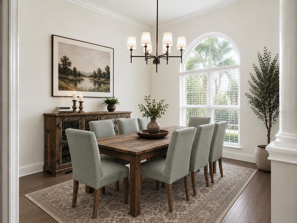
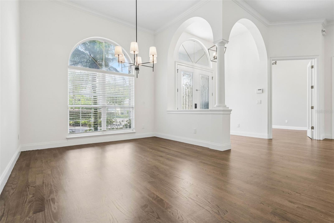
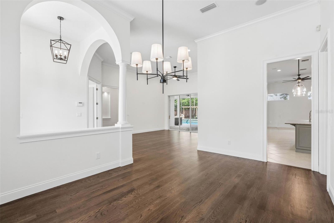
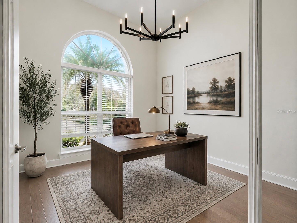
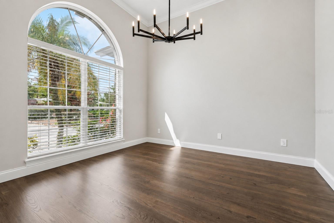
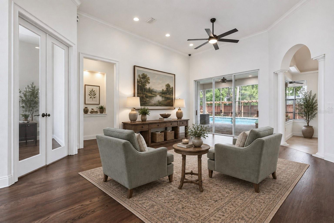
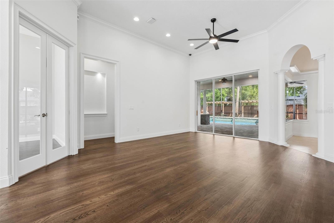
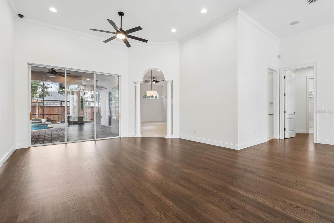
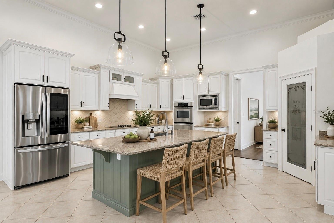
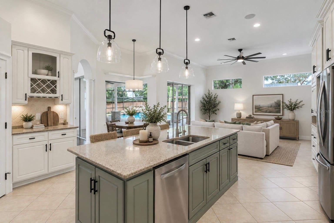
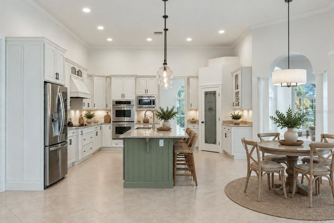
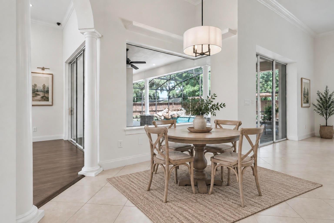
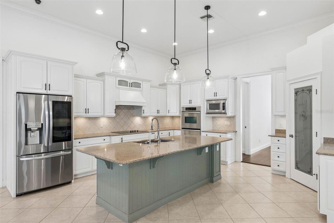
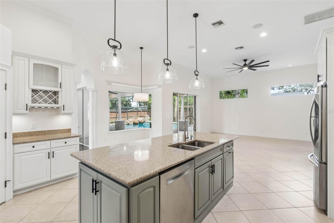
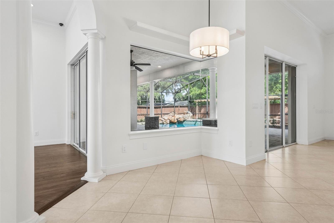
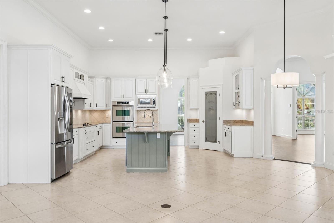
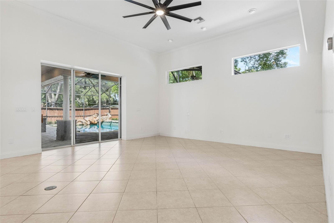
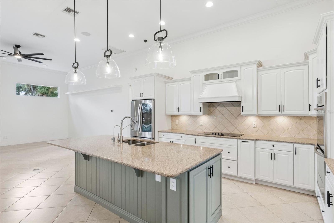
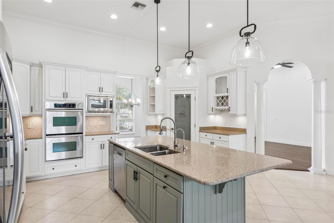
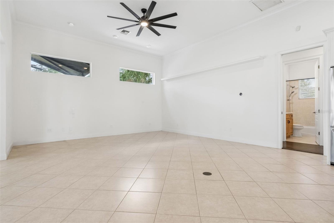
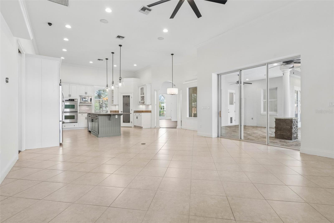
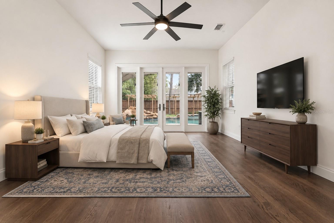
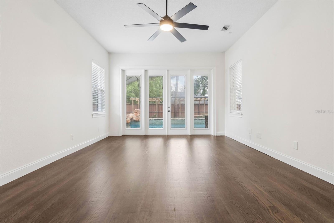
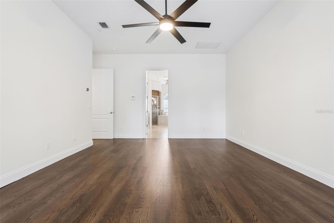
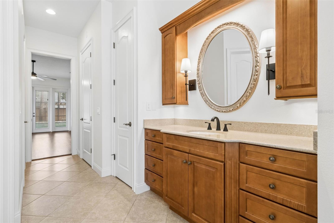
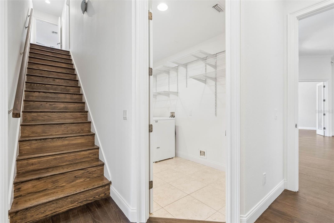
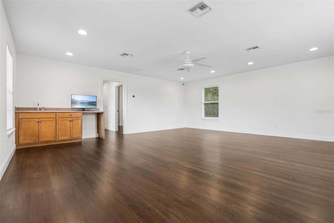
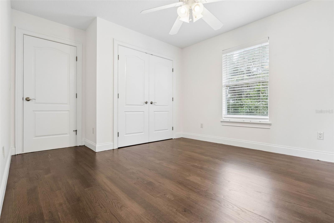
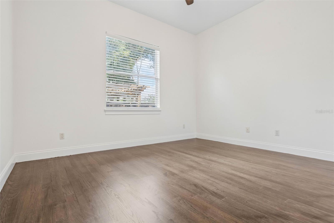
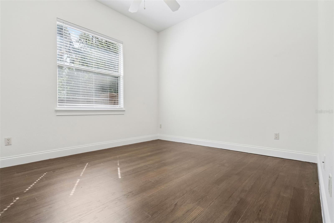
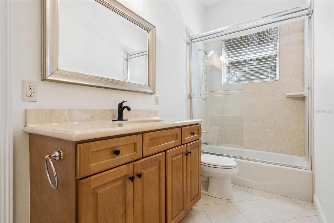
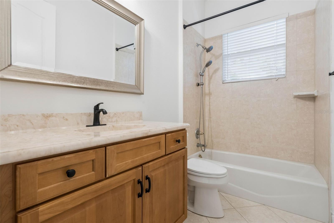
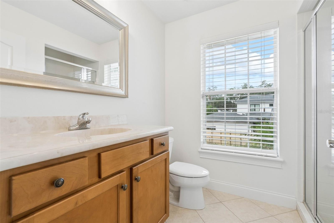
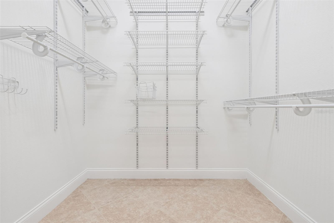
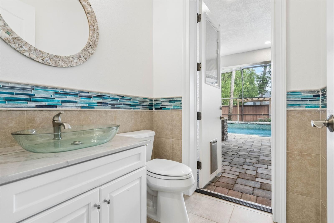
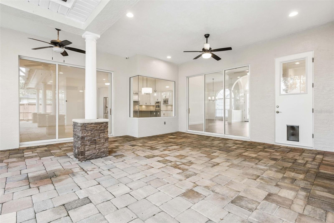
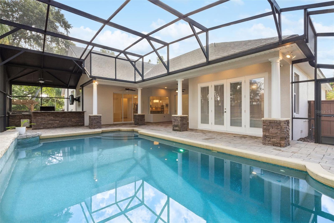
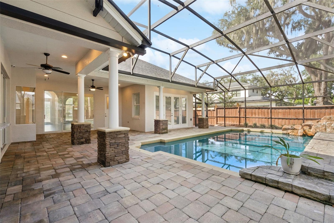
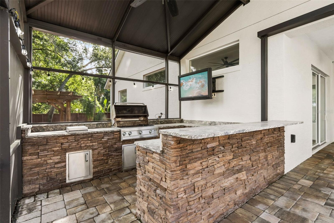
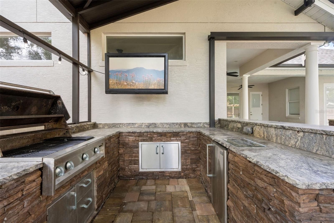
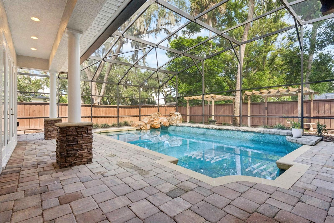
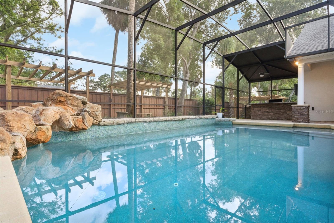
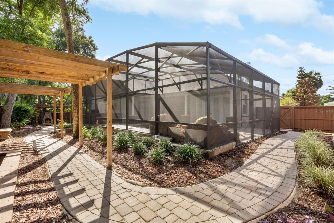
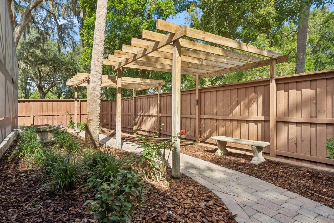
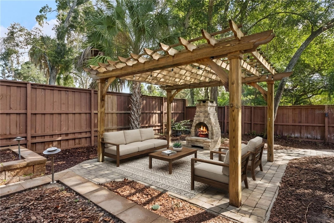
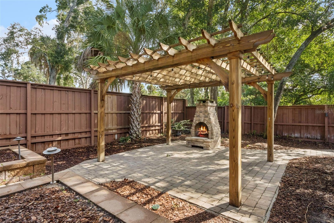
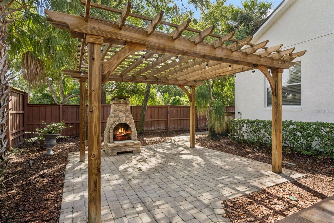
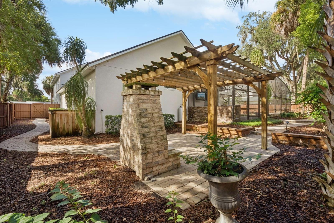
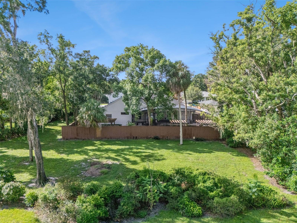
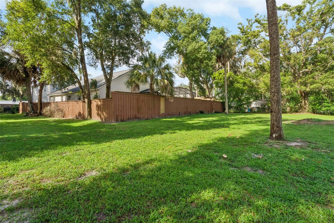
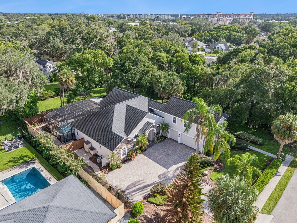
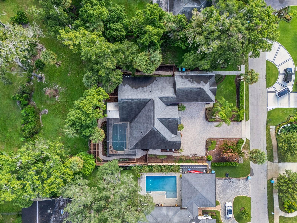
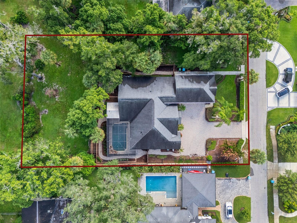
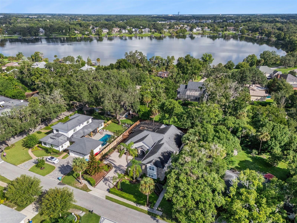
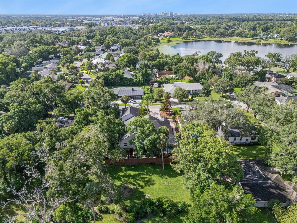
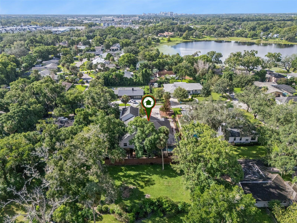
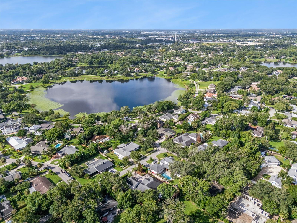
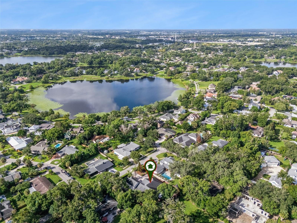
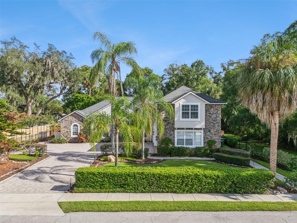
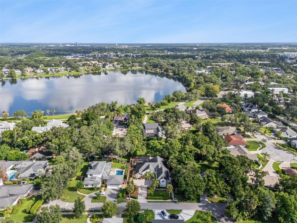
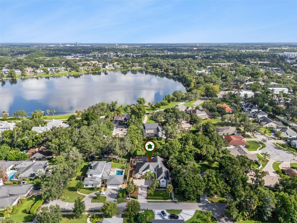
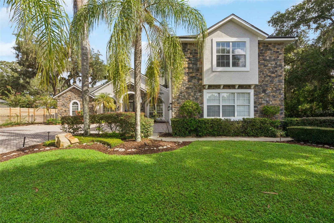
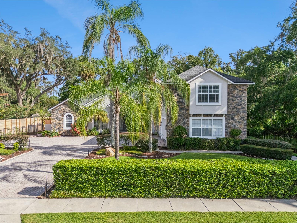
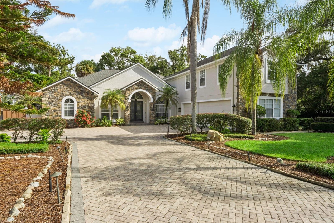
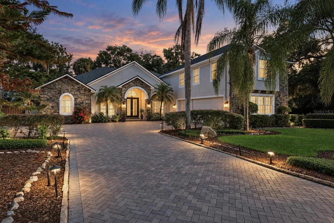
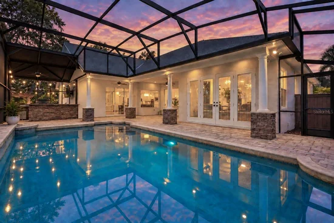
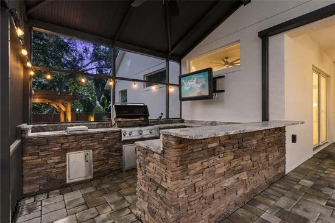
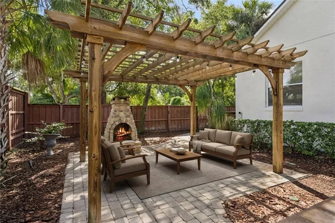
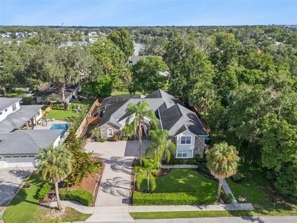
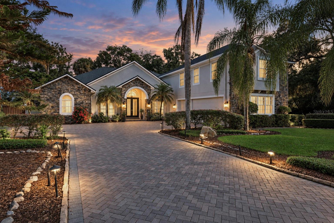
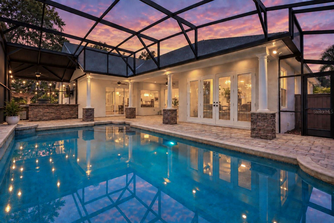
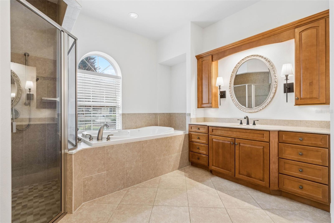
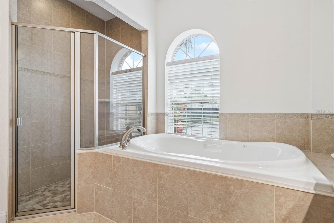
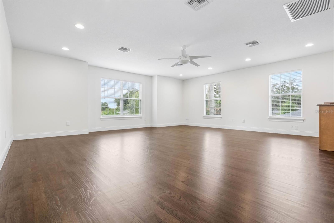
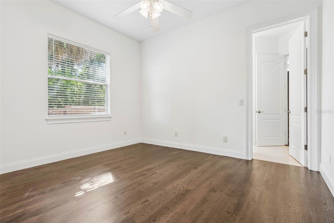
Virtually Staged. Welcome to this beautifully refreshed CUSTOM BUILT two-story home in the heart of HISTORIC MAITLAND, where timeless architecture, spacious living, and an incredible indoor-outdoor lifestyle come together. Set on an SPACIOUS LOT on a quiet, tree-lined street surrounded by mature oaks, this 5 BEDROOM, 4.5 BATH residence offers an exceptional combination of comfort, versatility, and location—just moments from Maitland’s charming downtown, Lake Lily, Lake Sybelia, Lake Catherine, restaurants, shopping, art festivals, community events and more! Inside, the home has been THOUGHTFULLY UPDATED with BRAND NEW INTERIOR / EXTERIOR PAINT, REFINISHED HARDWOOD FLOORS, and ALL NEW LIGHT FIXTURES, creating a polished and inviting feel throughout. The OPEN-CONCEPT KITCHEN and family room provide the perfect setting for everyday living and effortless entertaining, with spacious gathering areas and abundant natural light. A split-bedroom layout offers privacy, while the downstairs OFFICE provides a dedicated space for work or study. The SPACIOUS FIRST-FLOOR PRIMARY SUITE is a true retreat, featuring DUAL WALK-IN CLOSETS, dual vanities, a luxurious whirlpool tub, and a large separate shower with dual shower heads. Upstairs, the EXPANSIVE BONUS ROOM with WET BAR offers endless flexibility for a media room, game room, guest retreat, home gym, or private space for family and friends. The additional upstairs bedroom and full bath create even more versatility for guests or extended stays. The outdoor living space is where this home truly shines. A screened and recently updated lanai surrounds the HEATED SALTWATER POOL, creating a private resort-like setting for year-round enjoyment. The SUMMER KITCHEN is designed for entertaining and features high-end granite countertops, built-in barbecue, and appliances, while the adjacent outdoor living area provides the perfect place to relax or gather around the TV. Beyond the screened lanai, the spacious backyard retreat continues with several PERGOLAS and a STONE FIREPLACE—an inviting backdrop for cool evenings, celebrations, and memorable gatherings. Additional highlights include a spacious 3-CAR GARAGE, ample storage, and convenient access to the Winter Park Chain of Lakes for boating and other water activities. With its ideal Maitland location, generous floor plan, beautifully refreshed interiors, and extraordinary outdoor living spaces, this is a home designed to be enjoyed year after year. Call to schedule your private showing today!

Ask a Local Expert

Property Highlights

Property Type
Residential
Property Sub Type
Single Family Residence
Bedrooms
5
Total Bathrooms
5
Living Area
3,754 Sqft
Price / Sqft
$353
Acres
0.33
Year Built
2004

Location

Area
32751 - Maitland / Eatonville
City/Township
MAITLAND
Direction Faces
South
Subdivision
N/A
County
Orange
Zoning
RSF-2

Property Details
Price
$1,325,000
Property Type
Residential
Property Sub Type
Single Family Residence
Flood Zone Code
X

Building

Levels
Two
Stories
2
Total Area
5,003 Sqft

Community

Local Schools

Elementary School
Lake Sybelia Elem
Middle School
Maitland Middle
High School
Edgewater High

Interior Features

Bedrooms and Bathrooms

Total Bathrooms
5
Full Bathrooms
4
1/2 Bathrooms
1
Bedrooms
5

Area and Spaces

Living Area
3,754 Sqft

Appliances

Appliances
Built-In Oven, Cooktop, Dishwasher, Disposal, Electric Water Heater, Microwave, Range, Range Hood, Refrigerator

Interior Features

Interior Features
Ceiling Fans(s), Eat-in Kitchen, High Ceilings, Open Floorplan, Primary Bedroom Main Floor, Solid Wood Cabinets, Stone Counters, Thermostat, Walk-In Closet(s)
Flooring
Ceramic Tile, Wood
Laundry Features
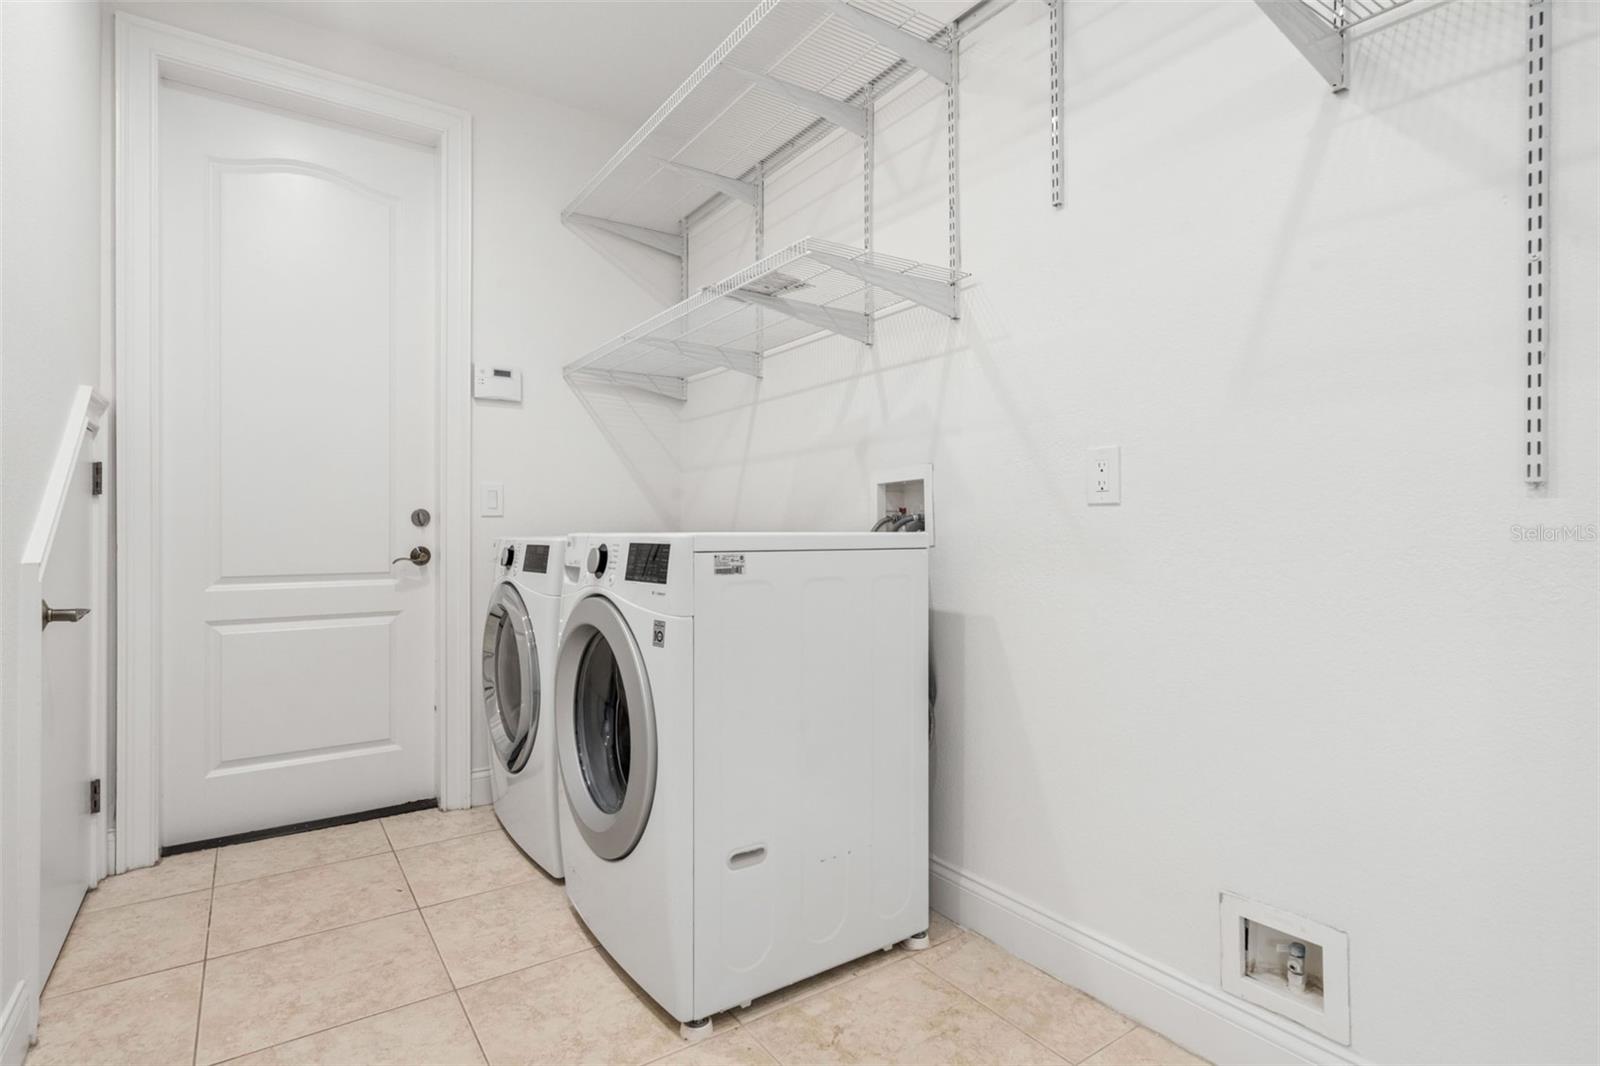
Laundry Room
Furnished
Unfurnished

Heating and Cooling

Heating Features
Central

Building Details
Construction

Year Built
2004
Foundations
Slab

Materials
Construction Materials
Block, Stone, Stucco, Frame
Roof
Shingle

Terms

Terms

Ownership
Fee Simple
Special Conditions
None

Taxes

Tax

Tax (Annual)
$14,395.07

Heating, Cooling & Utilities

Cooling Features
Central Air

Utilities

Utilities
BB/HS Internet Available, Cable Available, Electricity Available, Electricity Connected, Public, Sewer Available, Sewer Connected, Water Available, Water Connected
Sewer
Public Sewer
Water Source
Public

Lot

Acres
0.33
Lot Size Area Sq Ft
14,371
Road Surface
Paved

Exterior Features

Exterior Features
Fire Pit
Patio And Porch Features
Covered, Patio, Screened
Fencing
Fenced

Parking

Garage Capacity
3

Pool Features

Has Private Pool
Yes
Pool Features
Heated, In Ground, Salt Water
Listed by Exp Realty LLC, 888-883-8509
Listing Data last updated 09/17/2026 04:20 am
Get a Link to this Property: Copy To Clipboard
QR Code link to this property

Phone:
Connect with:

Payment Calculator

per month. fixed. % interest.
$
%
$
%
Principal & Interest
+ Home Insurance
+ Property Tax
+ HOA Fees
per month
Total interest paid over s will be:
All estimates and provided for informational purposes only. Actual amounts may vary. The output of the tool is not a loan offer or solicitation, nor is it financial or legal advice. Information, rates, programs and loan scenarios shown are for example only as of 17-Sep-2026 and are subject to change without notice. Interest rates provided by the St. Louis Federal Reserve Economic Data (FRED). All products are subject to credit and property approval. Not all products are available in all states or for all loan amounts. Other restrictions and limitations apply. Contact your preferred lender for the pricing associated with your specific transaction. Calculations are generated by Open Source mortgage calculation software tools using common mathematical formulas. All calculations should be independently verified.
Get Walk Score Content

Property History

Today
Property information last updated
Today
Status Active. This is the date the listing was placed on market.
Cumulative Days on Market: Less than 1 days (includes prior listings) · Currently listed since September 17, 2026. Data provided by the MLS.

Similar Properties

Compare listings

Compare