Start of property details
Share this property:
9756 MACBRIDE DRIVE
Orlando, FL 32827
today
NEW
$2,795,000
Active
5
Beds
6
Baths
3
Garage
5,005
Sqft
0.20
Acres
MLS# O6426376
Cumulative Days on Market: Less than 1 · Includes prior listings · Currently listed since 09/17/26 · Data provided by the MLS.

Property Description

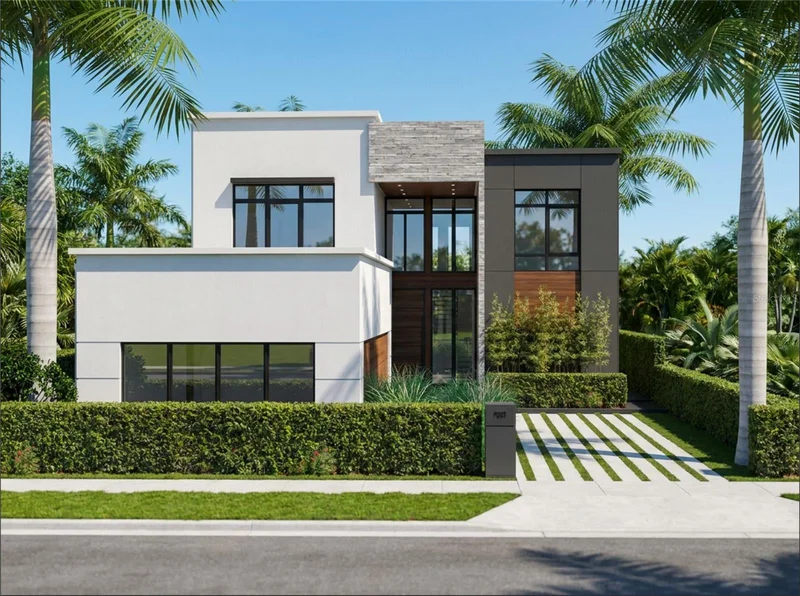
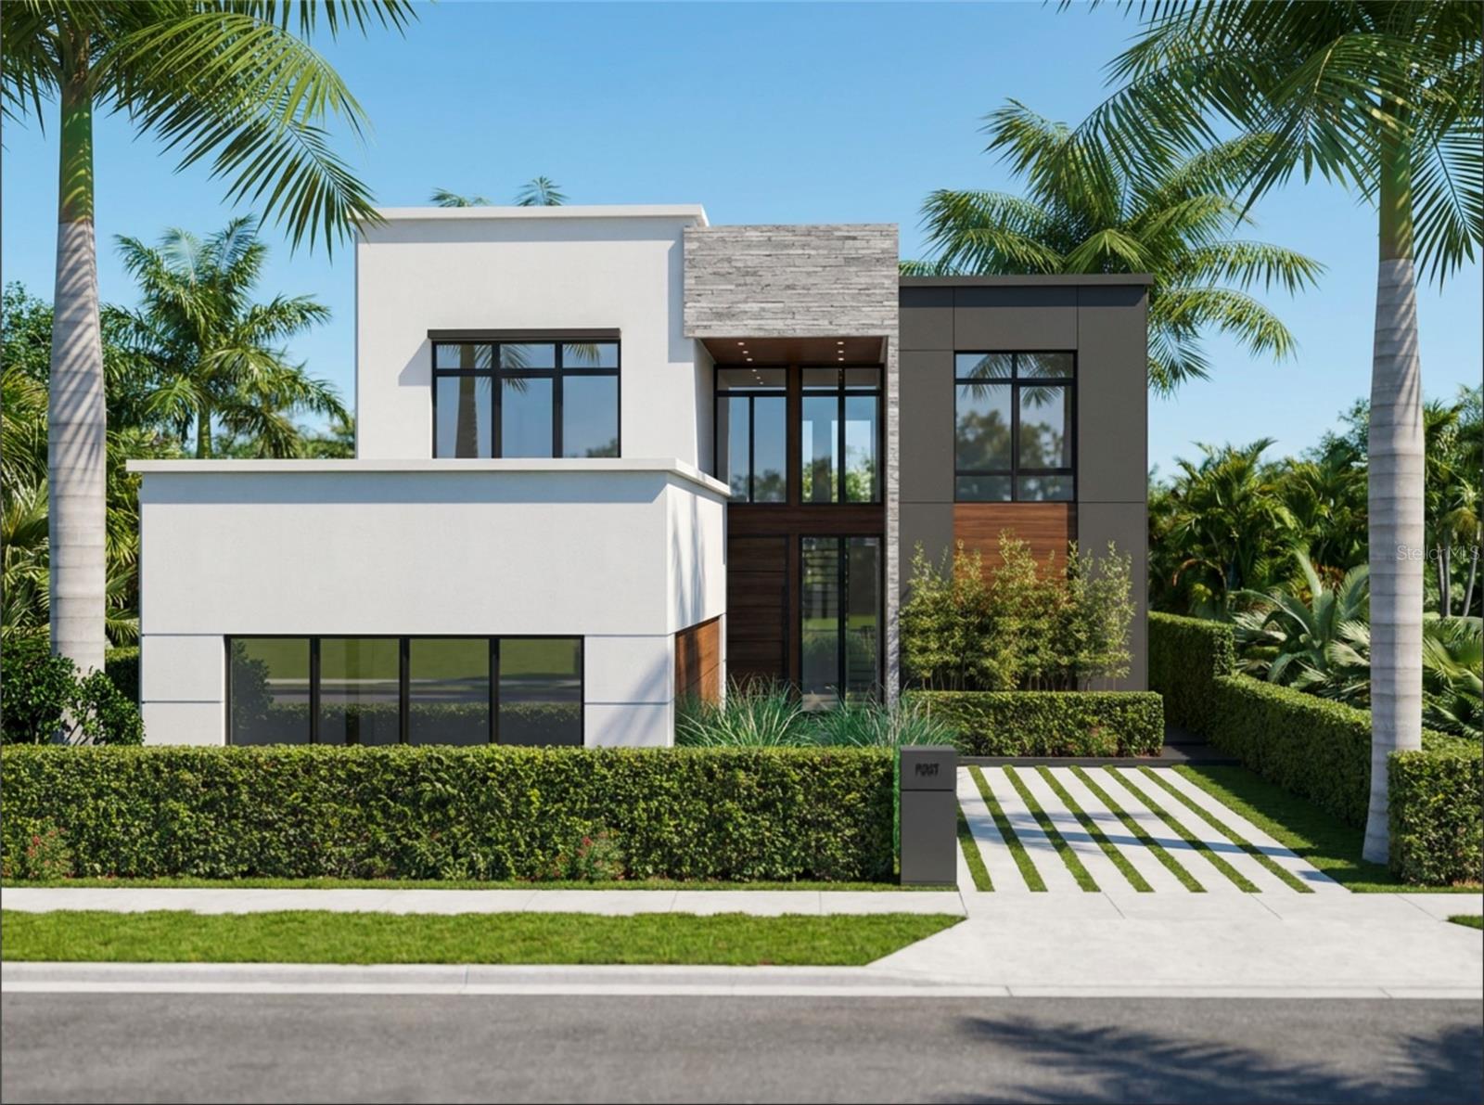
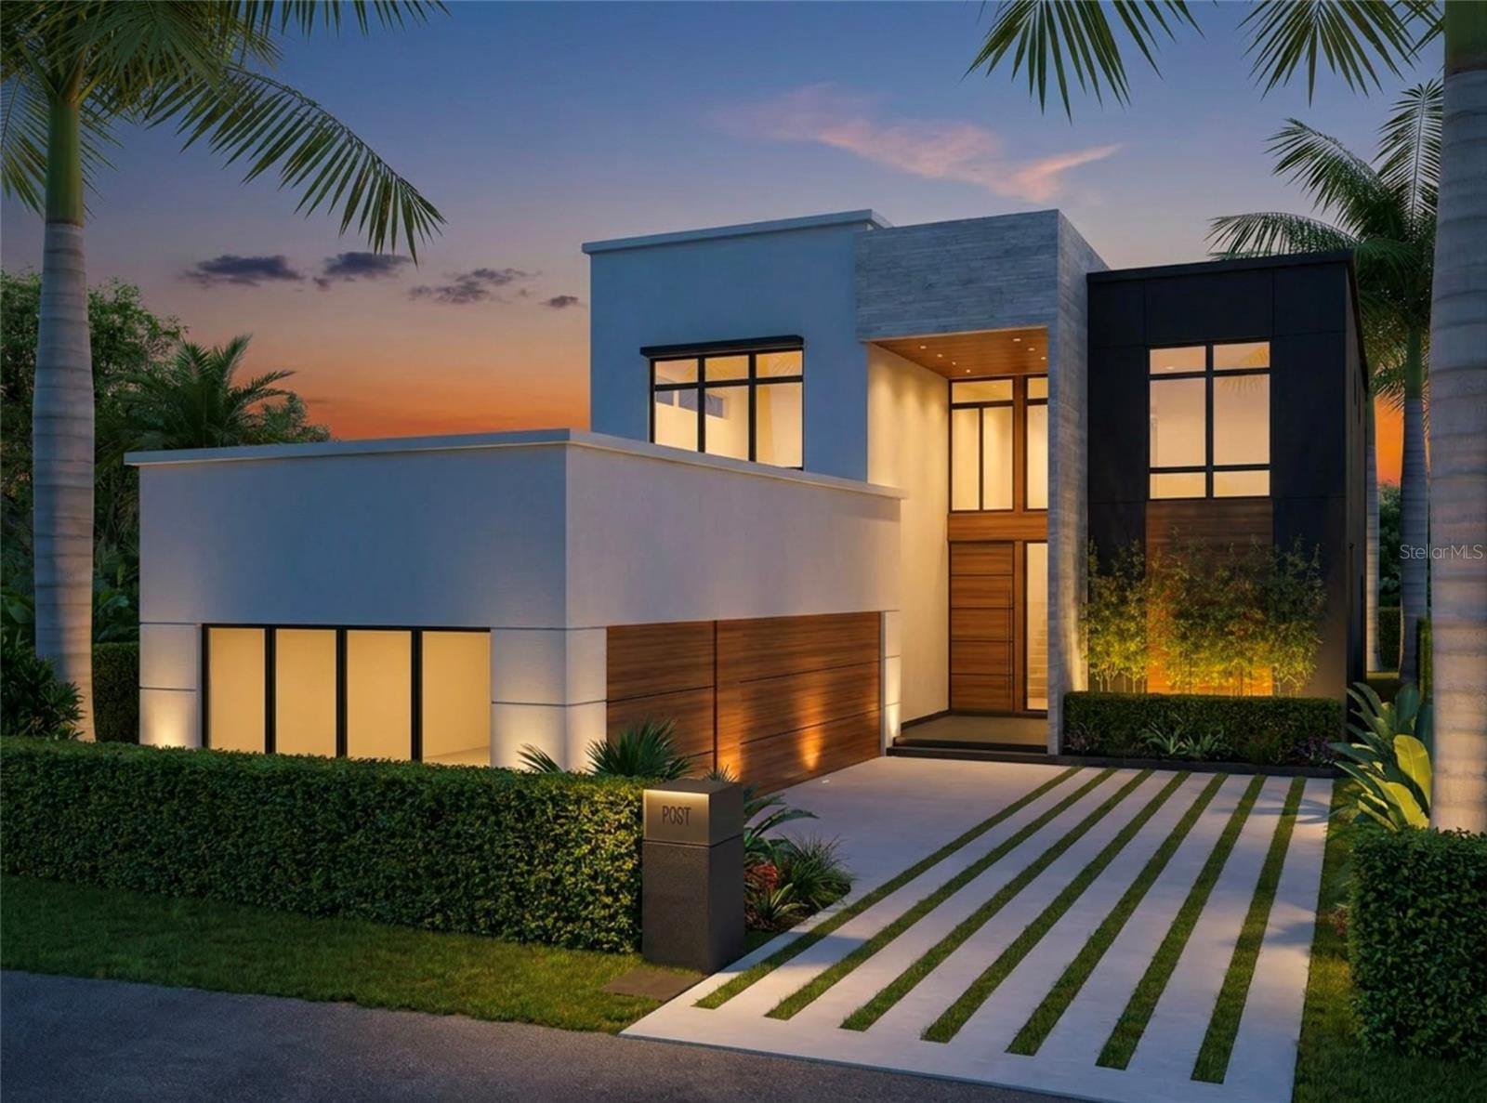
Pre-Construction. To be built. Defined by striking modern architecture and elevated design, 9756 MacBride Drive offers the opportunity to build a fully custom residence within one of Laureate Park’s newest enclaves of custom homes. Offering over 5, 000 square feet of interior living space and 6, 419 square feet under roof, the residence features five bedrooms, five full baths, and one powder bath, with a layout created for both everyday living and entertaining.
The open-concept main level is anchored by the family room, dining area, and chef’s kitchen featuring custom European cabinetry, an oversized island, premium finishes, and a Thermador appliance package. The family room includes a custom built-in entertainment center, while a floating glass staircase serves as a striking architectural focal point. A glass-enclosed office adds a clean, contemporary workspace while maintaining the home’s open visual flow. The first floor also includes a dedicated laundry room, powder bath, and primary suite. The primary retreat features a spa-inspired bath, oversized custom walk-in closet, and floating vanity, with floating vanities carried throughout all full bathrooms and en-suite baths for a cohesive modern finish.
Upstairs, four additional bedrooms are complemented by an expansive loft and flexible bonus areas suited for a home theater, fitness studio, game room, or additional lounge space.
Outdoor living is integrated into the design with a covered lanai, resort-style pool with sun shelf and spa, and dedicated entertaining areas. A three-car garage completes the residence.
As a to-be-built home, buyers may have the opportunity to personalize select finishes and design elements.
Located in the heart of Lake Nona, Laureate Park offers resort-style amenities, scenic walking and biking trails, parks, playgrounds, dining, community events, and convenient access to Medical City, Orlando International Airport, and major highways.
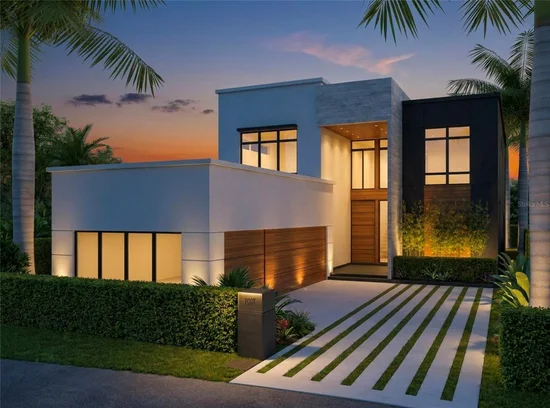
One or more photos have been virtually staged and are an artists' interpretation of the product, actual custom home may differ. Floorplans included features, and customization options available upon request. Inquire today.

Ask a Local Expert

Property Highlights

Property Type
Residential
Property Sub Type
Single Family Residence
Architectural Style
Custom
Bedrooms
5
Total Bathrooms
6
Living Area
5,005 Sqft
Price / Sqft
$558
Acres
0.20
Year Built
2026
Condition
Pre-Construction

Location

Area
32827 - Orlando/Airport/Alafaya/Lake Nona
City/Township
ORLANDO
Direction Faces
Northwest
Water View
Yes
View
Trees/Woods, Water
Subdivision
LAUREATE PK PCL N-2 PH 2
County
Orange
Zoning
ORL-PD/AN

Lake/Waterfront Information

Water View
Yes

Property Details

Price
$2,795,000
Condition
Pre-Construction
Property Type
Residential
Property Sub Type
Single Family Residence
Flood Zone Code
AE

Building

Levels
Two
Stories
2
Total Area
6,419 Sqft

Community

Community Features
Association Recreation - Owned, Dog Park, Fitness Center, Golf Carts OK, Irrigation-Reclaimed Water, Park, Playground, Pool, Restaurant, Sidewalks

Local Schools

Elementary School
Laureate Park Elementary
Middle School
Luminary Middle
High School
Lake Nona High

Interior Features

Bedrooms and Bathrooms

Total Bathrooms
6
Full Bathrooms
5
1/2 Bathrooms
1
Bedrooms
5

Area and Spaces

Living Area
5,005 Sqft

Appliances

Appliances
Bar Fridge, Built-In Oven, Cooktop, Dishwasher, Disposal, Dryer, Electric Water Heater, Exhaust Fan, Freezer, Microwave, Range, Range Hood, Refrigerator, Washer, Wine Refrigerator

Interior Features

Interior Features
Built-in Features, Central Vaccum, High Ceilings, Primary Bedroom Main Floor, Smart Home, Stone Counters, Thermostat, Walk-In Closet(s)
Flooring
Hardwood, Tile
Laundry Features
Electric Dryer Hookup, Laundry Closet, Laundry Room, Washer Hookup
Window Features
Double Pane Windows
Security Features
Smoke Detector(s)
Furnished
Unfurnished

Heating and Cooling

Heating Features
Central, Natural Gas

Building Details

Construction

Architectural Style
Custom
Builder
De Voe Custom Homes
Year Built
2026
New Construction
Yes
Foundations
Block

Materials

Construction Materials
Block, Stucco
Roof
Other, Tile

Terms

Terms

Ownership
Fee Simple

Rental Terms

Pets Allowed
Cats OK, Dogs OK

Terms

Special Conditions
None
Special Terms
Cash, Conventional

Taxes

Tax

Tax (Annual)
$3,431

HOA

Has HOA
Yes
Association Fee
$179 /mo
Association Ammenities
Basketball Court, Fitness Center, Park, Pickleball Court(s), Playground, Pool, Tennis Court(s), Trail(s)
Association Fee Includes
Pool, Recreational Facilities

Heating, Cooling & Utilities

Cooling Features
Central Air

Utilities

Utilities
BB/HS Internet Available, Cable Available, Electricity Available, Natural Gas Available, Phone Available, Sewer Available, Water Available
Sewer
Public Sewer
Water Source
Public

Lot

Acres
0.20
Lot Size Area Sq Ft
8,509
Lot Dimensions
60 x 141
Lot Features
Cleared
Number of Lots
1
Road Surface
Asphalt

Exterior Features

Exterior Features
Lighting

Parking

Garage Capacity
3
Parking Features
Driveway, Garage Door Opener, Garage Faces Side, On Street

Pool Features

Has Private Pool
Yes
Pool Features
Gunite, Heated, In Ground, Salt Water
Spa
Yes
Spa Features
Above Ground, Heated
Listed by Orlando Property Advisors, 407-808-3695
Listing Data last updated 09/17/2026 04:20 am
Get a Link to this Property: Copy To Clipboard
QR Code link to this property

Phone:
Connect with:

Payment Calculator

per month. fixed. % interest.
$
%
$
%
Principal & Interest
+ Home Insurance
+ Property Tax
+ HOA Fees
per month
Total interest paid over s will be:
All estimates and provided for informational purposes only. Actual amounts may vary. The output of the tool is not a loan offer or solicitation, nor is it financial or legal advice. Information, rates, programs and loan scenarios shown are for example only as of 17-Sep-2026 and are subject to change without notice. Interest rates provided by the St. Louis Federal Reserve Economic Data (FRED). All products are subject to credit and property approval. Not all products are available in all states or for all loan amounts. Other restrictions and limitations apply. Contact your preferred lender for the pricing associated with your specific transaction. Calculations are generated by Open Source mortgage calculation software tools using common mathematical formulas. All calculations should be independently verified.
Get Walk Score Content

Property History

Today
Property information last updated
Today
Status Active. This is the date the listing was placed on market.
Cumulative Days on Market: Less than 1 days (includes prior listings) · Currently listed since September 17, 2026. Data provided by the MLS.

Similar Properties

Compare listings

Compare