Start of property details
Share this property:
3920 SW 108TH PLACE
Ocala, FL 34476
Jun 2024
SOLD
$465,000
Sold Price
4
Beds
3
Baths
3
Garage
2,090
Sqft
0.44
Acres
MLS# O6200658
Cumulative Days on Market: 880 · Includes prior listings · Currently listed since 05/06/24 · Data provided by the MLS.

Property Description

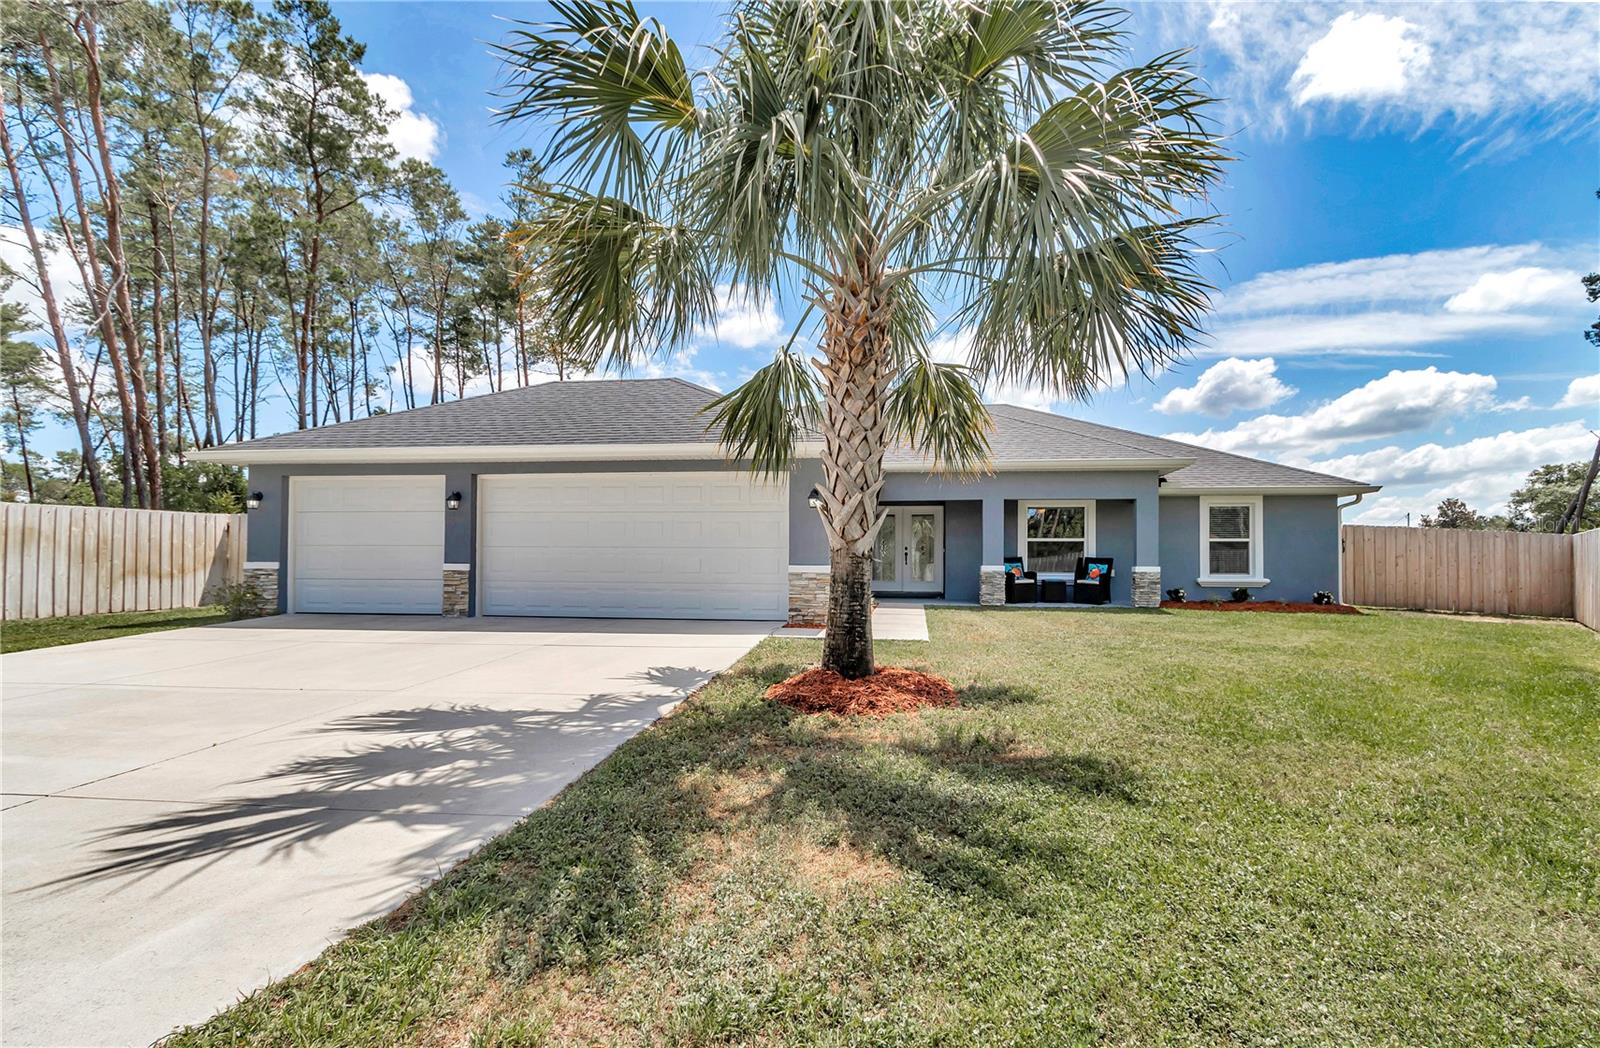
Perfectly maintained 2019 pool home in Ocala Waterway Estates on a private cul-de-sac .44 acre lot with 3 car garage and no hoa! The natural light is so bright and welcoming in this spacious open floor plan with vaulted ceilings, and canned lighting. This home boasts quality from the moment you walk through the double palladium glass doors. Everyone you entertain will be jealous of your beautifully appointed kitchen with granite countertops, 8 1 / 2 foot granite top island with stone accent kickwall with space for 4 barstools, GE Profile stainless steel appliances with easy 3 minute boil range, soft-close drawers and doors and a large walk-in pantry with pocket door. Enjoy your own serenity in the owner's suite with 2 spacious walk in closets, the owners bath is spa like with seamless glass shower and timeless freestanding tub for soaking after those long days. Step outside through the double french doors to your covered lanai overlooking the gorgeous large saltwater pool. The private backyard is fully fenced, complete with a 9-zone irrigation system and single gates on each side of the home. 2019 water softener. This lovely property is close to all of the necessities of life and beautiful Ocala. 12 minutes to the world equestrian center!

Ask a Local Expert

Property Highlights

Sold Price
465000
Property Type
Residential
Property Sub Type
Single Family Residence
Bedrooms
4
Total Bathrooms
3
Living Area
2,090
Price / Sqft
$222
Acres
0.44
Year Built
2019
Cumulative Days On Market
3

Location

Area
34476 - Ocala
City/Township
OCALA
Direction Faces
West
Subdivision
OCALA WATERWAY ESTATE
County
Marion
Zoning
R1

Property Details

Price
$465,000
Sold Price
465000
Property Type
Residential
Property Sub Type
Single Family Residence
Flood Zone Code
X

Building

Levels
One
Total Area
3,017

Interior Features

Bedrooms and Bathrooms

Total Bathrooms
3
Full Bathrooms
2
1/2 Bathrooms
1
Bedrooms
4

Area and Spaces

Living Area
2,090

Appliances

Appliances
Dishwasher, Microwave, Range, Refrigerator

Interior Features

Interior Features
Cathedral Ceiling(s), Ceiling Fans(s), Eat-in Kitchen, Kitchen/Family Room Combo, Living Room/Dining Room Combo, Open Floorplan, Primary Bedroom Main Floor, Split Bedroom, Stone Counters, Thermostat, Vaulted Ceiling(s), Walk-In Closet(s), Window Treatments
Flooring
Carpet, Tile
Laundry Features
Inside, Laundry Room

Heating and Cooling

Heating Features
Central

Building Details

Construction

Year Built
2019
Foundations
Slab

Materials

Construction Materials
Block, Concrete, Stone, Stucco
Roof
Shingle

Terms

Terms

Ownership
Fee Simple

Rental Terms

Pets Allowed
Yes

Terms

Special Conditions
None
Special Terms
Cash, Conventional, FHA, VA Loan
Cumulative Days On Market
3

Taxes

Tax

Tax (Annual)
$3,462

Heating, Cooling & Utilities

Cooling Features
Central Air

Utilities

Utilities
Cable Connected, Electricity Connected, Water Connected
Sewer
Septic Tank
Water Source
Public

Lot

Acres
0.44
Lot Size Area Sq Ft
19,166
Lot Features
Cleared, Cul-De-Sac

Exterior Features

Exterior Features
French Doors, Irrigation System, Private Mailbox
Patio And Porch Features
Covered, Front Porch, Rear Porch
Fencing
Fenced, Wood

Parking

Garage Capacity
3

Pool Features

Has Private Pool
Yes
Pool Features
Gunite, In Ground, Salt Water
Listed by Gailey Enterprises Real Estate, 770-733-2596
Listing Data last updated 10/02/2026 11:20 pm
Get a Link to this Property: Copy To Clipboard
QR Code link to this property

Phone:
Connect with:

Payment Calculator

per month. fixed. % interest.
$
%
$
%
Principal & Interest
+ Home Insurance
+ Property Tax
+ HOA Fees
per month
Total interest paid over s will be:
All estimates and provided for informational purposes only. Actual amounts may vary. The output of the tool is not a loan offer or solicitation, nor is it financial or legal advice. Information, rates, programs and loan scenarios shown are for example only as of 3-Oct-2026 and are subject to change without notice. Interest rates provided by the St. Louis Federal Reserve Economic Data (FRED). All products are subject to credit and property approval. Not all products are available in all states or for all loan amounts. Other restrictions and limitations apply. Contact your preferred lender for the pricing associated with your specific transaction. Calculations are generated by Open Source mortgage calculation software tools using common mathematical formulas. All calculations should be independently verified.
Get Walk Score Content

Property History

15 days ago
Property information last updated
838 days ago
Date Sold
880 days ago
Status Active. This is the date the listing was placed on market.
Cumulative Days on Market: 880 days (includes prior listings) · Currently listed since May 6, 2024. Data provided by the MLS.

Similar Properties

Compare listings

Compare