Start of property details
Share this property:
11319 NW 33RD AVENUE
Gainesville, FL 32606
today NEW · Active
$389,900
$217 / Sqft
3
Beds
3
Baths
2
Garage
1,798
Sqft
0.19
Acres
MLS# GC544506
Cumulative Days on Market: 1 · Includes prior listings · Currently listed since 10/31/26 · Data provided by the MLS.

Property Description

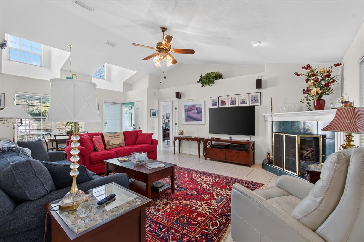
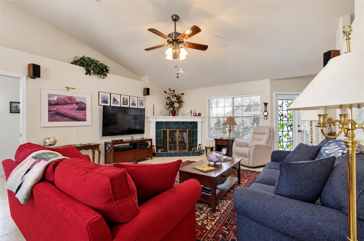
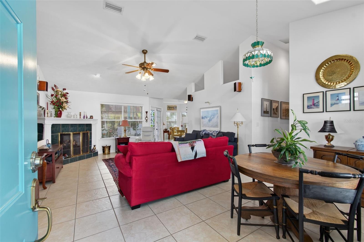
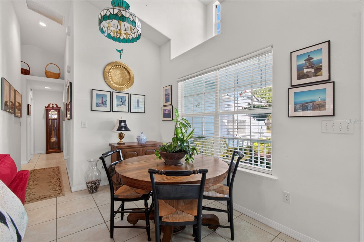
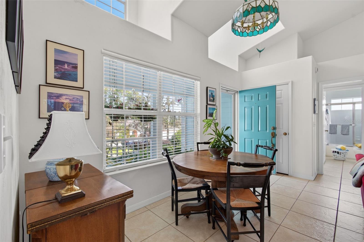
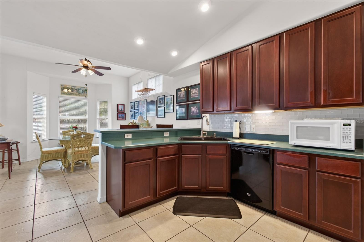
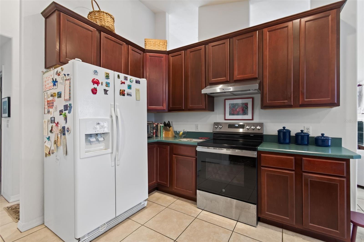
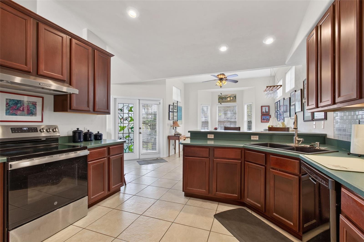
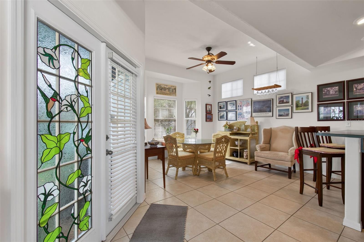
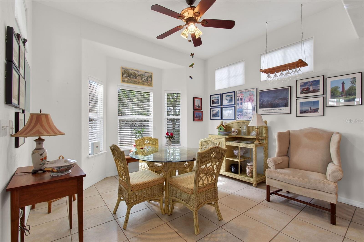
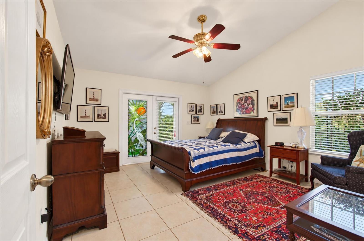
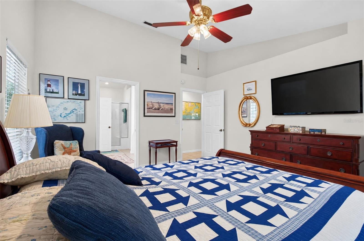
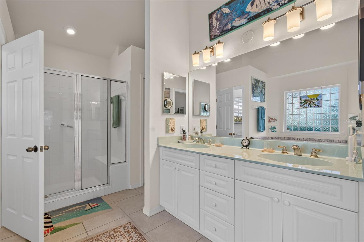
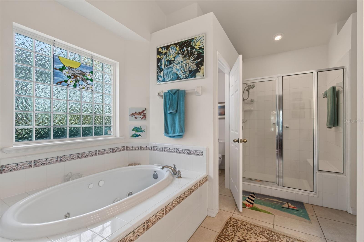
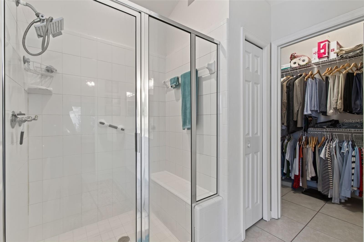
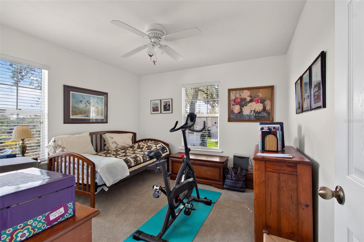
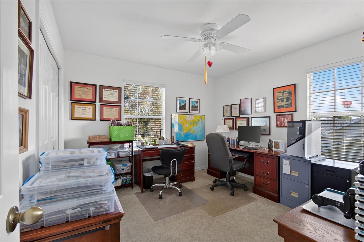
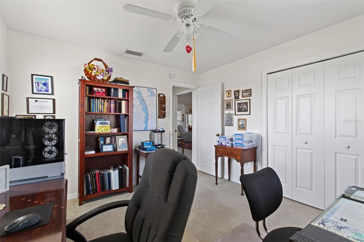
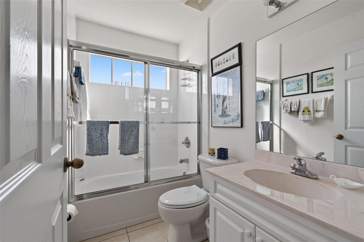
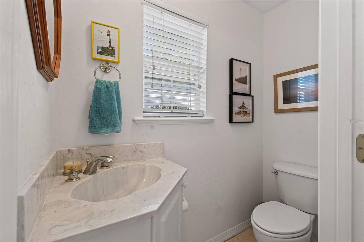
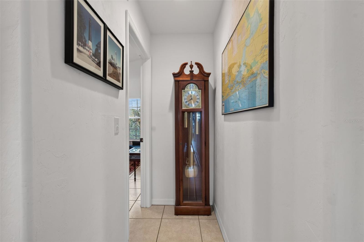
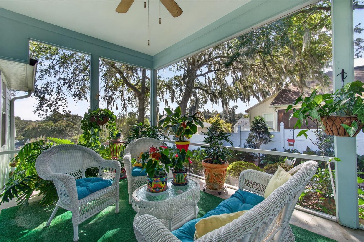
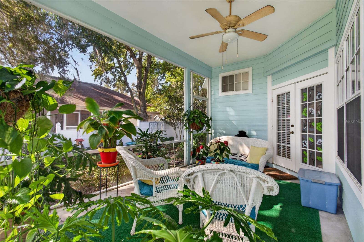
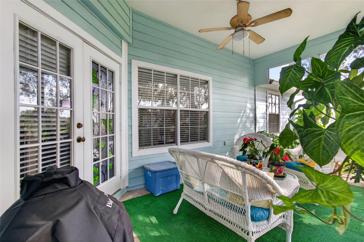
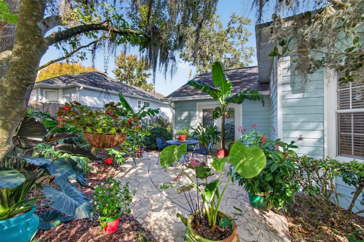
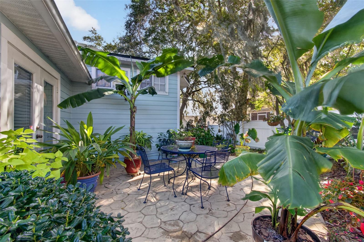
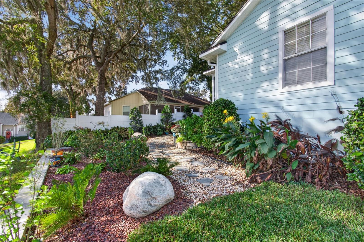
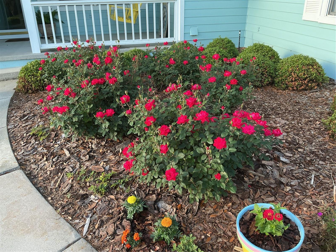
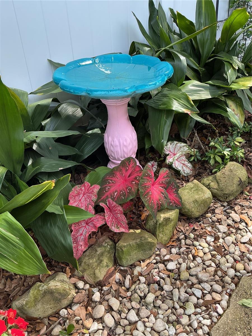
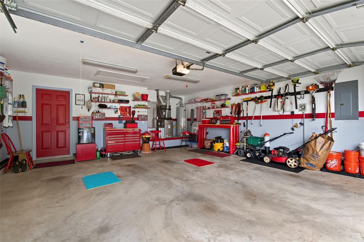
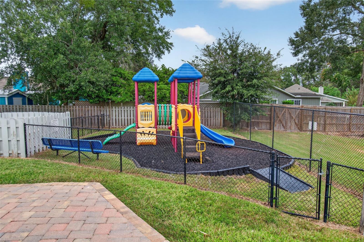
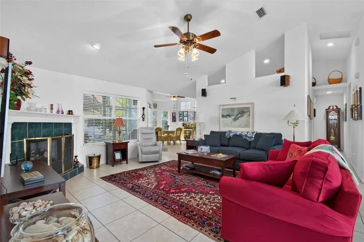
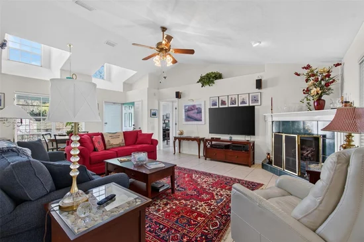
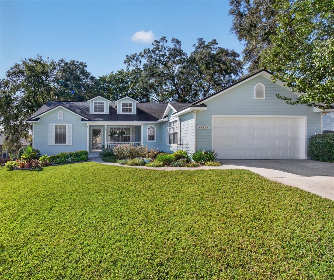
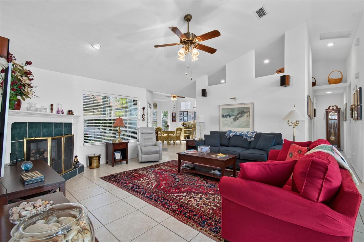
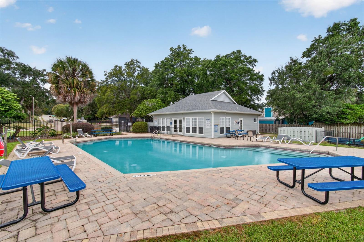
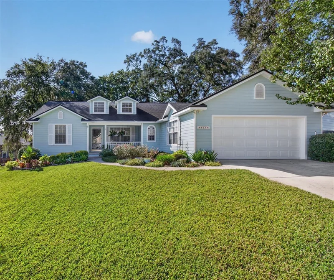
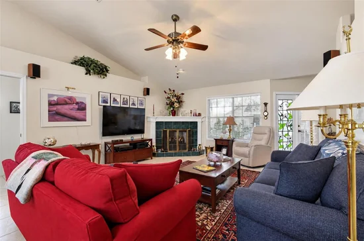
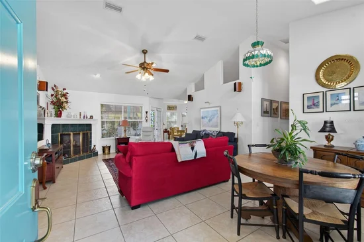
Beautiful, award-winning landscaping enhances this popular Wellington Place home. This home has been meticulously maintained and features 3 bedrooms and 2 1 / 2 baths, with abundant natural light. Enjoy cooking in the large kitchen with 48" cherry cabinets, pantry, bar counter, and lots of counter space. Oversized breakfast nook with bay window and view of gorgeous, landscaped yard. Relax and enjoy with family and friends in the spacious family room with a gas fireplace. The primary suite has French doors leading out to a pavered patio, perfect for morning coffee. The luxury bath features a Jacuzzi tub, walk-in shower, separate water closet with a sink, double vanities, and a large walk-in closet. Enjoy grilling on the enclosed screened porch and take in the flowers and plants. Over $20k in landscaping with blooms year-round. The 2-car garage has a built-in workbench and shelving. Neighborhood amenities include a clubhouse, playground, and swimming pool. Just minutes from I-75, schools, UF, Santa Fe, entertainment, and dining. Plus, walking distance to Meadowbrook Elementry School.

Property Highlights

Property Type
Residential
Property Sub Type
Single Family Residence
Bedrooms
3
Total Bathrooms
3
Living Area
1,798 Sqft
Price / Sqft
$217
Acres
0.19
Year Built
2000
Cumulative Days on Market
1

Location

Area
32606 - Gainesville
City/Township
GAINESVILLE
Direction Faces
North
Subdivision
WELLINGTON PLACE UNIT 3 PH 1
County
Alachua
Zoning
R-1B

Property Details
Price
$389,900
Property Type
Residential
Property Sub Type
Single Family Residence
Flood Zone Code
X

Building

Levels
One
Stories
1
Total Area
2,530 Sqft

Interior Features

Bedrooms and Bathrooms

Total Bathrooms
3
Full Bathrooms
2
1/2 Bathrooms
1
Bedrooms
3

Area and Spaces

Living Area
1,798 Sqft

Appliances

Appliances
Cooktop, Dishwasher, Disposal, Dryer, Electric Cooktop, Range, Range Hood, Refrigerator, Washer

Interior Features

Interior Features
Ceiling Fans(s), Living Room/Dining Room Combo, Split Bedroom, Walk-In Closet(s), Window Treatments
Flooring
Carpet, Ceramic Tile
Laundry Features
Inside, Laundry Room
Window Features
Blinds
Security Features
Security System Owned
Fireplace Features
Family Room, Gas
Furnished
Partially

Heating and Cooling

Heating Features
Natural Gas
Has Fireplace
Yes

Building Details
Construction

Year Built
2000
Foundations
Slab

Materials
Construction Materials
Hardi Plank Type
Roof
Shingle

Terms

Terms

Ownership
Fee Simple

Rental Terms

Pets Allowed
Dogs OK

Terms

Special Conditions
None
Special Terms
Cash, Conventional
Cumulative Days on Market
1

Taxes

Tax

Tax (Annual)
$3,504.05

HOA

Has HOA
Yes
Association Fee
$53.33 /mo
Association Ammenities
Basketball Court, Playground, Pool, Tennis Court(s)
Association Fee Includes
Pool

Heating, Cooling & Utilities

Cooling Features
Central Air

Utilities

Utilities
BB/HS Internet Available, Cable Connected, Electricity Connected, Natural Gas Connected, Sewer Connected, Sprinkler Meter, Underground Utilities, Water Connected
Sewer
Public Sewer
Water Source
Public

Lot

Acres
0.19
Lot Size Area Sq Ft
43,560
Lot Features
Landscaped
Road Surface
Paved

Exterior Features

Exterior Features
Rain Gutters, Sidewalk, Sprinkler Metered
Fencing
Other

Parking

Garage Capacity
2
Parking Features
Driveway, Garage Door Opener
Listed by Bhhs Florida Realty, 352-225-4700
Listing Data last updated 11/01/2026 06:20 am
Get a Link to this Property: Copy To Clipboard
QR Code link to this property

Phone:
Connect with:

Payment Calculator

per month. fixed. % interest.
$
%
$
%
Principal & Interest
+ Home Insurance
+ Property Tax
+ HOA Fees
per month
Total interest paid over s will be:
All estimates and provided for informational purposes only. Actual amounts may vary. The output of the tool is not a loan offer or solicitation, nor is it financial or legal advice. Information, rates, programs and loan scenarios shown are for example only as of 1-Nov-2026 and are subject to change without notice. Interest rates provided by the St. Louis Federal Reserve Economic Data (FRED). All products are subject to credit and property approval. Not all products are available in all states or for all loan amounts. Other restrictions and limitations apply. Contact your preferred lender for the pricing associated with your specific transaction. Calculations are generated by Open Source mortgage calculation software tools using common mathematical formulas. All calculations should be independently verified.
Get Walk Score Content

Property History

Today
Property information last updated
Today
Status Active. This is the date the listing was placed on market.
Cumulative Days on Market: 1 day (includes prior listings) · Currently listed since October 31, 2026. Data provided by the MLS.

Similar Properties

Compare listings

Compare