Start of property details
Share this property:
75 SE 16TH AVENUE, Unit A204
Gainesville, FL 32601
1 day ago NEW · Active
$116,500
$133 / Sqft
2
Beds
2
Baths
874
Sqft
16.96
Acres
1985
Yr. Built
MLS# GC544469
Cumulative Days on Market: 1 · Includes prior listings · Currently listed since 10/31/26 · Data provided by the MLS.

Property Description

A Relaxed Suburban Retreat

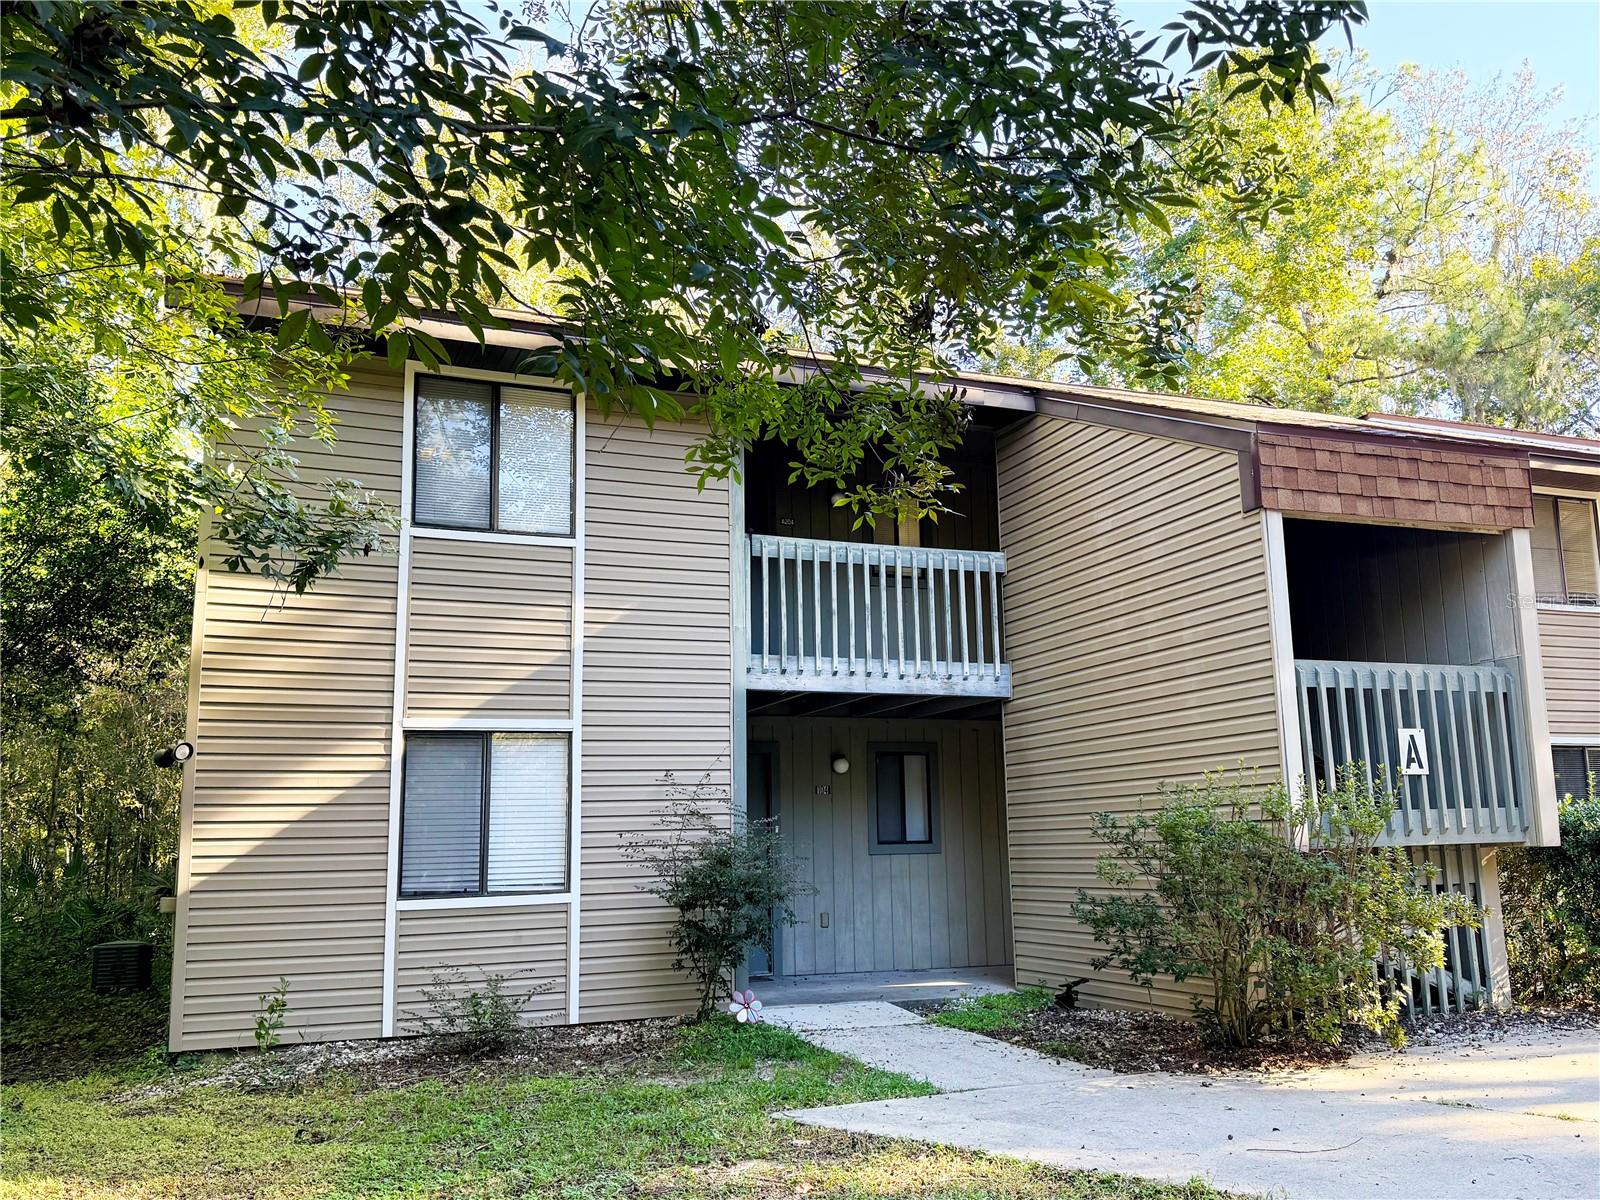
Welcome to this bright, move-in-ready 2-bedroom, 2-bathroom condo in Treehouse Village, named for the woods that surround the community. It’s tucked in the Sugarhill neighborhood just minutes from the University of Florida, UF Health Shands, the UF College of Veterinary Medicine, the VA, and the shops, restaurants and nightlife of Gainesville’s revitalized downtown and midtown. The unit is right on the RTS Route 16 bus line, so getting to work, class, a game or a night out is easy.

Each bedroom has its own private en-suite full bathroom, a flexible layout that works well for roommates, guests or anyone who values their own space. Closets are generously sized. The window in the open living and dining area and the back bedroom both look out over the woods.

The unit was previously upgraded with luxury vinyl plank flooring, modern fixtures and a recently replaced water heater. The dishwasher is about two years old, and a washer and dryer are included in the unit. It sits on the second floor as a single-level flat. The condo association recently replaced the roof.

This quiet, well-kept community offers a sparkling pool, an on-site fitness center, open parking, sidewalks and ample lighting. The HOA fee covers exterior and grounds maintenance, insurance, pool maintenance, recreational facilities, trash, management, common-area taxes and reserves, so ownership here is low-maintenance and stress-free. The community is pet-friendly and allows up to two pets (see condo docs for restrictions).

You’ll have grocery stores and everyday conveniences close by, plus Sweetwater Wetlands Park for wildlife viewing and trails.

Approximate distances: 1.4 mi to UF Health Shands | 2.0 mi to UF Vet School | 2.9 mi to Ben Hill Griffin Stadium and UF sports | 3.8 mi to I-75 at Archer Rd | 4.2 mi to shopping and dining.

This condo is a great opportunity for investors, UF students, or anyone who wants a serene home in a prime location. Schedule your showing today and see the blend of comfort, convenience and value for yourself!

Property Highlights

Property Type
Residential
Property Sub Type
Condominium
Bedrooms
2
Total Bathrooms
2
Living Area
874 Sqft
Price / Sqft
$133
Acres
16.96
Year Built
1985
Condition
Completed
Cumulative Days on Market
1

Location

Area
32601 - Gainesville
City/Township
GAINESVILLE
Direction Faces
Southeast
View
Trees/Woods
Subdivision
TREEHOUSE VILLAGE
County
Alachua
Zoning
RG-2

Property Details

Price
$116,500
Condition
Completed
Property Type
Residential
Property Sub Type
Condominium
Flood Zone Code
x

Building

Levels
One
Stories
1
Total Area
874 Sqft

Community

Community Features
Community Mailbox, Fitness Center, Pool

Local Schools

Elementary School
W. A. Metcalfe Elementary School-AL
Middle School
Abraham Lincoln Middle School-AL
High School
Eastside High School-AL

Interior Features

Bedrooms and Bathrooms

Total Bathrooms
2
Full Bathrooms
2
Bedrooms
2

Area and Spaces

Living Area
874 Sqft

Appliances

Appliances
Dishwasher, Disposal, Dryer, Microwave, Range, Range Hood, Refrigerator, Washer

Interior Features

Interior Features
Ceiling Fans(s), Kitchen/Family Room Combo, Pull Down Stairs, Solid Wood Cabinets, Window Treatments
Flooring
Luxury Vinyl
Laundry Features
Electric Dryer Hookup, Inside, Washer Hookup
Window Features
Aluminum Frames, Blinds, Rods
Furnished
Unfurnished

Heating and Cooling

Heating Features
Electric

Building Details

Construction

Year Built
1985
Foundations
Slab

Materials

Construction Materials
Wood Siding
Roof
Shingle

Terms

Terms

Ownership
Condominium

Rental Terms

Pets Allowed
Yes

Terms

Special Conditions
None
Special Terms
Cash, Other
Cumulative Days on Market
1

Taxes

Tax

Tax (Annual)
$510.34

HOA

Has HOA
Yes
Association Fee Includes
Escrow Reserves Fund, Insurance, Maintenance Structure, Maintenance Grounds, Pool, Private Road, Trash

Heating, Cooling & Utilities

Cooling Features
Central Air

Utilities

Utilities
Cable Connected, Electricity Connected, Fiber Optics, Sewer Connected, Water Connected
Sewer
Public Sewer
Water Source
Public

Lot

Acres
16.96
Lot Size Area Sq Ft
738,845
Road Surface
Asphalt

Exterior Features

Exterior Features
Balcony

Parking

Parking Features
Open

Pool Features

Pool Features
In Ground
Listed by Flexsure Realty Services LLC, 352-870-5272
Listing Data last updated 11/01/2026 07:40 am
Get a Link to this Property: Copy To Clipboard
QR Code link to this property

Phone:
Connect with:

Payment Calculator

per month. fixed. % interest.
$
%
$
%
Principal & Interest
+ Home Insurance
+ Property Tax
+ HOA Fees
per month
Total interest paid over s will be:
All estimates and provided for informational purposes only. Actual amounts may vary. The output of the tool is not a loan offer or solicitation, nor is it financial or legal advice. Information, rates, programs and loan scenarios shown are for example only as of 1-Nov-2026 and are subject to change without notice. Interest rates provided by the St. Louis Federal Reserve Economic Data (FRED). All products are subject to credit and property approval. Not all products are available in all states or for all loan amounts. Other restrictions and limitations apply. Contact your preferred lender for the pricing associated with your specific transaction. Calculations are generated by Open Source mortgage calculation software tools using common mathematical formulas. All calculations should be independently verified.
Get Walk Score Content

Property History

Today
Property information last updated
Yesterday
Status Active. This is the date the listing was placed on market.
Cumulative Days on Market: 1 day (includes prior listings) · Currently listed since October 31, 2026. Data provided by the MLS.

Similar Properties

Compare listings

Compare