Start of property details
Share this property:
6338 SW 46TH DRIVE
Gainesville, FL 32608
today
NEW
$359,500
Active
3
Beds
2
Baths
2
Garage
1,507
Sqft
0.15
Acres
MLS# GC543502
Cumulative Days on Market: Less than 1 · Includes prior listings · Currently listed since 09/16/26 · Data provided by the MLS.

Property Description

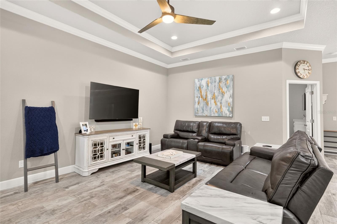
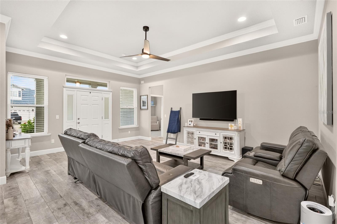
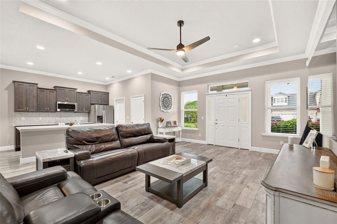
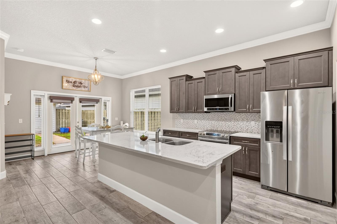
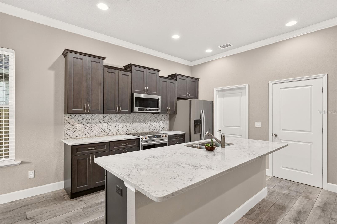
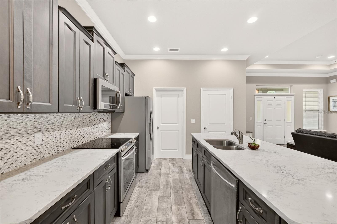
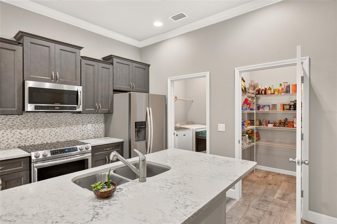
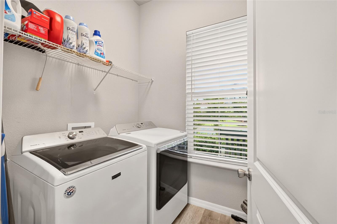
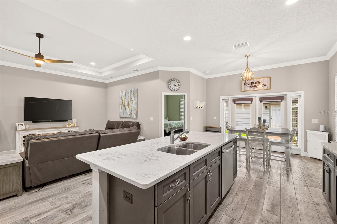
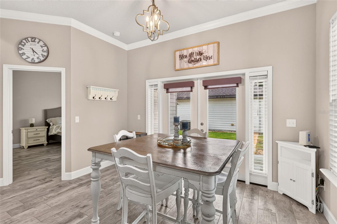
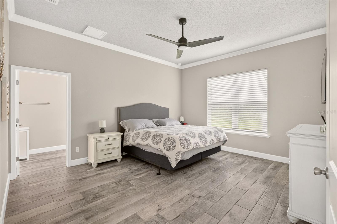
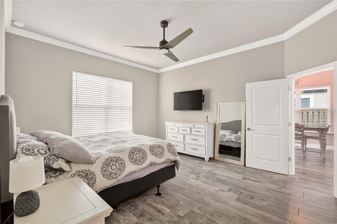
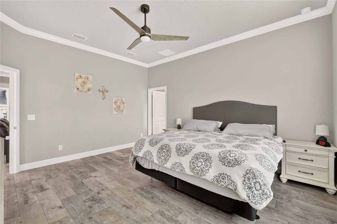
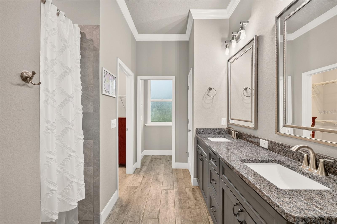
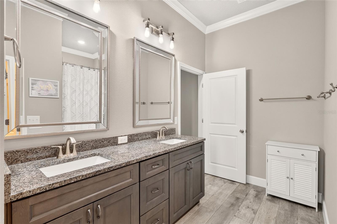
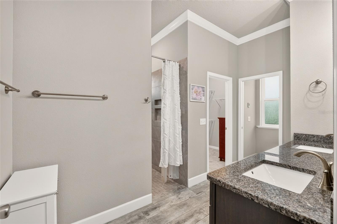
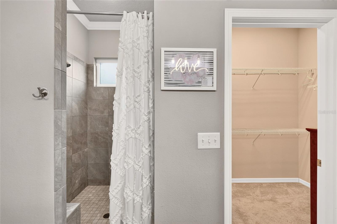
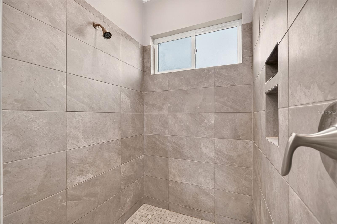
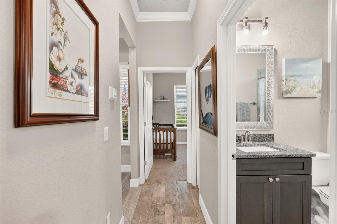
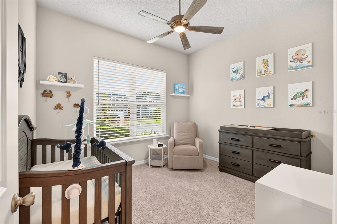
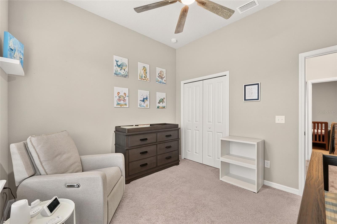
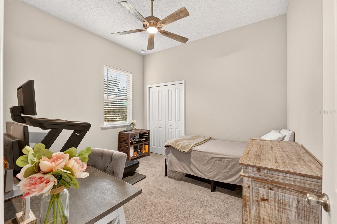
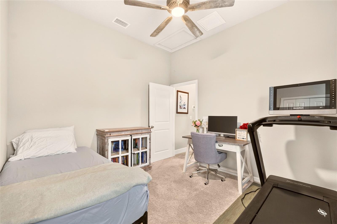
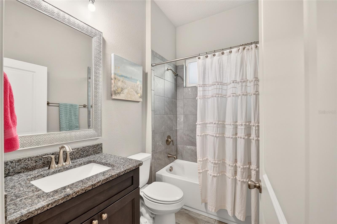
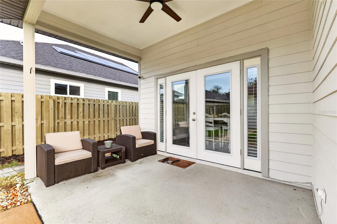
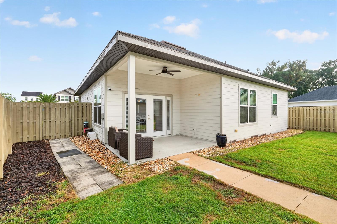
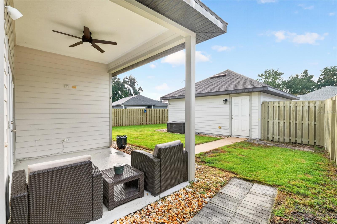
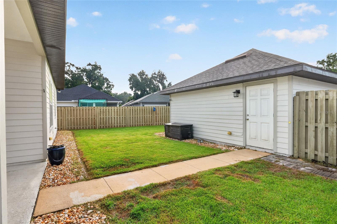
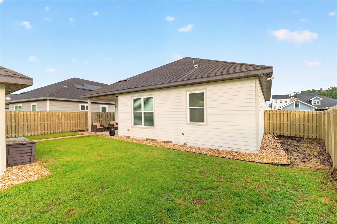
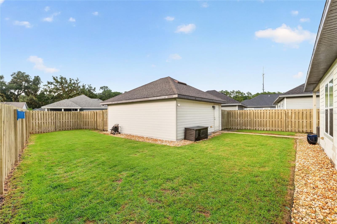
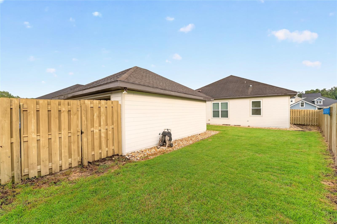
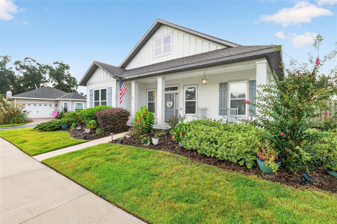
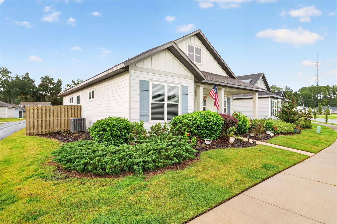
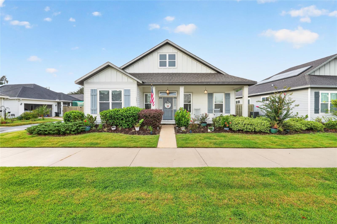
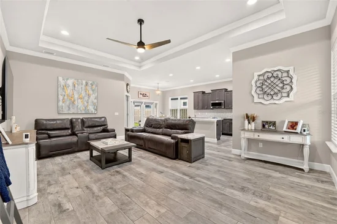
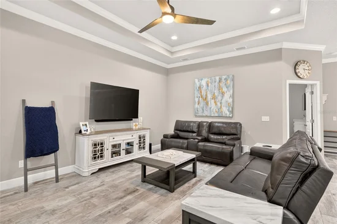
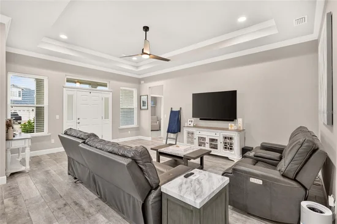
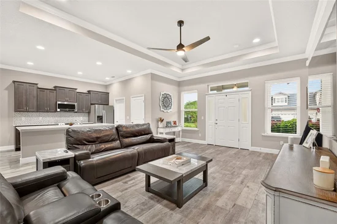
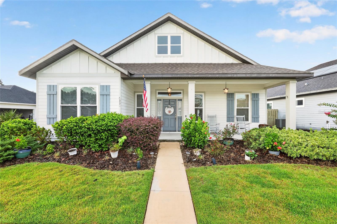
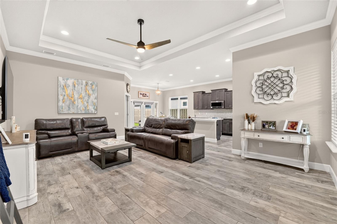
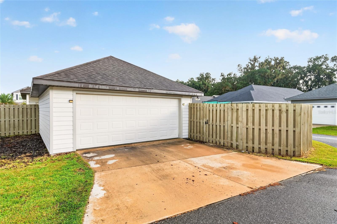
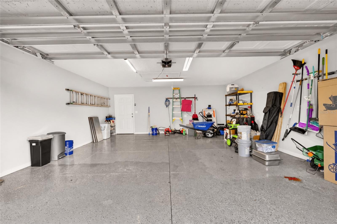
Turn-key home in immaculate condition with a newer solar panel system connected to the house! The solar continually gives quiet and clean energy with a significantly reduced electric bill! Located in Finley Woods, this 3-bedroom, 2-bathroom home features the Kingston floor plan by Tommy Williams Homes, offering an open layout with 10-foot ceilings, a tray ceiling in the living room, crown molding, and wood-look tile flooring throughout the main living areas and primary suite. The kitchen is equipped with a center island, quartz countertops, a mosaic tile backsplash, wood cabinetry with soft-close drawers, and stainless steel appliances. The primary suite includes a bathroom with a fully tiled walk-in shower and a large walk-in closet. Additional interior features include a dedicated indoor laundry room and a spacious pantry for extra storage. Exterior and efficiency highlights include a 2-car garage, a fully fenced backyard, a tankless gas water heater, and solar panels providing electricity savings through Clay Electric. Conveniently located with quick access to the University of Florida, UF Health Shands, the VA hospital, and Celebration Pointe.

Ask a Local Expert

Property Highlights

Property Type
Residential
Property Sub Type
Single Family Residence
Architectural Style
Craftsman
Bedrooms
3
Total Bathrooms
2
Living Area
1,507 Sqft
Price / Sqft
$239
Acres
0.15
Year Built
2019
Condition
Completed

Location

Area
32608 - Gainesville
City/Township
GAINESVILLE
Direction Faces
Southeast
Subdivision
FINLEY WOODS PH 1C
County
Alachua
Zoning
PD

Property Details
Price
$359,500
Condition
Completed
Property Type
Residential
Property Sub Type
Single Family Residence
Flood Zone Code
X

Building

Levels
One
Total Area
2,317 Sqft

Community

Local Schools

Elementary School
Idylwild Elementary School-AL
Middle School
Kanapaha Middle School-AL
High School
Gainesville High School-AL

Interior Features

Bedrooms and Bathrooms

Total Bathrooms
2
Full Bathrooms
2
Bedrooms
3

Area and Spaces

Living Area
1,507 Sqft

Appliances

Appliances
Dishwasher, Dryer, Gas Water Heater, Microwave, Range, Refrigerator, Washer

Interior Features

Interior Features
Ceiling Fans(s), Crown Molding, High Ceilings, Open Floorplan, Solid Wood Cabinets, Stone Counters, Thermostat, Tray Ceiling(s), Walk-In Closet(s)
Flooring
Carpet, Tile
Laundry Features
Laundry Room
Furnished
Unfurnished

Heating and Cooling

Heating Features
Central

Building Details
Construction

Architectural Style
Craftsman
Builder
Tommy Williams Green Homes
Year Built
2019
Foundations
Slab

Materials
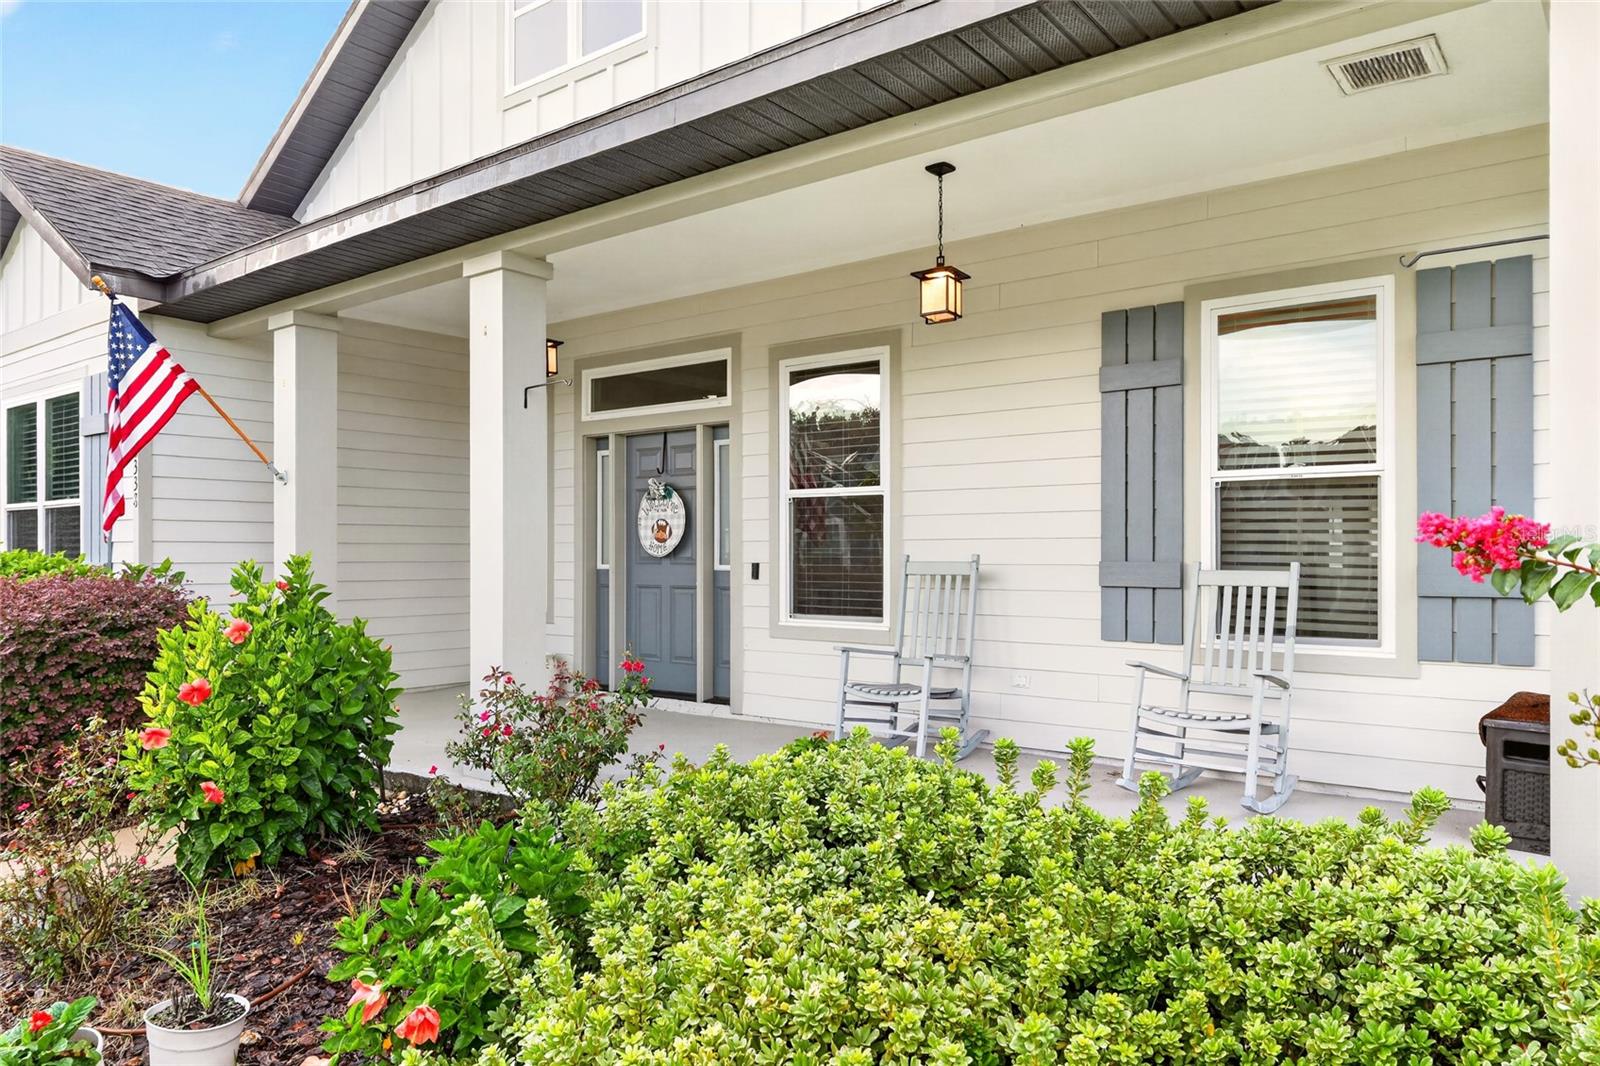
Construction Materials
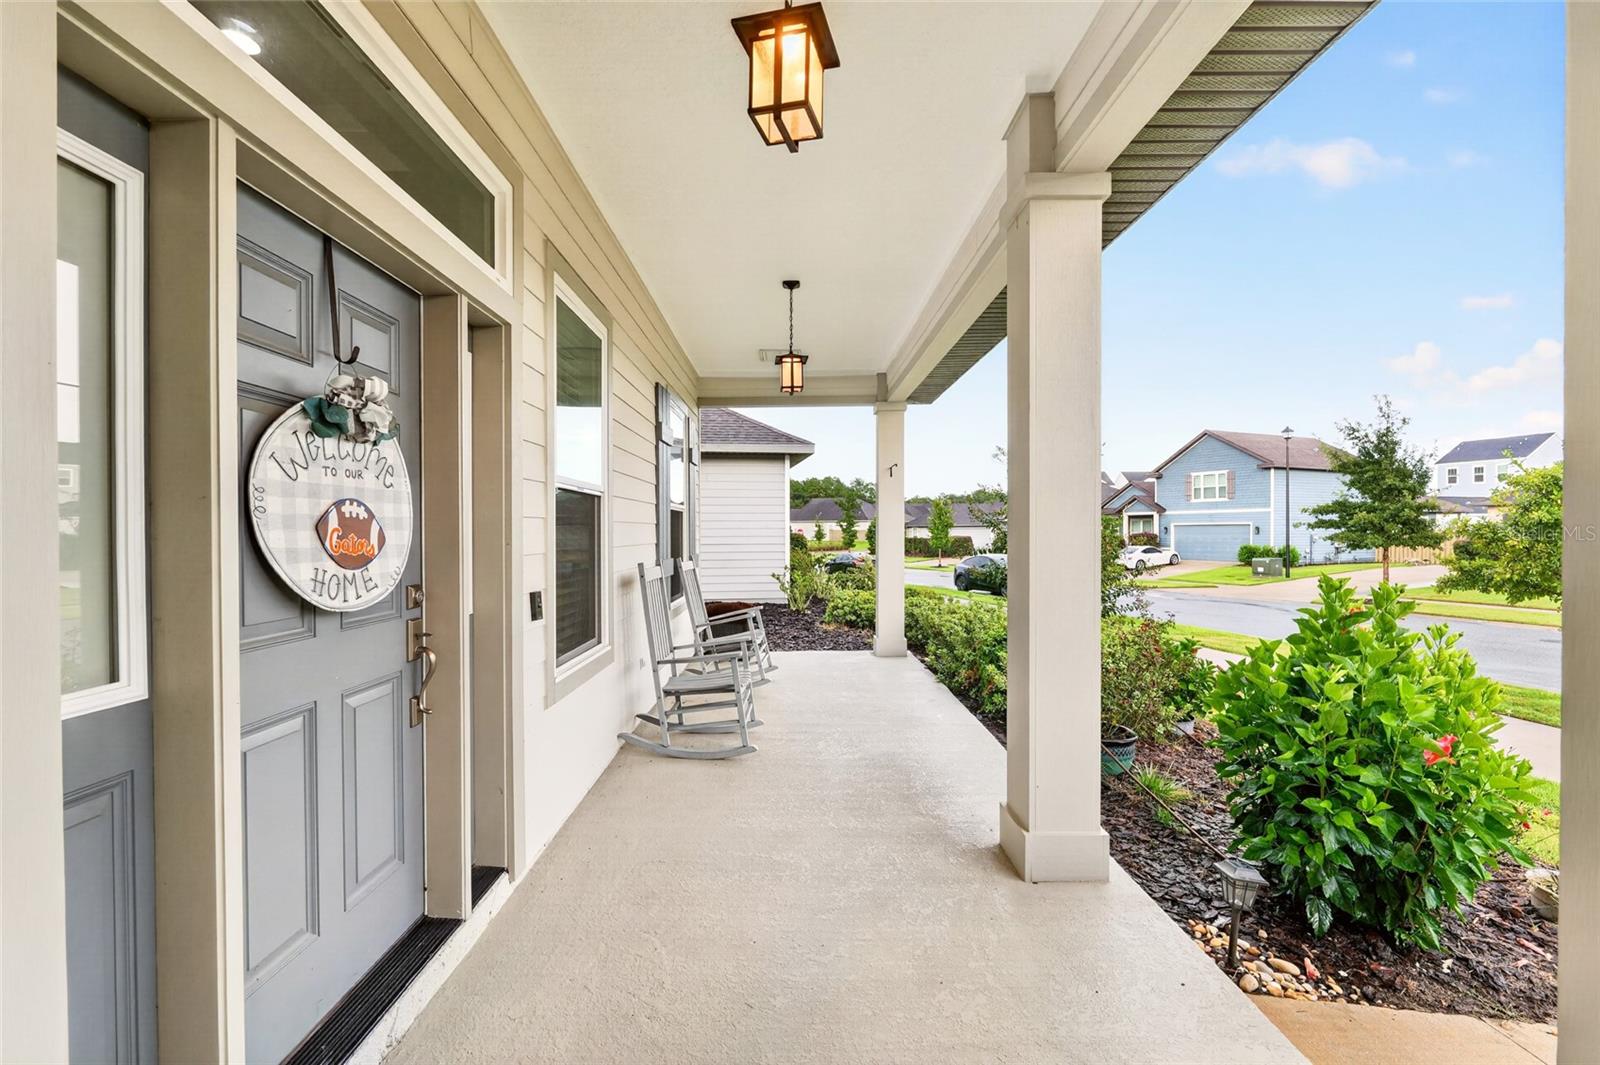
Cement Siding, Frame
Roof
Shingle

Terms

Terms

Ownership
Fee Simple

Rental Terms

Pets Allowed
Yes

Terms

Special Conditions
None
Special Terms
Cash, Conventional, FHA, VA Loan

Taxes

Tax

Tax (Annual)
$7,576

HOA

Has HOA
Yes
Association Fee
$150 /qtr
Association Ammenities
Clubhouse

Heating, Cooling & Utilities

Cooling Features
Central Air

Utilities

Utilities
BB/HS Internet Available, Cable Available, Electricity Available, Natural Gas Available, Sewer Available, Water Available
Sewer
Public Sewer
Water Source
Public

Green Energy

Green Energy Features
Solar

Lot

Acres
0.15
Lot Size Area Sq Ft
6,464
Road Surface
Paved

Exterior Features

Exterior Features
Sidewalk
Patio And Porch Features
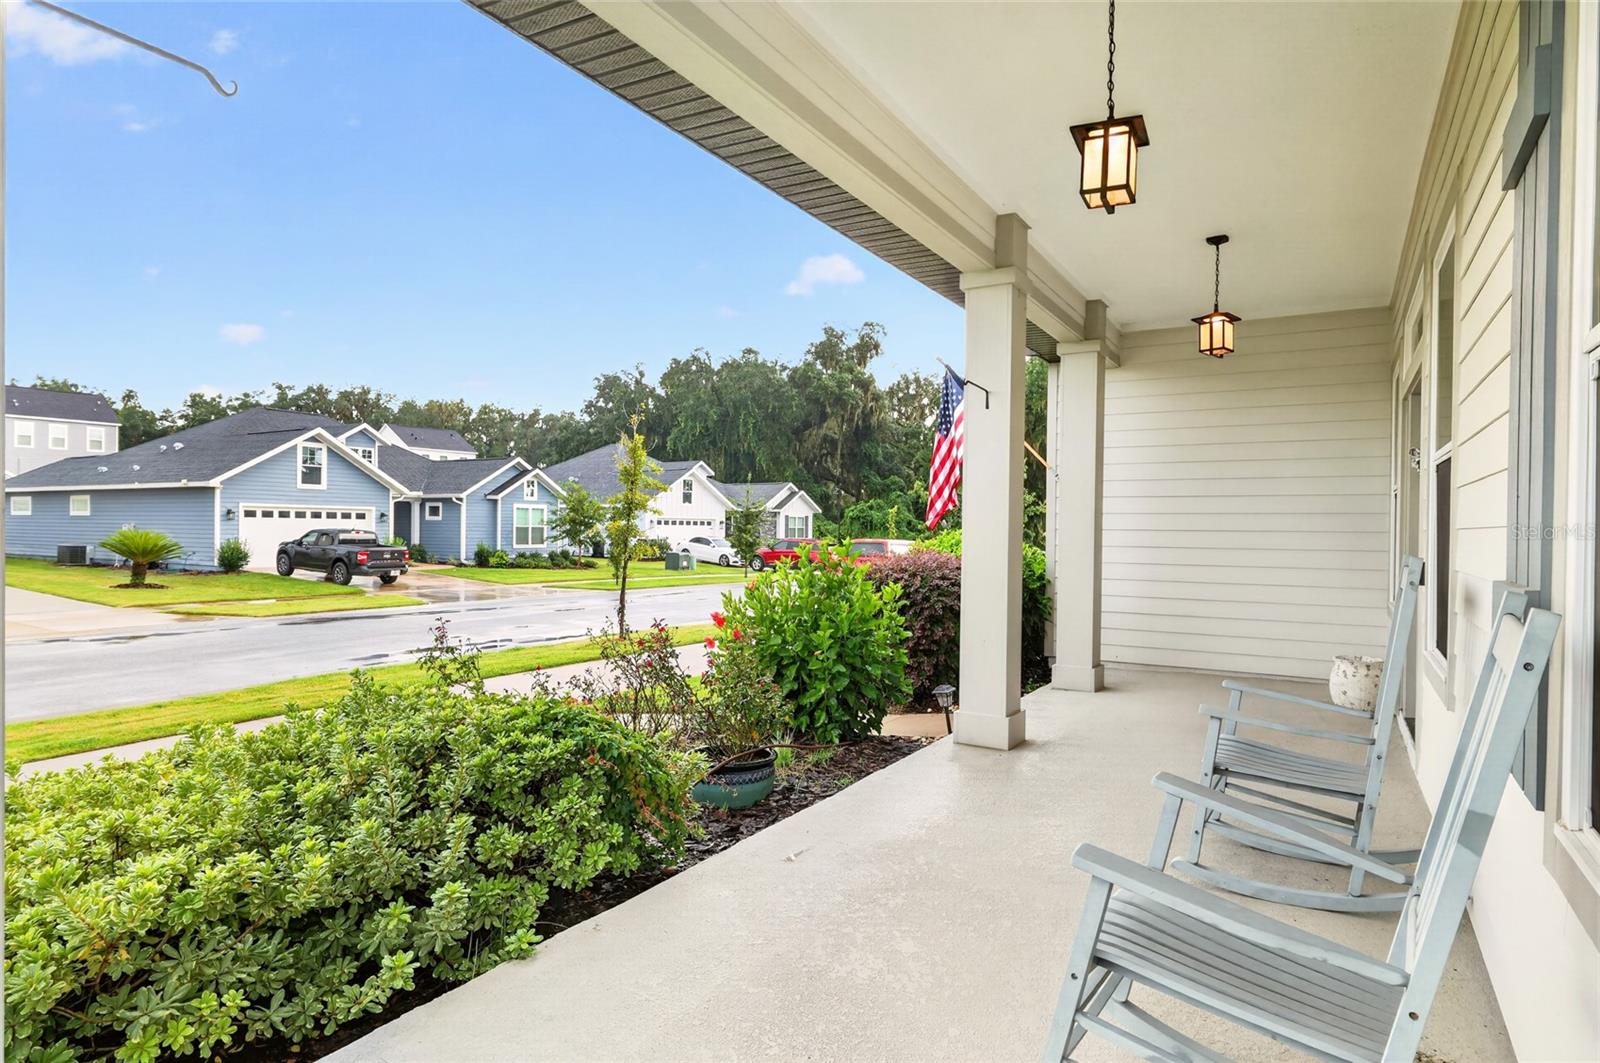
Covered, Front Porch, Patio
Fencing
Fenced, Wood

Parking

Garage Capacity
2
Parking Features
Alley Access, Garage Door Opener, Garage Faces Rear
Listed by University Realty, 352-327-9500
Listing Data last updated 09/17/2026 04:20 am
Get a Link to this Property: Copy To Clipboard
QR Code link to this property

Phone:
Connect with:

Payment Calculator

per month. fixed. % interest.
$
%
$
%
Principal & Interest
+ Home Insurance
+ Property Tax
+ HOA Fees
per month
Total interest paid over s will be:
All estimates and provided for informational purposes only. Actual amounts may vary. The output of the tool is not a loan offer or solicitation, nor is it financial or legal advice. Information, rates, programs and loan scenarios shown are for example only as of 17-Sep-2026 and are subject to change without notice. Interest rates provided by the St. Louis Federal Reserve Economic Data (FRED). All products are subject to credit and property approval. Not all products are available in all states or for all loan amounts. Other restrictions and limitations apply. Contact your preferred lender for the pricing associated with your specific transaction. Calculations are generated by Open Source mortgage calculation software tools using common mathematical formulas. All calculations should be independently verified.
Get Walk Score Content

Property History

Today
Property information last updated
Today
Status Active. This is the date the listing was placed on market.
Cumulative Days on Market: Less than 1 days (includes prior listings) · Currently listed since September 16, 2026. Data provided by the MLS.

Similar Properties

Compare listings

Compare