Start of property details
Share this property:
121 NW 5TH PLACE
Williston, FL 32696
2 days ago
NEW
$249,900
Active
3
Beds
2
Baths
2
Garage
1,352
Sqft
0.44
Acres
MLS# GC543491
Cumulative Days on Market: 2 · Includes prior listings · Currently listed since 09/14/26 · Data provided by the MLS.

Property Description

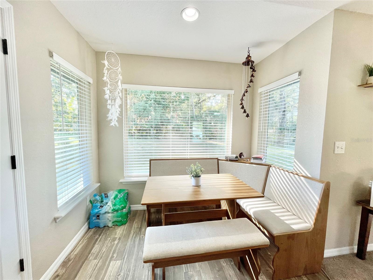
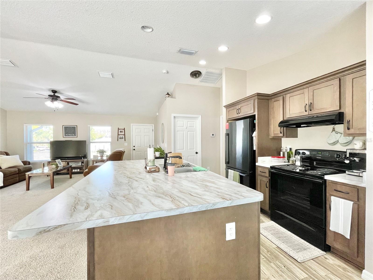
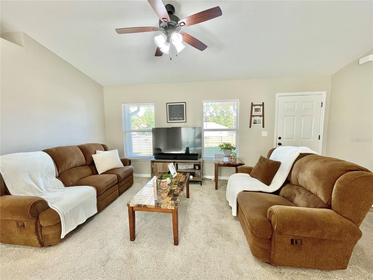
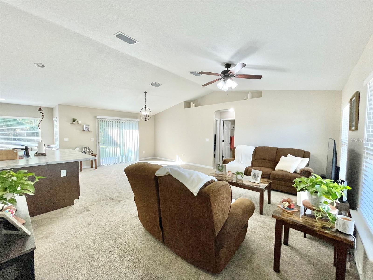
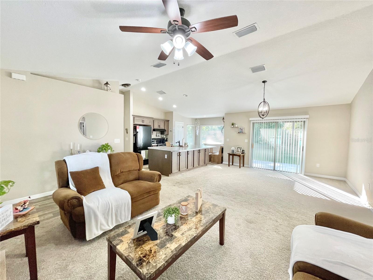
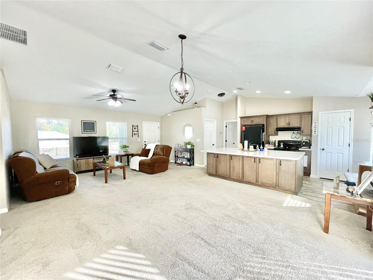
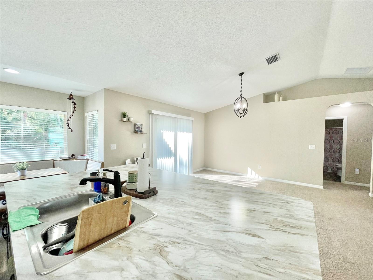
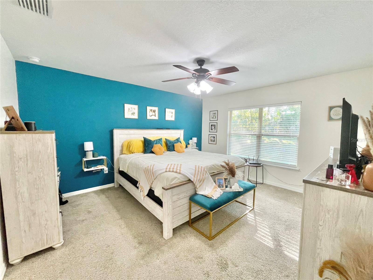
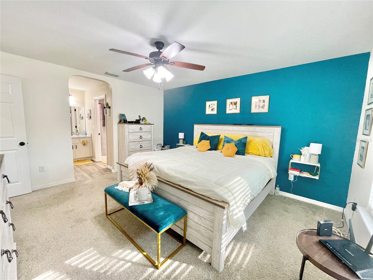
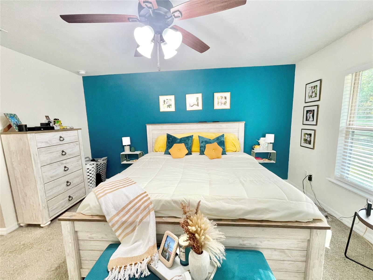
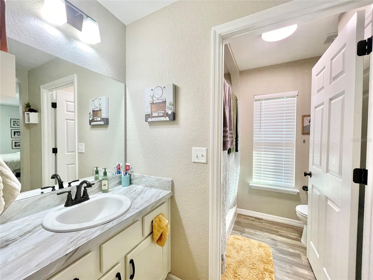
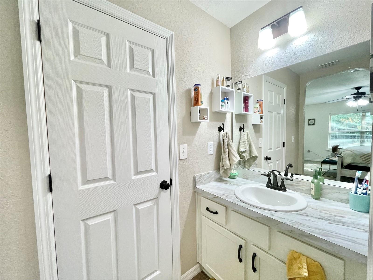
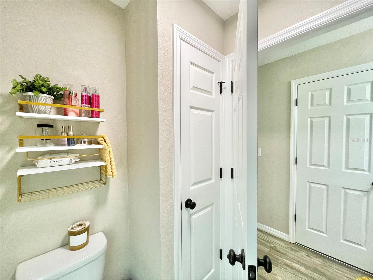
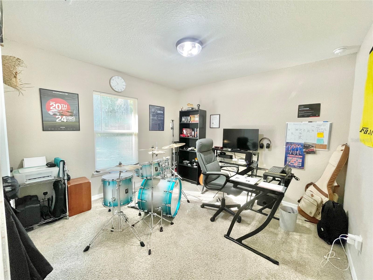
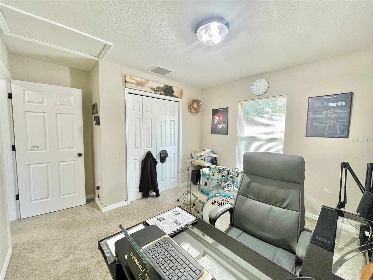
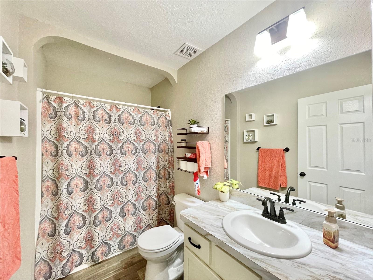
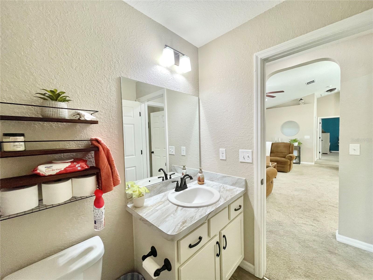
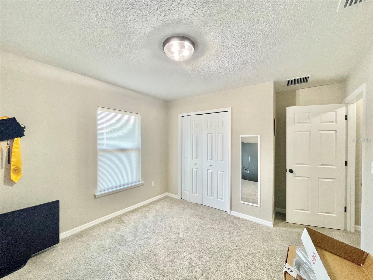
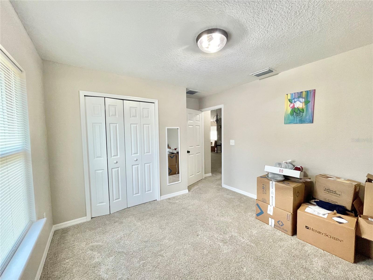
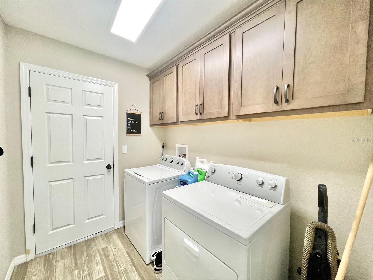
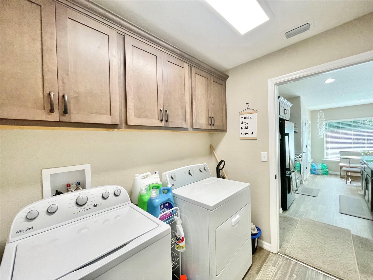
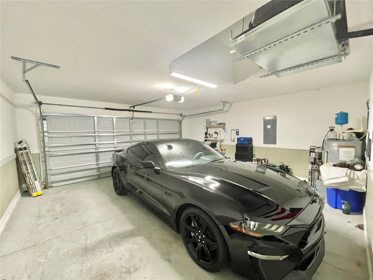
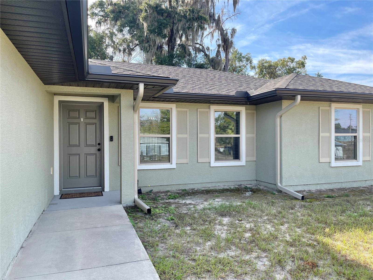
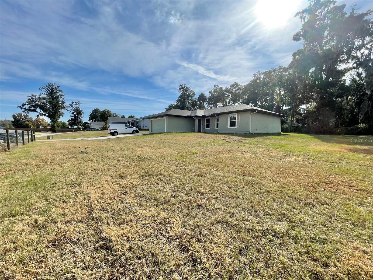
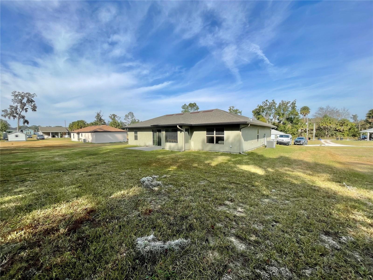
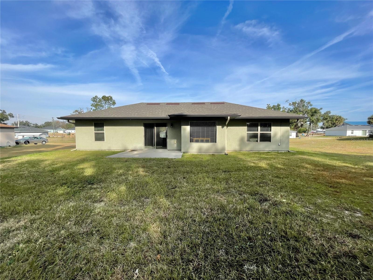
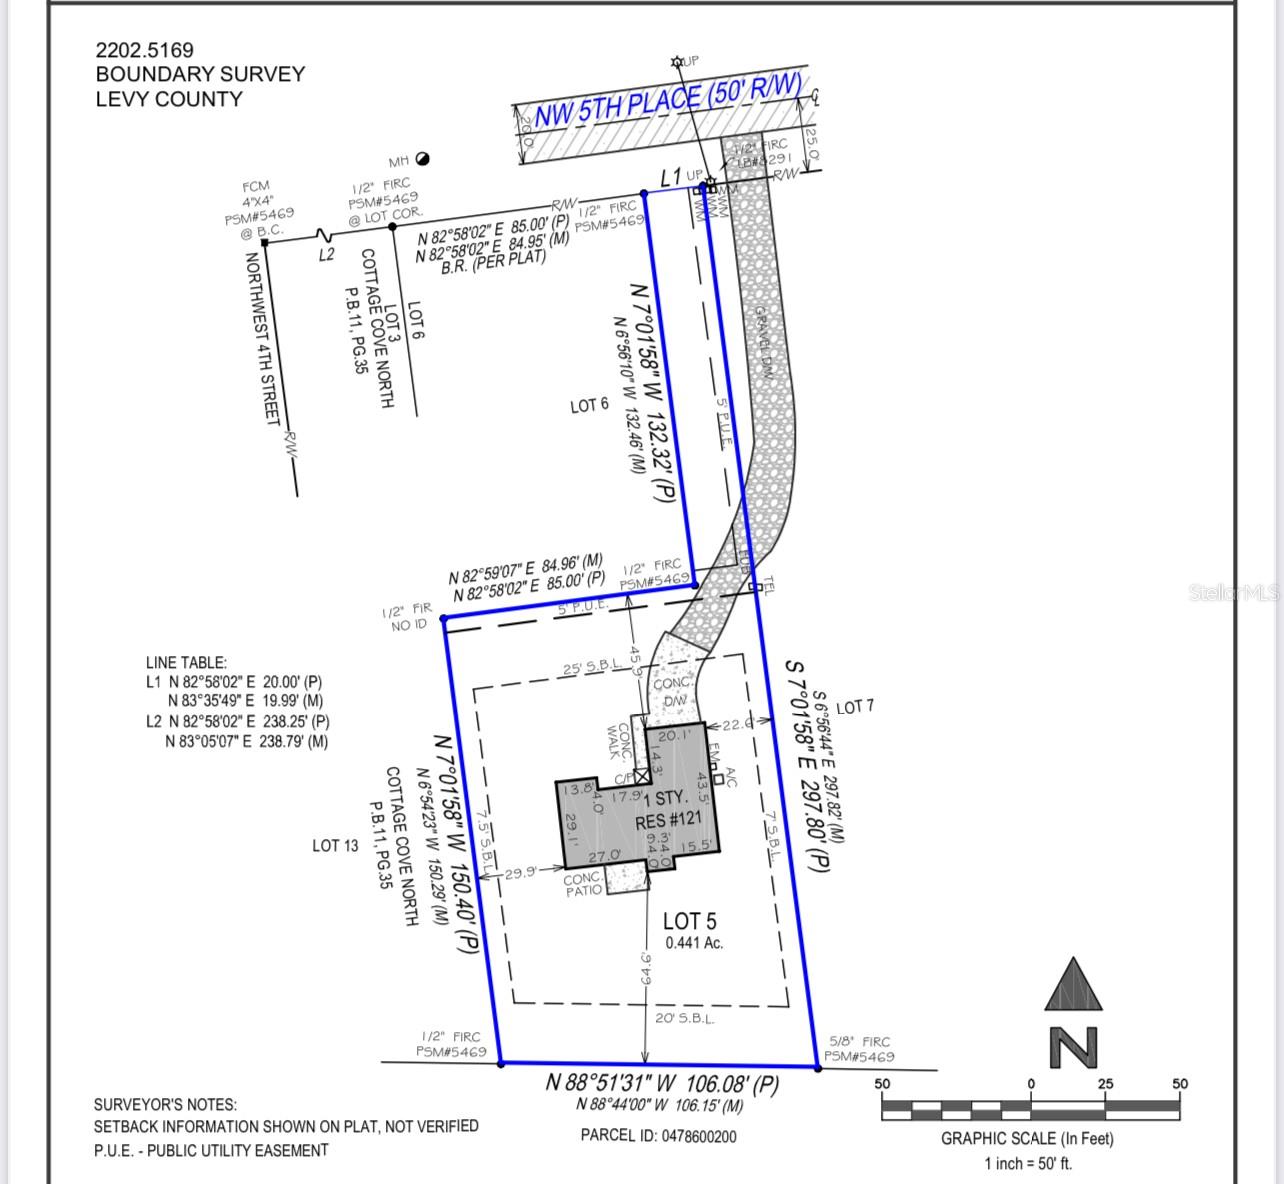
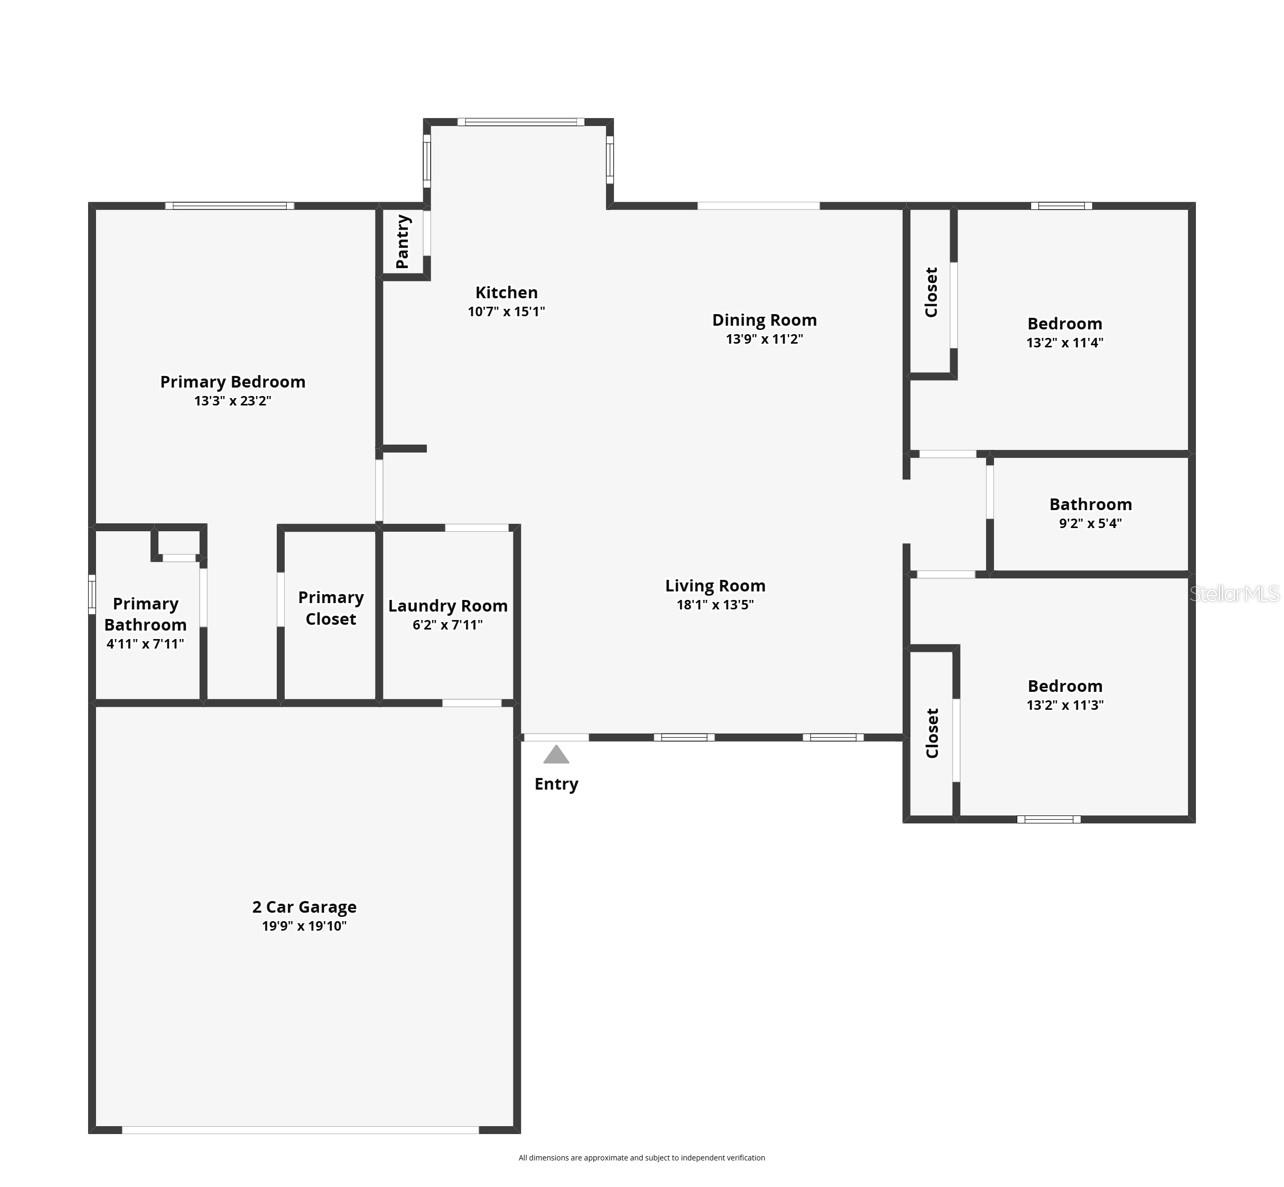
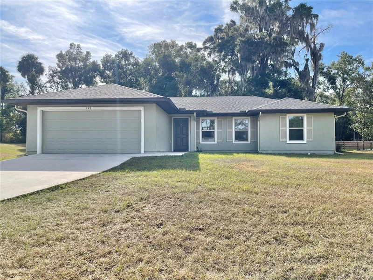
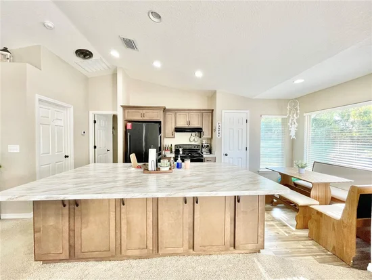
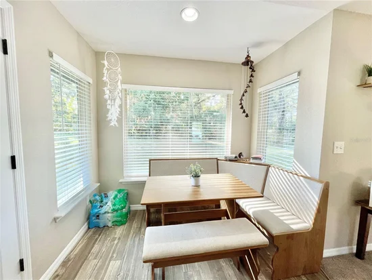
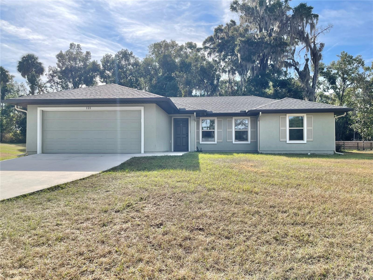
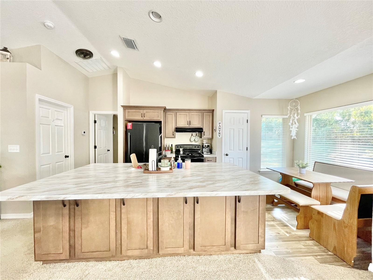
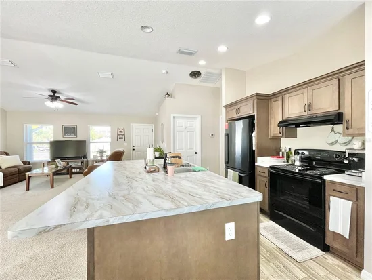
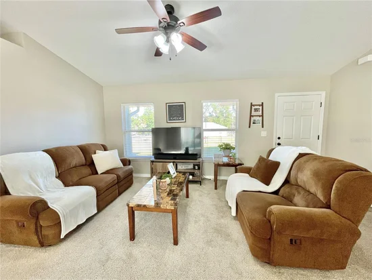
Come out to Williston and save! NO HOA FEES and Concrete Block construction! Take a look at this affordable 3 bedroom 2 bath home built in 2021 with an open kitchen and great room concept that is designed to entertain. The kitchen has an island providing extra counter space with storage cabinets underneath. The breakfast nook has bench seating surrounded by windows that bring in natural light. Come home to the spacious primary bedroom which has an ensuite bathroom and walk-in closet. The split plan offers two more bedrooms on the other side of the home with a guest bathroom in between. For added convenience there is an indoor laundry room with upper cabinetry for additional storage. Drive your vehicle right into the 2 car garage with automatic garage door opener. The exterior is highlighted by the 14 x 10 concrete patio (ready for your grill), large .44 acre lot, exterior stucco finish and architectural shingles. Walking distance to downtown Williston and nearby to local shopping and dining options. Just a few miles SW of Gainesville. 100% (no down payment) loans available for qualified buyers with USDA, VA and FHA loans. No HOA so bring your boat, RV, trailer, etc… Property Survey available.

Ask a Local Expert

Property Highlights

Property Type
Residential
Property Sub Type
Single Family Residence
Architectural Style
Contemporary
Bedrooms
3
Total Bathrooms
2
Living Area
1,352 Sqft
Price / Sqft
$185
Acres
0.44
Year Built
2021
Cumulative Days On Market
1

Location

Area
32696 - Williston
City/Township
WILLISTON
Direction Faces
North
Subdivision
COTTAGE COVE NORTH PH 2
County
Levy
Zoning
R1

Property Details
Price
$249,900
Property Type
Residential
Property Sub Type
Single Family Residence
Flood Zone Code
X

Building

Levels
One
Total Area
1,917 Sqft

Community

Local Schools

Elementary School
Williston Elementary School-LV
Middle School
Williston Middle High School-LV
High School
Williston Middle High School-LV

Interior Features

Bedrooms and Bathrooms

Total Bathrooms
2
Full Bathrooms
2
Bedrooms
3

Area and Spaces

Living Area
1,352 Sqft

Appliances

Appliances
Electric Water Heater, Range, Range Hood, Refrigerator

Interior Features

Interior Features
Ceiling Fans(s), Eat-in Kitchen, Kitchen/Family Room Combo, Open Floorplan, Split Bedroom, Thermostat, Vaulted Ceiling(s), Walk-In Closet(s)
Flooring
Carpet, Luxury Vinyl
Laundry Features
Electric Dryer Hookup, Inside, Laundry Room, Washer Hookup
Furnished
Unfurnished

Heating and Cooling

Heating Features
Central, Electric

Building Details
Construction

Architectural Style
Contemporary
Year Built
2021
Foundations
Slab

Materials

Construction Materials
Stucco
Roof
Shingle

Terms

Terms

Ownership
Fee Simple

Rental Terms

Pets Allowed
Cats OK, Dogs OK, Yes

Terms

Special Conditions
None
Special Terms
Cash, Conventional, FHA, USDA Loan, VA Loan
Cumulative Days On Market
1

Taxes

Tax

Tax (Annual)
$3,775.22

Heating, Cooling & Utilities

Cooling Features
Central Air

Utilities

Utilities
BB/HS Internet Available, Electricity Available, Electricity Connected, Public, Water Available, Water Connected
Sewer
Septic Tank
Water Source
Public

Lot

Acres
0.44
Lot Size Area Sq Ft
19,210
Lot Features
City Limits, Level, Paved
Road Surface
Limerock, Paved

Exterior Features

Exterior Features
Rain Gutters
Patio And Porch Features
Patio

Parking

Garage Capacity
2
Parking Features
Driveway, Garage Door Opener
Listed by Watson Realty Corp, daveferro@watsonrealtycorp.com
Listing Data last updated 09/17/2026 04:20 am
Get a Link to this Property: Copy To Clipboard
QR Code link to this property

Phone:
Connect with:

Payment Calculator

per month. fixed. % interest.
$
%
$
%
Principal & Interest
+ Home Insurance
+ Property Tax
+ HOA Fees
per month
Total interest paid over s will be:
All estimates and provided for informational purposes only. Actual amounts may vary. The output of the tool is not a loan offer or solicitation, nor is it financial or legal advice. Information, rates, programs and loan scenarios shown are for example only as of 17-Sep-2026 and are subject to change without notice. Interest rates provided by the St. Louis Federal Reserve Economic Data (FRED). All products are subject to credit and property approval. Not all products are available in all states or for all loan amounts. Other restrictions and limitations apply. Contact your preferred lender for the pricing associated with your specific transaction. Calculations are generated by Open Source mortgage calculation software tools using common mathematical formulas. All calculations should be independently verified.
Get Walk Score Content

Property History

Yesterday
Property information last updated
2 days ago
Status Active. This is the date the listing was placed on market.
Cumulative Days on Market: 2 days (includes prior listings) · Currently listed since September 14, 2026. Data provided by the MLS.

Similar Properties

Compare listings

Compare